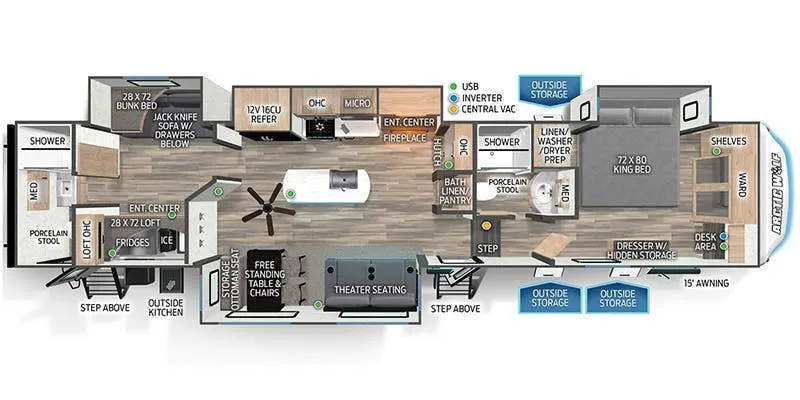
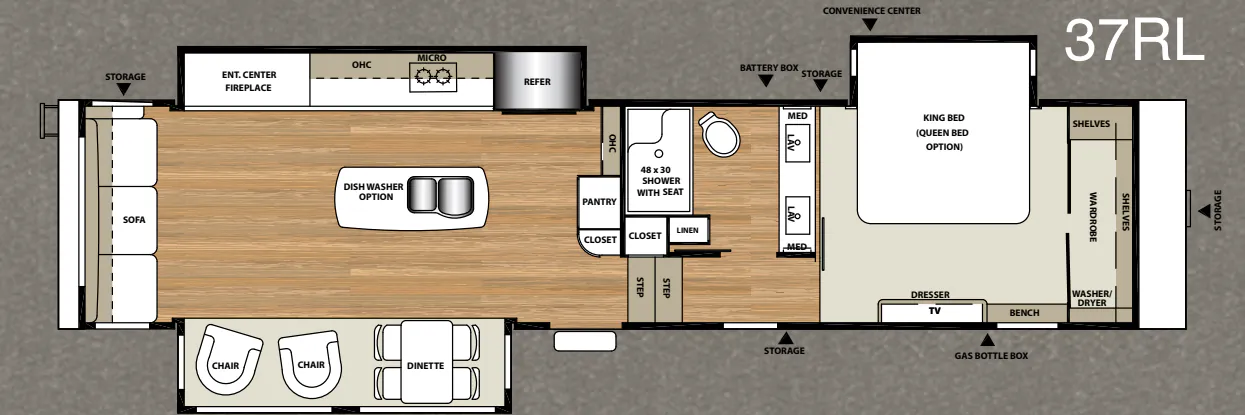
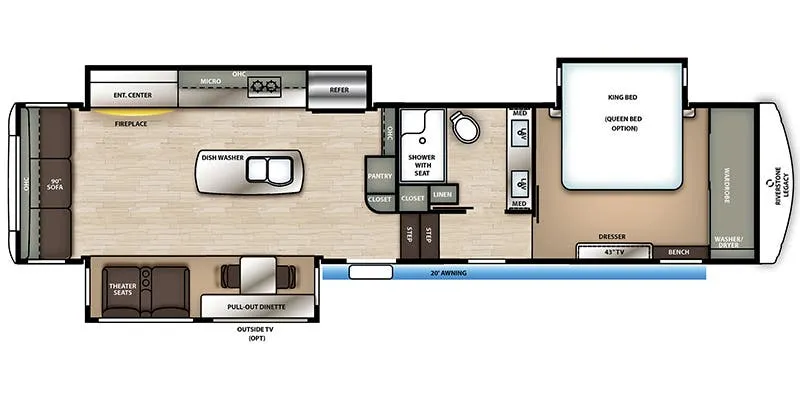
Rear bedroom, desk, dual vanity, bar seating
Get in touch and we'll be happy to answer any questions or set up an appointment to see it in person.
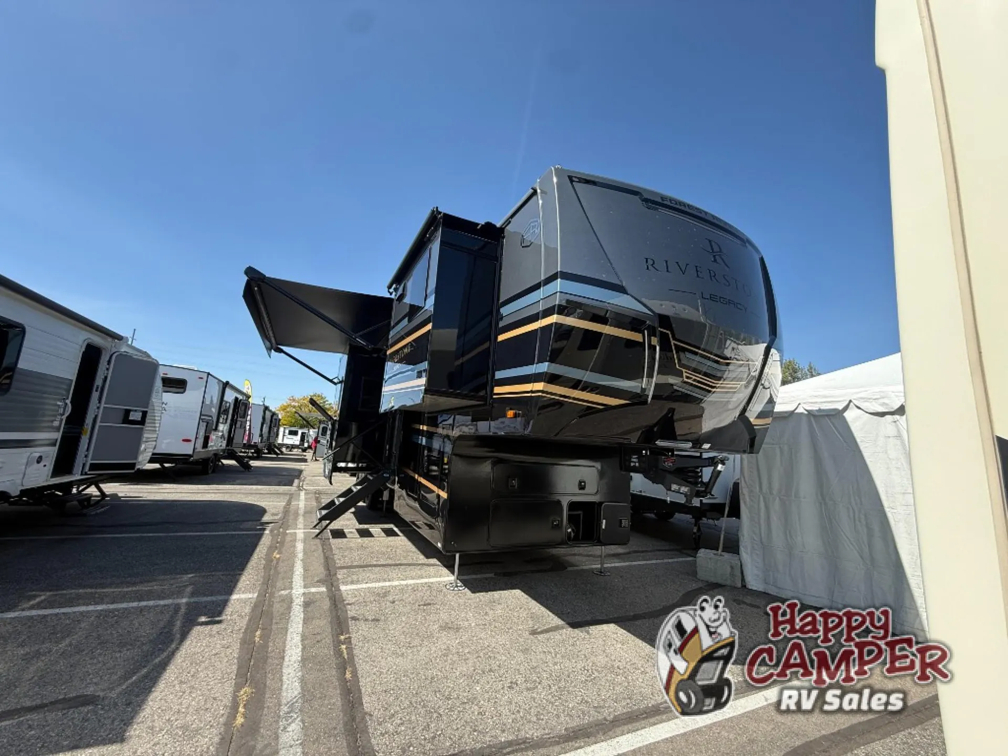
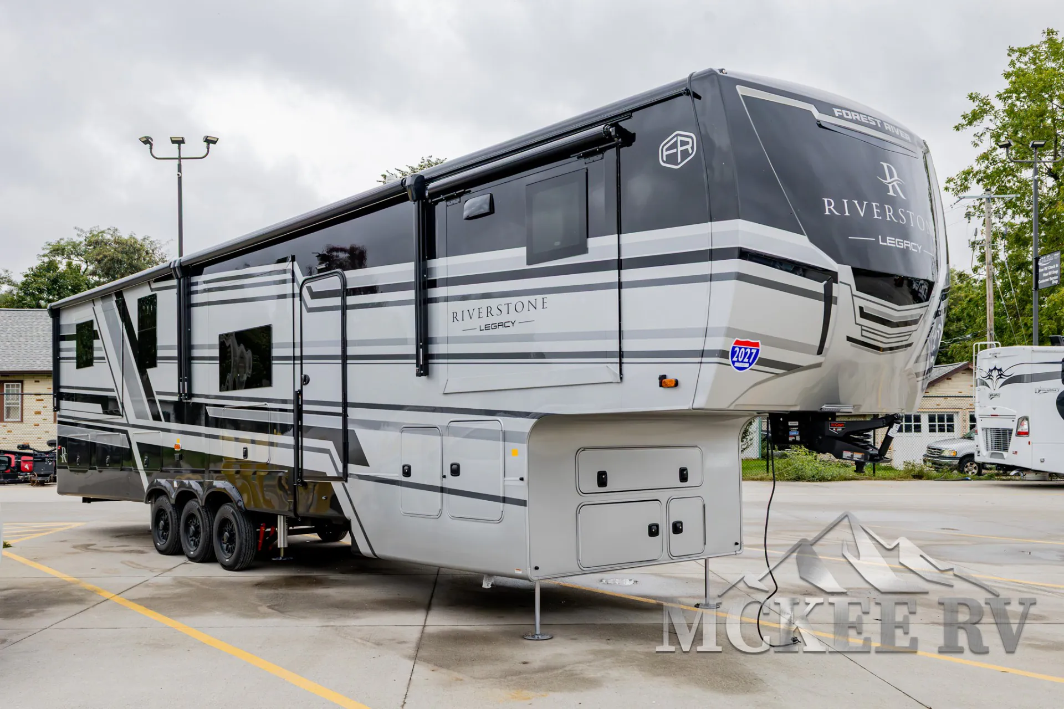
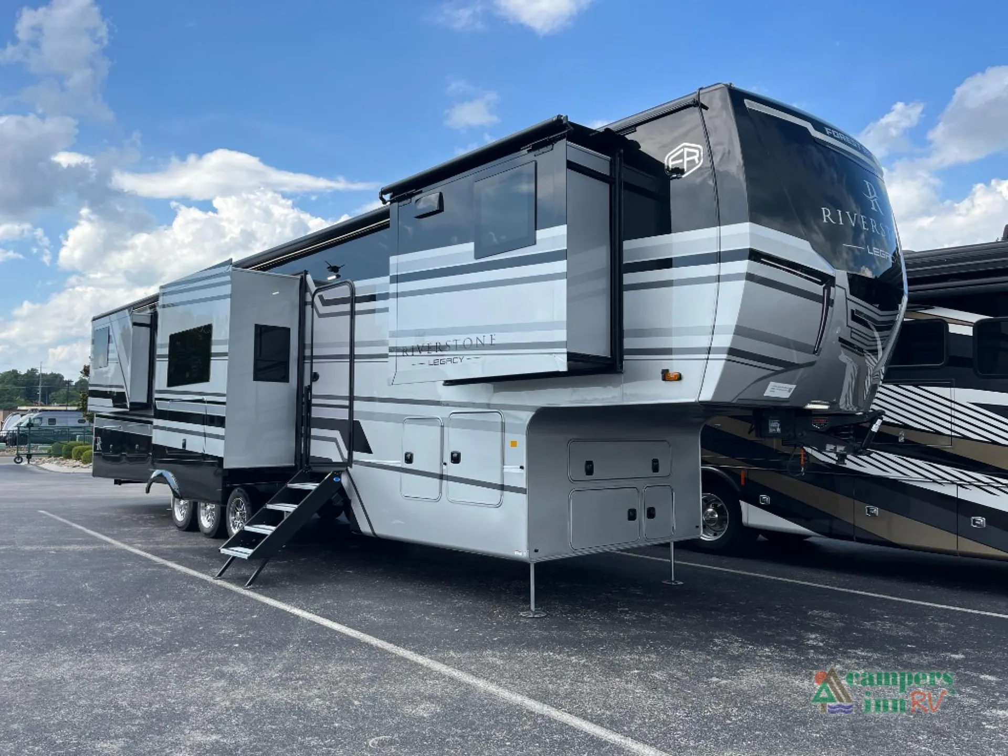
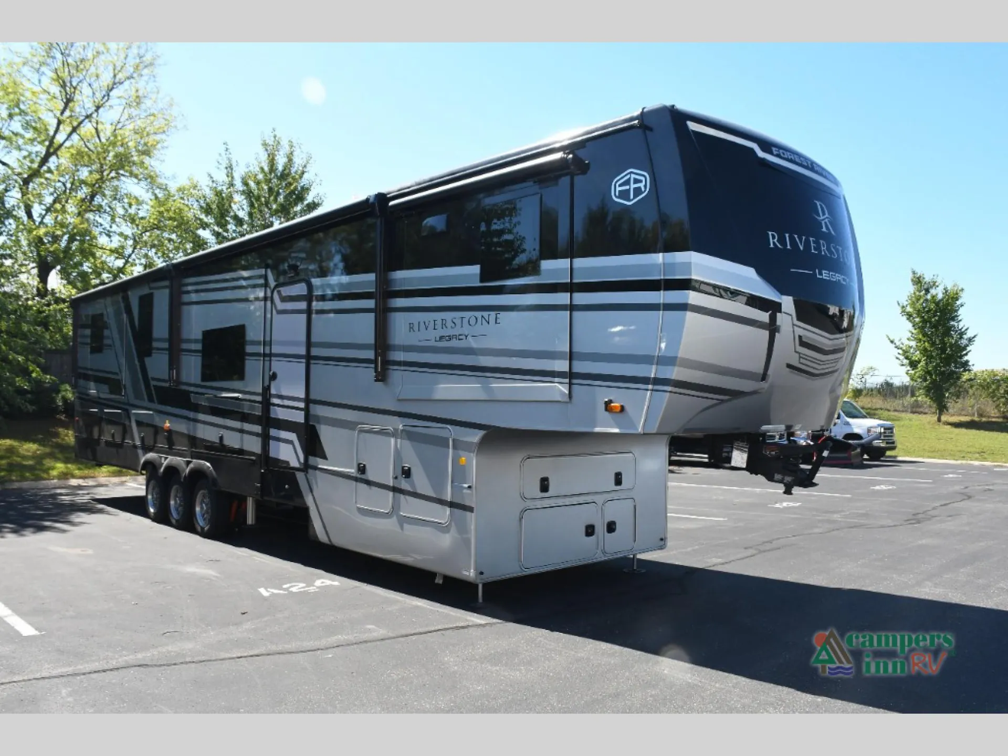
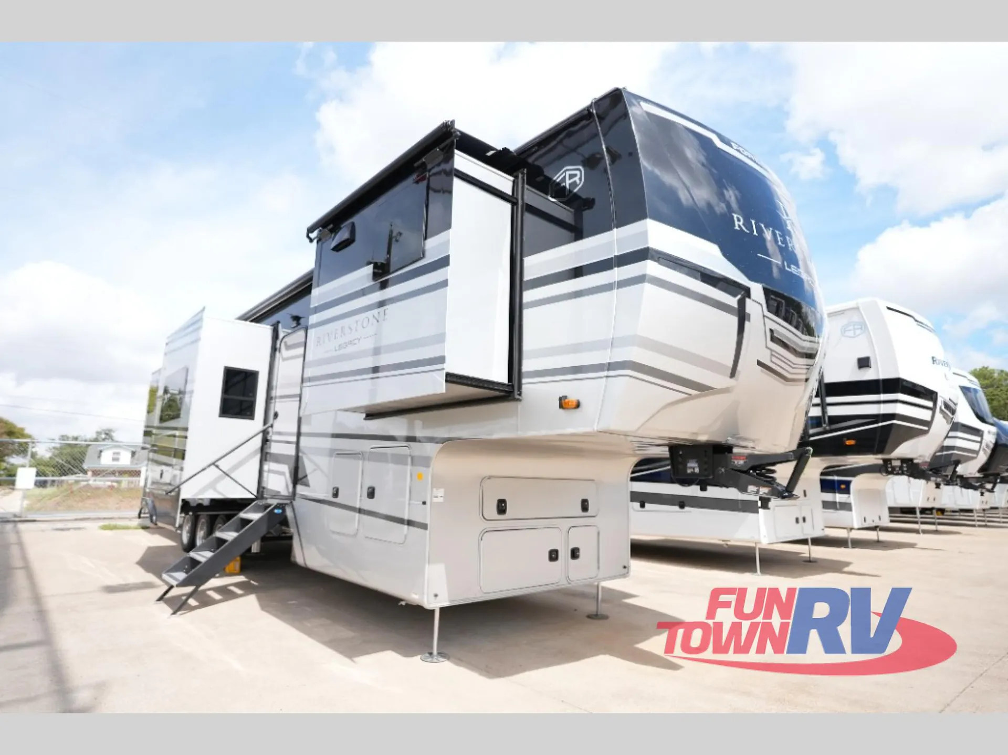
2027 Forest River RiverStone 421FK
NewStock #355237
Listing price
2027 RiverStone 421FK
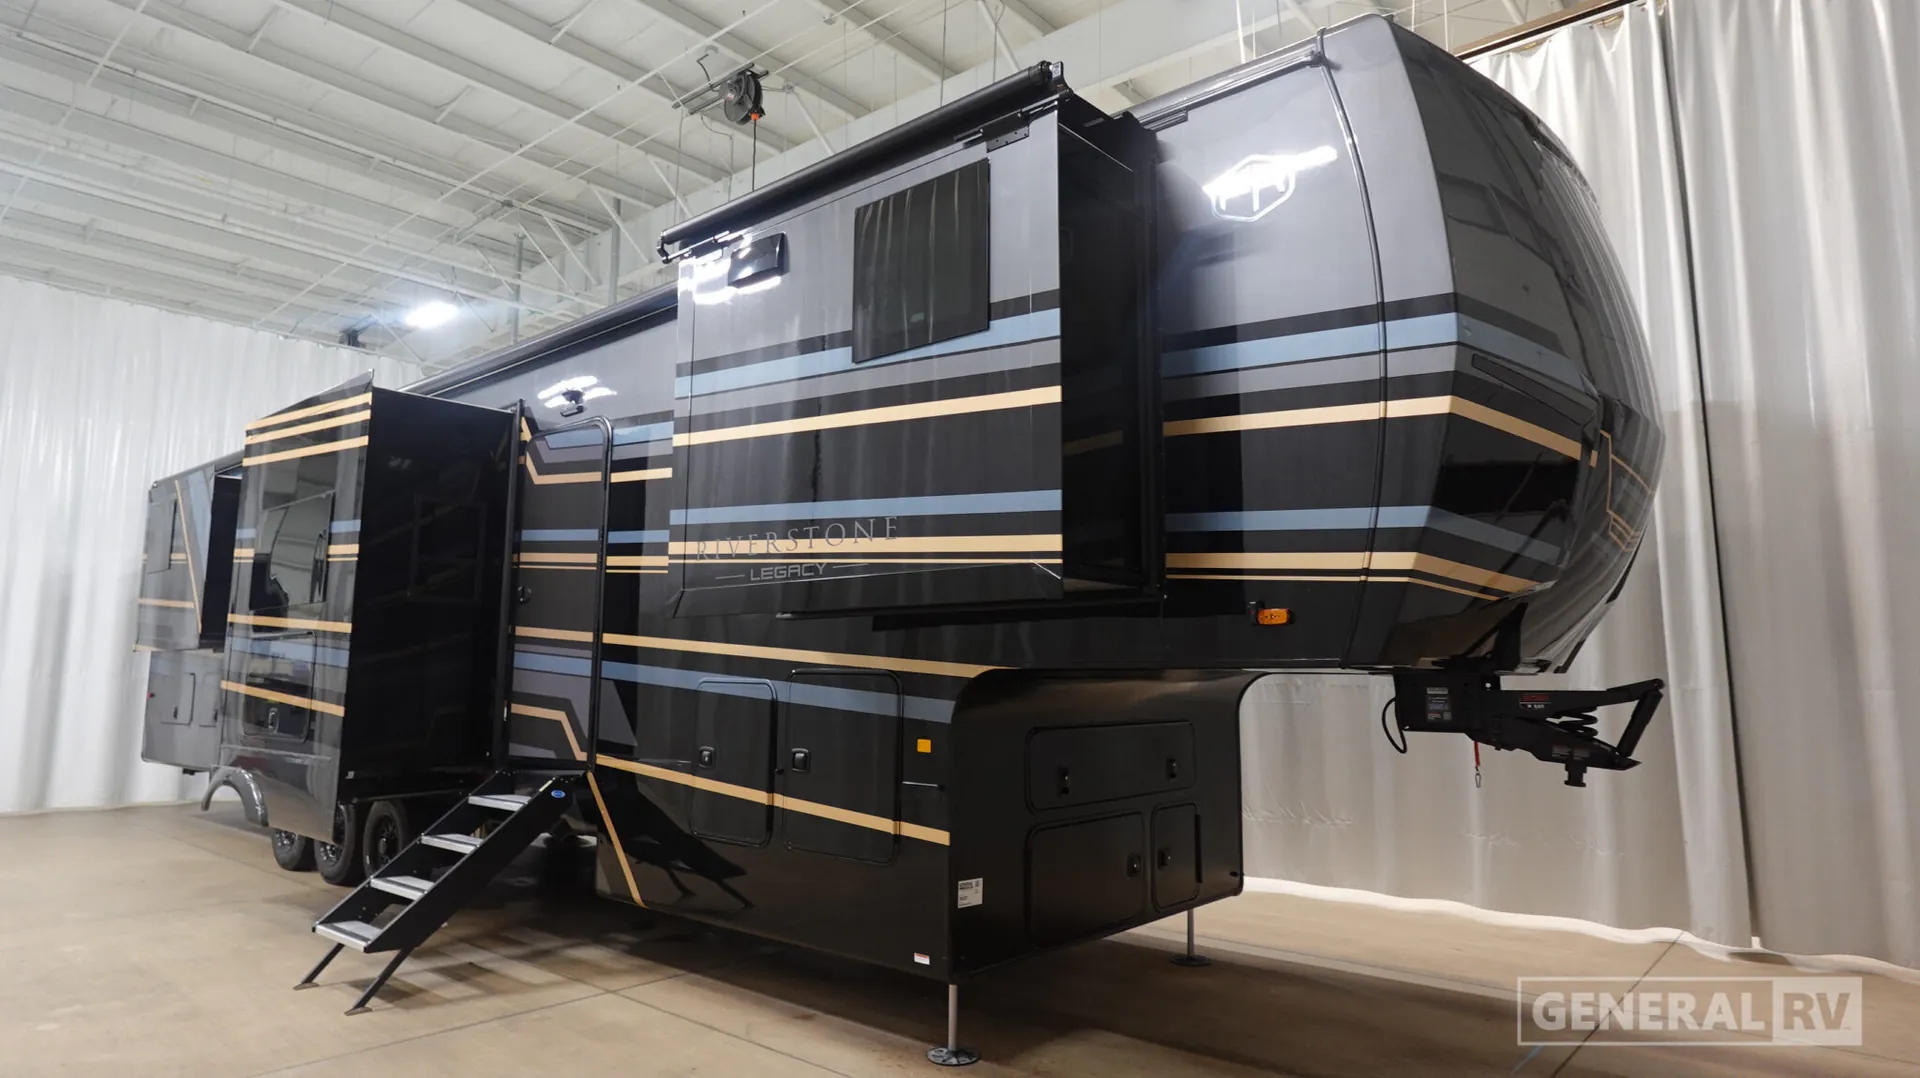
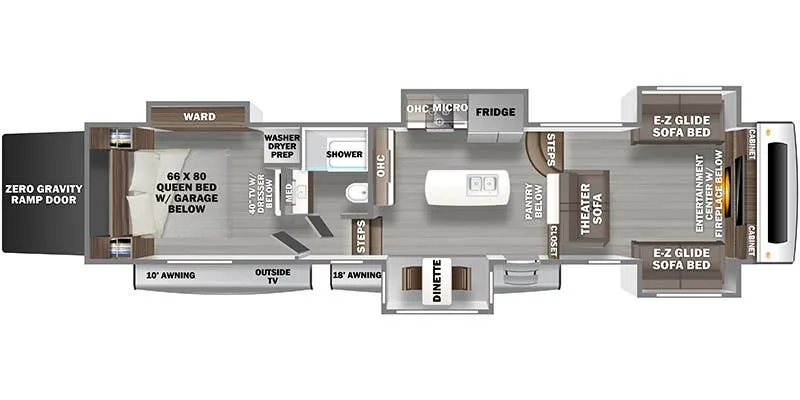
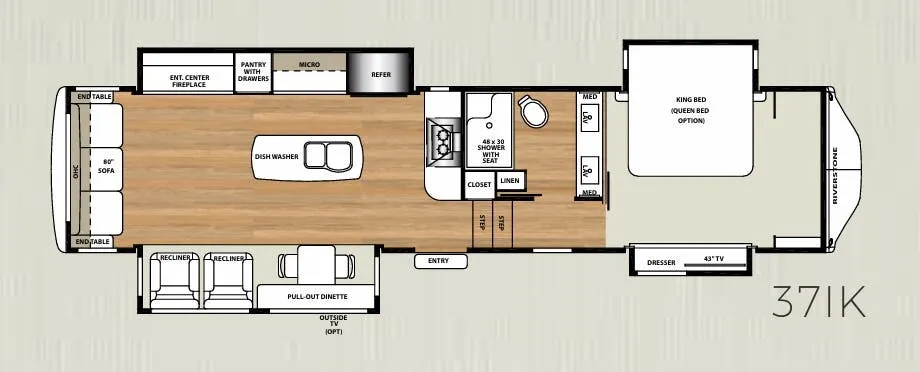
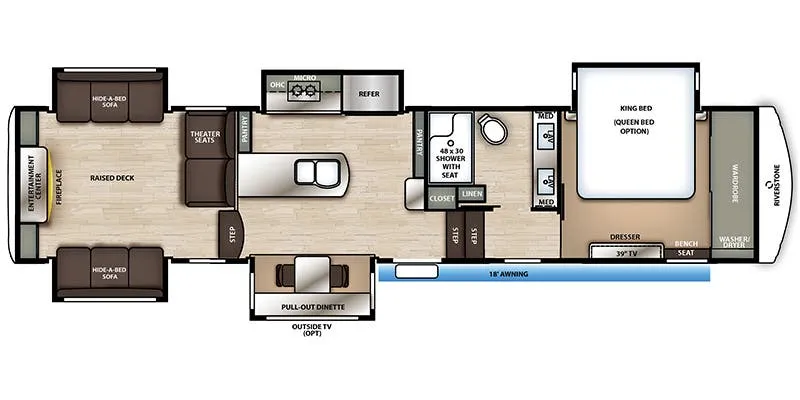
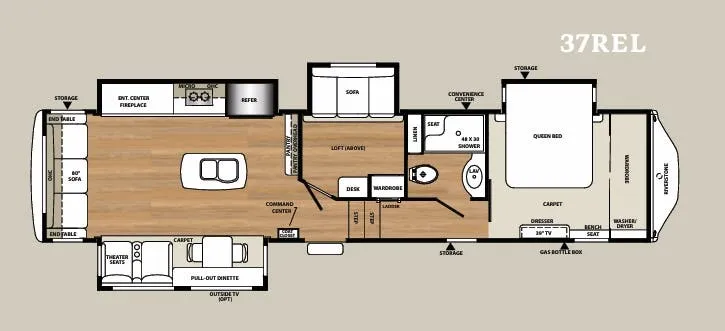
Other floor plans with a similar body style, feature mix, and price range, prioritizing other manufacturers and brands.
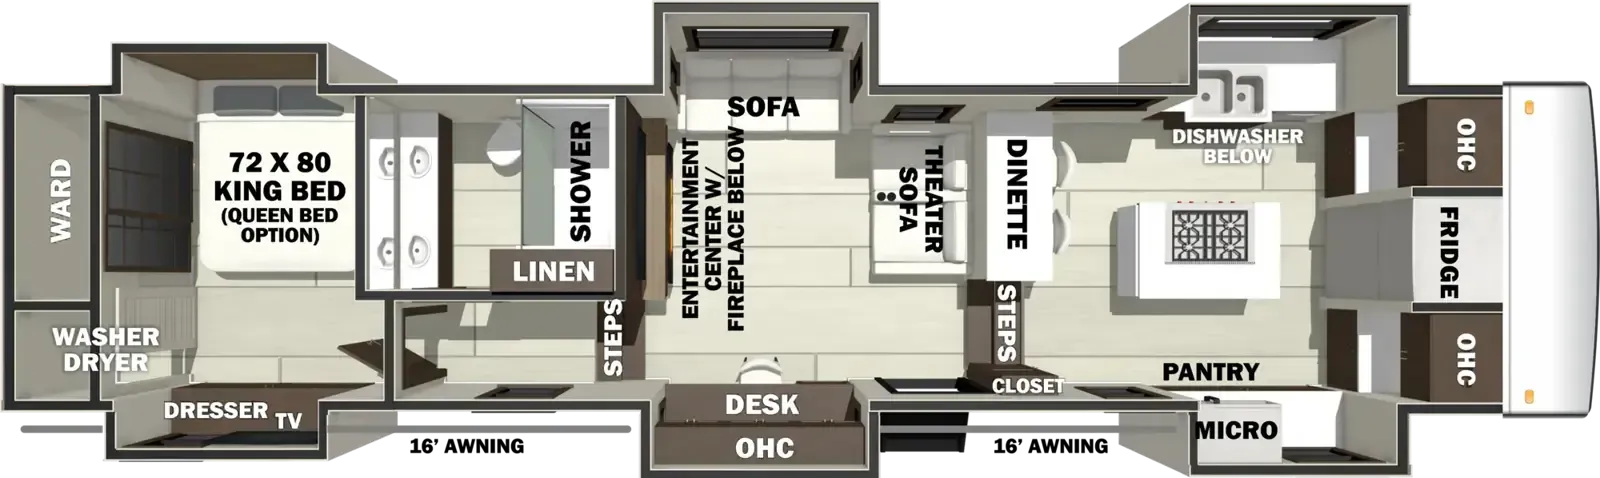
The front kitchen layout is the 421FK's signature move. You get a full-size French door refrigerator with ice maker, Fisher & Paykel dishwasher, four-burner range with convection microwave, Calcutta solid surface countertops, and a kitchen island with bar seating that would look at home in a real house. The rear King bed suite adds a dual vanity, 40" smart TV, and a dedicated desk slide, so there's a genuine separation between living and sleeping spaces. Residential touches run deep: Truma on-demand hot water, Splendide stackable washer/dryer, 5,200 BTU fireplace, hardwood dovetail drawers with soft-close everything, and two 15,000 BTU heat pump A/Cs keeping both ends comfortable. The automatic 6-point hydraulic leveling and LCI Road Armour suspension make setup and towing far less of a production than you'd expect from a rig this well-appointed.
Length
44 ft
Dry weight
19,488 lbs
GVWR
21,000 lbs
Sleeps
4
Many factors play into a unit's listing price and what you should pay. This guide provides a ballpark estimate, but it does not factor in your exact scenario or how different listings are equipped.
There may be room for price negotiation.
$59,199 – $239,930
This unit is ranked 11 of 19 by asking price in this group.
The listing price on this unit has changed 1 time.
See the complete price timeline and the rest of this unit's pricing insights.
General RV
Mesa, AZ
Sells faster than 88% of US RV dealers
Compared with 1,119 dealers nationwide
Forest River Riverstone 421FK Highlights:
• Front kitchen with residential appliances
• Rear bedroom with king bed suite
• Large center living area with entertainment center
• Five slide outs for maximum interior space
The Forest River RiverStone 421FK delivers a spacious residential layout centered around its signature front kitchen. This elevated cooking space features panoramic windows, an 18 cu ft residential refrigerator, a four‑burner cooktop, convection microwave, and abundant cabinetry that wraps around the entire front cap. Moving into the center living area, you’ll find theater seating, a large entertainment center, and a comfortable sofa sleeper, creating a warm and inviting gathering space. The rear of the coach houses a private king bedroom with generous wardrobe storage, washer/dryer, and direct access to the full bathroom, which includes a 48" x 30" residential shower and premium finishes.
Built with RiverStone’s luxury construction standards, the 421FK includes dual 15,000 BTU A/C units for 30,000 BTU of combined cooling, a 40,000 BTU furnace, and a tankless water heater for continuous hot water. Five slide outs expand the interior dramatically, while two power awnings and an outdoor entertainment center extend the living space outdoors. With solar, inverter power, and a generator‑ready design, the 421FK supports extended stays with ease.
For travelers seeking a high‑end fifth wheel with a residential front kitchen and expansive living space, the RiverStone 421FK offers a refined and comfortable home on the road.
Other listings for this floor plan, ranked by condition, model year, distance, price, and listing quality.