Skip to main contentSkip to navigation
RV Envy
RV floor plans
Inventory
Sell your RV
Dealers
RV EnvyPro
  • Class A motorhomes
  • Class C motorhomes
  • Class B vans
  • Fifth wheel trailers
  • Travel trailers
  • Pop-up campers
  • Advanced search
  • Floor plan wizard
  • Inventory

Browse popular layouts & features

Class A motorhomes

  • … with bunk beds
  • … with two bedrooms
  • … with bath and a half
  • … with two full bathrooms
  • … with bunk over cab
  • … with rear bathroom
Browse all features →

Class B vans

  • … with King size bed
  • … with rear twin beds
  • … with Murphy bed
  • … with rear bathroom
  • … with dual twin beds
Browse all features →

Class C motorhomes

  • … with bunk over cab
  • … with bunk beds
  • … with rear bathroom
  • … with rear twin beds
  • … with Murphy bed
  • … with outdoor kitchen
  • … with outdoor TV
Browse all features →

Fifth wheel trailers

  • … with bath and a half
  • … with two bathrooms
  • … with bunk beds
  • … with two bedrooms
  • … with side patio
  • … with rear patio
  • … with outdoor kitchen
  • … with washer/dryer
  • … with front living
Browse all features →

Travel trailers

  • … with bunk beds
  • … with two bedrooms
  • … with Murphy bed
  • … with outdoor kitchen
  • … with rear bath
  • … with front bedroom
Browse all features →

Popup campers

  • under $10k
  • under $15k
  • under 2,000 lbs
  • under 3,000 lbs
Browse all features →

RV dealers by metro area

Los AngelesDallas–Fort WorthHoustonAtlantaPhoenixTampa BayOrlandoDenverChicagoSeattleNashvilleTorontoBrowse all metro areas →

Explore

  • RV floor plans
  • Browse inventory
  • Sell your RV
  • Dealers
  • Shopping tips

Company

  • About
  • Our story
  • Contact

Services

  • Dealer leads
  • Dealer websites & CRM
  • OEM advertising
  • Shopper insights

Join our mailing list

We don't send much, but you won't want to miss it!

RV Envy

The RV search engine. Find your dream RV.

We do our best to keep listing details accurate, but pricing, specifications, and availability come from third-party sources and can change without notice. We can't guarantee accuracy, so please confirm the details with the dealer before making any decisions. See something inaccurate? Contact us.

© 2026 RV Envy. All rights reserved.

For AI agentsPrivacyTerms
Dashboard
    1. Home
    2. Inventory
    3. Meyer's RV
    4. Harrisburg, PA
    5. 2027 Forest River Wildcat 38DEN

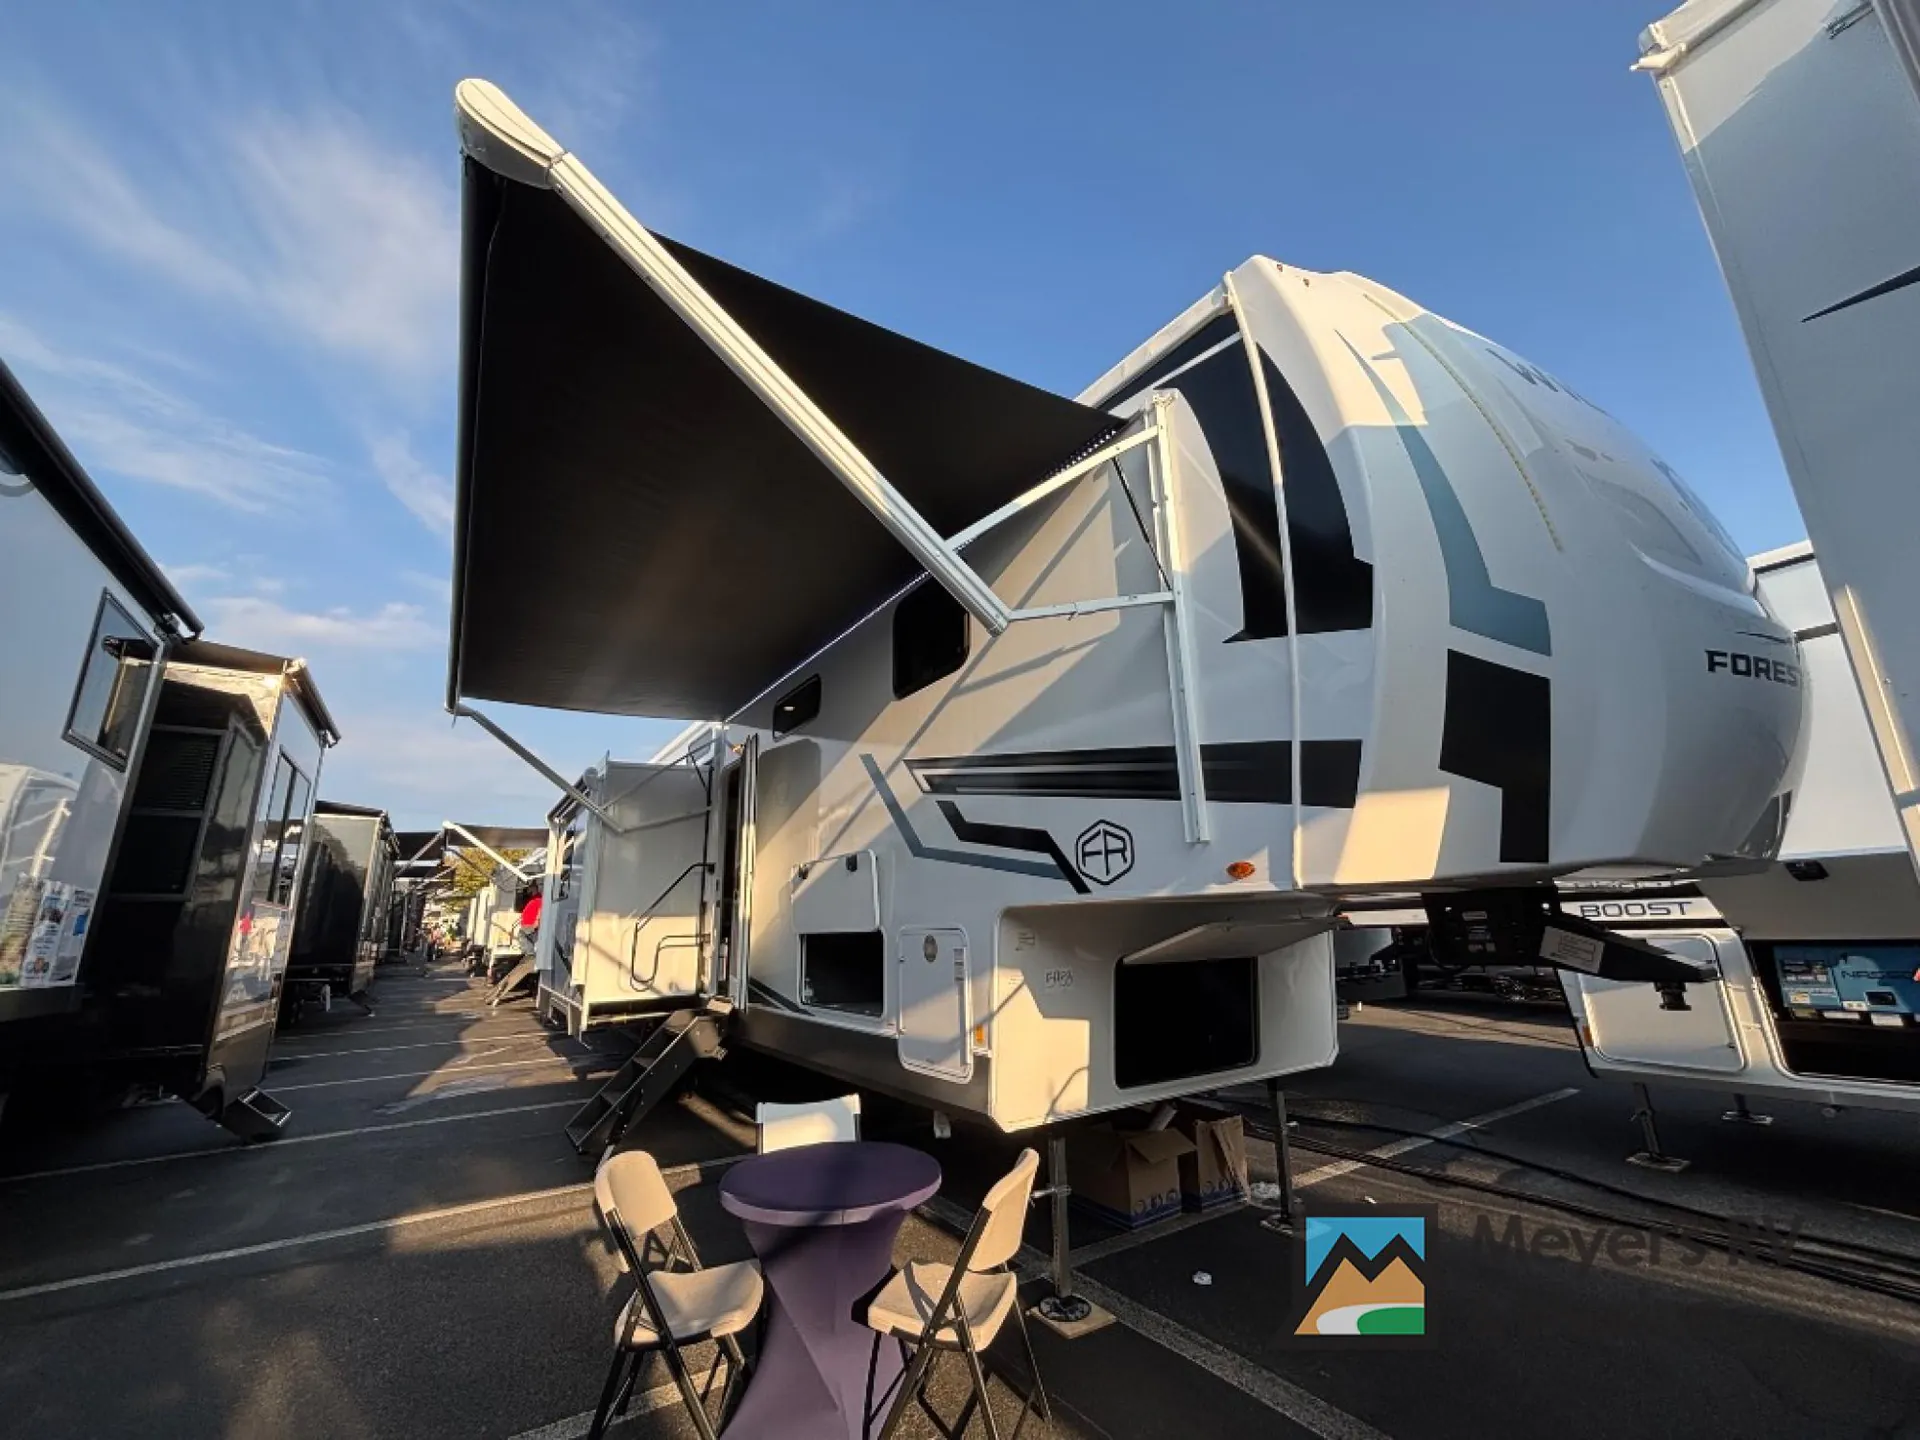
    2027 Forest River Wildcat 38DEN

    NewFifth wheel|Stock #52254|Located at Meyer's RV in Harrisburg, PA
    $113,377$67,985
    Save $45,392
    RV Envy

    2027 Forest River Wildcat 38DEN

    New · Fifth wheel

    $113,377$67,985Save $45,392

    Meyer's RV – Meyer's RV Superstores - Harrisburg

    7301 Allentown Blvd

    Harrisburg, PA 17112

    (855) 213-9945

    Stock #52254

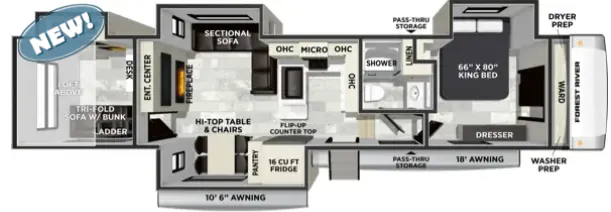
    2027 Forest River Wildcat 38DEN floor plan

    Specifications

    Length44 ft 5 in
    Dry weight11,638 lbs
    Sleeps6 people
    Slideouts4

    Full specifications

    Interior ColorFREEPORT
    Length44 ft 5 in

    Options and equipment may differ from those listed. We do our best to ensure accuracy, but please confirm all details with the dealer before purchase.

    Get more info

    2027 Wildcat 38DEN

    2027 Wildcat 38DEN
    I'm interested in
    Preferred contact method
    EmailPhone callText message

    The dealer sees only your first name and general area, not your full name, email, or phone. You'll chat through RV Envy and can share your info anytime.

    We'll add you to our weekly newsletter too, but you can unsubscribe at anytime.

    Dealer information

    Meyer's RV – Meyer's RV Superstores - Harrisburg

    7301 Allentown Blvd
    Harrisburg, PA 17112
    (855) 213-9945

    Pricing report

    Current price

    $67,985

    new

    Price history

    This unit has seen 1 price adjustment. RV Envy Pro lets you see the full price history.

    Pricing report

    Current price

    $67,985

    new

    Price history

    This unit has seen 1 price adjustment. RV Envy Pro lets you see the full price history.

    Call for details.

    Options:

    • DISCOUNT

    Call for details.

    Options:

    • DISCOUNT

    Specifications

    Length

    44 ft 5 in

    Dry weight

    11,638 lbs

    Sleeps

    6 people

    Slideouts

    4

    Specifications

    Length

    44 ft 5 in

    Dry weight

    11,638 lbs

    Sleeps

    6 people

    Slideouts

    4

    Unit features & options

    • Sidewalls: 2" Vacuum Bonded, Aluminum Framed w/High Density Block Foam Insulation
    • Roof: One-Piece CNC Machined 5" Arched Roof Rafters 16" on Center w/Batten Insulation
    • Slide Box: 2" Laminated Aluminum Framed Sidewalls & Roof w/1" Wood Flooring
    • Dual Roof Vents for Breathable Attic
    • PVC Roof Membrane w/ Limited Lifetime Warranty
    • 2" Laminated Aluminum Framed Front Wall Anchors Sidewalls for Added Strength
    • EGS Backing Strips in Sidewalls to Anchor Interior Cabinets
    • Seamless Roto-Cast Holding Tanks
    • One-piece Molded Fiberglass Front Cap w/Batten Insulation
    • 5" Aluminum Radius, Rolled from Roof to Sidewall
    • Rooftop Solar Prep (for 200W Solar Panel)
    • Vacuum Bonded, Welded Aluminum Structure
    • High Efficiency 35,000 BTU Furnace
    • 12V Tank Heaters
    • 45,000 BTU 3 A/C System (N/A 32CHILL & 33CHEF)
    • 60K BTU Tankless Water Heater
    • Electric Fireplace w/ Thermostat Control & Remote
    • PVC Roof Membrane w/ Lifetime Warranty
    • Heated & Enclosed Underbelly
    • 50 Amp Service
    • Dual 20 lb. LP Tanks (Room for 30 lb.)
    • Sidewalls: 2" High Density Block Foam Insulation
    • Roof: Residential Fiberglass Insulation
    • 4-Point Auto-Level

    Unit features & options

    • Sidewalls: 2" Vacuum Bonded, Aluminum Framed w/High Density Block Foam Insulation
    • Roof: One-Piece CNC Machined 5" Arched Roof Rafters 16" on Center w/Batten Insulation
    • Slide Box: 2" Laminated Aluminum Framed Sidewalls & Roof w/1" Wood Flooring
    • Dual Roof Vents for Breathable Attic
    • PVC Roof Membrane w/ Limited Lifetime Warranty
    • 2" Laminated Aluminum Framed Front Wall Anchors Sidewalls for Added Strength
    • EGS Backing Strips in Sidewalls to Anchor Interior Cabinets
    • Seamless Roto-Cast Holding Tanks
    • One-piece Molded Fiberglass Front Cap w/Batten Insulation
    • 5" Aluminum Radius, Rolled from Roof to Sidewall
    • Rooftop Solar Prep (for 200W Solar Panel)
    • Vacuum Bonded, Welded Aluminum Structure
    • High Efficiency 35,000 BTU Furnace
    • 12V Tank Heaters
    • 45,000 BTU 3 A/C System (N/A 32CHILL & 33CHEF)
    • 60K BTU Tankless Water Heater
    • Electric Fireplace w/ Thermostat Control & Remote
    • PVC Roof Membrane w/ Lifetime Warranty
    • Heated & Enclosed Underbelly
    • 50 Amp Service
    • Dual 20 lb. LP Tanks (Room for 30 lb.)
    • Sidewalls: 2" High Density Block Foam Insulation
    • Roof: Residential Fiberglass Insulation
    • 4-Point Auto-Level

    Full specifications

    As provided in the original listing

    Interior ColorFREEPORT
    Length44 ft 5 in

    Full specifications

    As provided in the original listing

    Interior ColorFREEPORT
    Length44 ft 5 in