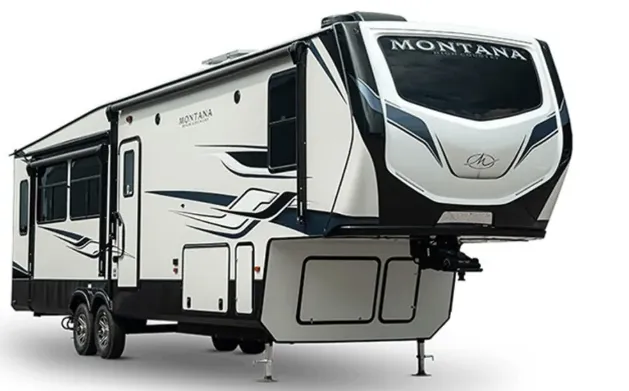
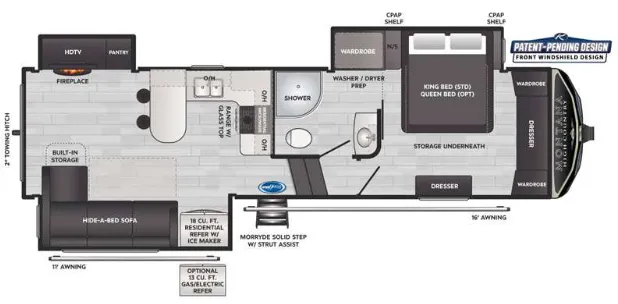
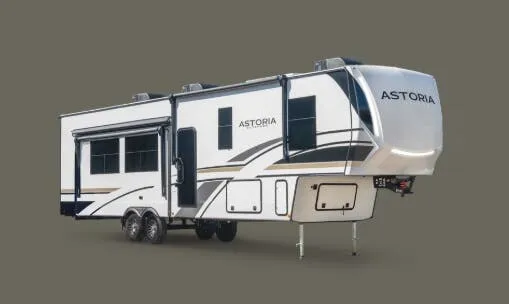
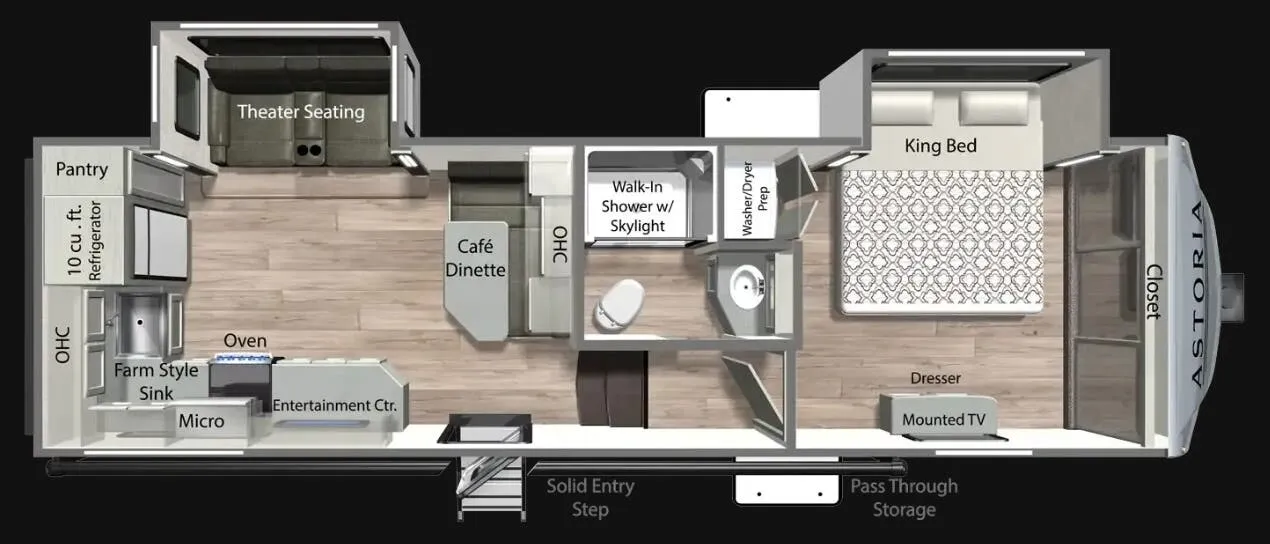
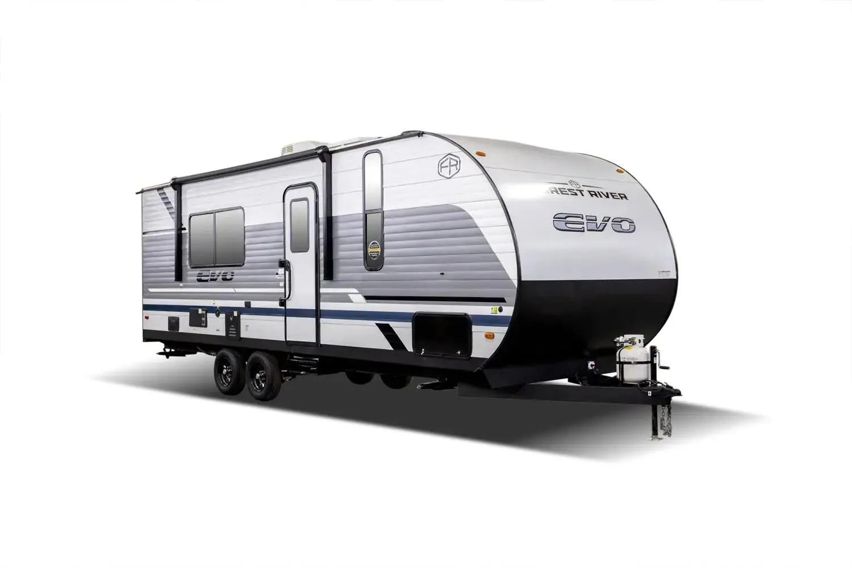
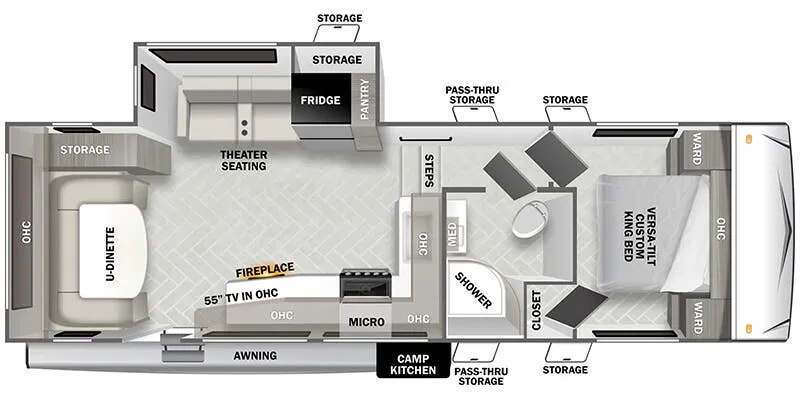
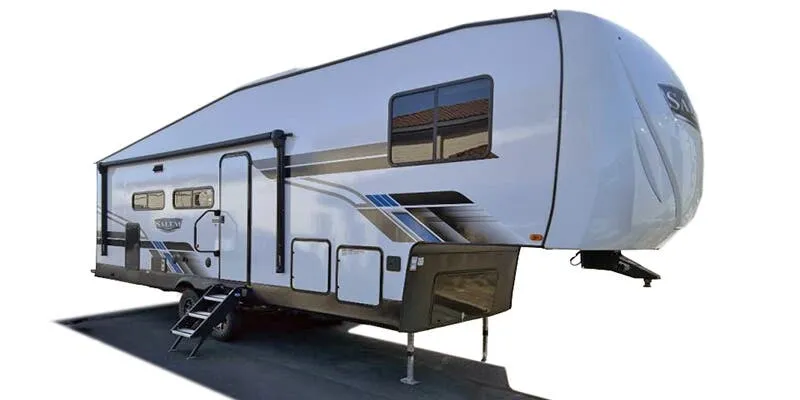
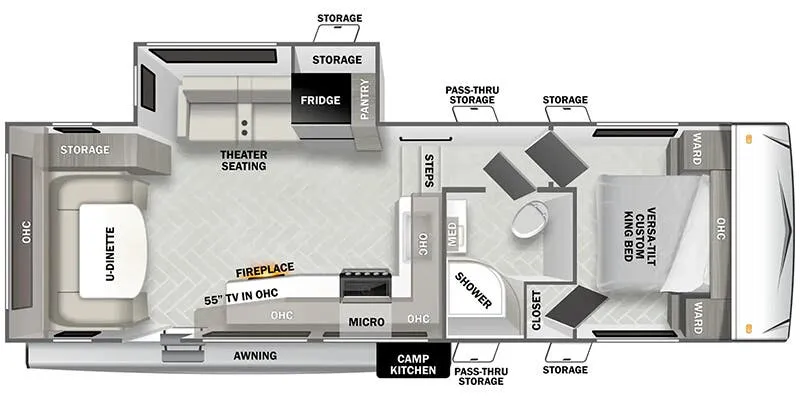
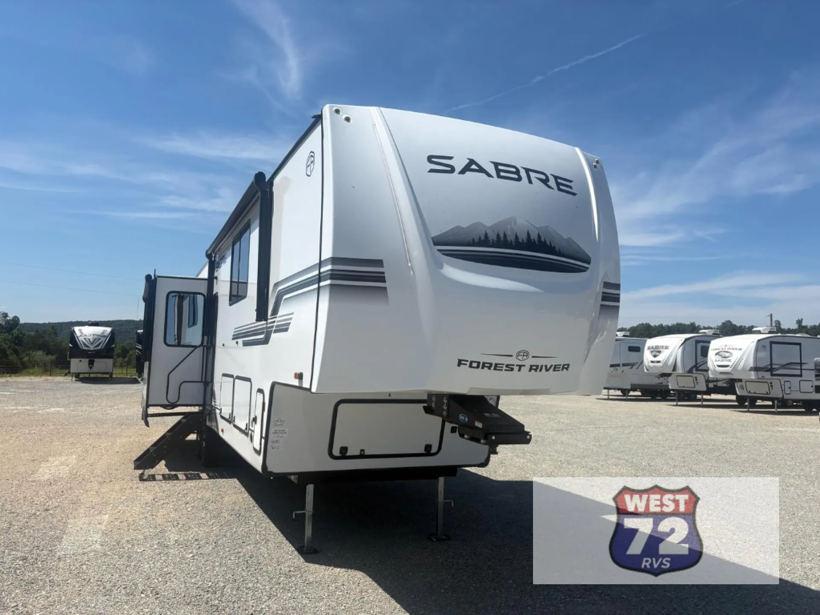
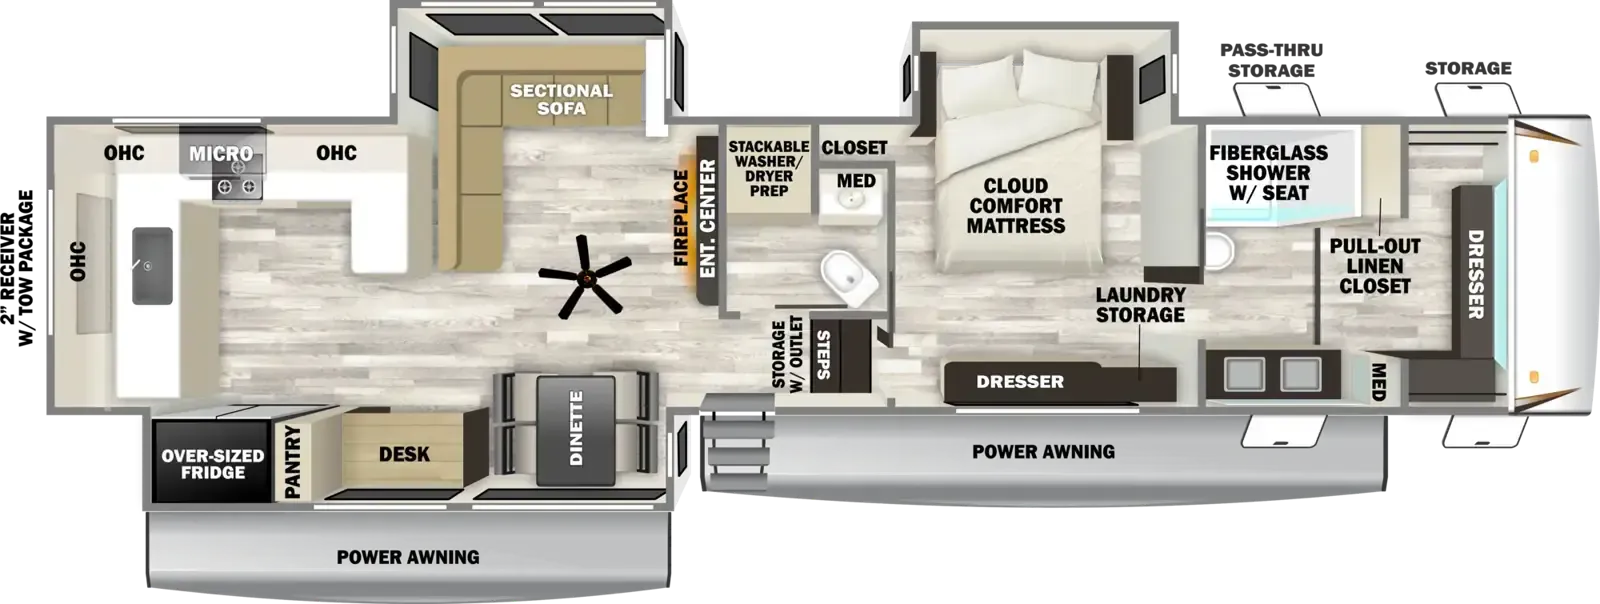
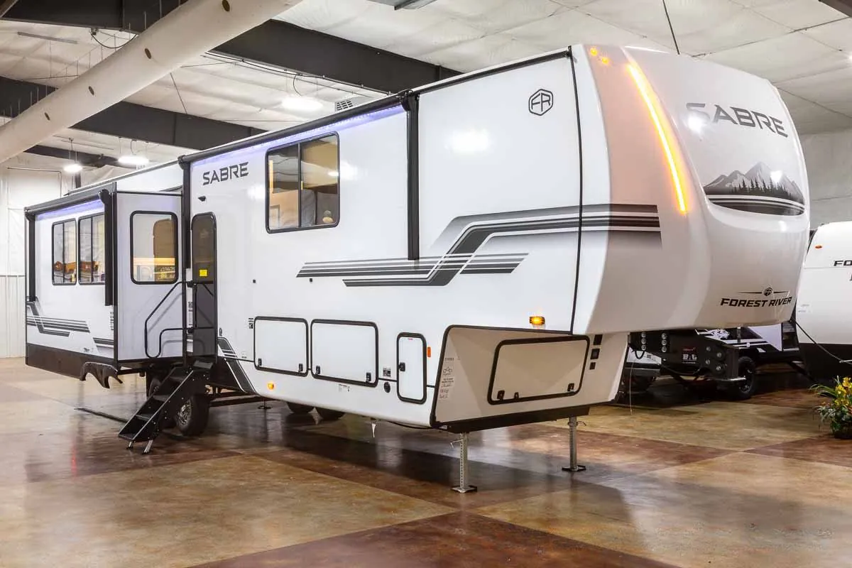
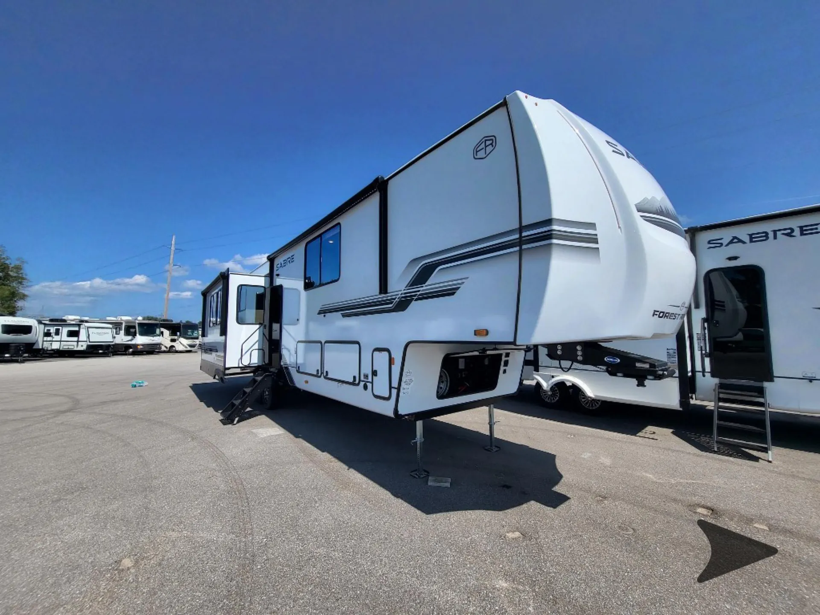
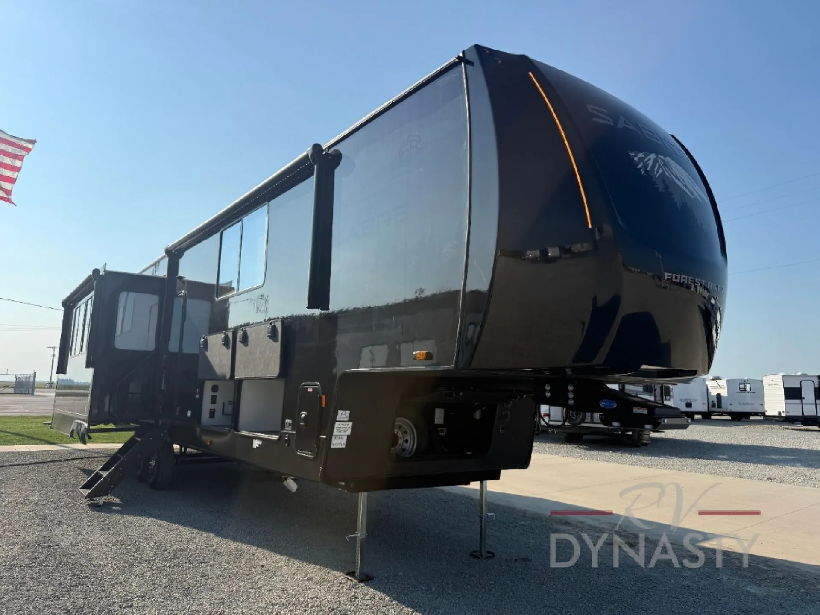
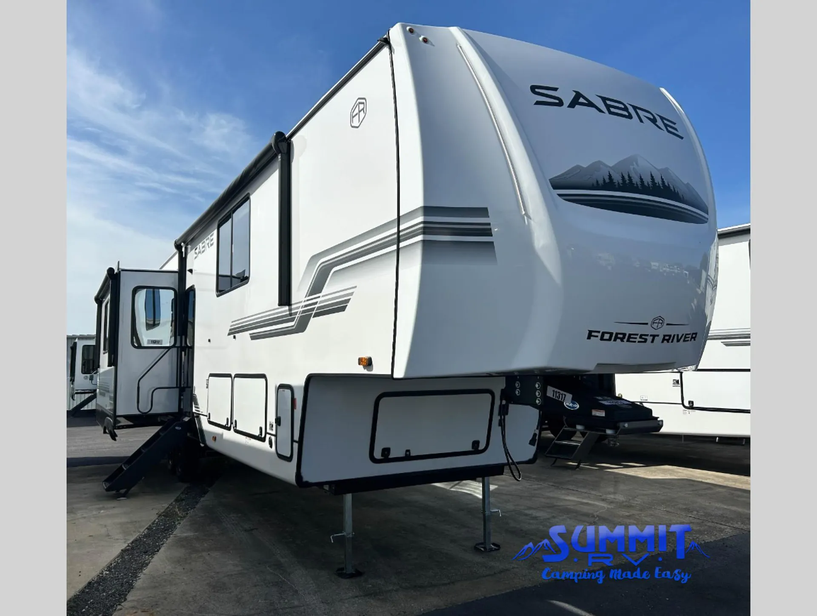
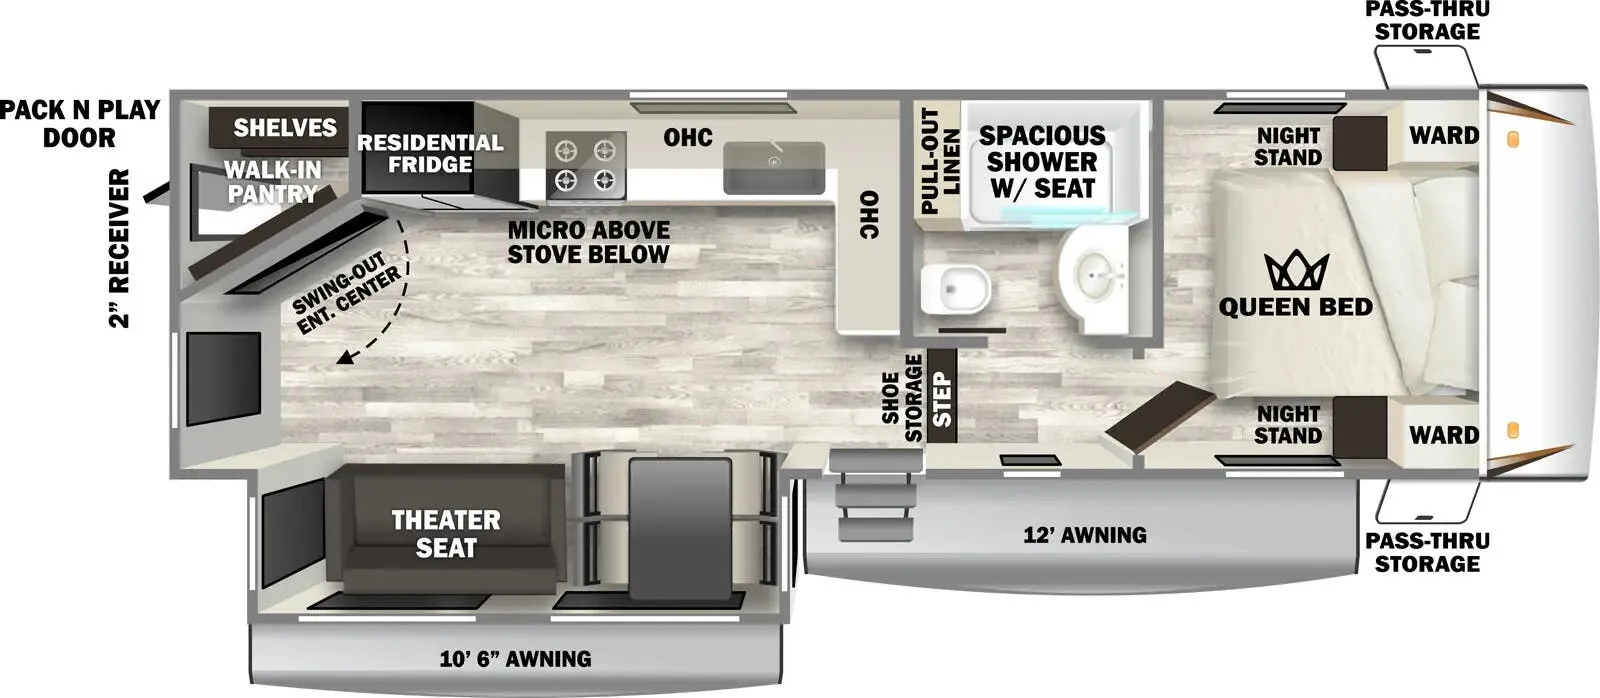
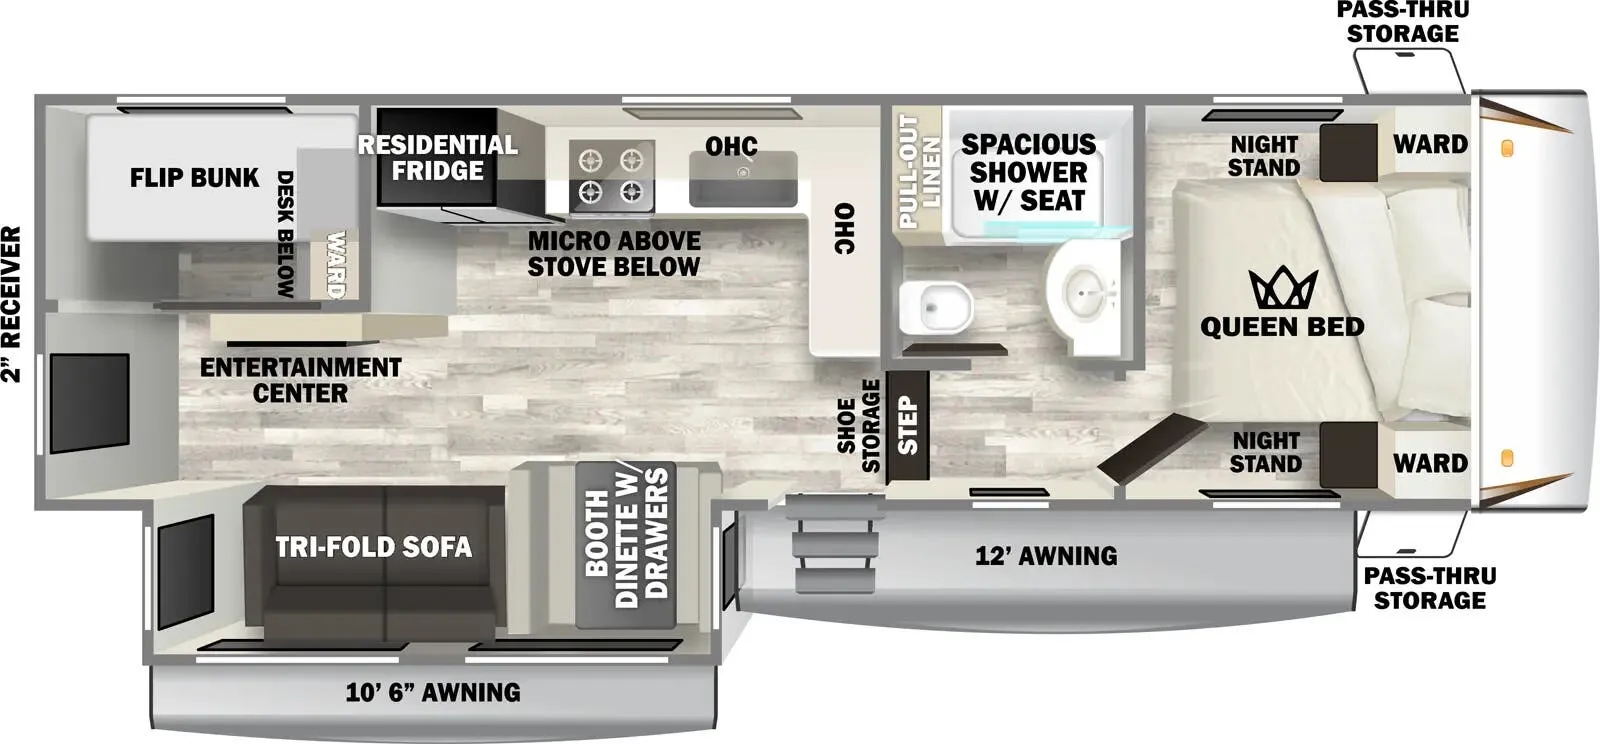
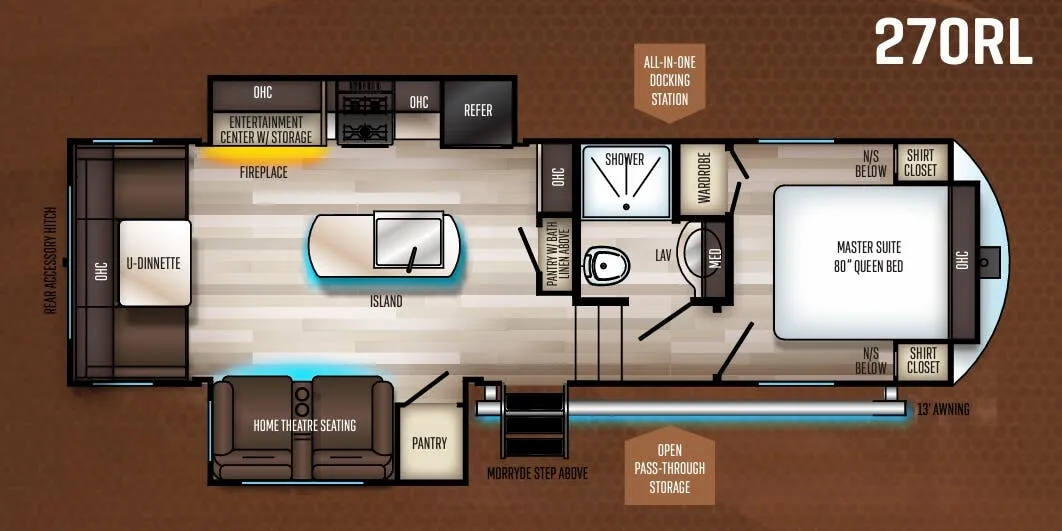
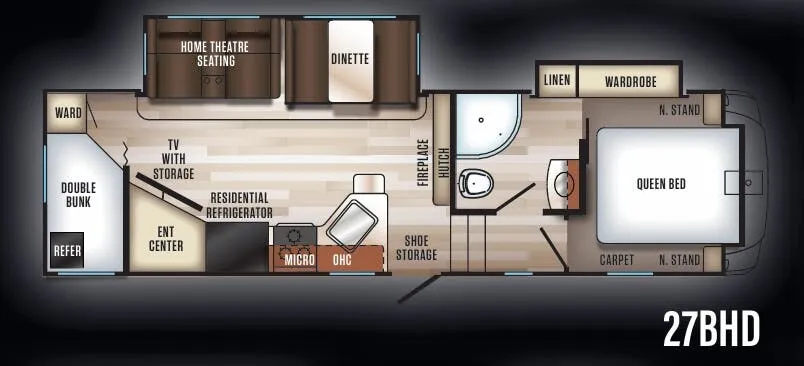
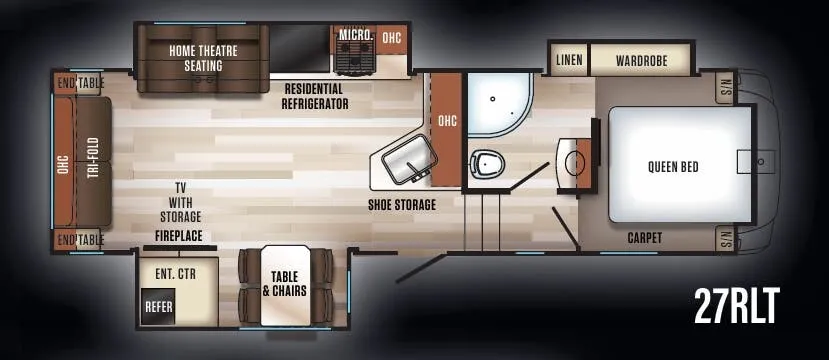
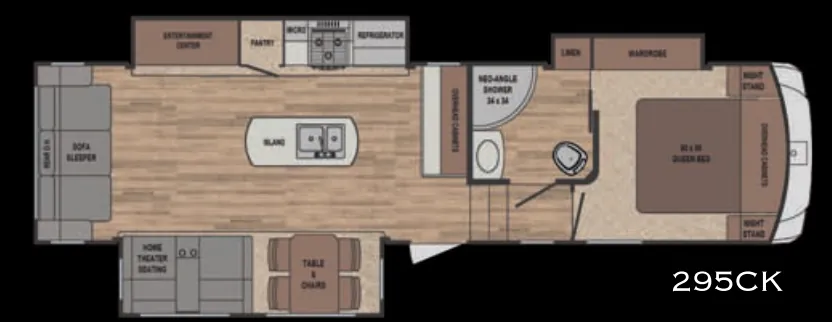
Rear kitchen, desk, walk-in-closet
Get in touch and we'll be happy to answer any questions or set up an appointment to see it in person.
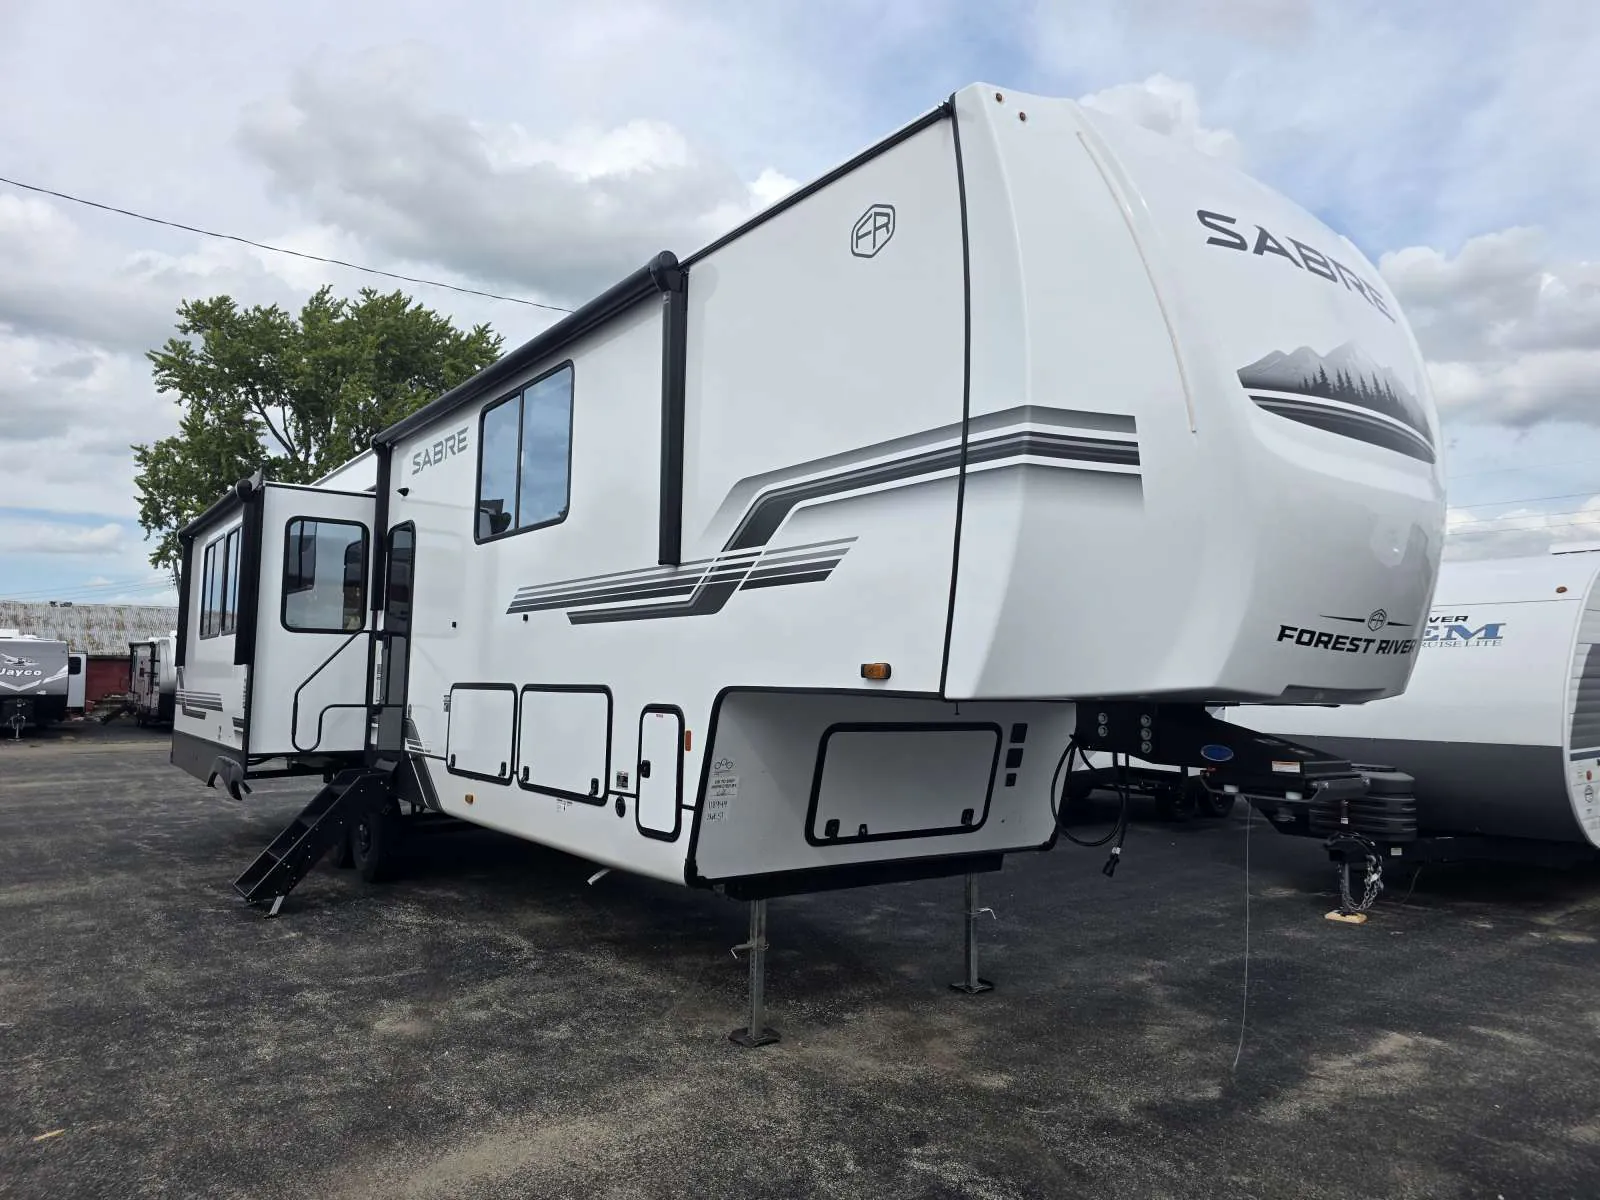
2027 Forest River Sabre 36EST
NewStock #14243
Listing price
2027 Sabre 36EST
Other floor plans with a similar body style, feature mix, and price range, prioritizing other manufacturers and brands.
Many factors play into a unit's listing price and what you should pay. This guide provides a ballpark estimate, but it does not factor in your exact scenario or how different listings are equipped.
There may be room for price negotiation.
Unlock pricing insights with RV Envy Pro →$63,995 – $119,642
This unit has been on the lot for 31 to 60 days.
When was this unit listed?This unit ranks near the lowest priced for new units in this model year.
From the dealer's listing
The 2027 Forest River Sabre 36EST is a fifth wheel model designed for those seeking a substantial travel experience. This unit carries a dry weight of twelve thousand four hundred sixty-three pounds, which is an important specification to review when planning your towing setup. Fifth wheels offer a distinctive hitching system that provides stability and maneuverability on the road. The Sabre line represents Forest River's commitment to building reliable recreational vehicles for diverse camping needs.
When considering a fifth wheel of this size and weight class, proper vehicle compatibility and appropriate safety margins become essential planning factors. The thirty-six-foot length indicates a spacious floor plan designed to accommodate extended trips and comfortable living on the road. Before purchasing, verify that your tow vehicle's specifications align with the manufacturer's towing and weight-carrying recommendations. Consulting with a dealership representative will help ensure this model meets your specific travel and camping requirements.
SABRE FEATURES & OPTIONS
CONVENIENCE PACKAGE
50 Amp Detachable Marine Style Power Cord
Electric Auto-Level System
Heated, Forced Air Underbelly with Enclosed Gate Valves
PVC Roof Membrane
Thermal Foil Protective Barrier in Roof & Front Cap
Universal Docking Station w/ Black Tank Flush and Shower
Vacuum Bond Laminated Sidewalls
Adjustable Power Awning with LED Lighting
Aluminum Wheels w/ EZ Lube Hubs
Adjustable Stable Steps (Primary Entrance)
Convenient Sewer Hose Storage
Interior TV Hookup with Co-Ax Connection
Slam Latches on Baggage Doors
Friction Hinge Entry Door
High Gloss Gelcoat Front Cap w/ LED Lighting
Outdoor LP Quick Connect
Tire Pressure Safety Valve Stems
Large Folding Entry Assist Handle (Main Entrance)
Solar Reflective Windows
Black Glass Entry Door
Upgraded Hitch
Tankless Water Heater
Glacier Bay 73.5 Gal Fresh Water Tank
Camp Command Center
4 Camera Prep (Rear, Pass & Driver, Above Entry Door)
Inverter Prep
BISTRO KITCHEN PACKAGE
Fourwinds RV
Maroa, IL
Sells faster than 17% of Illinois RV dealers
Compared with 9 dealers in Illinois
Other listings for this floor plan, ranked by condition, model year, distance, price, and listing quality.
Spacious Fridge
Real Wood Lumbercore Cabinetry
Workstation Farm Sink
Ambient Accent Lighting (Kitchen & Living Area)
Black Opal Appliance Accents
Solid Surface Countertops
30" Microwave
Ceiling Fan
ULTIMATE COMFORT PACKAGE
Lux Privacy Blinds
Max Cool AC System with 3rd AC Prep (3rd AC needs to be soft start)
Oversized Tall Slide Outs
Skylight Master Bathroom
Attic Fan
Tri-Fold Sleeper Sofa (32GKS, 32RL, 36FLX, 37FLH, 37RVMILES, 38RVHUNTER)
Soft Ambient Décor Pendant Lighting
Large Residential Style Smart TV
Linoleum Flooring (Main Floor & Upper Deck)
Dual High Output Charging Ports Throughout
Exclusive MK Design Residential Style Collection
5/8" Tongue & Groove Floor Decking
Over-Sized Slider Windows
One-Piece Molded Fiberglass Shower
Porcelain Stool
Cloud Comfort Mattress
Over-Sized Bed Slides
Stackable Washer/Dryer Prep