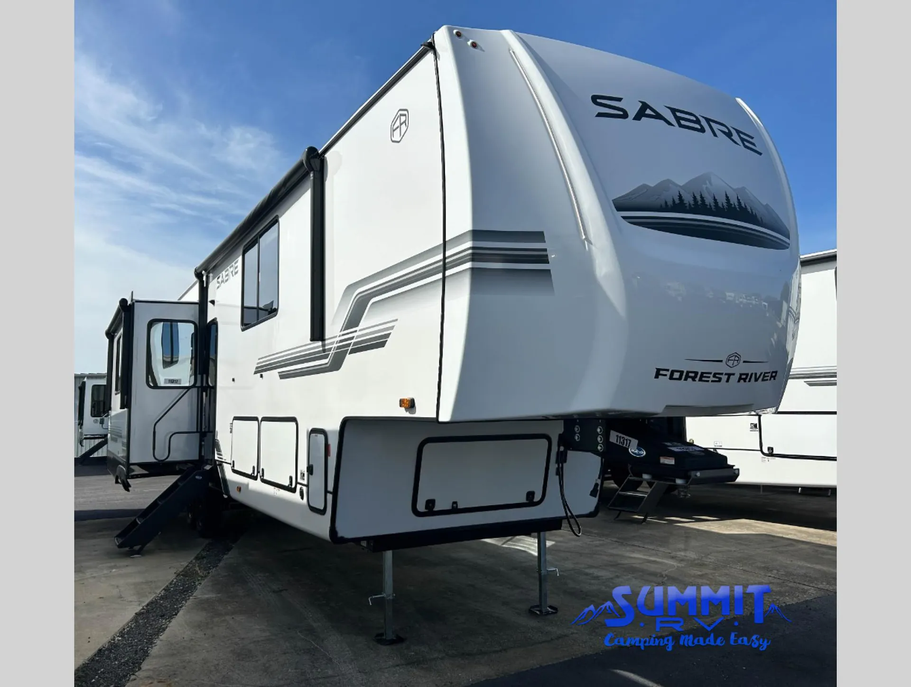
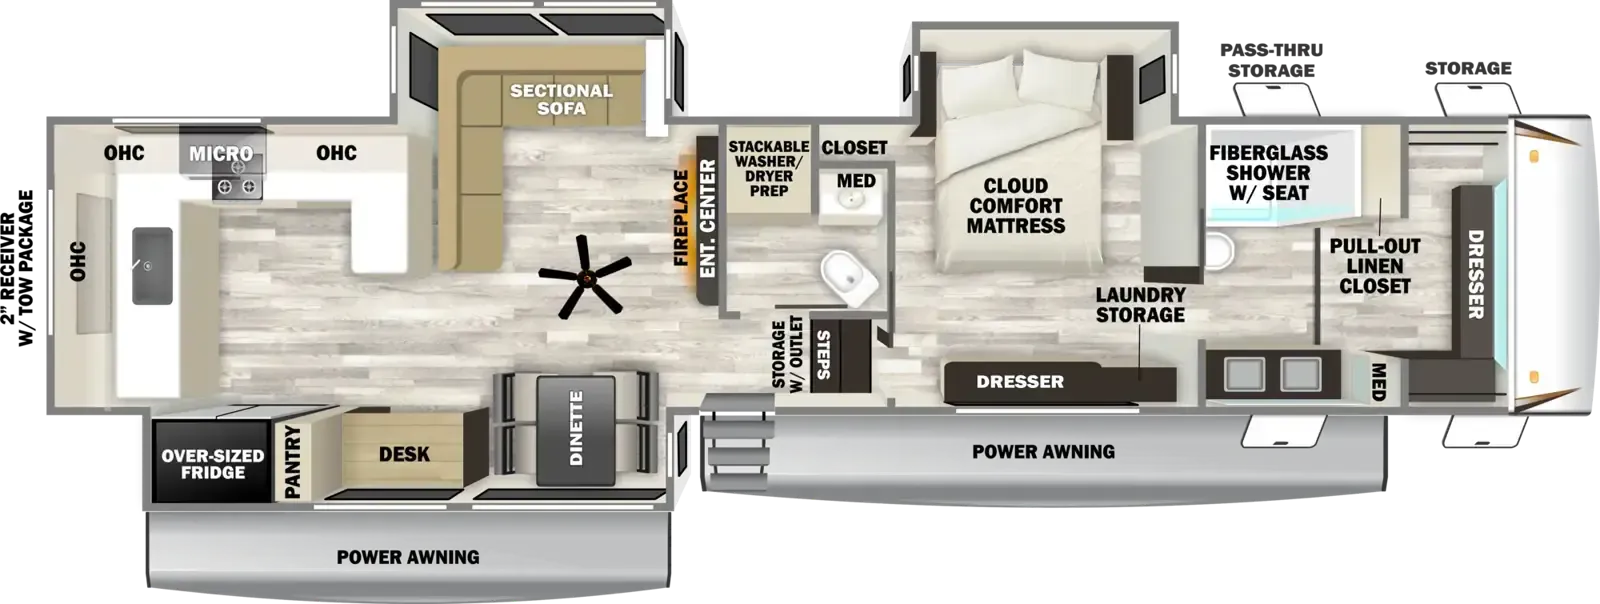
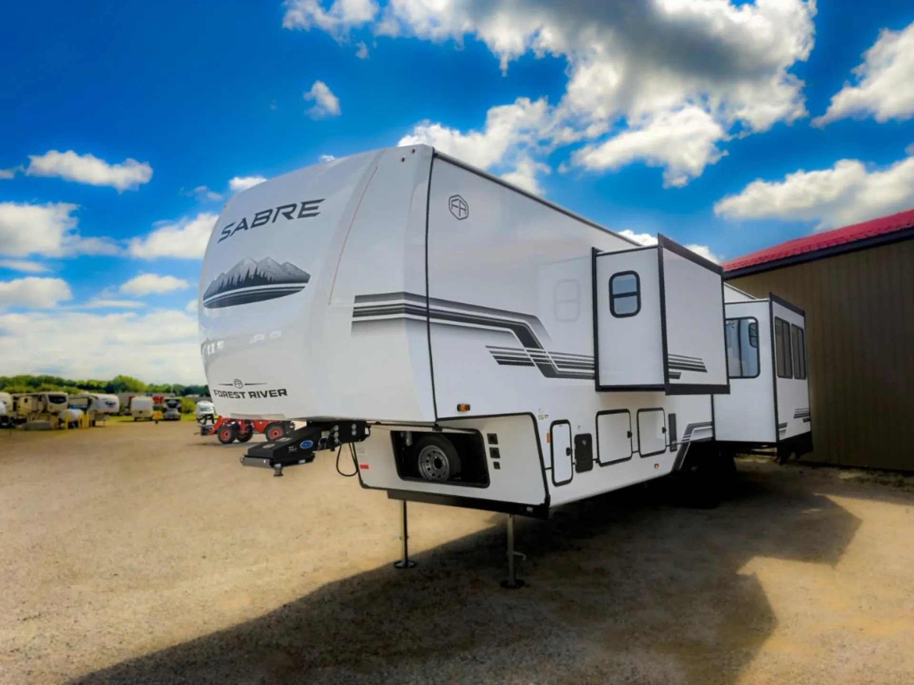
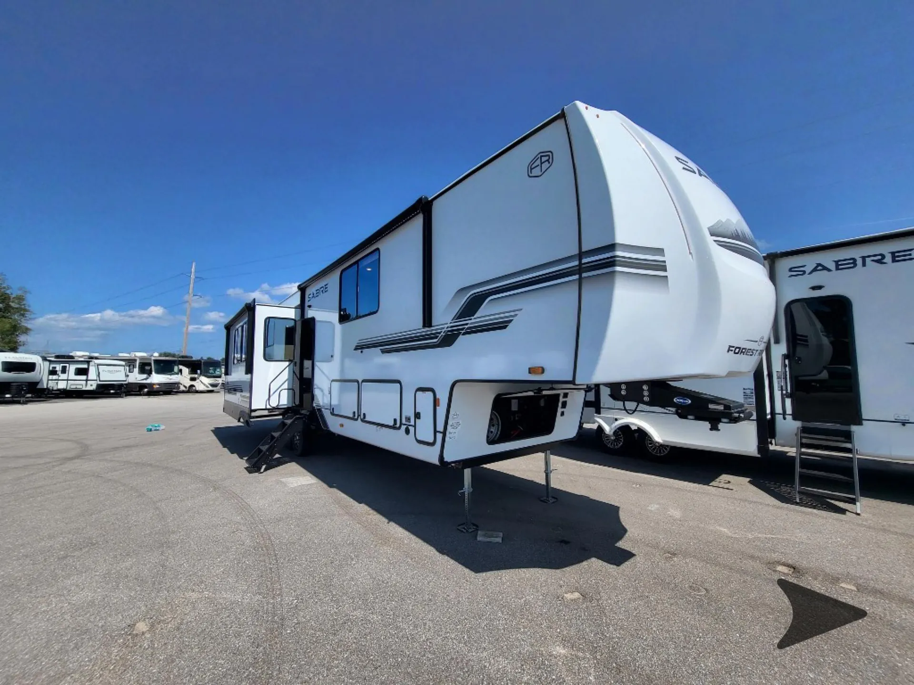
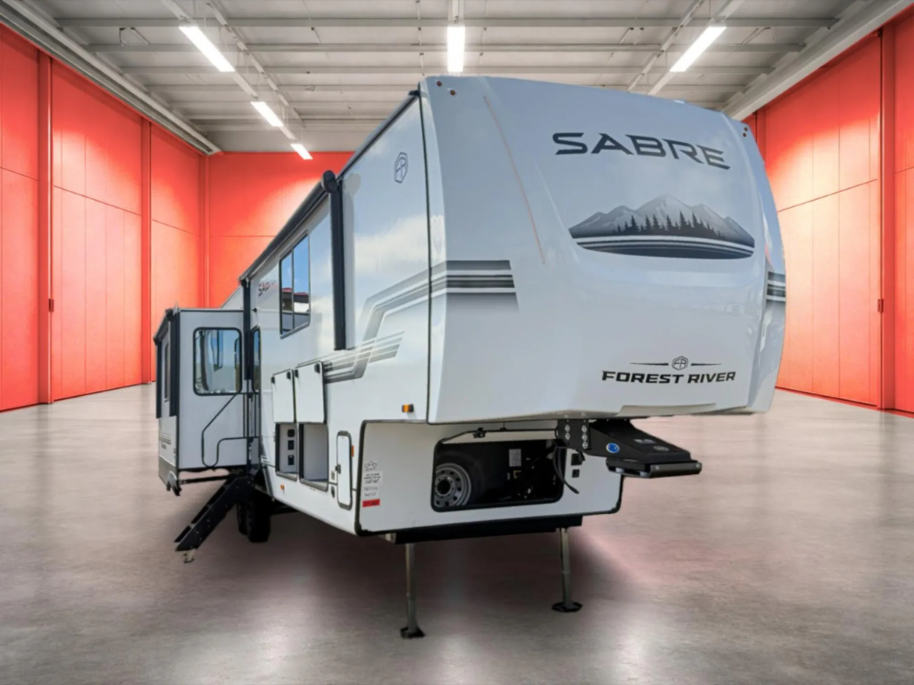
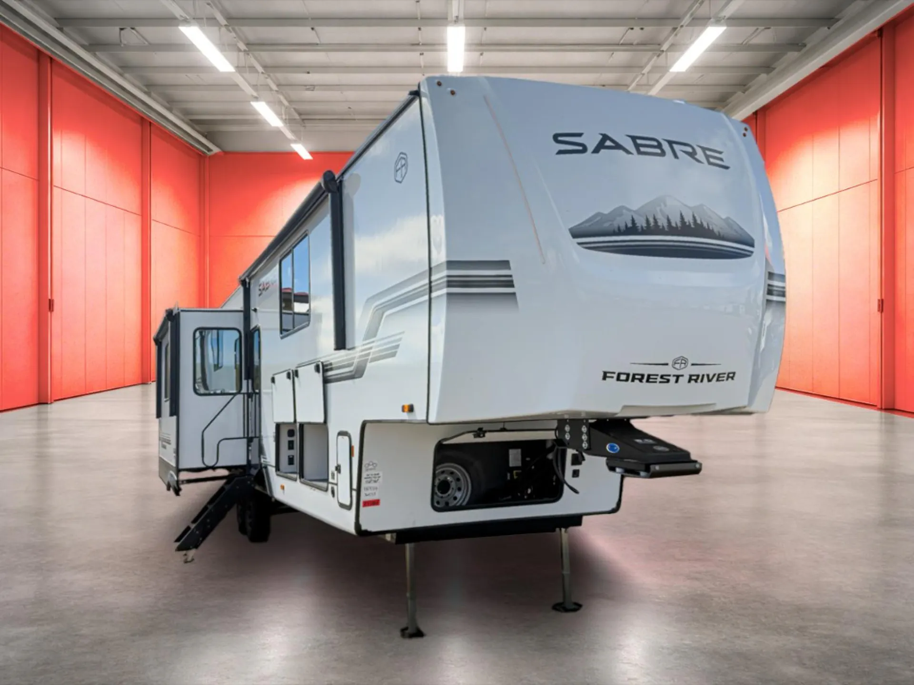
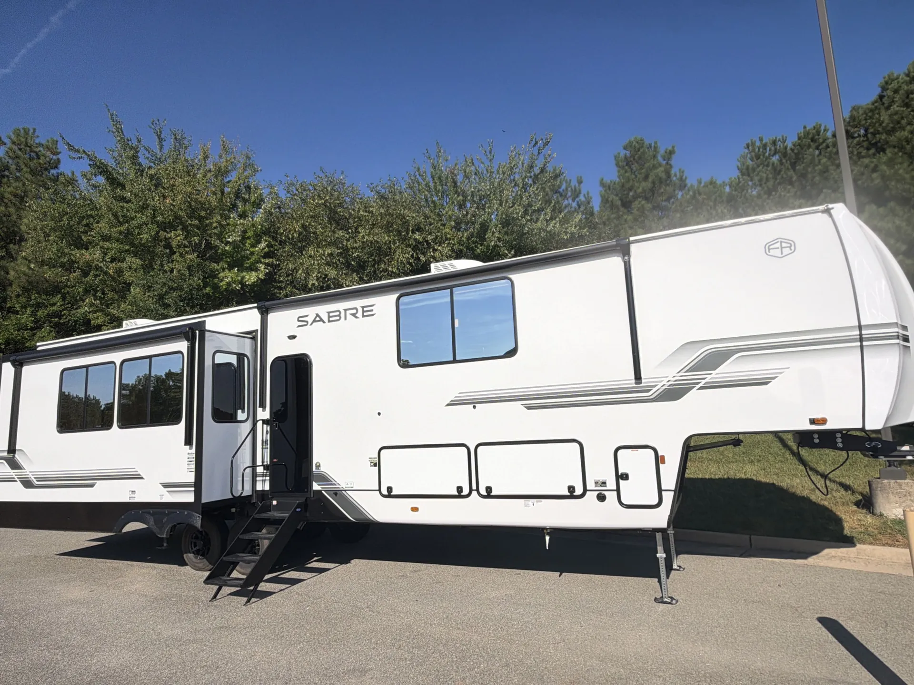
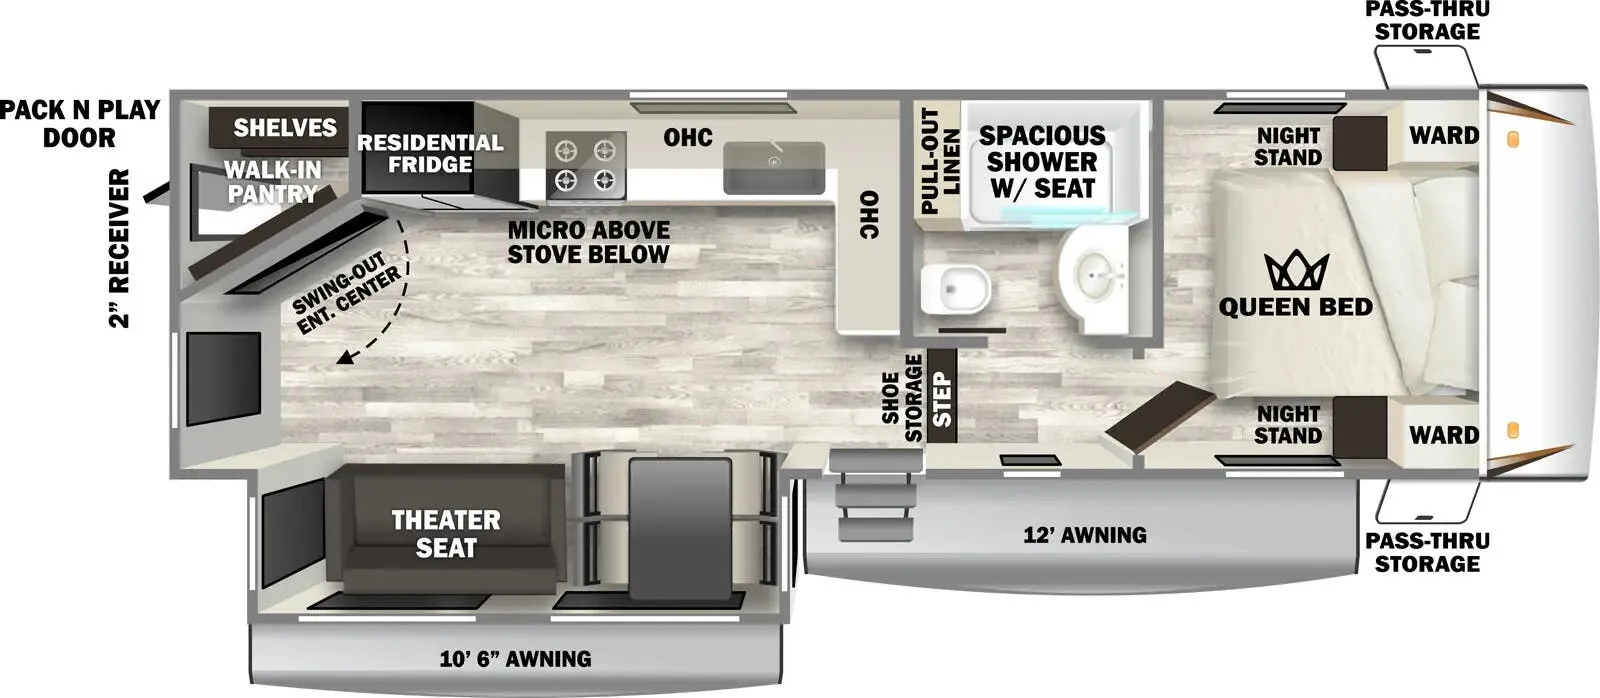
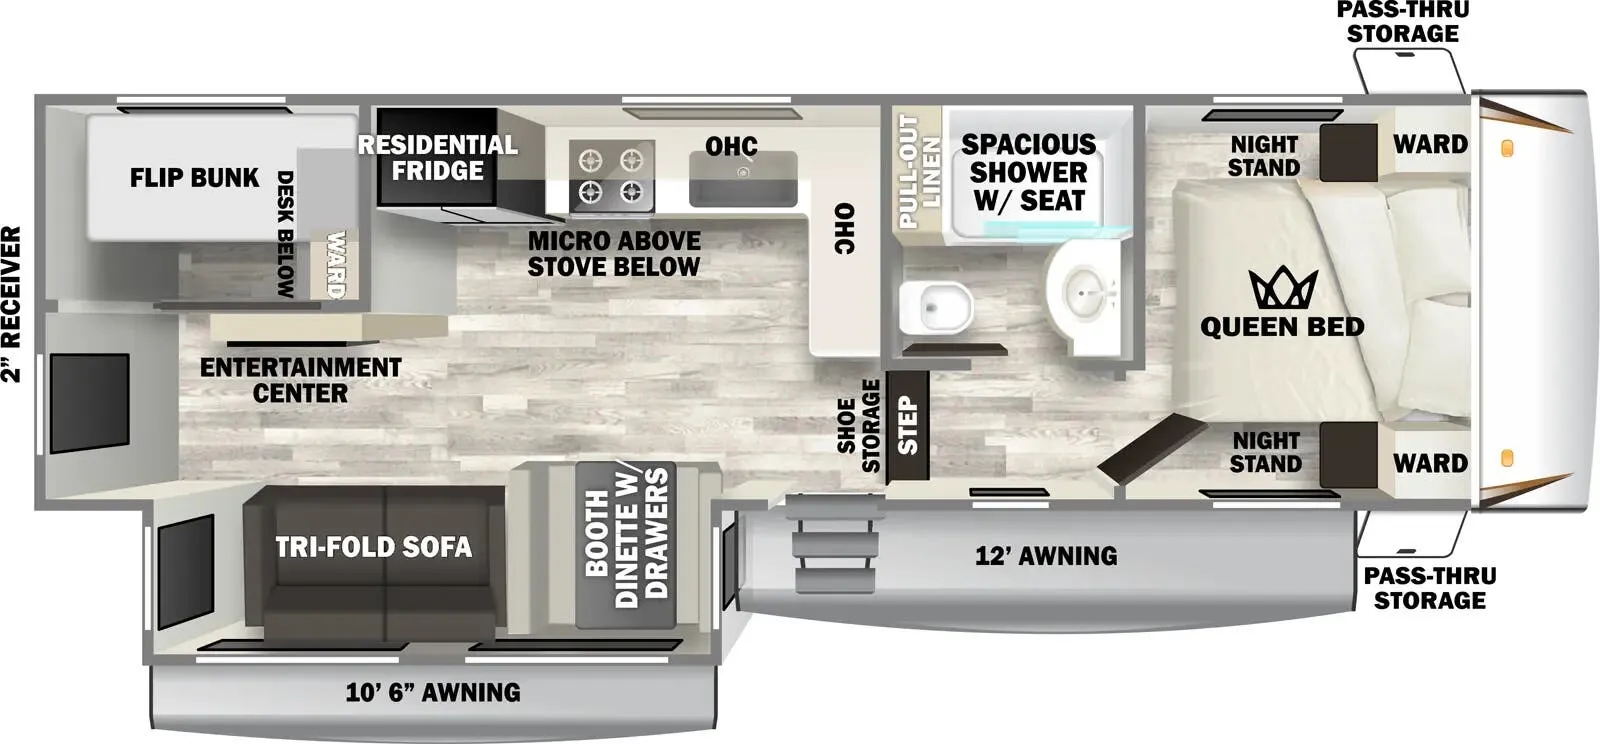
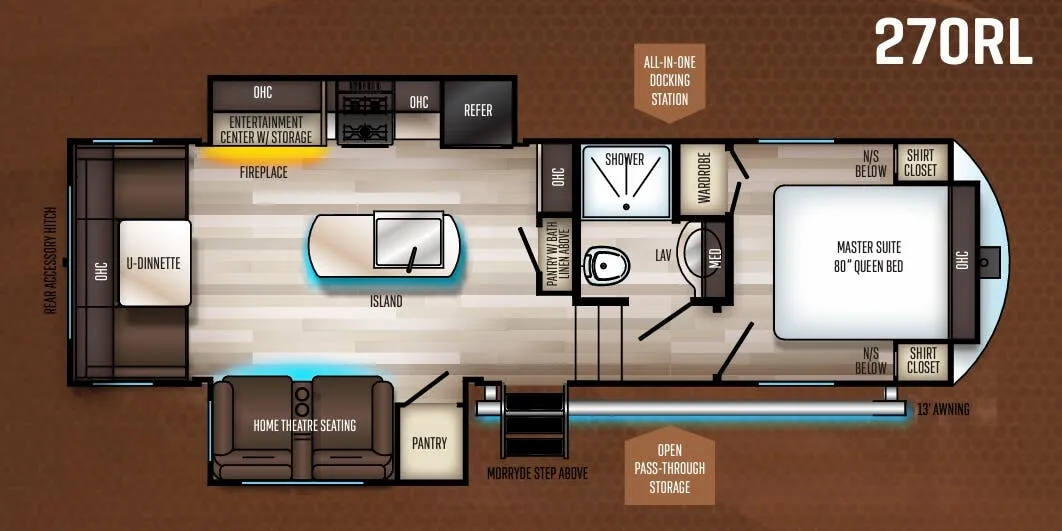
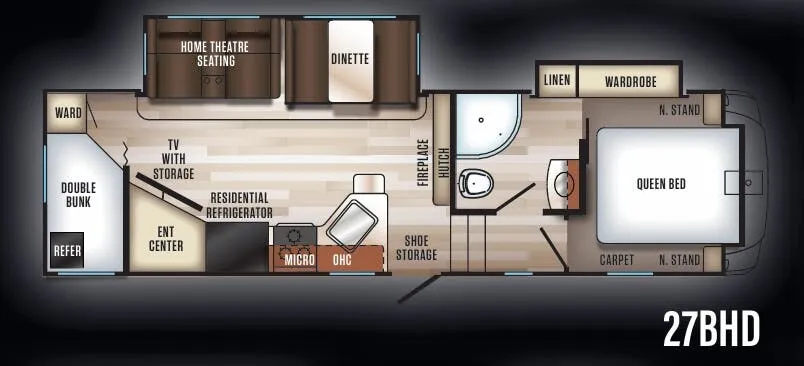
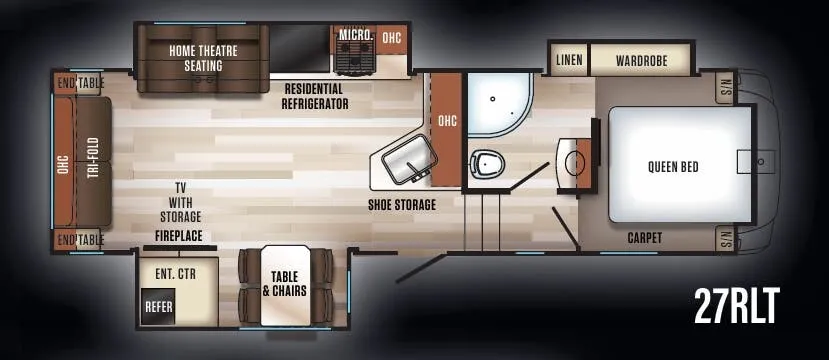
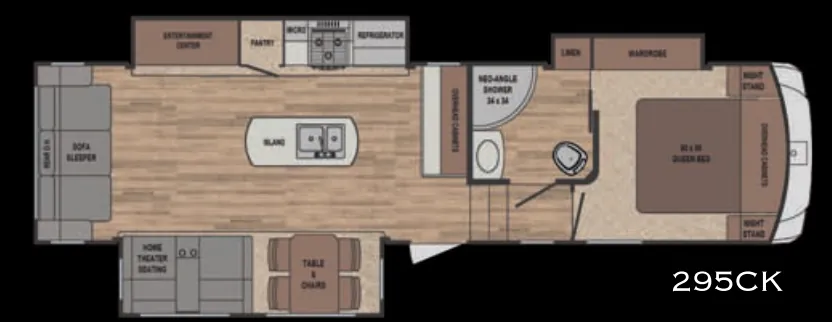
Rear kitchen, desk, walk-in-closet
Get in touch and we'll be happy to answer any questions or set up an appointment to see it in person.
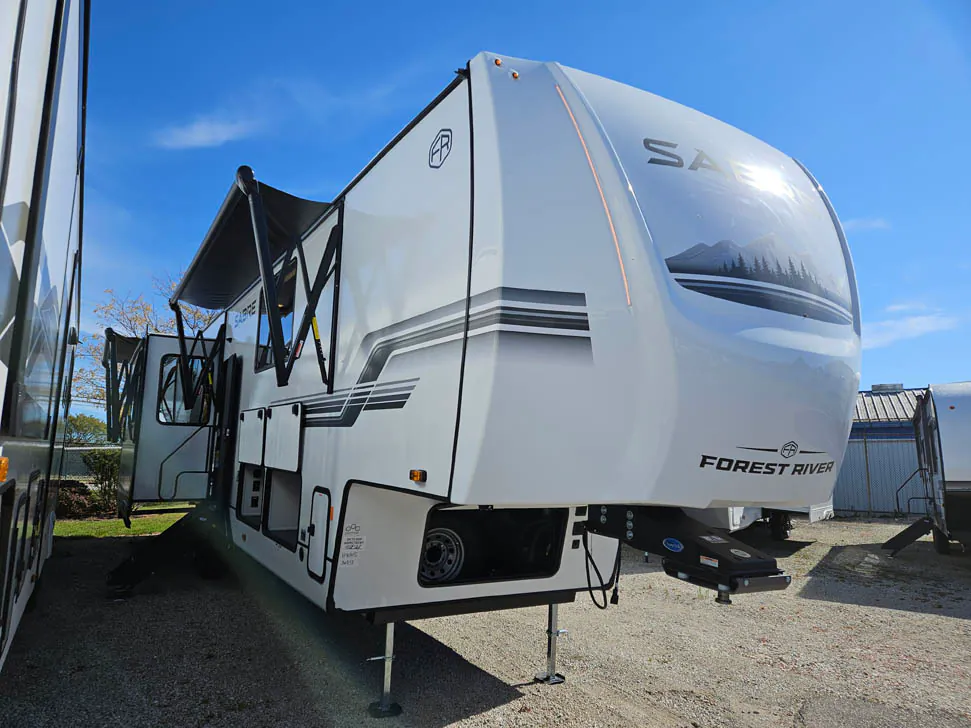
2027 Forest River Sabre 36EST
NewStock #N9232
Listing price
2027 Sabre 36EST
Other floor plans with a similar body style, feature mix, and price range, prioritizing other manufacturers and brands.
Many factors play into a unit's listing price and what you should pay. This guide provides a ballpark estimate, but it does not factor in your exact scenario or how different listings are equipped.
There may be room for price negotiation.
Unlock pricing insights with RV Envy Pro →$63,995 – $119,642
This unit has been on the lot for 61 to 90 days.
When was this unit listed?This unit ranks near the lowest priced for new units in this model year.
The listing price on this unit has changed 1 time.
From the dealer's listing
All Seasons RV: Transparent Pricing & Value
When you choose an RV, you get our "Out-the-Door Pricing"
, which means the price you see is the price you pay. No hidden fees. No last-minute add-ons. Whether you’re financing, trading in, or paying cash, transparency is our promise.
New RV quotes include:
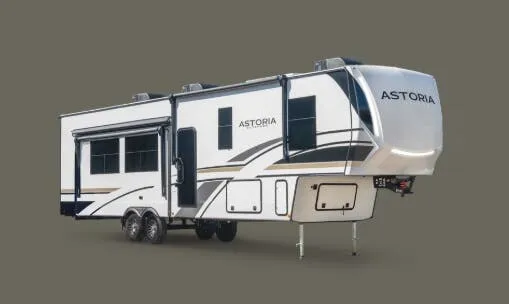
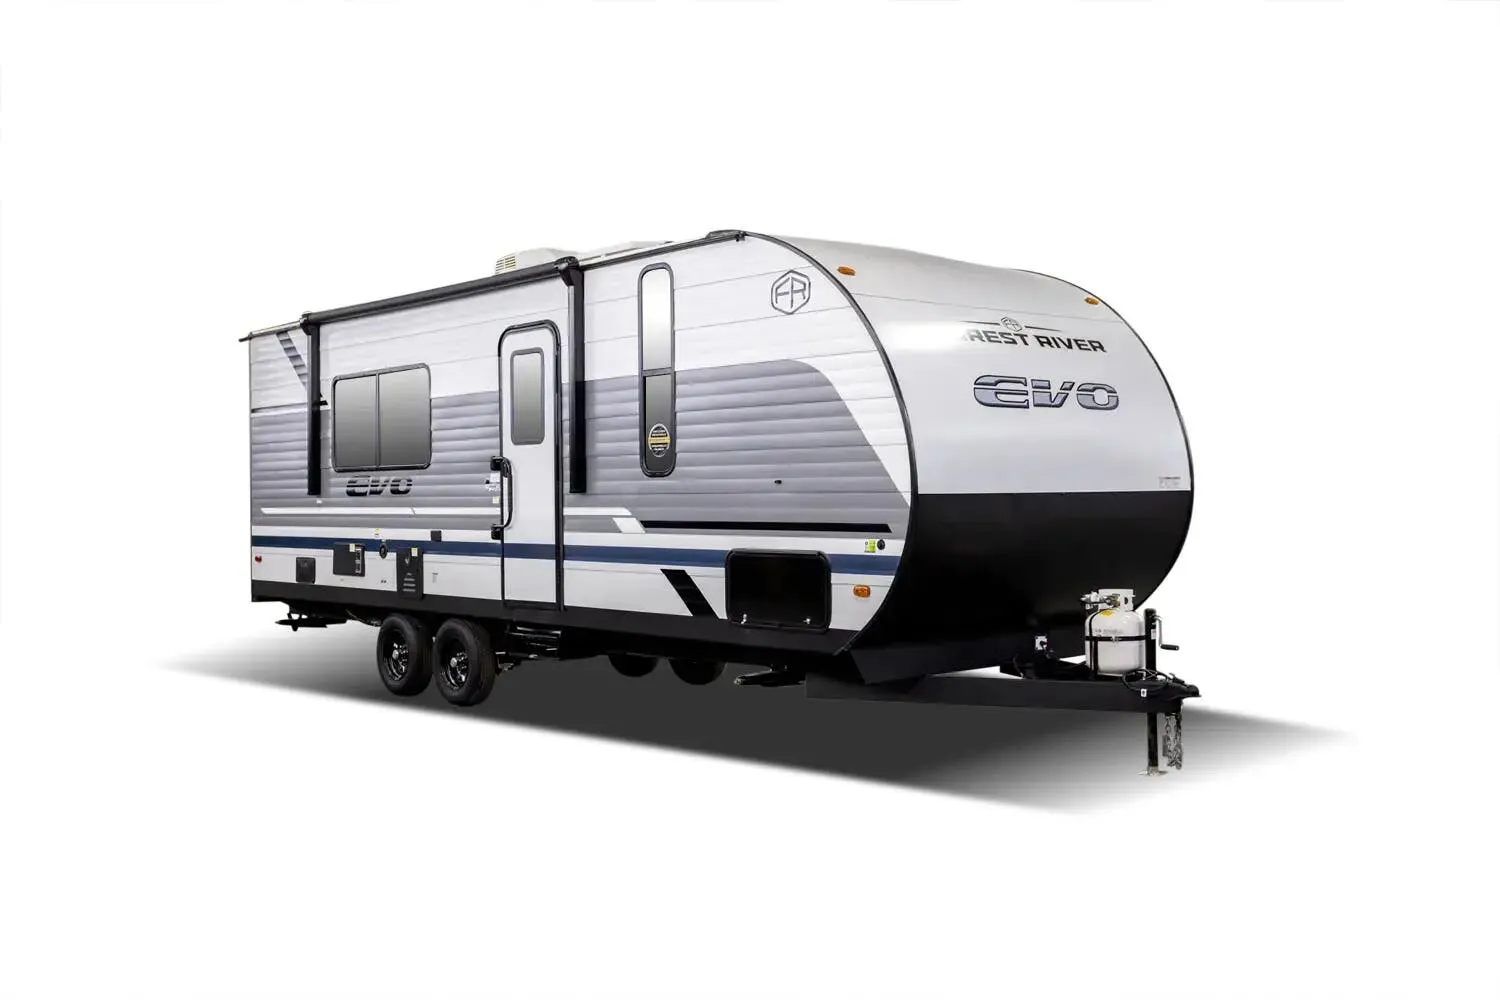
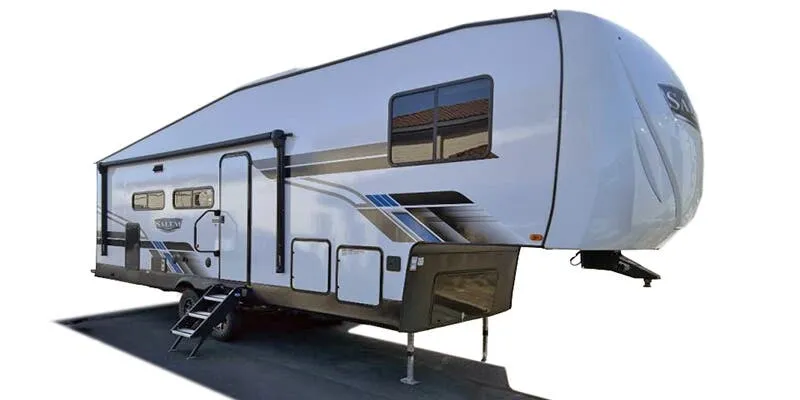
The** 2027 Sabre 36EST** by Forest River redefines fifth wheel luxury with a layout that’s as functional as it is jaw-dropping. This innovative new floorplan is designed for campers who appreciate thoughtful details, expansive living areas, and residential-style comfort all wrapped in Sabre's signature bold design.
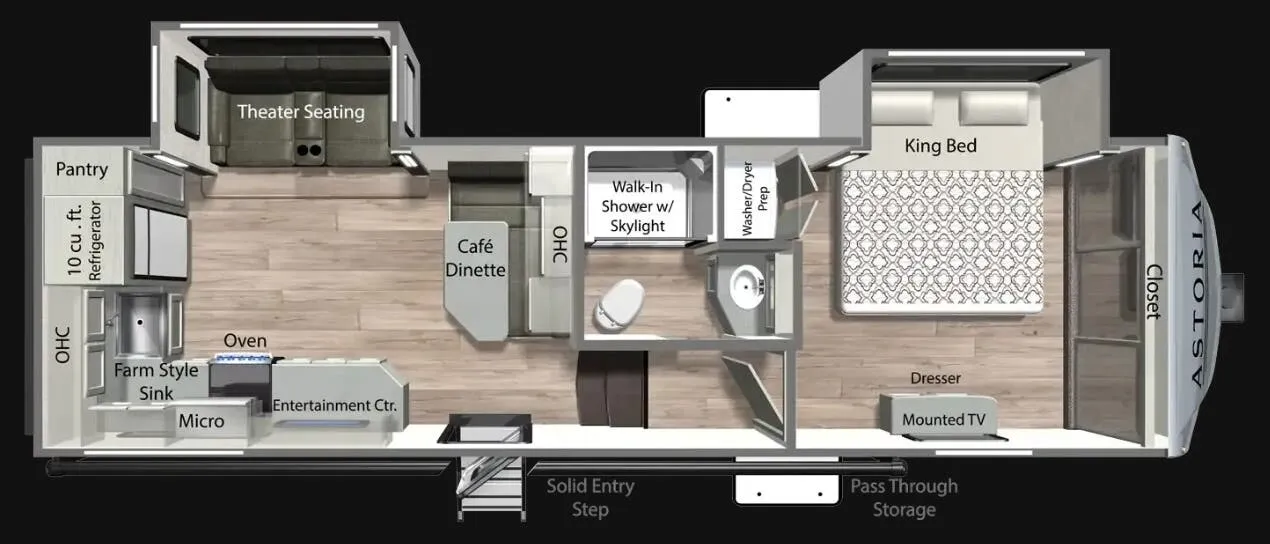
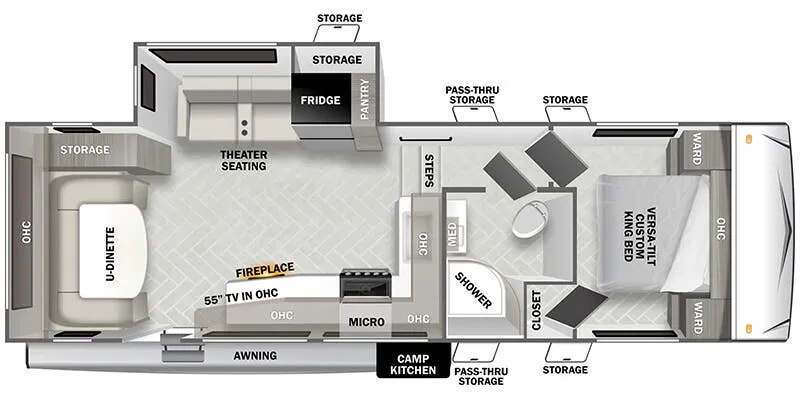
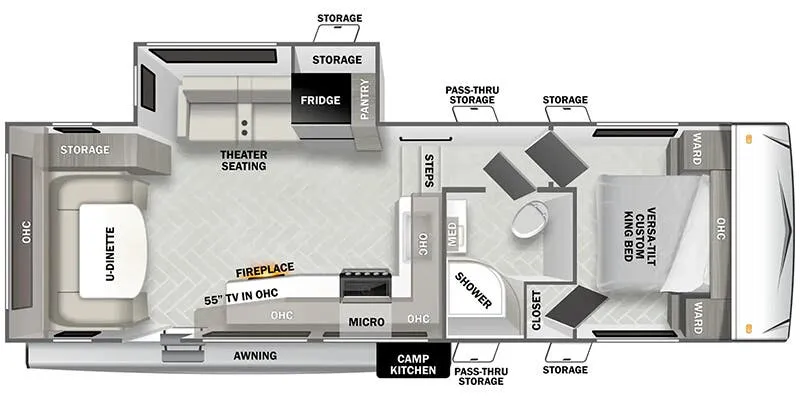
Rear Kitchen Retreat with Natural Light Galore: At the rear of the coach, you'll find one of the Sabre 36EST’s biggest showstoppers - a deep, wraparound rear kitchen that feels more like a home chef’s dream. Massive windows surround the space, flooding the kitchen with natural light while offering sweeping campsite views. The oversized residential refrigerator, abundant deep countertops, and elevated cabinetry make meal prep effortless and enjoyable. Whether you’re cooking for two or hosting new campground friends, this kitchen delivers.
Dedicated Camp-Side Desk & Dining Space: Just off the kitchen is a camp-side workstation with built-in desk - ideal for working remotely, journaling, or simply sipping your morning coffee while enjoying the view. Nearby, a free-standing dinette with chairs gives you a residential feel for dining without sacrificing space.
Central Living Room Comfort with Residential Vibes: At the heart of the Sabre 36EST is the , featuring a deep-set for true lounging comfort and a mounted above the . Whether you're winding down after a day of adventure or hosting movie night, this space is made to relax in style.
All Seasons RV
Streetsboro, OH
Sells faster than 57% of Ohio RV dealers
Compared with 29 dealers in Ohio
Other listings for this floor plan, ranked by condition, model year, distance, price, and listing quality.
Mid-Coach Half Bath + Smart Laundry Space: Forward of the living room, a spacious mid-coach half bath features designated space for a stackable washer and dryer (a rare convenience that full-timers will love.) You’ll also find a fold-down laundry table built right in, making folding and sorting clothes easier than ever.
Upstairs Bedroom Suite & Dreamy Full Bath: The front bedroom suite offers privacy and comfort, generous storage, and direct access to the stunning front full bathroom. Here, you’ll find his and hers sinks, an eye-catching wall-to-wall mirror, and luxurious finishes that make this feel more like a hotel spa than an RV.
Expansive Front Wardrobe with Built-Ins: Then, just when you think it couldn’t get better, you step into the walk-in front wardrobe complete with a wall-to-wall mirror, built-in dresser drawers, and even a designated laundry hamper. It’s storage, style, and smart design all rolled into one.
Listed below are the following packages and standard features included.
View 360 Tour
Convenience Package
**Bistro Kitchen Package **
**Ultimate Comfort Package **