2026 Forest River Cardinal 37PUB
$62,987$112,644
Save $49,657
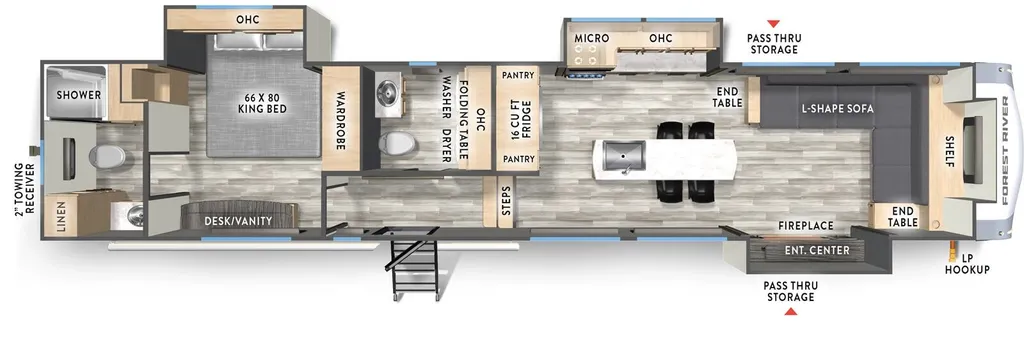
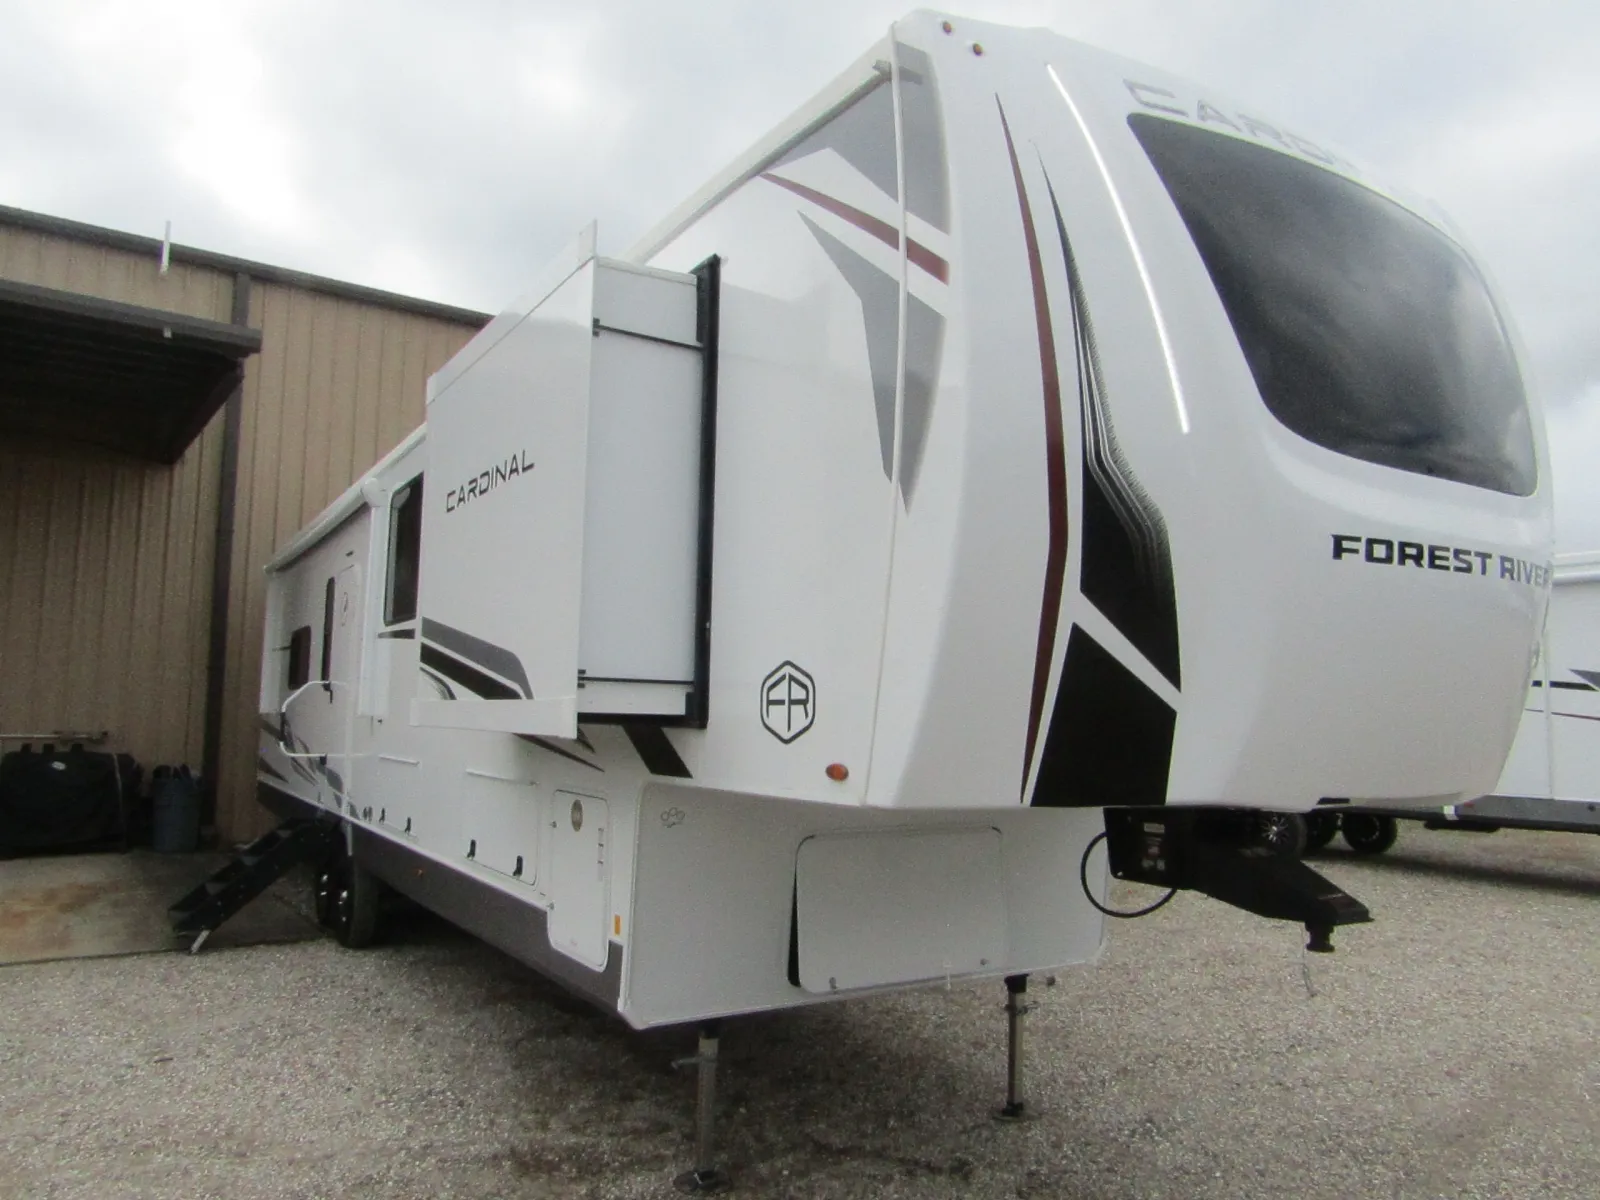
The 2026 Forest River Cardinal 37PUB is a full-profile luxury fifth wheel featuring a unique front living/kitchen combination and a bath-and-a-half layout.
Floorplan Layout Highlights
- Front Living Room: Elevated front section with an L-shaped sofa, electric fireplace, and a 50" TV.
- Elevated Kitchen: Located next to the front living space, featuring a central island with four chairs and dual pantries.
- Mid-Ship Half Bath: Includes washer/dryer prep and a folding table.
- Rear Master Suite: Features a king bed slide (66" x 80"), a large wardrobe, and a desk/vanity.
- Full Rear Bath: Private bathroom attached to the master suite at the very rear of the unit.
Mechanical & Exterior Features
- Construction: Vacuum-bonded aluminum-framed sidewalls with high-density block foam insulation.
- Climate Control: 35,000 BTU furnace and a 45,000 BTU triple A/C system.
- Appliances: 16 cu. ft. 12V refrigerator, 21" 2-in-1 oven range, and an over-the-range microwave.
- Stabilization: 4-point automatic leveling system.
- Tank System: 60K BTU on-demand tankless water heater and 12V heat pads for holding tanks.
Specifications
Length
42 ft 9 in
Dry weight
10,873 lbs
Sleeps
5 people
Slideouts
3
Full specifications
Dry Weight (LBS)10873 LBS
Exterior ColorWHITE
FloorplanCouples Coach - No Bunks, Front Entertainment
Height (IN)13'5"
Inventory OptionsMALIBU DECOR, EXPEDITION PACKAGE, CLIMATE PACKAGE, ROOF MOUNTED 200W SOLAR PANEL, RVIA SEAL
Length (FT)42' 9"
Max Sleeping Count4
Number Of Slideouts3
Other Features2 or more ACs, Exterior: Fiberglass, King Bed, Bath and a Half, Washer / Dryer, Solar Prep, 50 Amp
Shop By WeightOver 10000
Sleeps3-4
StatusAVAILABLE
Stock #9146
Total Black Water Tank Capacity (GAL)76 GAL
Total Fresh Water Tank Capacity (GAL/L)60 GAL
Total Gray Water Tank Capacity (GAL/L)76 GAL
Trim37PUB
Get more info
2026 Cardinal 37PUB
Dealer information
The 2026 Forest River Cardinal 37PUB is a full-profile luxury fifth wheel featuring a unique front living/kitchen combination and a bath-and-a-half layout.
Floorplan Layout Highlights
- Front Living Room: Elevated front section with an L-shaped sofa, electric fireplace, and a 50" TV.
- Elevated Kitchen: Located next to the front living space, featuring a central island with four chairs and dual pantries.
- Mid-Ship Half Bath: Includes washer/dryer prep and a folding table.
- Rear Master Suite: Features a king bed slide (66" x 80"), a large wardrobe, and a desk/vanity.
- Full Rear Bath: Private bathroom attached to the master suite at the very rear of the unit.
Mechanical & Exterior Features
- Construction: Vacuum-bonded aluminum-framed sidewalls with high-density block foam insulation.
- Climate Control: 35,000 BTU furnace and a 45,000 BTU triple A/C system.
- Appliances: 16 cu. ft. 12V refrigerator, 21" 2-in-1 oven range, and an over-the-range microwave.
- Stabilization: 4-point automatic leveling system.
- Tank System: 60K BTU on-demand tankless water heater and 12V heat pads for holding tanks.
Specifications
Length
42 ft 9 in
Dry weight
10,873 lbs
Sleeps
5 people
Slideouts
3
Full specifications
Dry Weight (LBS)10873 LBS
Exterior ColorWHITE
FloorplanCouples Coach - No Bunks, Front Entertainment
Height (IN)13'5"
Inventory OptionsMALIBU DECOR, EXPEDITION PACKAGE, CLIMATE PACKAGE, ROOF MOUNTED 200W SOLAR PANEL, RVIA SEAL
Length (FT)42' 9"
Max Sleeping Count4
Number Of Slideouts3
Other Features2 or more ACs, Exterior: Fiberglass, King Bed, Bath and a Half, Washer / Dryer, Solar Prep, 50 Amp
Shop By WeightOver 10000
Sleeps3-4
StatusAVAILABLE
Stock #9146
Total Black Water Tank Capacity (GAL)76 GAL
Total Fresh Water Tank Capacity (GAL/L)60 GAL
Total Gray Water Tank Capacity (GAL/L)76 GAL
Trim37PUB
Get more info
2026 Cardinal 37PUB