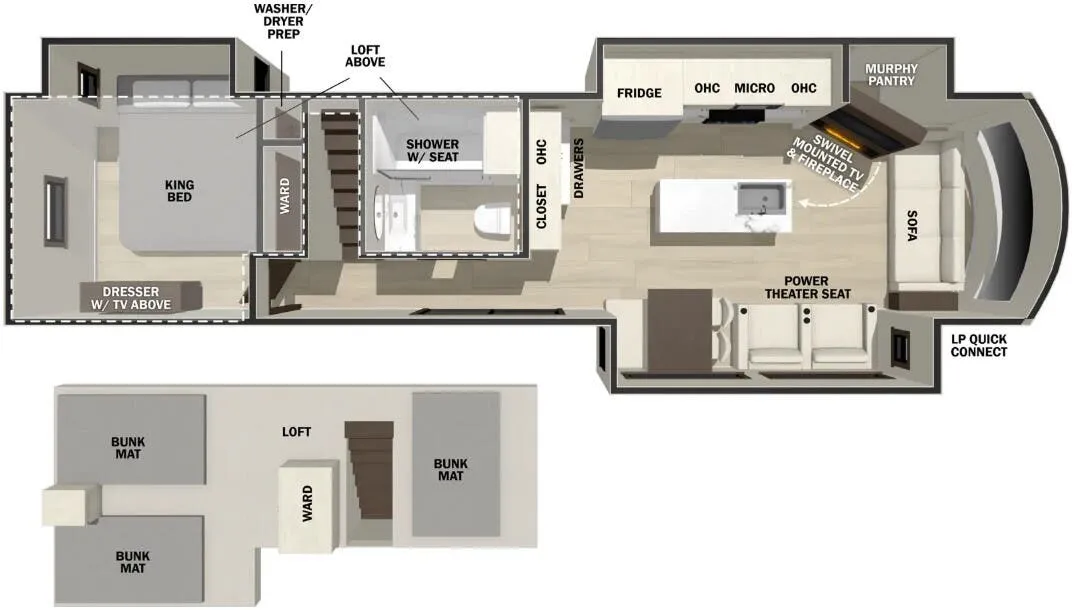
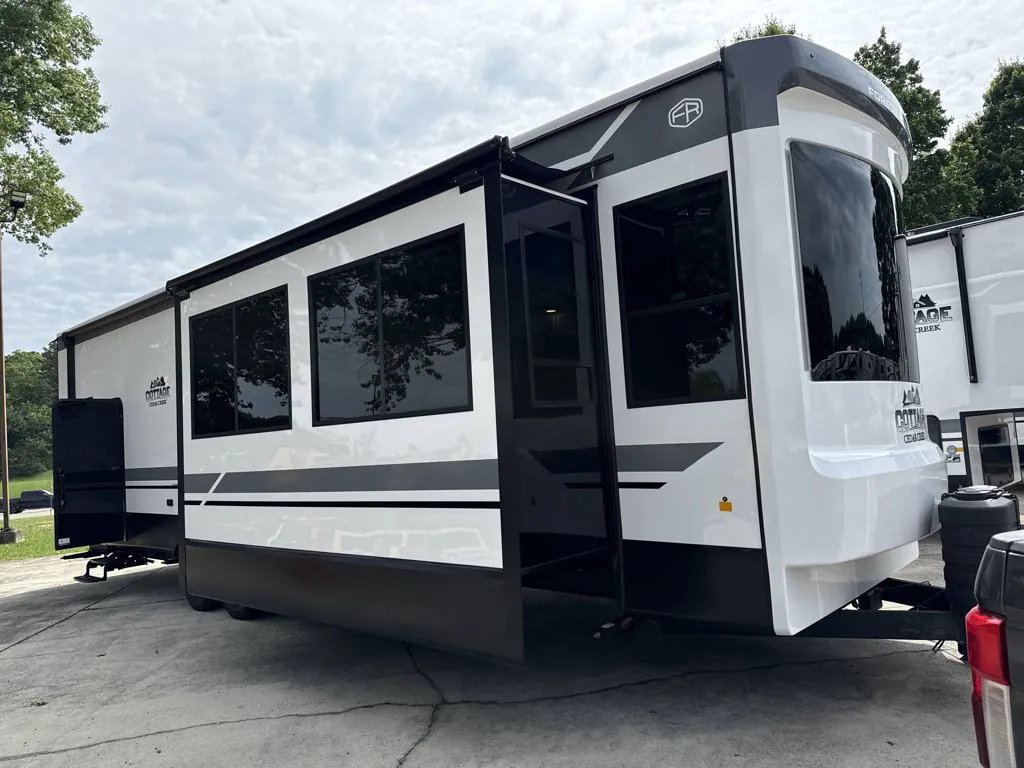
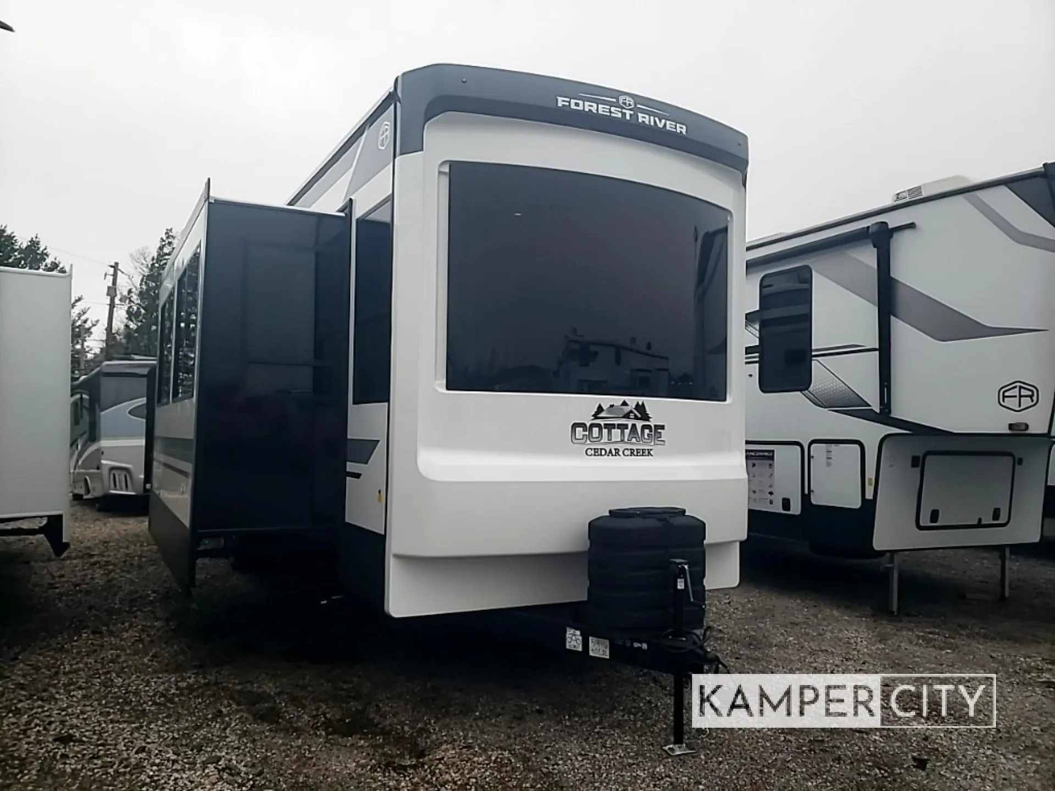
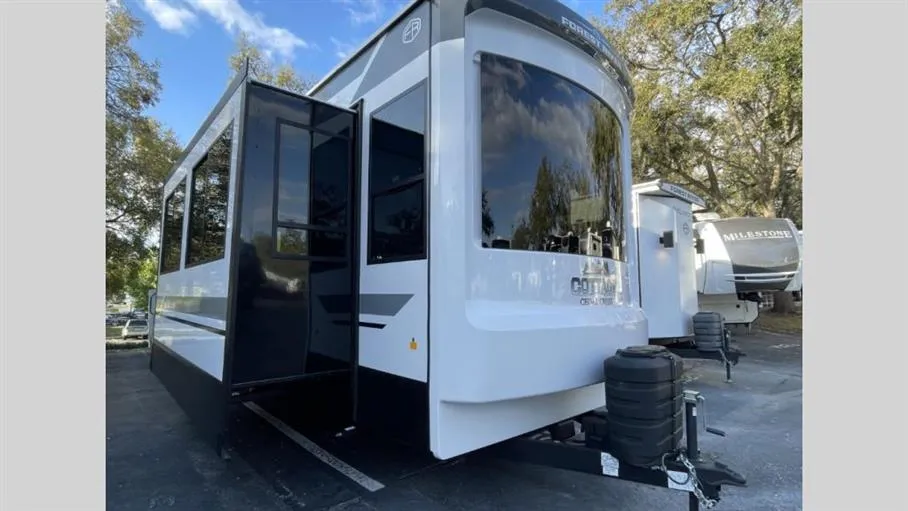
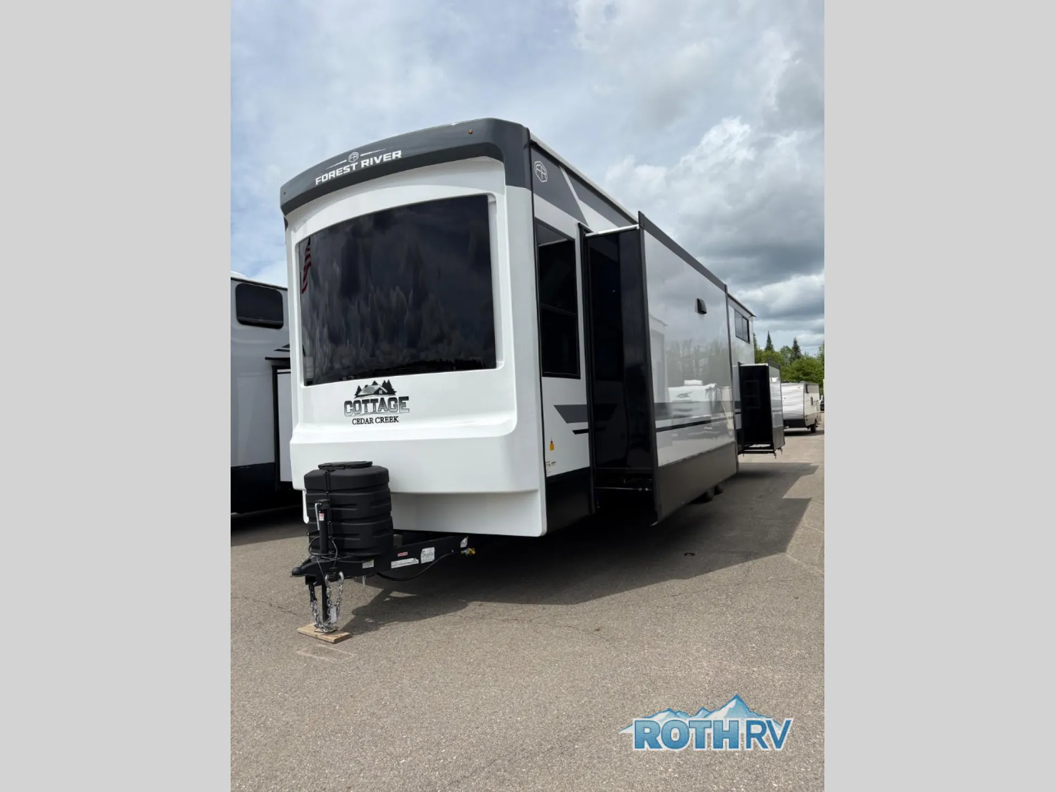
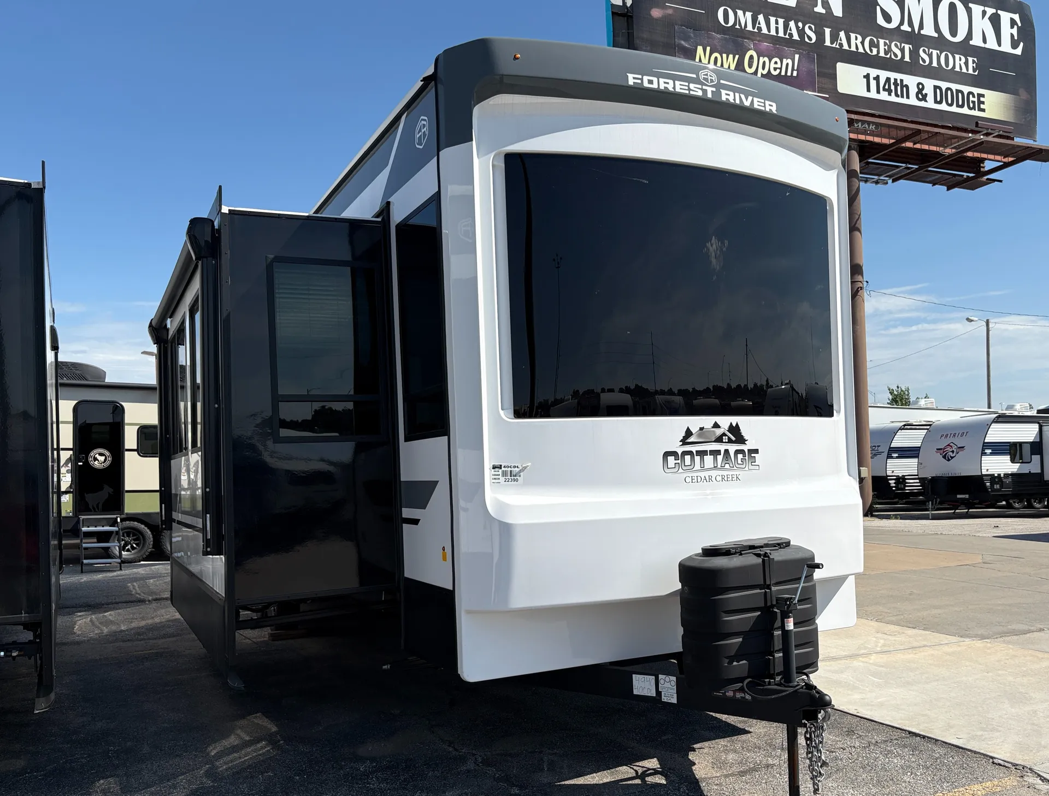
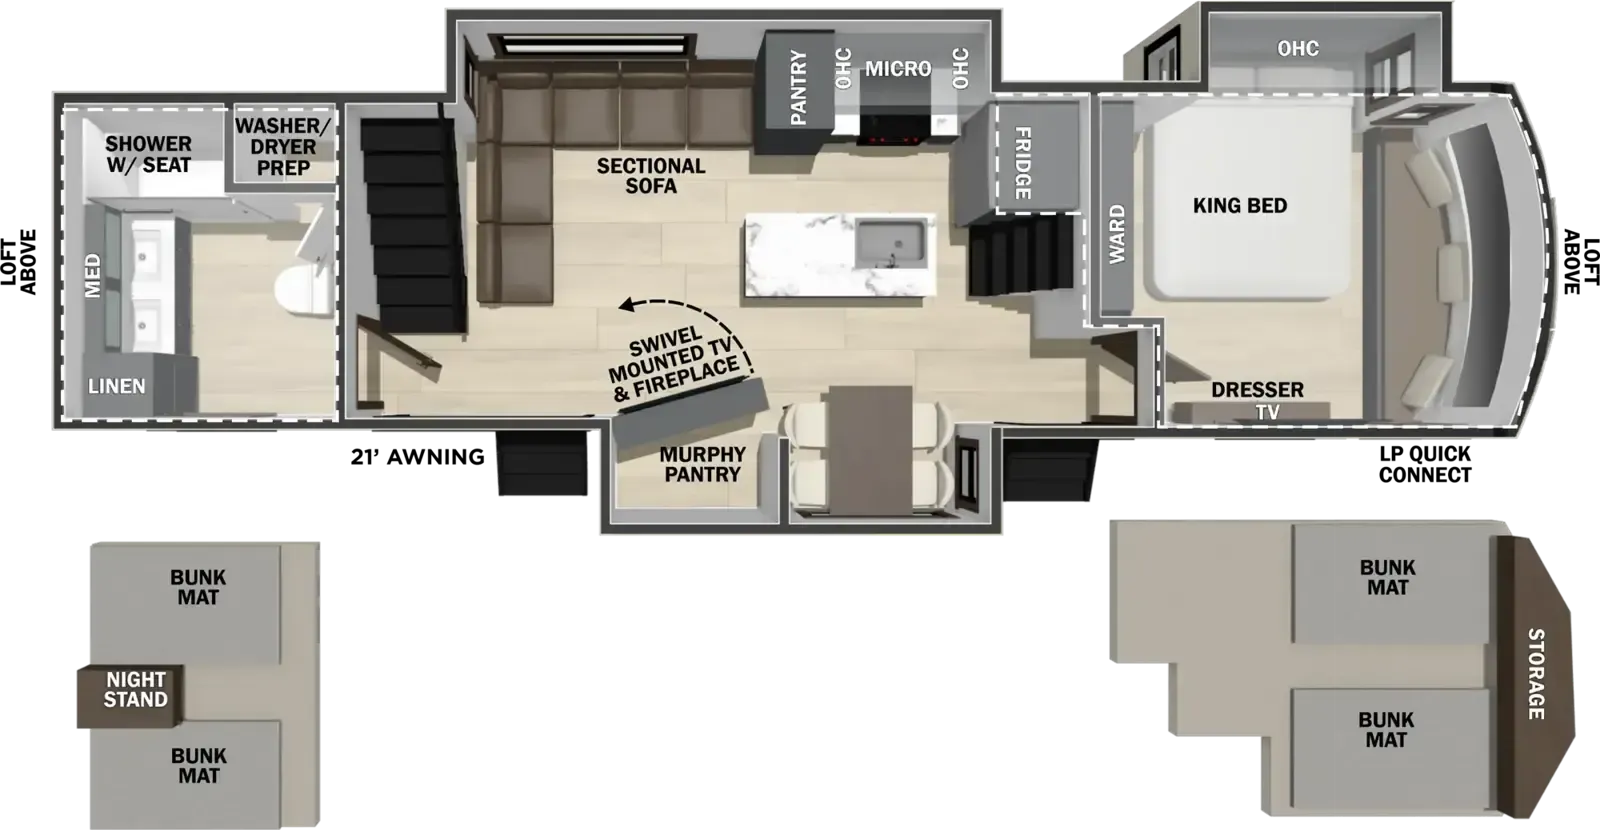
Rear bedroom, front living, loft
Get in touch and we'll be happy to answer any questions or set up an appointment to see it in person.
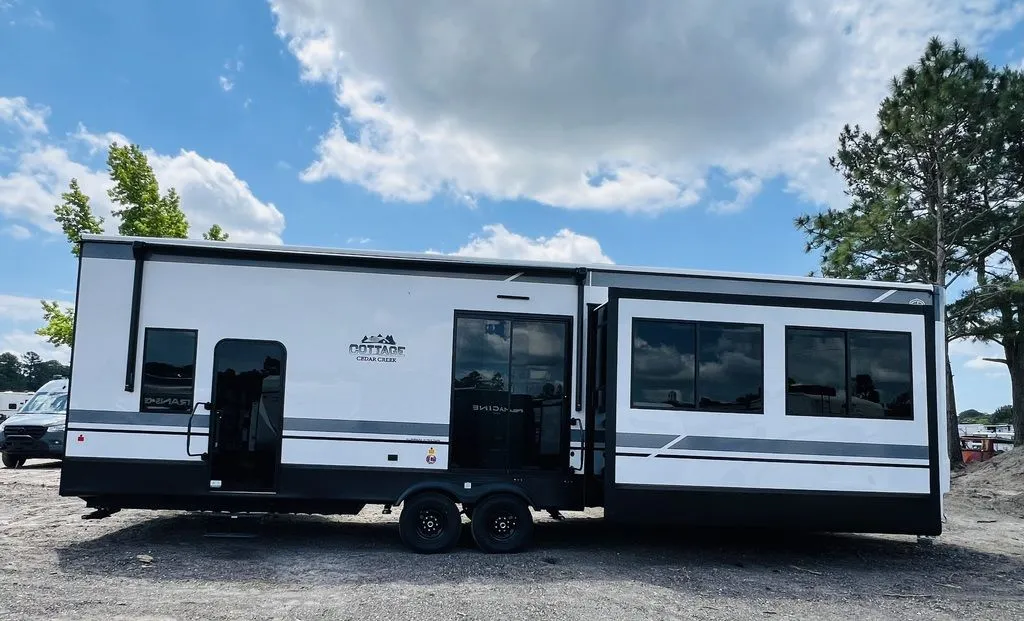
2026 Forest River Cedar Creek Cottage 40CDL
NewStock #11064
Listing price
2026 Cedar Creek Cottage 40CDL
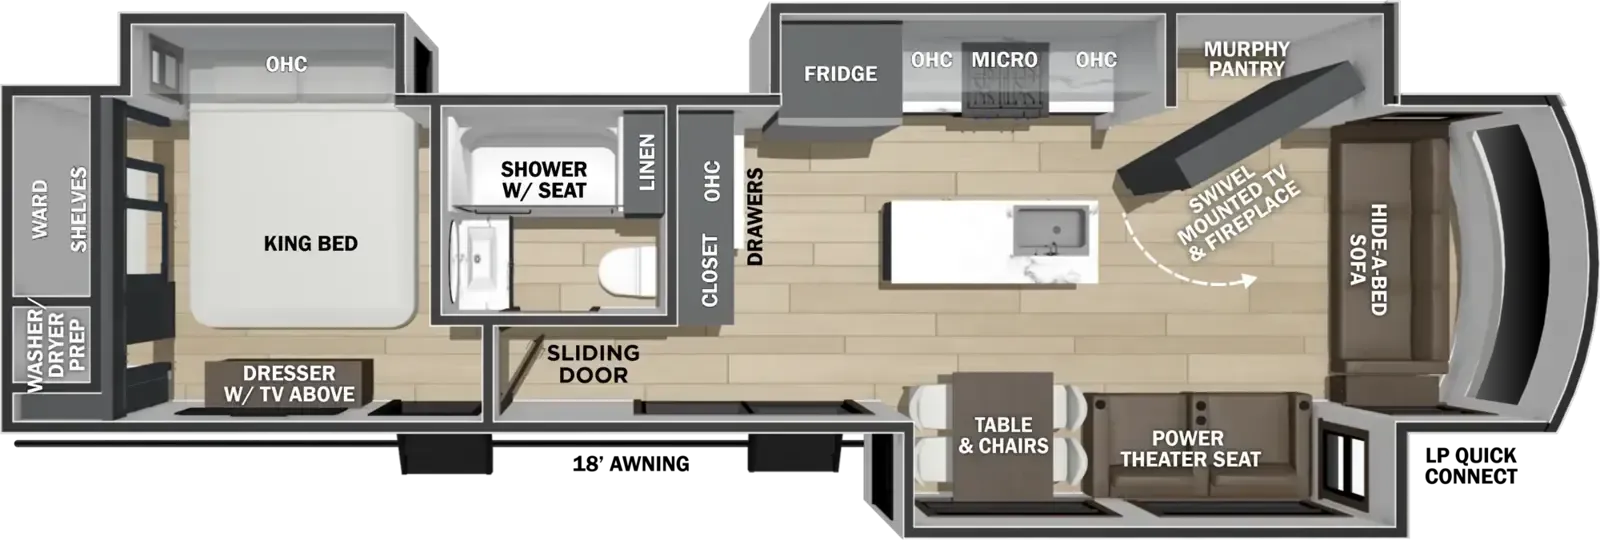
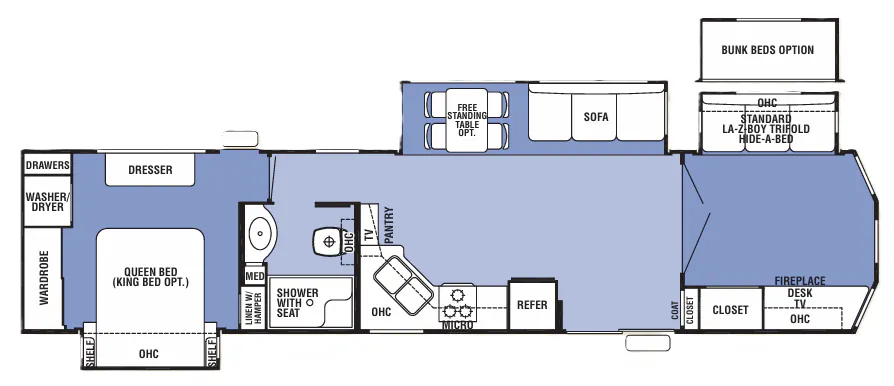
Other floor plans with a similar body style, feature mix, and price range, prioritizing other manufacturers and brands.
Length
40 ft 6 in
Dry weight
11,775 lbs
Sleeps
7
Slideouts
3
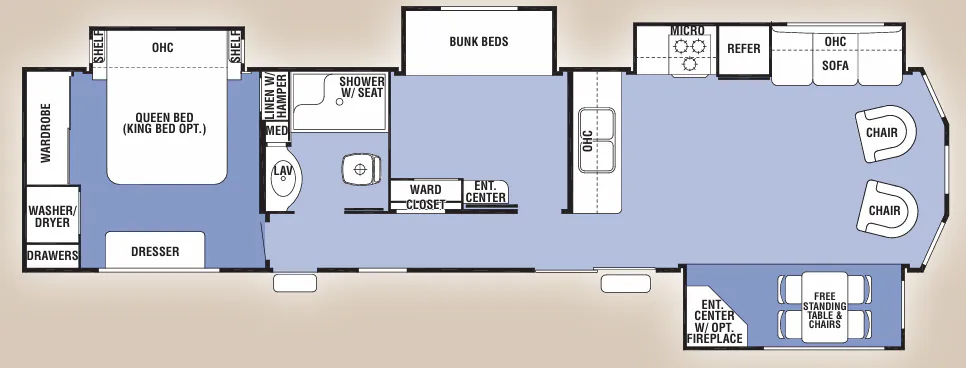
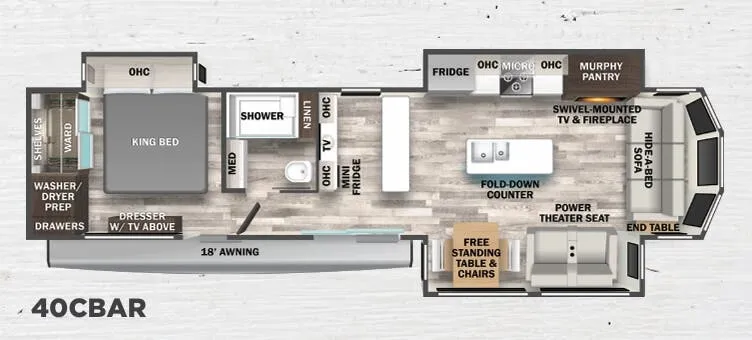
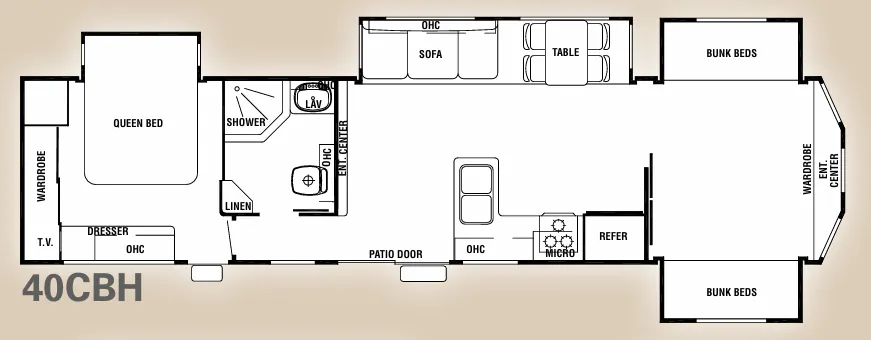
The kitchen alone sets this one apart, a residential-style island with solid surface countertops, a dual-tier stainless work station sink, four-burner gas oven, convection microwave, and even a cutting board drawer with a built-in trash funnel. Up front, the living room features power theater seating, an electric fireplace, a 52" ceiling fan, and coffered wood-style ceiling beams that give it a genuinely cabin-like feel. A King bed anchors the rear bedroom, while the loft adds flexible sleeping space overhead. Three Coleman MACH 8 air conditioners, a 60,000 BTU tankless water heater, and Cedar Creek's all-aluminum superstructure with gelcoat fiberglass exterior back up the premium interior with equally serious bones.
Many factors play into a unit's listing price and what you should pay. This guide provides a ballpark estimate, but it does not factor in your exact scenario or how different listings are equipped.
There may be room for price negotiation.
Unlock pricing insights with RV Envy Pro →$74,124 – $113,856
This unit has been on the lot for 91 to 120 days.
When was this unit listed?This unit ranks near the lowest priced for new units in this model year.
From the dealer's listing
Forest River Cedar Creek Cottage destination trailer 40CDL highlights:
Large Loft with Stairs
Dual Entry Doors
Kitchen Island with Fold-Down Breakfast Counter
Free-Standing Table with Extension
Power Theater Seats
The star feature of this Cedar Creek Cottage destination trailer is the huge loft area. Take the stairs up to the loft to see the three bunk mats and wardrobe. There is also a railing that helps prevent anyone from falling off the edge. The rear private bedroom offers you a king bed slide for the most comfort, and there is also a dresser that you can use to store clothing in. The full bathroom comes with a 30" x 48" fiberglass shower with seat, a large, and a linen closet. You will also have a fully equipped kitchen featuring a pantry, 18 cu. ft. 12-volt refrigerator, 30” stainless over-the-range microwave, and a beautiful island with a sink and fold-down breakfast counter.
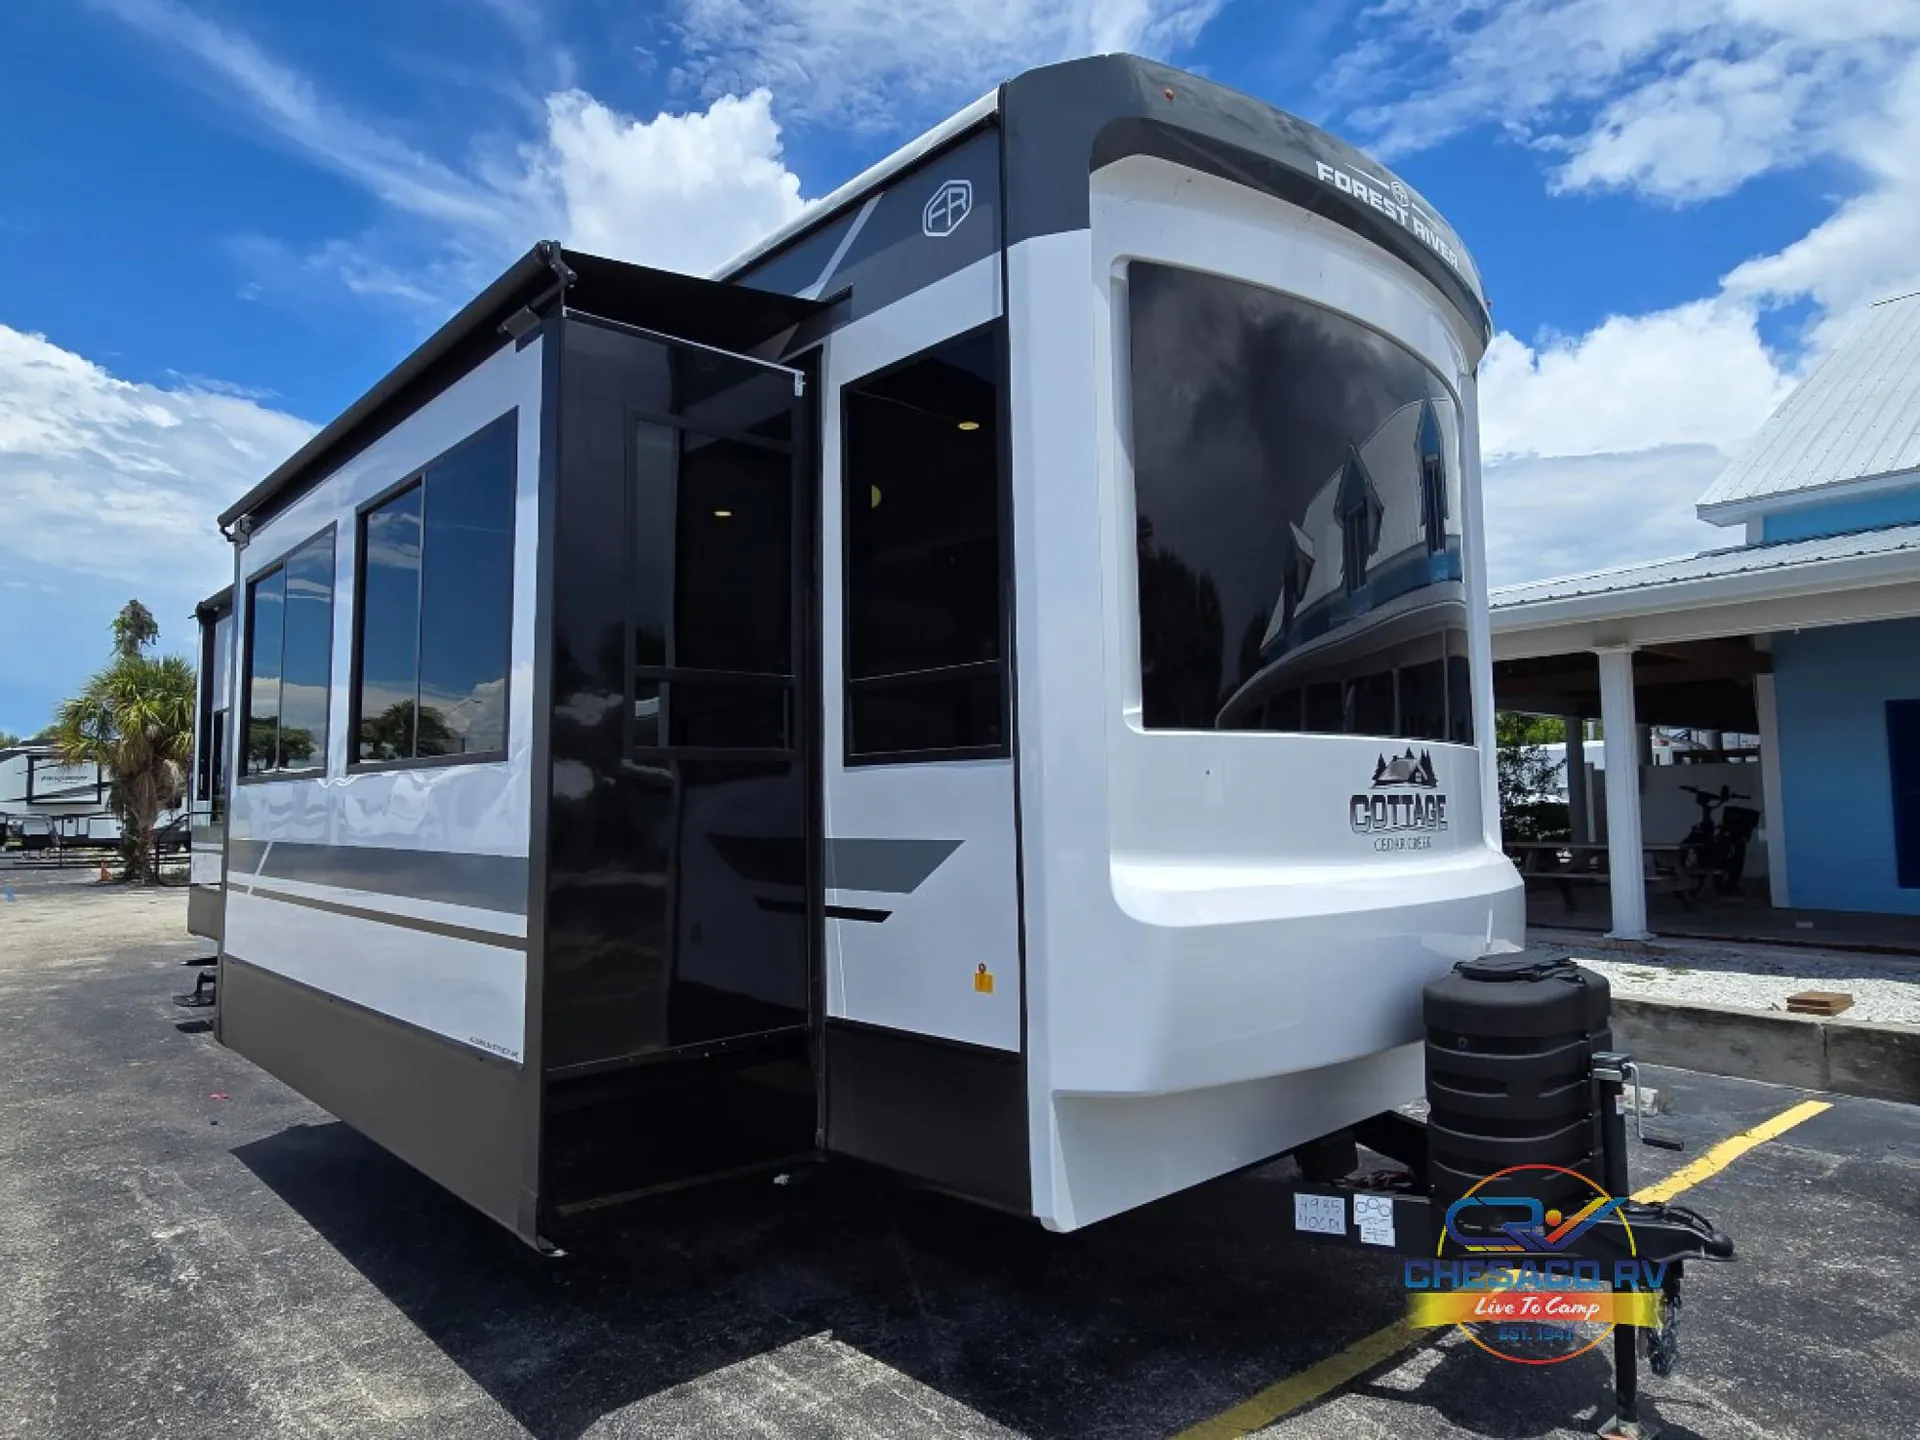
With any Cedar Creek Cottage destination trailer by Forest River, you can enjoy extended stays with residential features at the location of your choice! Each model is built with 3M bonded sidewalls that grow stronger with age and are resistant to UV, heat, oil, moisture, and more. There is also an AlphaPly TPO roof membrane, detachable entry steps, and new waterproof and bug proof Vixenite slide room floor panels for added durability. Head inside where you'll find residential dovetail, self-closing drawers, flush floor slides in the kitchen and living area, a residential style headboard and luxurious bedding decor, and extra storage for linens in the bedroom and bath. Each model is also pre-wired for satellite to the roof, and you can stay connected with the new Cradle Point WiFi/5G antenna and Day 1 connectivity.
Chesaco RV
Joppa, MD
Sells faster than 91% of US RV dealers
Compared with 1,318 dealers nationwide
Other listings for this floor plan, ranked by condition, model year, distance, price, and listing quality.
The listing price on this unit has changed 1 time.