Skip to main contentSkip to navigation
RV Envy
RV floor plans
Inventory
Sell your RV
Dealers
RV EnvyPro
  • Class A motorhomes
  • Class C motorhomes
  • Class B vans
  • Fifth wheel trailers
  • Travel trailers
  • Pop-up campers
  • Advanced search
  • Floor plan wizard
  • Inventory

Browse popular layouts & features

Class A motorhomes

  • … with bunk beds
  • … with two bedrooms
  • … with bath and a half
  • … with two full bathrooms
  • … with bunk over cab
  • … with rear bathroom
Browse all features →

Class B vans

  • … with King size bed
  • … with rear twin beds
  • … with Murphy bed
  • … with rear bathroom
  • … with dual twin beds
Browse all features →

Class C motorhomes

  • … with bunk over cab
  • … with bunk beds
  • … with rear bathroom
  • … with rear twin beds
  • … with Murphy bed
  • … with outdoor kitchen
  • … with outdoor TV
Browse all features →

Fifth wheel trailers

  • … with bath and a half
  • … with two bathrooms
  • … with bunk beds
  • … with two bedrooms
  • … with side patio
  • … with rear patio
  • … with outdoor kitchen
  • … with washer/dryer
  • … with front living
Browse all features →

Travel trailers

  • … with bunk beds
  • … with two bedrooms
  • … with Murphy bed
  • … with outdoor kitchen
  • … with rear bath
  • … with front bedroom
Browse all features →

Popup campers

  • under $10k
  • under $15k
  • under 2,000 lbs
  • under 3,000 lbs
Browse all features →

RV dealers by metro area

Los AngelesDallas–Fort WorthHoustonAtlantaPhoenixTampa BayOrlandoDenverChicagoSeattleNashvilleTorontoBrowse all metro areas →

Explore

  • RV floor plans
  • Browse inventory
  • Sell your RV
  • Dealers
  • Shopping tips

Company

  • About
  • Our story
  • Contact

Services

  • Dealer leads
  • Dealer websites & CRM
  • OEM advertising
  • Shopper insights

Join our mailing list

We don't send much, but you won't want to miss it!

By subscribing, you agree to receive RV Envy newsletters and personalized recommendations by email. You can unsubscribe or change your preferences at any time.

RV Envy

The RV search engine. Find your dream RV.

We do our best to keep listing details accurate, but pricing, specifications, and availability come from third-party sources and can change without notice. We can't guarantee accuracy, so please confirm the details with the dealer before making any decisions. See something inaccurate? Contact us.

© 2026 RV Envy. All rights reserved.

For AI agentsPrivacyTerms
Dashboard
    1. Home
    2. Inventory
    3. Open Roads Complete RV
    4. Jasper, GA
    5. 2026 Forest River Cedar Creek Cottage 40CDL

    2026 Forest River Cedar Creek Cottage 40CDL

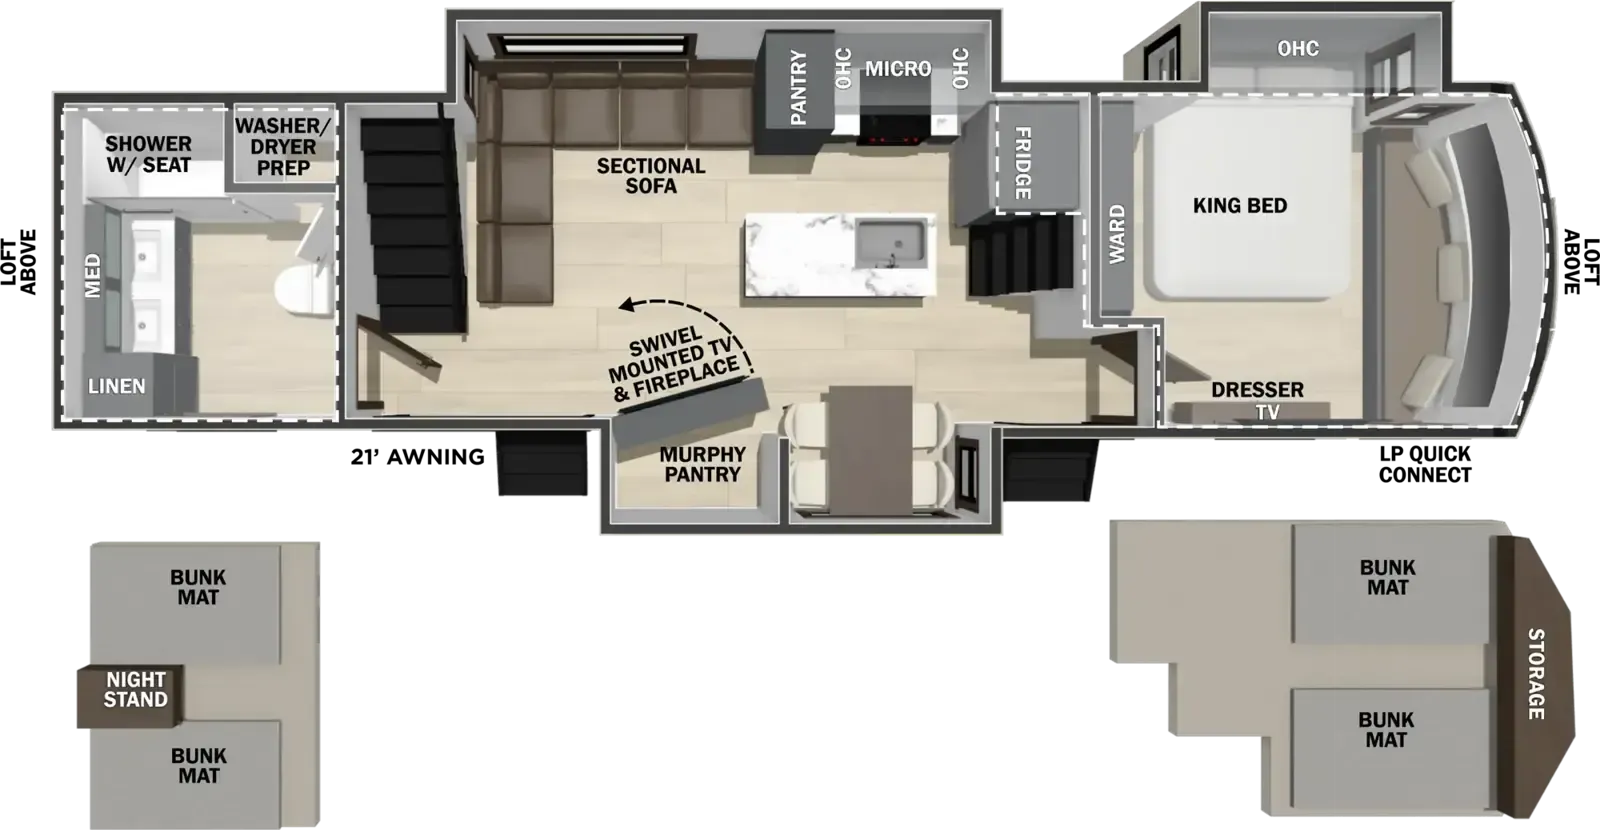
    Rear bedroom, front living, loft

    NewDestination trailer|Stock #J6416|Located at Open Roads Complete RV in Jasper, GA

    Ready to make it yours?

    Get in touch and we'll be happy to answer any questions or set up an appointment to see it in person.

    2026 Forest River Cedar Creek Cottage 40CDL

    NewStock #J6416

    Listing price

    $87,995$138,980 MSRP
    Save $50,985

    Get more info

    2026 Cedar Creek Cottage 40CDL

    2026 Cedar Creek Cottage 40CDL
    I'm interested in
    Preferred contact method
    EmailPhone callText message

    The dealer sees only your first name and general area, not your full name, email, or phone. You'll chat through RV Envy and can share your info anytime.

    By sending this inquiry, you agree to receive buyer follow-up and RV shopping emails from RV Envy. You can unsubscribe or change your preferences at any time.

    Similar floor plans

    Other floor plans with a similar body style, feature mix, and price range, prioritizing other manufacturers and brands.

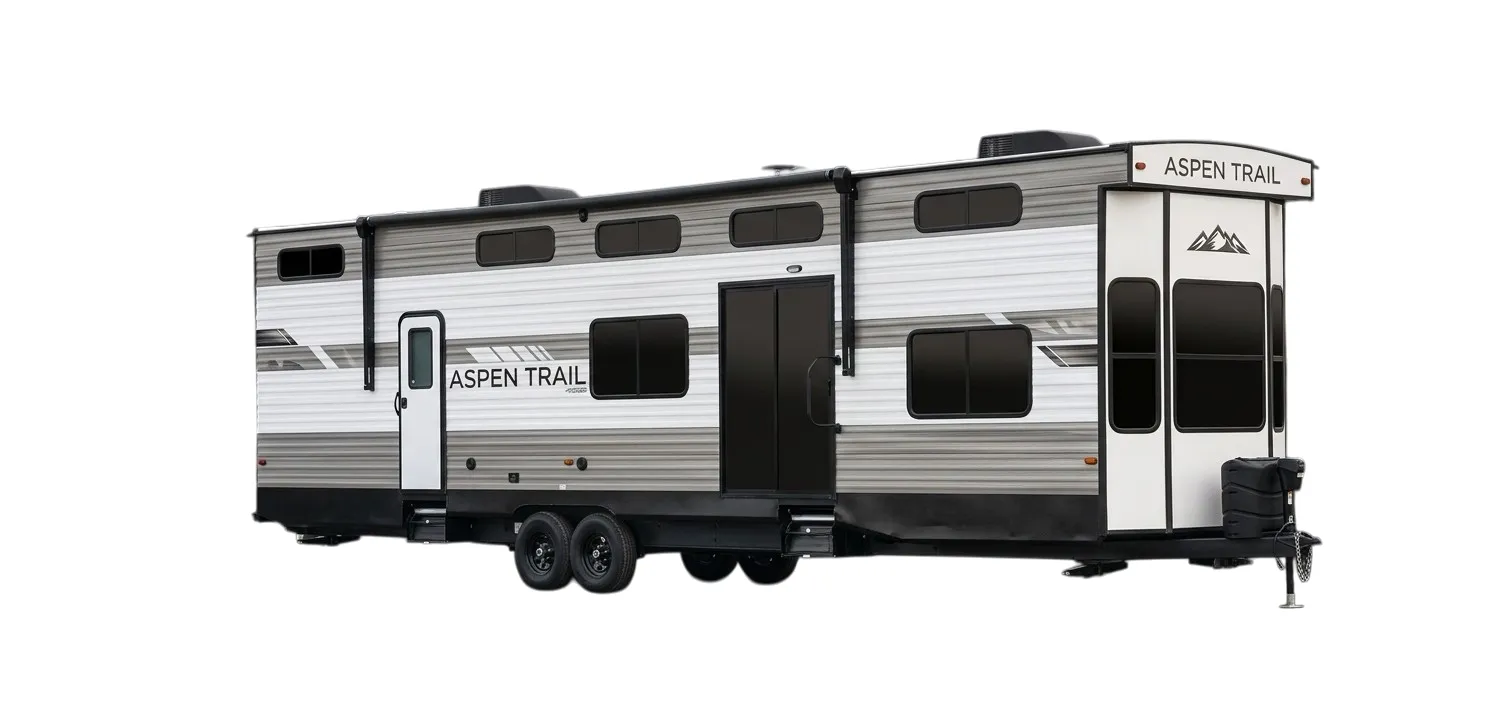
    Dutchmen Aspen Trail 390LOFT exterior

    Dutchmen Aspen Trail 390LOFT

    MSRP$56,784

    3 units available

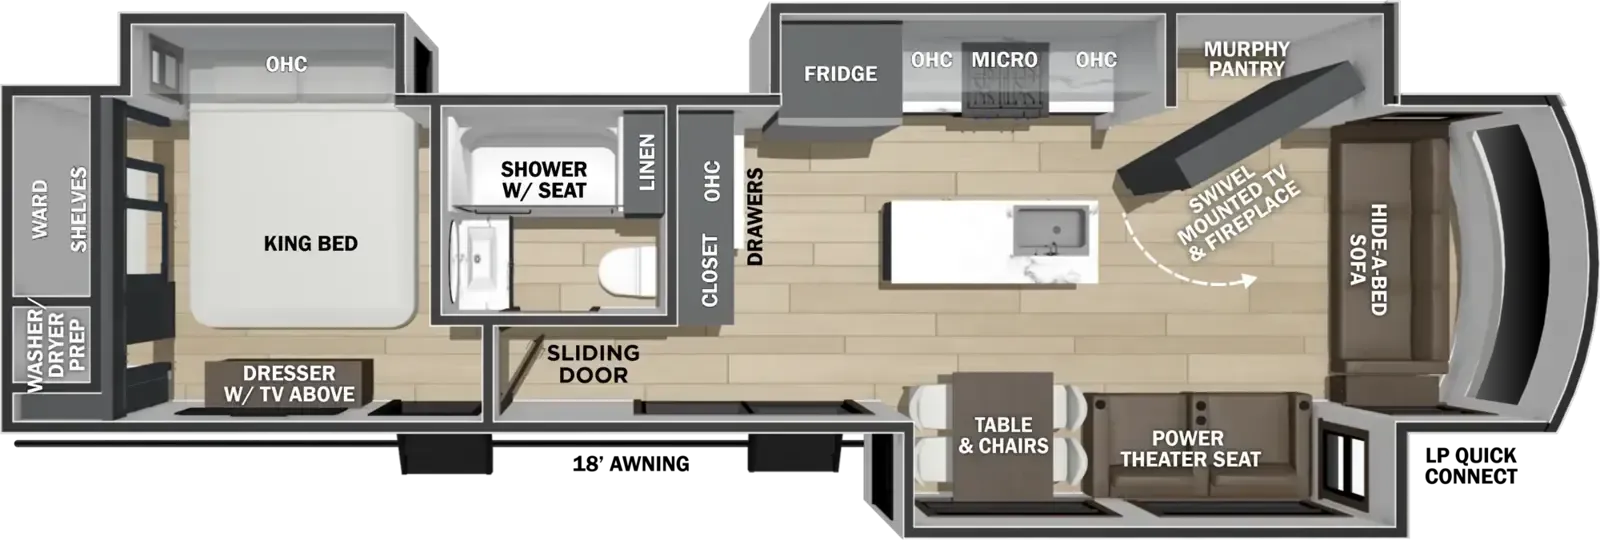
    Dutchmen Aspen Trail 390LOFT floor plan
    Max weight

    11,220 lbs

    Length

    37 ft 4 in

    Sleeps

    6

    Forest River Salem Villa 353FLFB exterior

    Forest River Salem Villa 353FLFB

    MSRP$64,632

    24 units available

    Forest River Salem Villa 353FLFB floor plan
    Max weight

    11,535 lbs

    Length

    37 ft 9 in

    Sleeps

    3

    Forest River Wildwood Lodge 353FLFB exterior

    Forest River Wildwood Lodge 353FLFB

    Rear bedroom, front living

    MSRP$61,616

    19 units available

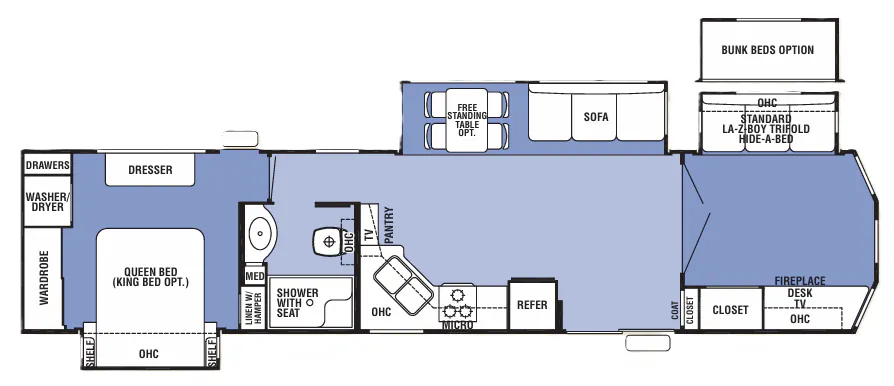
    Forest River Wildwood Lodge 353FLFB floor plan
    Max weight

    11,535 lbs

    Length

    37 ft 9 in

    Sleeps

    4

    Gulf Stream Innsbruck Lodge 34FLS exterior

    Gulf Stream Innsbruck Lodge 34FLS

    MSRP$69,447
    Gulf Stream Innsbruck Lodge 34FLS floor plan
    Max weight

    7,917 lbs

    Length

    38 ft

    Sleeps

    4

    Gulf Stream Conquest Lodge 34FLS exterior

    Gulf Stream Conquest Lodge 34FLS

    MSRP$69,447
    Gulf Stream Conquest Lodge 34FLS floor plan
    Max weight

    8,066 lbs

    Length

    38 ft

    Sleeps

    4

    Gulf Stream Kingsport Lodge 34FLS exterior

    Gulf Stream Kingsport Lodge 34FLS

    MSRP$39,410
    Gulf Stream Kingsport Lodge 34FLS floor plan
    Max weight

    8,066 lbs

    Length

    38 ft

    Sleeps

    4

    Top features

    rear bedroomfront living

    30 units Explore inventory

    Listing price

    $87,995$138,980 MSRP
    See what you should pay
    Price flexibilityHigh
    Get in touch

    RV Envy Pro

    What's a fair price?

    RV Envy Pro gives you a full pricing analysis on every listing, helping you determine what you should pay.

    Explore RV Envy Pro →

    Watch this listing

    Get an email if the price drops or this RV sells.

    • Overview
    • Pricing report
    • 3D tour
    • Description
    • Dealer insights
    • Get in touch

    Overview

    Length

    40 ft 6 in

    Dry weight

    12,754 lbs

    Sleeps

    6

    Slideouts

    3

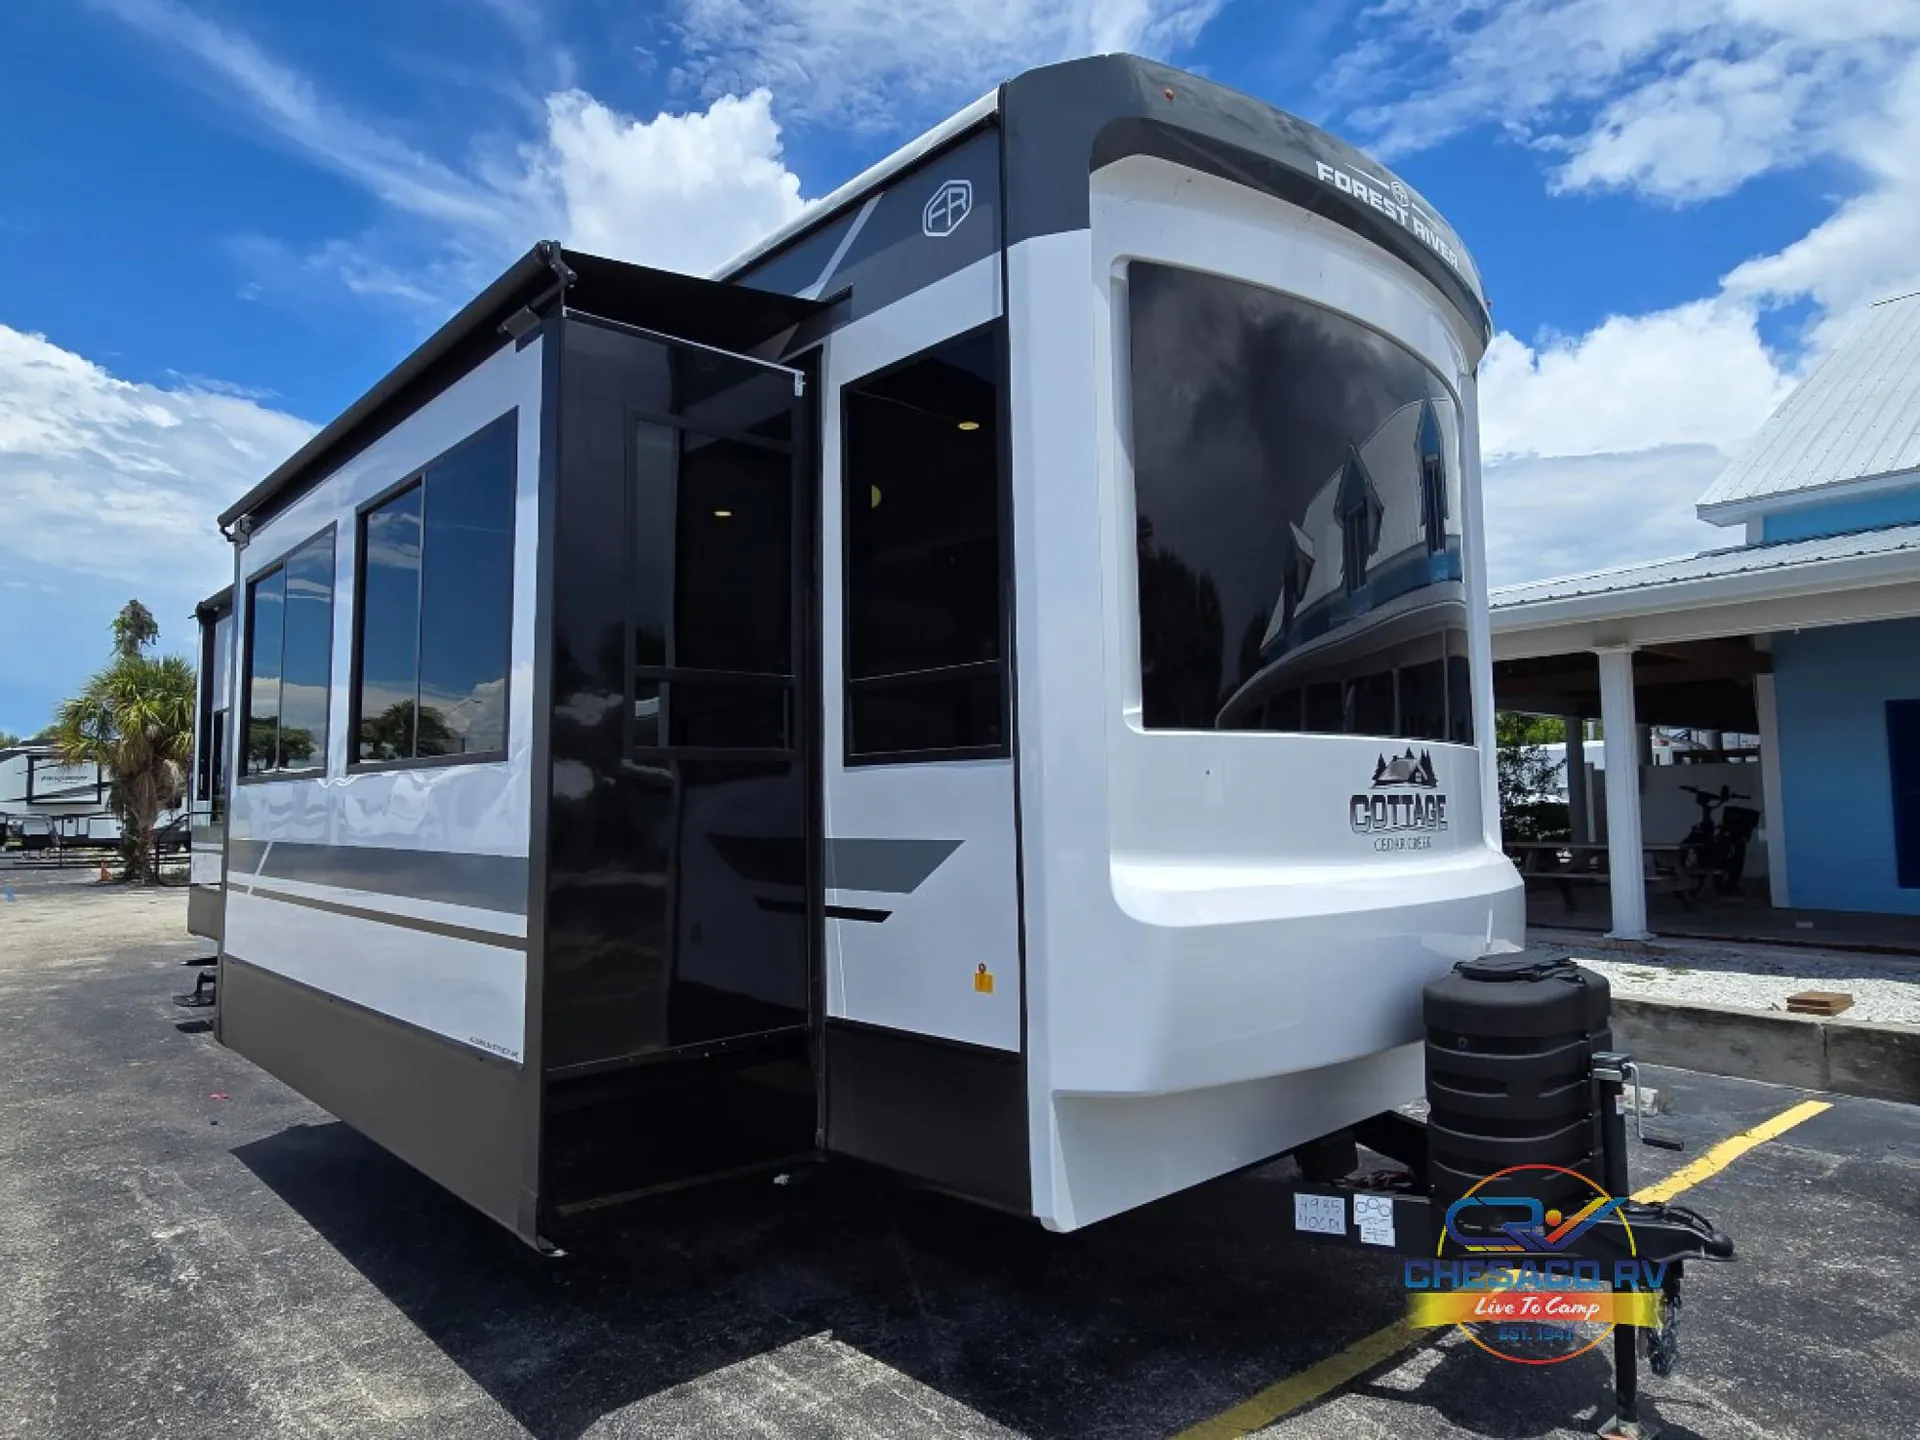
    The kitchen alone sets this one apart, a residential-style island with solid surface countertops, a dual-tier stainless work station sink, four-burner gas oven, convection microwave, and even a cutting board drawer with a built-in trash funnel. Up front, the living room features power theater seating, an electric fireplace, a 52" ceiling fan, and coffered wood-style ceiling beams that give it a genuinely cabin-like feel. A King bed anchors the rear bedroom, while the loft adds flexible sleeping space overhead. Three Coleman MACH 8 air conditioners, a 60,000 BTU tankless water heater, and Cedar Creek's all-aluminum superstructure with gelcoat fiberglass exterior back up the premium interior with equally serious bones.

    Download brochure

    Pricing report

    Many factors play into a unit's listing price and what you should pay. This guide provides a ballpark estimate, but it does not factor in your exact scenario or how different listings are equipped.

    Current price

    $87,995$138,980 MSRP

    There may be room for price negotiation.

    Unlock pricing insights with RV Envy Pro →

    New 2026 asking price range

    $74,124 – $113,856

    This listing is $87,995 within an asking-price range from $74,124 to $113,856.
    This listing: $87,995
    $25k$50k$75k$100k$125k$150k

    Time on lot

    This unit has been on the lot for 91 to 120 days.

    When was this unit listed?
    0–30 days
    31–60 days
    61–90 days
    91–120 days
    120+ days

    Compare with other new 2026 inventory

    This unit ranks near the lowest priced for new units in this model year.

    3D tour

    Listing description

    From the dealer's listing

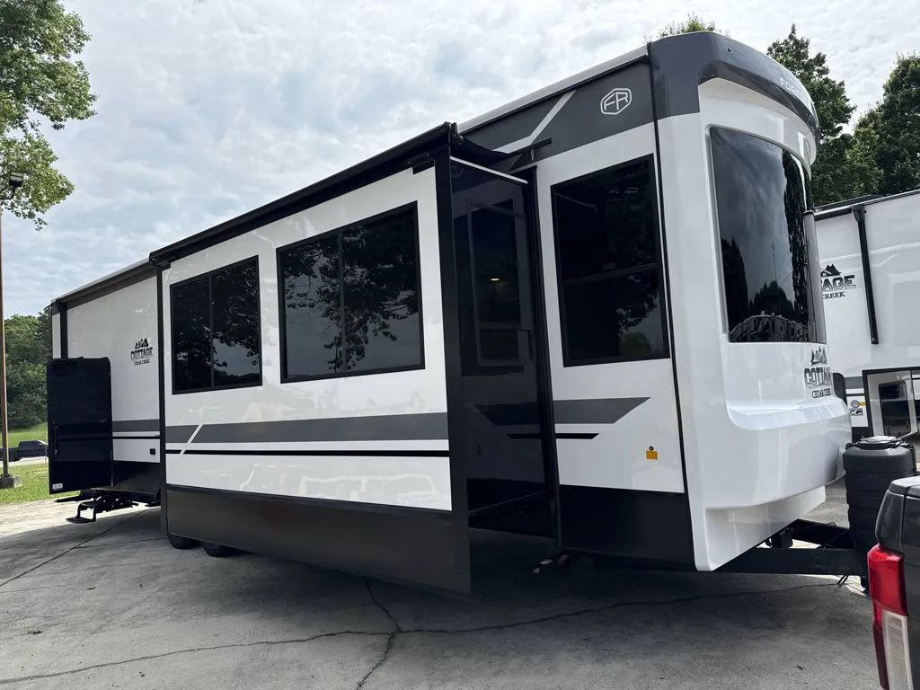
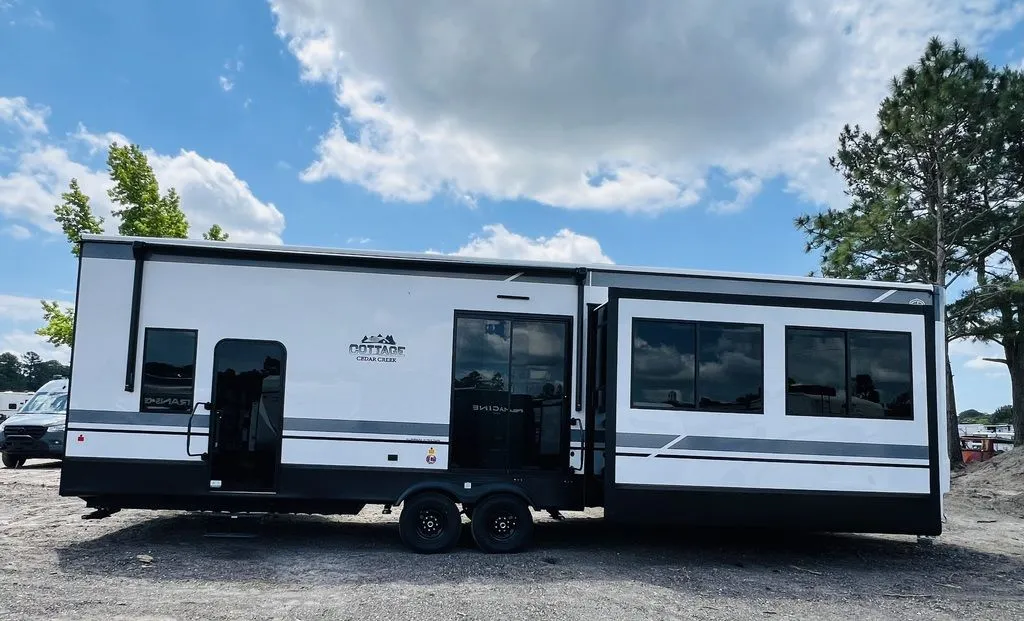
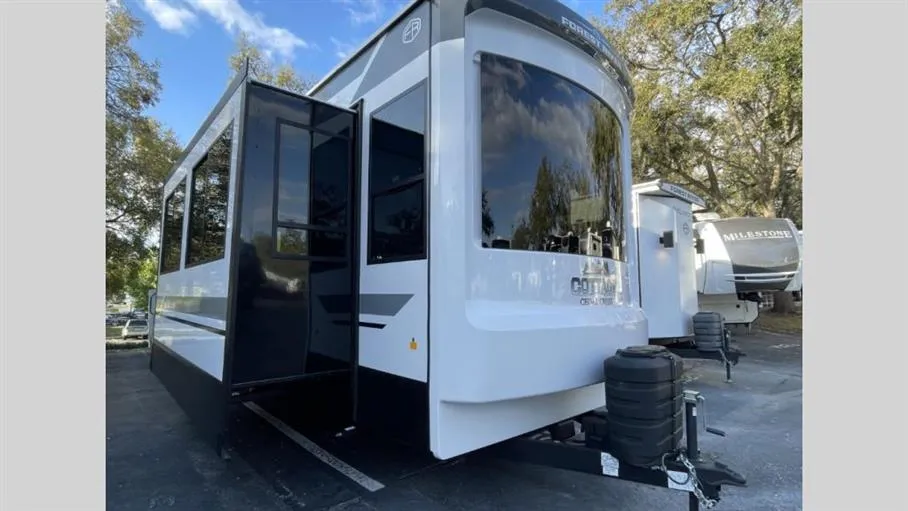
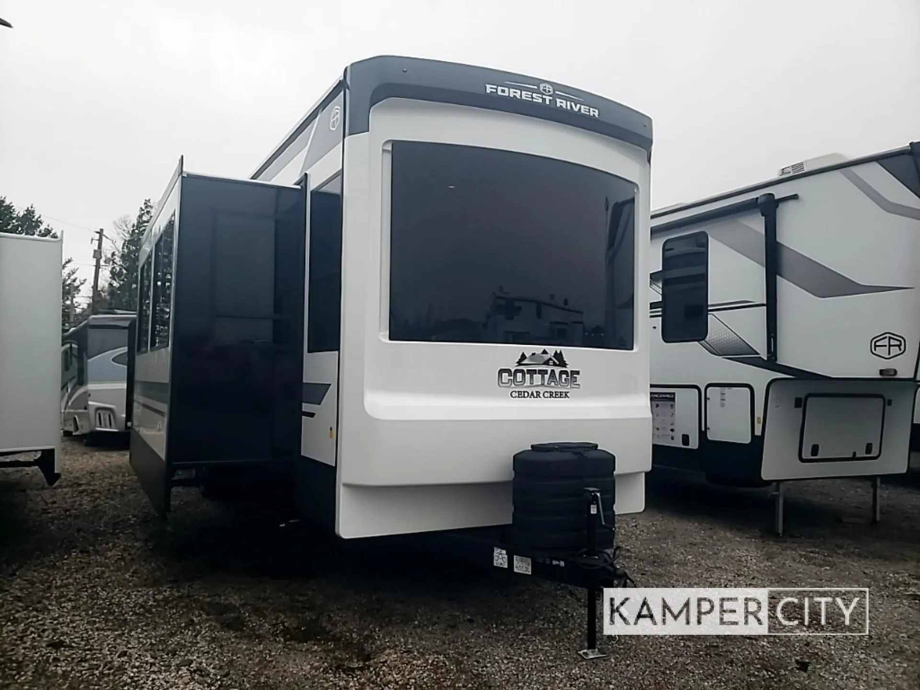
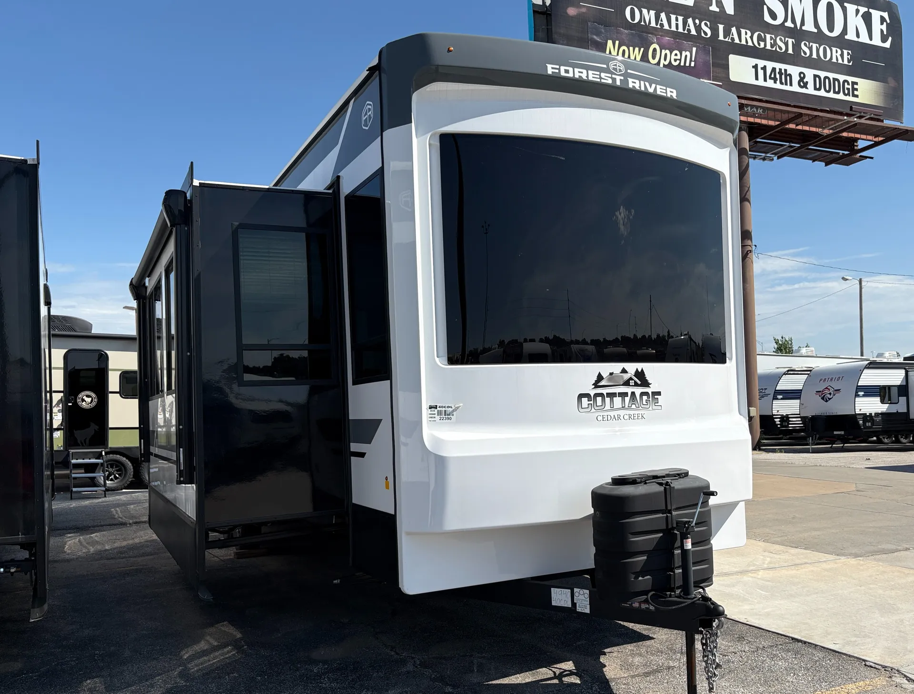
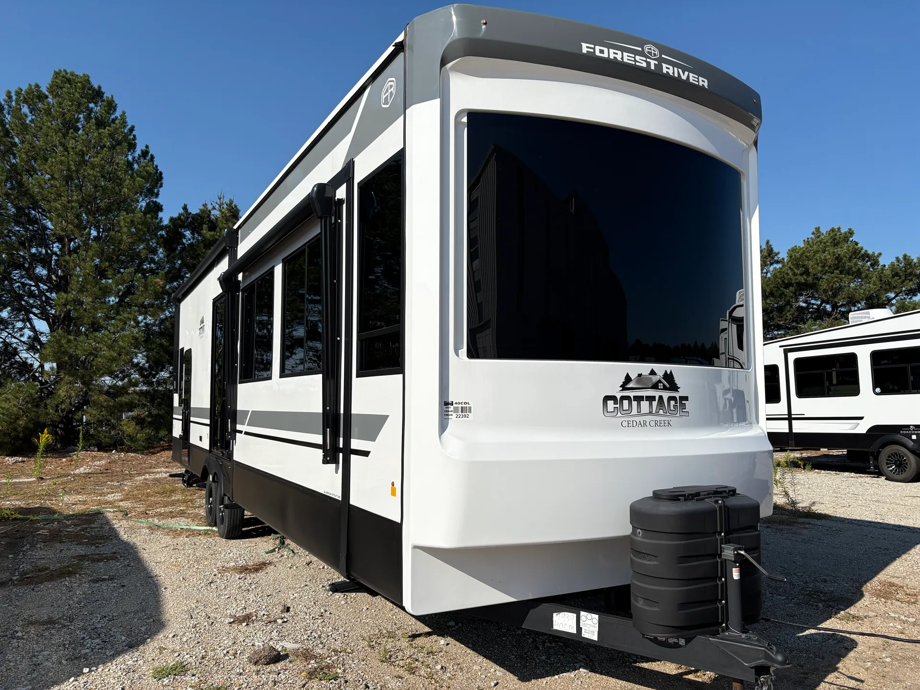
    The Forest River Cedar Creek Cottage 40CDL is designed for customers who want a more residential feel from their RV, especially when the trailer will spend extended time at a favorite campground or vacation destination. One of the first things you’ll notice is the impressive loft, which gives this destination trailer a dedicated sleeping and storage area without taking space away from the main living areas below.

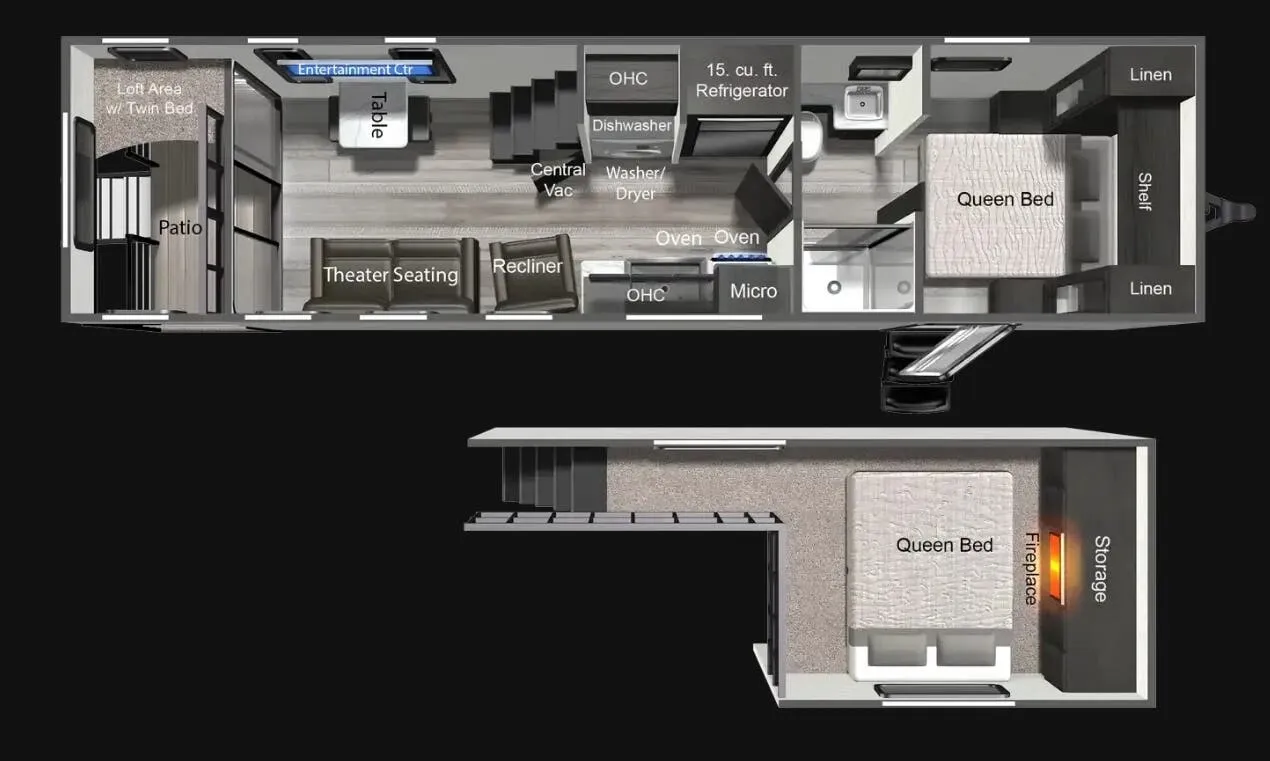
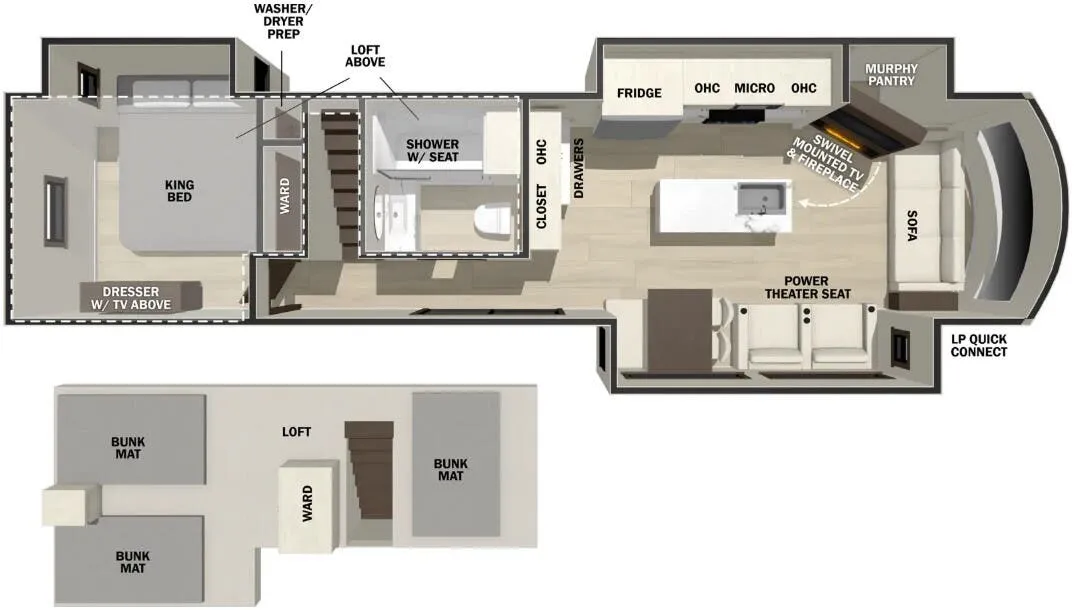
    The loft includes three bunk mats, a wardrobe, and stairs for easy access, making it especially useful when family or guests are staying with you. A railing adds an extra measure of security around the loft. Downstairs, the rear private bedroom features a king bed slide that creates a comfortable place to unwind, along with a dresser for clothing storage.

    The kitchen is set up for longer stays, with a solid-surface island, pantry, stainless-steel refrigerator with ice maker, and 30-inch stainless-steel microwave. The free-standing table includes an extension, giving you flexibility for everyday meals or when you have additional people gathered around the table.

    In the living area, the power theater seat provides a comfortable spot to relax, while the dual entry doors make moving between the interior and campsite convenient. The full bathroom includes a 30" x 48" fiberglass shower with a seat and a large vanity, along with additional storage for linens and everyday essentials.

    Built for extended use, the Cedar Creek Cottage 40CDL features 3M bonded sidewalls, a 101-inch-wide body frame, R-11 wall insulation, an AlphaPly TPO roof membrane, and waterproof, bug-resistant Vixenite slide-room floor panels. Inside, residential-style details such as dovetail self-closing drawers, flush-floor slides, a residential headboard, and upgraded bedding help give the space a more familiar feel.

    If you’re looking for a destination trailer for sale in North Georgia, come see the Cedar Creek Cottage 40CDL at Open Roads Complete RV. Visit us in Jasper or Acworth, walk through the floorplan, ask questions, and let our team help you determine if this camper is the right fit for the way you plan to use it.

    Unit features & options

    • New 3" Wall with R11 Insulation
    • New 80" Tall, Dual Pane Patio Door
    • New 3 Coleman MACH 8 Energy Saver 15,000 BTU Air Conditioners
    • New “Dual Pane” Square Windows with Reflective Integrated Shade & Screens
    • 101" Wide Body Frame
    • “True” Gelcoat Exterior (The Best of the Best in Exteriors)
    • Cedar Creek’s Famous All-Aluminum Superstructure on 16" Centers or less
    • 3M Bonded Sidewalls
    • TT only (2) 7000# Axles
    • 4' x 6' ABS, Ribbed, Removable Underbelly Panels
    • AlphaPly TPO Roof Membrane featuring a Lifetime Warranty - 40% Thicker
    • Suburban ST-60 60,000 BTU Tankless Water Heater
    • 12-Volt Heating Pads on All Black, Grey, & Fresh Water Tanks
    • Electric Awning with LED Night Lights
    • Individual Shut Off Valves - Kitchen and Bathroom
    • New Waterproof, Bug-Proof Vixenite Slide Room floor panels
    • New Fenderskirt with pop rivets
    • 50" Smart Television w/Swing Arm
    • 32" Smart Television in the BR
    • 12v Bluetooth Stereo Speaker in ceiling
    • New Travelfi Pay as you go internet
    • Stainless Steel Refrigerator with Ice Maker
    • 3 Burner Gas Oven with Pull-Out Pan Drawer
    • Vixeinite Flush Floor Slides in Kitchen and Living Area Flush Floor Slides in Kitchen and Living Area

    About this dealer

    Open Roads Complete RV

    Jasper, GA

    ↗Sells faster than 56% of Georgia RV dealers

    Market signals

    Compared with 21 dealers in Georgia

    Lot turnover
    Typical
    Time to sell

    Similar listings

    Other listings for this floor plan, ranked by condition, model year, distance, price, and listing quality.

    2026 Forest River Cedar Creek Cottage 40CDL

    Destination · New

    2026 Forest River Cedar Creek Cottage 40CDL

    Rear bedroom, front living, loft

    $93,446$82,995

    2026 Forest River Cedar Creek Cottage 40CDL floor plan

    Bogue RV, Newport, NC

    Max weight

    14,000 lbs

    Length

    40 ft 6 in

    Sleeps

    6

    2026 Forest River Cedar Creek Cottage 40CDL

    Destination · New

    2026 Forest River Cedar Creek Cottage 40CDL

    Rear bedroom, front living, loft

    $111,327$83,997

    2026 Forest River Cedar Creek Cottage 40CDL floor plan

    Campers Inn RV, Lazydays RV Tampa, FL

    Max weight

    14,000 lbs

    Length

    40 ft 6 in

    Sleeps

    6

    2026 Forest River Cedar Creek Cottage 40CDL

    Destination · New

    2026 Forest River Cedar Creek Cottage 40CDL

    Rear bedroom, front living, loft

    $121,673$74,124

    2026 Forest River Cedar Creek Cottage 40CDL floor plan

    Kamper City, Peninsula, OH

    Max weight

    14,000 lbs

    Length

    40 ft 6 in

    Sleeps

    6

    2026 Forest River Cedar Creek Cottage 40CDL

    Destination · New

    2026 Forest River Cedar Creek Cottage 40CDL

    Rear bedroom, front living, loft

    $121,130$79,994

    2026 Forest River Cedar Creek Cottage 40CDL floor plan

    A.C. Nelsen RV World, Omaha, NE

    Max weight

    14,000 lbs

    Length

    40 ft 6 in

    Sleeps

    6

    2026 Forest River Cedar Creek Cottage 40CDL

    Destination · New

    2026 Forest River Cedar Creek Cottage 40CDL

    Rear bedroom, front living, loft

    $121,130$79,994

    2026 Forest River Cedar Creek Cottage 40CDL floor plan

    A.C. Nelsen RV World, Omaha, NE

    Max weight

    14,000 lbs

    Length

    40 ft 6 in

    Sleeps

    6

    2026 Forest River Cedar Creek Cottage 40CDL

    Destination · New

    2026 Forest River Cedar Creek Cottage 40CDL

    Rear bedroom, front living, loft

    $113,857$113,856

    2026 Forest River Cedar Creek Cottage 40CDL floor plan

    Chesaco RV, Joppa, MD

    Max weight

    14,000 lbs

    Length

    40 ft 6 in

    Sleeps

    6

    See all similar listings →

    Explore the Cedar Creek Cottage lineup

    Forest River Cedar Creek Cottage 40CB2

    MSRPTBD
    Forest River Cedar Creek Cottage 40CB2 floor plan
    Max weight

    13,456 lbs

    Length

    39 ft 6 in

    Sleeps

    6

    Forest River Cedar Creek Cottage 40CBAR

    MSRP$109,752

    5 units available

    Forest River Cedar Creek Cottage 40CBAR floor plan
    Max weight

    14,000 lbs

    Length

    41 ft 6 in

    Sleeps

    4

    Forest River Cedar Creek Cottage 40CBH

    MSRPTBD
    Forest River Cedar Creek Cottage 40CBH floor plan
    Max weight

    13,456 lbs

    Length

    39 ft 6 in

    Sleeps

    8

    Forest River Cedar Creek Cottage 40CBK

    Rear bath, front bedroom, loft

    MSRP$85,455(2026)

    29 units available

    Forest River Cedar Creek Cottage 40CBK floor plan
    Max weight

    15,565 lbs

    Length

    41 ft 6 in

    Sleeps

    7

    Forest River Cedar Creek Cottage 40CCK

    Rear bedroom, front living

    MSRP$108,644

    47 units available

    Forest River Cedar Creek Cottage 40CCK floor plan
    Max weight

    14,000 lbs

    Length

    40 ft 6 in

    Sleeps

    4

    Forest River Cedar Creek Cottage 40CD

    MSRPTBD
    Forest River Cedar Creek Cottage 40CD floor plan
    Max weight

    13,465 lbs

    Length

    41 ft 10 in

    Sleeps

    8

    View all Cedar Creek Cottage floor plans →
    #PriceLocation
    9$113,856HighestJoppa, MD
    1 more unit
    7$87,995This unitJasper, GA
    5 more units
    1$74,124LowestPeninsula, OH
    View all inventory
    Longer
    Asking prices
    At market
    Price flexibility
    Very flexible
    Browse dealer inventory