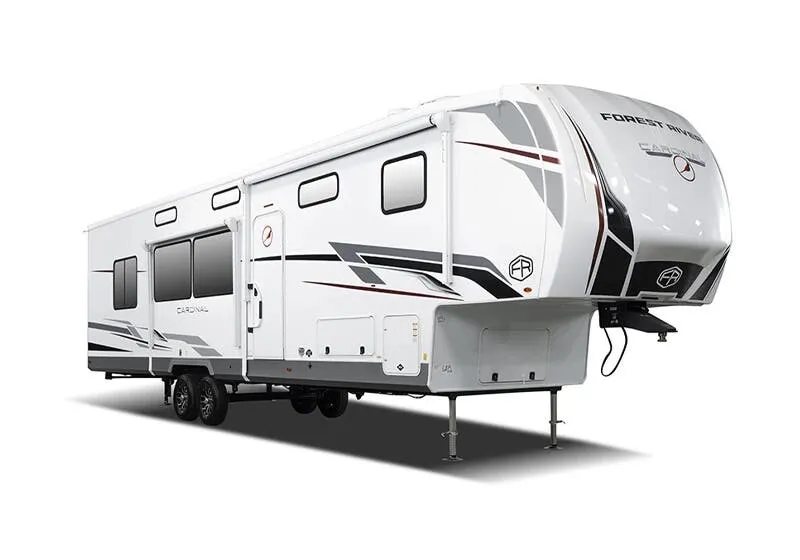
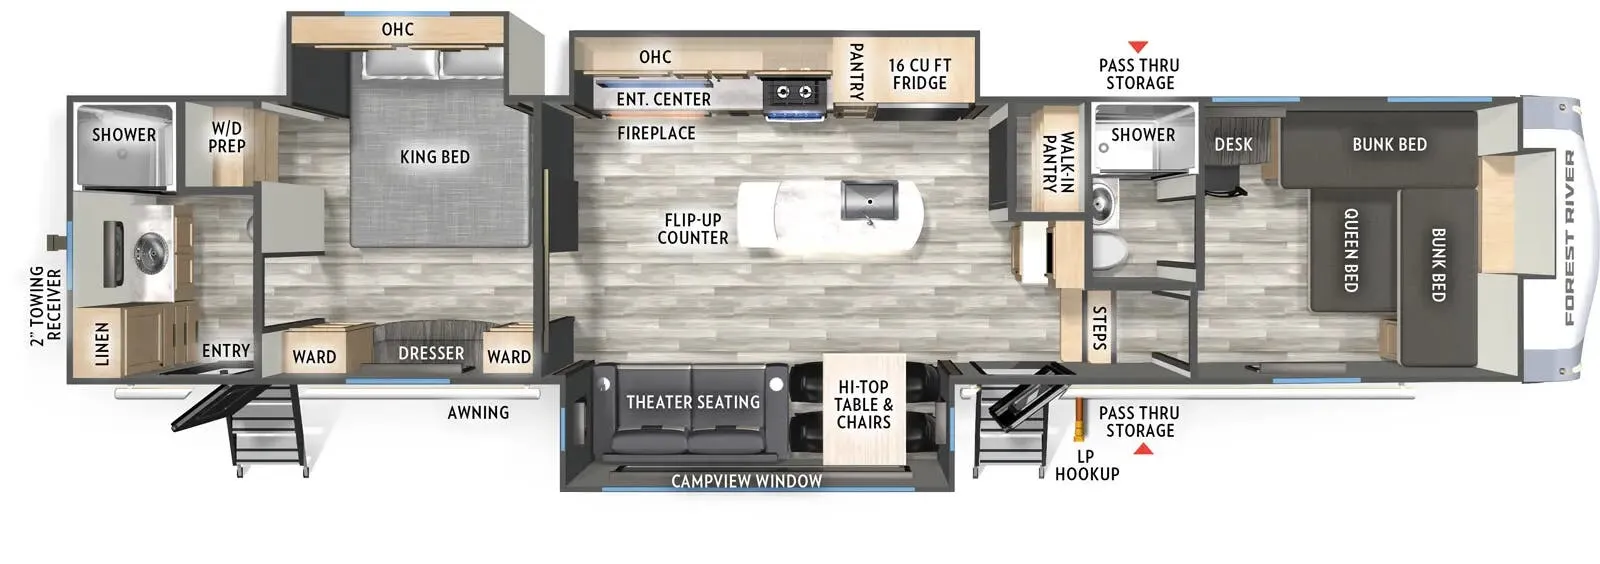
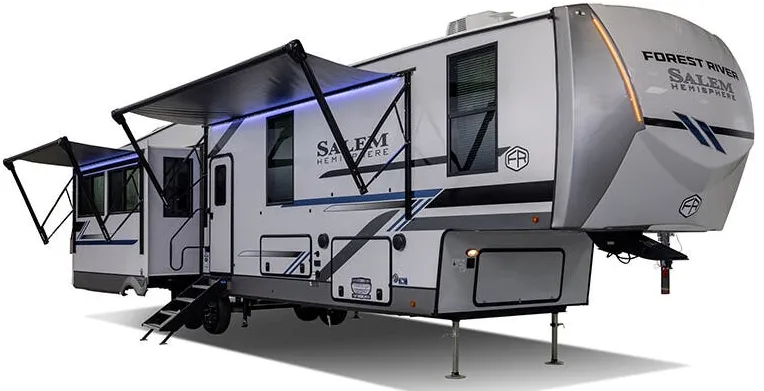
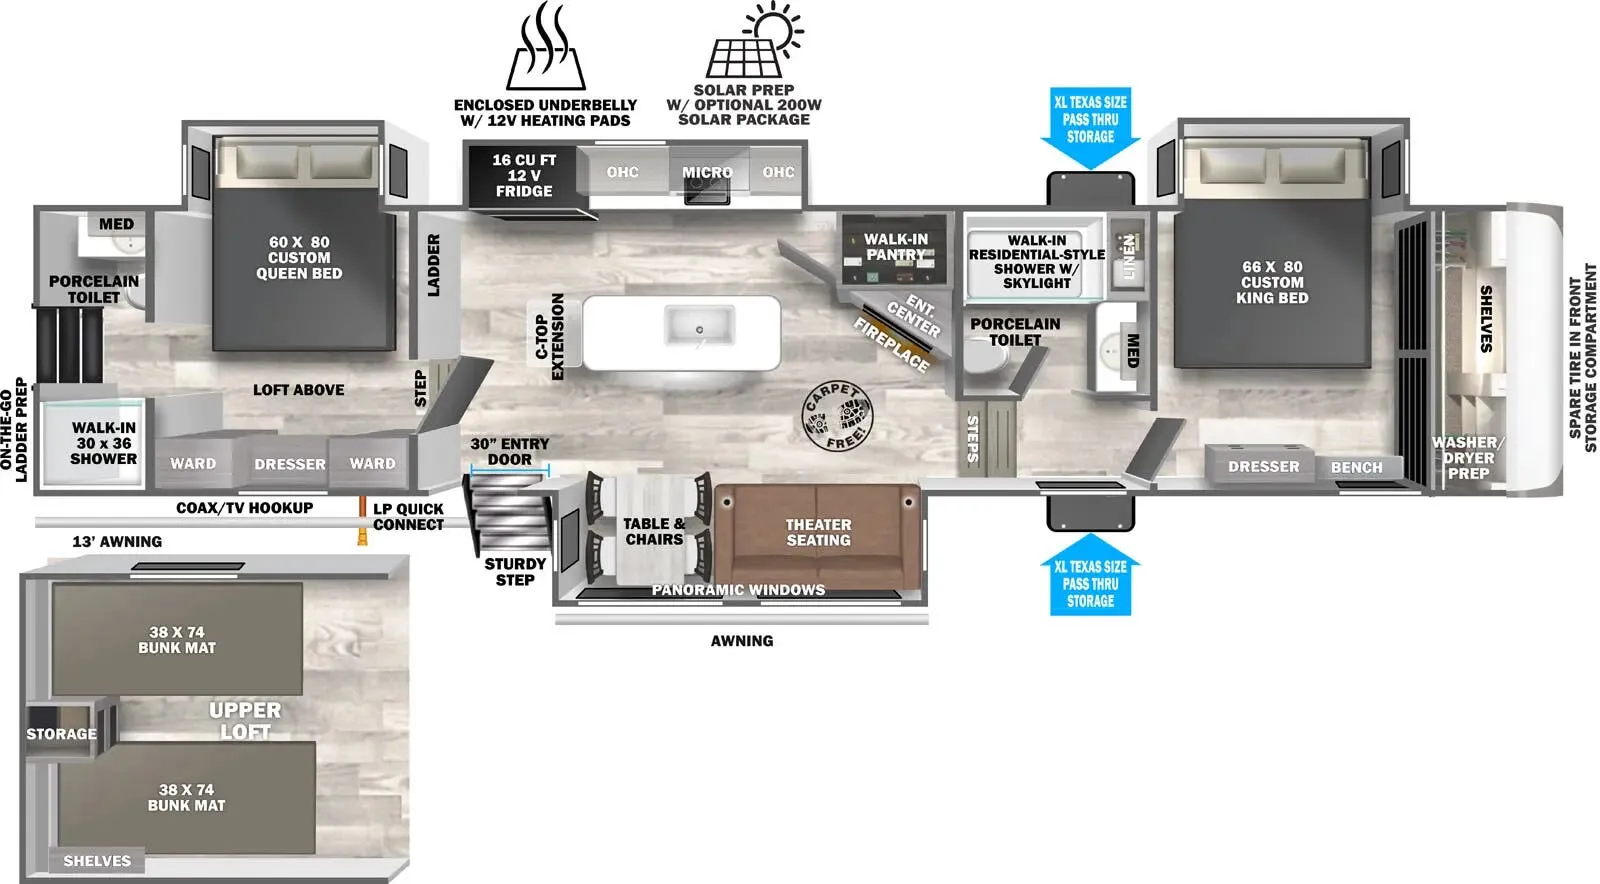
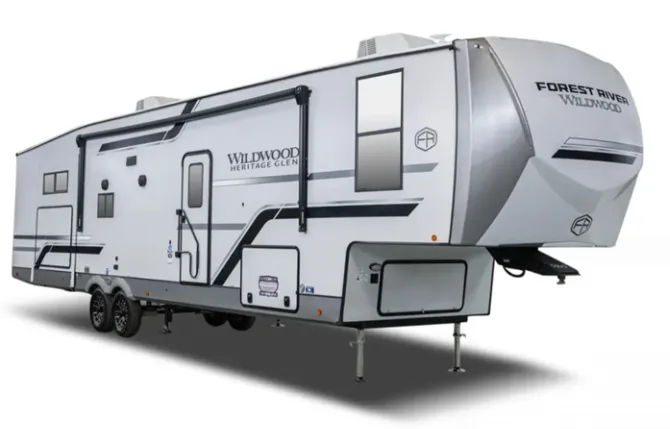
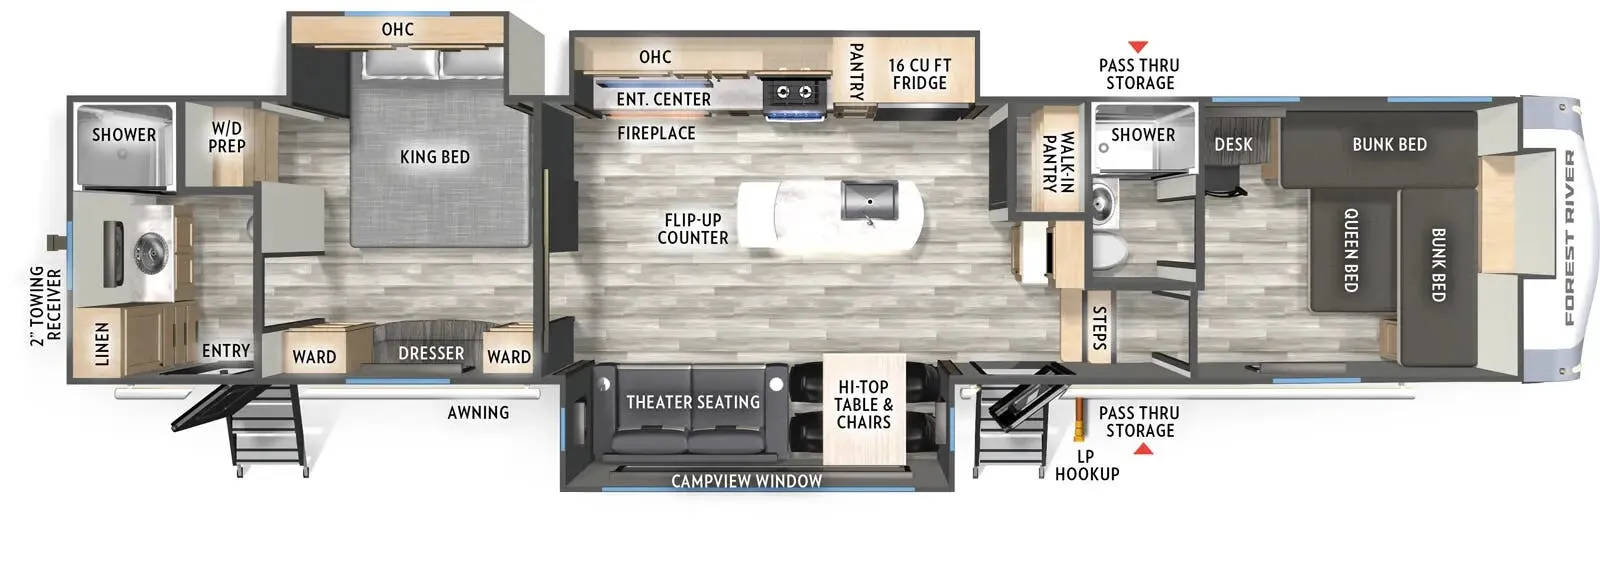
Rear bath, loft, two full baths, bathroom with entry door, bunk beds
Get in touch and we'll be happy to answer any questions or set up an appointment to see it in person.
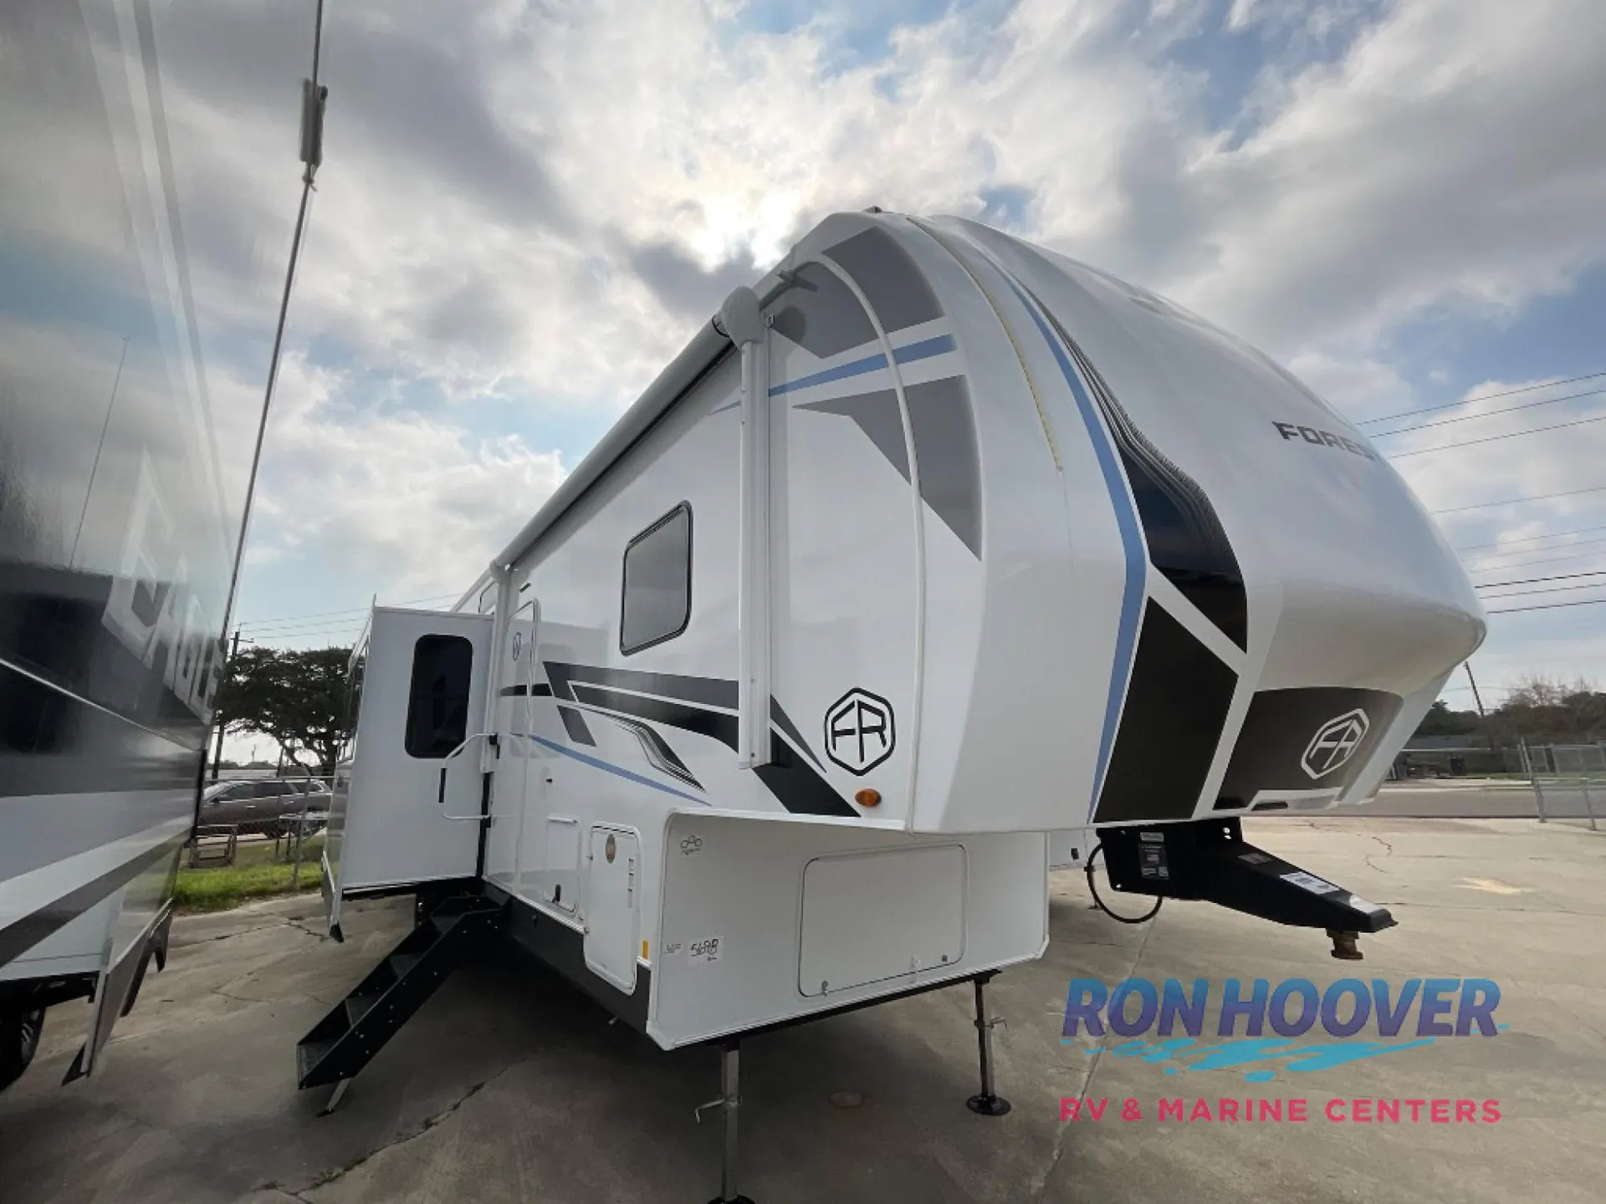
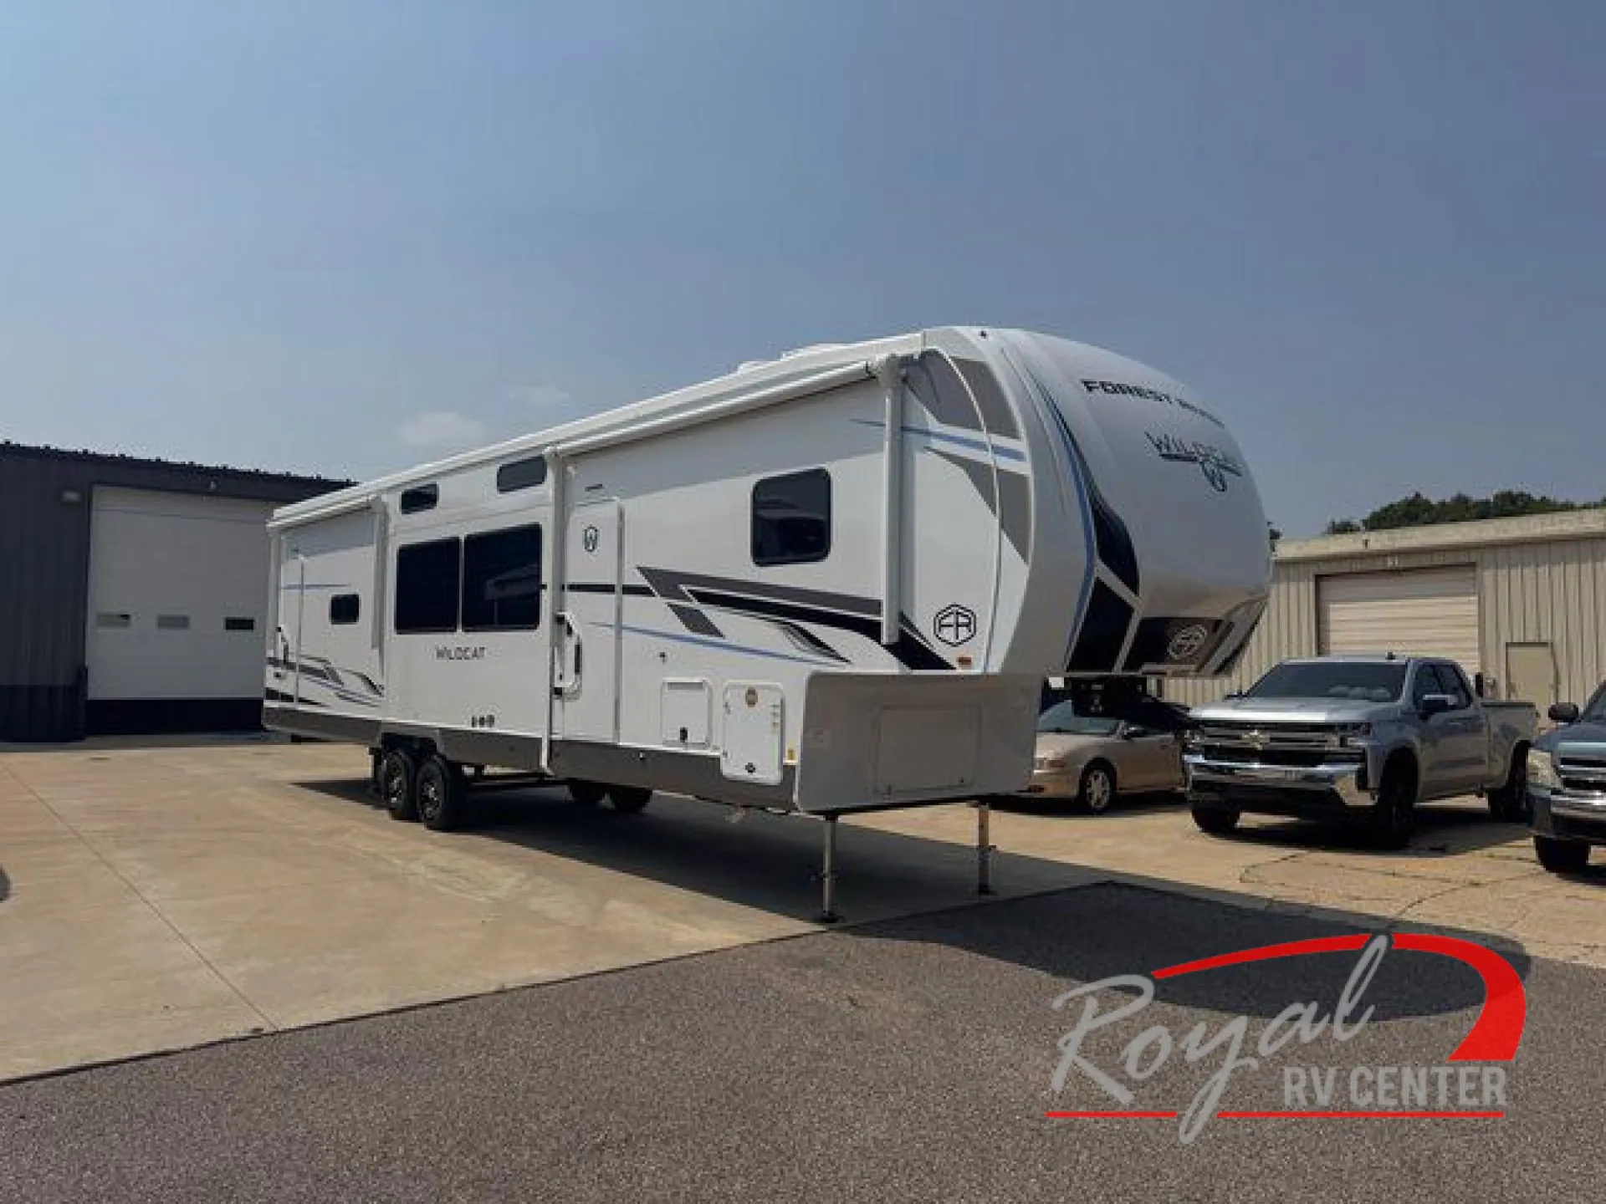
2026 Forest River Wildcat 35FUN
NewStock #R005544
Listing price
2026 Wildcat 35FUN
Other floor plans with a similar body style, feature mix, and price range, prioritizing other manufacturers and brands.
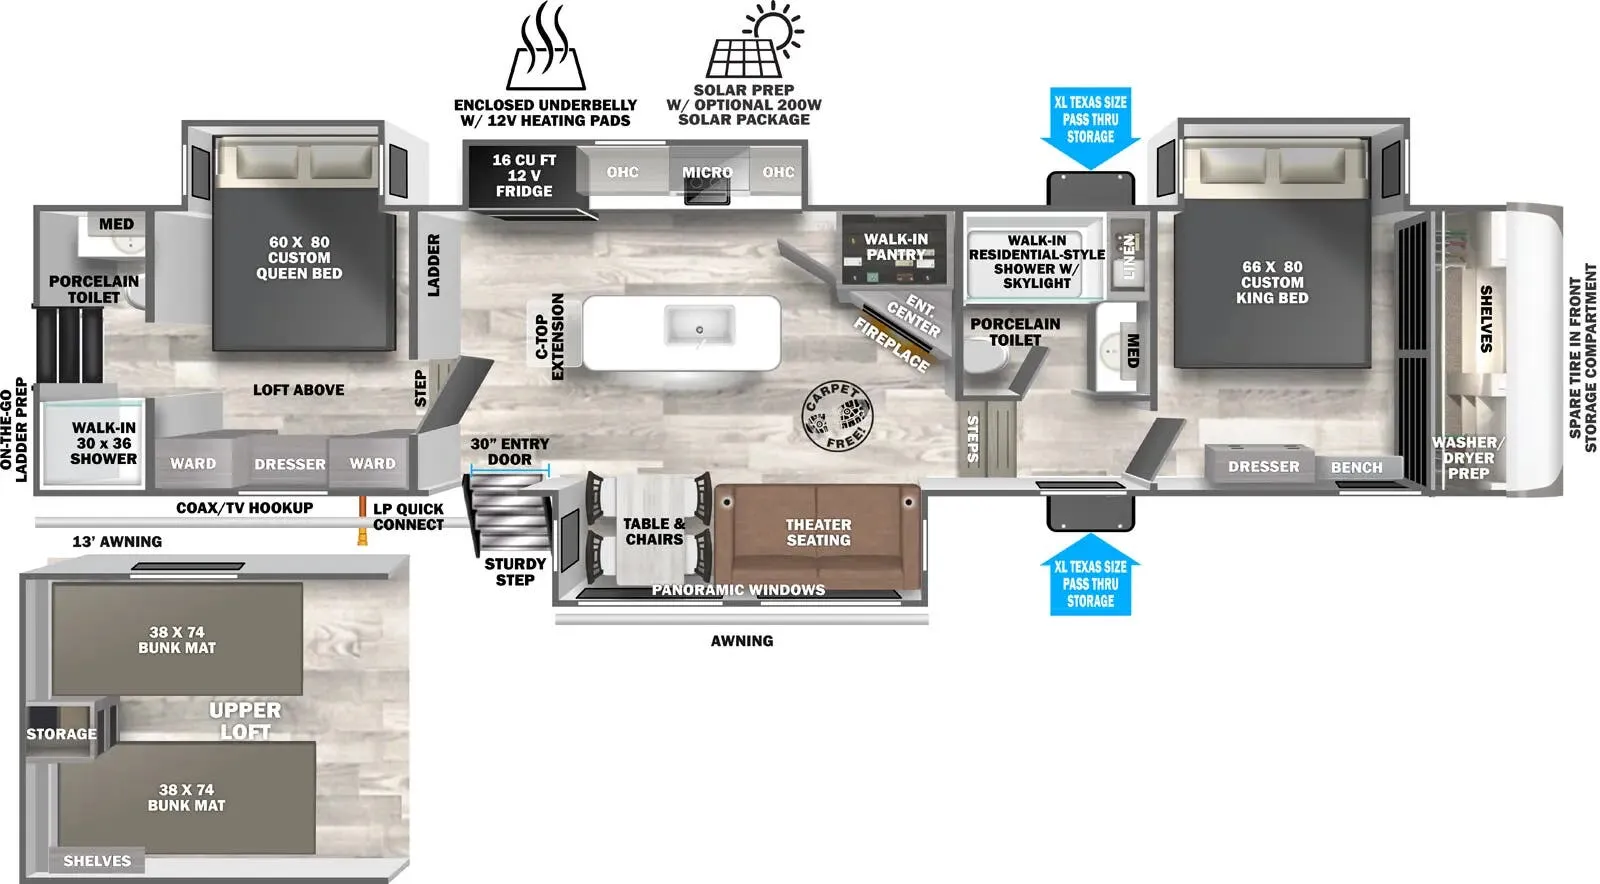
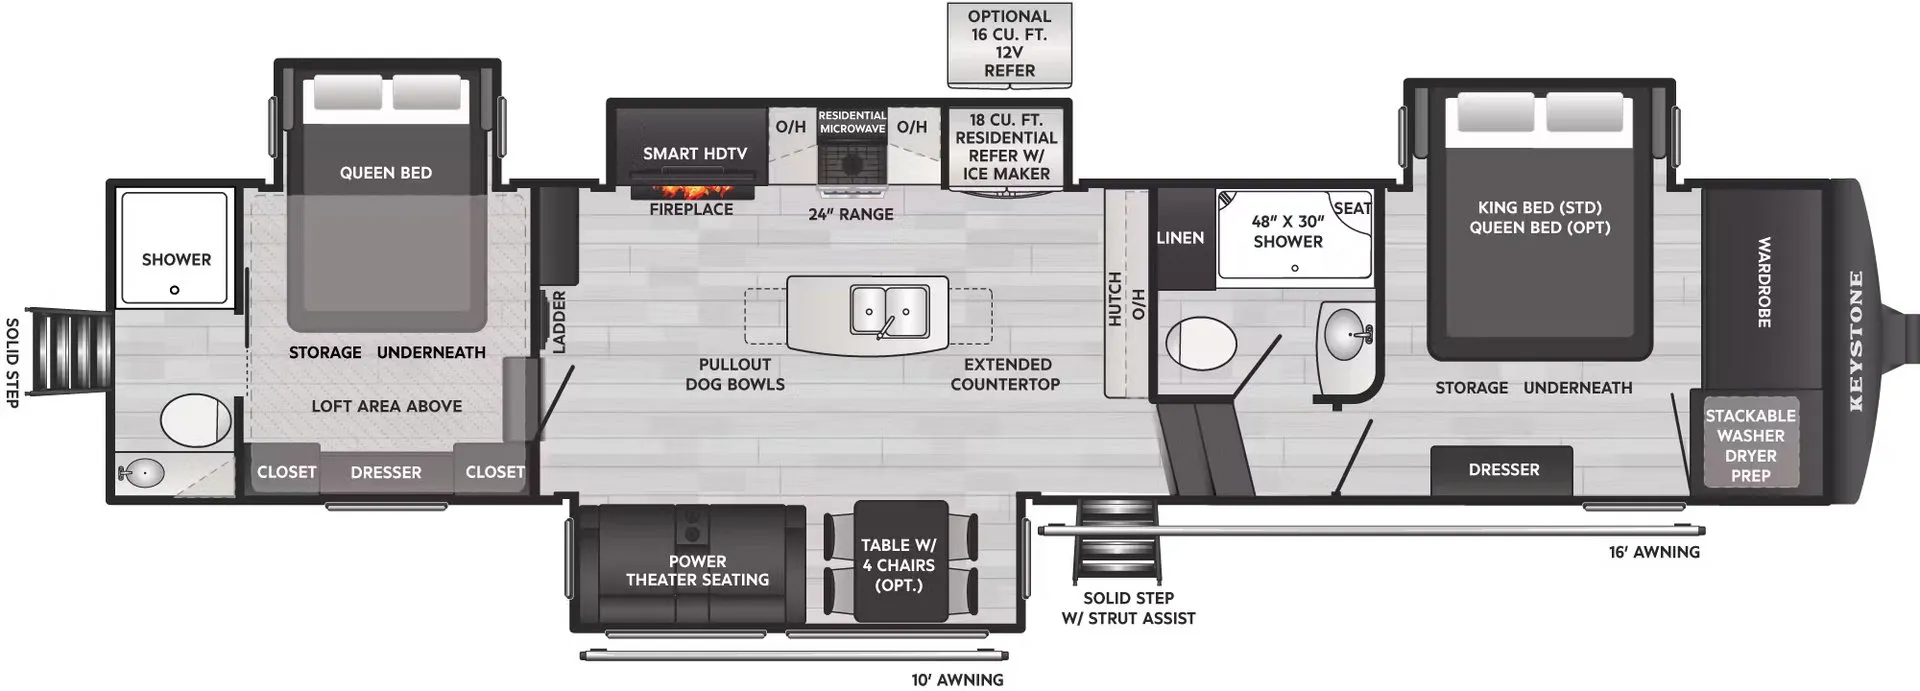
The Wildcat 35FUN is built around a front bunkhouse and a rear bedroom with a loft above the King bed, giving it serious sleeping capacity without sacrificing the living space. Two full baths mean no morning bottlenecks, and the rear entry door makes the back of the unit genuinely convenient for access. The kitchen island with a flip-up counter extension, walk-in pantry, and hi-top standing dinette give the cooking area a residential feel, while the 5,000 BTU electric fireplace and 4K smart TV anchor the carpet-free living room. A walk-in shower with a skylight, a tankless water heater, and a heated enclosed underbelly round out a layout that's clearly engineered for extended trips across multiple seasons.
Length
42 ft 7 in
Dry weight
11,913 lbs
GVWR
14,135 lbs
Sleeps
6
Many factors play into a unit's listing price and what you should pay. This guide provides a ballpark estimate, but it does not factor in your exact scenario or how different listings are equipped.
The listing price on this unit has changed 7 times.
See the complete price timeline and the rest of this unit's pricing insights.
Royal RV Center
Middlebury, IN
Compared with 20 dealers in Indiana
Give family and guests their own space in the Forest River Wildcat 35FUN fifth wheel at Royal RV Center in Middlebury, Indiana. Featuring two bedrooms, two full bathrooms, triple slides, a spacious living area, island kitchen, and walk-in pantry, the 35FUN is designed for families who want privacy, storage, and everyday convenience at the campground.
Triple-slide floorplan
Two private bedrooms
Two full bathrooms
Front bunkhouse suite
Bunk beds and queen bed
Rear king bedroom
Theater seating
Entertainment center with fireplace
Hi-top table and chairs
Kitchen island
16 cu. ft. 12V refrigerator
2-in-1 oven range and microwave
Walk-in pantry
Dual entry doors
Four-point auto leveling
Tankless water heater
The front bunkhouse suite provides dedicated accommodations for kids or guests with bunk beds, a queen bed, and its own full bathroom.
At the opposite end, the rear master bedroom features a king bed and private full bathroom. This separated layout gives everyone more privacy while making the 35FUN especially convenient when traveling with a larger group.
The main living area provides theater seating for relaxing after a day outdoors. An entertainment center with fireplace creates a comfortable gathering spot, while the hi-top table and chairs provide dedicated space for meals and conversation.
A kitchen island adds valuable preparation space, while the 16 cu. ft. 12V refrigerator provides generous food storage. A 2-in-1 oven range and microwave adds cooking versatility.
The gives you substantial room for groceries, kitchen essentials, and supplies for longer campground stays.
Other listings for this floor plan, ranked by condition, model year, distance, price, and listing quality.
Dual entry doors provide convenient access to the fifth wheel, while a four-point auto-leveling system helps simplify campsite setup.
The Wildcat 35FUN features a welded aluminum frame with vacuum-bonded construction and an enclosed underbelly with ABS armor. A high-efficiency furnace, ducted A/C with additional A/C prep, and tankless water heater support campground comfort.
Inside, a carpet-free living space, residential backsplash and finishes, and motion-sensor lighting add practical, modern touches throughout the RV.
If you're searching for a Forest River Wildcat 35FUN fifth wheel for sale in Indiana, Michigan, or Ohio, explore this two-bedroom, two-bath family floorplan at Royal RV Center.
Visit Royal RV Center in Middlebury, IN, proudly serving Indiana, Michigan, Ohio, and beyond.