Get in touch and we'll be happy to answer any questions or set up an appointment to see it in person.
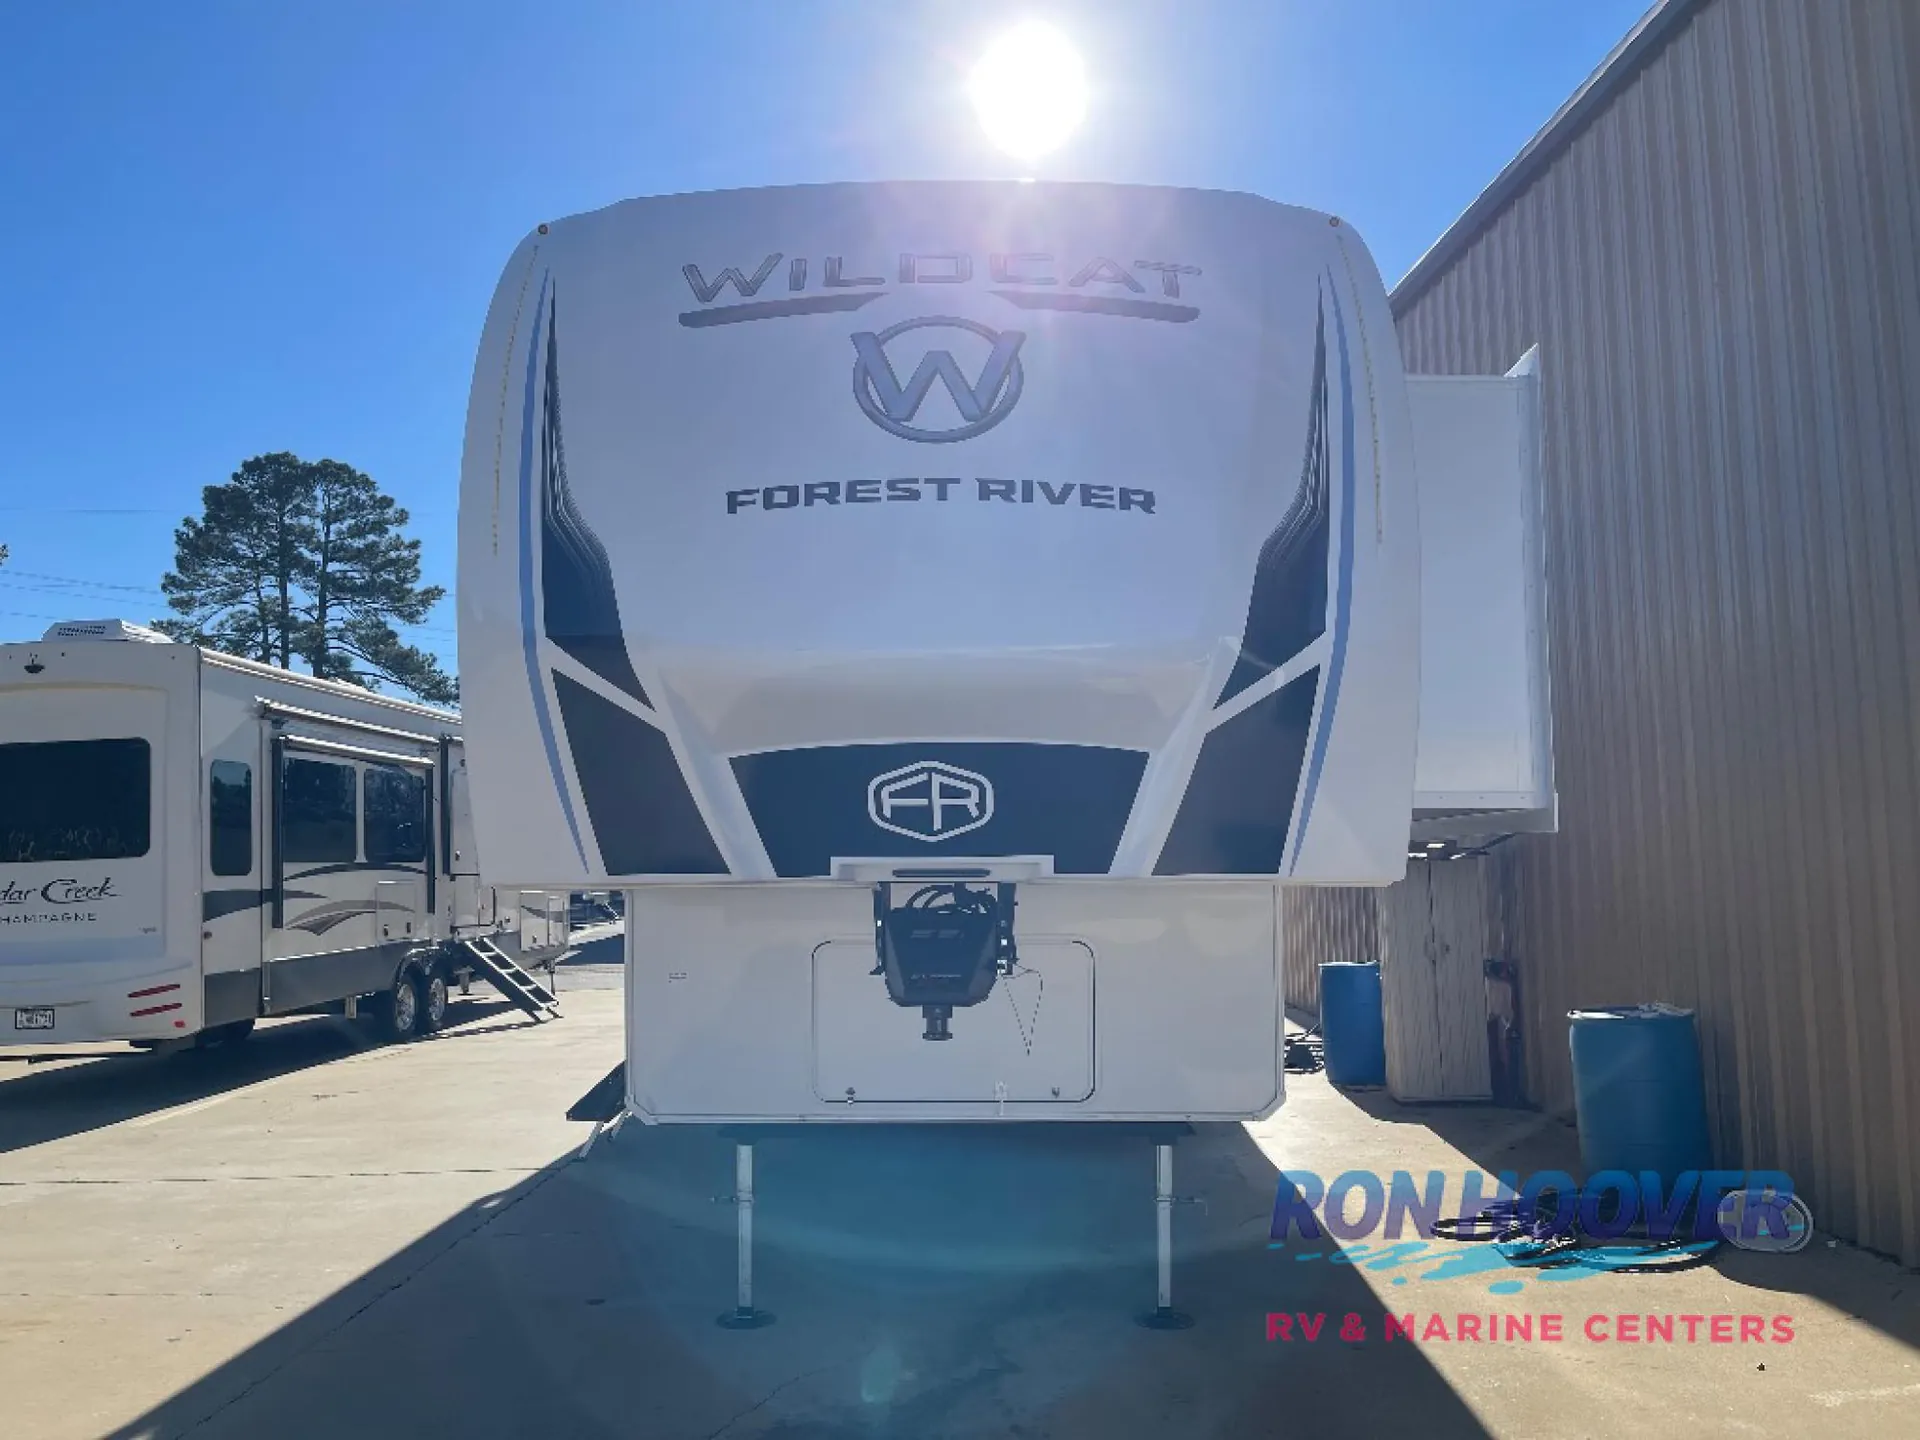
2026 Forest River Wildcat 402BEDS
NewStock #90639
Listing price
2026 Wildcat 402BEDS
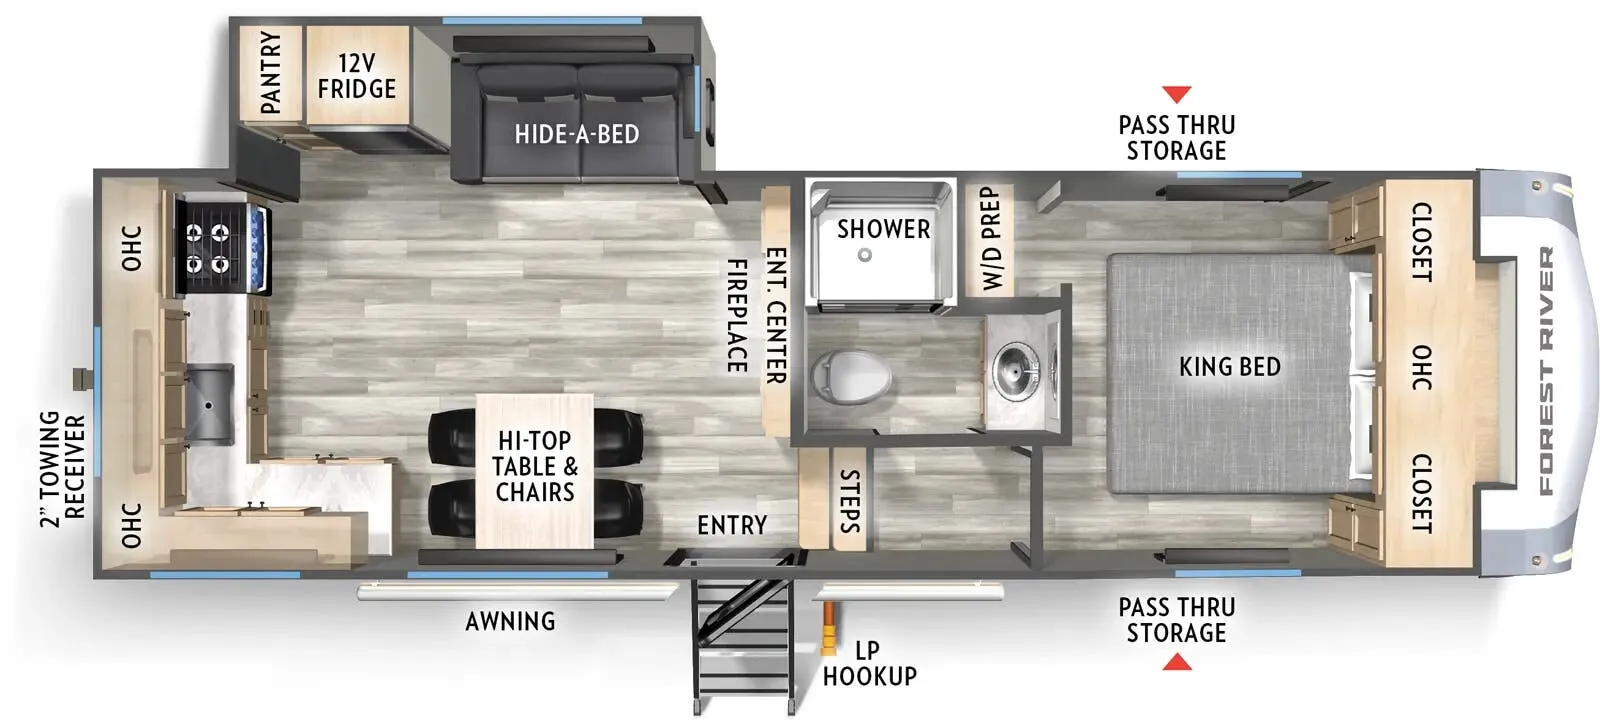
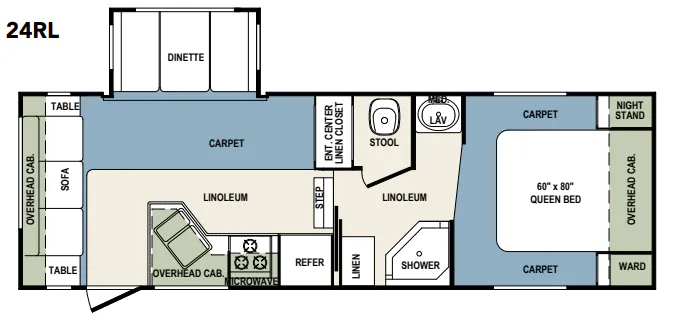
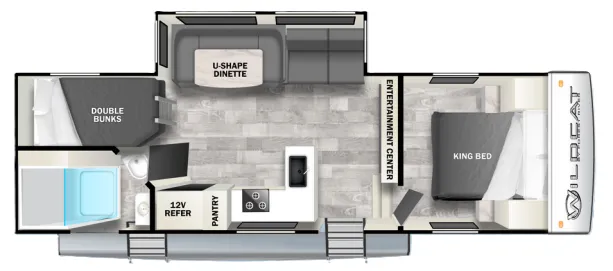
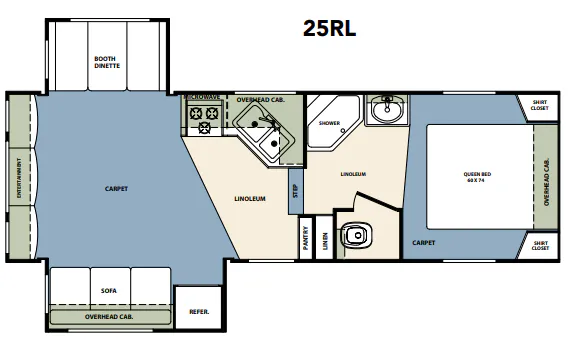
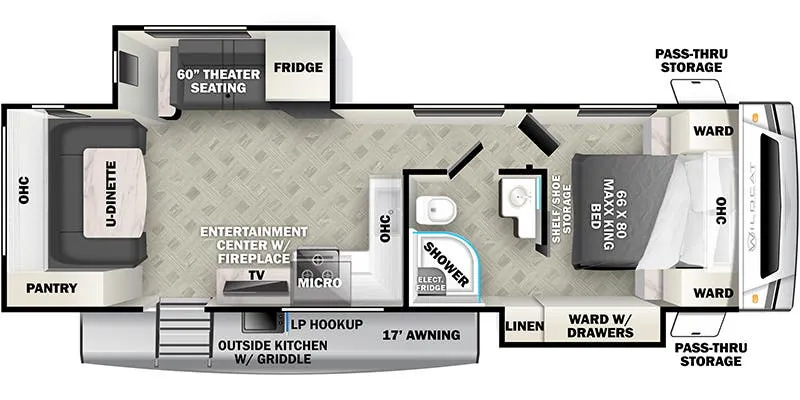
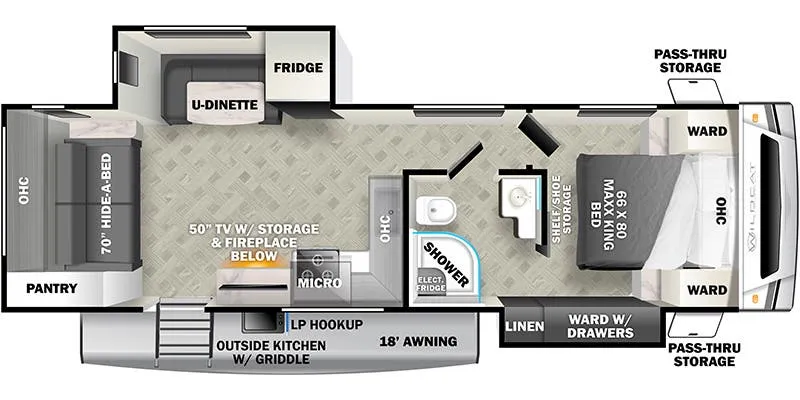
Other floor plans with a similar body style, feature mix, and price range, prioritizing other manufacturers and brands.
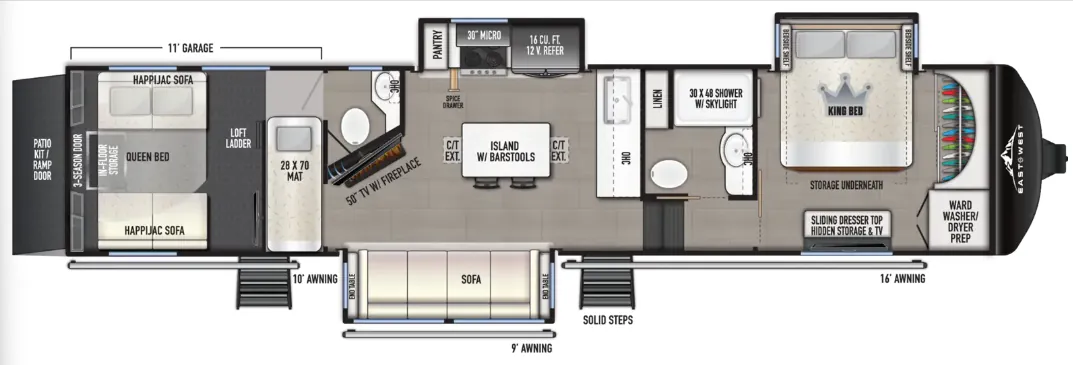
The Wildcat 402BEDS is built around a rear bath, front bedroom layout that gives you real separation between sleeping and living zones, and two entry doors make moving through the rig feel far less cramped than a single-door setup. The kitchen island with a flip-up counter extension, 16 cu. ft. 12V refrigerator, and a floor-to-ceiling pantry make the cooking area one of the stronger features here. In the bathroom, a walk-in shower with a skylight and retractable screen door adds a touch of comfort you don't always find at this price point, and the electric fireplace with thermostat control and remote makes the living space genuinely cozy on cold nights. The heated and enclosed underbelly, 60,000 BTU tankless water heater, and 45,000 BTU three-unit A/C system in the climate package all point to a rig that's designed for more than just fair-weather camping.
Length
42 ft 3 in
Sleeps
4
Slideouts
4
Fresh water
60 gal
Many factors play into a unit's listing price and what you should pay. This guide provides a ballpark estimate, but it does not factor in your exact scenario or how different listings are equipped.
Ron Hoover RV & Marine
Texarkana, TX
Sells faster than 91% of Texas RV dealers
Compared with 230 dealers in Texas
Forest River Wildcat fifth wheel 402BEDS highlights:
Two Queen Beds
Kitchen Island
Theater Seating
Pass-Thru Storage
Fireplace
Four Slides
With two full baths, two bedrooms, and two entry doors, this fifth wheel is packed with comfort! The front bedroom includes a queen bed slide out, dresser, and front walk-in wardrobe with washer and dryer prep. And there is a full bath close by for easy access. You'll find another queen bed slide in the rear master bedroom, along with dual wardrobes and a dresser, plus a full rear bath with its own exterior entry door. In the morning, everyone can meet in the middle kitchen and living room while the chef prepares breakfast with the 21" 2-in-1 oven. There is a hi-top table and chairs for dining, theater seating for relaxing, and a flip-up counter at the island for even more counter space. You can set up your Keurig machine at the coffee bar, and the two pantries plus 16 cu. ft. 12V refrigerator will allow you to keep food stocked!
With any Wildcat fifth wheel by Forest River you will enjoy affordable luxury at every turn. These models are constructed with residential fiberglass insulation in the roof and floor, a 4'x6' sectioned underbelly armor, and a vacuum bonded, welded aluminum structure for added strength and durability. You will also find seamless roto-cast holding tanks, an outdoor shower, and 4-point auto leveling for quick and easy setup. Each model includes a best-in-class, high-efficiency 35,000 BTU furnace, along with an electric fireplace with thermostat control and remote, plus a 60,000 BTU tankless water heater for added convenience. There are carpet-free living spaces, residential backsplash, motion lighting throughout, and many more comforts!
Options:
CLIMATE ONE PACKAGE
EXPEDITION PKG
RVIA SEAL