Get in touch and we'll be happy to answer any questions or set up an appointment to see it in person.
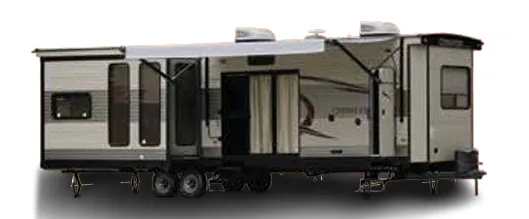
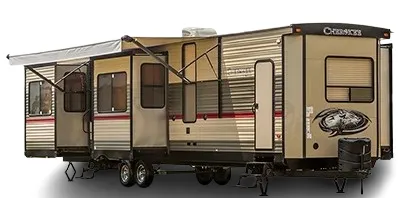
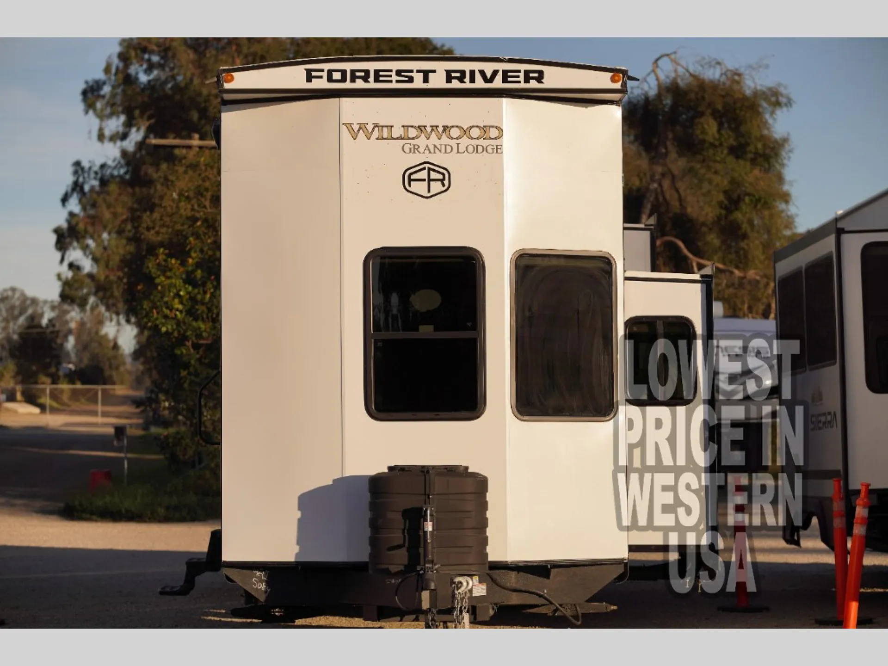
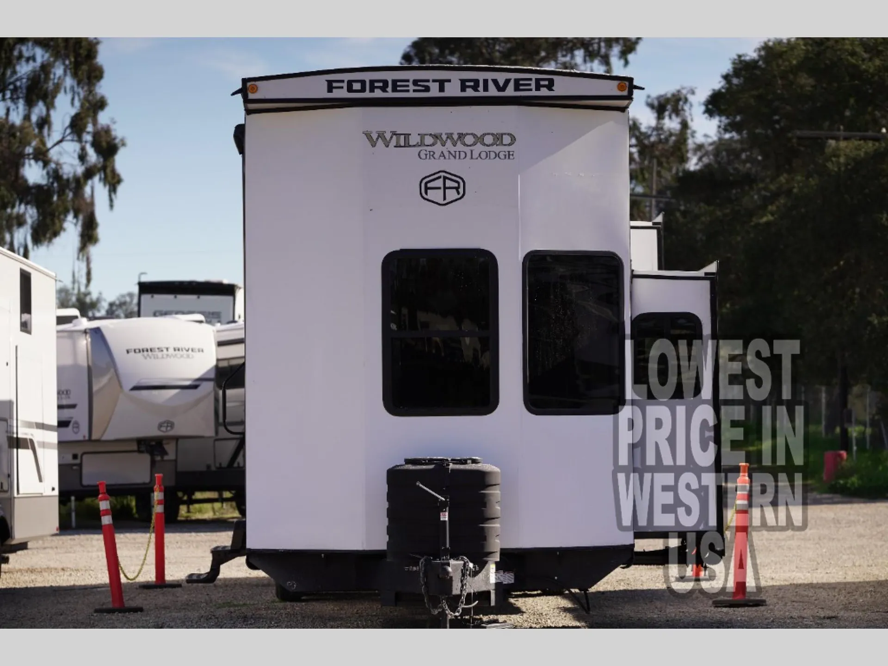
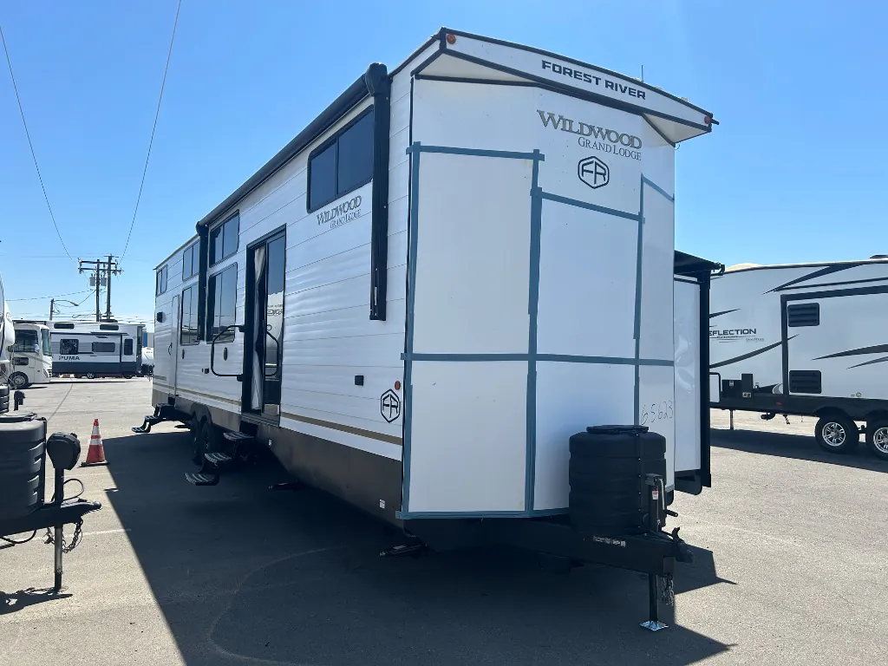
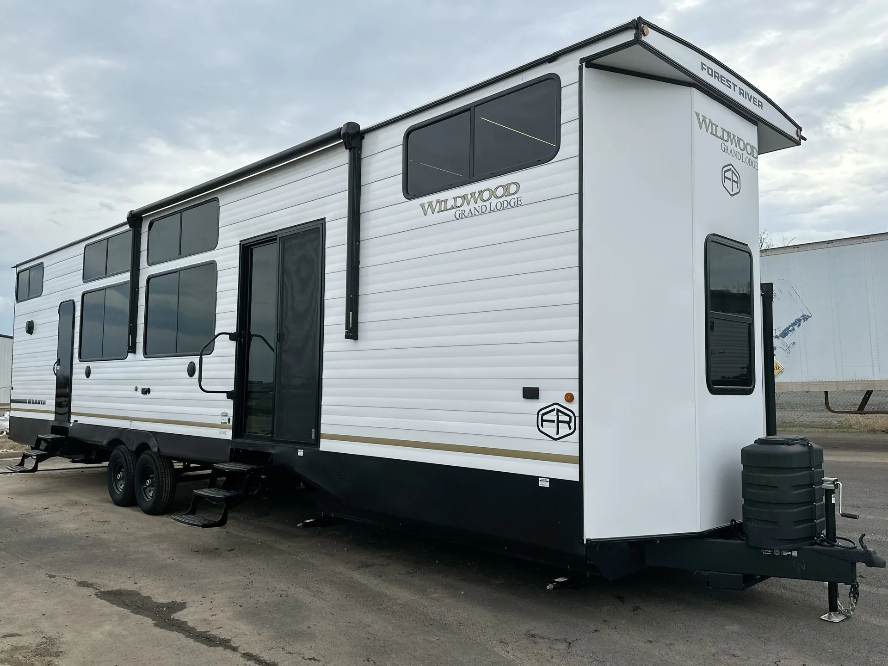
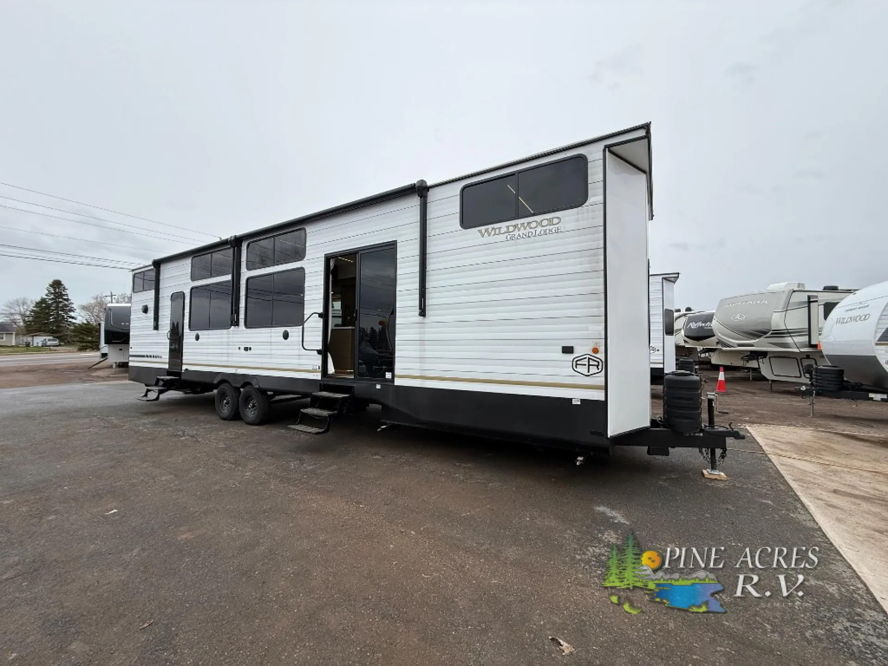
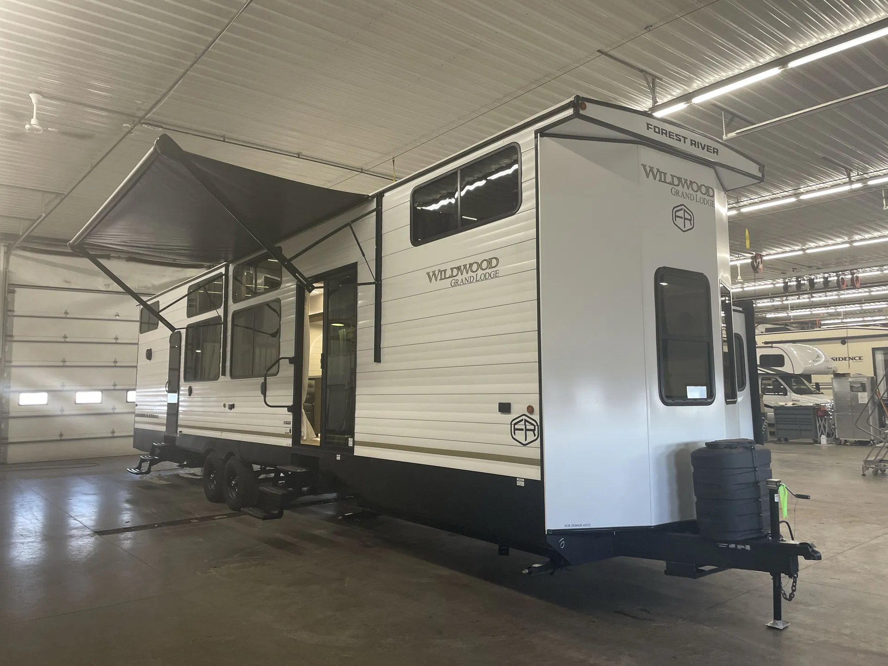
2026 Forest River Wildwood Grand Lodge 42ICE
NewStock #65357
12" Forged I-Beam Cambered
Listing price
2026 Wildwood Grand Lodge 42ICE
Other floor plans with a similar body style, feature mix, and price range, prioritizing other manufacturers and brands.
Length
45 ft
Dry weight
13,749 lbs
Sleeps
8
Slideouts
2
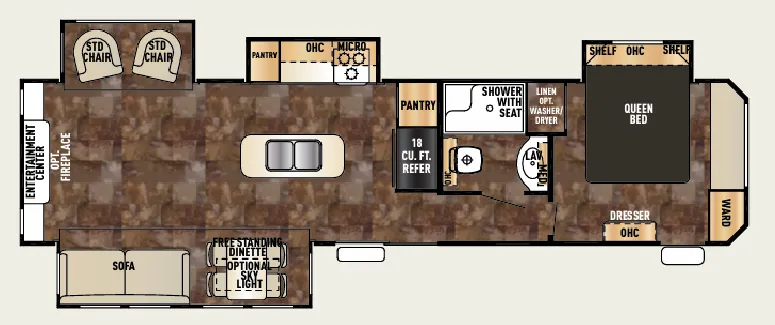
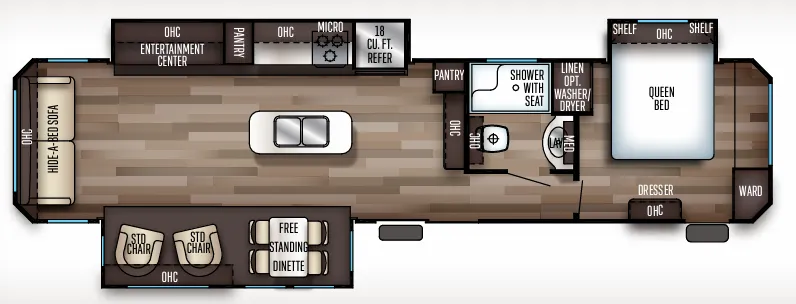
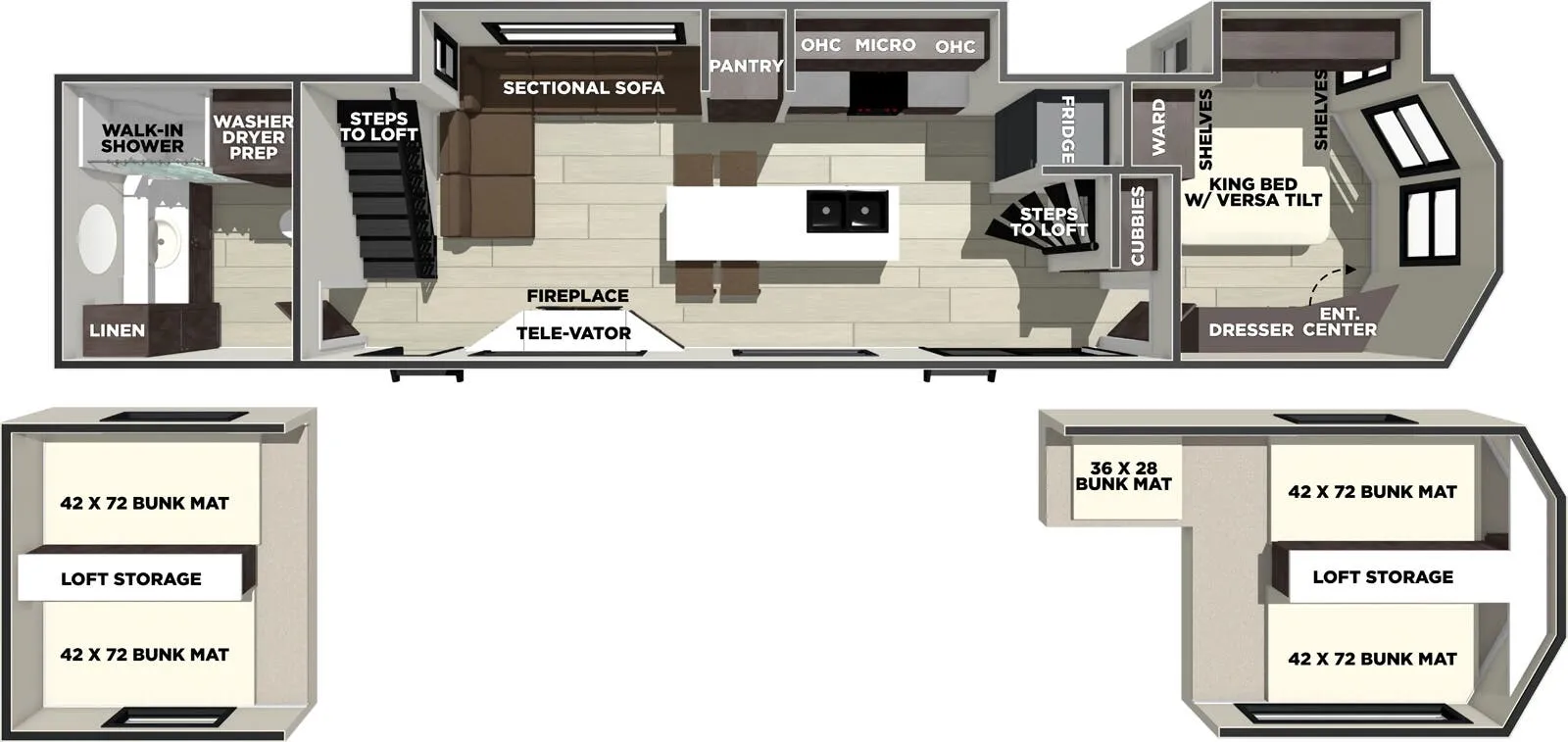
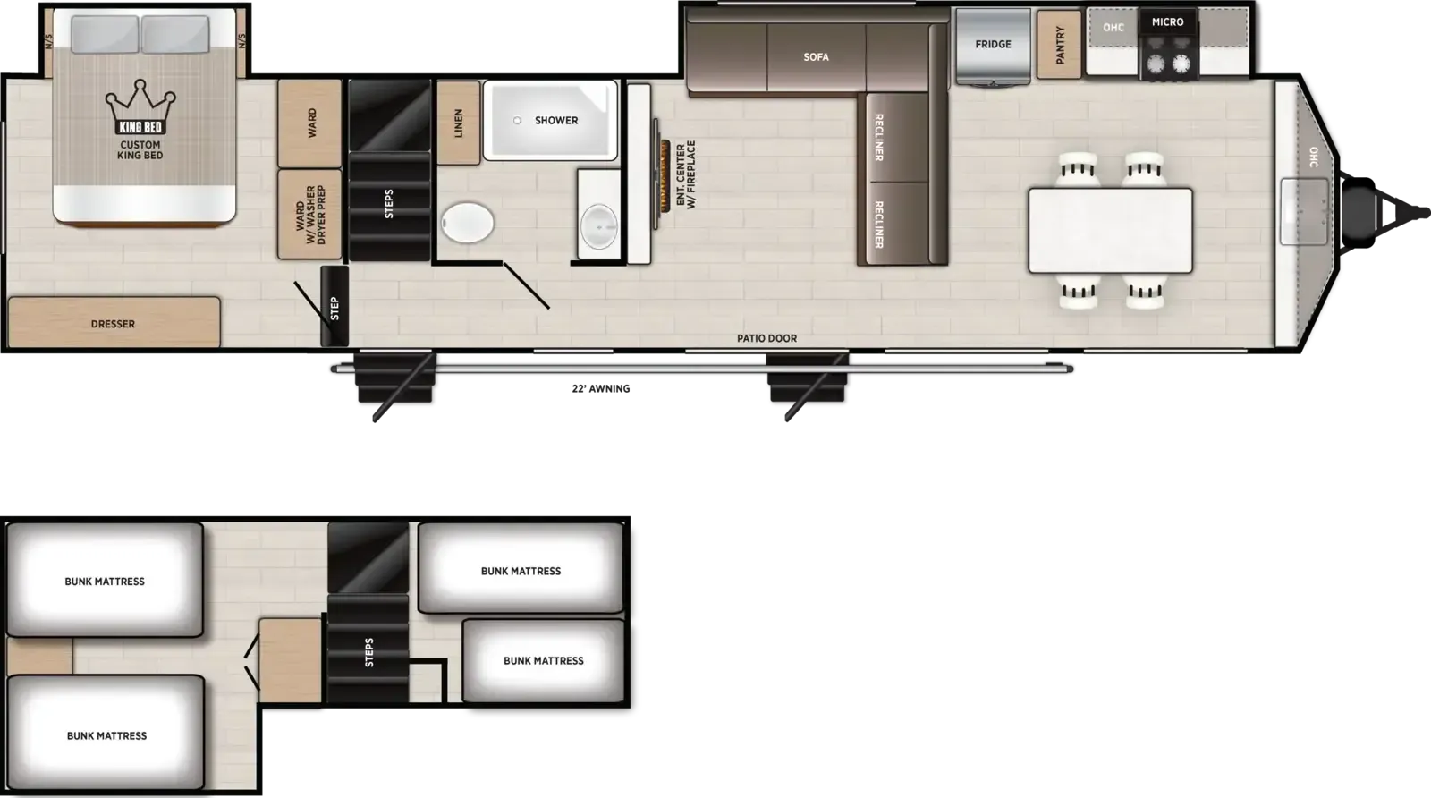
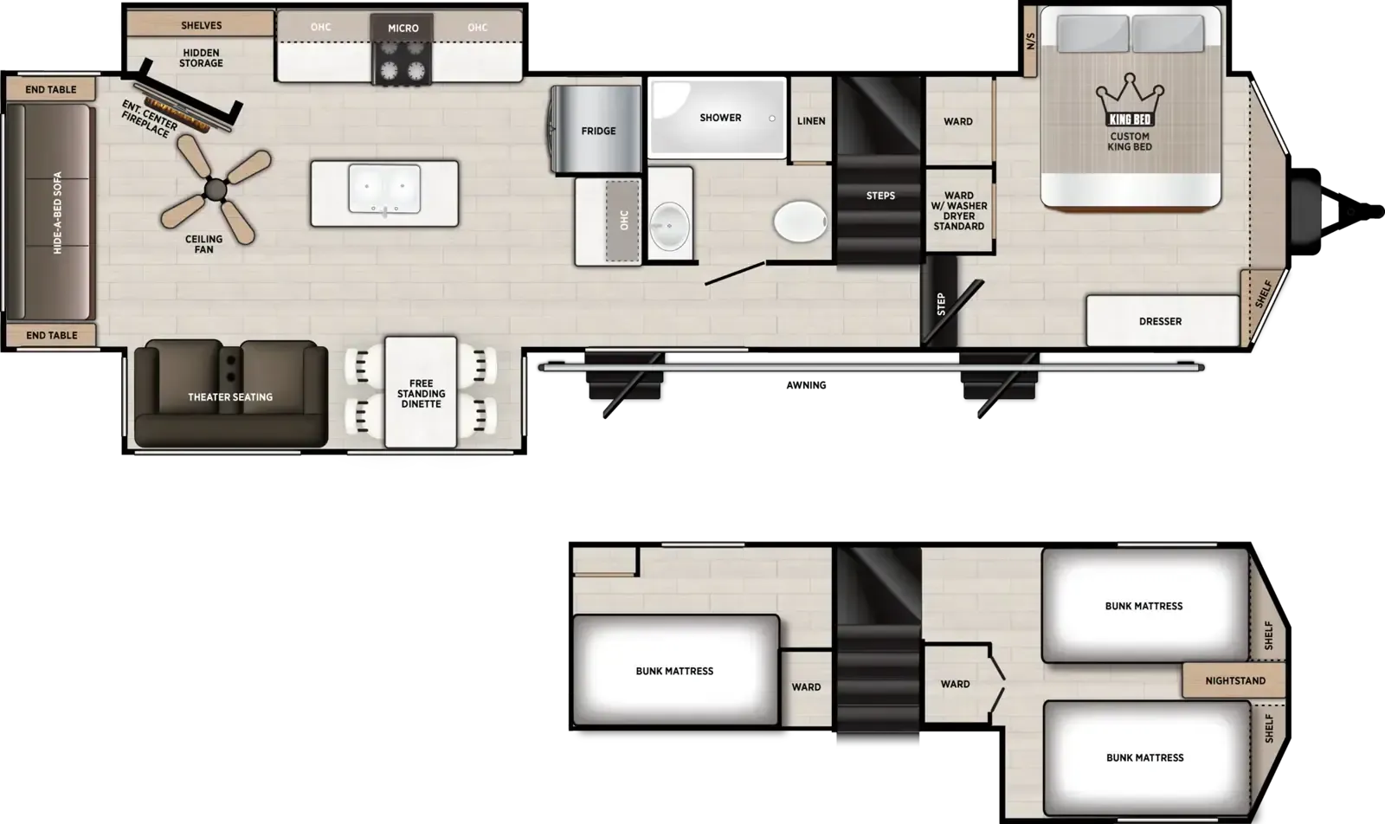
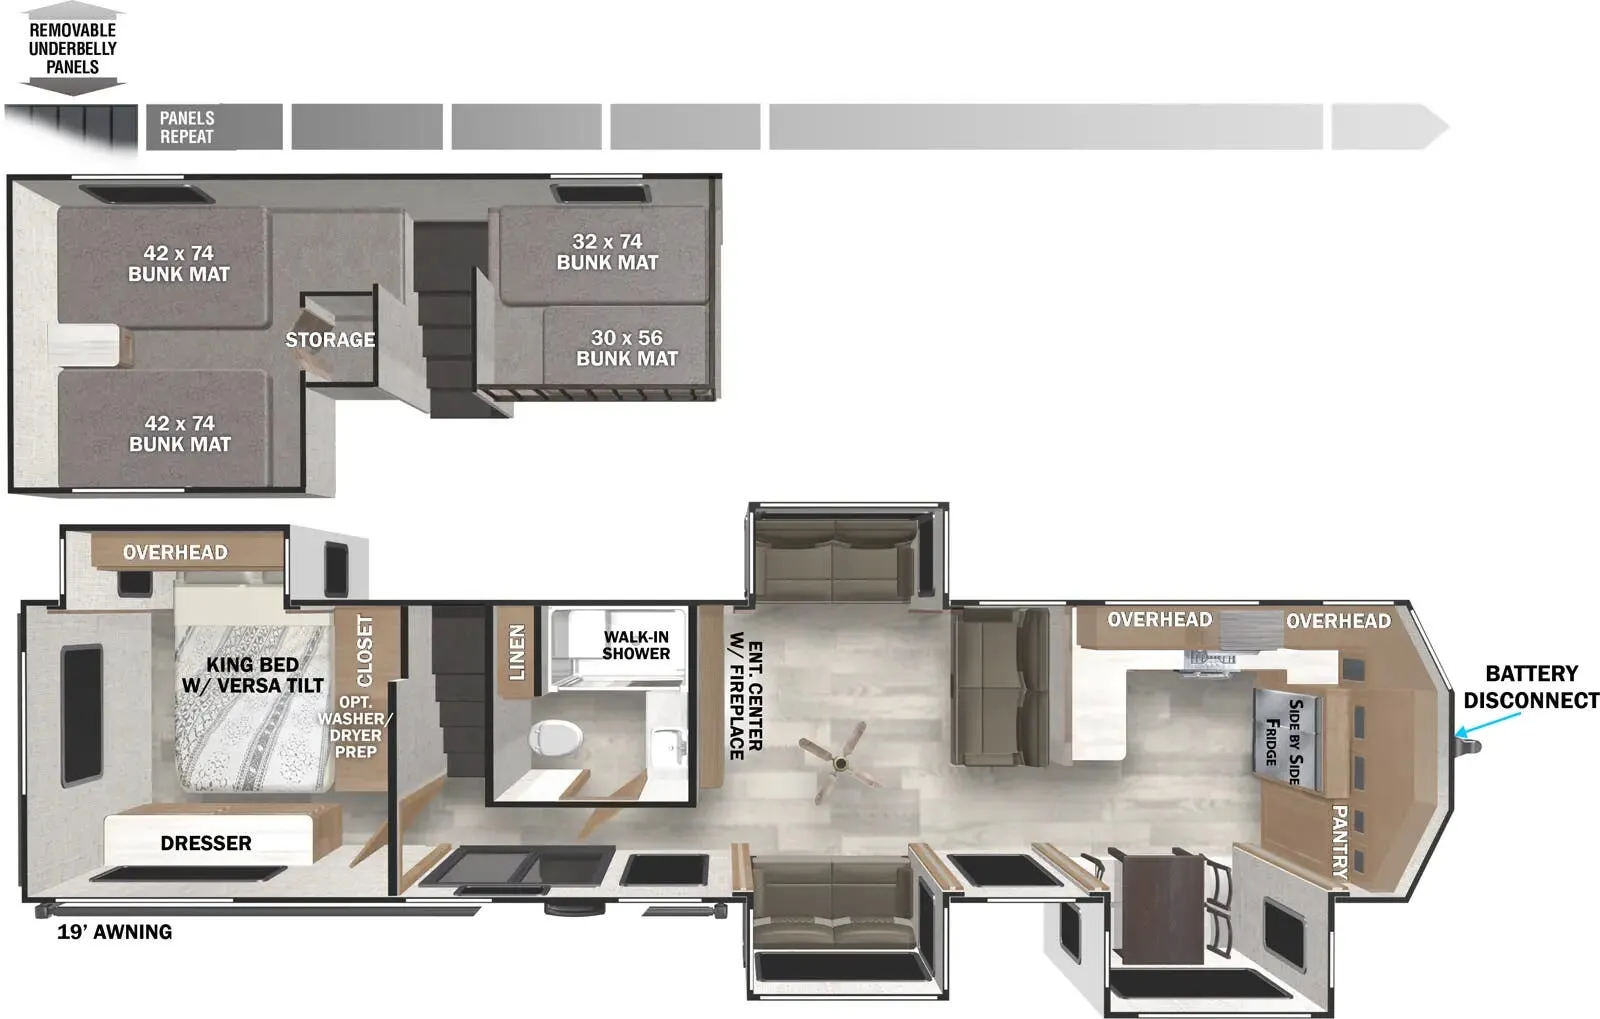
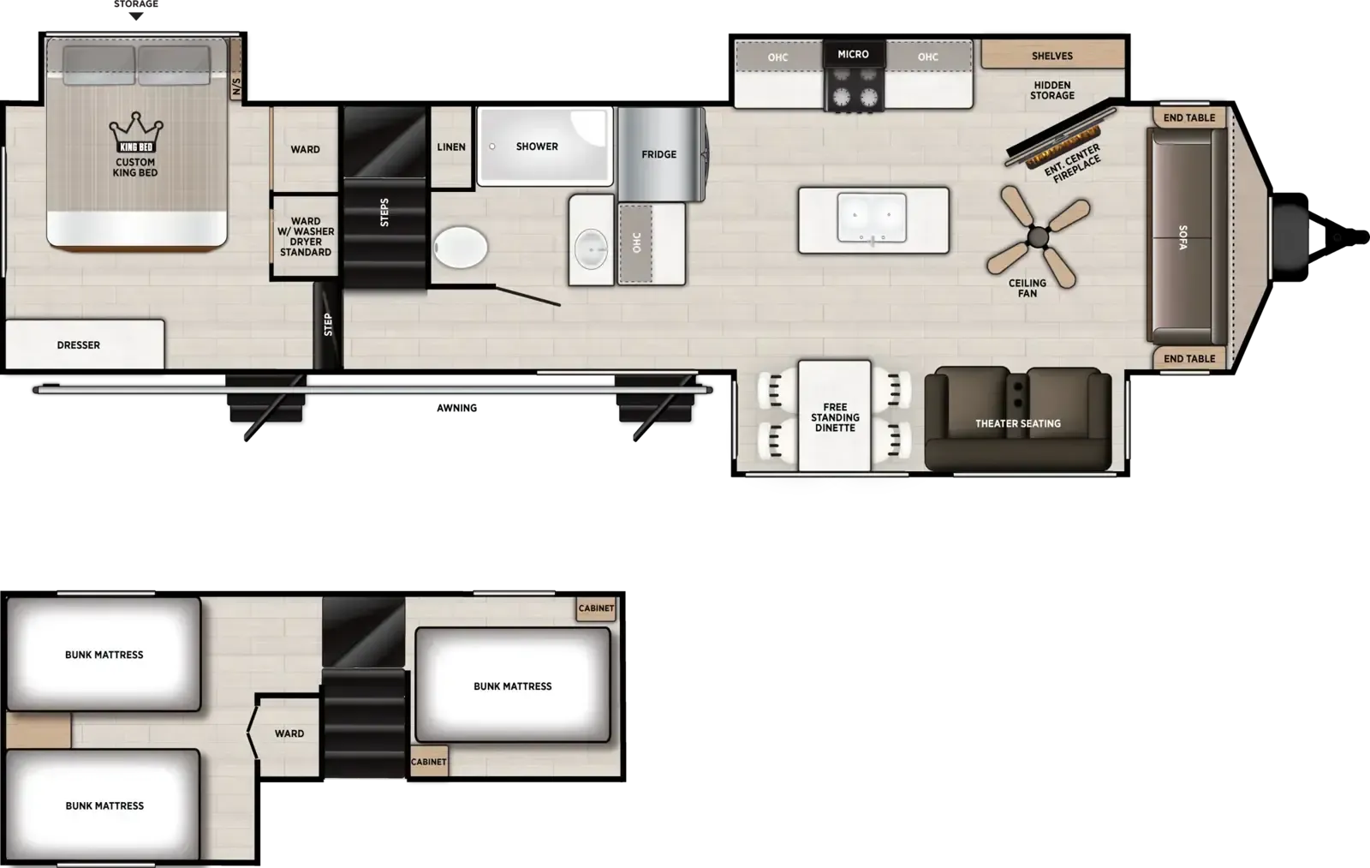
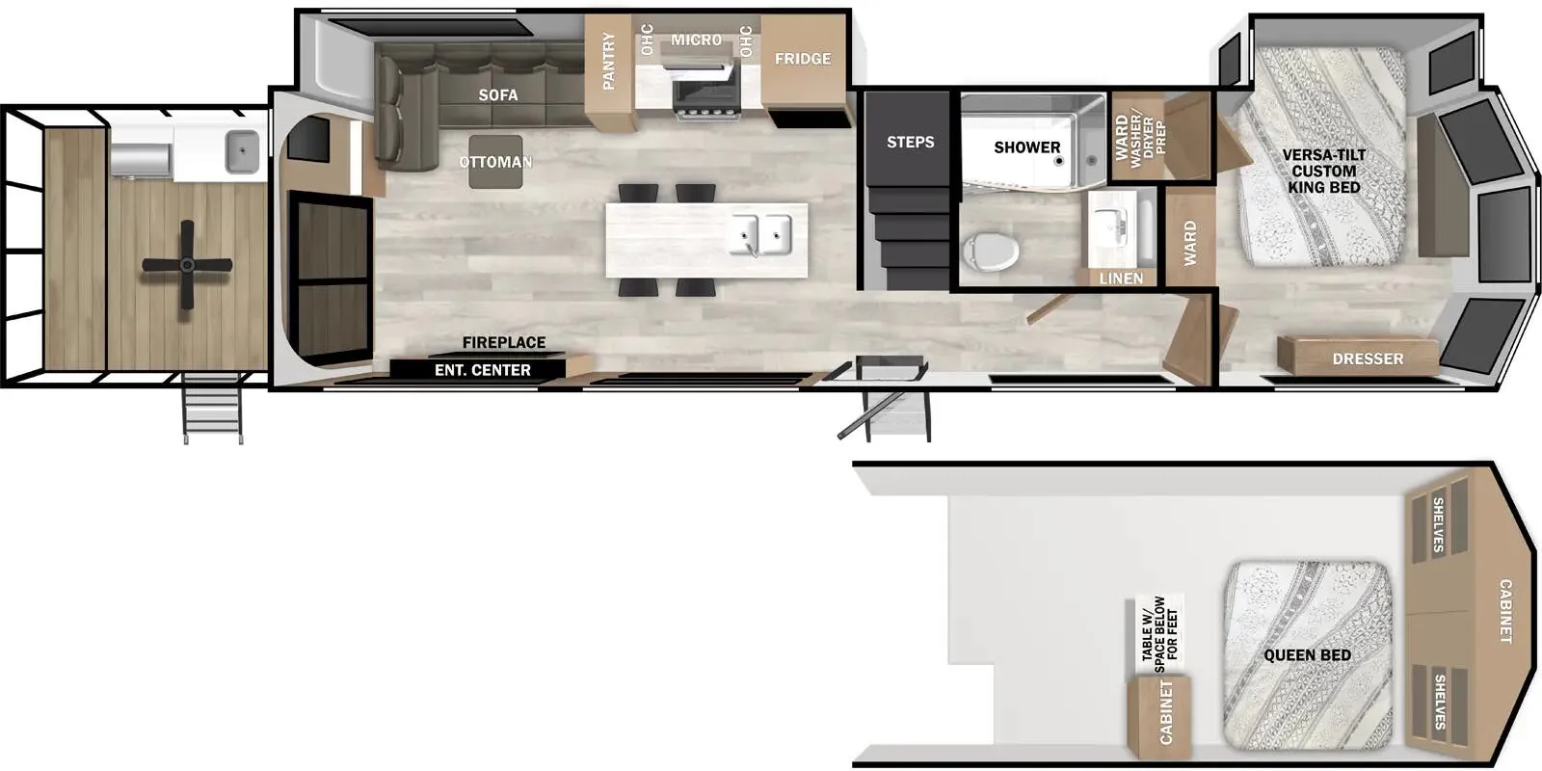
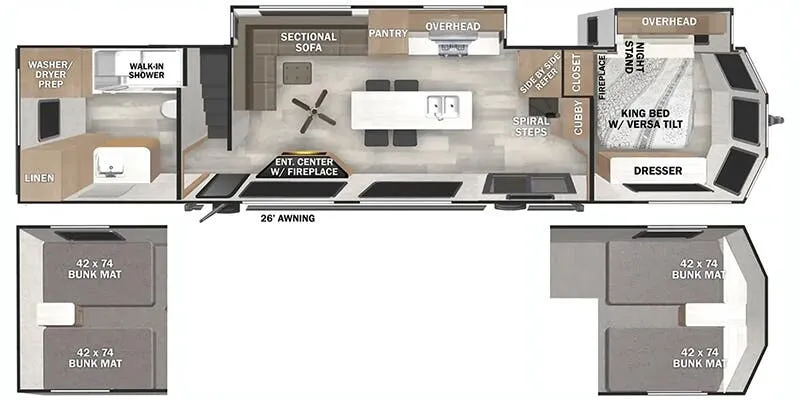
The double-loft floor plan is what sets the 42ICE apart. It's a genuinely uncommon layout that opens up sleeping space without sacrificing the residential feel below. The kitchen leans hard into that home-away-from-home vibe with stainless steel appliances, a rainfall Versa-Sink, a 60K on-demand tankless water heater, and an oversized 1.6 cu ft microwave. JBL speakers run through three zones with interior and exterior coverage, and the dimmable blade lighting carries from the living area out under the awning. Structural upgrades like the 5-bowed truss roof, walk-on Tufflex PVC roofing, and 12" forged I-beam frame give this destination trailer a foundation that's built to stay planted for a season, not just a weekend.
Many factors play into a unit's listing price and what you should pay. This guide provides a ballpark estimate, but it does not factor in your exact scenario or how different listings are equipped.
There may be room for price negotiation.
Unlock pricing insights with RV Envy Pro →$59,995 – $72,999
This unit has been on the lot longer than 120 days.
When was this unit listed?This unit ranks near the lowest priced for new units in this model year.
From the dealer's listing
Why We Chose This Wildwood Grand Lodge 42ICE We selected this specific model because it offers an extraordinary level of residential living space and sleeping flexibility for families who enjoy seasonal resort stays. Built by Forest River to deliver the comforts of home anywhere, the Wildwood Grand Lodge 42ICE features a remarkable double-loft configuration. Both spacious lofts are accessed via safe, built-in stairs rather than ladders, providing a secure and private sleeping or storage retreat for kids and guests. The main floor opens up into a magnificent living area centered around an ambient fireplace and a large sectional sofa perfectly positioned across from a motorized televator entertainment center. The gourmet kitchen is a true standout, showcasing a central kitchen island for expanded meal prep, stainless steel appliances, and a massive pantry. Up front, the private master suite offers a luxurious escape with a walk-around king bed featuring Versa-Tilt technology, abundant closet space, and easy access to a full residential-style bathroom with a walk-in shower and washer/dryer prep.
Highlights of this Unit:
Dual Elevated Loft Spaces: Unmatched sleeping capacity and extra storage with two separate loft areas equipped with comfortable bunk mats and built-in cabinetry.
Residential Kitchen Island & Pantry: Premium chef-inspired layout featuring solid-surface island prep space, modern stainless steel appliances, and deep storage throughout.
Luxury Entertainment Setup: Designed for relaxing stays with a massive sectional sofa, a cozy built-in fireplace, and a space-saving motorized televator TV system.
The Sumner RV Difference When you partner with Sumner RV, you are joining a 60-year legacy of integrity. As a family-run dealership hand-picked by the Nash family to carry on their tradition, we prioritize long-term customer relationships over transactional sales. To guarantee your absolute peace of mind, we invite new owners to spend their first night right here on our property along our year-round salmon creek—ensuring you are 100% comfortable with every feature before you head out to see Mt. Rainier.
Sumner RV Center
Sumner, WA
Sells faster than 100% of Washington RV dealers
Compared with 57 dealers in Washington
Other listings for this floor plan, ranked by condition, model year, distance, price, and listing quality.
The listing price on this unit has changed 1 time.