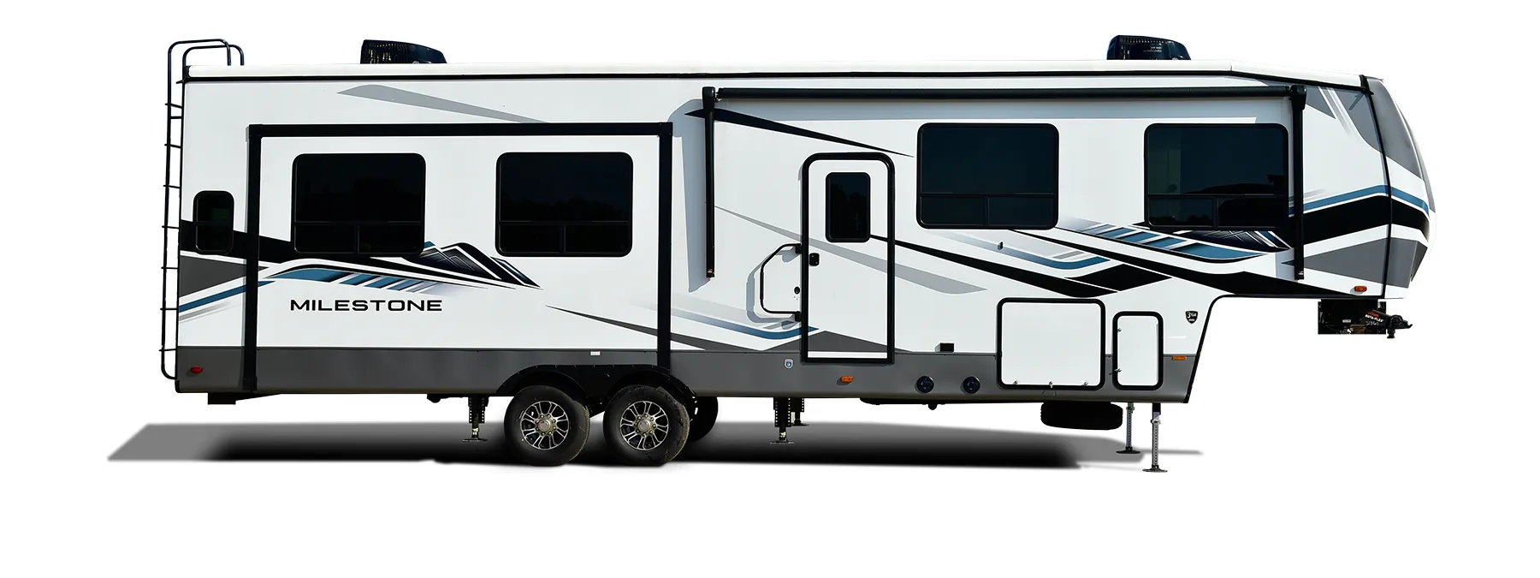
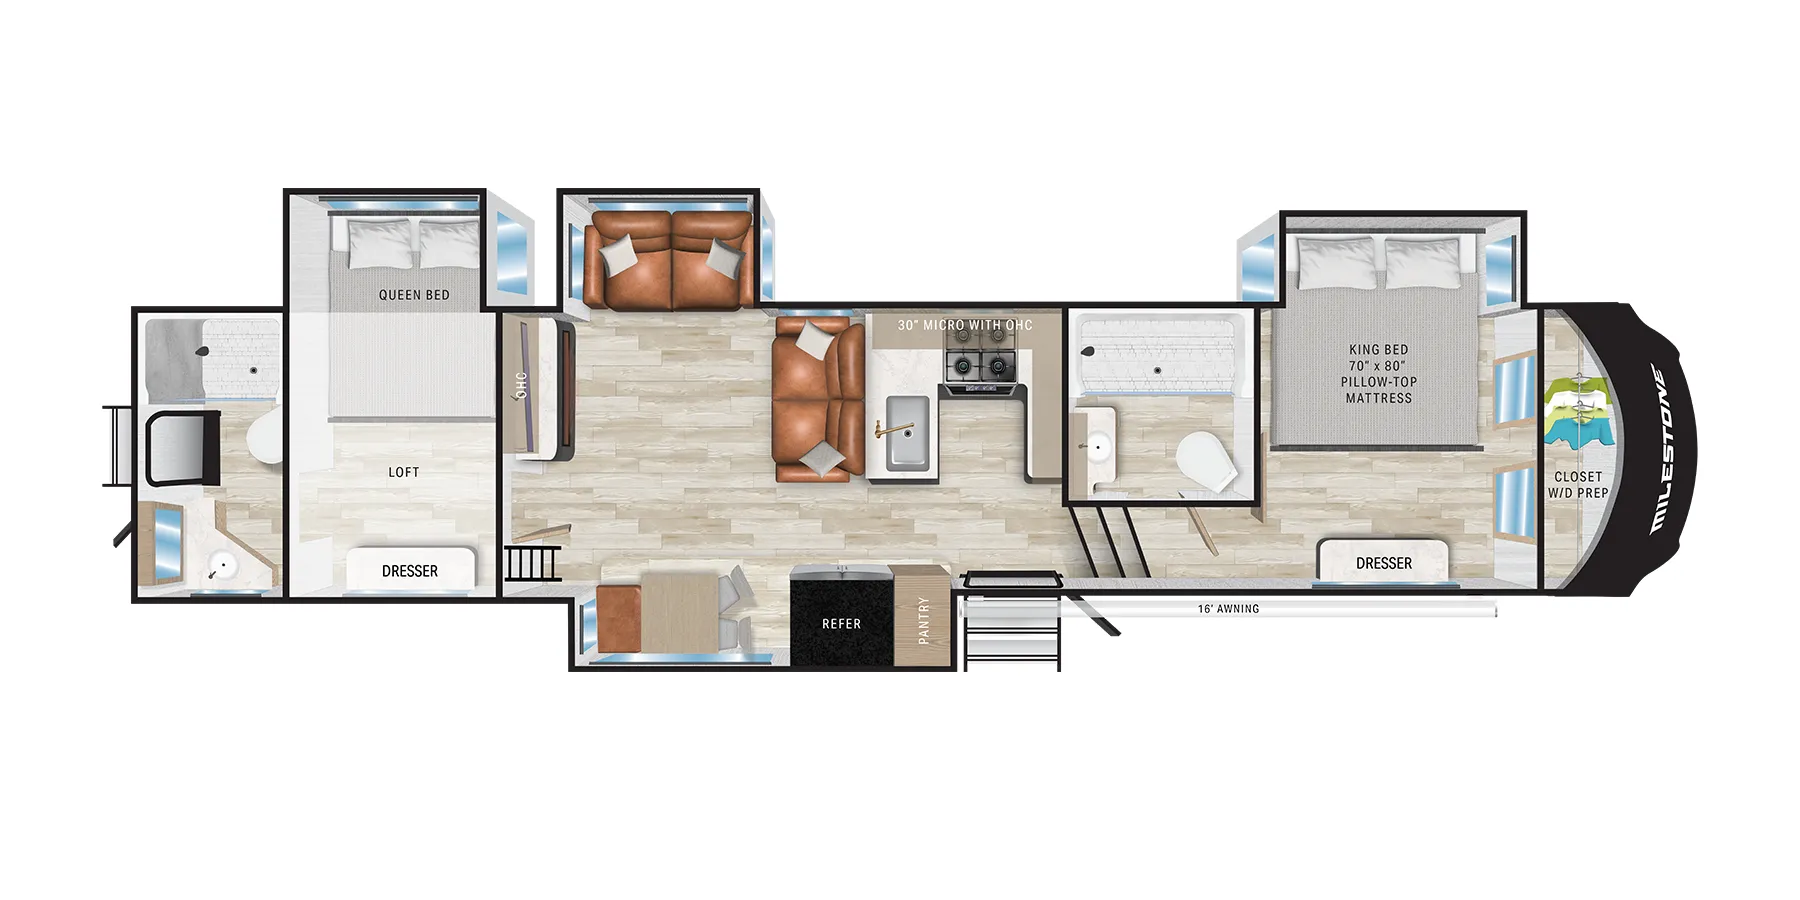
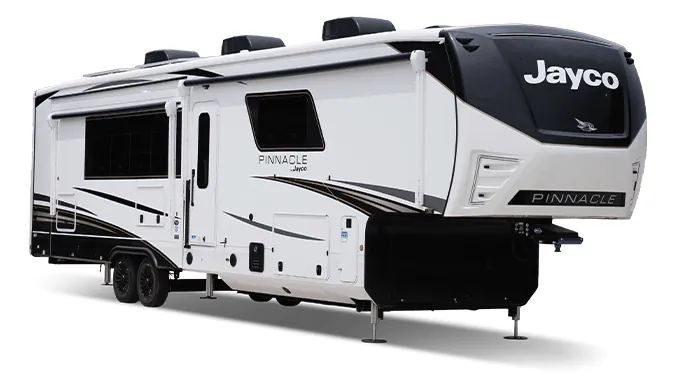
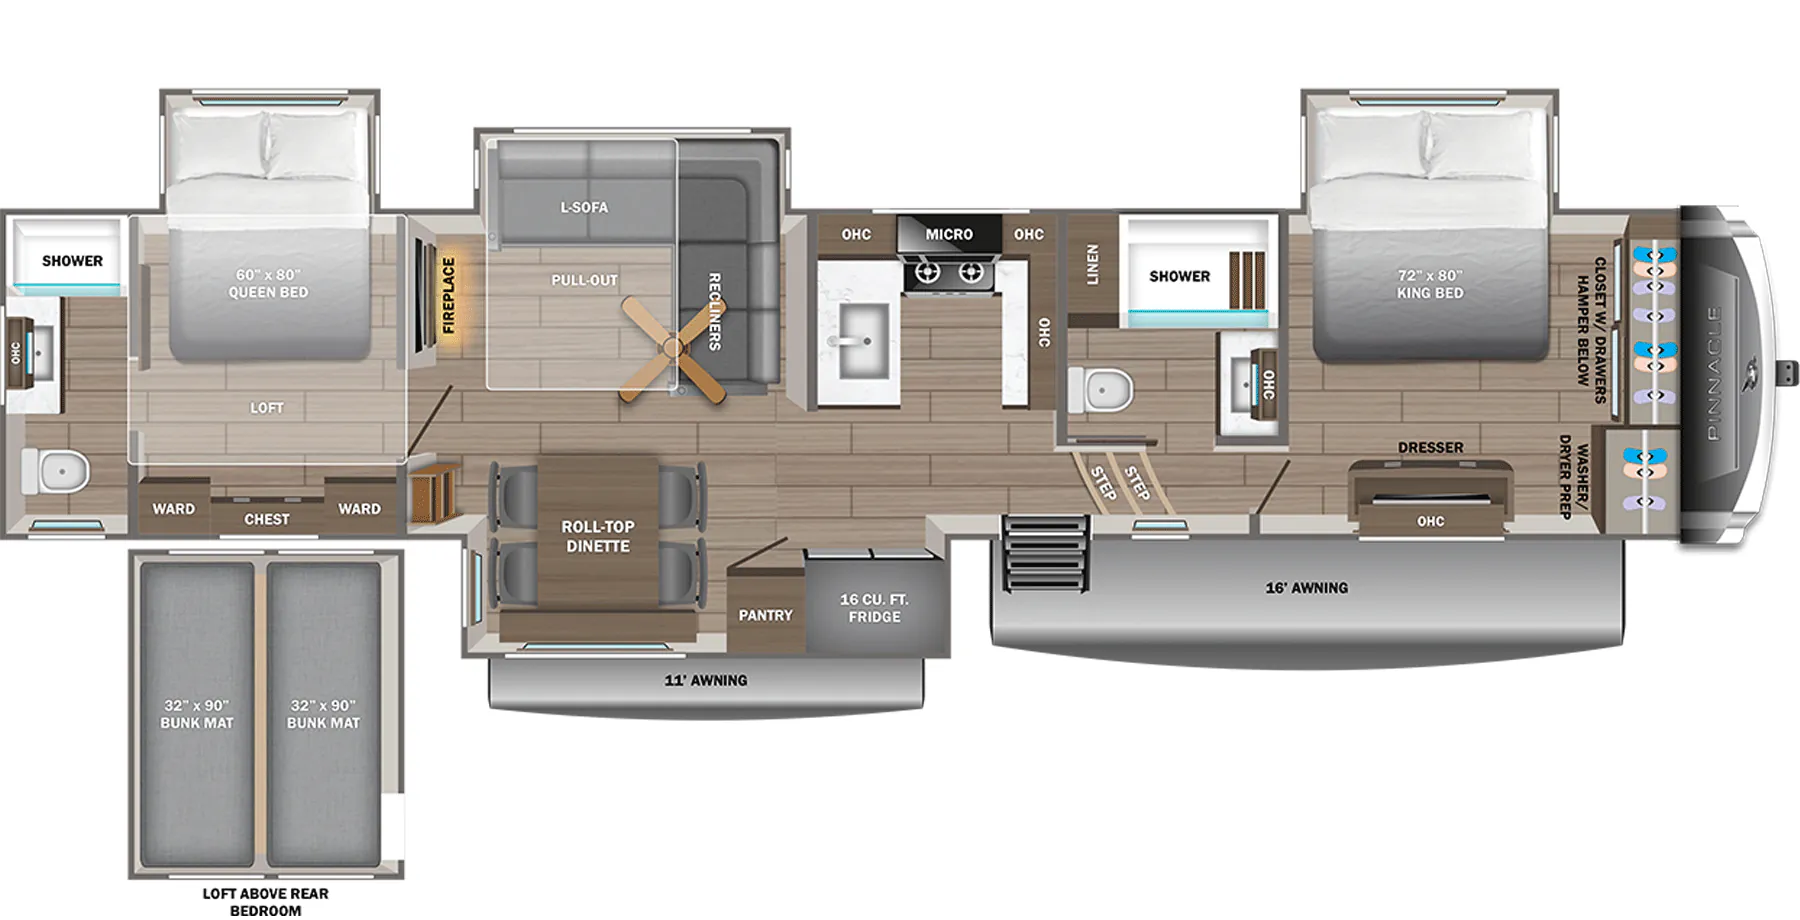
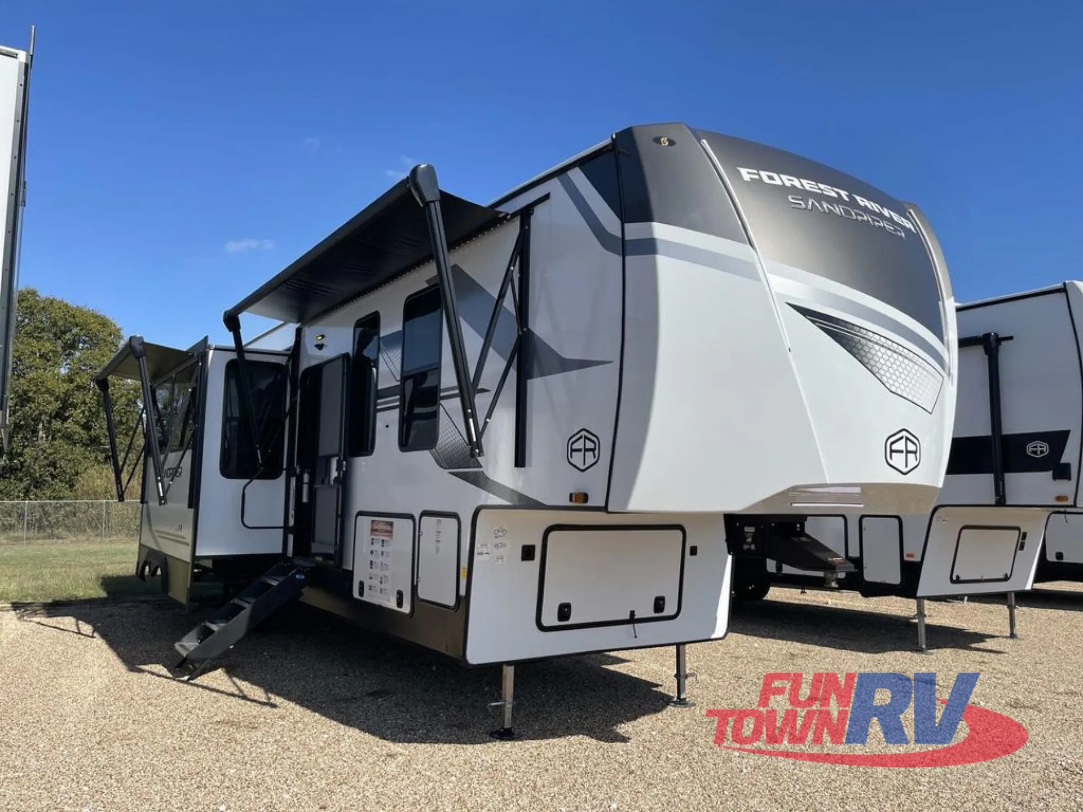
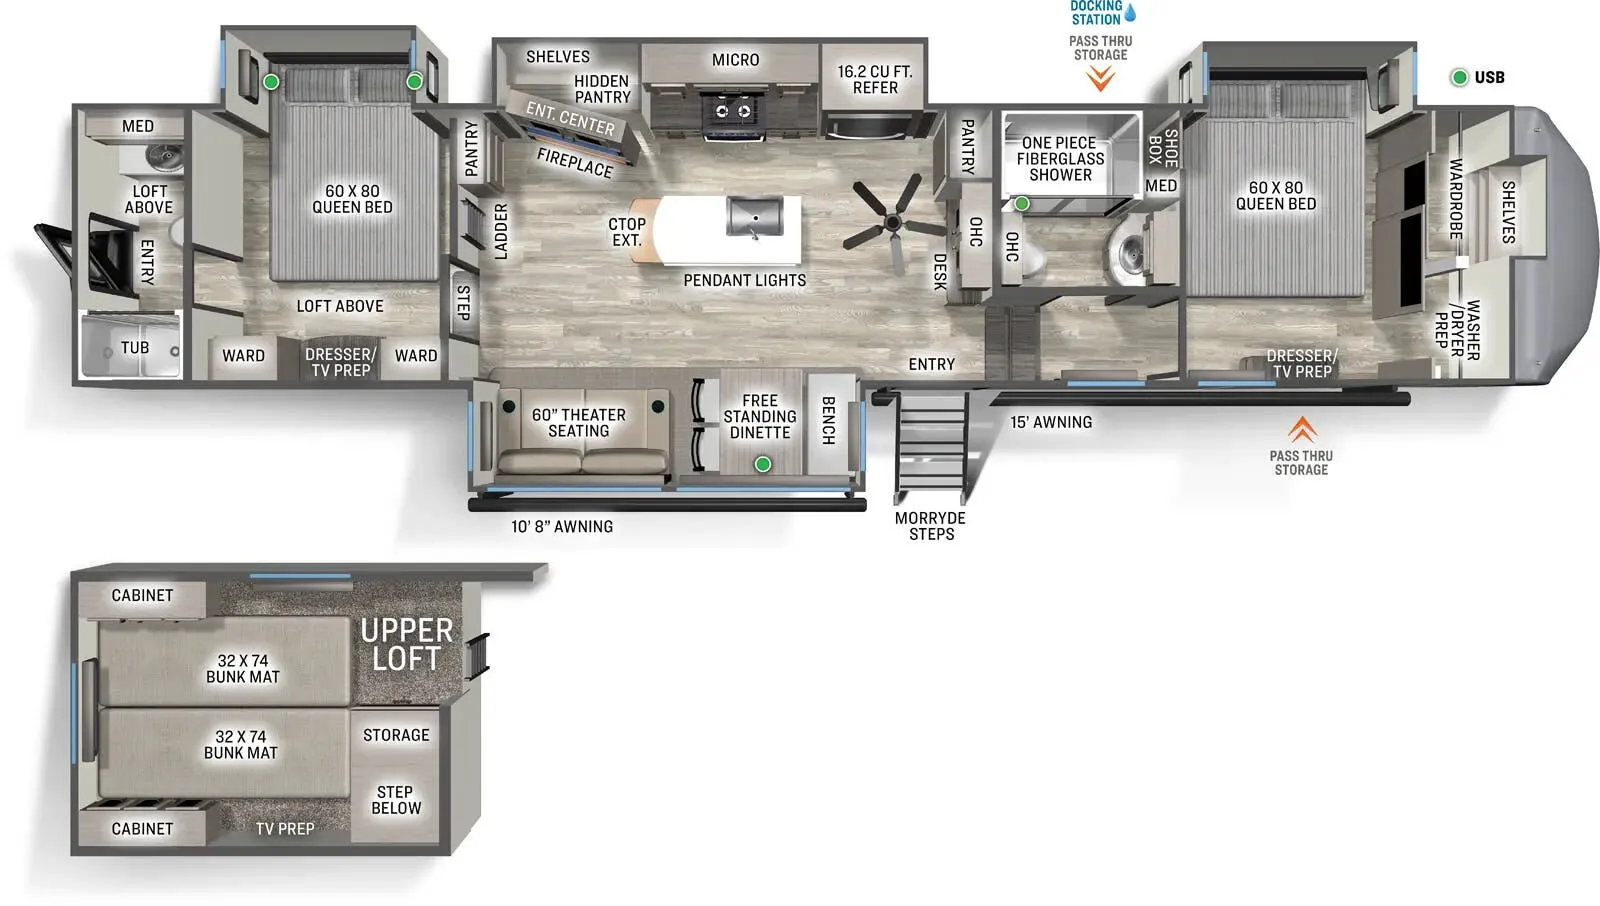
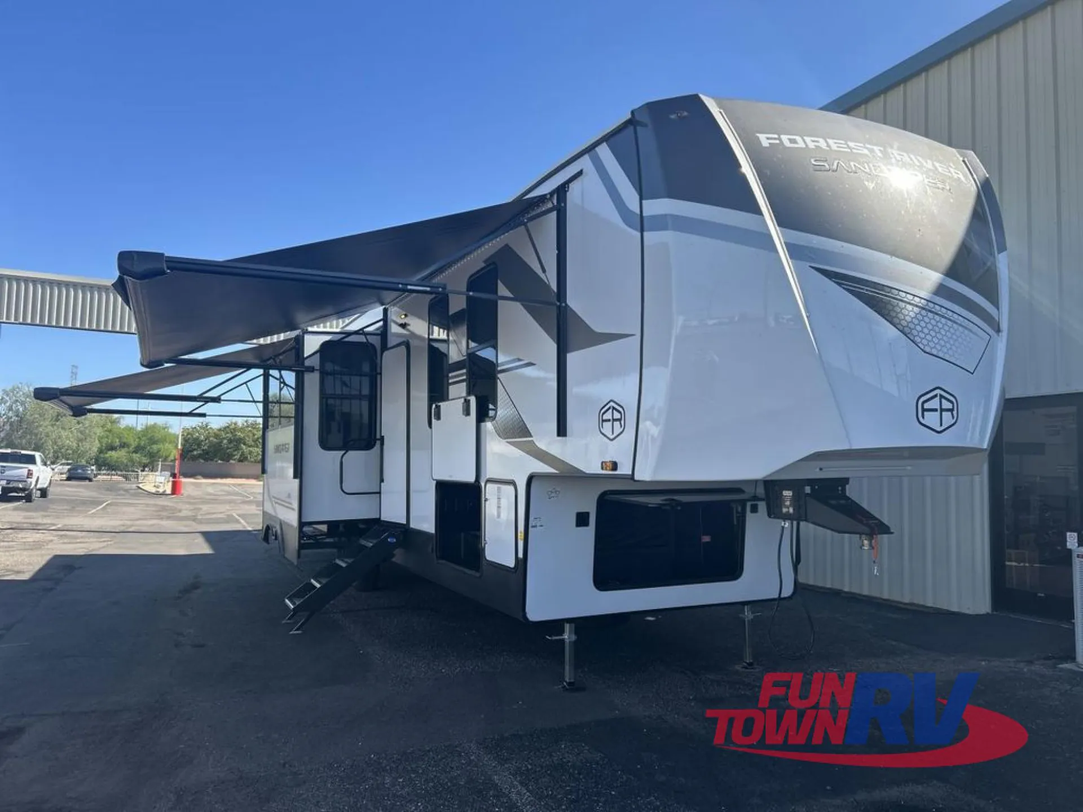
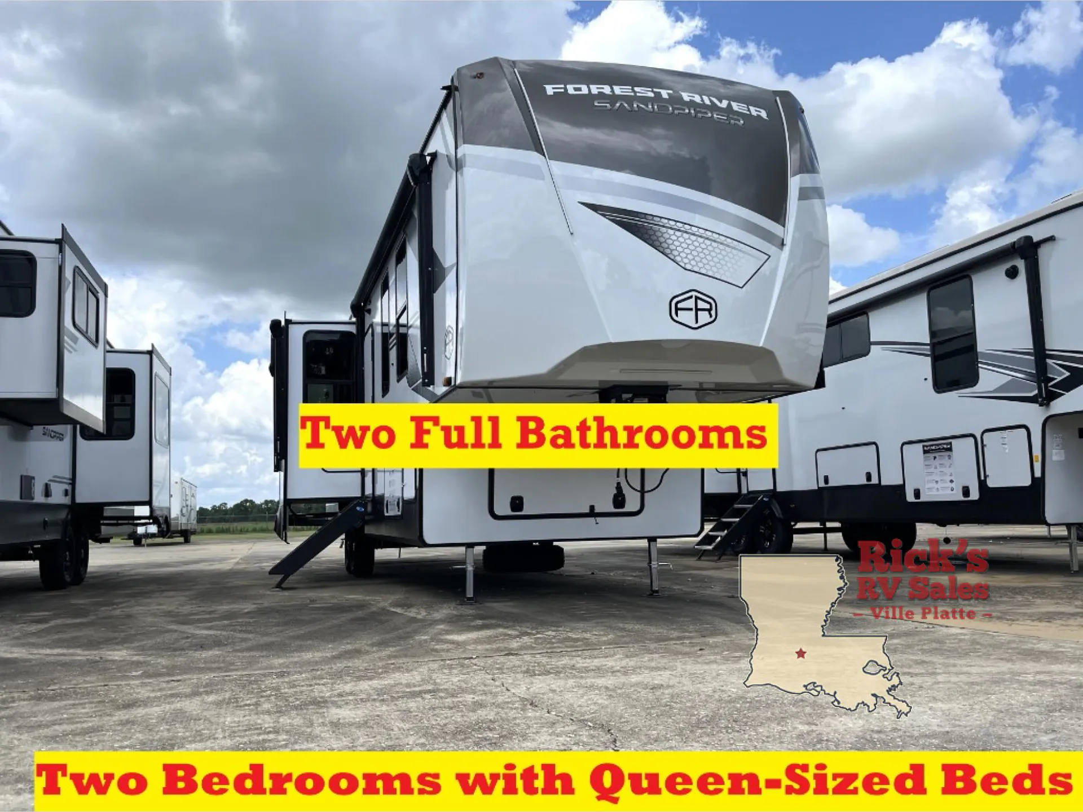
Two full baths, loft, two bedrooms, farmhouse sink
Get in touch and we'll be happy to answer any questions or set up an appointment to see it in person.
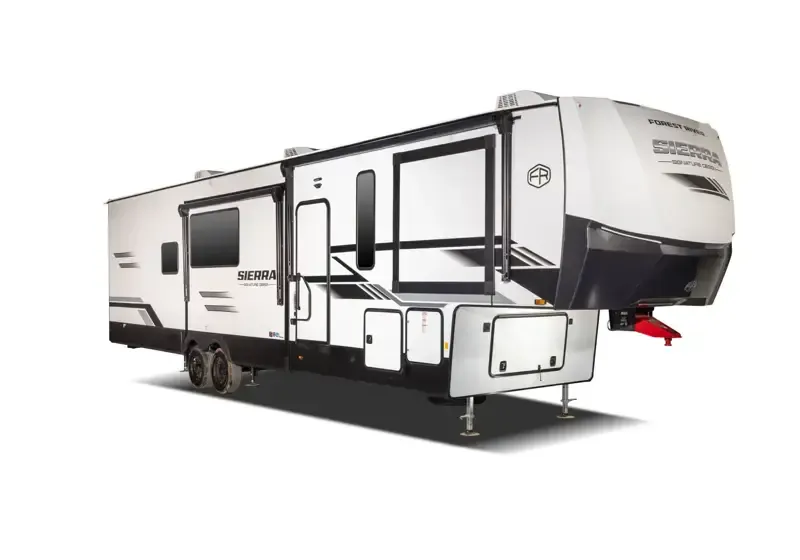
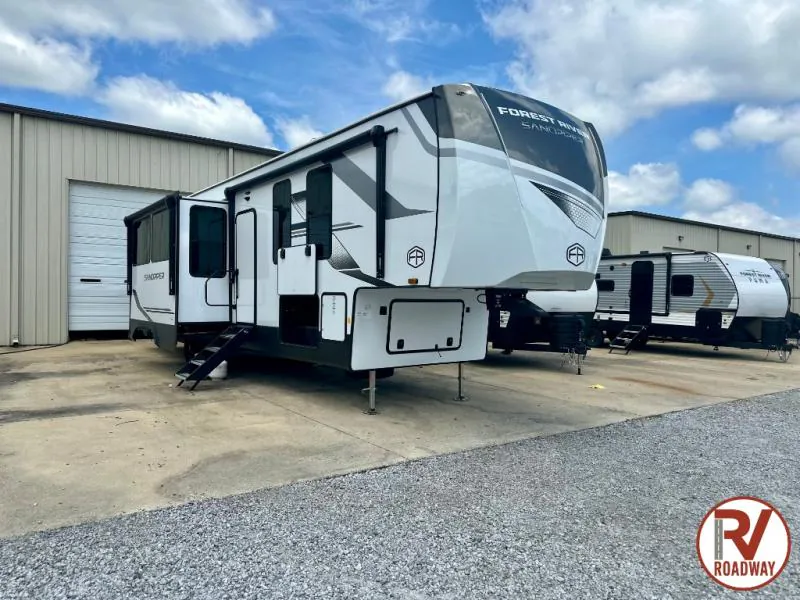
2026 Forest River Sandpiper 4002FB
NewStock #048775
Listing price
2026 Sandpiper 4002FB
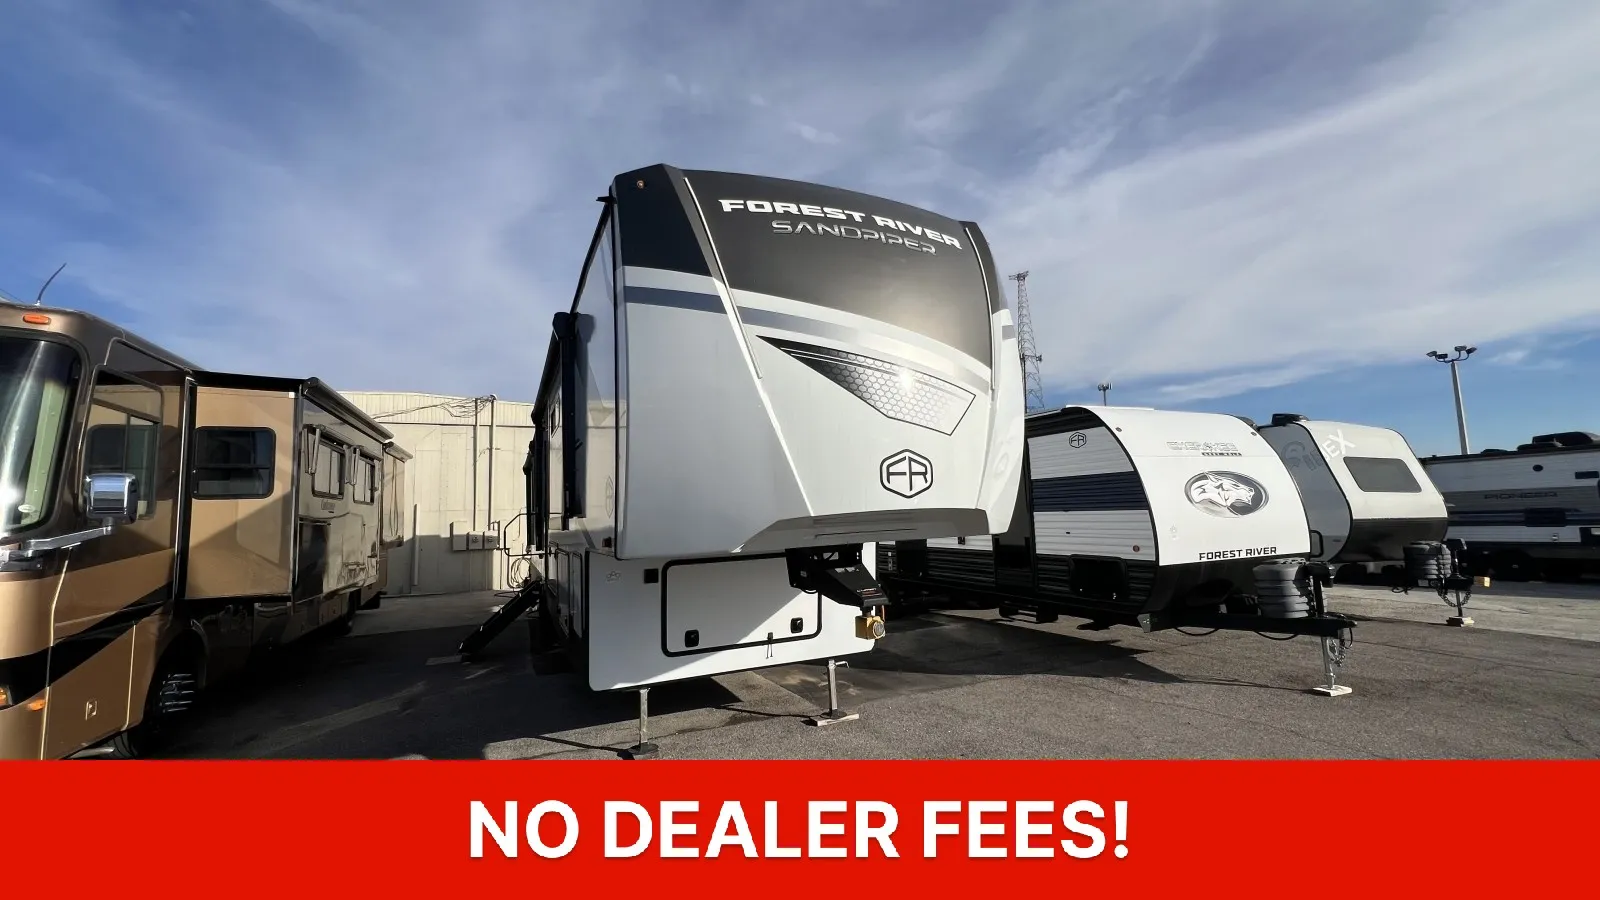
Other floor plans with a similar body style, feature mix, and price range, prioritizing other manufacturers and brands.
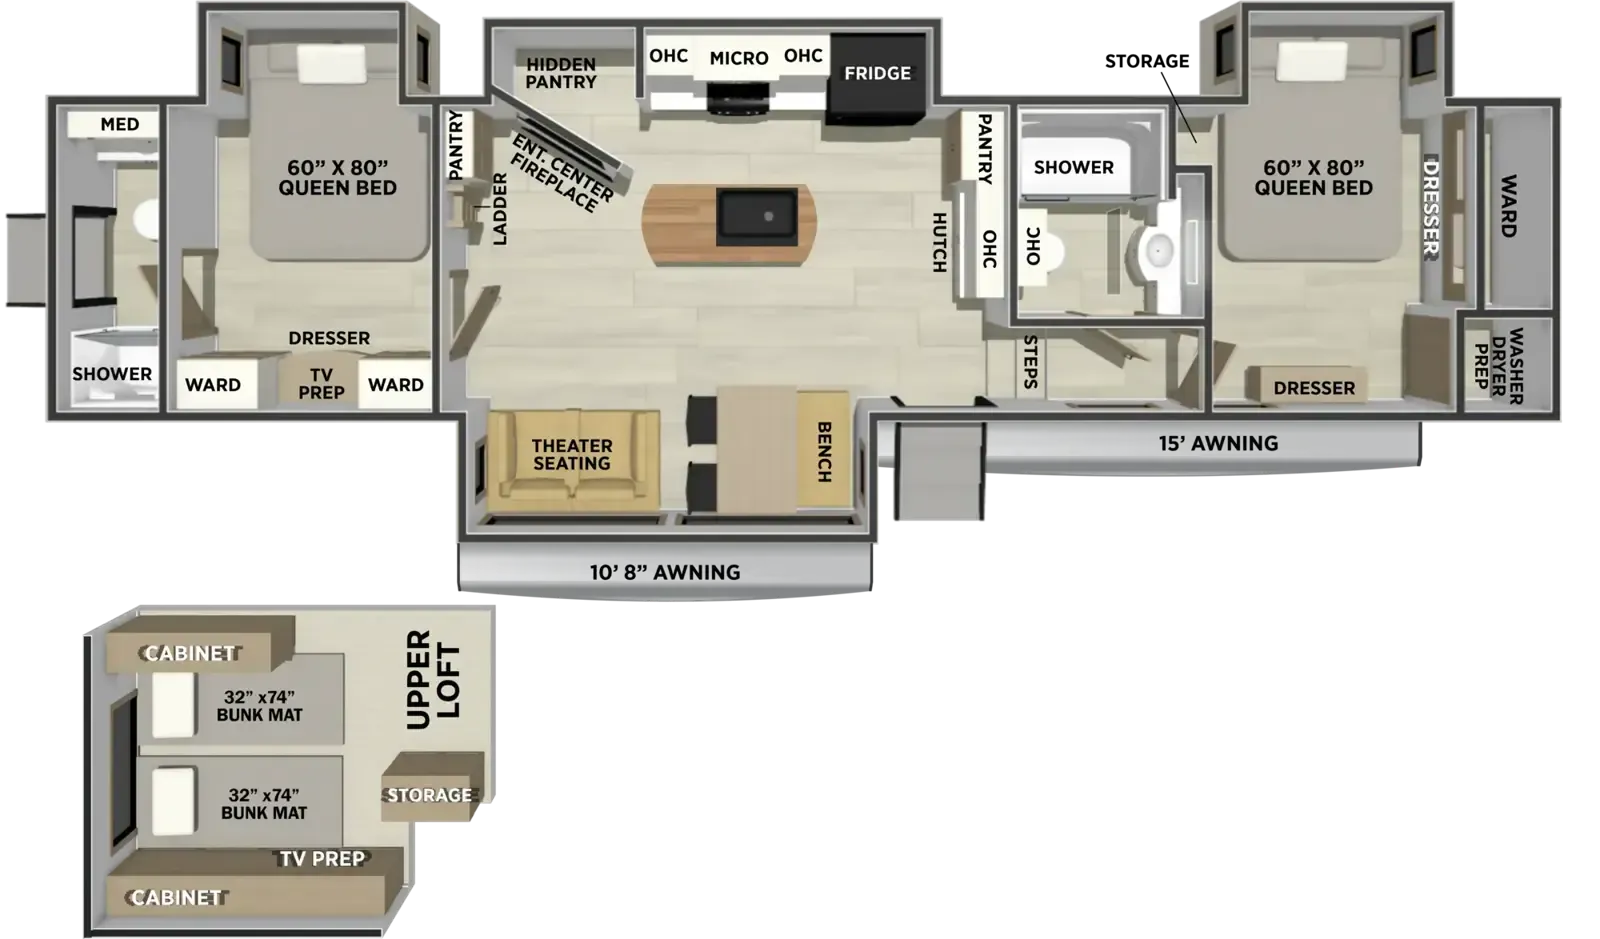
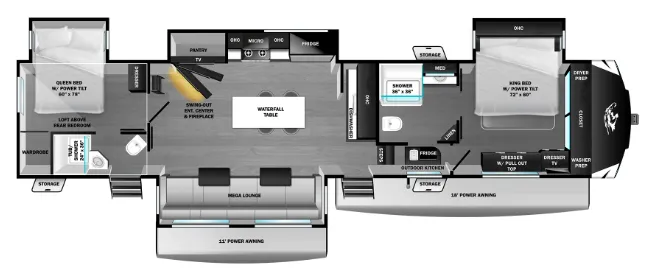
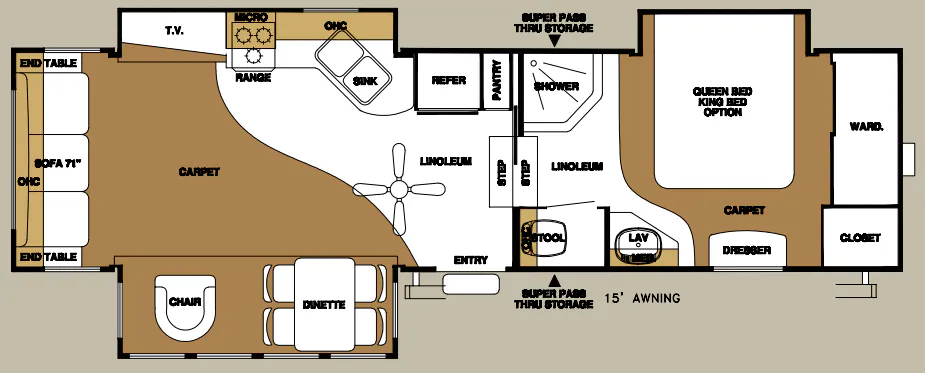
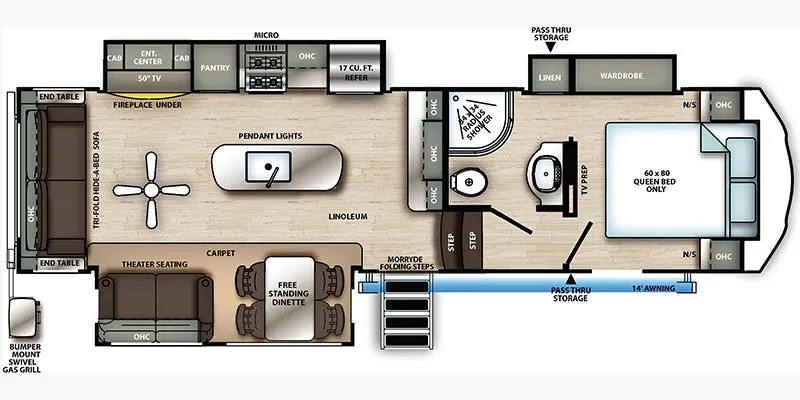
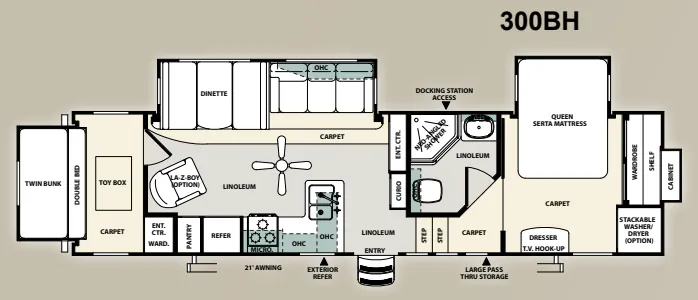
Two full baths and a loft above the front bedroom make the 4002FB stand out in a crowded class. The east/west bed setup in the main bedroom gives you walk-around access on both sides, and the hidden pantry keeps the kitchen island area feeling open and uncluttered. That island anchors a well-appointed galley with a farmhouse sink, gas cooktop, solid surface countertops, and a stainless steel package that punches above the price point. Out back, a dedicated outdoor kitchen and rear-facing entry door make camp life genuinely convenient, while washer/dryer prep and two full baths (including a bathtub) mean long trips don't require compromises. Dual 15k BTU ducted A/C units, with a third prep'd and ready, plus 200W of roof-mounted solar round out a layout that's clearly designed for people who actually live in their rigs.
Length
43 ft 6 in
Dry weight
13,854 lbs
GVWR
15,500 lbs
Sleeps
6
Many factors play into a unit's listing price and what you should pay. This guide provides a ballpark estimate, but it does not factor in your exact scenario or how different listings are equipped.
There may be room for price negotiation.
$60,995 – $74,999
This unit is ranked 10 of 22 by asking price in this group.
The listing price on this unit has changed 3 times.
See the complete price timeline and the rest of this unit's pricing insights.
Campbell Rv
Sarasota, FL
Sells at about the same pace as other Florida RV dealers
Compared with 114 dealers in Florida
2026 Forest River Sandpiper 4002FB:
The 2026 Forest River Sandpiper 4002FB redefines family luxury on the road, blending thoughtful design with premium materials to create an inviting home-away-from-home that prioritizes comfort at every turn. Its expansive layout unfolds with seamless grace, offering dual queen bedrooms for restful nights and a clever loft space that transforms from a cozy kids' retreat to clever storage, ensuring everyone has their own sanctuary without sacrificing shared joy. Dual full baths, one with discreet rear access, deliver effortless privacy and convenience, while the heart of the coach—a stunning kitchen island adorned with solid surface counters and stainless steel appliances—invites gatherings that feel effortlessly elegant, complete with theater seating that cradles you in plush relaxation for evenings of laughter and unwind. Quality shines through in every detail, from the soft-close cabinetry and residential-grade lighting that bathes the space in warm ambiance, to the durable yet refined linoleum flooring and memory foam mattresses that promise restorative sleep. Engineered for enduring comfort, this fifth wheel wraps you in sophisticated touches like ambient accent lighting and whisper-quiet climate control, making every journey not just a trip, but a true escape into refined, family-focused bliss.
Other listings for this floor plan, ranked by condition, model year, distance, price, and listing quality.