This unit has a sale pending.
It's still listed because pending deals sometimes fall through. Ask the dealer to be next in line.
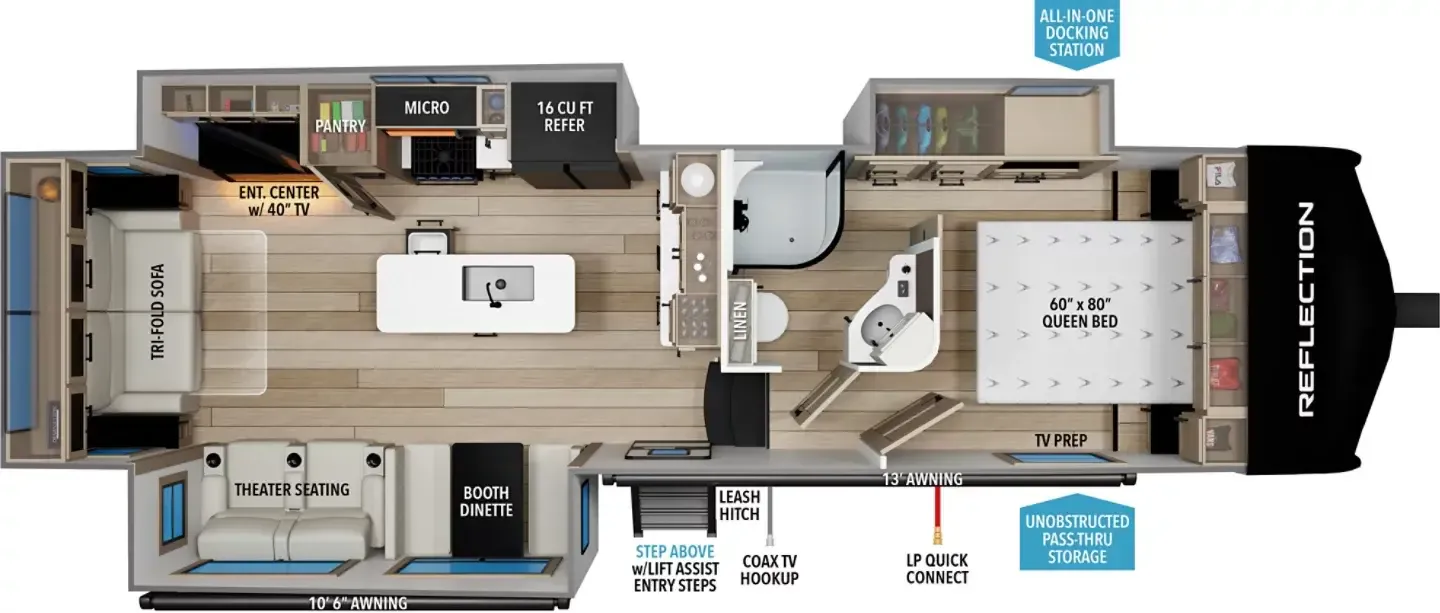
Front bedroom, rear bedroom, bath and a half, booth dinette, bunk beds
Get in touch and we'll be happy to answer any questions or set up an appointment to see it in person.
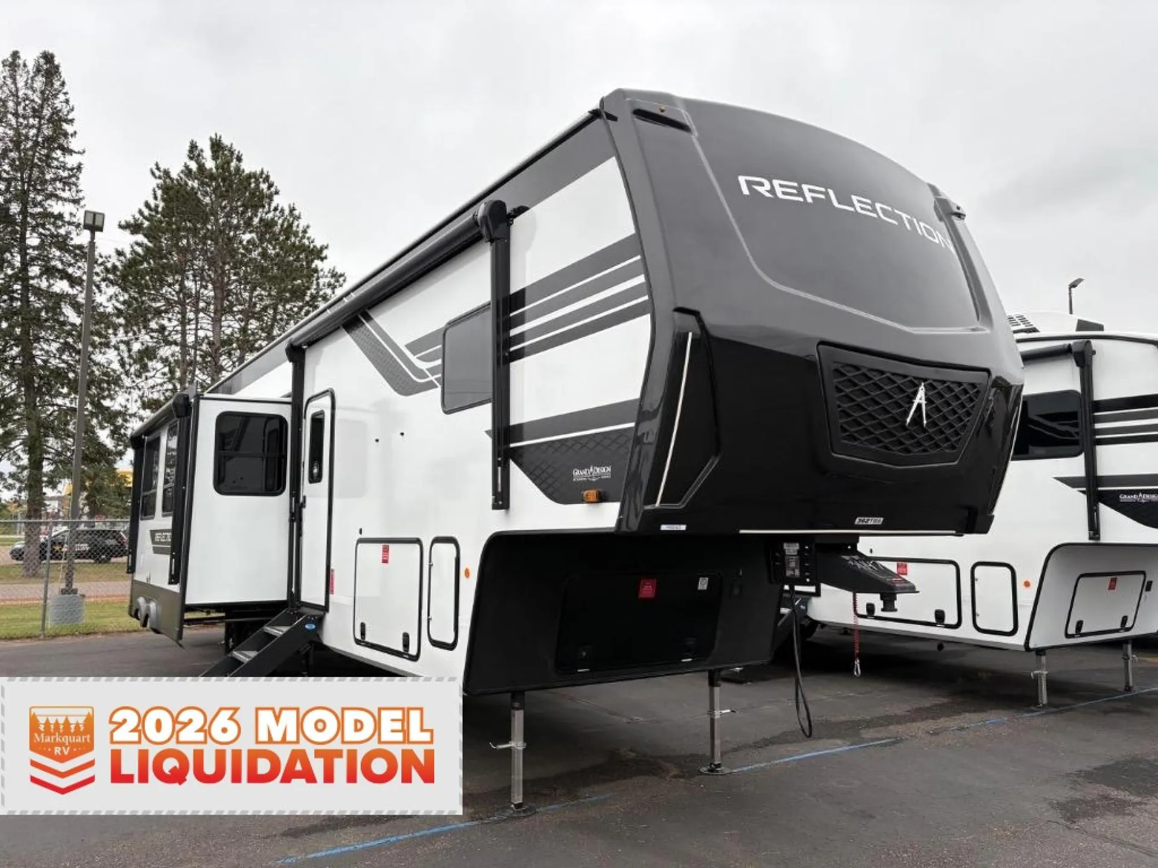
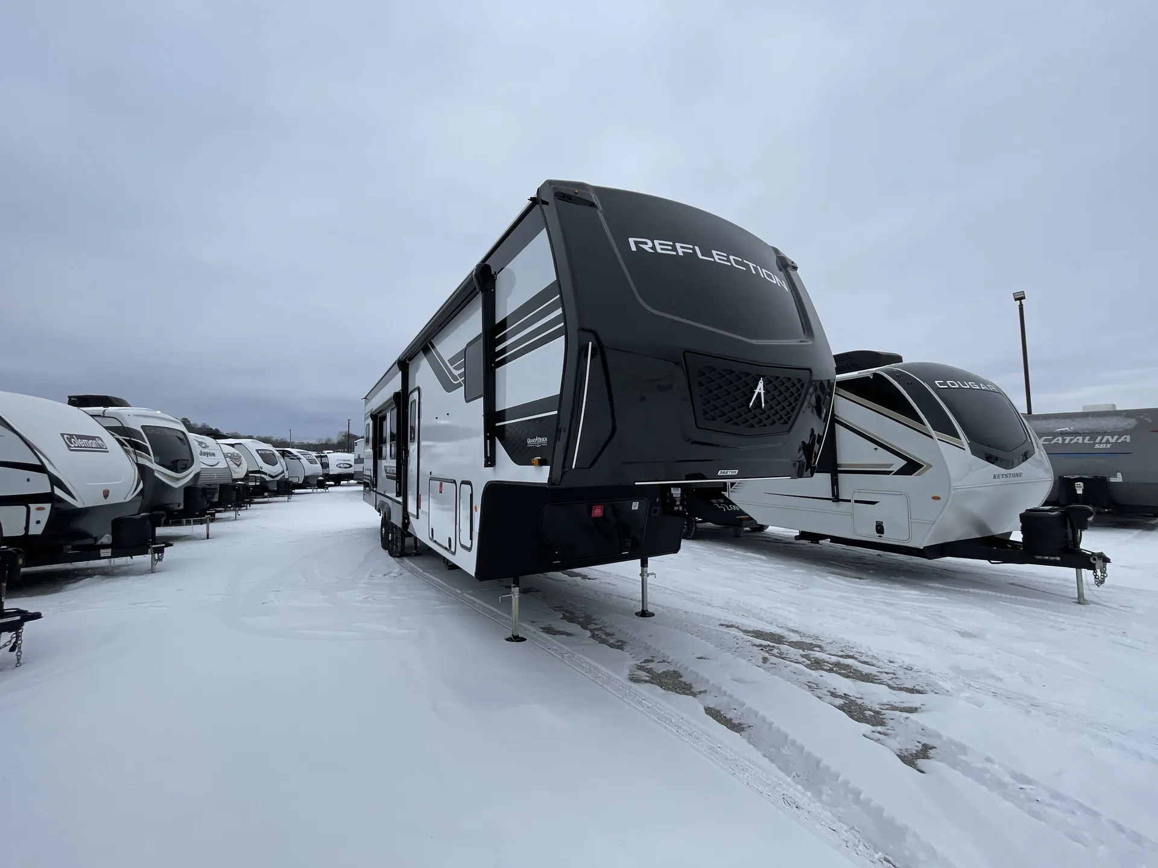
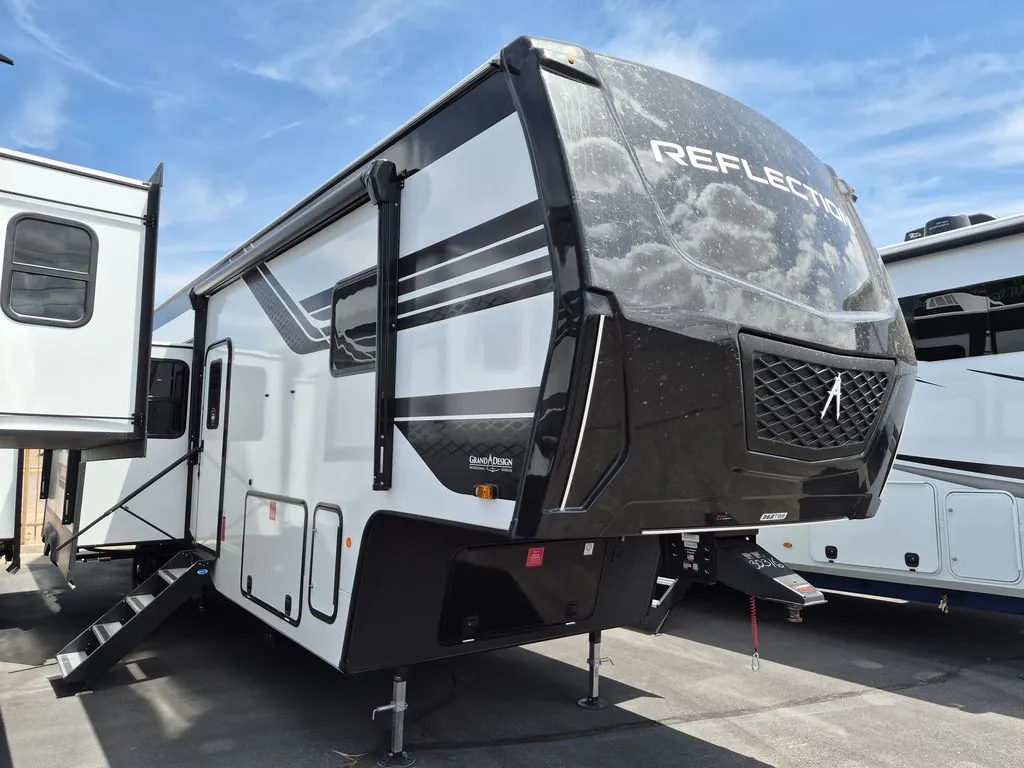
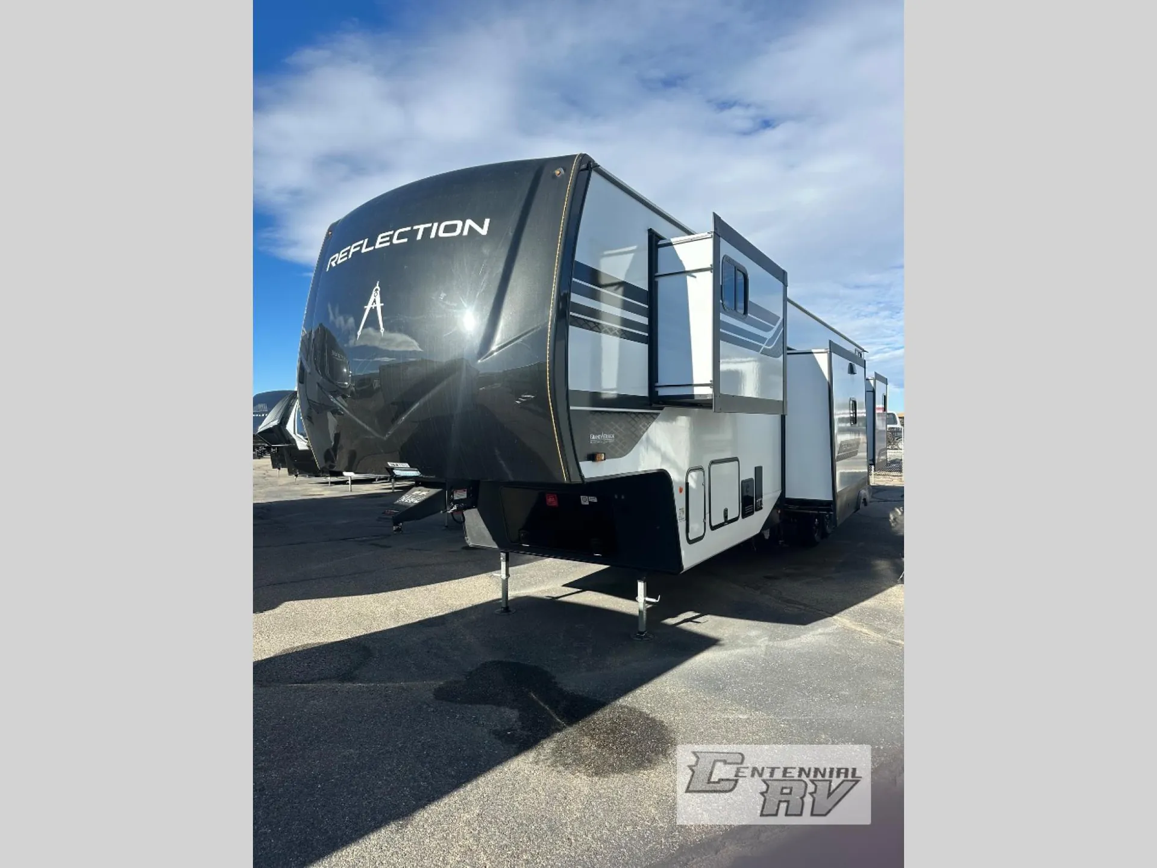
2026 Grand Design Reflection 362TBS
NewStock #106367
Listing price
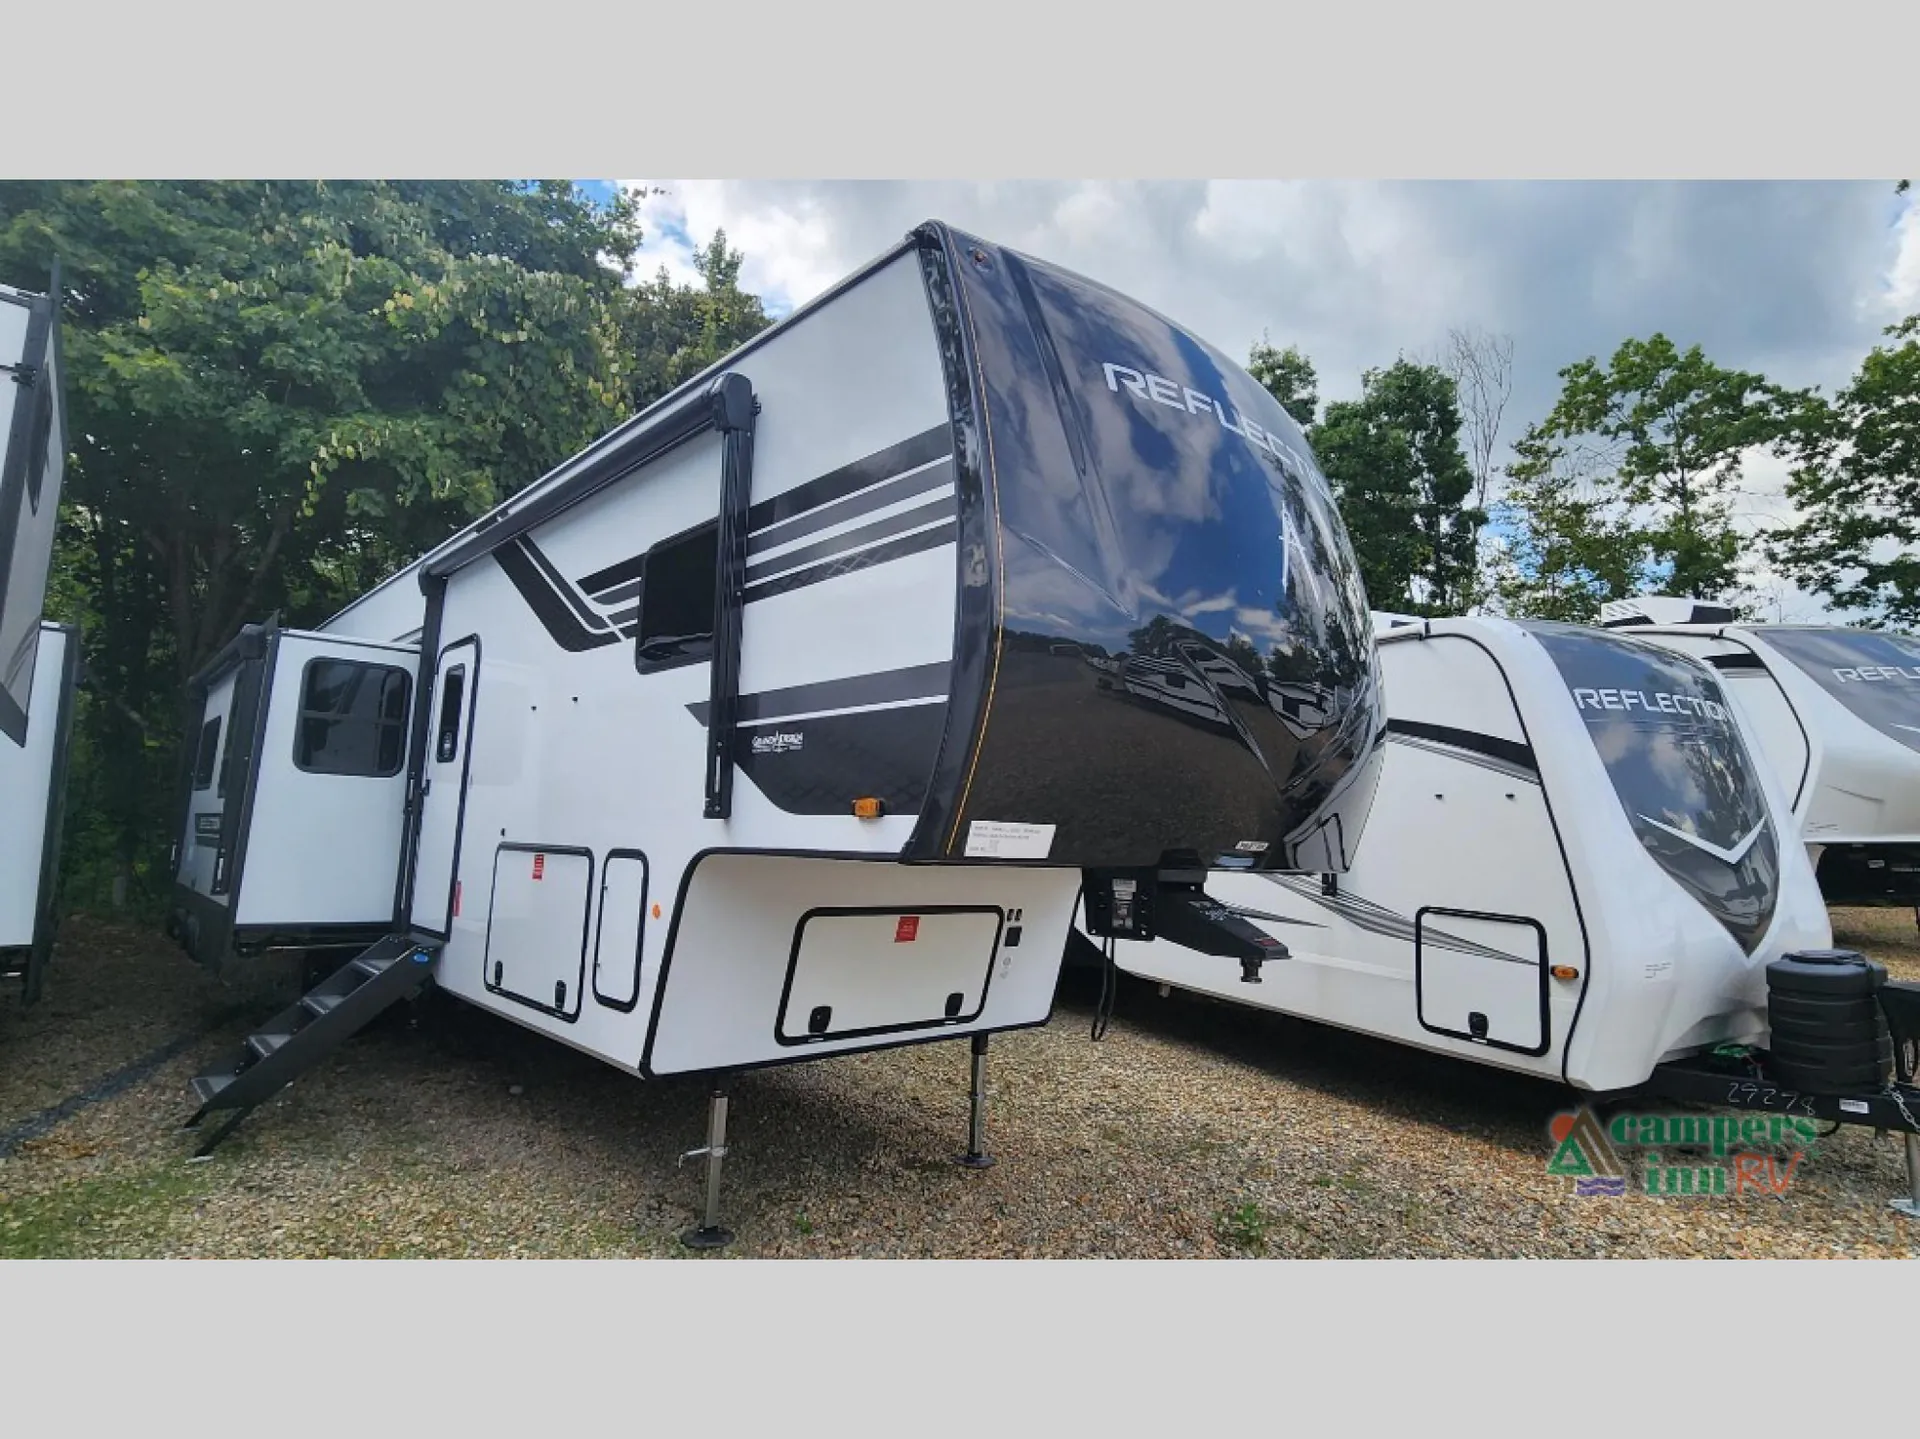
2026 Reflection 362TBS
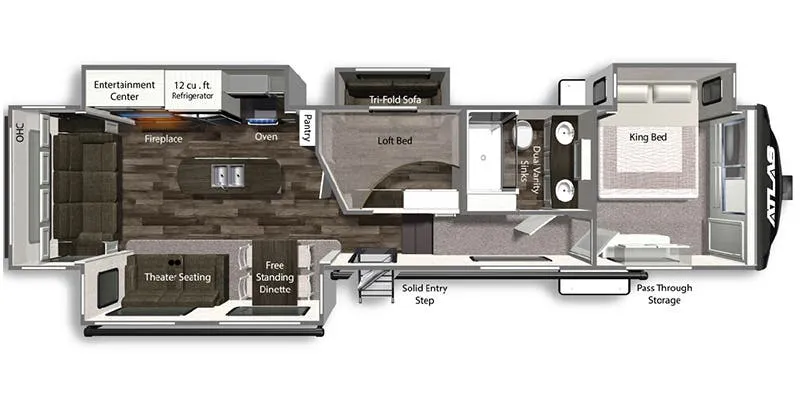
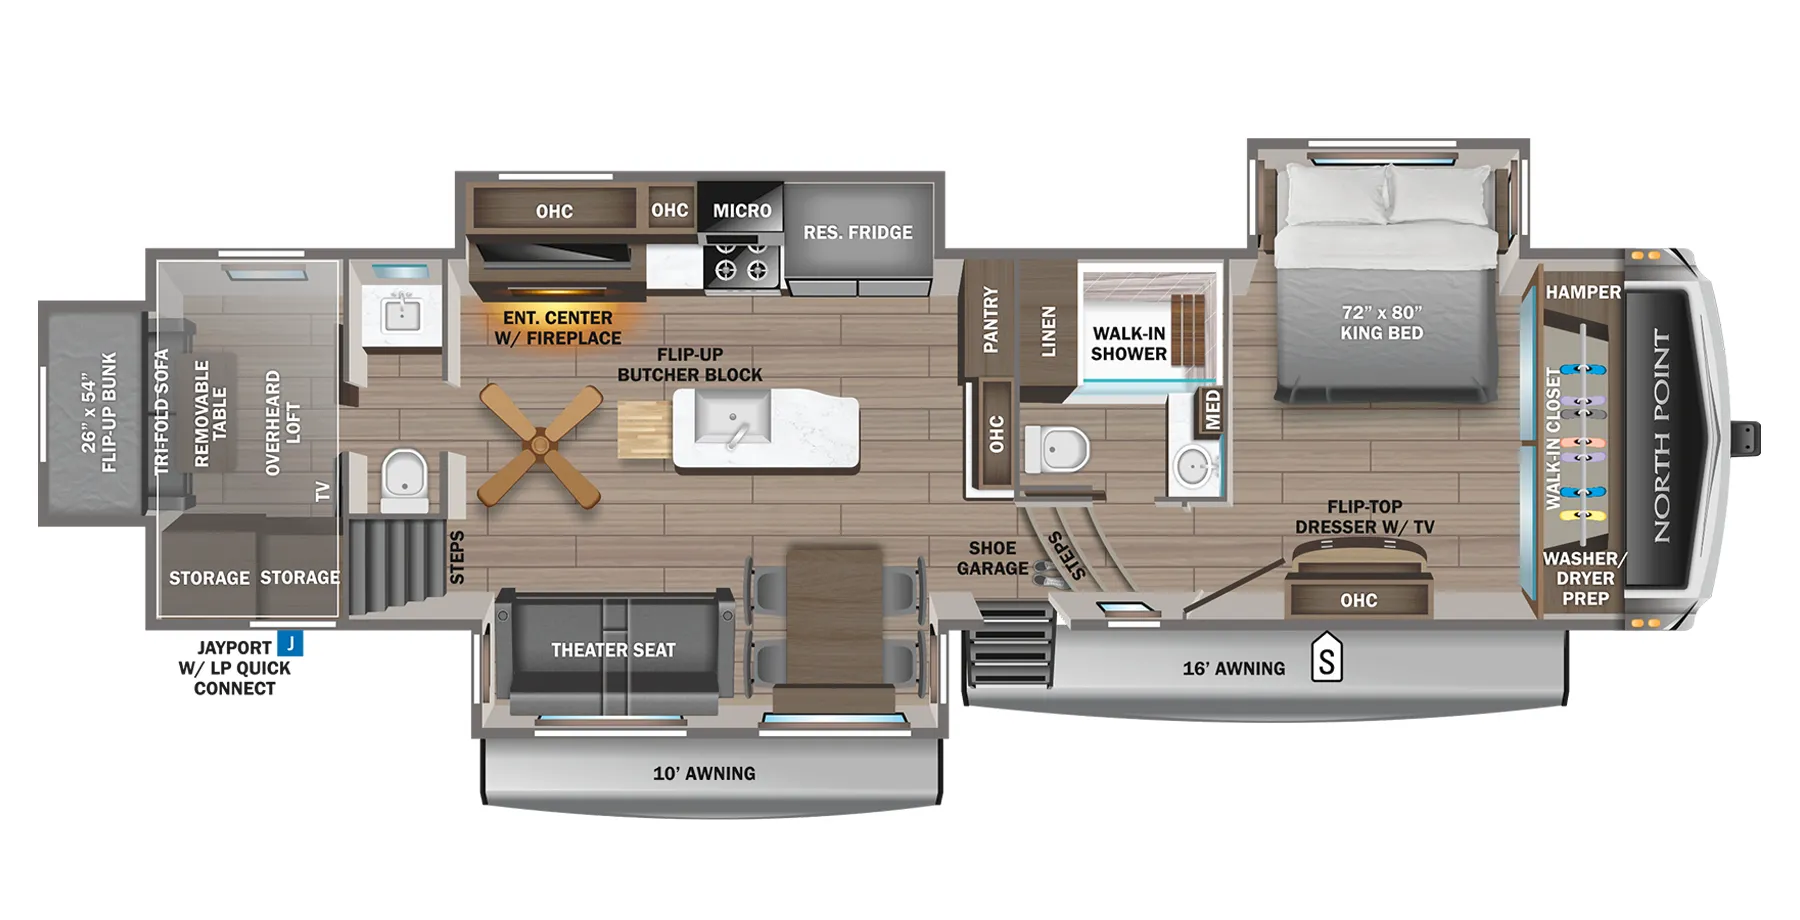
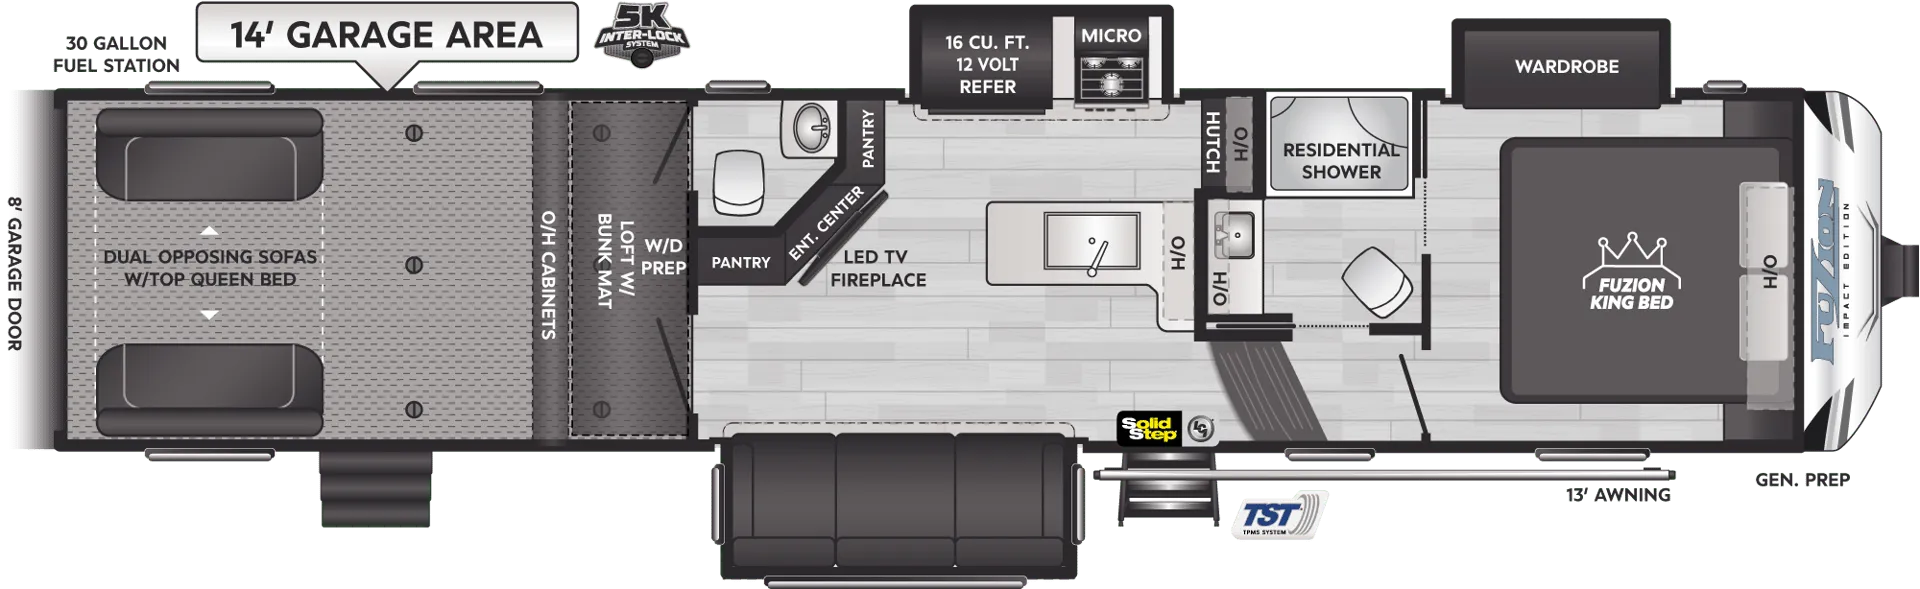
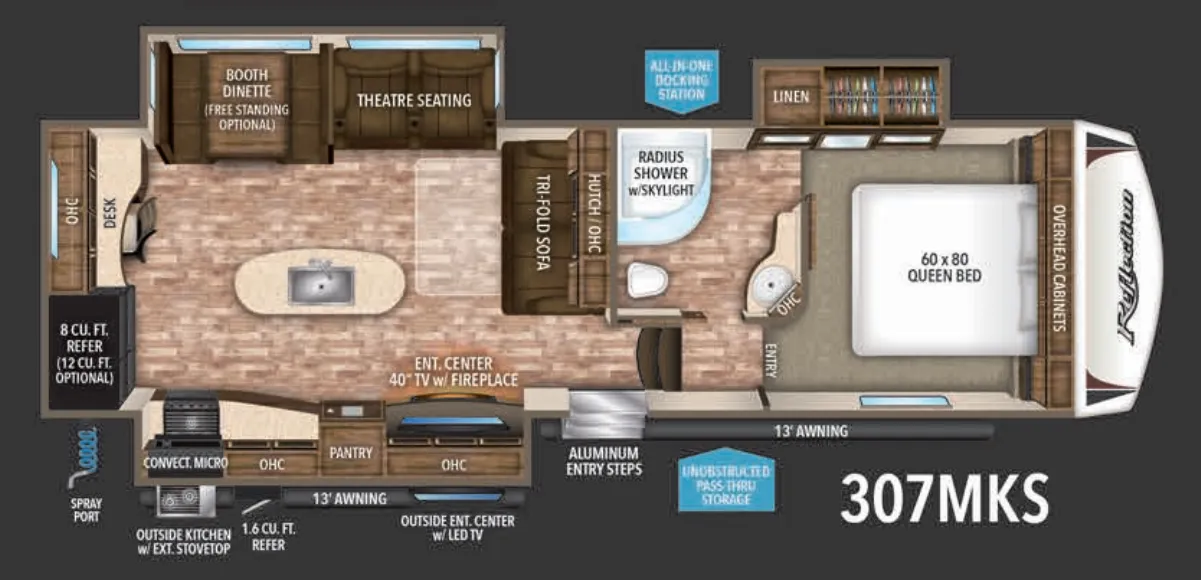
Other floor plans with a similar body style, feature mix, and price range, prioritizing other manufacturers and brands.
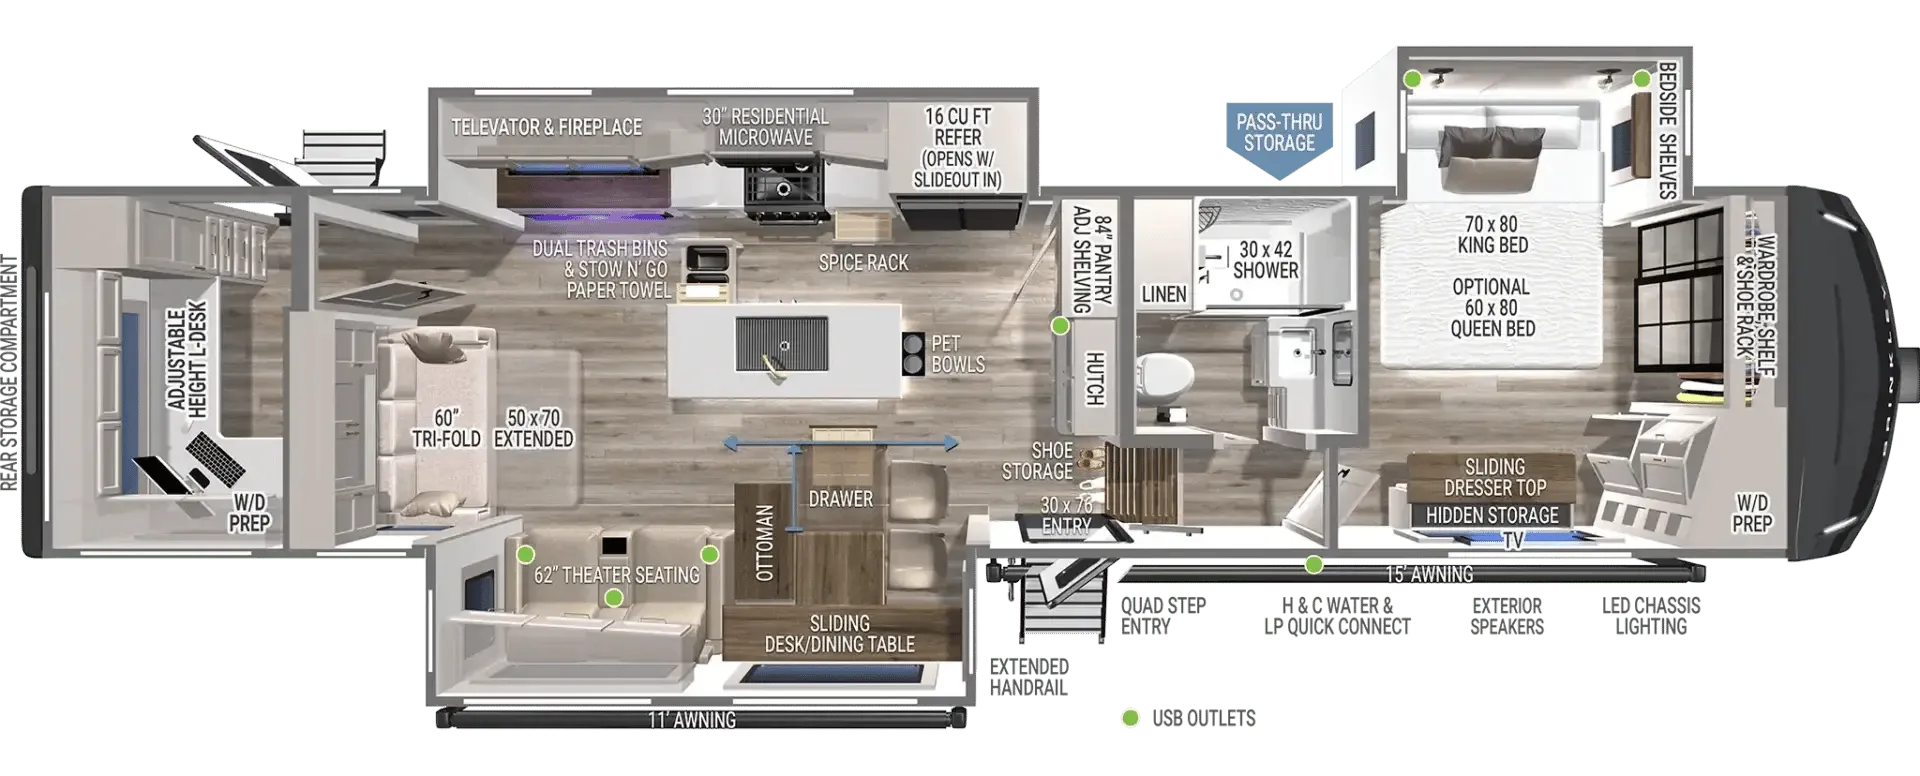
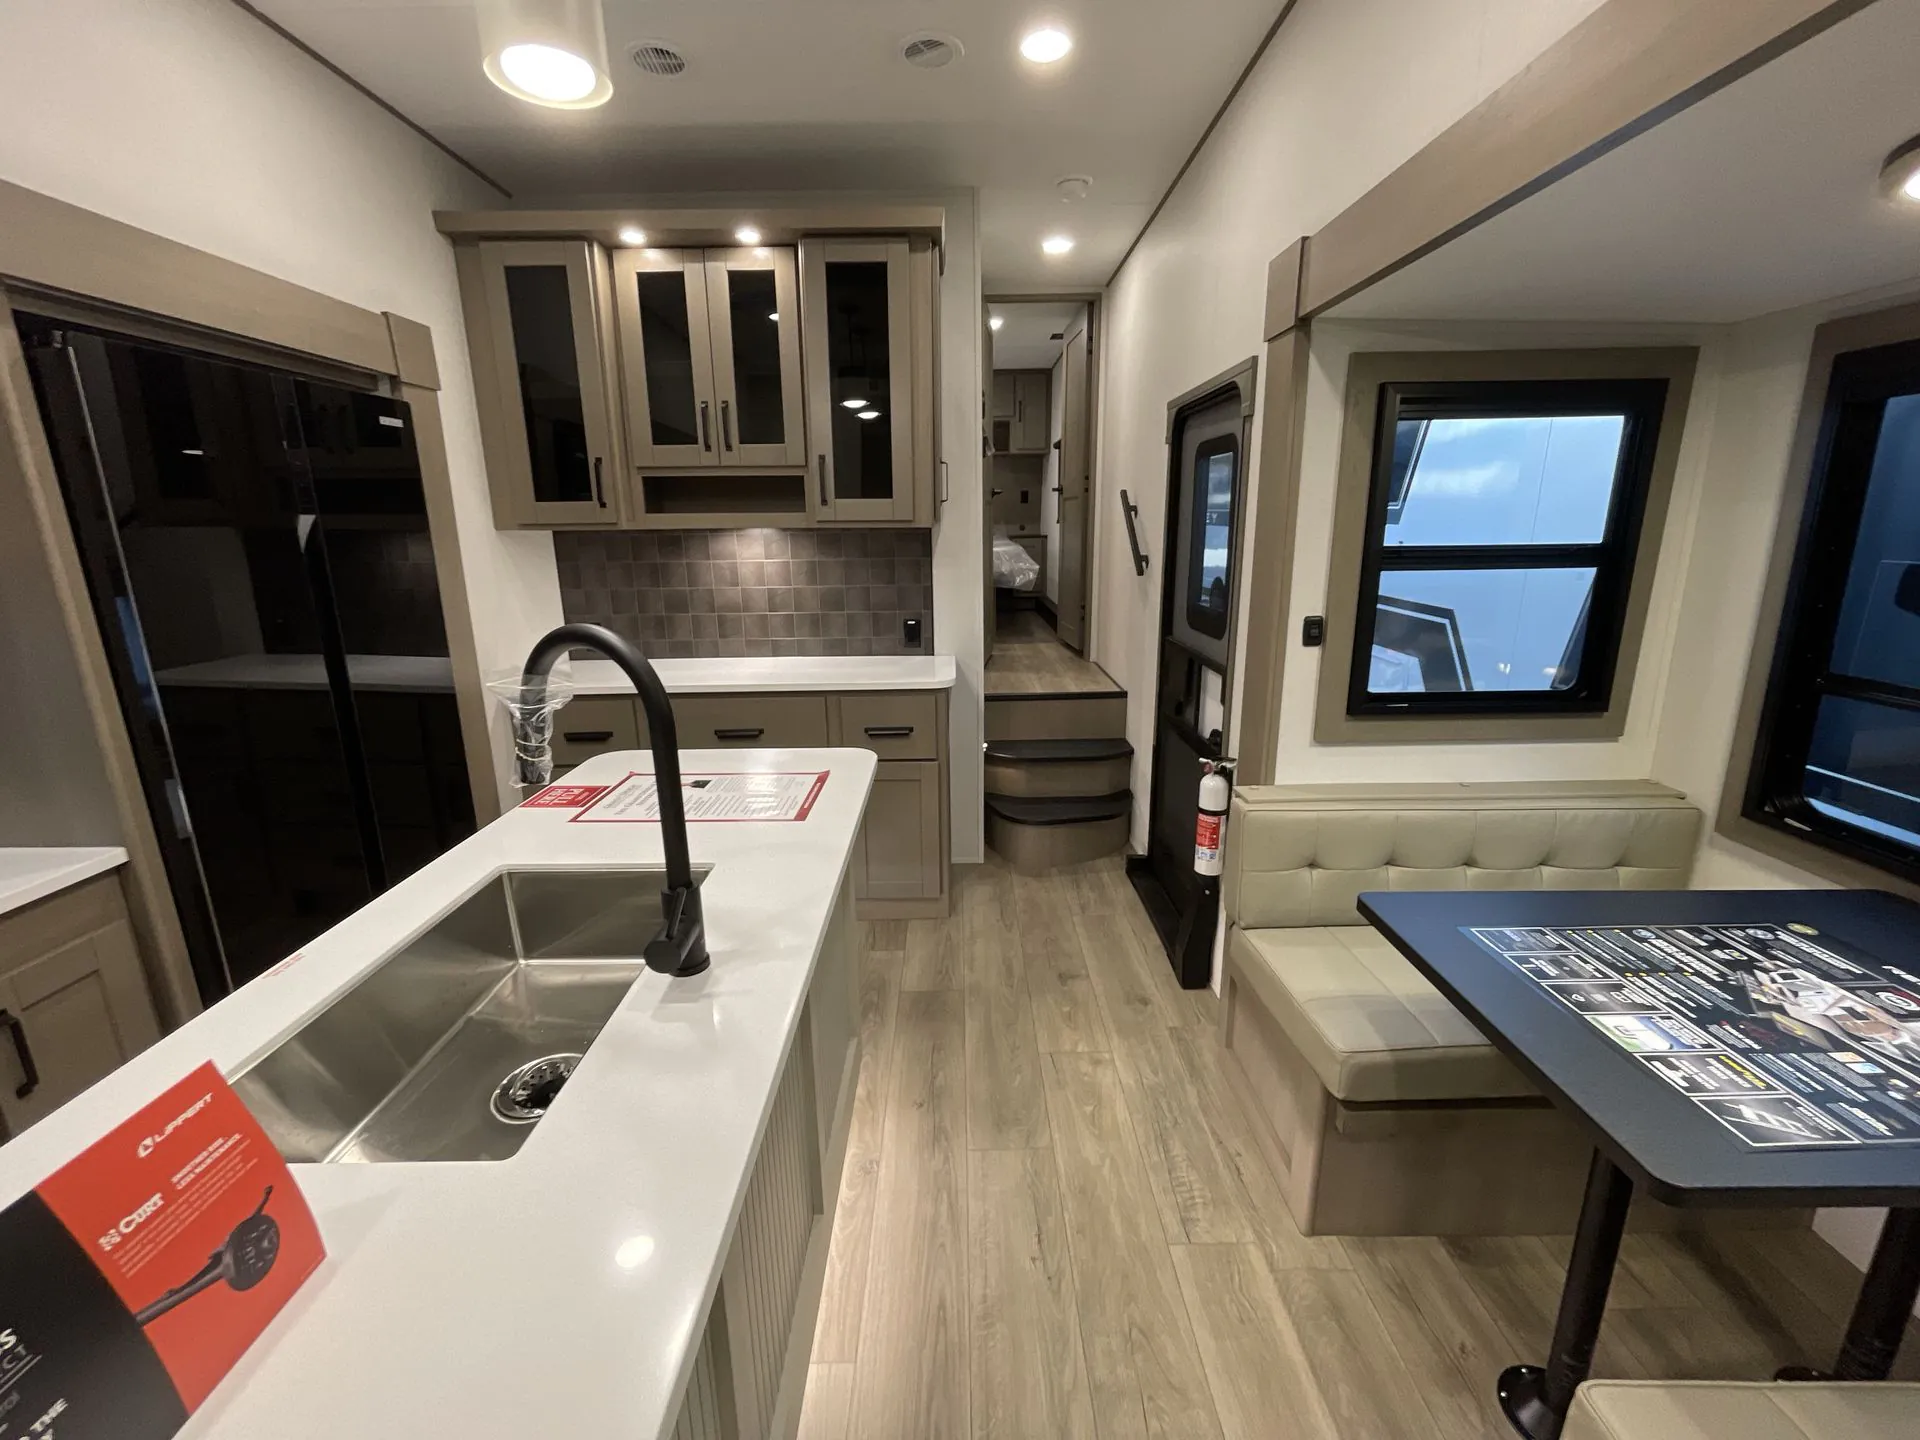
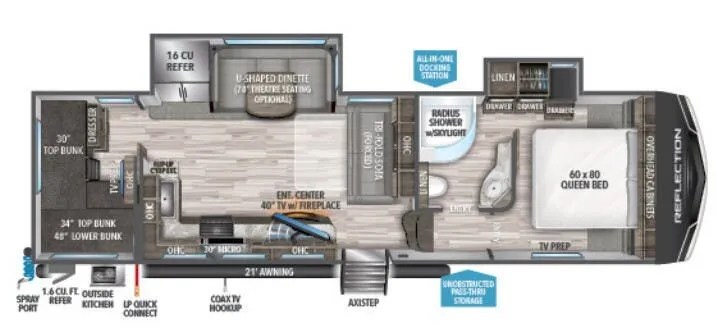
Two bedrooms, a loft, and a bath and a half make the Grand Design Reflection 362TBS unusually versatile for extended stays. The rear bedroom slideout opens up the back room, while the island kitchen adds prep space alongside a farmhouse sink, fireplace, and booth dinette. Outside, an outdoor kitchen extends meal prep beyond the main living area, and the refrigerator and bathroom remain accessible with the slides in.
Length
39 ft 11 in
Dry weight
12,500 lbs
GVWR
14,995 lbs
Sleeps
7
Many factors play into a unit's listing price and what you should pay. This guide provides a ballpark estimate, but it does not factor in your exact scenario or how different listings are equipped.
There may be room for price negotiation.
$64,995 – $89,999
This unit is ranked 13 of 35 by asking price in this group.
The listing price on this unit has changed 4 times.
See the complete price timeline and the rest of this unit's pricing insights.
Campers Inn RV
Raynham, MA
Compared with 1,133 dealers nationwide
Grand Design Reflection fifth wheel 362TBS highlights:
Bath and a Half
Two Bedrooms
Kitchen Island
16 Cu. Ft. Refrigerator
2026 Grand Design Reflection 362TBS – Family-Friendly Luxury with Two Bedrooms & 1.5 Baths
Looking for a fifth wheel that truly fits your family's lifestyle? The 2026 Grand Design Reflection 362TBS delivers comfort, space, and luxury with a layout designed for families, full-timers, and serious RV travelers. Featuring a private rear bunk suite, 1.5 baths, and residential finishes throughout, this is one of the most versatile and livable floorplans on the market today.
Two private bedrooms: Front master suite + rear bunkhouse with half bath
1.5 bathrooms: Ideal for families or guests
Spacious living area with opposing slides, tri-fold sofa, theater seating, and entertainment center
Chef-inspired kitchen with island, solid-surface countertops, residential fridge, oven, microwave, and pantry
Washer/dryer prep in the master bedroom
Auto-leveling system, solar prep, and pass-through storage
Separate rear entry door for bunkhouse/half bath access
Heated and enclosed underbelly for all-season camping
The 362TBS is designed for families who need more than just sleeping space — it offers true residential comfort with room to live, work, and relax. Grand Design’s build quality and attention to detail ensure you're getting a fifth wheel that stands the test of time.
Perfect for:
Full-time RVers and seasonal campers
Families needing extra sleeping and bathroom space
Remote workers or homeschoolers needing flexible space
Other listings for this floor plan, ranked by condition, model year, distance, price, and listing quality.
Travelers who want high-end finishes without going over budget
At Campers Inn RV, we’re proud to be the nation’s largest family-operated RV dealership — offering unbeatable selection, transparent pricing, and expert guidance to help you find the right RV.
When you buy from Campers Inn RV, you get:
A huge inventory of new 2026 RVs, including Grand Design’s most popular models
Factory-trained RV specialists to help match you to the perfect unit