Get in touch and we'll be happy to answer any questions or set up an appointment to see it in person.
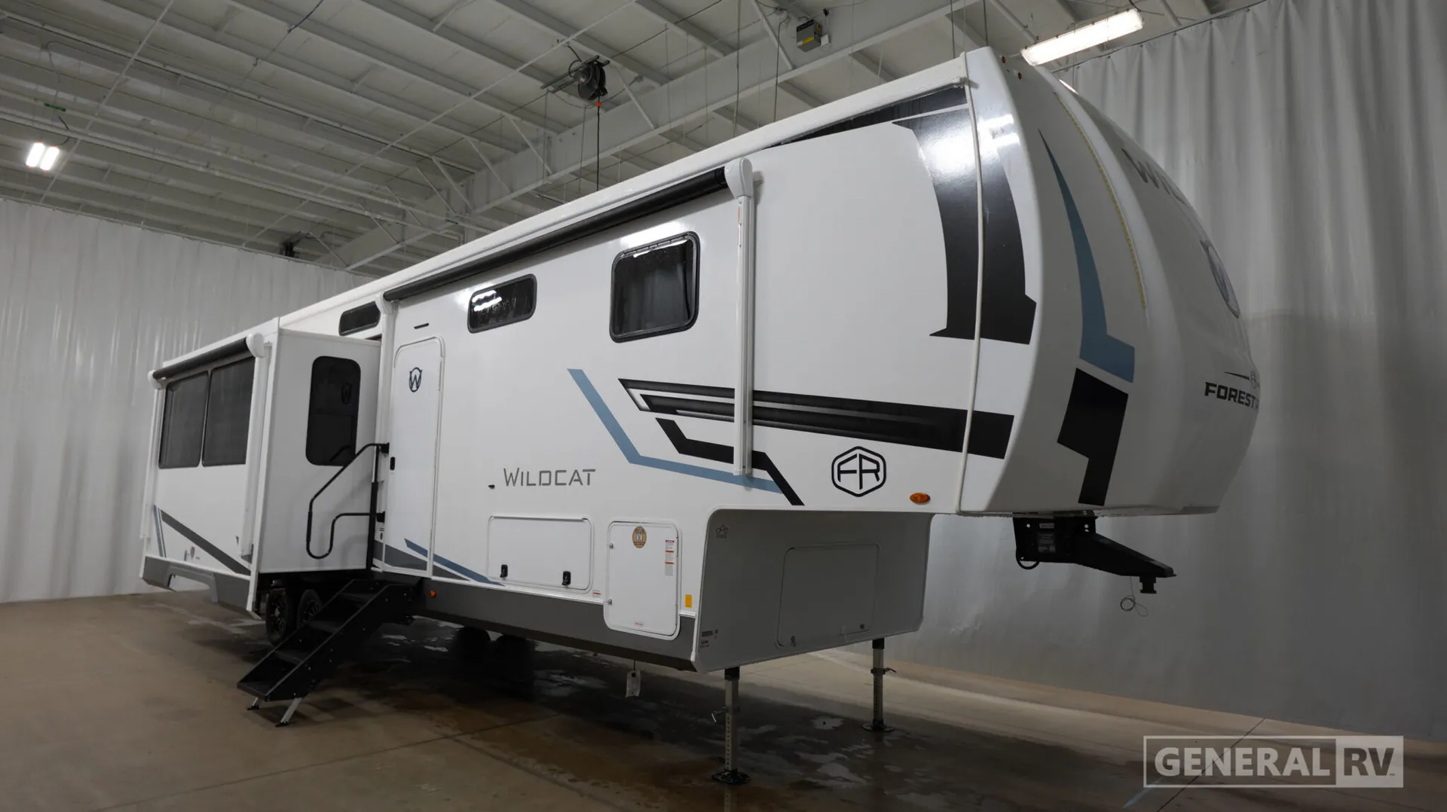
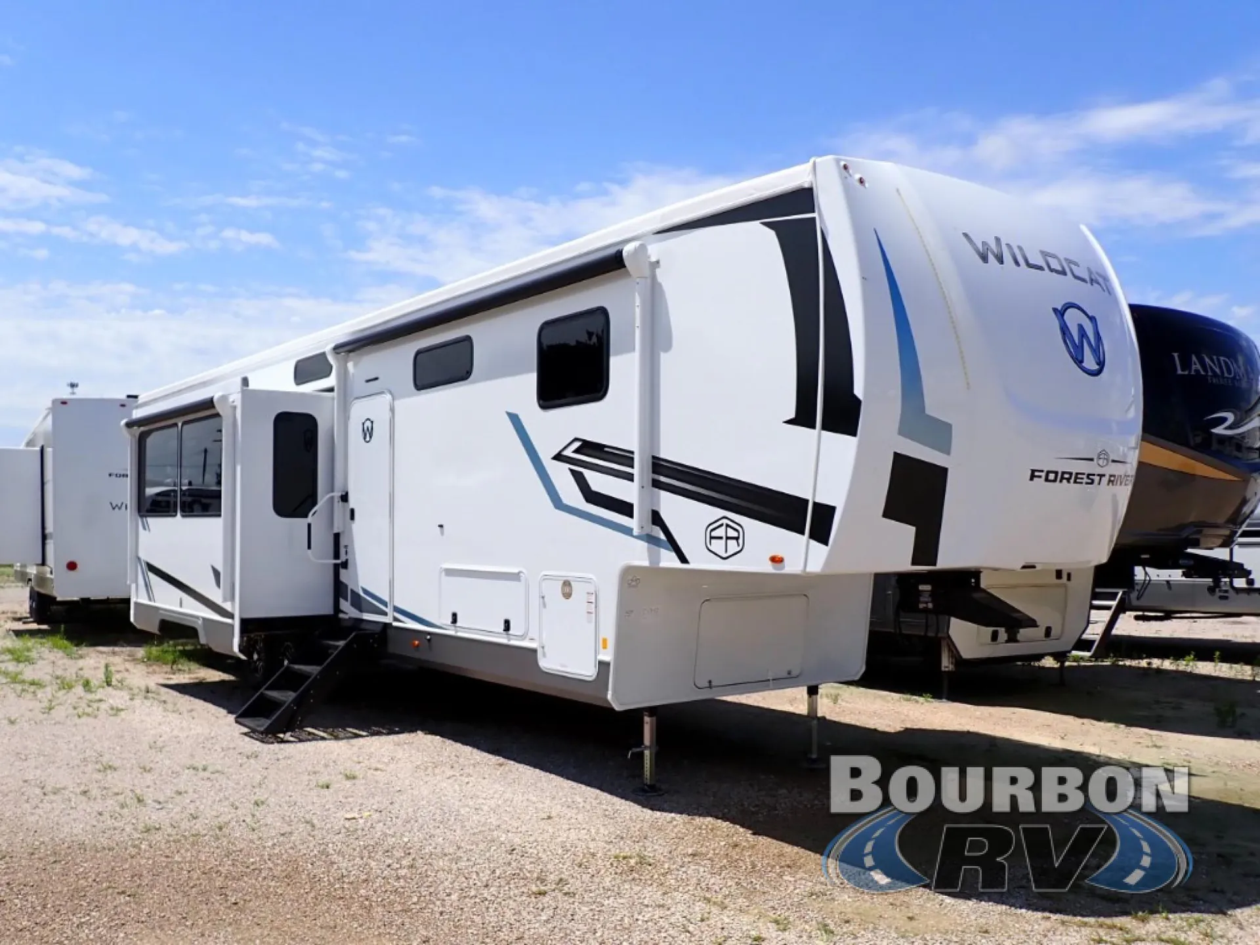
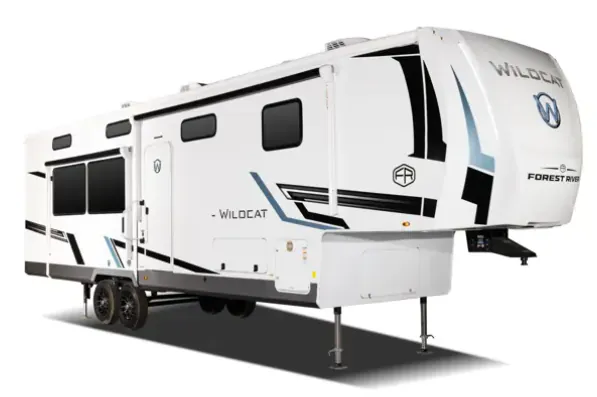
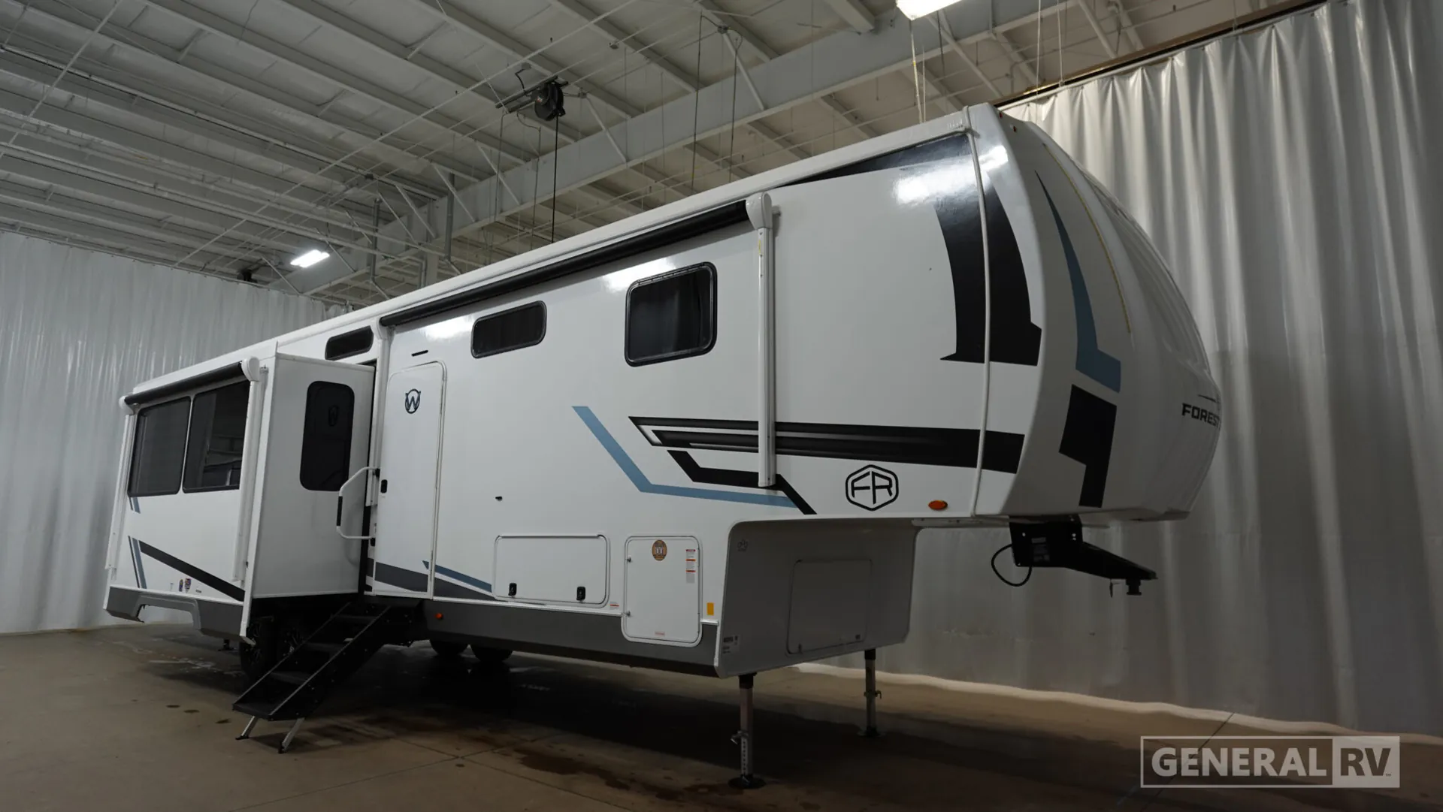
2027 Forest River Wildcat 35CRIB
NewStock #355189
Listing price
2027 Wildcat 35CRIB
Other floor plans with a similar body style, feature mix, and price range, prioritizing other manufacturers and brands.
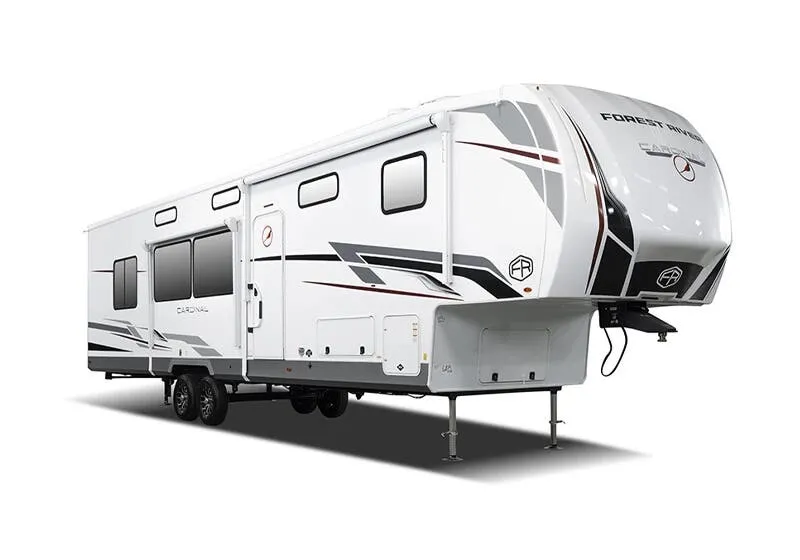
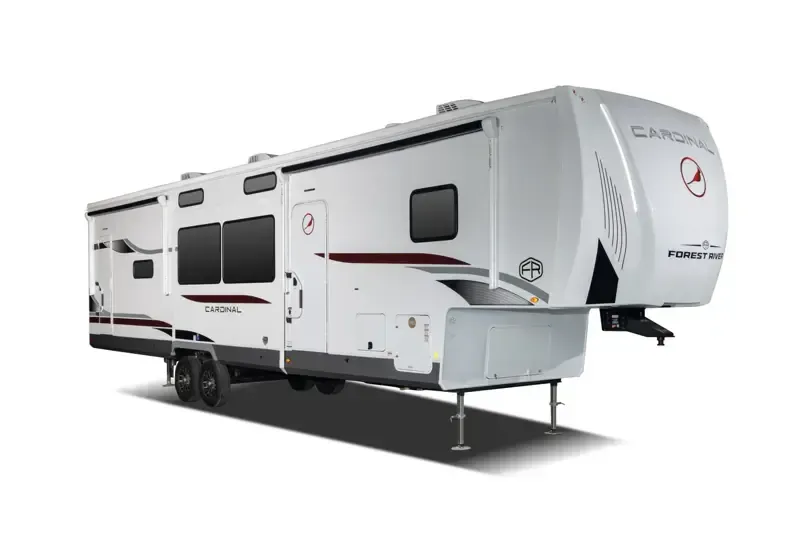
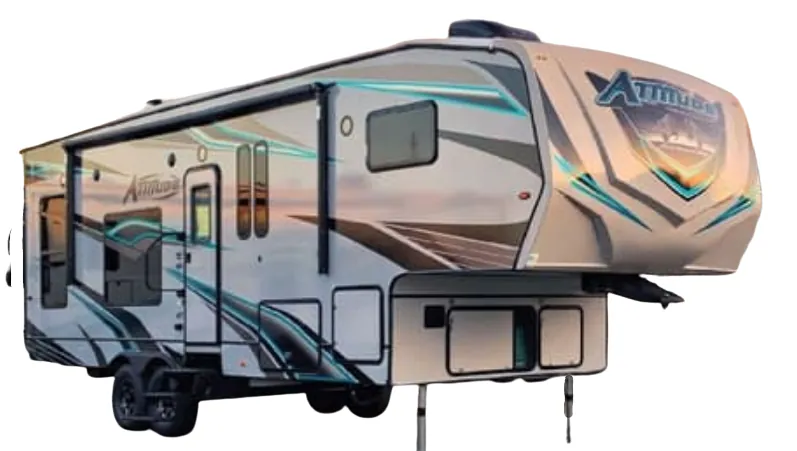
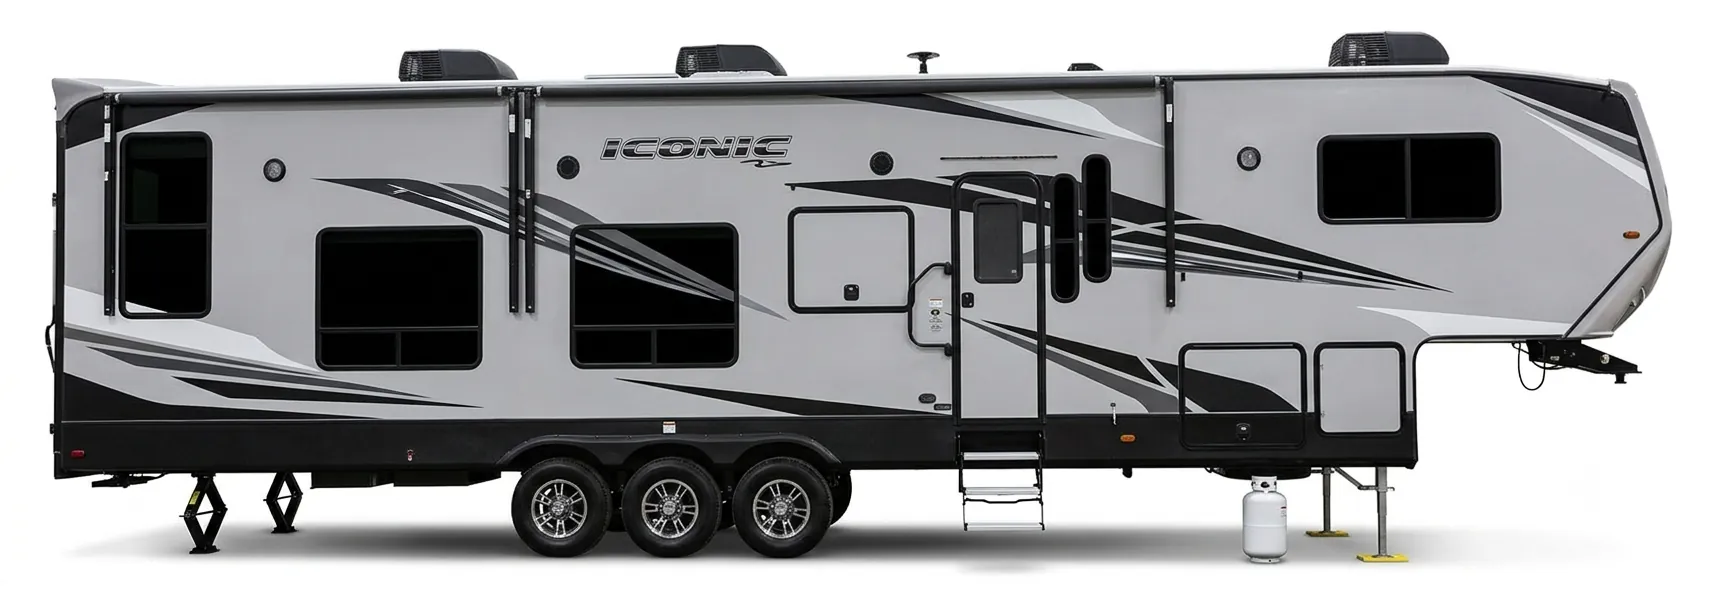
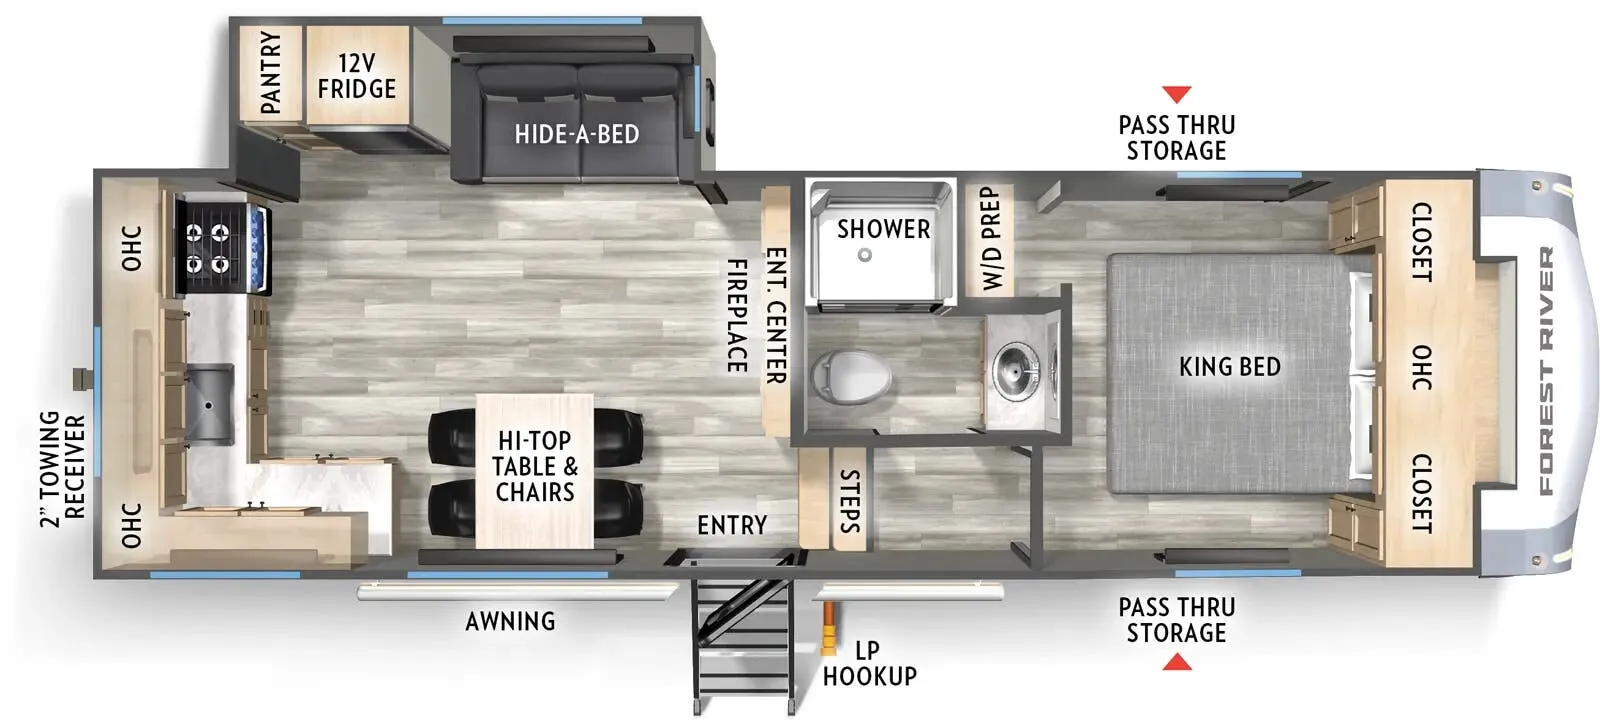
The Forest River Wildcat 35CRIB makes group travel more comfortable with three slide-outs, sleeping space for up to eight, and a layout owners often praise for its storage and versatility. A hi-top dinette with four chairs, 16 cu. ft. 12V refrigerator, 21-inch oven range, and residential-style backsplash create a well-equipped kitchen. The climate package adds three A/C units, a 35,000 BTU furnace, tankless water heater, heated enclosed underbelly, and electric fireplace, while the four-point auto-leveling system and two power awnings simplify setup.
Length
42 ft
Dry weight
11,691 lbs
GVWR
14,305 lbs
Sleeps
8
Many factors play into a unit's listing price and what you should pay. This guide provides a ballpark estimate, but it does not factor in your exact scenario or how different listings are equipped.
There may be room for price negotiation.
$62,999 – $68,970
This unit is ranked 2 of 4 by asking price in this group.
General RV
Dover, FL
Sells faster than 88% of US RV dealers
Compared with 1,119 dealers nationwide
Forest River RV Wildcat fifth wheel 35CRIB highlights:
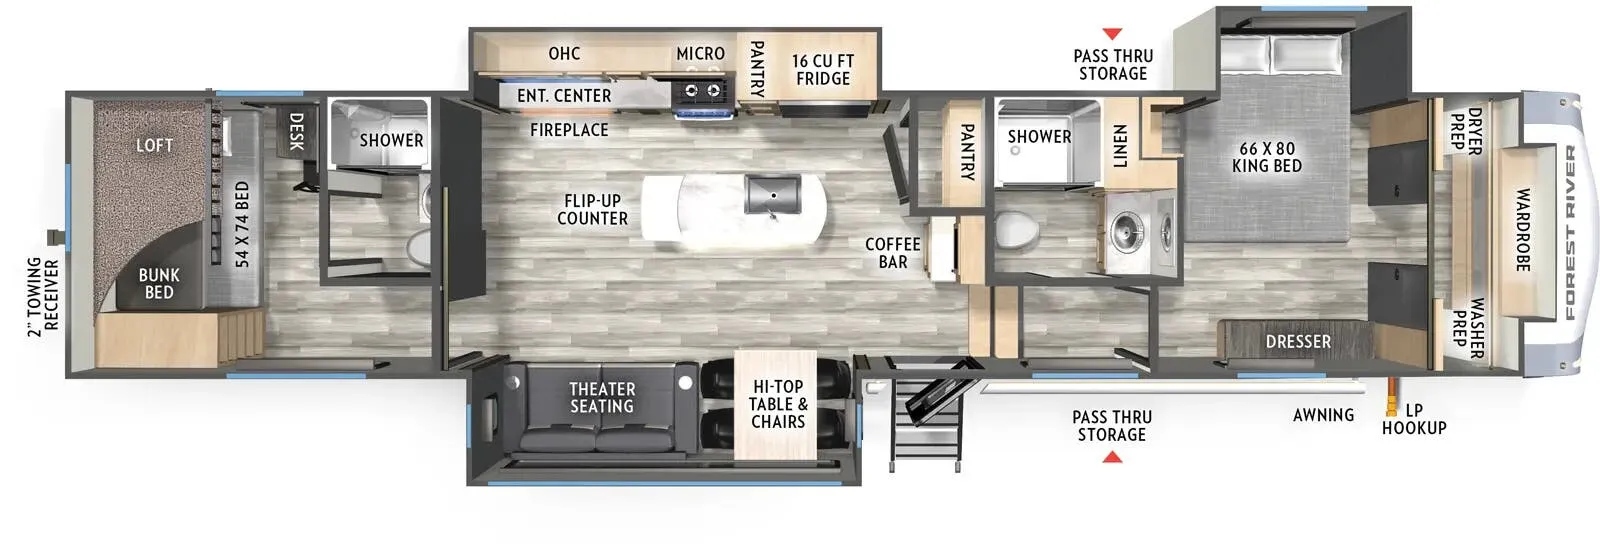
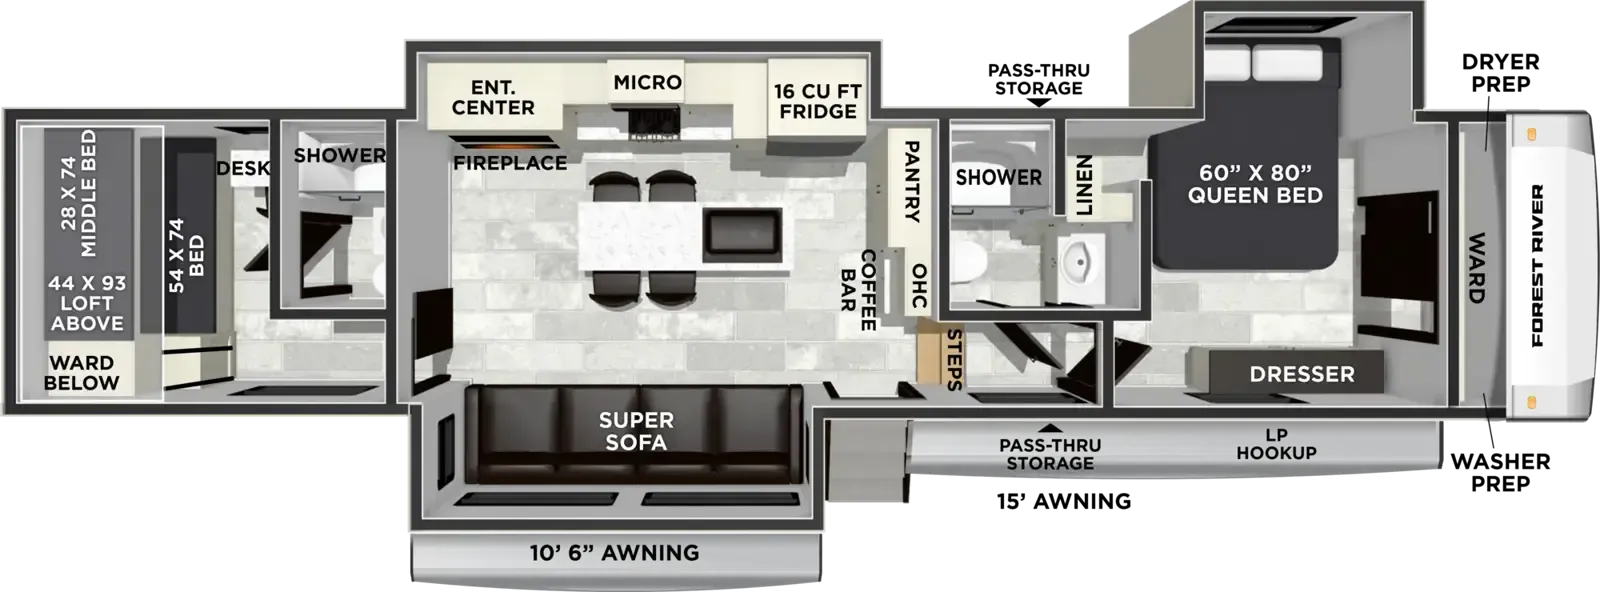
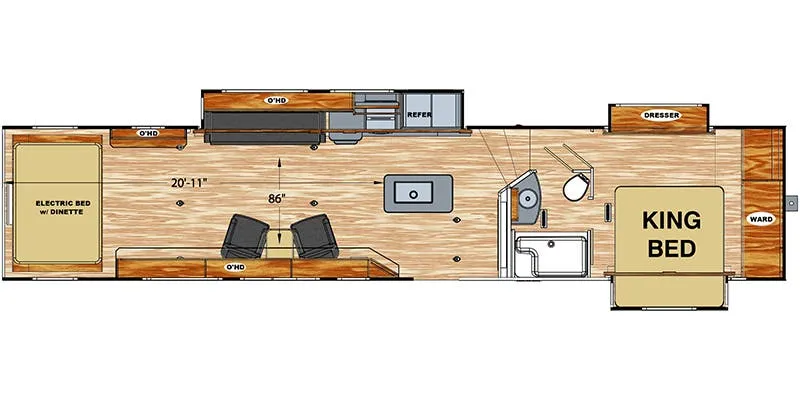
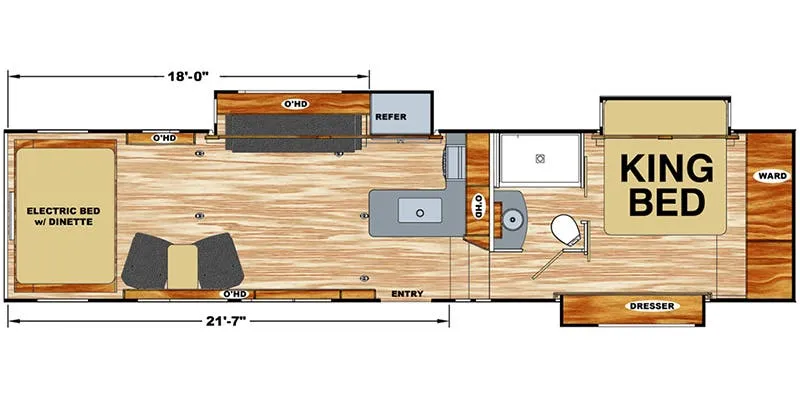
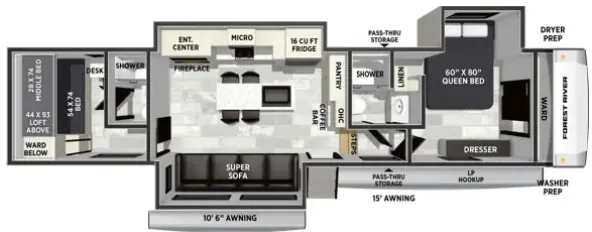
This thoughtfully designed fifth wheel that effortlessly balances privacy, functionality, and social comfort. At the rear we have a bunk house featuring a spacious 54x74-inch bed, accompanied by an upper bunk and a loft, perfect for kids, guests, or a private reading nook. A desk offers a dedicated workspace, while the full bathroom ensures comfort without sacrificing convenience. Moving forward, you'll find dual opposing slides that open up to create a large living area featuring a super sofa, ideal for gathering, dining, or catching up on entertainment. Here, a kitchen island provides a chef-centric workspace and the chairs around the island give a place to dine, along with two pantries to keep everything in reach. Toward the front, a serene queen-size bedroom awaits, offering a luxurious retreat with a large walk-in closet and dresser providing abundant storage for clothes and essentials.
With any Wildcat fifth wheel by Forest River, you will enjoy affordable luxury at every turn. These models are constructed with residential fiberglass insulation in the roof and floor, a 4'x6' sectioned underbelly armor, and a vacuum bonded, welded aluminum structure for added strength and durability. You will also find seamless roto-cast holding tanks, an outdoor shower, and 4-point auto leveling for quick and easy setup. Each model includes a best-in-class, high-efficiency 35,000 BTU furnace, along with an electric fireplace with thermostat control and remote, plus a 60,000 BTU tankless water heater for added convenience. There are carpet-free living spaces, residential backsplash, motion lighting throughout, and many more comforts!
Other listings for this floor plan, ranked by condition, model year, distance, price, and listing quality.