Get in touch and we'll be happy to answer any questions or set up an appointment to see it in person.
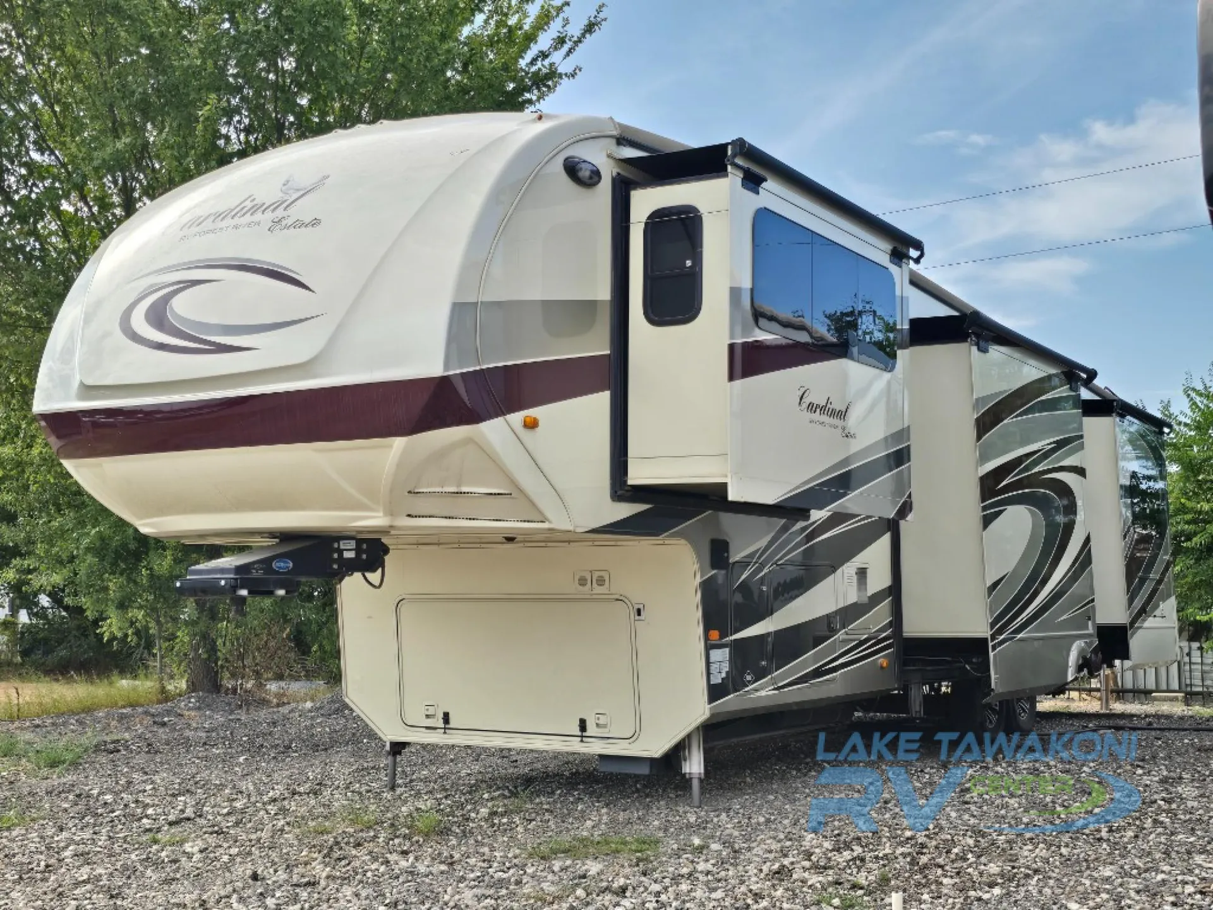
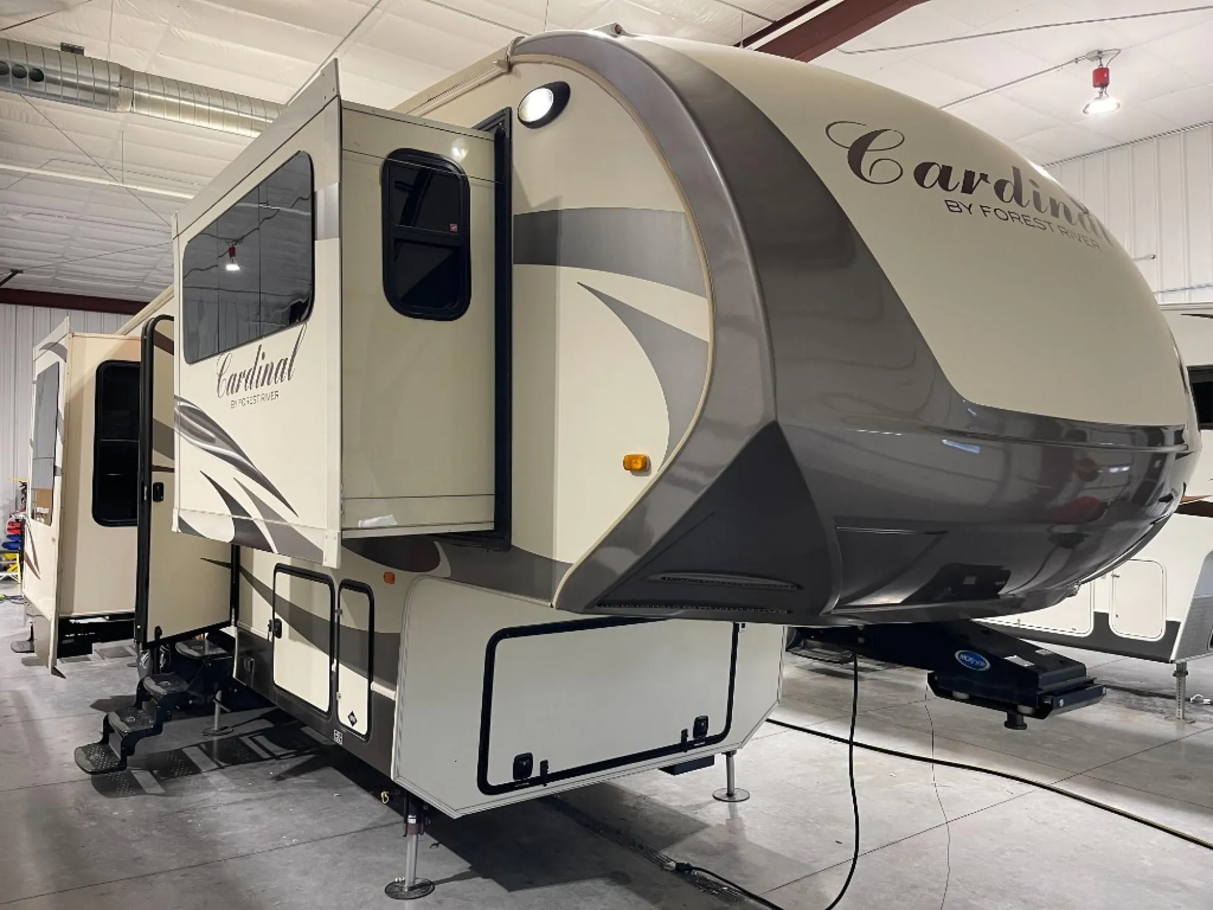
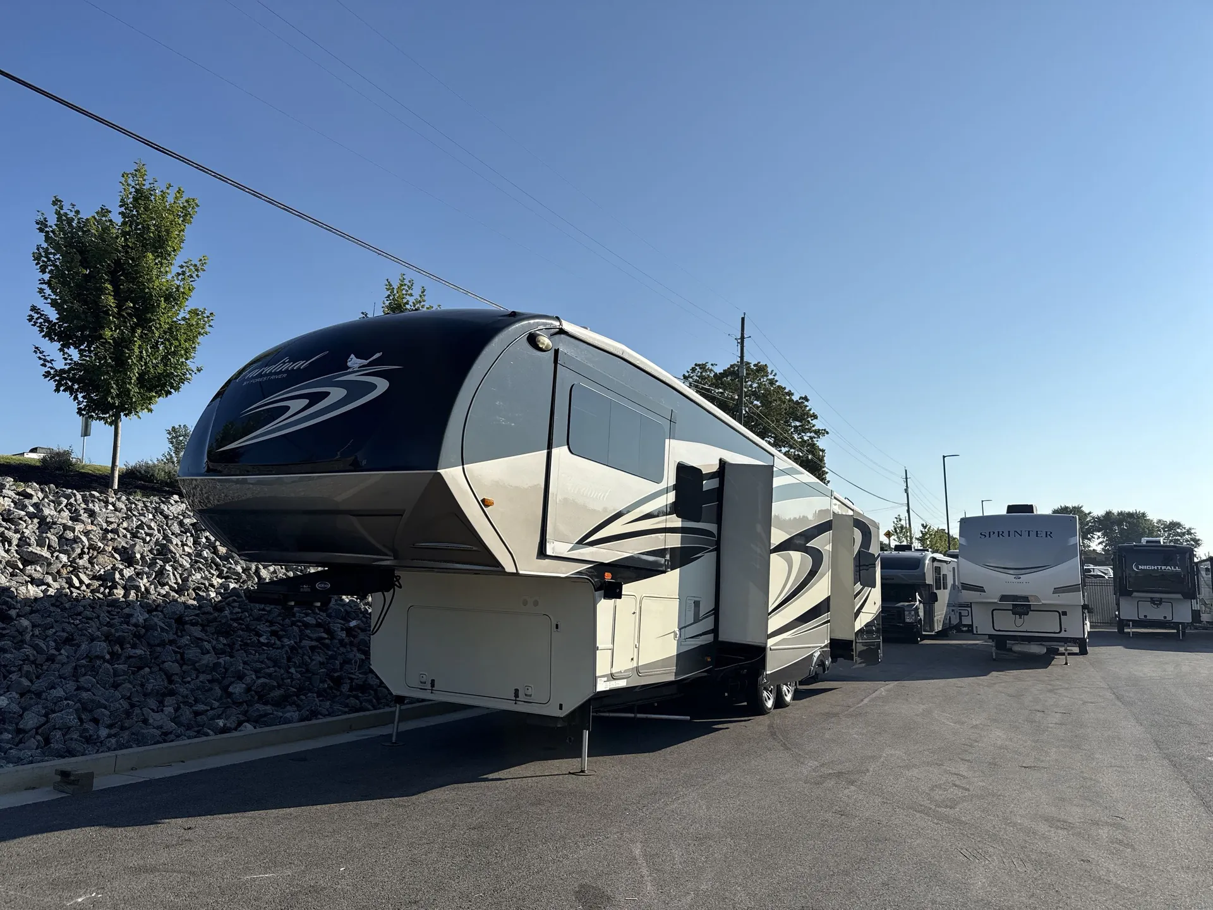
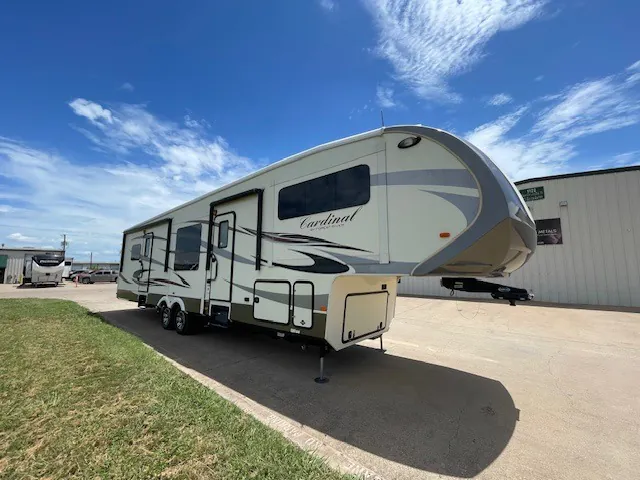
2016 Forest River RV Cardinal 3825FL
UsedStock #C1276
I-beam “Z” frame powder coated
Listing price
2016 Cardinal 3825FL
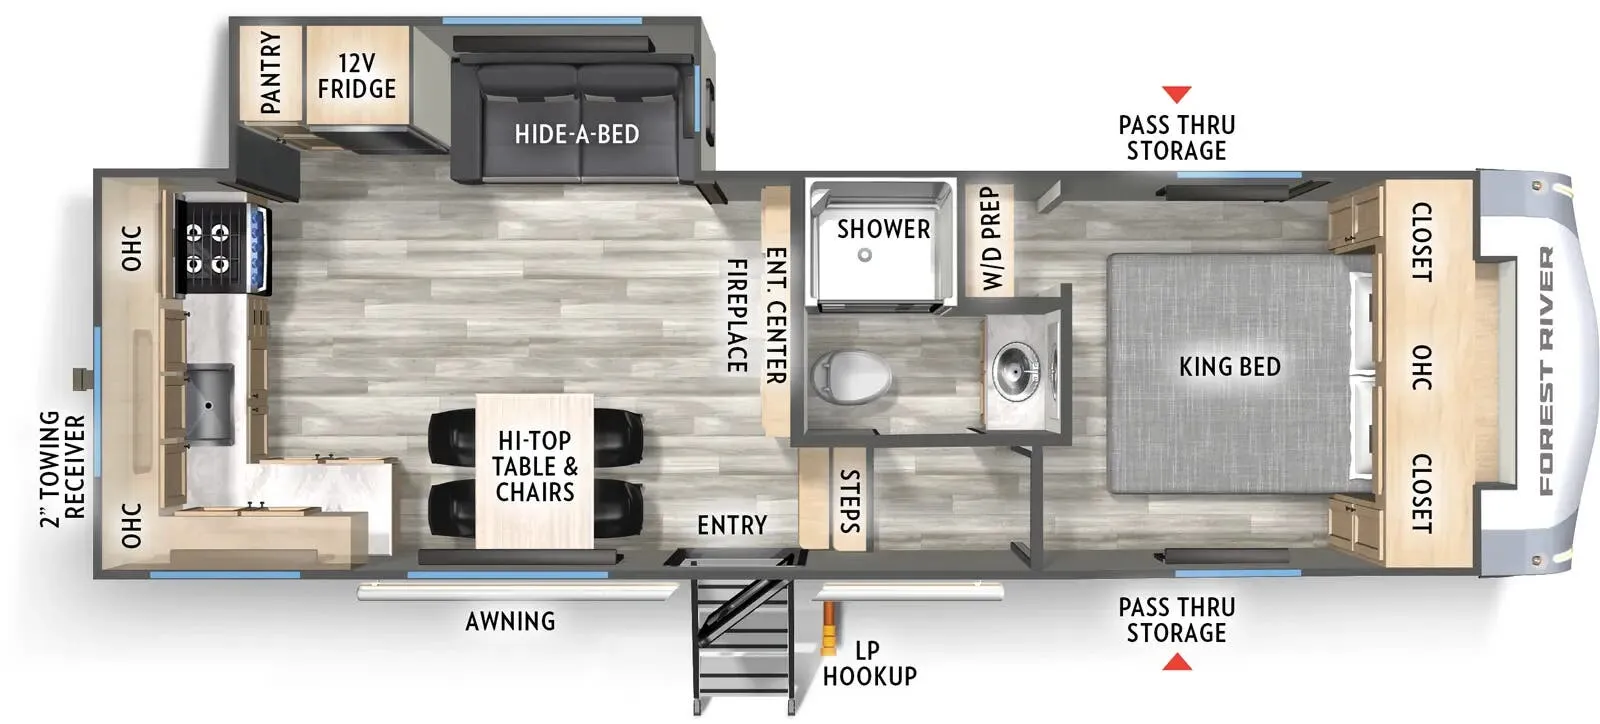
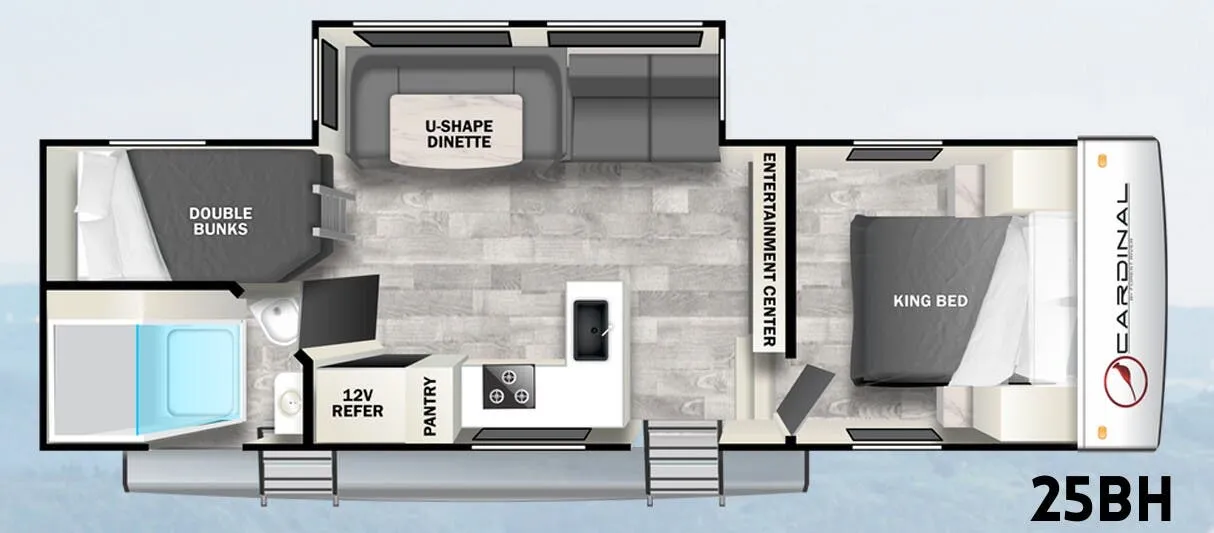
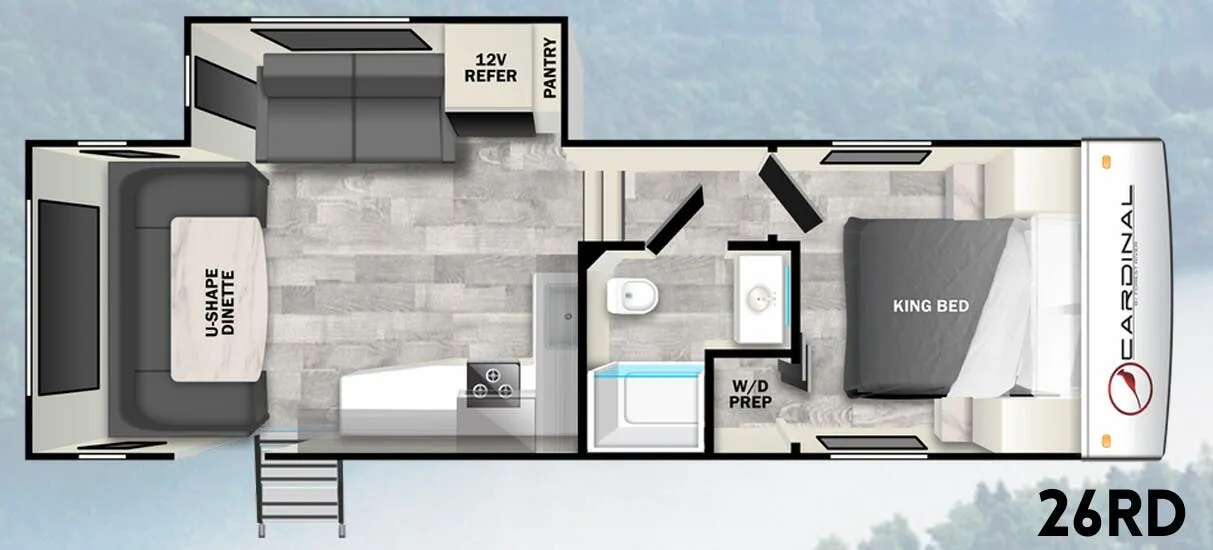
Other floor plans with a similar body style, feature mix, and price range, prioritizing other manufacturers and brands.
Length
42 ft 11 in
Dry weight
14,037 lbs
Sleeps
4
Slideouts
5

The front-living layout is the headline here. Instead of tucking the lounge in the back, Cardinal puts it front and center with two bonded leather swivel recliners (lifetime frame warranty), a three-seat hide-a-bed sofa, and cathedral ceilings that make the space feel genuinely open. The galley is well-equipped for long stays, with LG solid surface countertops, a dual-bowl "Giant" stainless sink, pull-down faucet, pendant lighting, and hardwood drawers throughout. Details that show up in the cabinets, pantry, and solid Baltic birch drawer boxes as much as anywhere else. The King bed and "Mega" fiberglass shower with skylight anchor the private end, and washer/dryer prep means you can set this one up for extended living without much compromise. Owners consistently call it a comfortable full-timer, and optional upgrades like the hydraulic leveling system, heat pump A/C, and dishwasher push it further in that direction.
Many factors play into a unit's listing price and what you should pay. This guide provides a ballpark estimate, but it does not factor in your exact scenario or how different listings are equipped.
There may be room for price negotiation.
Unlock pricing insights with RV Envy Pro →$32,999 – $46,889
This unit has been on the lot for 91 to 120 days.
When was this unit listed?This unit ranks near the lowest priced for used units in this model year.
From the dealer's listing
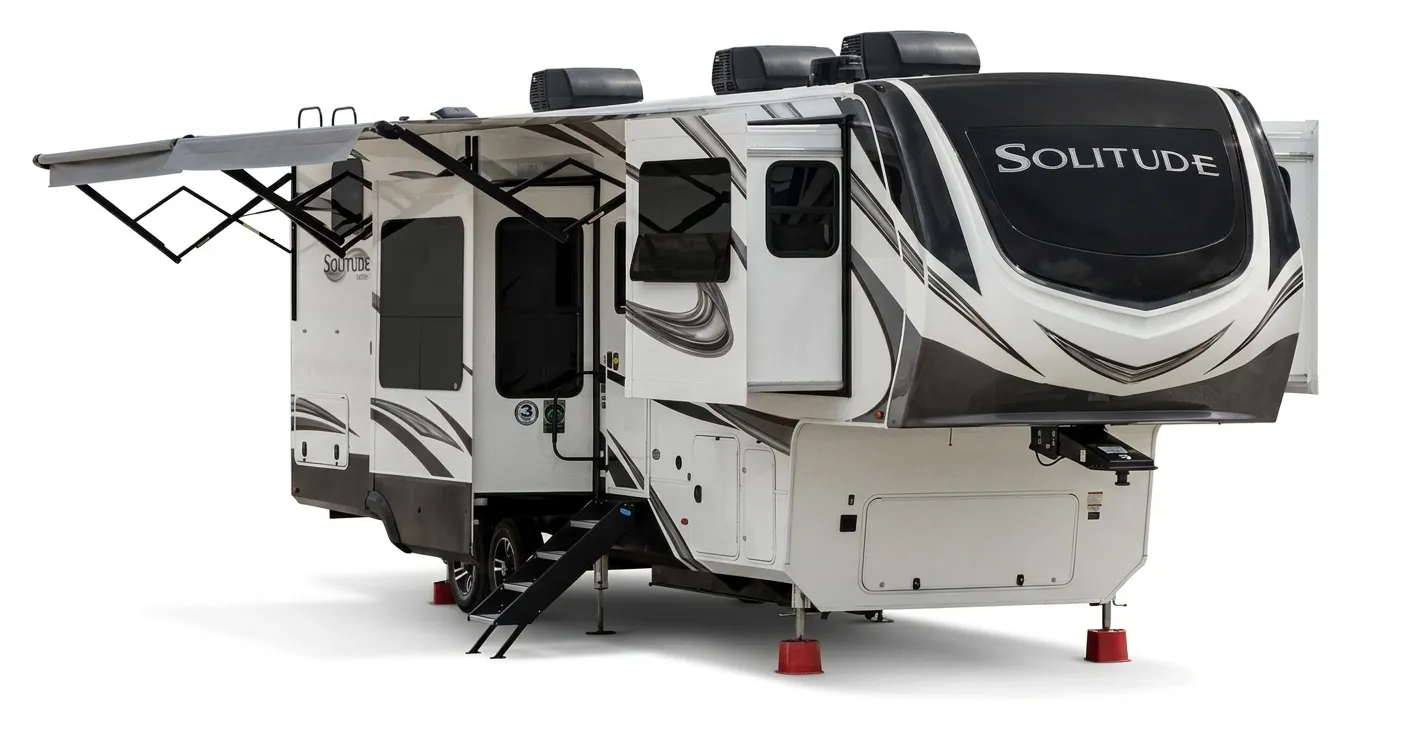
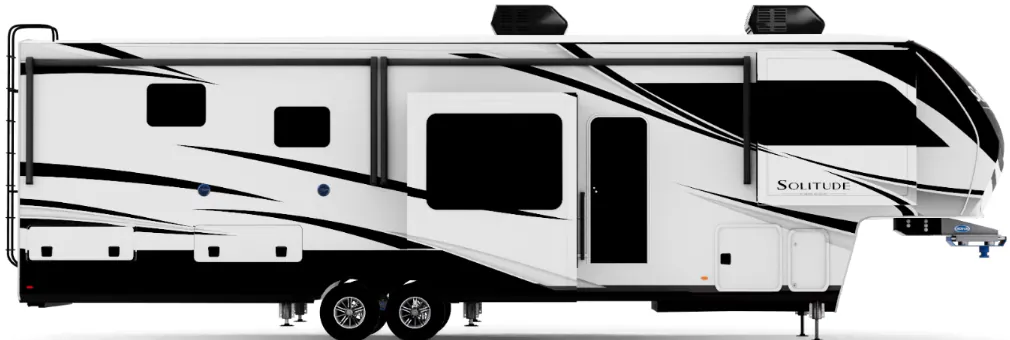
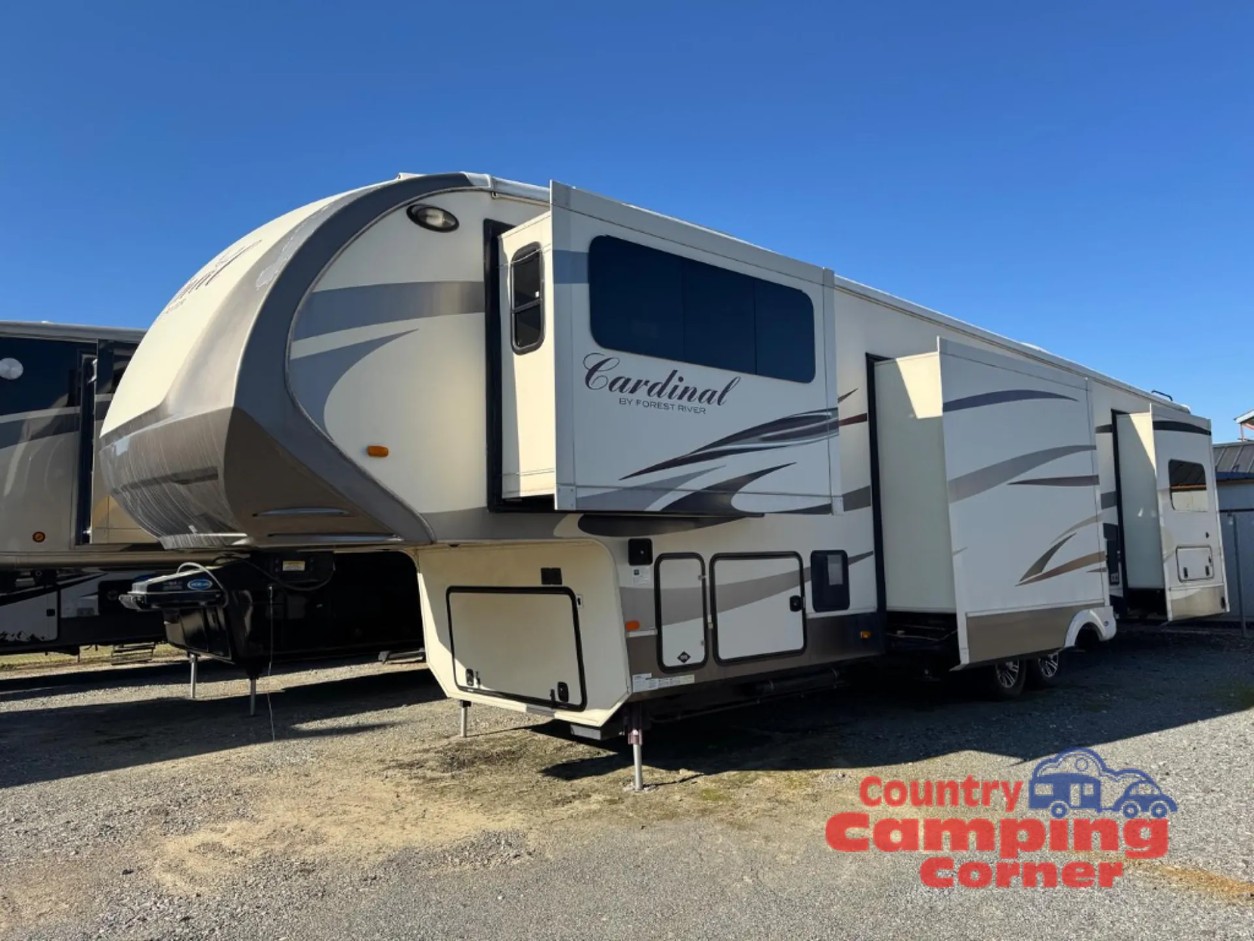
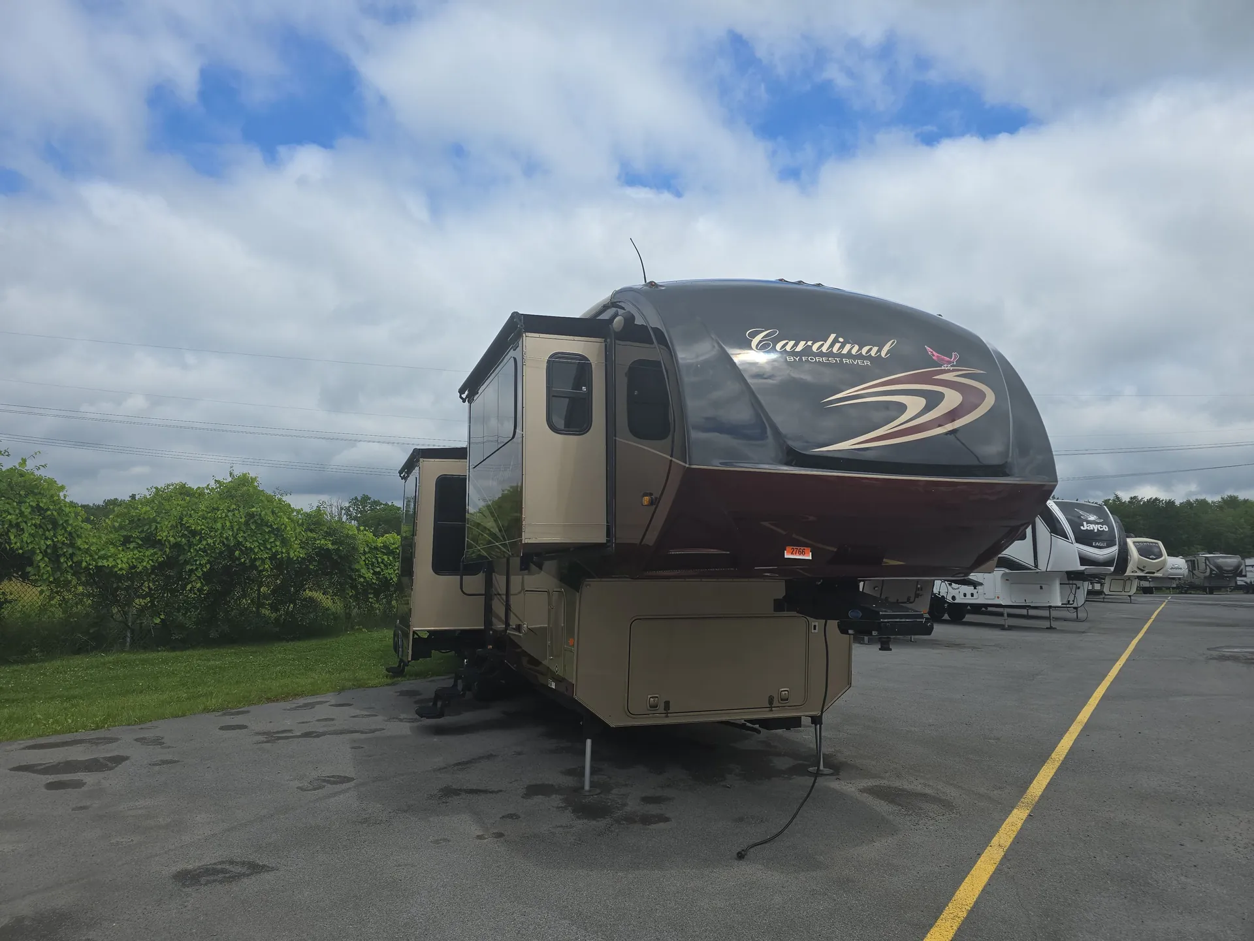
The Cardinal 3825FL fifth wheel by Forest River offers so much room from five slides, dual entries, and a front living area. You will be wowed by the number of features this fifth wheel has to offer!
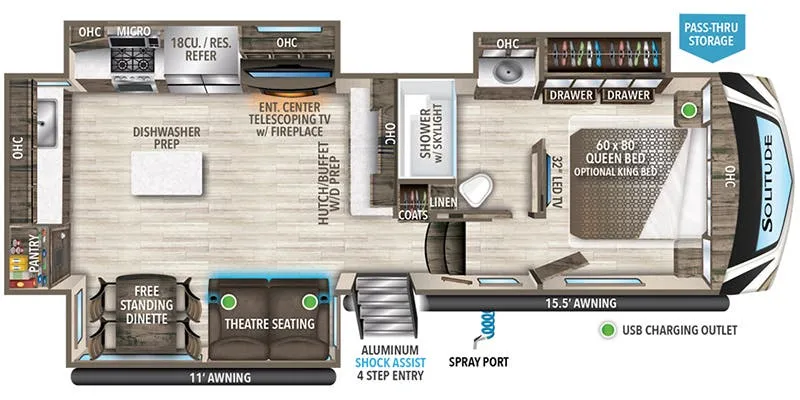
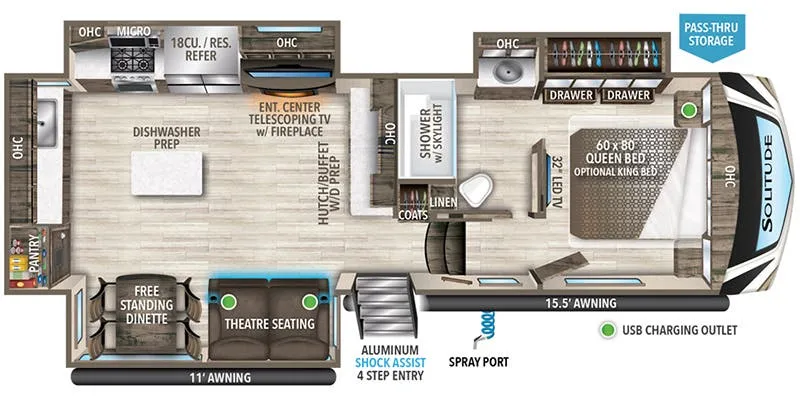
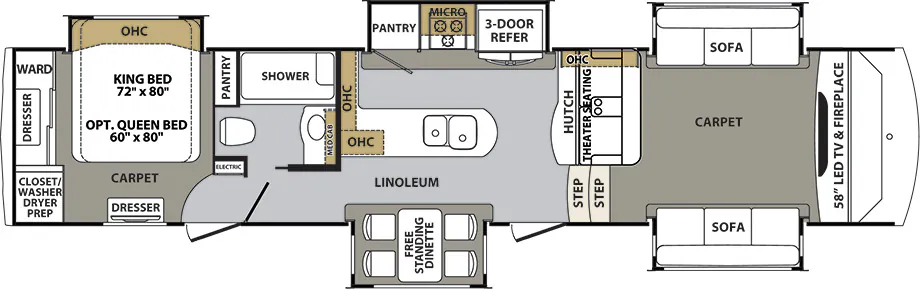
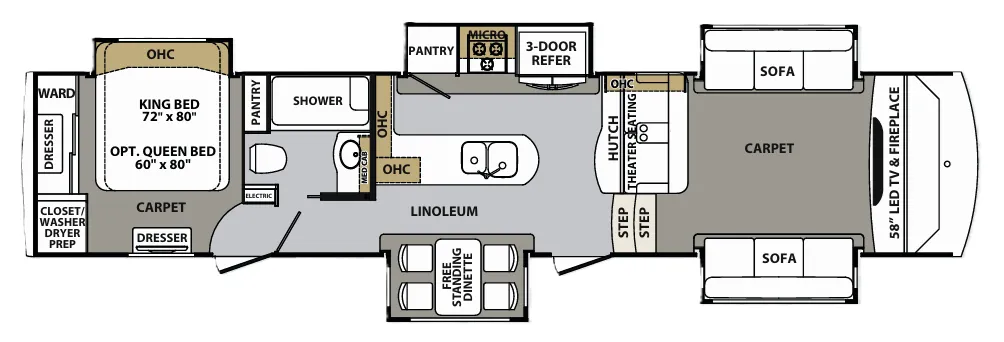
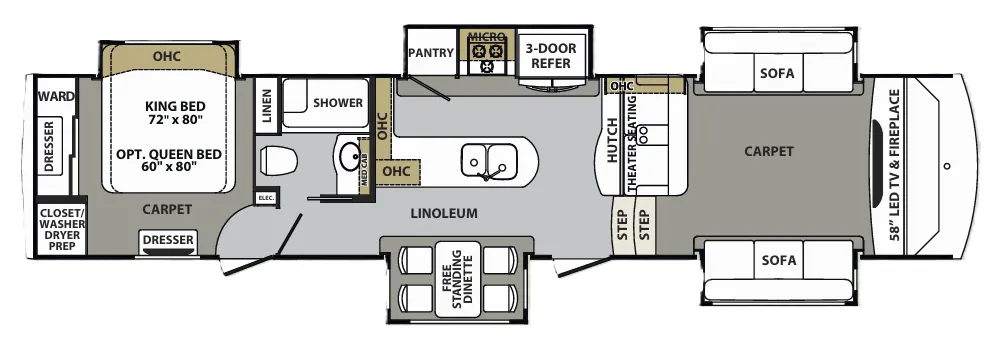
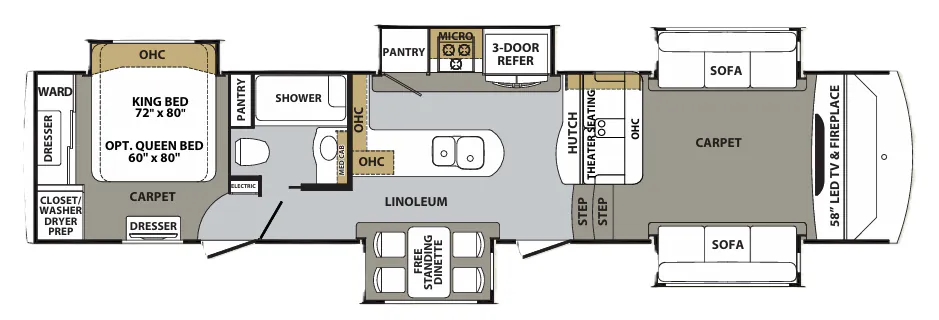
As you enter the fifth wheel, step up to the right to a front living area. There are two slides, one on either side of the fifth wheel. Both slides have a comfortable sofa. There is also theater seating with overhead cabinets, and along the front wall you can watch TV on the 58" LED TV and enjoy the fireplace just below.
In the kitchen area there is a slide with a free-standing table and chairs. The kitchen sink is located in the peninsula that provides extra counter space. To complete the kitchen, there is a slide with a large pantry, three burner range, microwave, and three door refrigerator. Adjacent to the refrigerator you will find a nice size hutch.
Proceeding down the hall you will find the bathroom on the right. The bath includes a toilet, a pantry, shower, sink, and medicine cabinet.
In the rear bedroom the king bed is on a slide or you can choose an optional queen. Across from the bed there is a dresser, and along the rear wall of the room you will find a wardrobe, dresser, and a closet washer/dryer prep, and so much more!
Texas RV Guys
Haslet, TX
Sells faster than 27% of Texas RV dealers
Compared with 229 dealers in Texas
Other listings for this floor plan, ranked by condition, model year, distance, price, and listing quality.