This unit may no longer be available.
It disappeared from the dealer's website since we last checked, which usually means it sold. We'll confirm within a day or so. Until then it's worth asking.
Get in touch and we'll be happy to answer any questions or set up an appointment to see it in person.
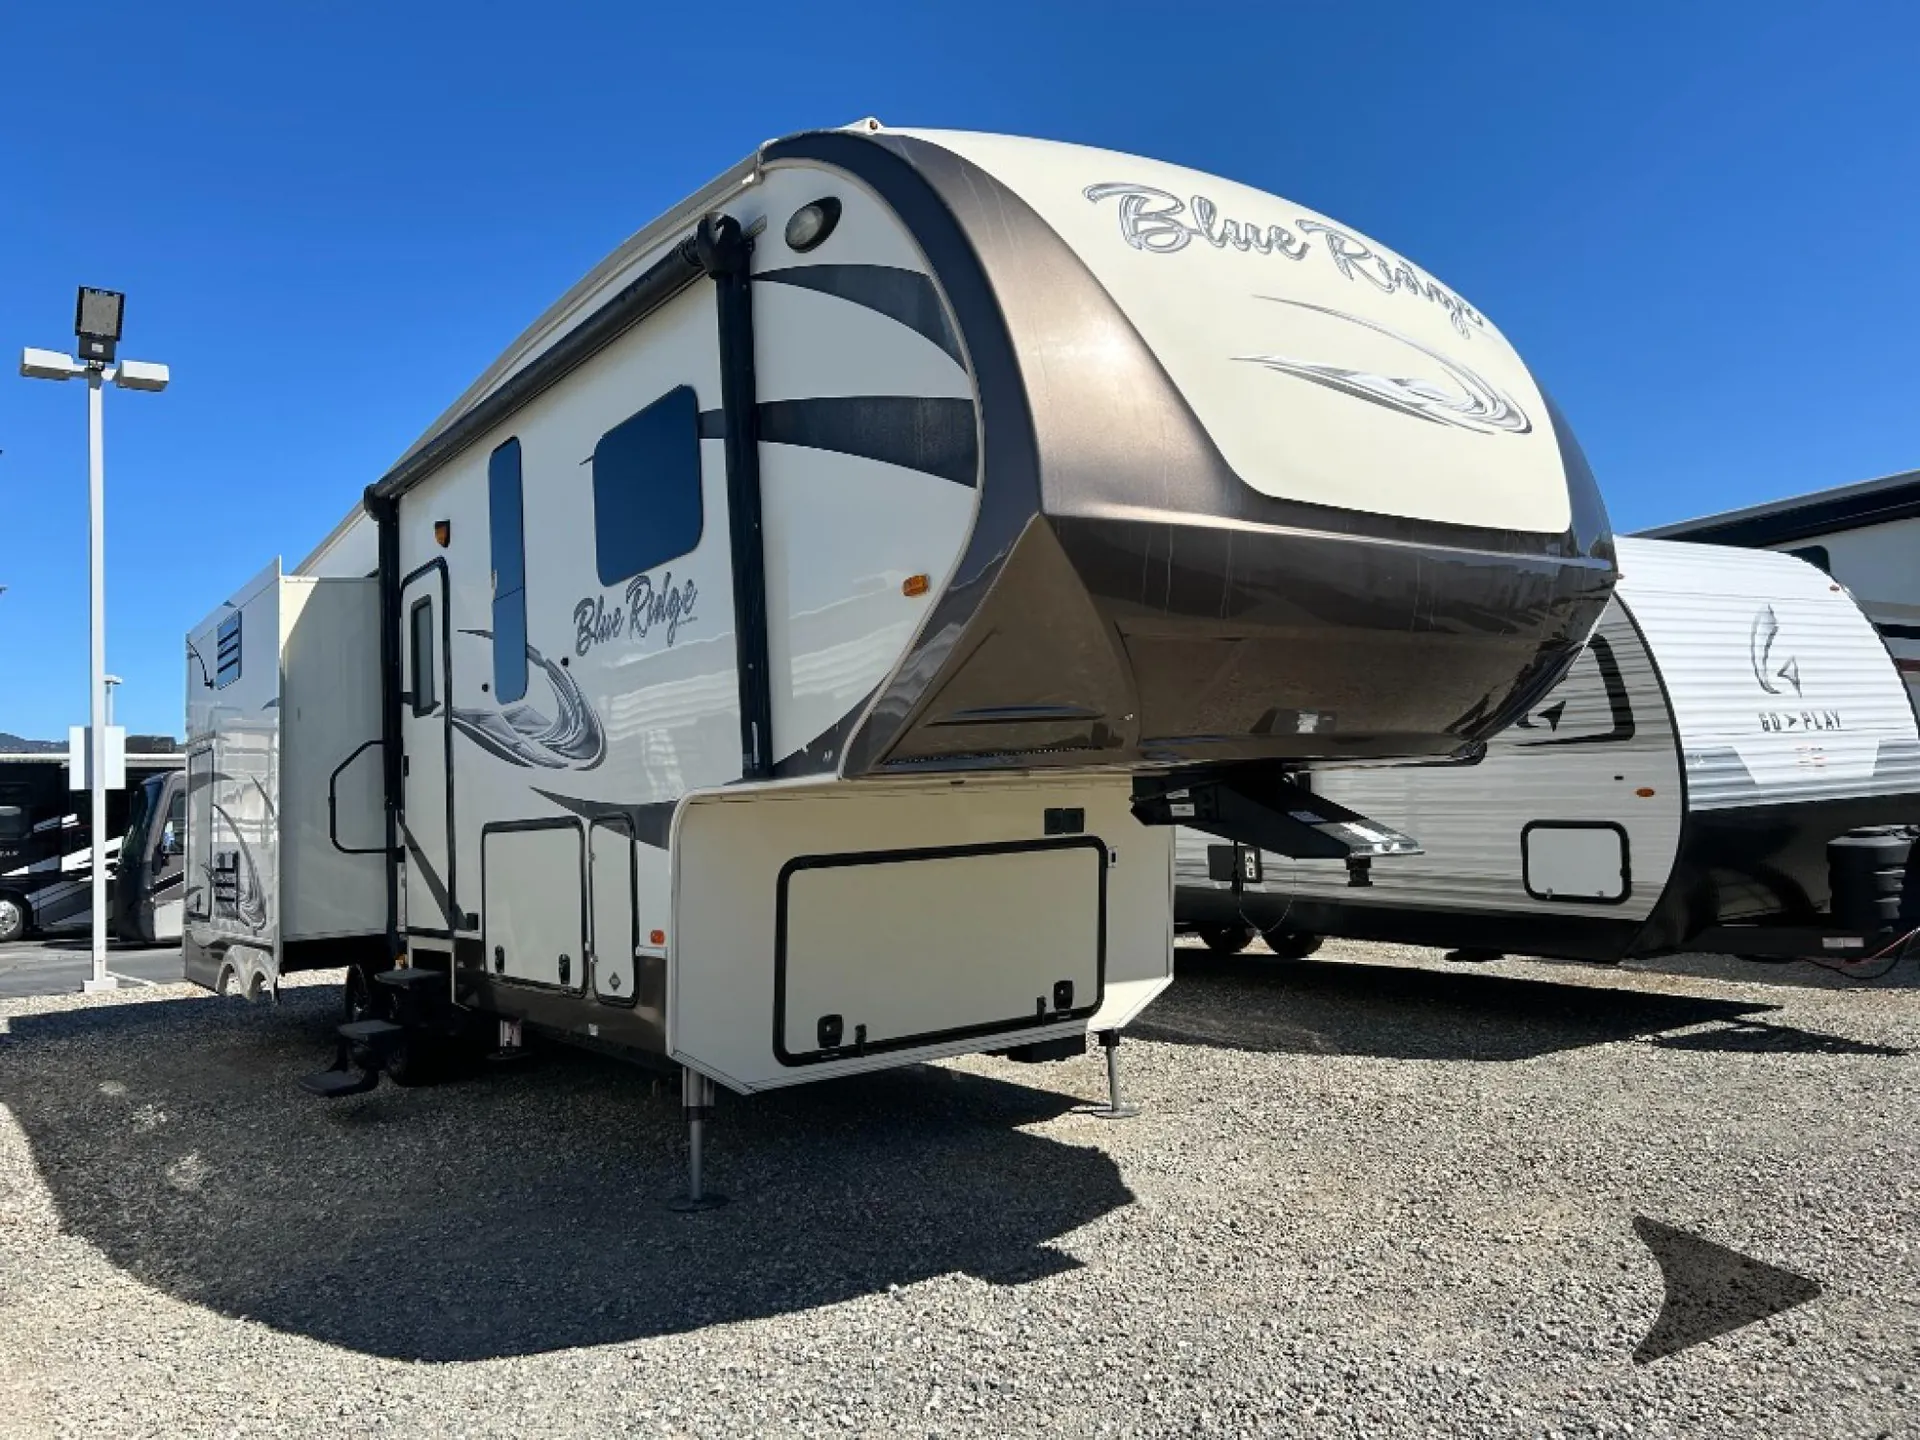
2017 Forest River Blue Ridge 2910SK
UsedStock #1046027A
Listing price
2017 Blue Ridge 2910SK
Other floor plans with a similar body style, feature mix, and price range, prioritizing other manufacturers and brands.
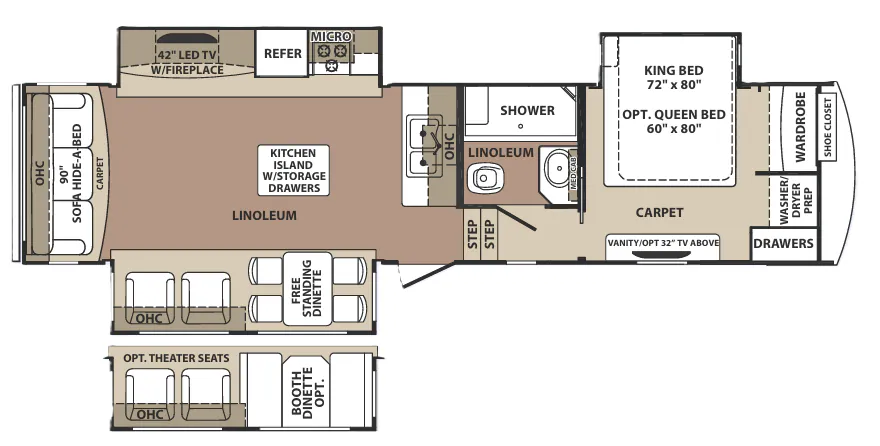
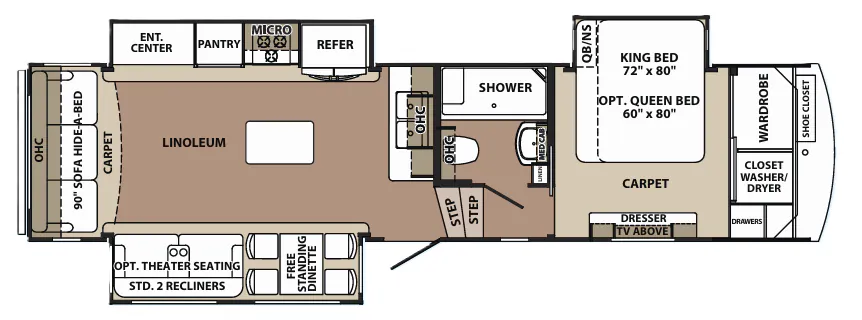
This is a rear-living layout with the bedroom tucked up front, so the whole back of the coach opens up into a genuine living space with two swivel glider recliners, a hide-a-bed sofa, and a fireplace. The galley leans residential, with LG solid surface counters, an undermount double stainless sink, and a full residential refrigerator running off a 2000-watt inverter. The Blue Ridge 2910SK doesn't skimp on the woodwork either, with solid maple raised-panel cabinet doors, solid wood drawer boxes, and full-extension ball bearing guides. Up front you'll find a King bed with a full-height wardrobe, washer/dryer prep, and underbed storage, and you can option it down to a Queen with a nightstand if you'd rather have the extra floor space.
Length
34 ft 11 in
Dry weight
11,289 lbs
GVWR
14,270 lbs
Sleeps
4
Many factors play into a unit's listing price and what you should pay. This guide provides a ballpark estimate, but it does not factor in your exact scenario or how different listings are equipped.
The listing price on this unit has changed 14 times.
See the complete price timeline and the rest of this unit's pricing insights.
Bish's RV
Fairfield, CA
Sells faster than 76% of US RV dealers
Compared with 1,115 dealers nationwide
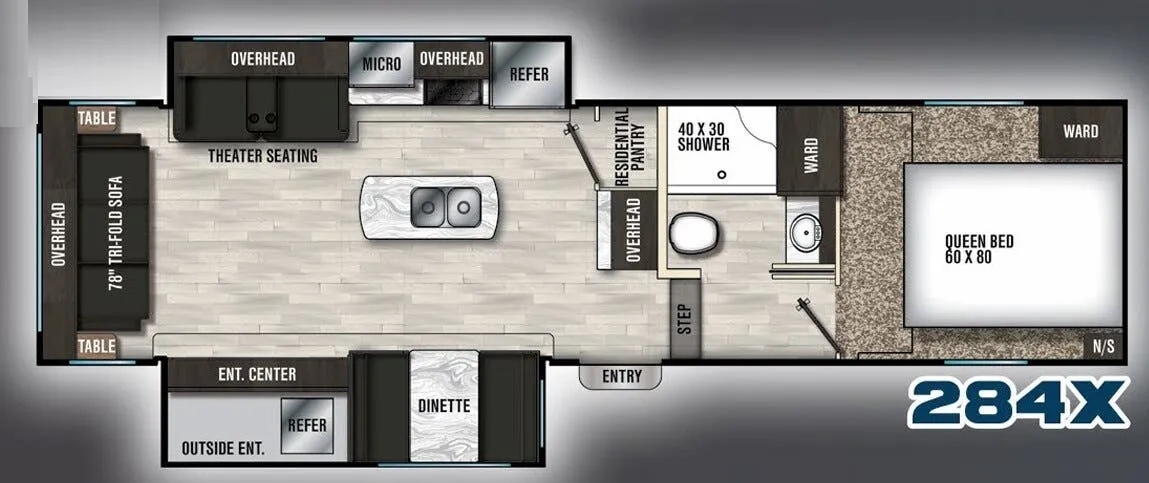
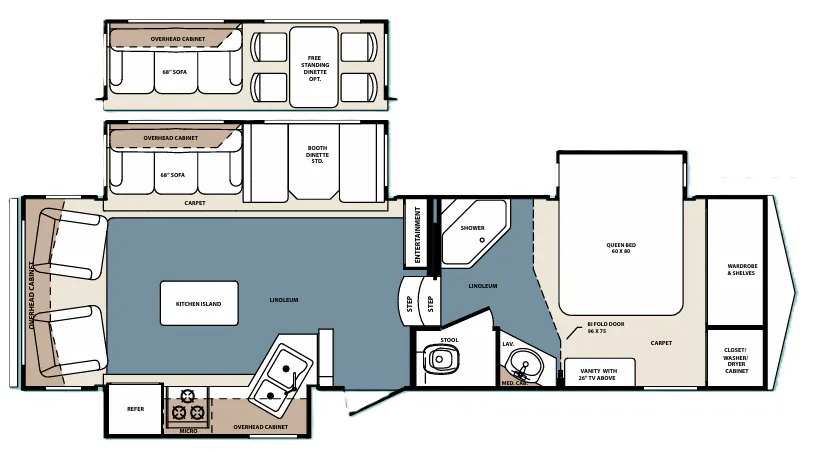
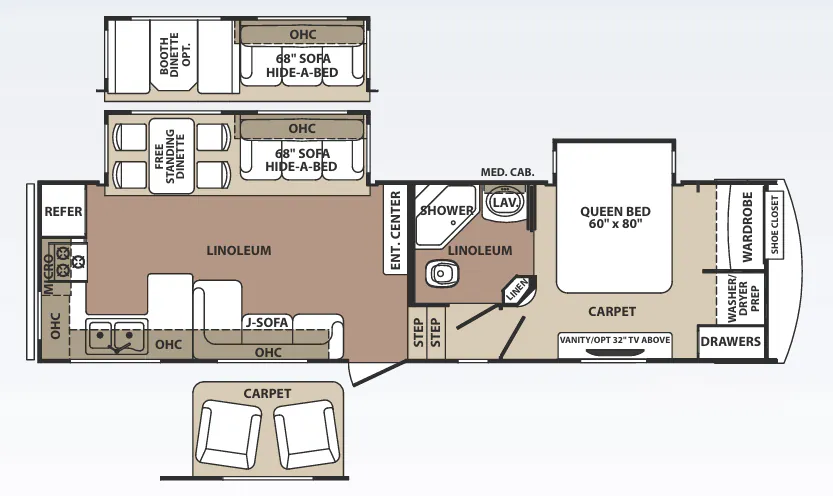
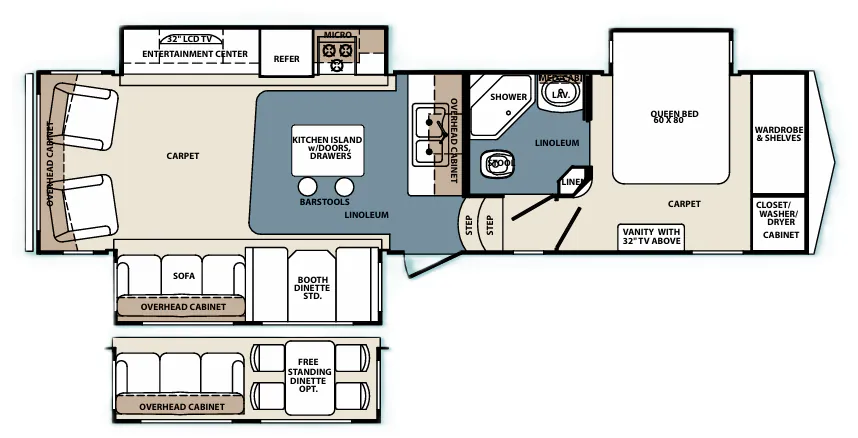
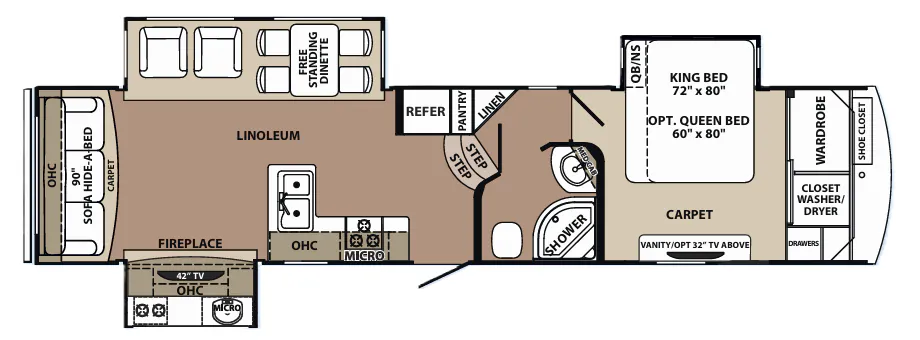
This Forest River Blue Ridge 2910SK fifth wheel features a rear living, kitchen island, and triple slide outs.
As you enter to your left is a slide out three burner range, microwave, refrigerator, and entertainment center. On the opposite side is a slide out free standing dinette, and two recliners, or you can choose optional theater seating in place of the recliners. In the rear you will find a hide-a-bed sofa with overhead cabinets. There is additional countertop space and a double sink in the kitchen island. A pantry for your non-perishables and a closet are on the interior wall facing the rear of the fifth wheel.
Heading to the front you will step up stairs to find the bathroom on the left side. Inside the bath, there is a toilet, shower, sink, storage, and a medicine cabinet.
The front bedroom includes a queen bed slide out. There is plenty of storage with a wardrobe and drawers along the front. Across from the bed there is a dresser and TV above. The bedroom also includes a closet with a washer and dryer for your convenience, plus so much more!