Get in touch and we'll be happy to answer any questions or set up an appointment to see it in person.
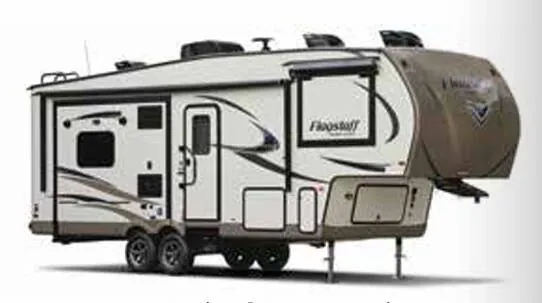
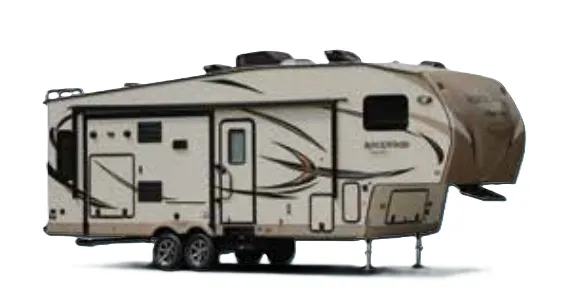
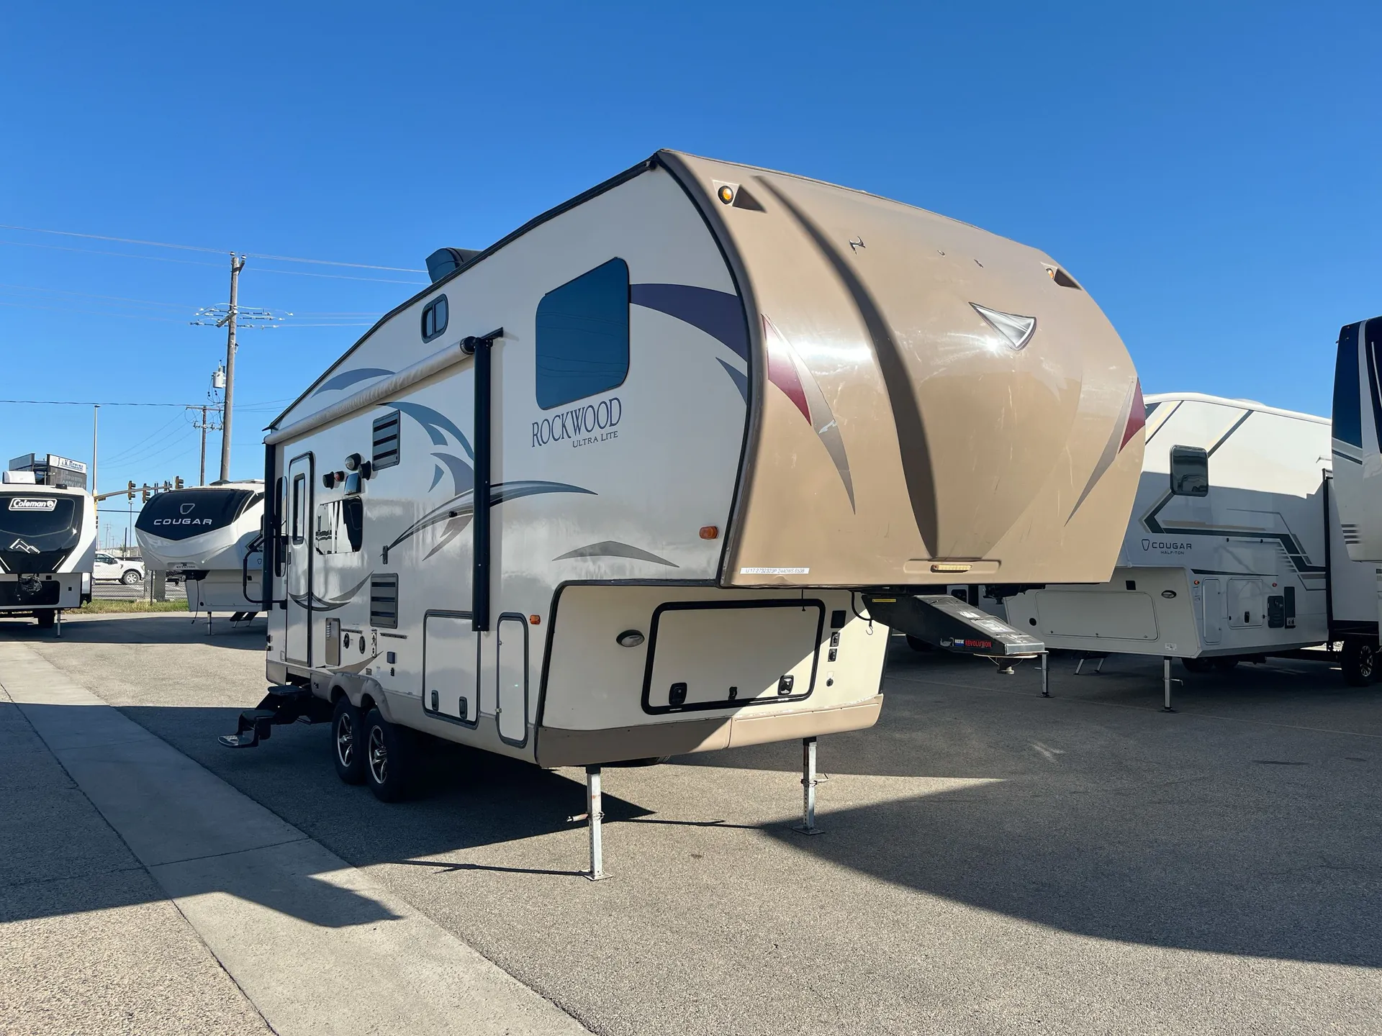
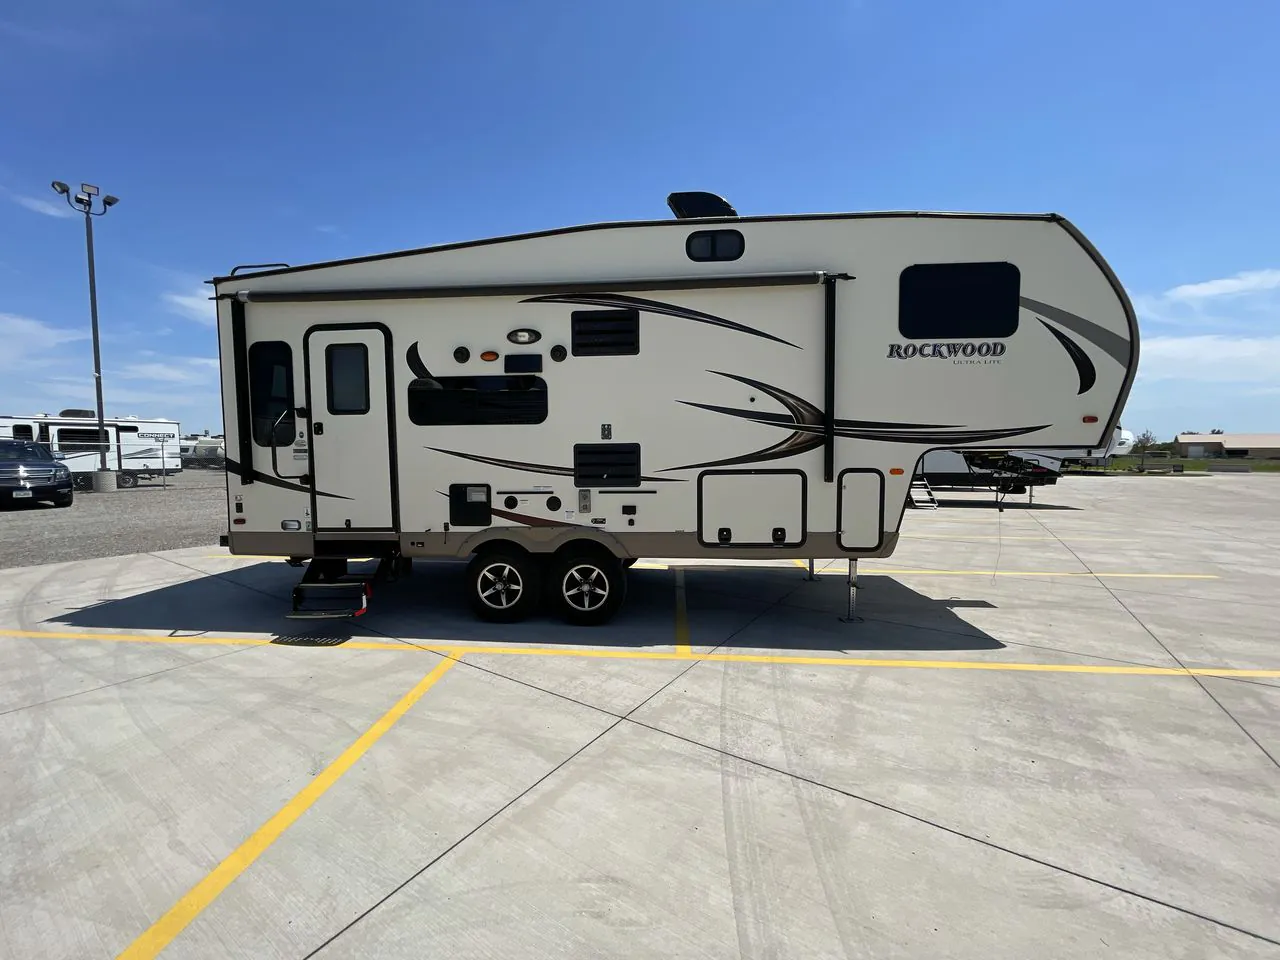
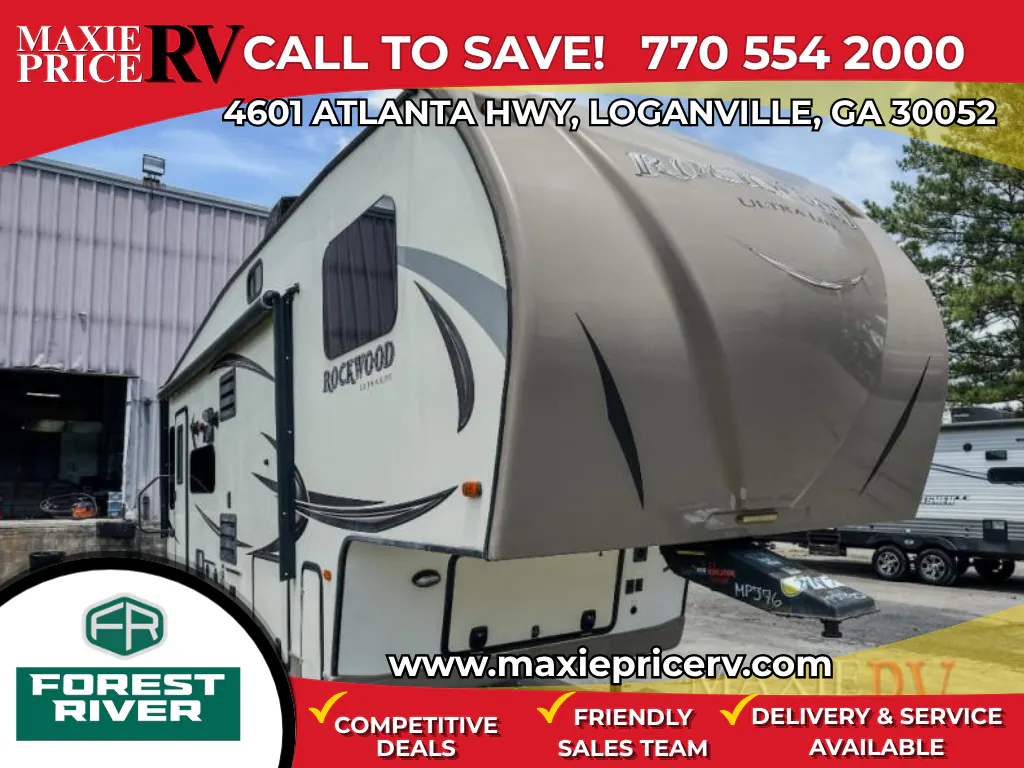
2017 Forest River Rockwood Ultra Lite 2440WS
UsedStock #MP376
Listing price
2017 Rockwood Ultra Lite 2440WS
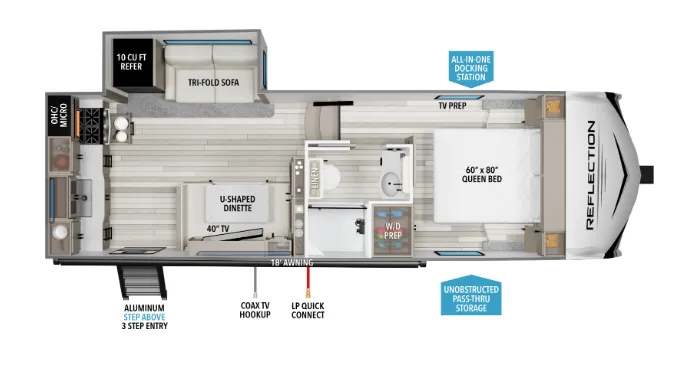
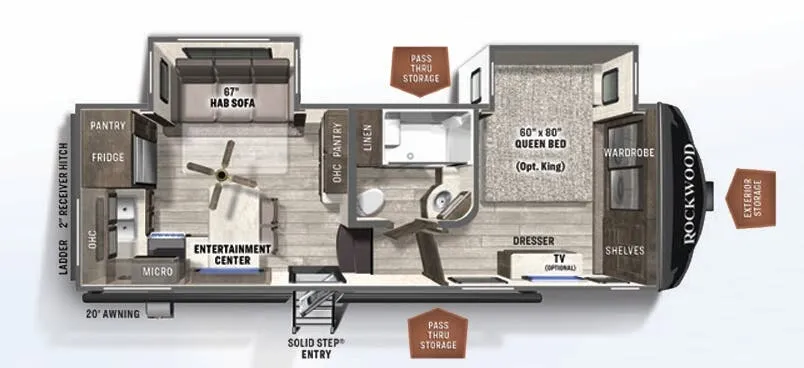
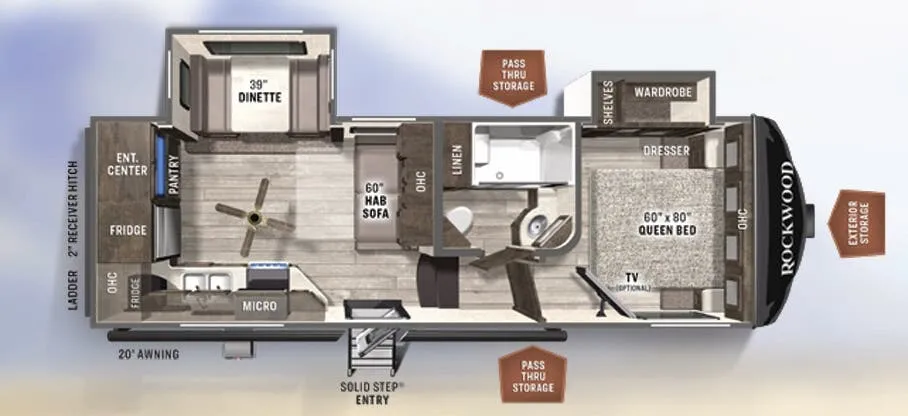
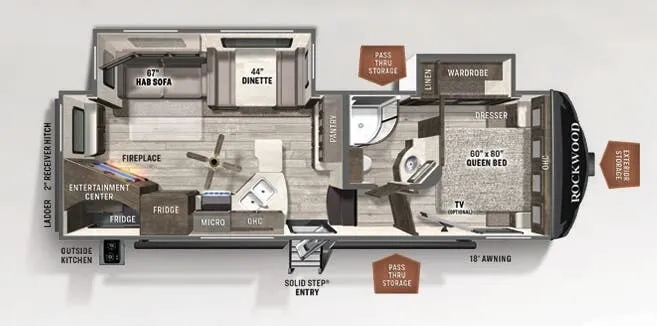
Other floor plans with a similar body style, feature mix, and price range, prioritizing other manufacturers and brands.
The 2440WS packs a surprising amount of living into a lightweight fifth wheel. Solid surface kitchen countertops, a recessed 3-burner cooktop with large oven, and a double-door refrigerator make the kitchen genuinely functional rather than just adequate. Inside, heated theater seating with USB ports and a 32" LCD with premium soundbar anchor the living area, while the 48"x84" King-U-Style dinette gives the space a flexible, open feel. The screwed-and-glued wood cabinetry and vacuum-laminated one-piece roof and walls reflect build quality you don't always see at this weight class. A Serta innerspring mattress in the bedroom, black tank flush, and an outside grill round out the details that make extended trips comfortable rather than just possible.
Length
27 ft
Dry weight
6,741 lbs
GVWR
8,133 lbs
Sleeps
5
Many factors play into a unit's listing price and what you should pay. This guide provides a ballpark estimate, but it does not factor in your exact scenario or how different listings are equipped.
There may be room for price negotiation.
$12,991 – $14,999
This unit is ranked 2 of 3 by asking price in this group.
Maxie Price RV
Loganville, GA
Sells faster than 56% of Georgia RV dealers
Compared with 23 dealers in Georgia
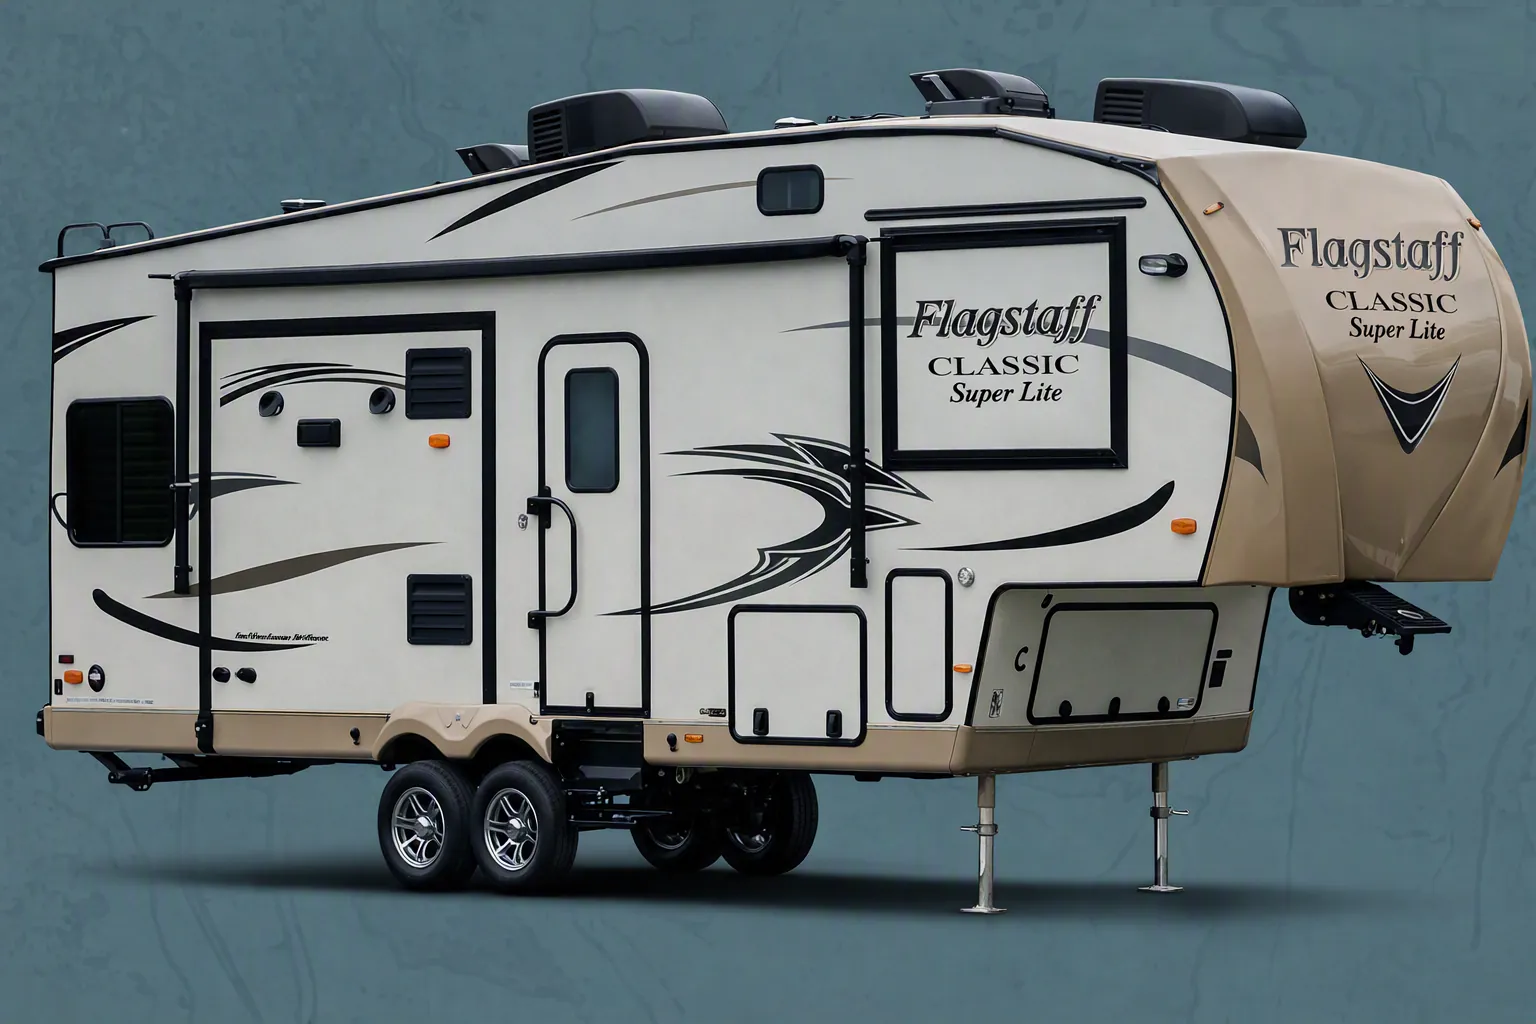
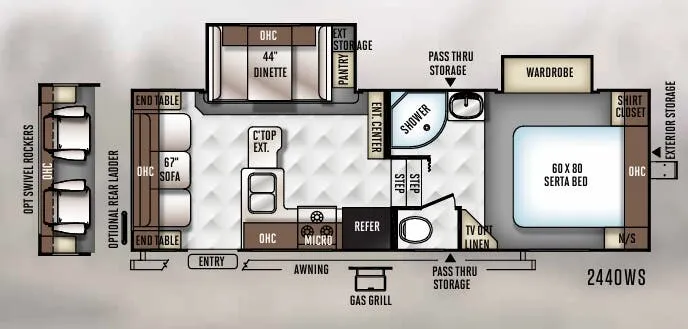
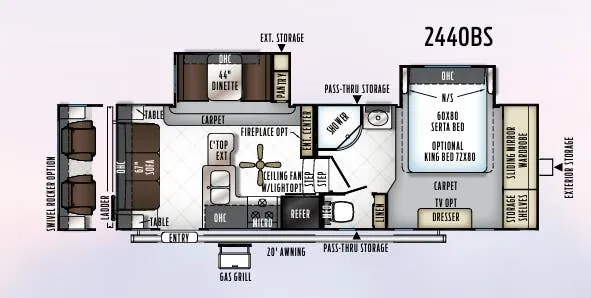
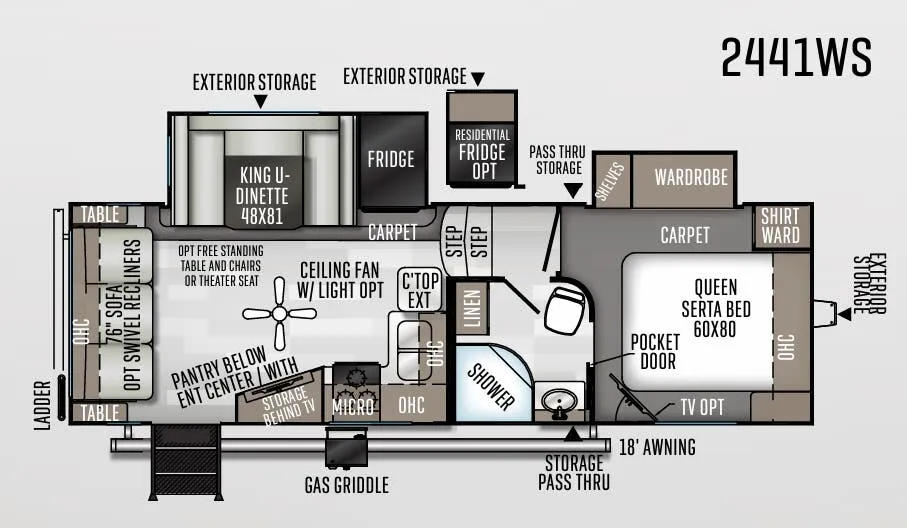
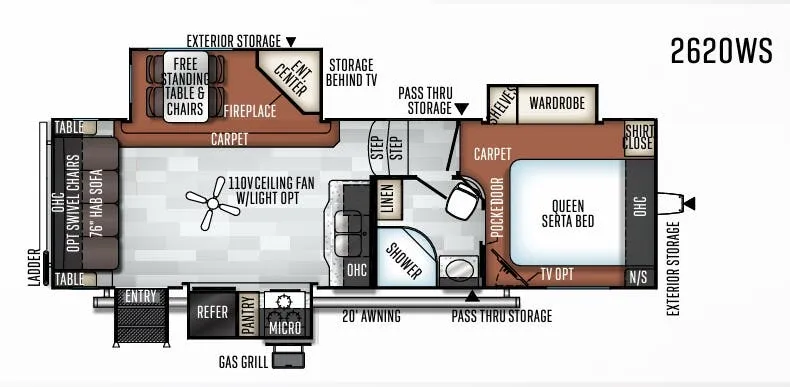
This Forest River Rockwood Ultra Lite 2440WS fifth wheel features a rear living, front bedroom, and a walk through bath, plus much more!
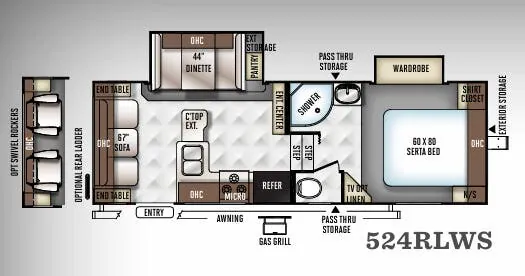
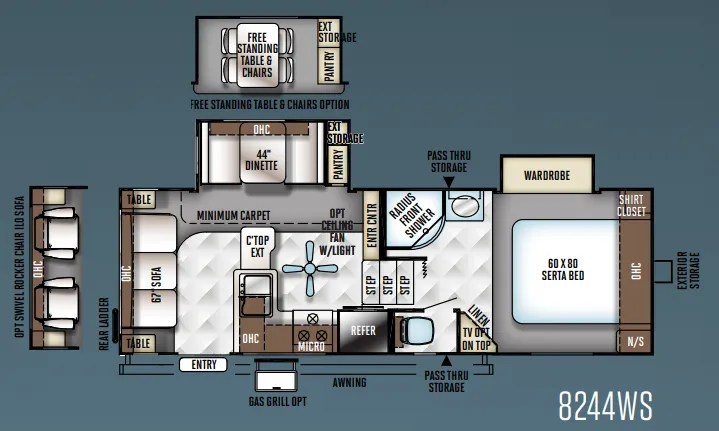
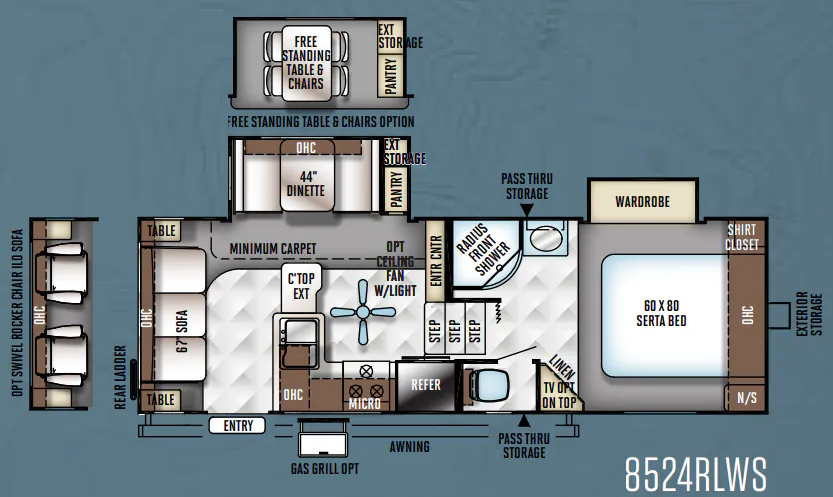
Step inside to your left there is a sofa with end tables and overhead storage along the rear. To your right as you enter there is a L-shaped kitchen countertop with a double sink, counter extension, three burner range, microwave, and a refrigerator.
On the opposite side you will find a slide out booth dinette with a pantry, or you can choose a free standing table with chairs and a pantry instead. An entertainment center is along the interior wall for easy viewing from any seating area.
Heading up two steps towards the front you will walk through a bath. There is a private toilet area on your right, and a corner linen cabinet along the curb side wall. On the opposite side you can wash off in the radius shower, and clean your hands in the sink. The front bedroom features a queen bed with a nightstand, shirt closet, overhead cabinets, an optional TV, and a slide out wardrobe.
There is exterior storage in the front of the trailer, on the outside of the dinette slide out, and near the center of the unit there is a pass through storage compartment for all your outdoor gear.
There are many add-ons to choose from such as optional swivel rocker chairs in place of the sofa, an outdoor gas grill, or even a rear ladder, and more!
Other listings for this floor plan, ranked by condition, model year, distance, price, and listing quality.