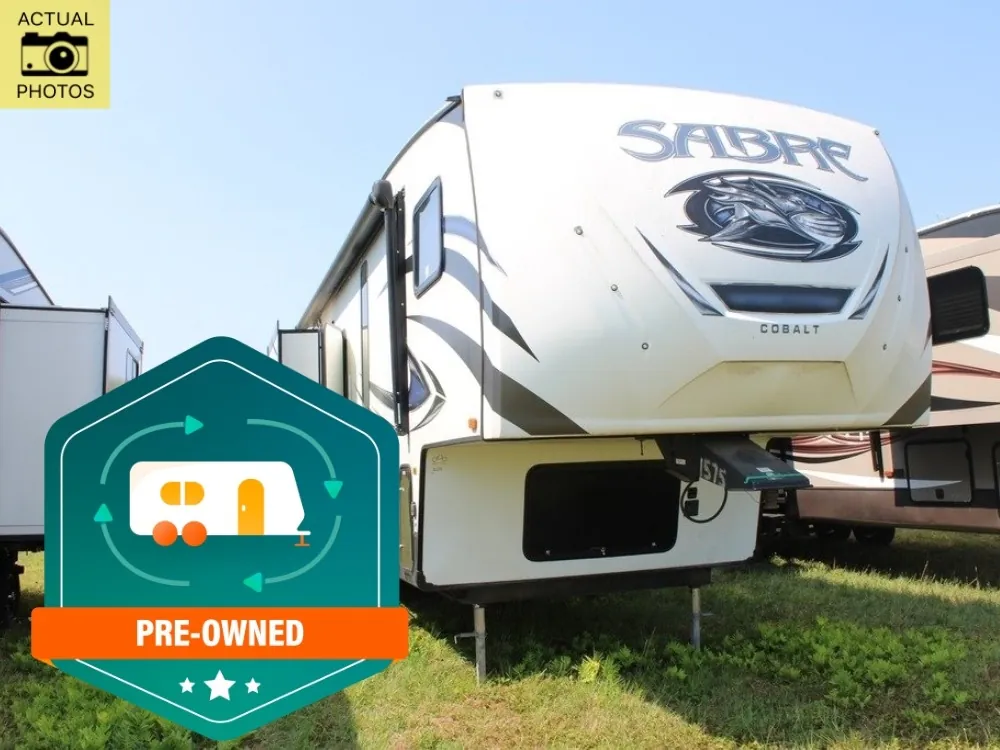
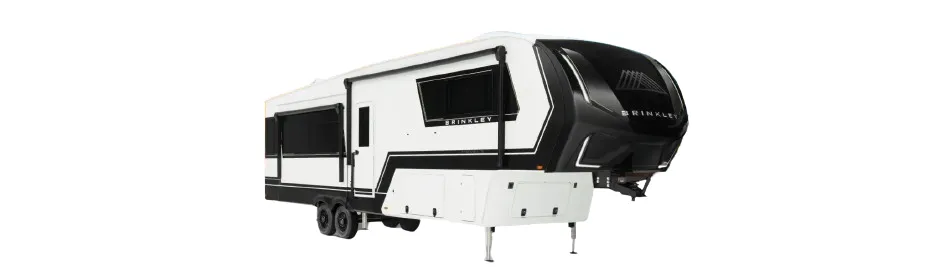
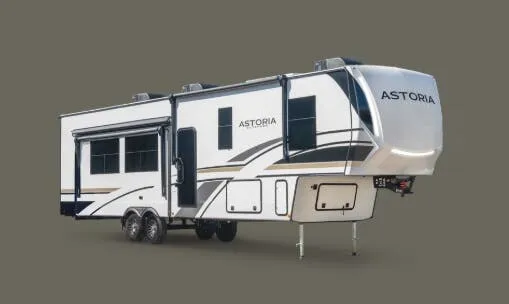
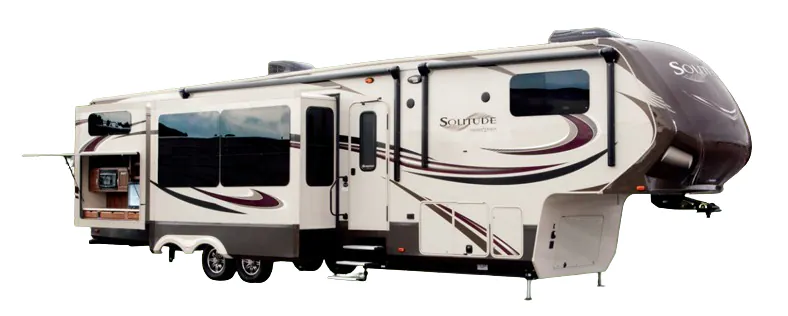
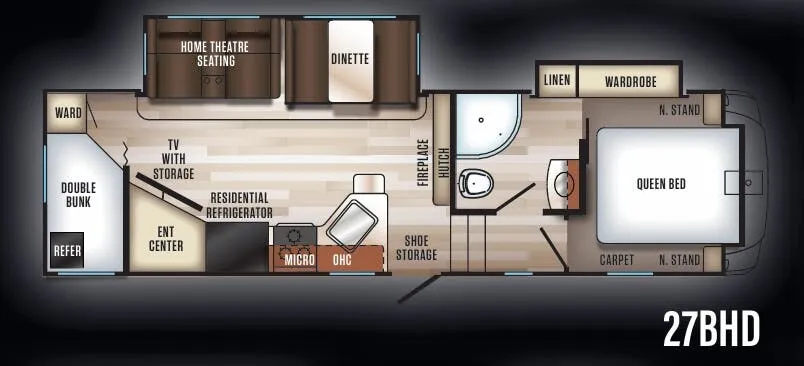
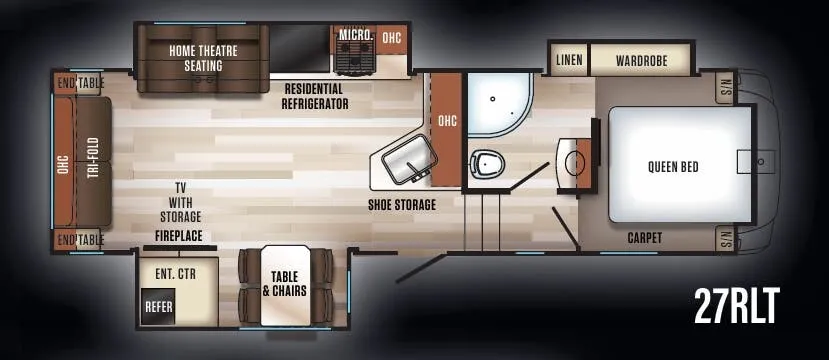
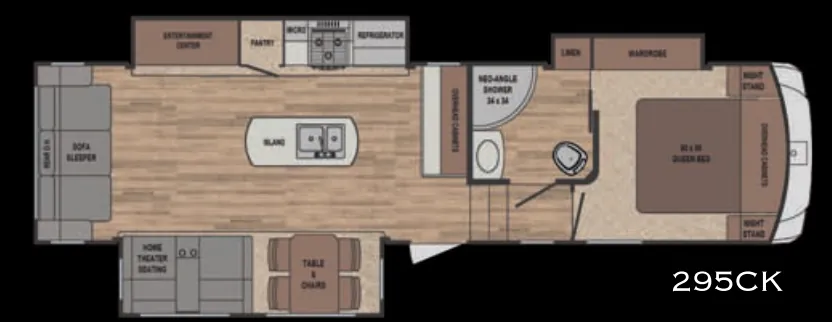
2017 Forest River Sabre 36FRP

UsedFifth wheel|Stock #90999C|Located at Pete's RV Center in South Burlington, VT
$19,981$35,580
Save $15,599

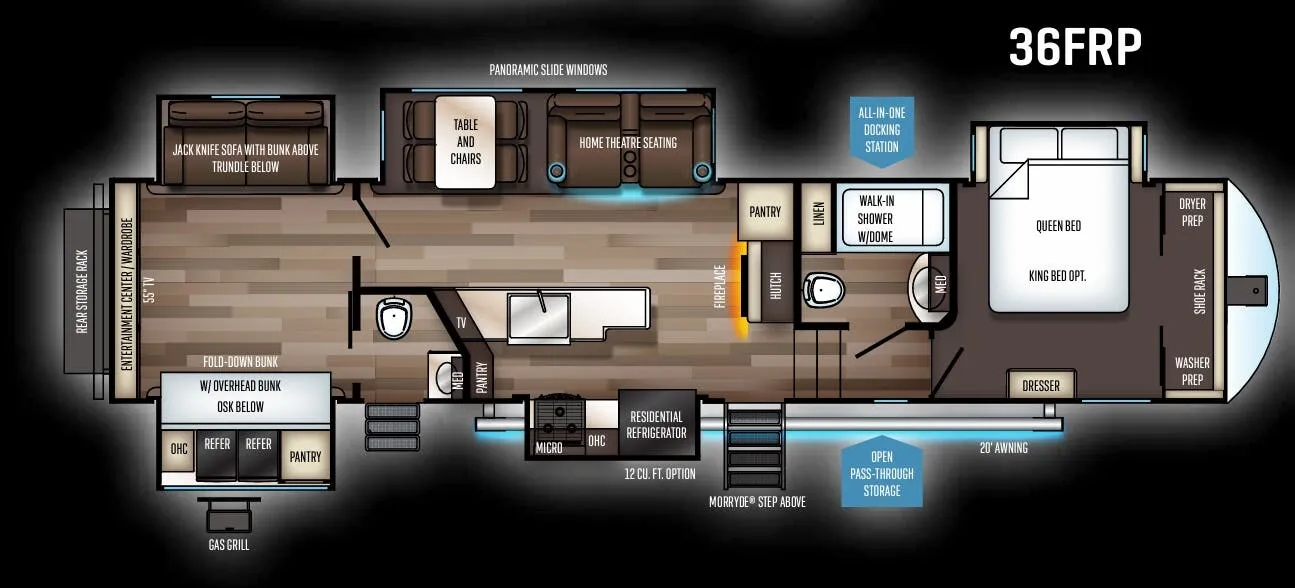
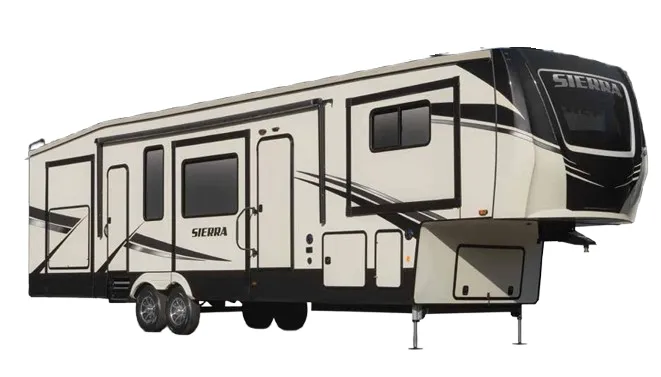
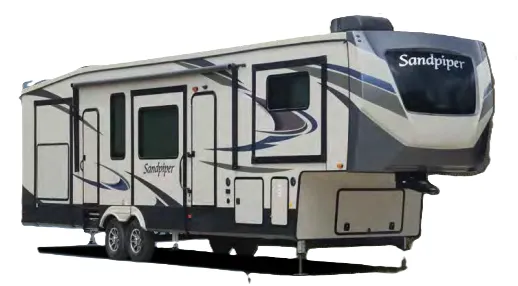
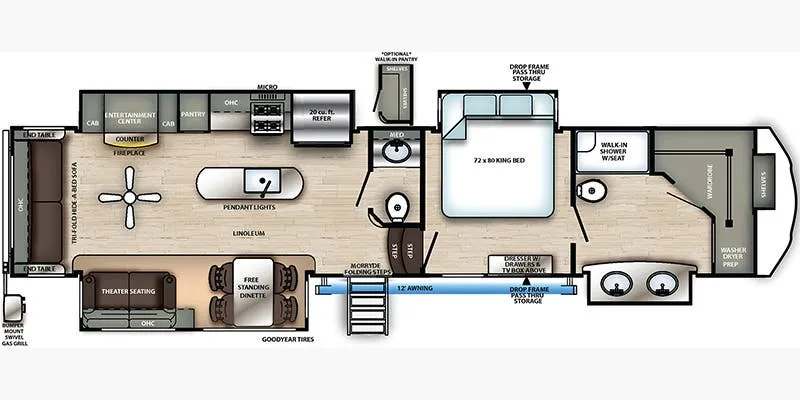
One and a half baths, a private bunkhouse, FIVE slides, dual entry, and an outdoor kitchen are just a few of the highlights of this Sabre fifth wheel 36FRP by Forest River.  

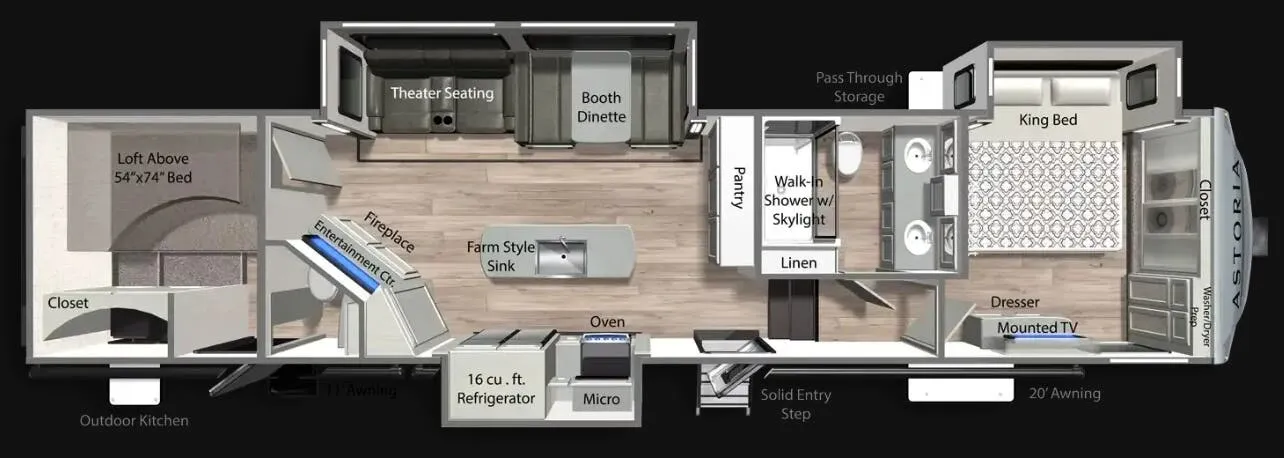
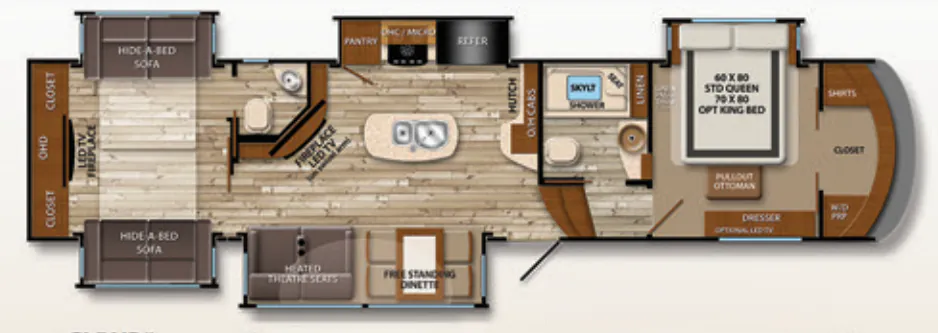
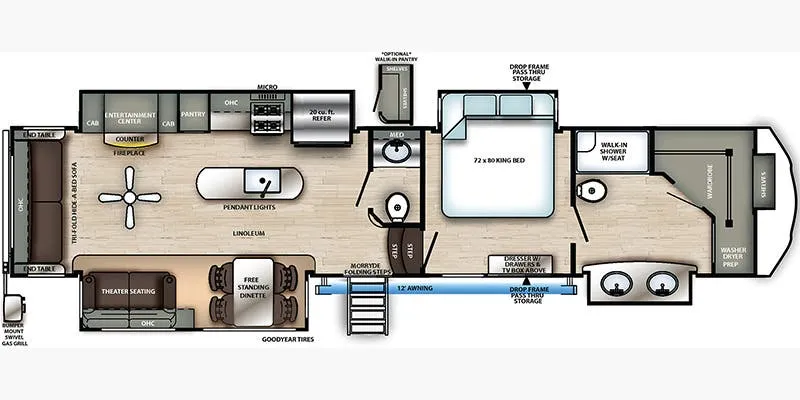
Enter through the main entrance to find a hutch with counter space straight ahead including a pantry.  There is a slide out with home theatre seating for two and a dining table including four chairs opposite the door side. A TV is on the opposite side along the outer wall of the half bath for easy viewing from this area.  

 The kitchen offers all of the amenities needed to create meals and snacks while traveling. The curb side slide provides a residential refrigerator, three burner range, and microwave oven.  A second pantry is along the interior wall, and a counter peninsula with a large sink provides more prep space for meals.

Continue towards the rear to a private bunkhouse which is perfect for the kids, or extra guests.  Here you will find a half bath with a private entry from the outside, and a full wall entertainment center and wardrobe along the rear, plus a fireplace.  The road side offers a slide out jack knife sofa with a bunk above and a trundle below. Opposite along the left side, enjoy more sleeping space with a fold down bunk and upper bunk.

Back at the main entry door head right up the steps and find a side aisle bath on your left.  You will enjoy a walk-in shower with dome, a linen cabinet, toilet, and vanity with sink, plus overhead storage.

At the head of the hall you will find the entrance to the front master bedroom.  A great space to relax and have plenty of room with a road side slide out queen or optional king size bed. There are nightstands with the queen slide on either side of the bed.  Across the front you will find ample storage space with a wardrobe in which one side has been prepped for a washer/dryer if you choose to add.  There is also a dresser with cabinet above along the curb side opposite the bed.

Don't forget about the outside kitchen. There is a two burner cook-top, single sink, refrigerator, and a pantry, plus more!

Unit features & options

  • CINEMAX SEATING with cup holders, heat, massage and backlighting
  • Fireplace with remote
  • Double high output USB CHARGING PORTS (nightstands, bunks, kitchen, and booth dinette)
  • Large residential size LED TV with in and out capability
  • 44" booth dinette
  • Deluxe SOFT PULL roller shades (main living slide)
  • 40" ceiling fan with light
  • KLEER-VIEW backlit medicine cabinet
  • VERSA-BED adjustable, powered sleep system
  • TRUE-SHEEN high gloss exterior
  • Generation III electric AUTO LEVELING system
  • EZ-STOW rear accessory storage rack and spare tire
  • Back up camera prep
  • TIRE PRESSURE MONITORING system
  • Detachable marine style 50AMP power cord
  • Prep for 2nd ducted air conditioner
  • 1000W power inverter
  • SOLAR PREP
  • COLOSSAL CAMPER 4-drawer, french door, house type refrigerator
  • SEAMLESS COUNTERTOPS throughout
  • All stainless steel appliances
  • Enormous under mount single bowl kitchen sink
  • ENHANCED KITCHEN LIGHTING (under cab, range hood and overhead)
  • High rise deluxe pull down kitchen faucet with spring spout

Full specifications

AC BTU13500 btu
Available BedsQueen
Awning Info20' Power
Black Water Capacity84 gals
Cargo Capacity2852 lbs
Cooktop Burners3
Dry Weight12648 lbs
Electrical Service50 amp
Ext Height12 ft 7 in
Ext Width8 ft
Fresh Water Capacity49 gals
Grey Water Capacity126 gals
Hitch Weight2017 lbs
Interior ColorY
Length41 ft 10 in
Number Of Bunks3
Number of Awnings1 ft
Refrigerator TypeResidential
Shower TypeShower w/Seat
Sleeps7
Slides5
TV InfoLR LED
Washer/Dryer AvailableYes
Water Heater Capacity10 gal
Water Heater TypeGas/Electric DSI

Get more info

2017 Sabre 36FRP

2017 Sabre 36FRP
I'm interested in
Preferred contact method
EmailPhone callText message

We'll add you to our weekly newsletter too, but you can unsubscribe at anytime.