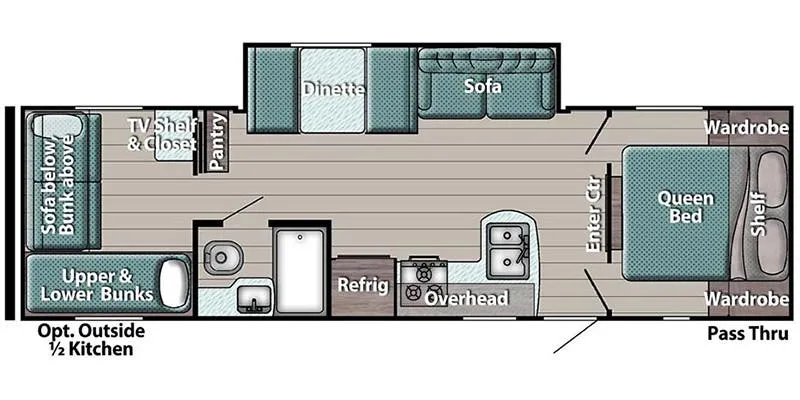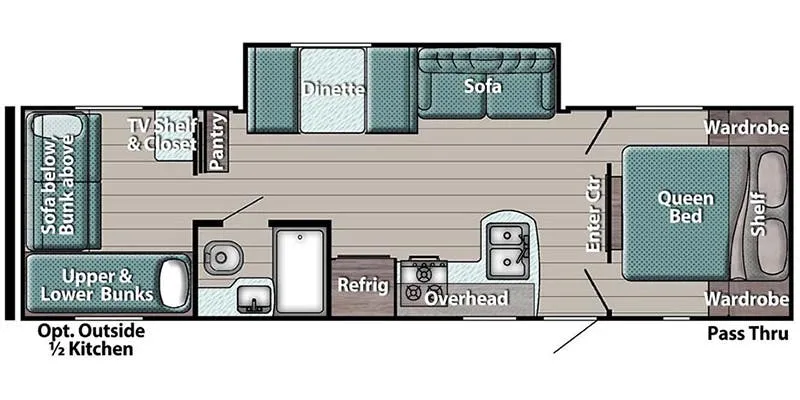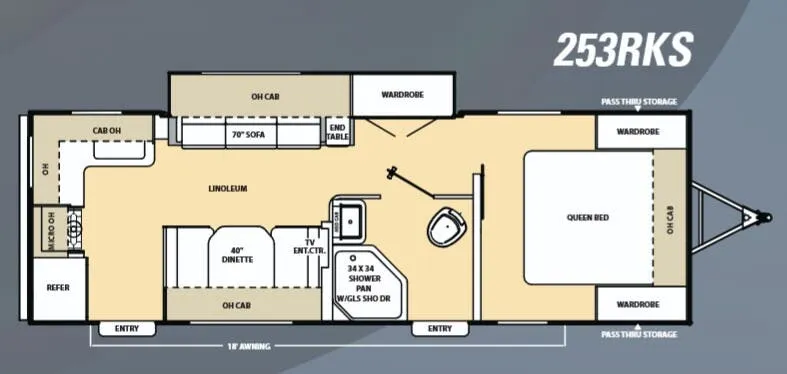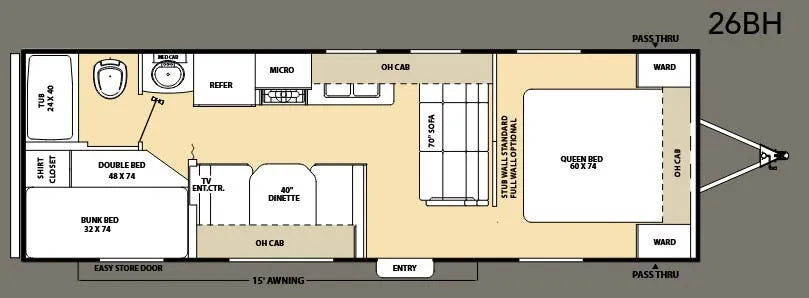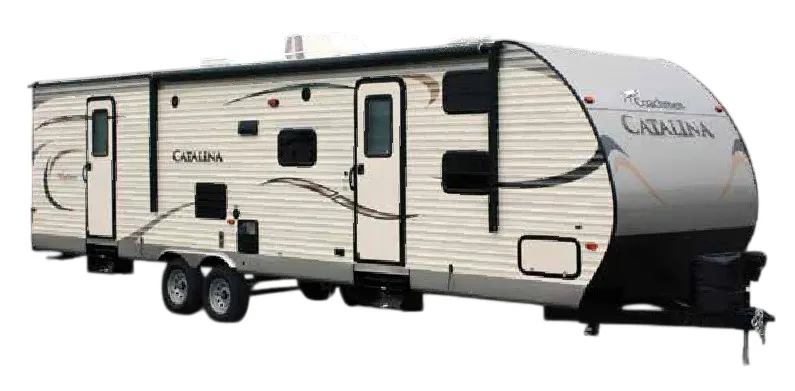
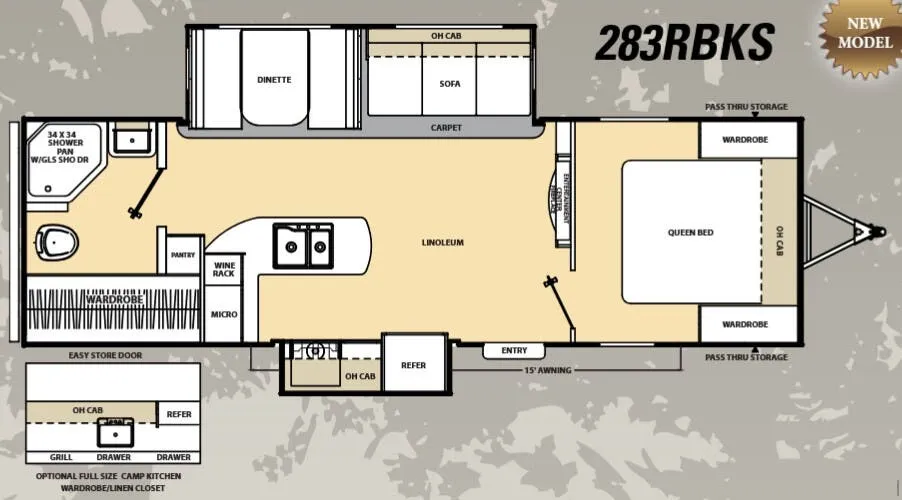
The rear-kitchen layout is the standout here. By tucking the kitchen at the back, the living space feels genuinely open rather than chopped up, and the extra-large picture window at the dinette makes it even airier. The 81" living room ceiling height adds to that sense of space. Up front, a dedicated bedroom with two thermofoil nightstands and shirt closets with mirrors keeps things feeling more like a home than a campsite. The bunkroom and bedroom both have solid doors for real privacy, and under-bed storage lifts easily on gas struts, a practical detail that owners in this class often overlook until they need it. Coachmen loads the Catalina with features for the price: a neo-angle shower with glass doors, a 3-burner range with a 9,000 BTU superburner, decorative glass cabinet fronts, and a one-piece walkable roof that holds up better than seamed alternatives.
No owner reviews yet. If you've owned one, yours would be the first.
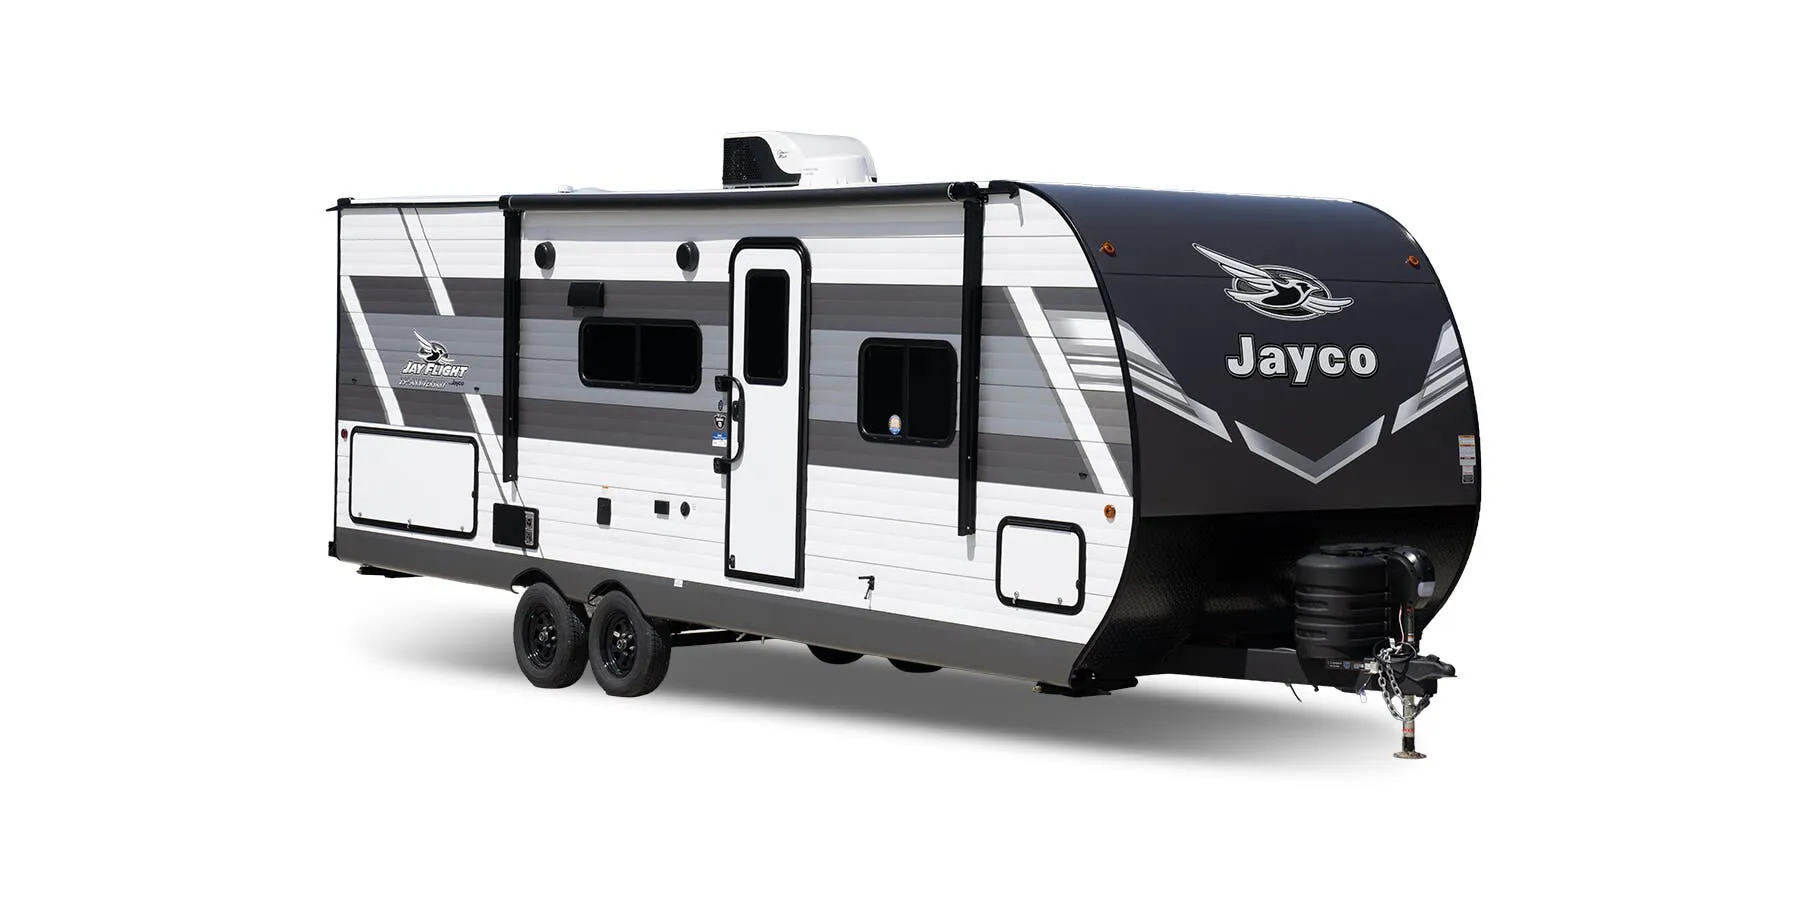
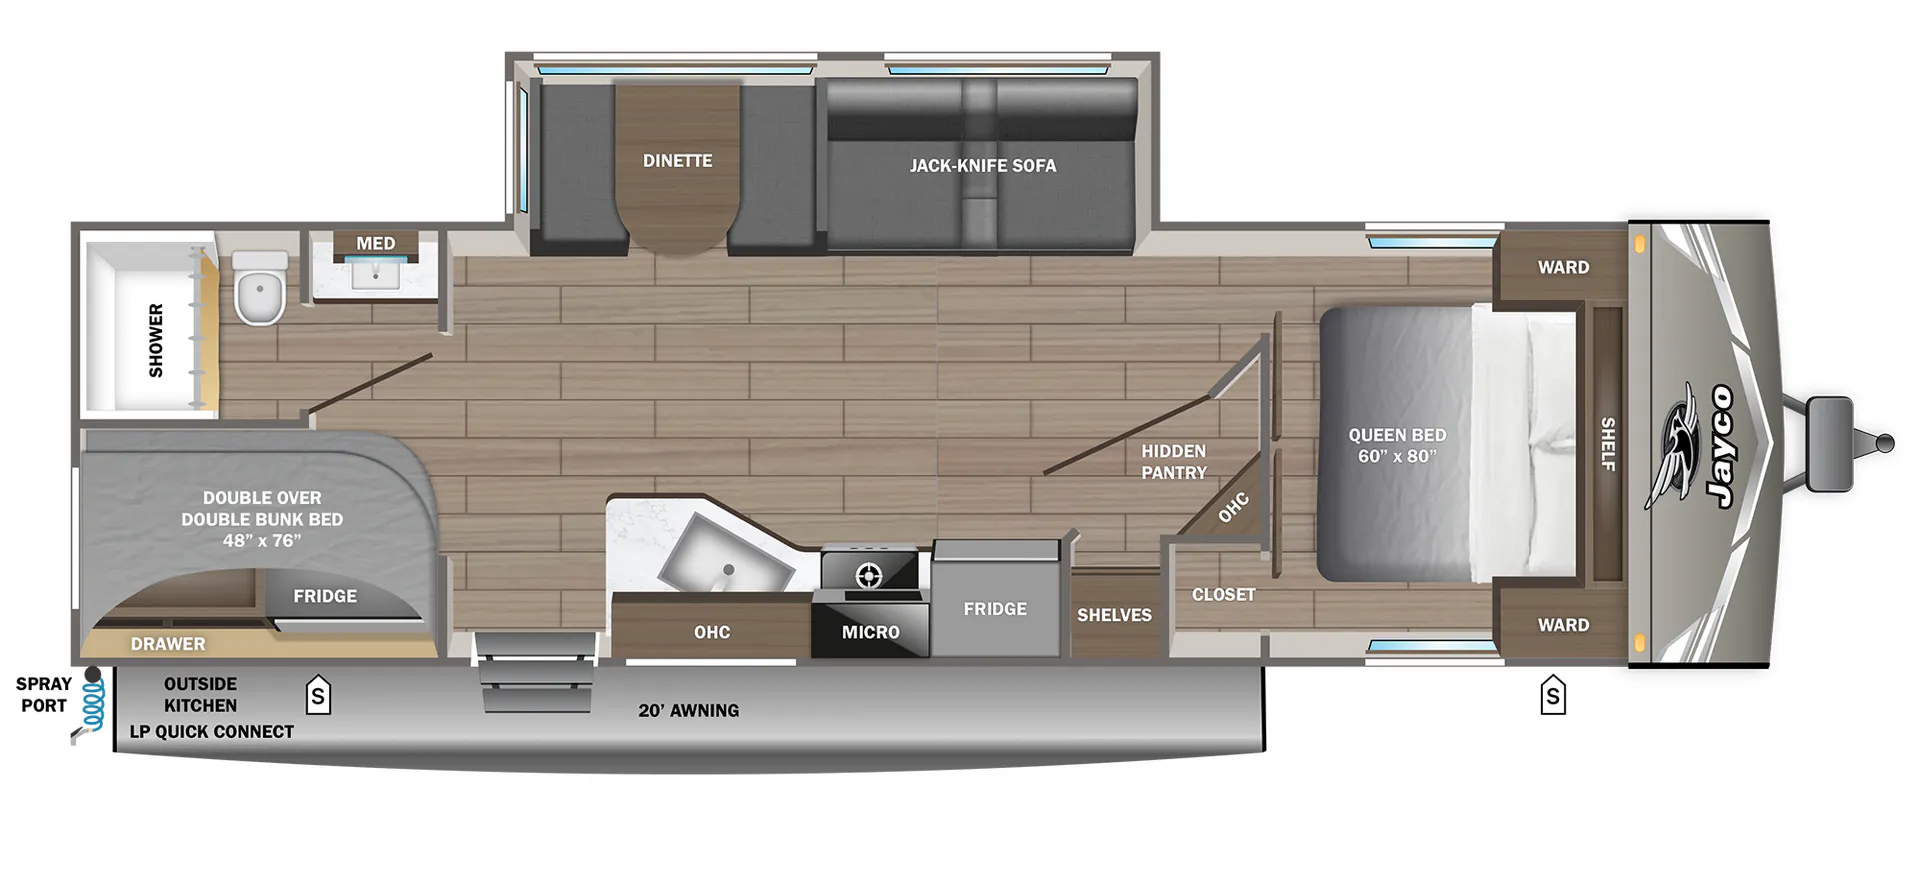
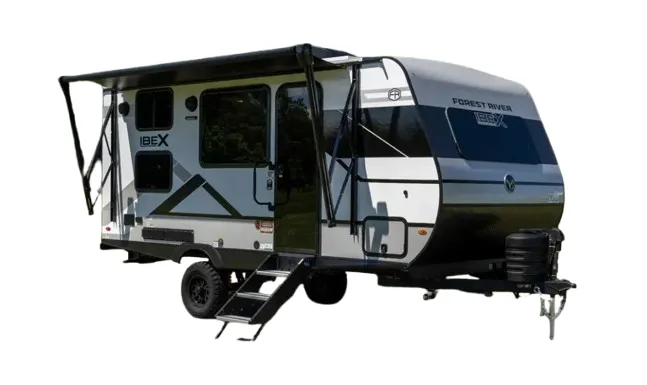
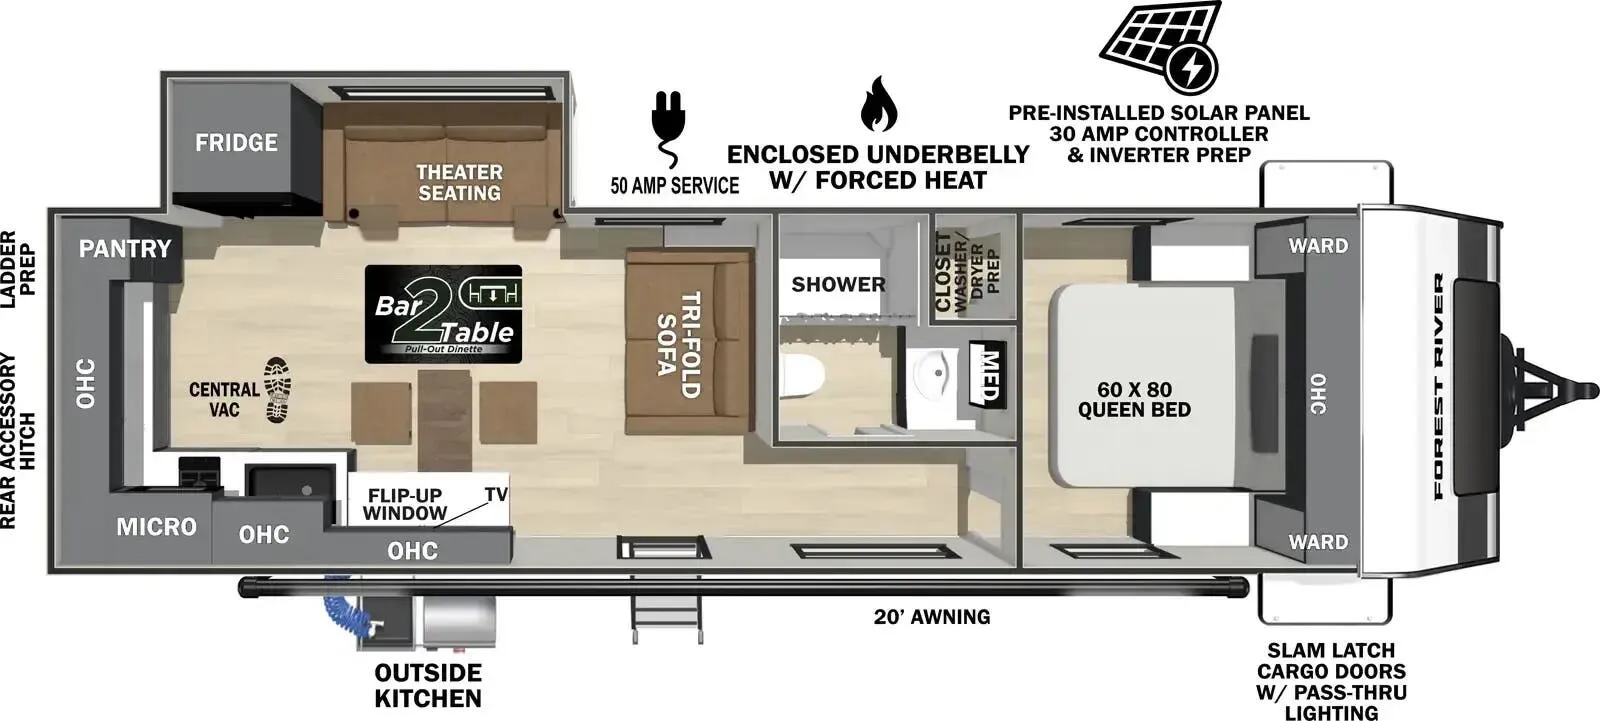
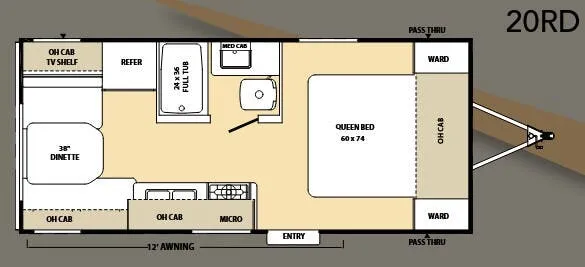
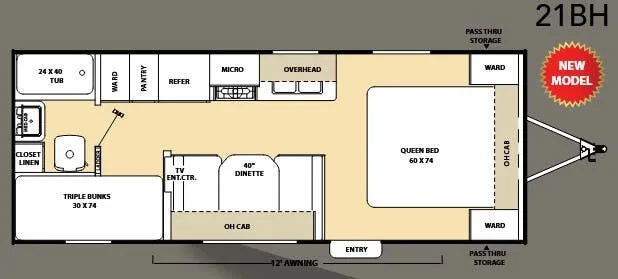
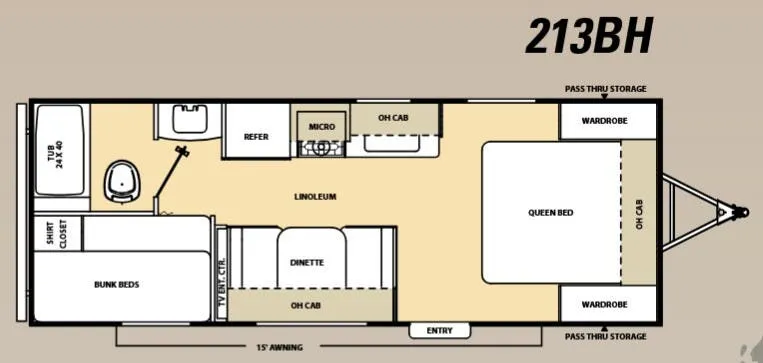
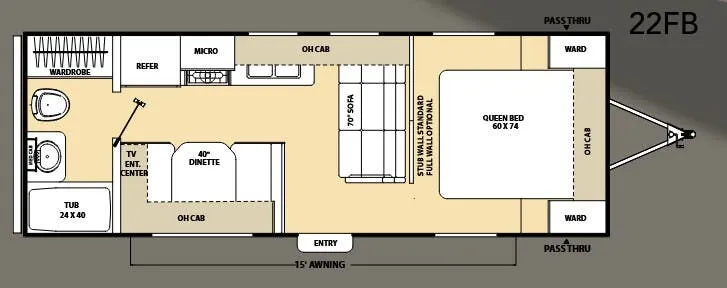
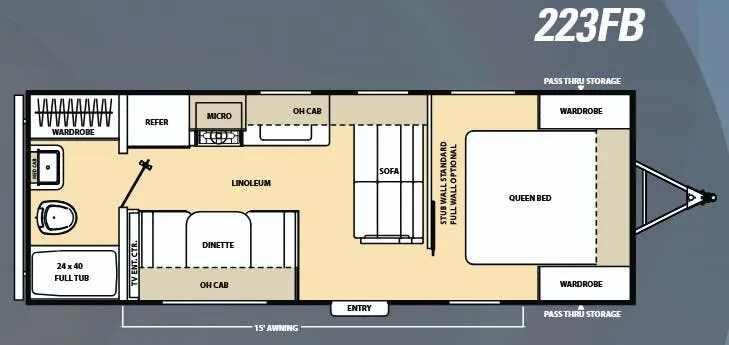
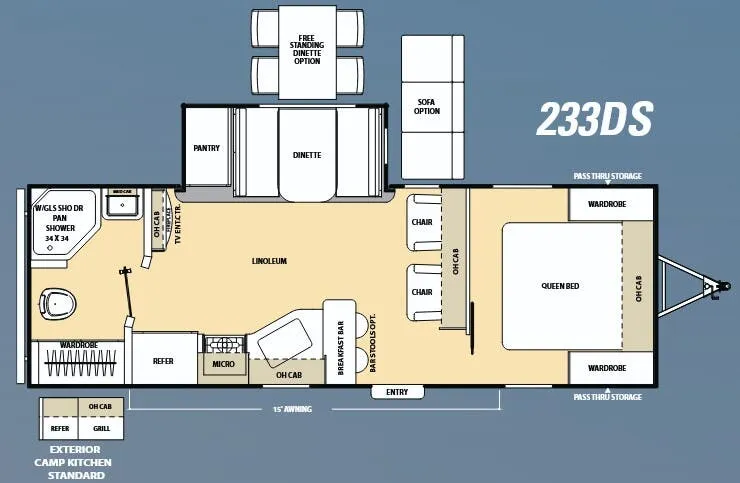
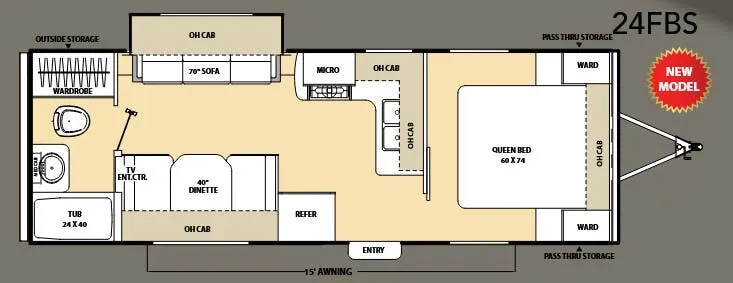
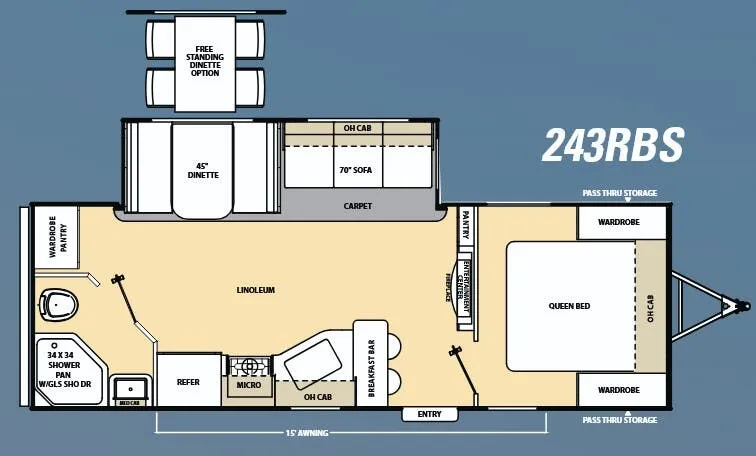
Other travel trailers floor plans (around 32 ft 6 in), similar in size and price to the Catalina 283RBKS.
Based on overall weight and weight directly on tow vehicle's hitch and a new model tow vehicle. Please consult with a professional.