Skip to main contentSkip to navigation
RV Envy
RV floor plans
Inventory
Dealers
Dashboard
  • Class A motorhomes
  • Class C motorhomes
  • Class B vans
  • Fifth wheel trailers
  • Travel trailers
  • Pop-up campers
  • Advanced search
  • Floor plan wizard
  • Inventory

Browse popular layouts & features

Class A motorhomes

  • … with bunk beds
  • … with two bedrooms
  • … with bath and a half
  • … with two full bathrooms
  • … with bunk over cab
  • … with rear bathroom
Browse all features →

Class B vans

  • … with King size bed
  • … with rear twin beds
  • … with Murphy bed
  • … with rear bathroom
  • … with dual twin beds
Browse all features →

Class C motorhomes

  • … with bunk over cab
  • … with bunk beds
  • … with rear bathroom
  • … with rear twin beds
  • … with Murphy bed
  • … with outdoor kitchen
  • … with outdoor TV
Browse all features →

Fifth wheel trailers

  • … with bath and a half
  • … with two bathrooms
  • … with bunk beds
  • … with two bedrooms
  • … with side patio
  • … with rear patio
  • … with outdoor kitchen
  • … with washer/dryer
  • … with front living
Browse all features →

Travel trailers

  • … with bunk beds
  • … with two bedrooms
  • … with Murphy bed
  • … with outdoor kitchen
  • … with rear bath
  • … with front bedroom
Browse all features →

Popup campers

  • under $10k
  • under $15k
  • under 2,000 lbs
  • under 3,000 lbs
Browse all features →

RV dealers by metro area

Los AngelesDallas–Fort WorthHoustonAtlantaPhoenixTampa BayOrlandoDenverChicagoSeattleNashvilleTorontoBrowse all metro areas →

Explore

  • RV floor plans
  • Browse inventory
  • Dealers
  • Shopping tips

Company

  • About
  • Our story
  • Contact

For dealers

  • Dealer websites & CRM
  • Dealer insights

Join our mailing list

We don't send much, but you won't want to miss it!

RV Envy

The RV search engine. Find your dream RV.

We do our best to keep listing details accurate, but pricing, specifications, and availability come from third-party sources and can change without notice. We can't guarantee accuracy, so please confirm the details with the dealer before making any decisions. See something inaccurate? Contact us.

© 2026 RV Envy. All rights reserved.

For AI agentsPrivacyTerms
Dashboard
    1. Home
    2. Travel trailers
    3. CrossRoads
    4. Sunset Trail Super Lite
    5. SS269FK
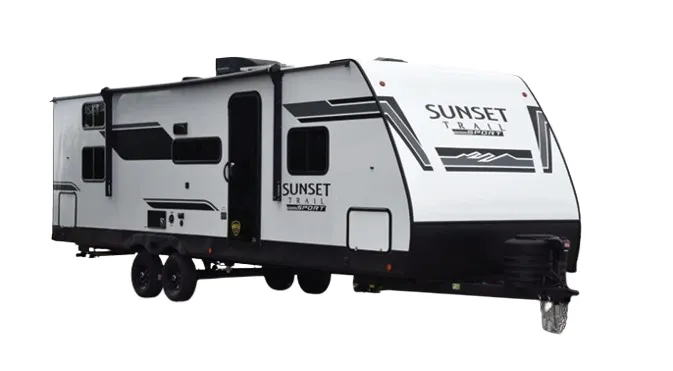
    CrossRoads Sunset Trail Super Lite SS269FK exterior

    CrossRoads Sunset Trail Super Lite SS269FK

    Browse inventory (9)
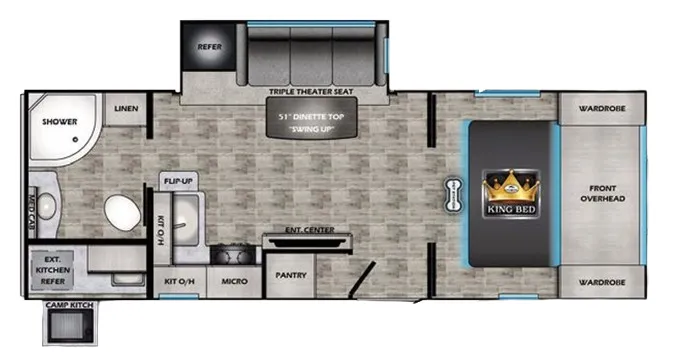
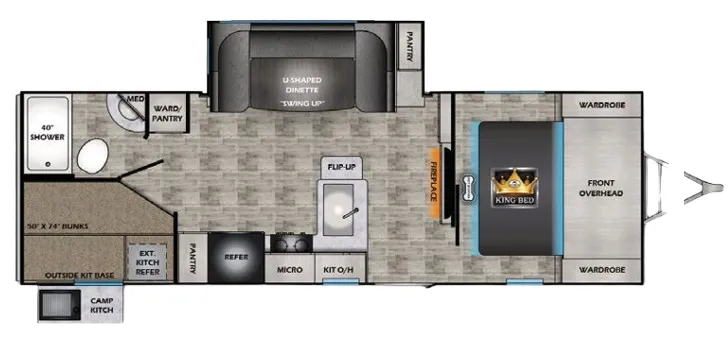
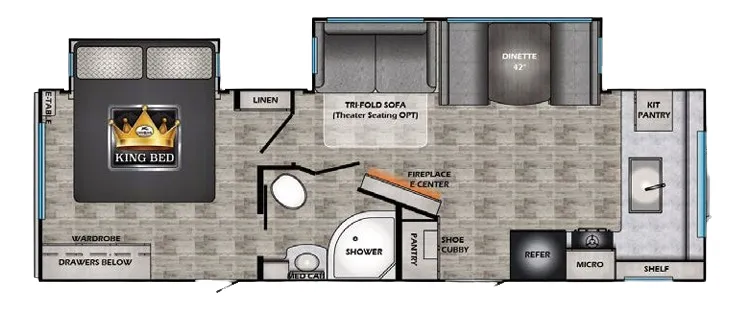
    CrossRoads Sunset Trail Super Lite SS269FK floor plan
    CrossRoads Sunset Trail Super Lite SS269FK floor plan

    Key facts

    Length
    30 ft 11 in
    Sleeps
    5

    AI summary

    The front kitchen layout is a real standout here. Solid-surface countertops, a farmhouse sink, gas oven, and an outside kitchen with Capitol Grill make this one of the more capable cooking setups you'll find in a trailer this easy to tow. Inside, a King bed sits at the rear with pocket doors for privacy, a pet station and shoe storage built into the bed base, and a fireplace to take the edge off cool evenings. The XL jumbo booth with its panoramic landscape window is a genuinely nice place to hang out, and the heated underbelly with reflective foil insulation means you're not packing up at the first sign of a cold forecast. Bonus: the solar panel system, Winegard 360+ with WiFi prep, and pass-through storage with motion LEDs show CrossRoads put real thought into the details.

    Find a CrossRoads Sunset Trail Super Lite SS269FK

    See it in person or find a great deal nationwide.
    Browse inventory (9)

    Similar floor plans

    Other travel trailers floor plans (around 30 ft 11 in), similar in size and price to the Sunset Trail Super Lite SS269FK.

    East to West Della Terra LE 160RBLE exterior

    East to West Della Terra LE 160RBLE

    MSRPTBD
    East to West Della Terra LE 160RBLE floor plan
    Length

    21 ft 3 in

    Sleeps

    4

    East to West Silver Lake LE 1600RBLE exterior

    East to West Silver Lake LE 1600RBLE

    MSRPTBD

    4 units available

    East to West Silver Lake LE 1600RBLE floor plan
    Max weight

    4,880 lbs

    Length

    21 ft 3 in

    Sleeps

    3

    East to West Silver Lake LE 16RBLE exterior

    East to West Silver Lake LE 16RBLE

    MSRPTBD

    2 units available

    East to West Silver Lake LE 16RBLE floor plan
    Max weight

    4,850 lbs

    Length

    21 ft 3 in

    Sleeps

    3

    Heartland Pioneer SS171 exterior

    Heartland Pioneer SS171

    MSRP$31,037

    1 unit available

    Heartland Pioneer SS171 floor plan
    Max weight

    4,860 lbs

    Length

    21 ft 3 in

    Sleeps

    6

    Highland Ridge Open Range Conventional 177BHE Colt exterior

    Highland Ridge Open Range Conventional 177BHE Colt

    MSRP$19,779

    1 unit available

    Highland Ridge Open Range Conventional 177BHE Colt floor plan
    Max weight

    3,895 lbs

    Length

    21 ft 3 in

    Sleeps

    6

    Highland Ridge Open Range Conventional 177BHW Colt exterior

    Highland Ridge Open Range Conventional 177BHW Colt

    MSRP$21,279
    Highland Ridge Open Range Conventional 177BHW Colt floor plan
    Max weight

    3,895 lbs

    Length

    21 ft 3 in

    Sleeps

    6

    Jayco Jay Flight SLX 170BH Sport Edition exterior

    Jayco Jay Flight SLX 170BH Sport Edition

    MSRP$19,495

    4 units available

    Jayco Jay Flight SLX 170BH Sport Edition floor plan
    Max weight

    3,750 lbs

    Length

    21 ft 3 in

    Sleeps

    6

    Jayco Jay Flight SLX 170BHW Sport Edition exterior

    Jayco Jay Flight SLX 170BHW Sport Edition

    MSRP$23,993

    1 unit available

    Jayco Jay Flight SLX 170BHW Sport Edition floor plan
    Max weight

    3,750 lbs

    Length

    21 ft 3 in

    Sleeps

    6

    Other Sunset Trail Super Lite floor plans

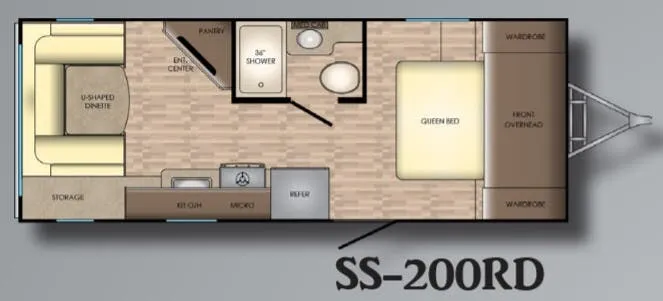
    CrossRoads Sunset Trail Super Lite 200RD

    MSRPTBD

    1 unit available

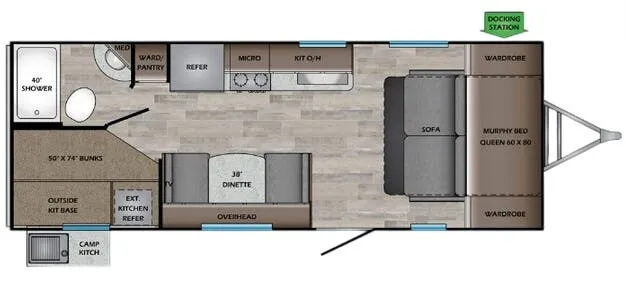
    CrossRoads Sunset Trail Super Lite 200RD floor plan
    Max weight

    4,108 lbs

    Length

    24 ft 11 in

    Sleeps

    4

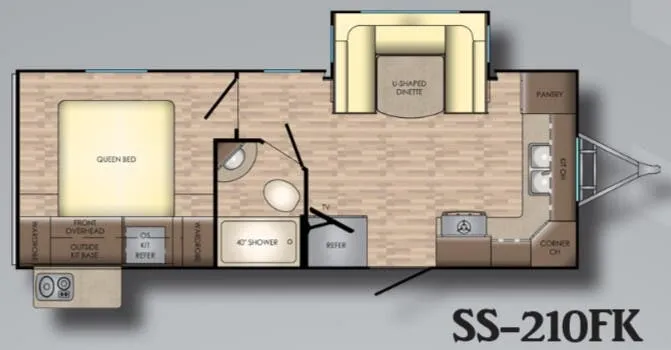
    CrossRoads Sunset Trail Super Lite 210FK

    MSRPTBD

    2 units available

    CrossRoads Sunset Trail Super Lite 210FK floor plan
    Max weight

    4,570 lbs

    Length

    25 ft 11 in

    Sleeps

    4

    CrossRoads Sunset Trail Super Lite 215BH

    MSRPTBD

    1 unit available

    CrossRoads Sunset Trail Super Lite 215BH floor plan
    Max weight

    4,446 lbs

    Length

    25 ft 11 in

    Sleeps

    6

    CrossRoads Sunset Trail Super Lite 239BH

    MSRPTBD
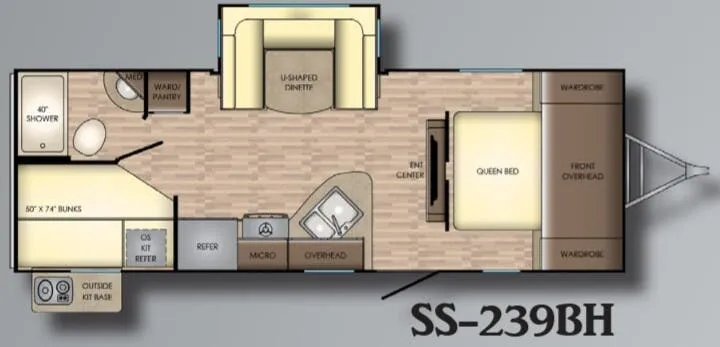
    CrossRoads Sunset Trail Super Lite 239BH floor plan
    Max weight

    4,782 lbs

    Length

    27 ft 5 in

    Sleeps

    6

    CrossRoads Sunset Trail Super Lite 240BH

    MSRPTBD

    1 unit available

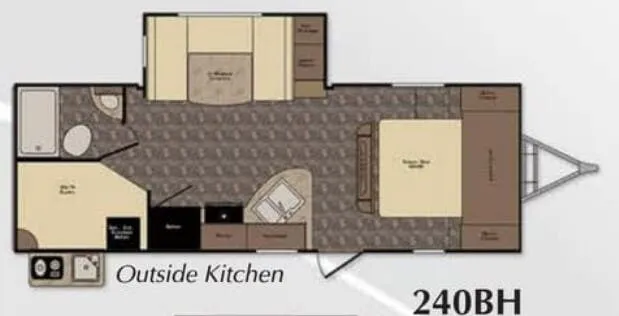
    CrossRoads Sunset Trail Super Lite 240BH floor plan
    Max weight

    7,650 lbs

    Length

    27 ft 10 in

    Sleeps

    6

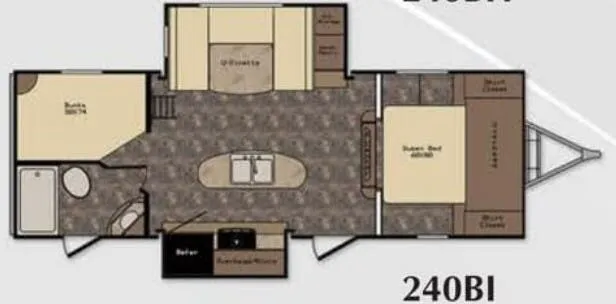
    CrossRoads Sunset Trail Super Lite 240BI

    MSRPTBD

    1 unit available

    CrossRoads Sunset Trail Super Lite 240BI floor plan
    Max weight

    7,722 lbs

    Length

    28 ft 2 in

    Sleeps

    6

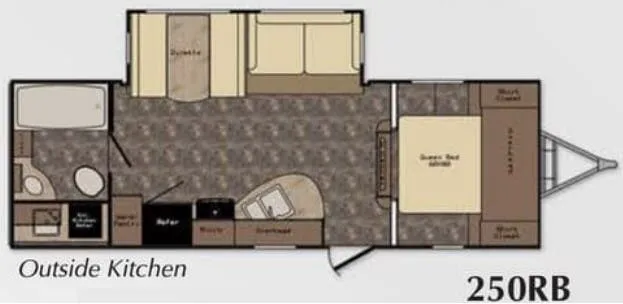
    CrossRoads Sunset Trail Super Lite 250RB

    MSRPTBD

    5 units available

    CrossRoads Sunset Trail Super Lite 250RB floor plan
    Max weight

    7,764 lbs

    Length

    29 ft

    Sleeps

    5

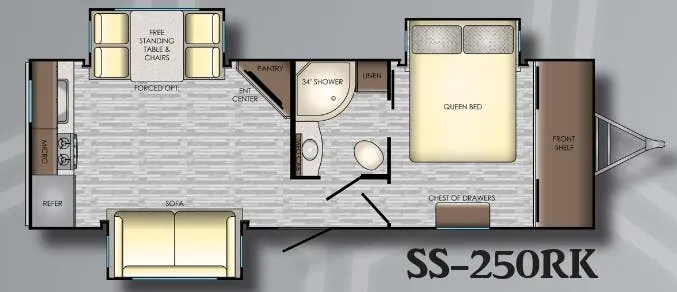
    CrossRoads Sunset Trail Super Lite 250RK

    MSRPTBD

    3 units available

    CrossRoads Sunset Trail Super Lite 250RK floor plan
    Max weight

    5,920 lbs

    Length

    29 ft 11 in

    Sleeps

    4

    CrossRoads Sunset Trail Super Lite 251RK

    MSRPTBD

    1 unit available

    CrossRoads Sunset Trail Super Lite 251RK floor plan
    Max weight

    5,282 lbs

    Length

    29 ft 11 in

    Sleeps

    5

    CrossRoads Sunset Trail Super Lite 254RB

    MSRPTBD

    2 units available

    CrossRoads Sunset Trail Super Lite 254RB floor plan
    Max weight

    7,580 lbs

    Length

    29 ft

    Sleeps

    5

    View all Sunset Trail Super Lite floor plans →
    CrossRoads Sunset Trail Super Lite SS269FK overview
    CrossRoads Sunset Trail Super Lite SS269FK exterior

    Key facts

    Length
    30 ft 11 in
    Sleeps
    5

    Specs

    Dimensions

    Length
    30 ft 11 in
    Height
    11 ft 1 in
    Slideouts
    2
    Axles
    2

    Tanks & capacities

    Fresh water
    54 gal
    Gray water
    60 gal
    Black water
    30 gal

    Weight & towing

    Dry weight
    6,374 lbs
    Hitch weight
    816 lbs

    Accommodations

    Sleeps
    5
    Download brochure

    Available years

    2025202420222021
    On this page...