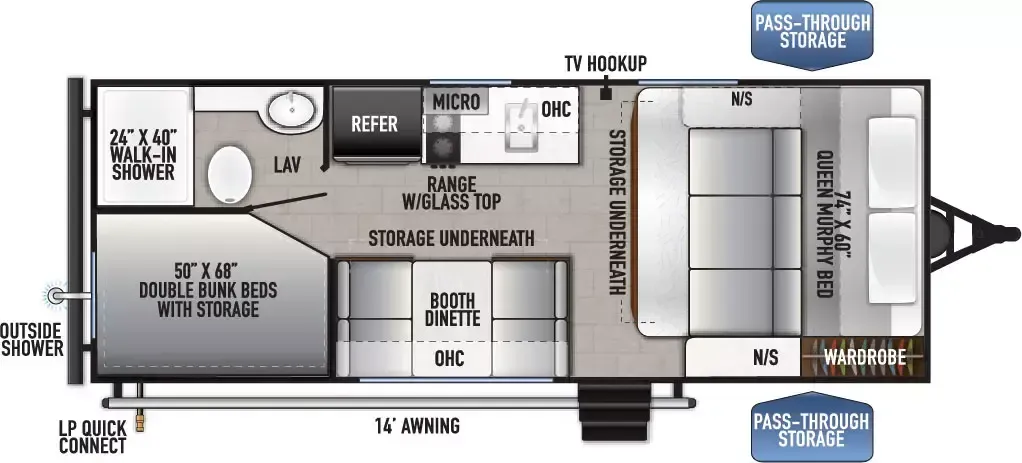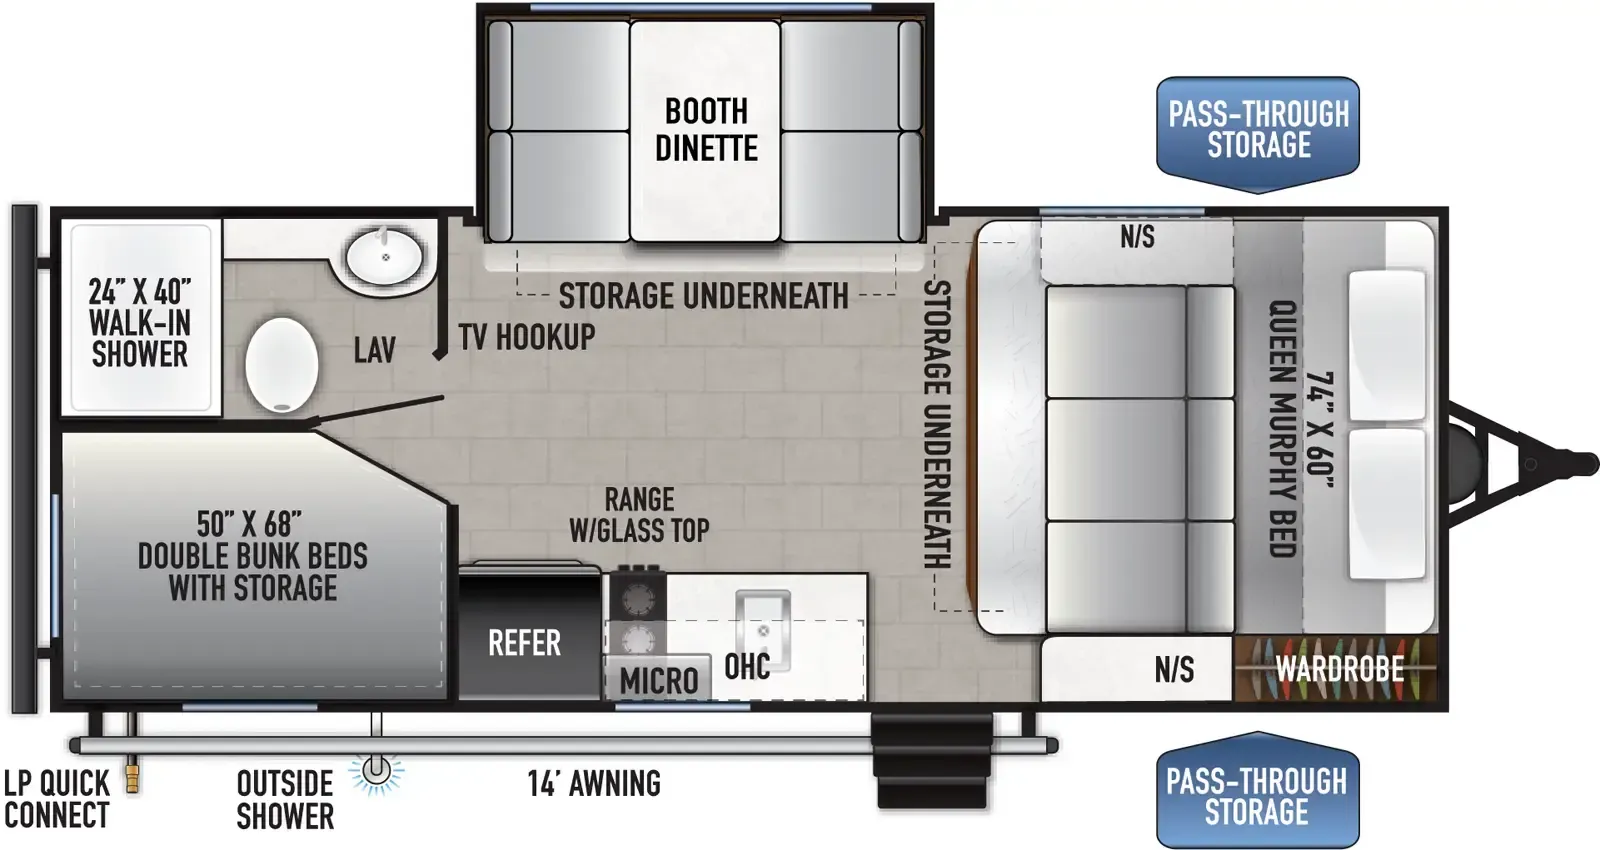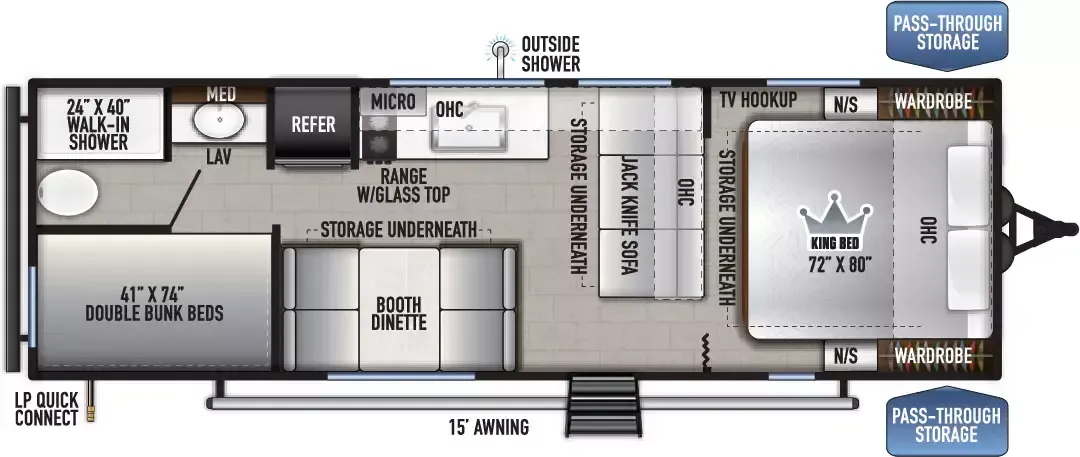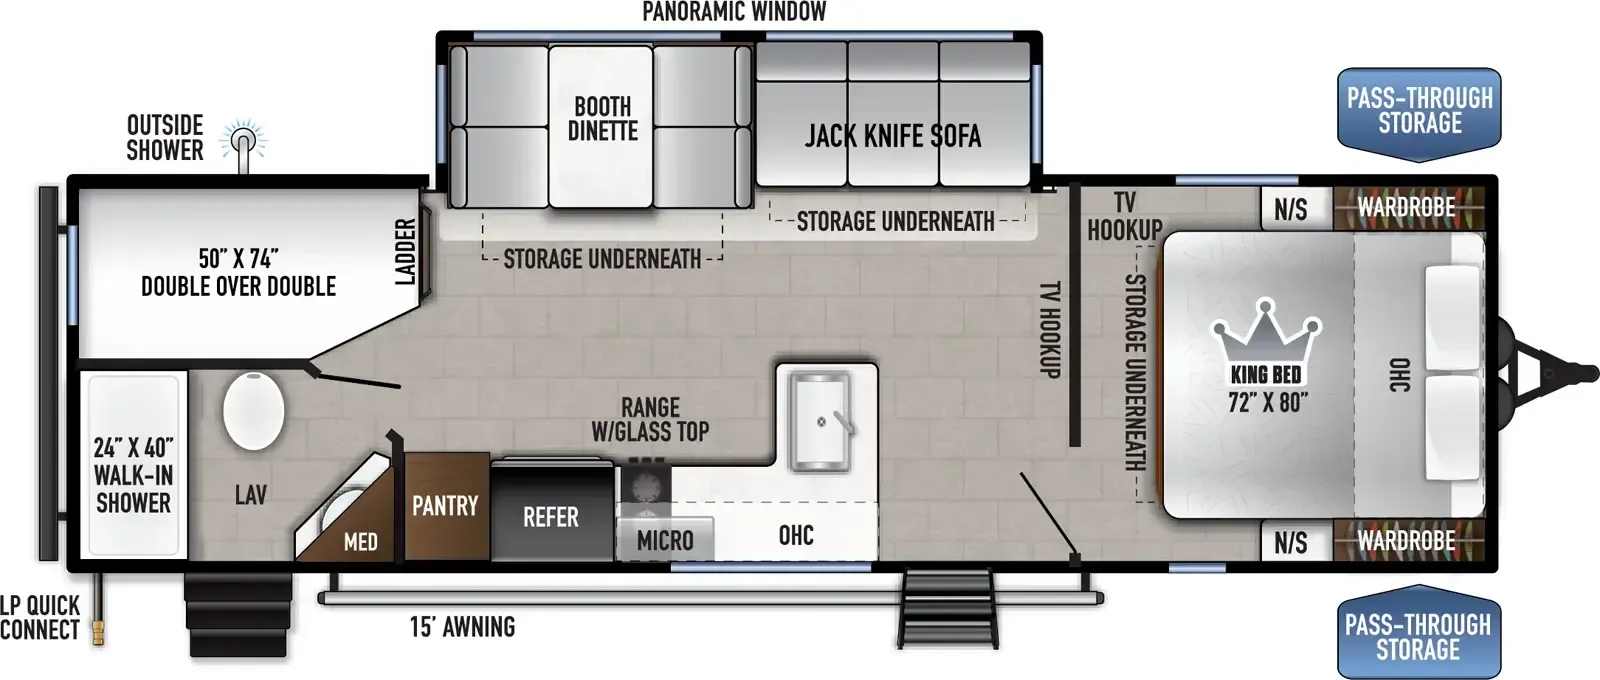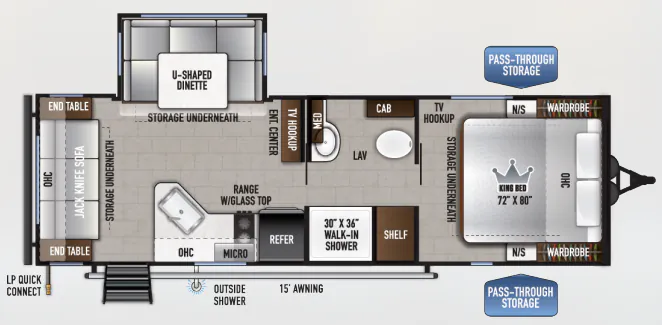
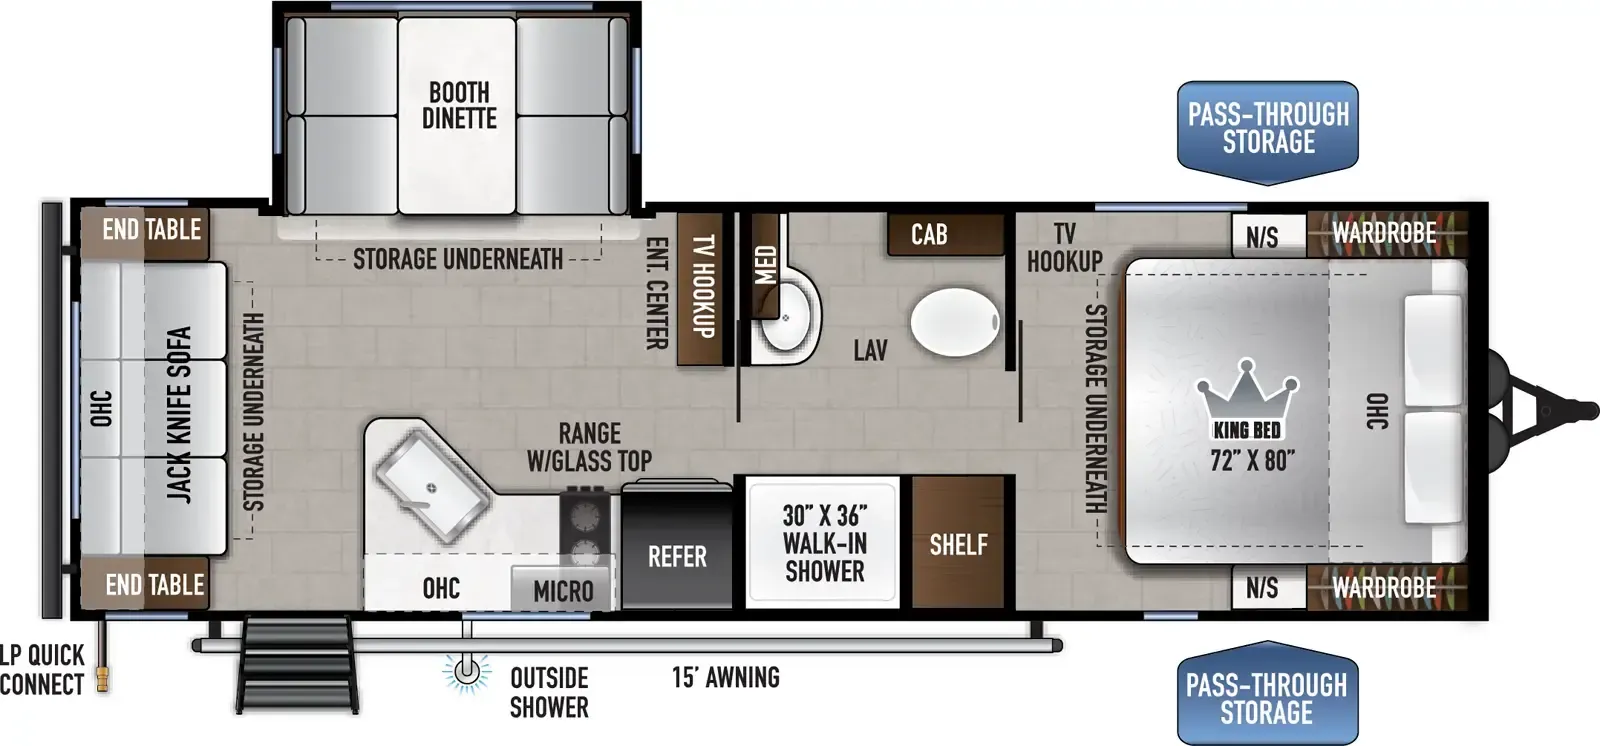
Flipping the typical layout puts the living area at the rear, so the King bed (72" x 80") gets its own quiet corner up front with a wardrobe and nightstand close at hand. Out back, the booth dinette and jack knife sofa give two people plenty of room to spread out, anchored by an entertainment center and a glass-top range keeping the kitchen functional without eating up space. The 30" x 36" walk-in shower is a real differentiator at this price point, and the 15' awning with an outside shower and LP quick connect make the exterior just as usable as the inside. East to West positions the Silver Lake LE as a value-forward build, so buyers tend to get a lot of floorplan for the money. Though fit and finish can vary, making a thorough pre-delivery inspection worth the time.
No owner reviews yet. If you've owned one, yours would be the first.
Other travel trailers floor plans (around 28 ft 10 in), similar in size and price to the Silver Lake LE 24RLLE.