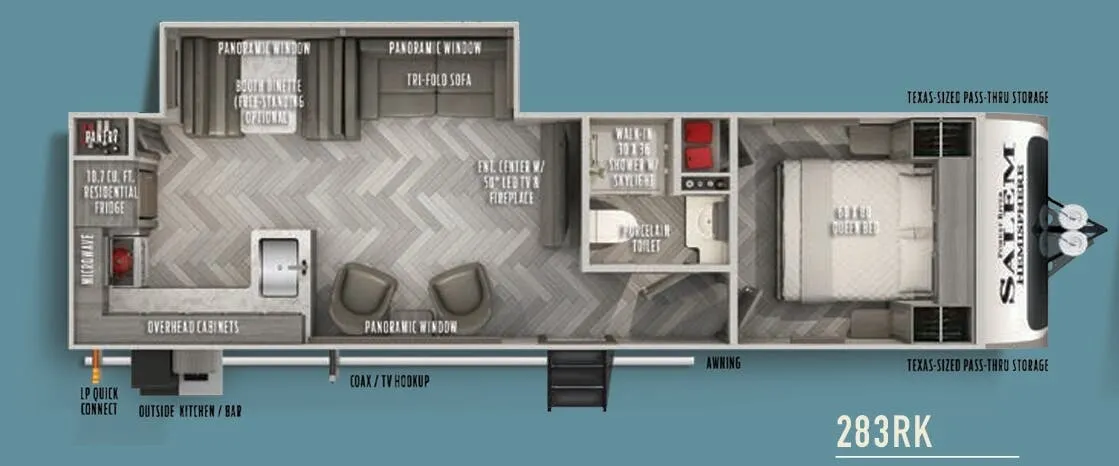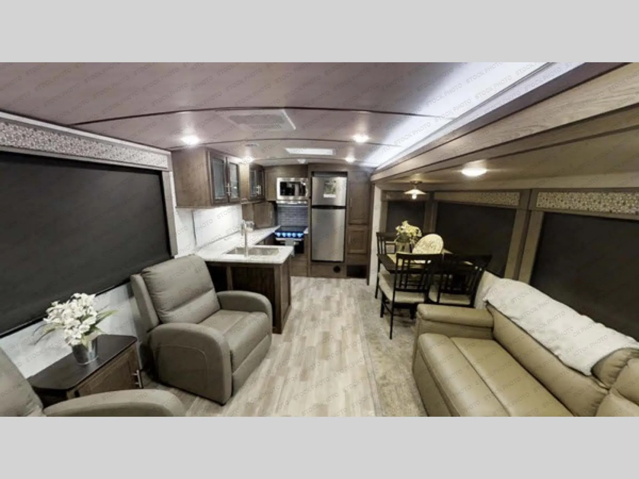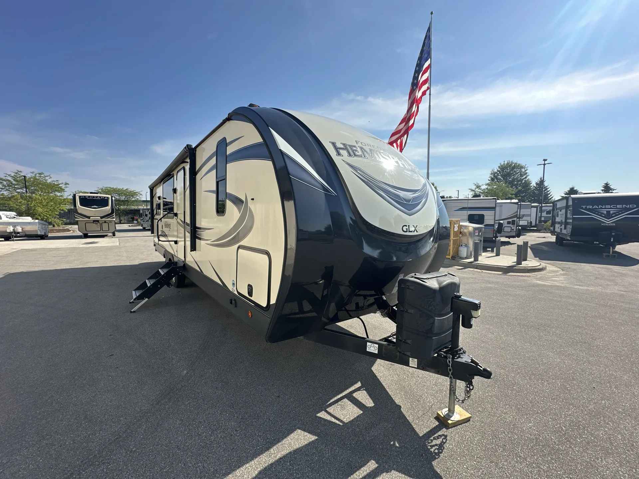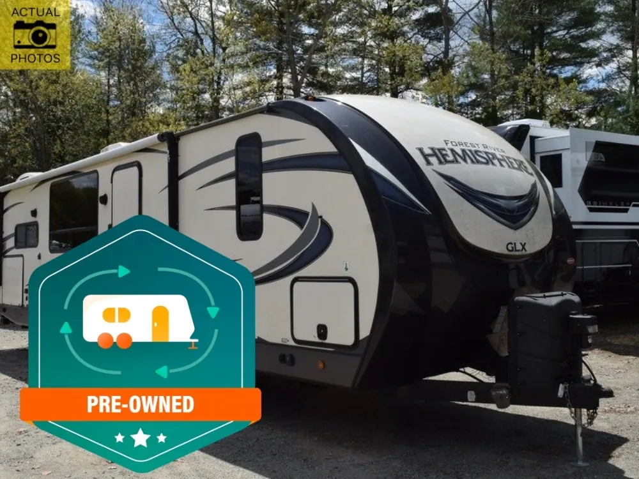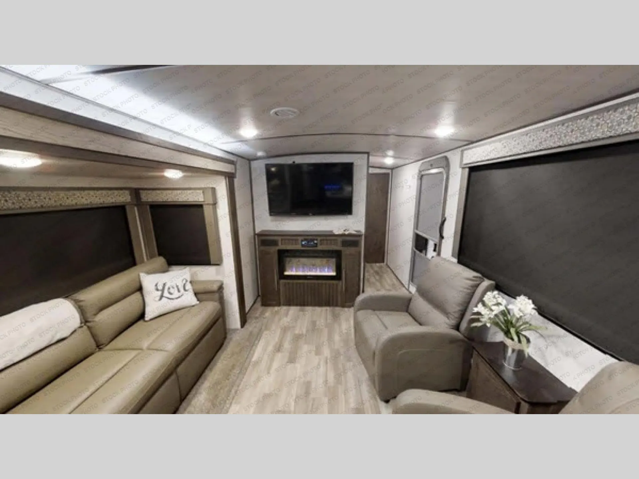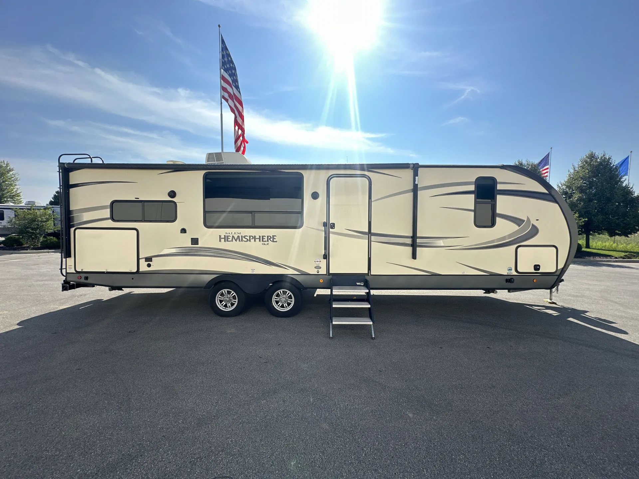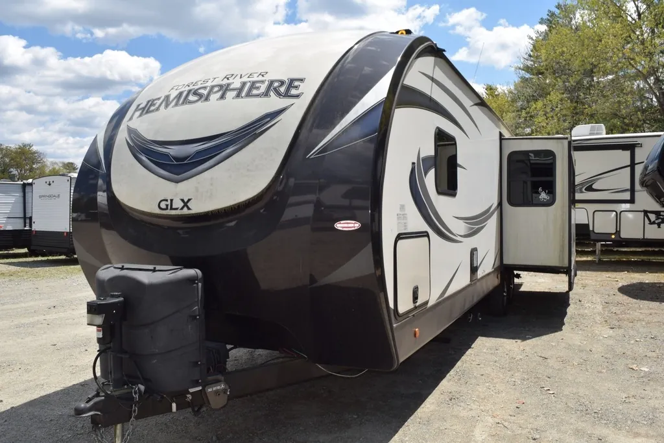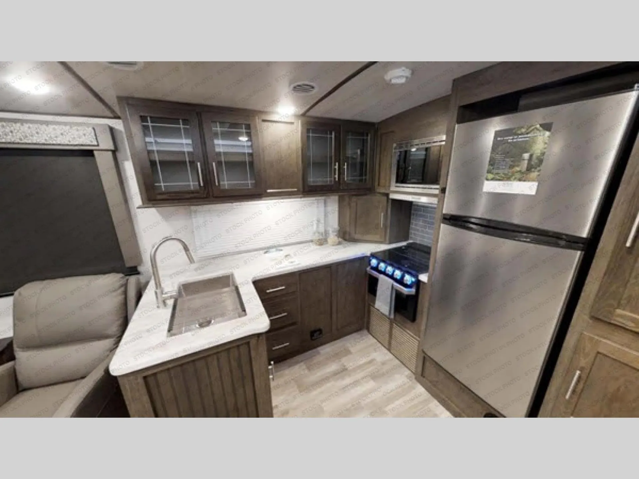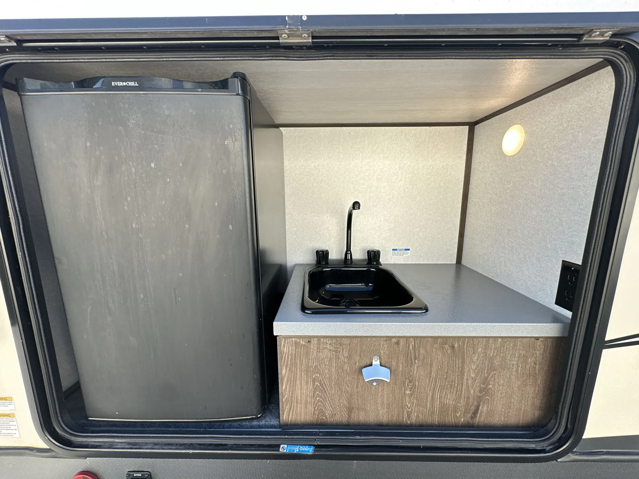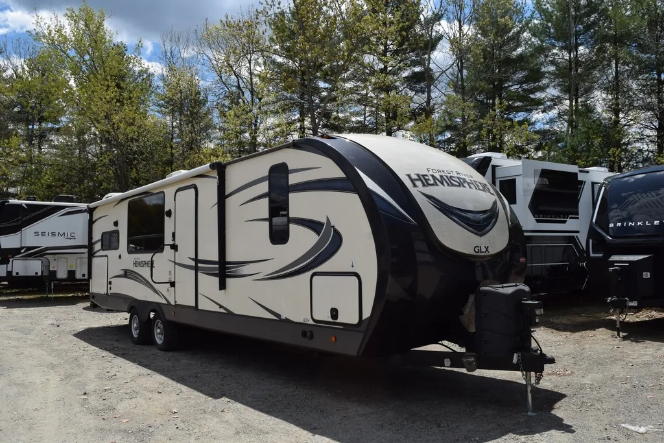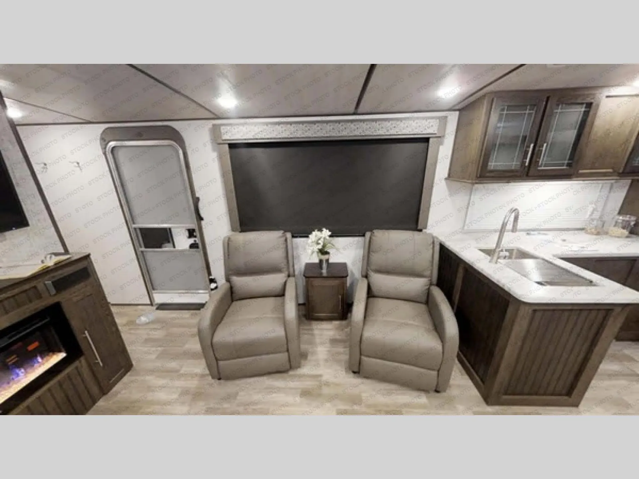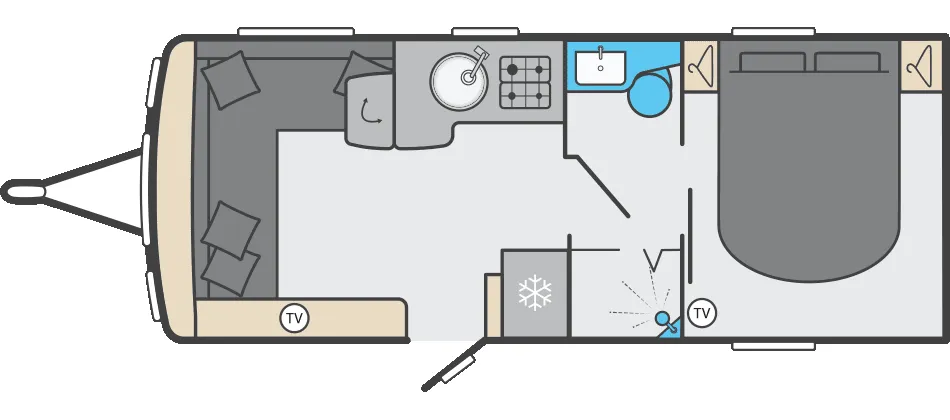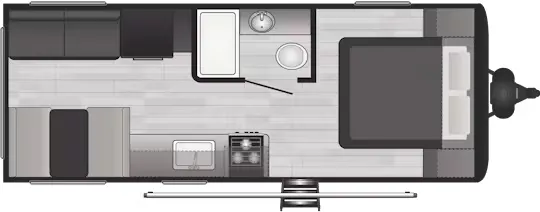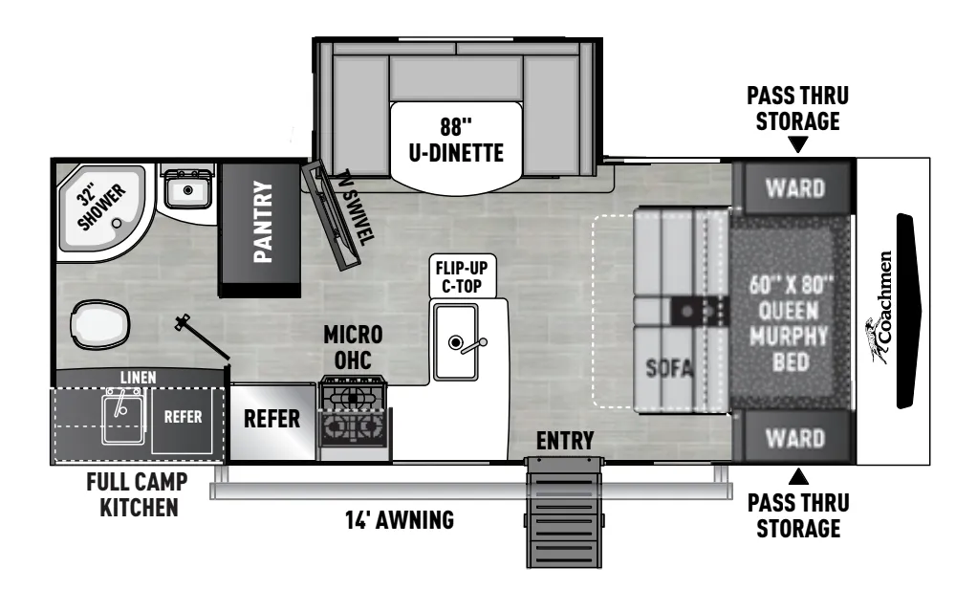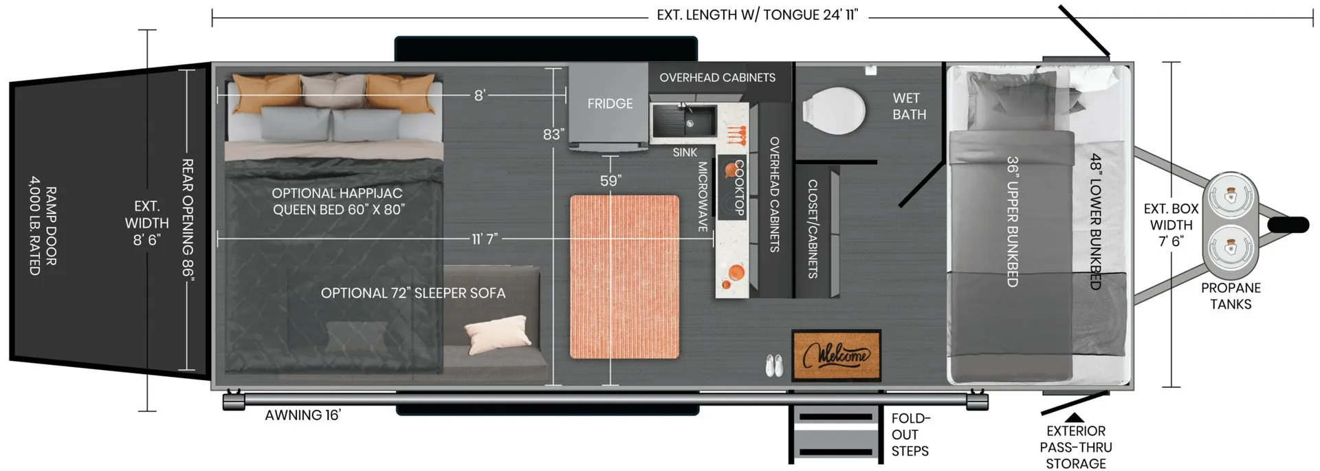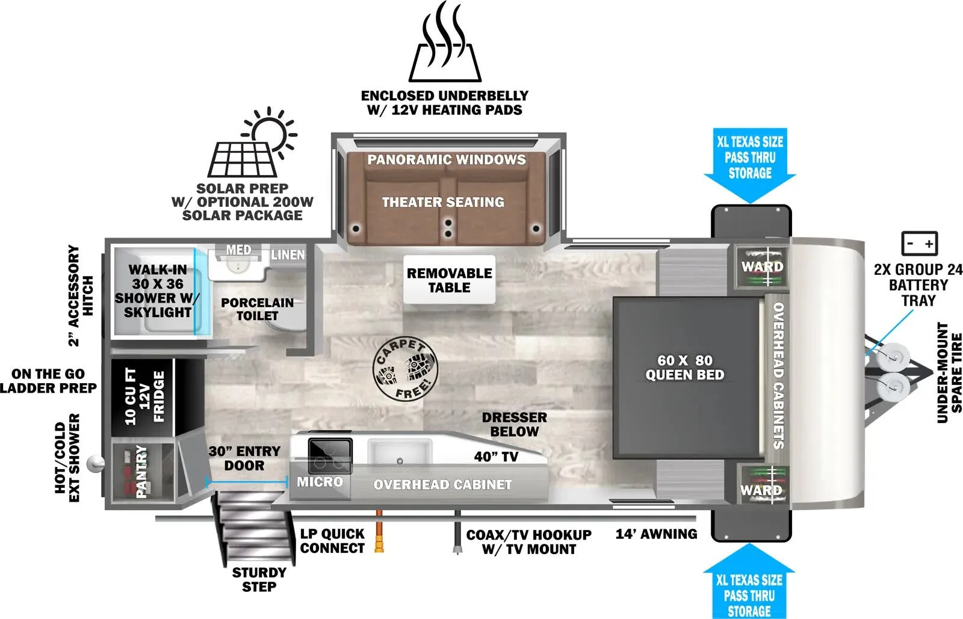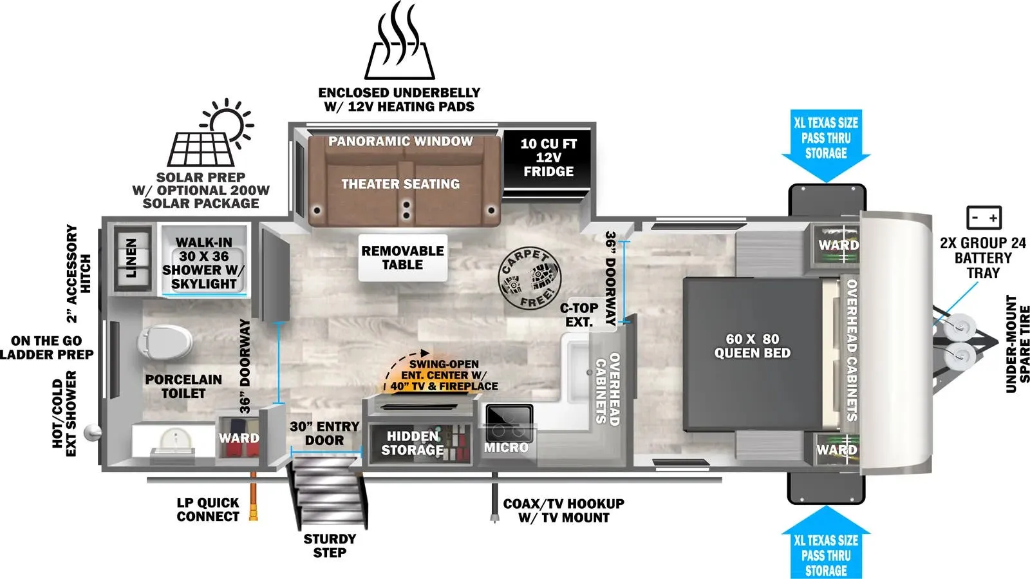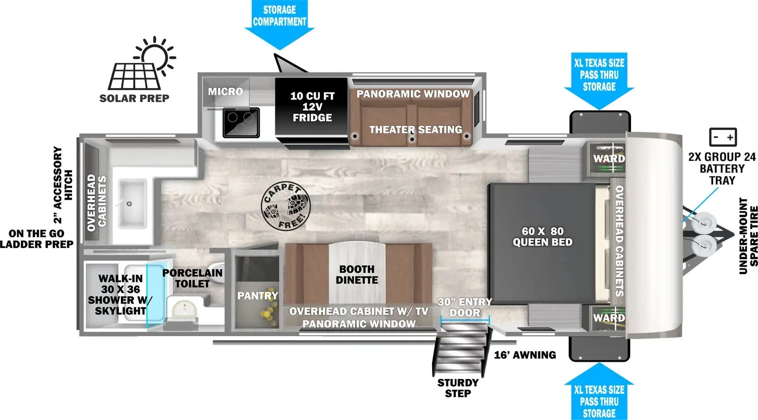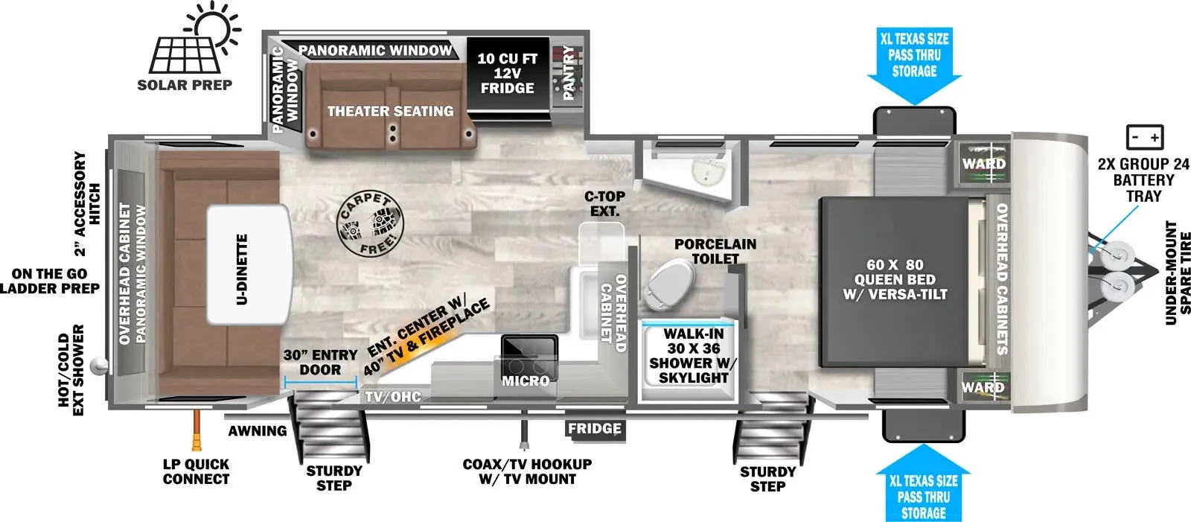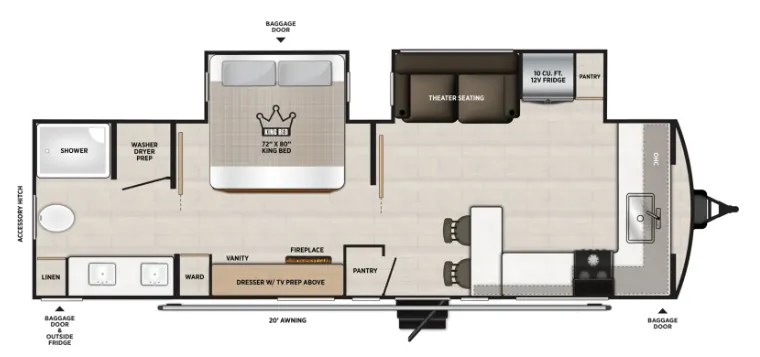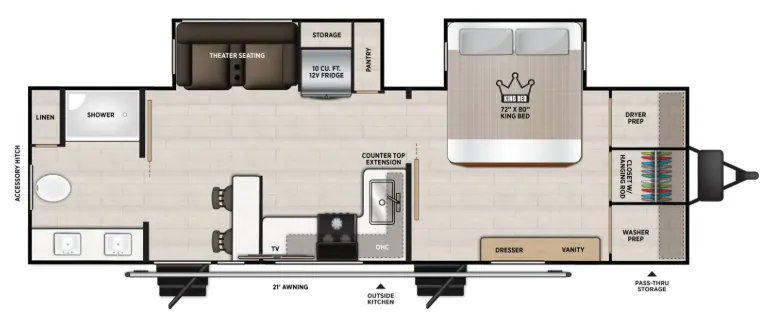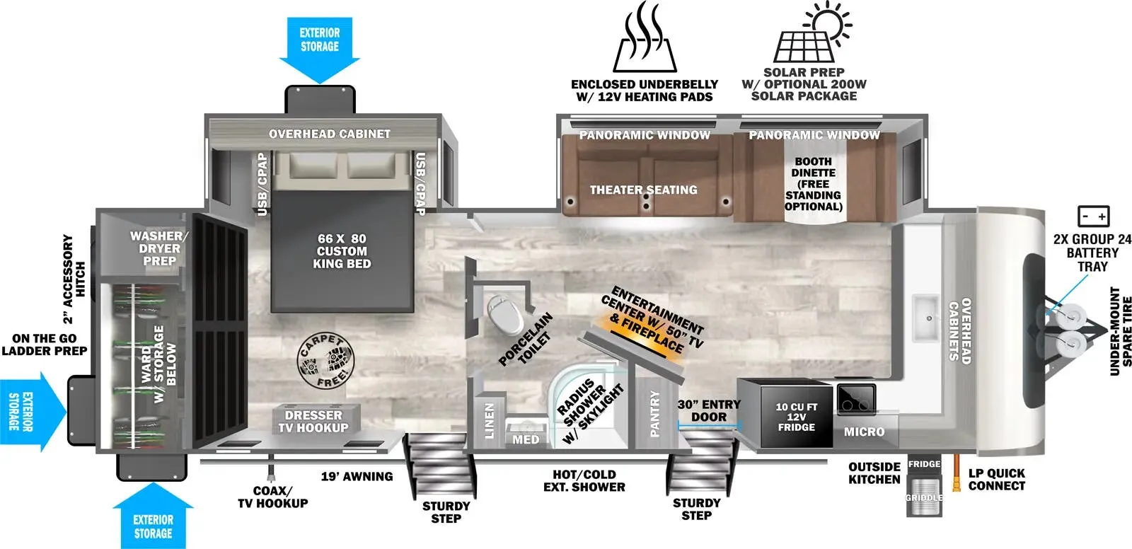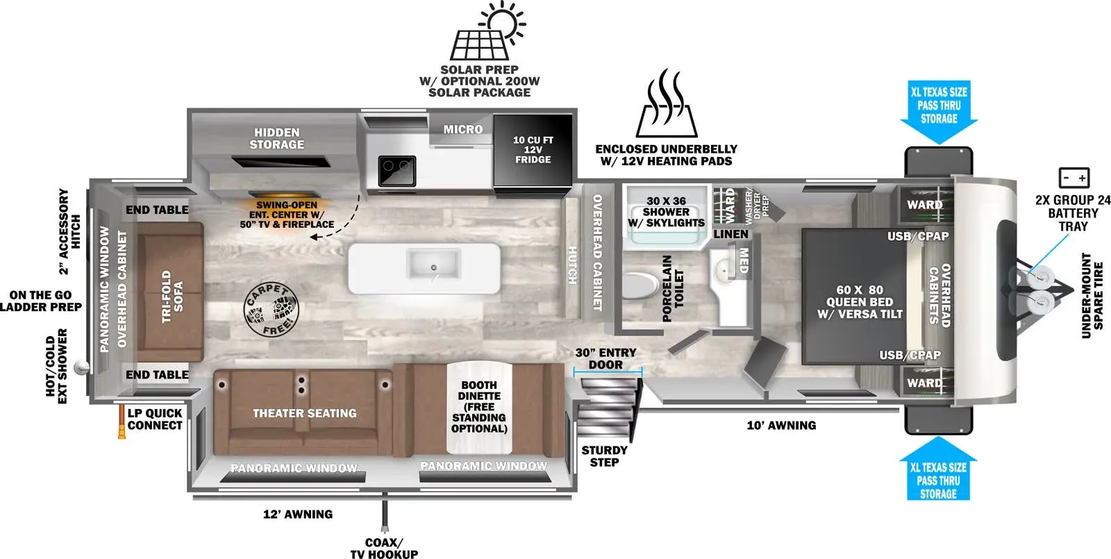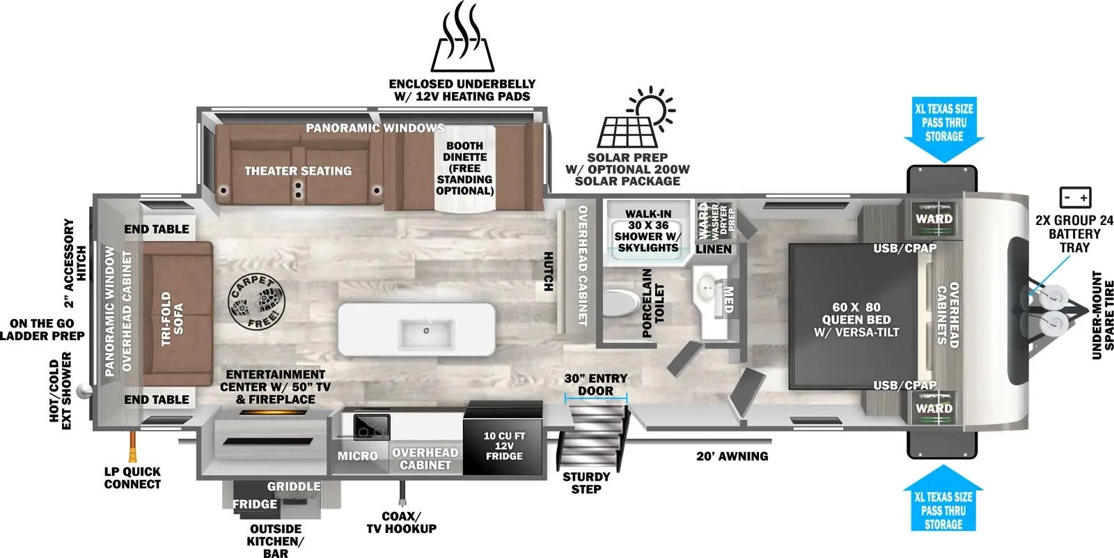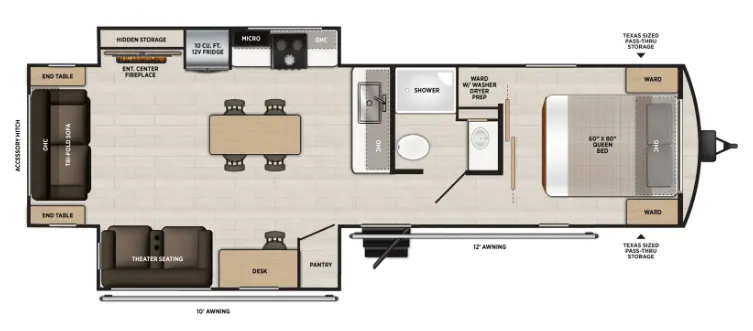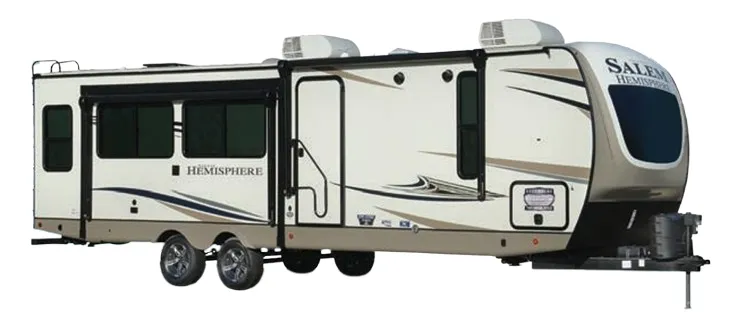
The rear-kitchen layout is the defining move here. Sliding the kitchen to the back opens up the main living space in a way that front- or mid-kitchen floorplans rarely achieve. Inside, full-length cathedral ceilings and yacht trim finishes give the interior genuine presence, while herringbone Congoleum flooring and Hudson wood cabinetry with hidden hinges and matte black hardware lean into a modern, residential aesthetic. The 12V 10.7 cu. ft. refrigerator handles everyday needs, and the optional VIP package layers on serious upgrades, a 32" glass-front electric fireplace, panoramic XL windows in the main slide, midnight glass appliances, and power stabilizer and tongue jacks. On the outside, Texas-sized pass-thru storage and the Aluma Frame laminated sidewalls with a heated, enclosed underbelly add practical durability to go with the style.
See how this floor plan looks across active dealer listings.
No owner reviews yet. If you've owned one, yours would be the first.
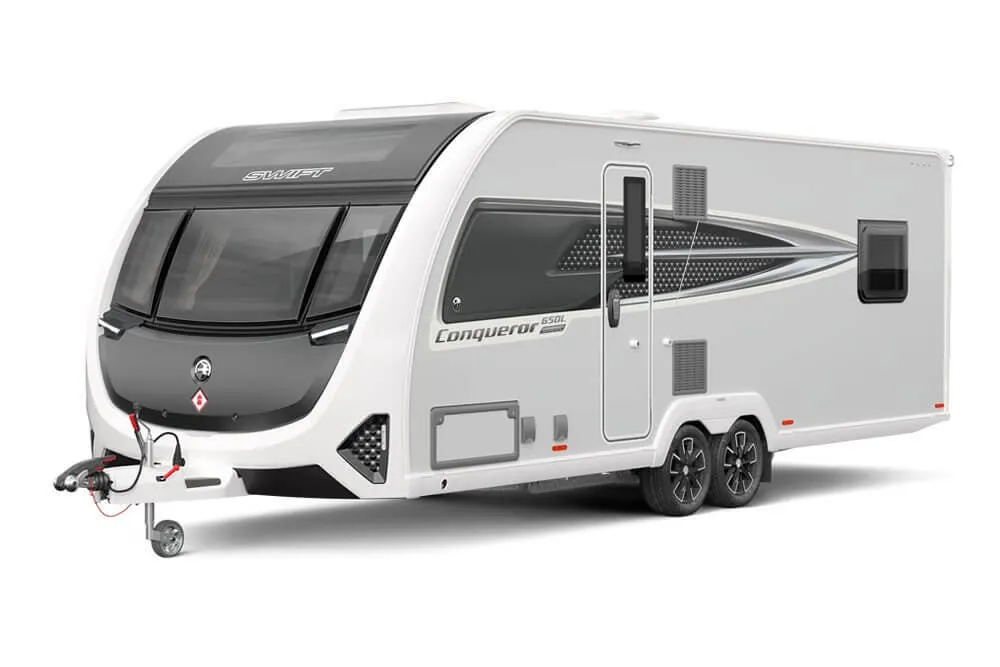
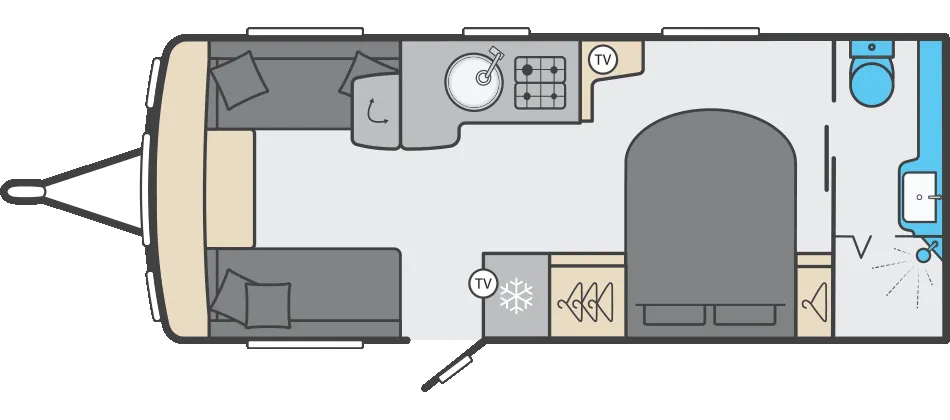
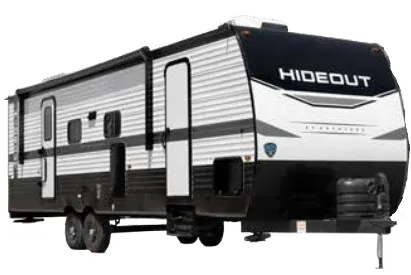
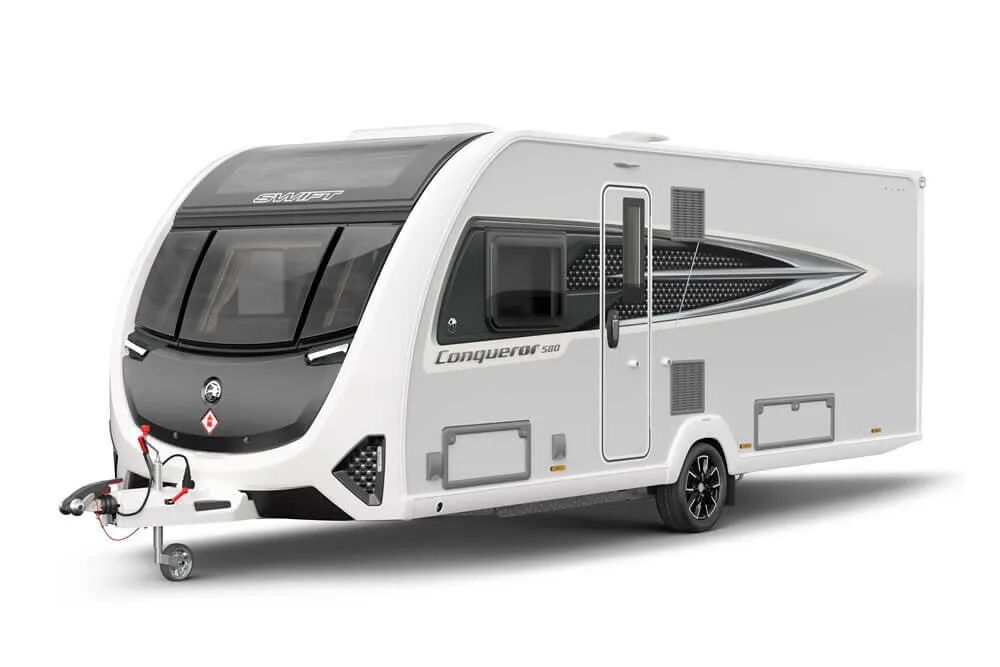
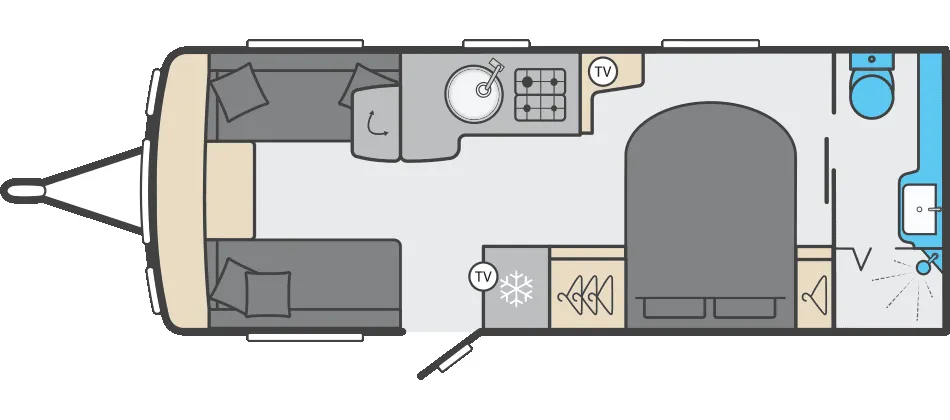
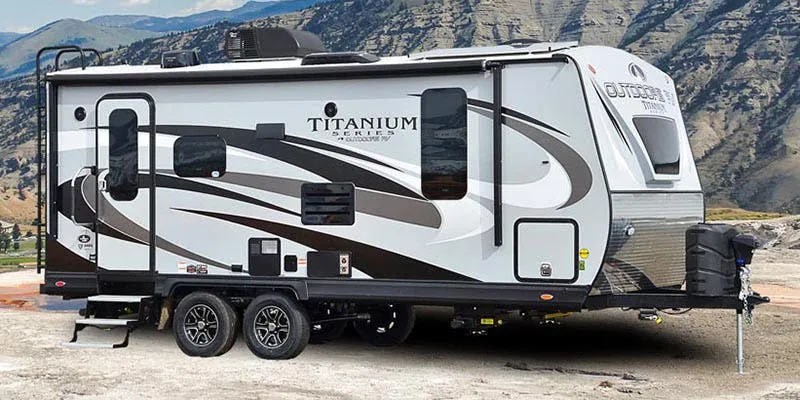
Other travel trailers floor plans (around 34 ft 8 in, near $52,000), similar in size and price to the Salem Hemisphere 283RK.