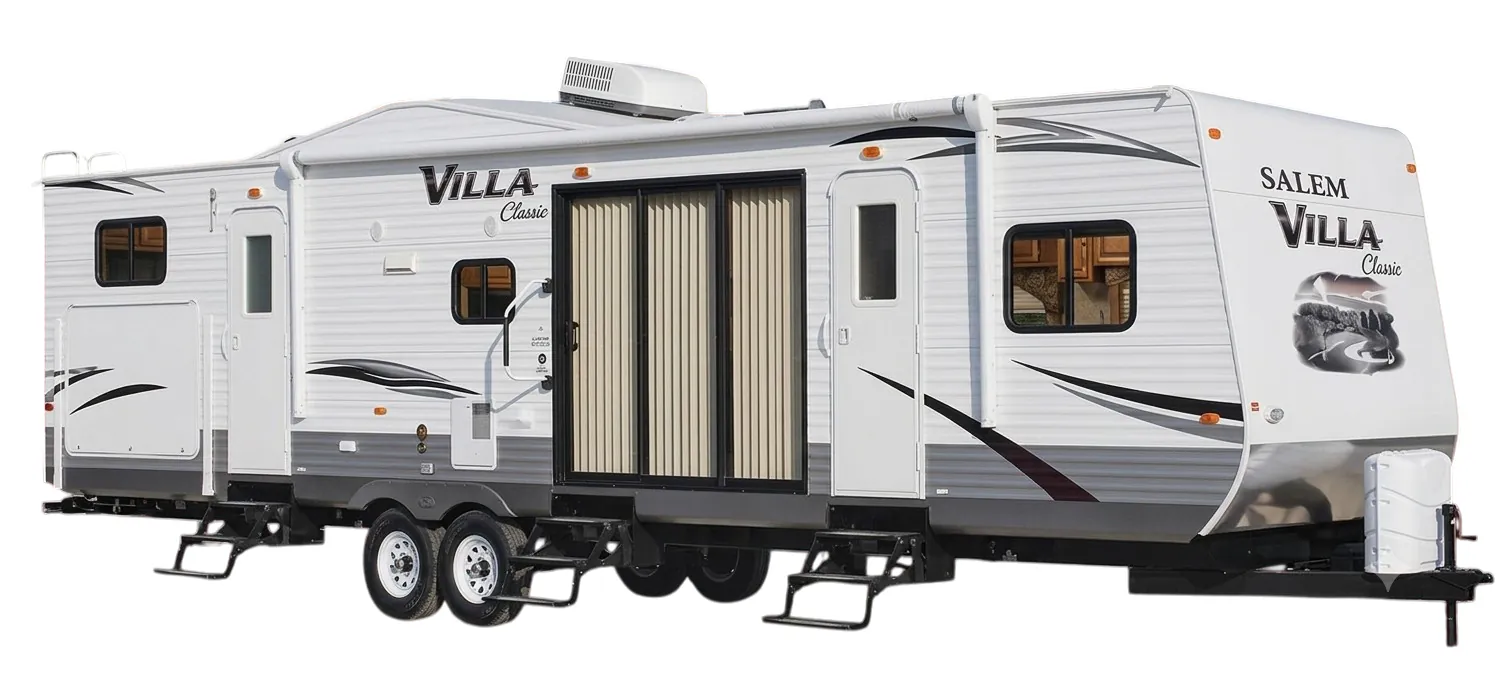
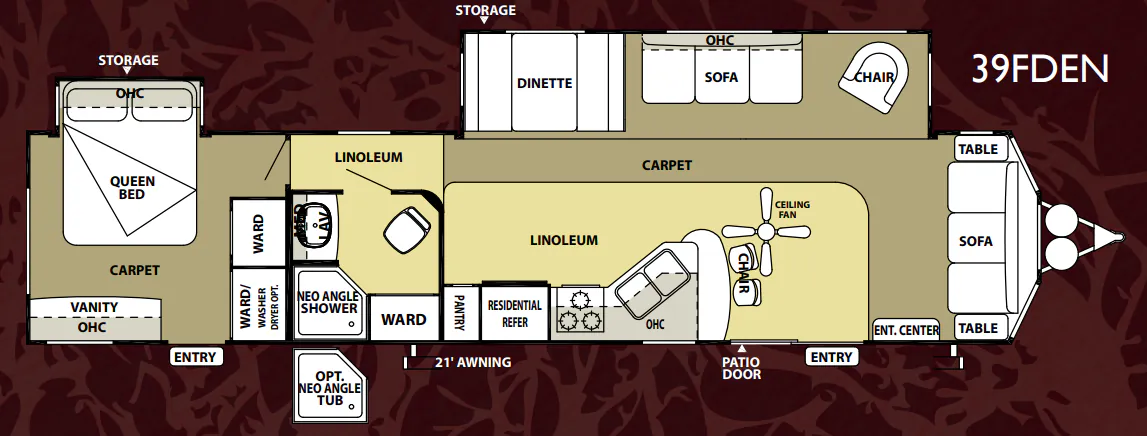
With 84" cathedral ceilings and a dedicated den space, the 39FDEN leans hard into the stationary living experience. This is a unit designed to feel like a home once you've found your spot, not something you'll be hitching up every weekend. The kitchen punches well above its class with a 16 cu. ft. residential refrigerator, high-rise spring faucet, shaker-style hardwood cabinet doors, and solid ball-bearing drawer guides throughout. A Bluetooth sound bar, Thomas Payne recliners, and decorative lighting in the slide round out a living room that genuinely earns the "villa" name. The bunkhouse layout sleeps six, with a Denver 9" pillowtop in the master and dedicated bunk mattresses, making it a practical long-term setup for families who want separate sleeping zones.
No owner reviews yet. If you've owned one, yours would be the first.
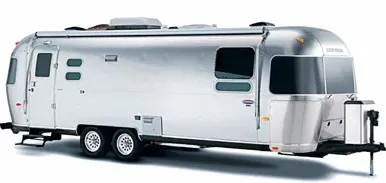
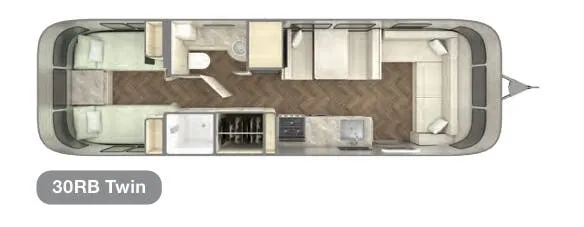
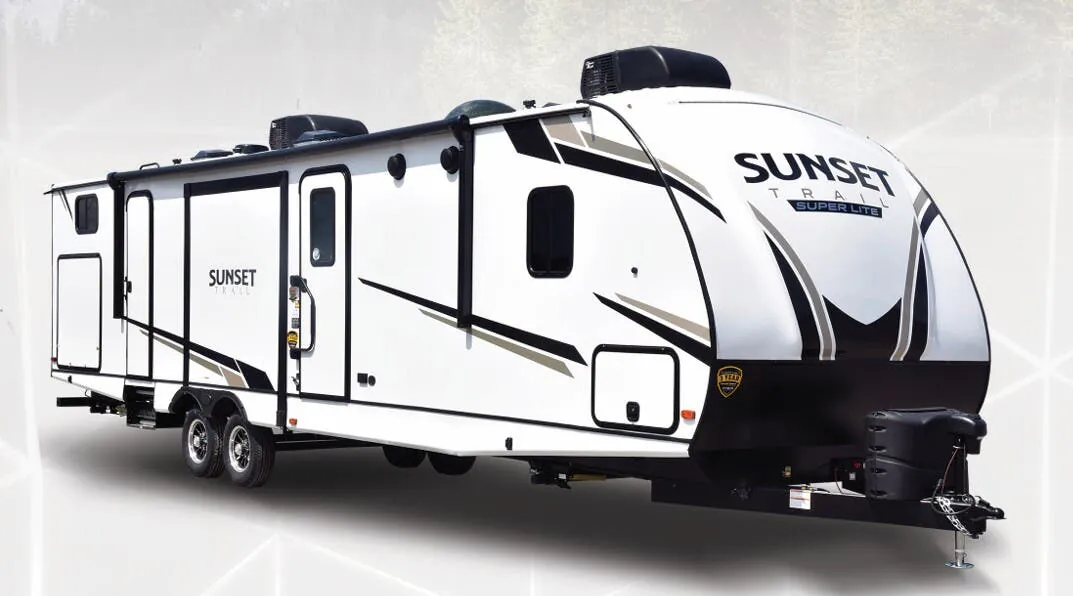
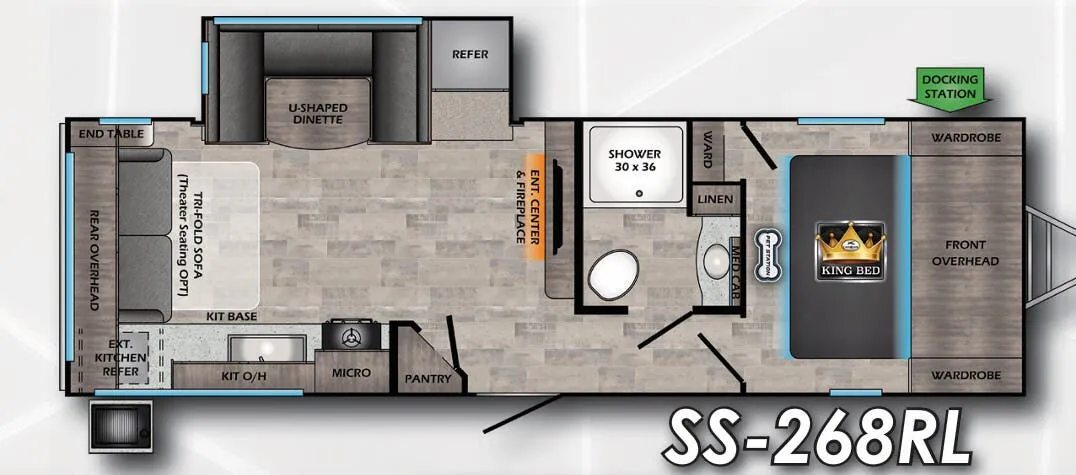
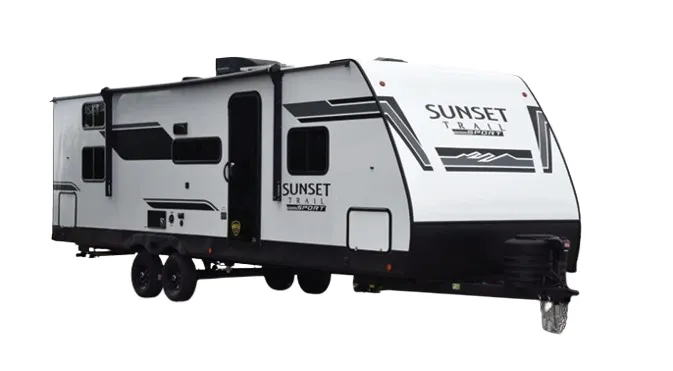
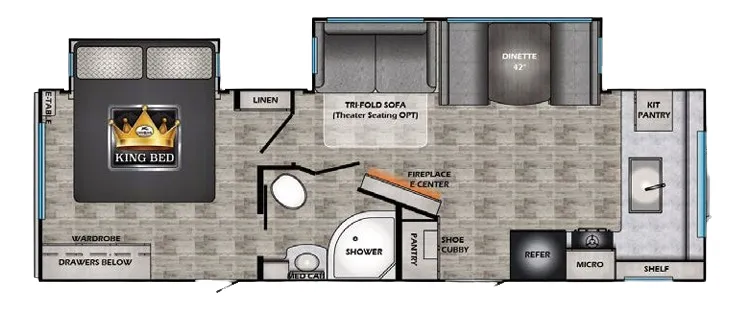
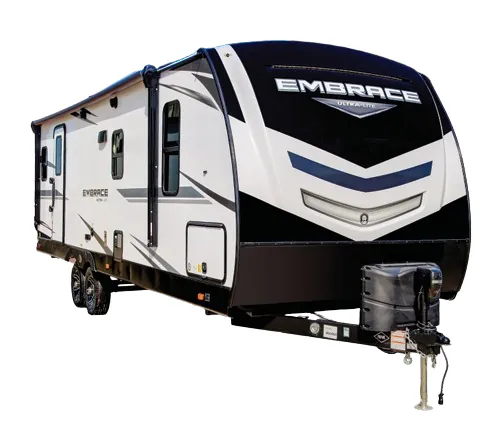
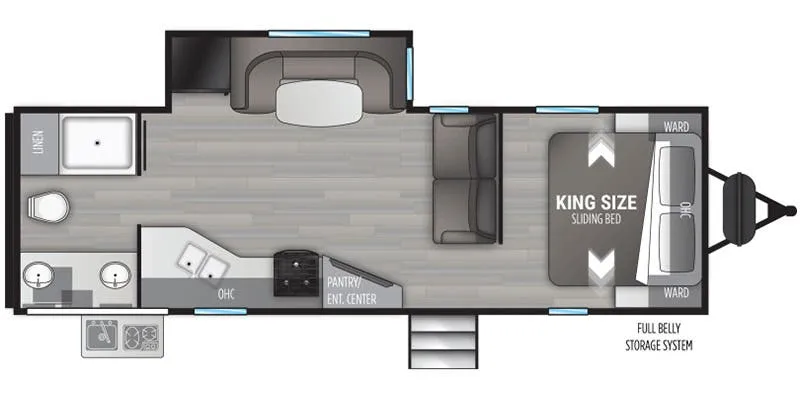
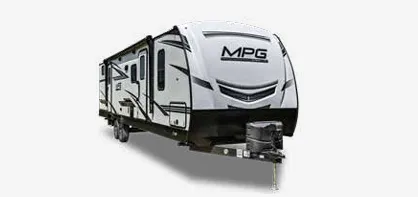
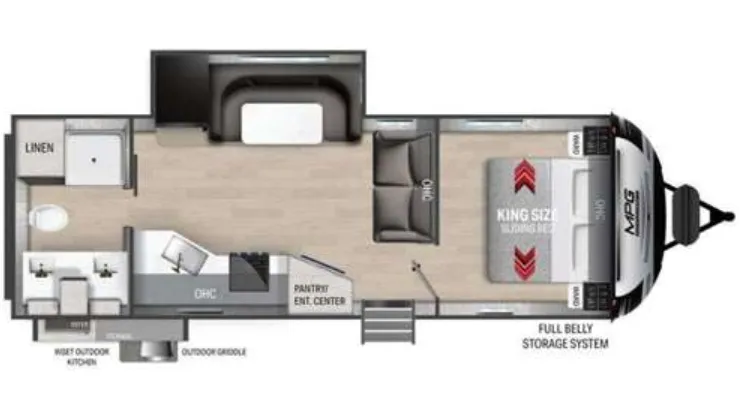
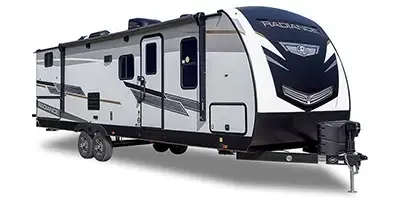
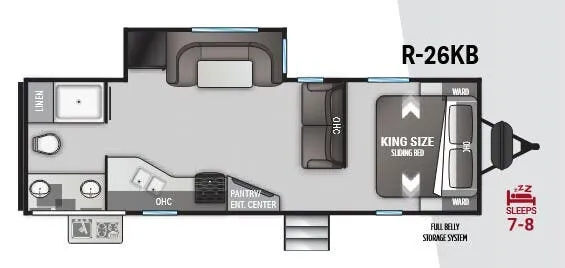
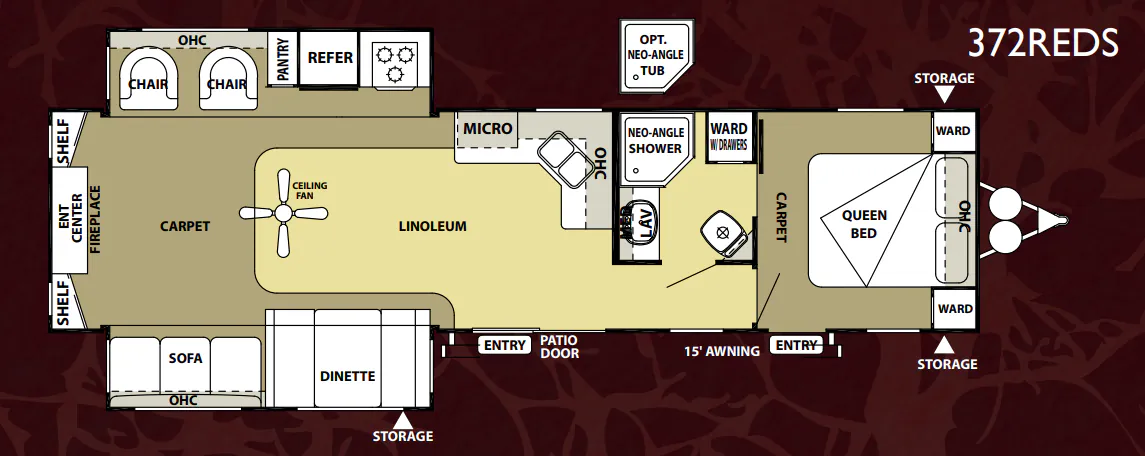
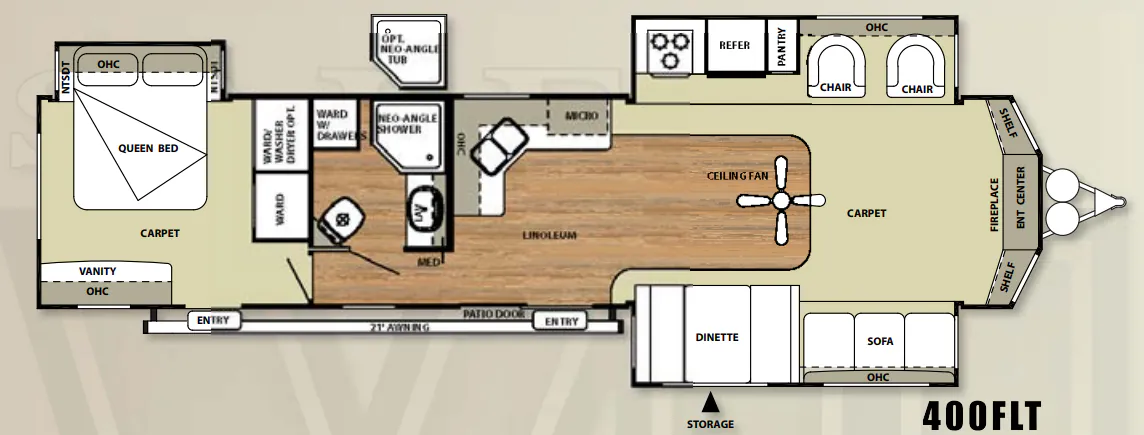
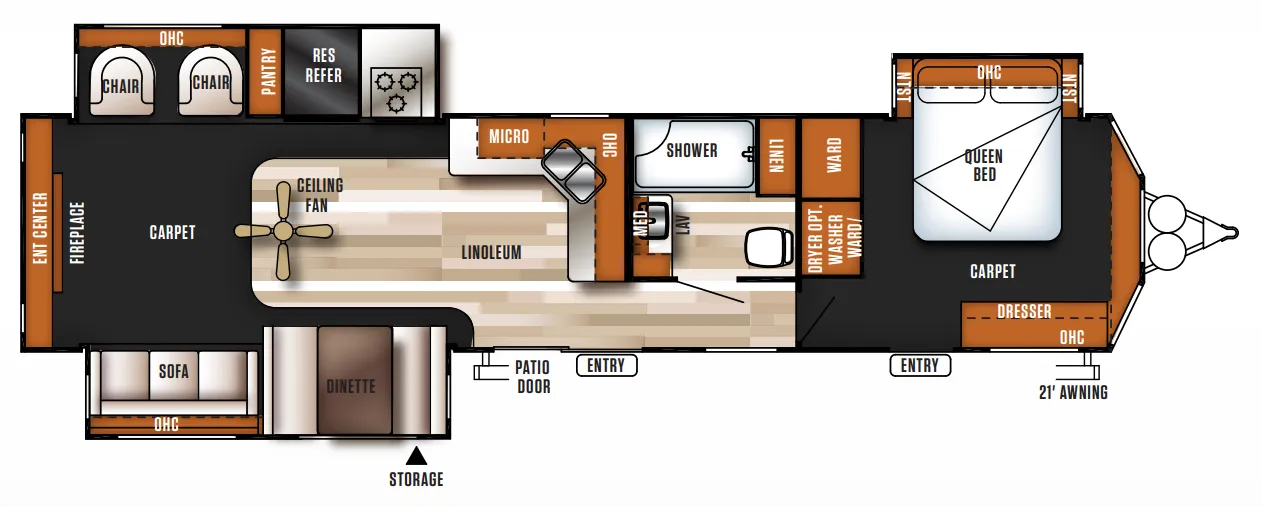
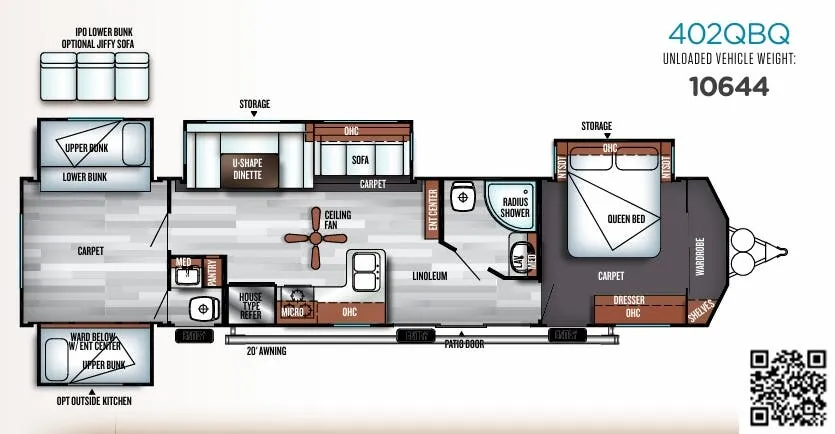
Other travel trailers floor plans (around 40 ft 10 in), similar in size and price to the Salem Villa 39FDEN.
Based on overall weight and weight directly on tow vehicle's hitch and a new model tow vehicle. Please consult with a professional.