Skip to main contentSkip to navigation
RV Envy
RV floor plans
Inventory
Sell your RV
Dealers
Dashboard
  • Class A motorhomes
  • Class C motorhomes
  • Class B vans
  • Fifth wheel trailers
  • Travel trailers
  • Pop-up campers
  • Advanced search
  • Floor plan wizard
  • Inventory

Browse popular layouts & features

Class A motorhomes

  • … with bunk beds
  • … with two bedrooms
  • … with bath and a half
  • … with two full bathrooms
  • … with bunk over cab
  • … with rear bathroom
Browse all features →

Class B vans

  • … with King size bed
  • … with rear twin beds
  • … with Murphy bed
  • … with rear bathroom
  • … with dual twin beds
Browse all features →

Class C motorhomes

  • … with bunk over cab
  • … with bunk beds
  • … with rear bathroom
  • … with rear twin beds
  • … with Murphy bed
  • … with outdoor kitchen
  • … with outdoor TV
Browse all features →

Fifth wheel trailers

  • … with bath and a half
  • … with two bathrooms
  • … with bunk beds
  • … with two bedrooms
  • … with side patio
  • … with rear patio
  • … with outdoor kitchen
  • … with washer/dryer
  • … with front living
Browse all features →

Travel trailers

  • … with bunk beds
  • … with two bedrooms
  • … with Murphy bed
  • … with outdoor kitchen
  • … with rear bath
  • … with front bedroom
Browse all features →

Popup campers

  • under $10k
  • under $15k
  • under 2,000 lbs
  • under 3,000 lbs
Browse all features →

RV dealers by metro area

Los AngelesDallas–Fort WorthHoustonAtlantaPhoenixTampa BayOrlandoDenverChicagoSeattleNashvilleTorontoBrowse all metro areas →

Explore

  • RV floor plans
  • Browse inventory
  • Sell your RV
  • Dealers
  • Shopping tips

Company

  • About
  • Our story
  • Contact

Services

  • Dealer leads
  • Dealer websites & CRM
  • OEM advertising
  • Shopper insights

Join our mailing list

We don't send much, but you won't want to miss it!

RV Envy

The RV search engine. Find your dream RV.

We do our best to keep listing details accurate, but pricing, specifications, and availability come from third-party sources and can change without notice. We can't guarantee accuracy, so please confirm the details with the dealer before making any decisions. See something inaccurate? Contact us.

© 2026 RV Envy. All rights reserved.

For AI agentsPrivacyTerms
Dashboard
    1. Home
    2. Travel trailers
    3. Forest River
    4. Salem Villa
    5. 400FLT
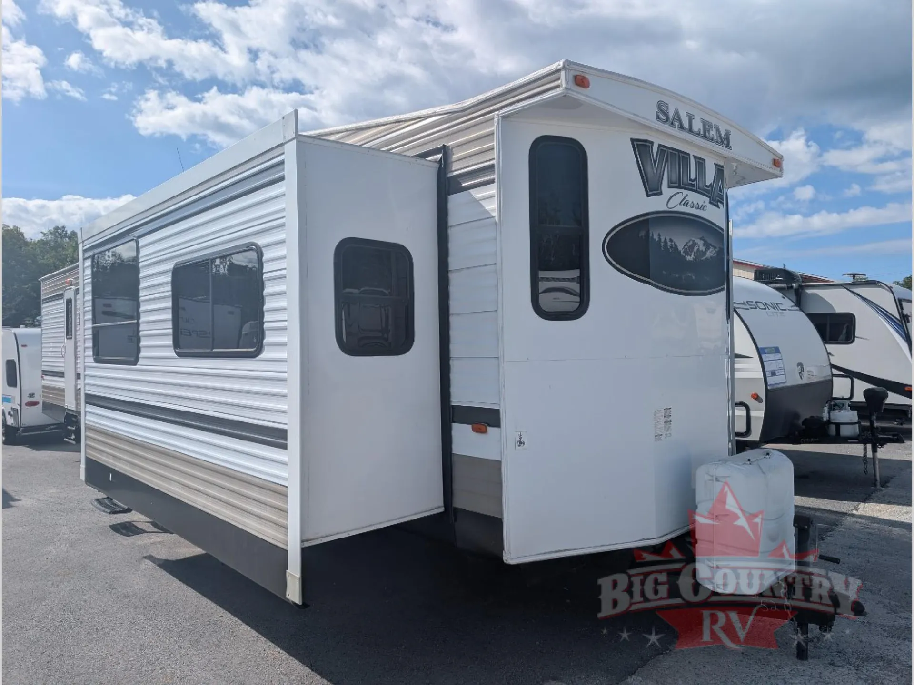
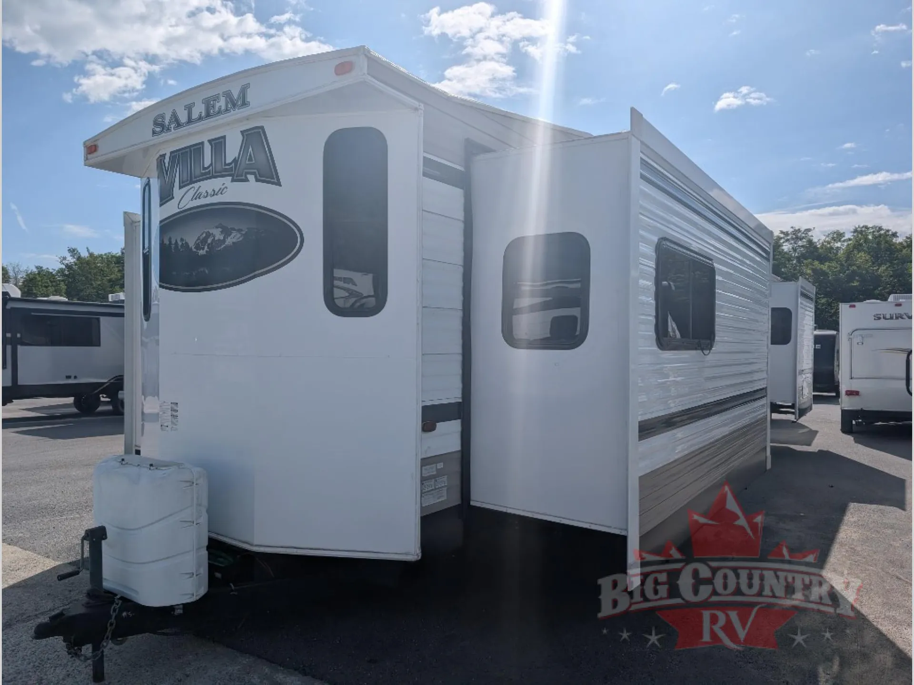
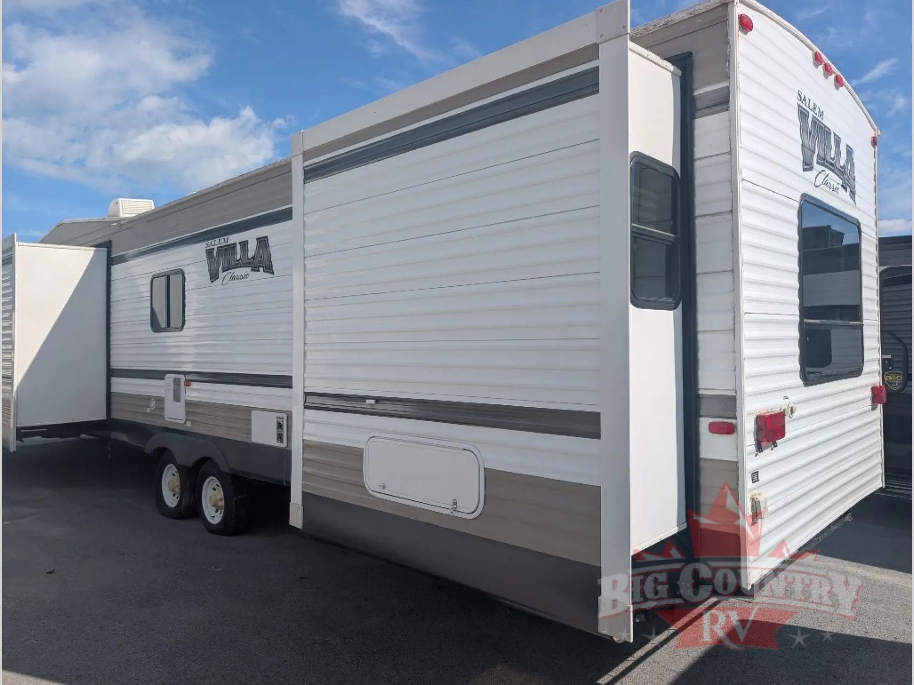
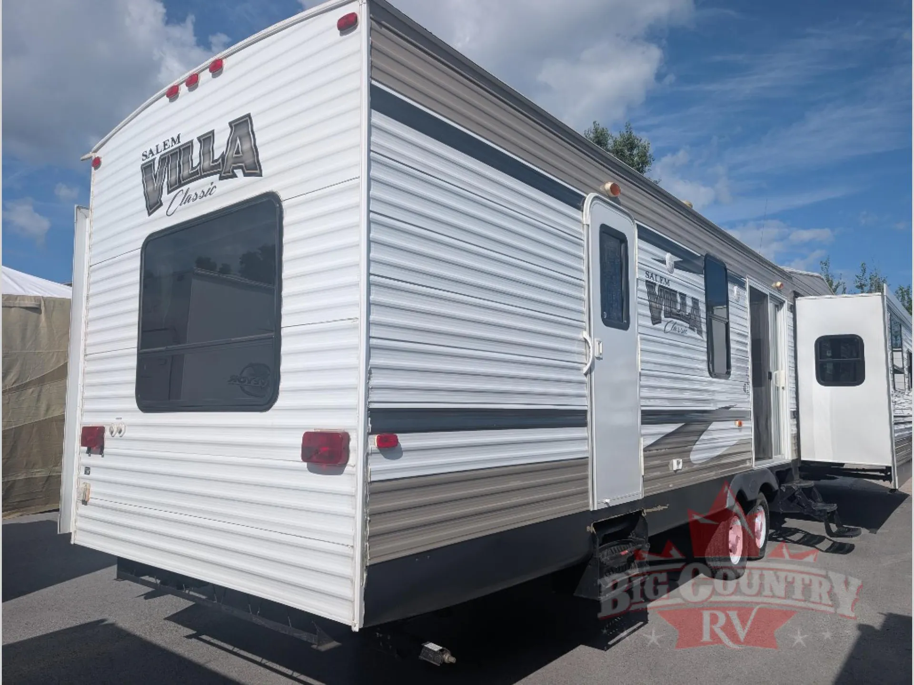
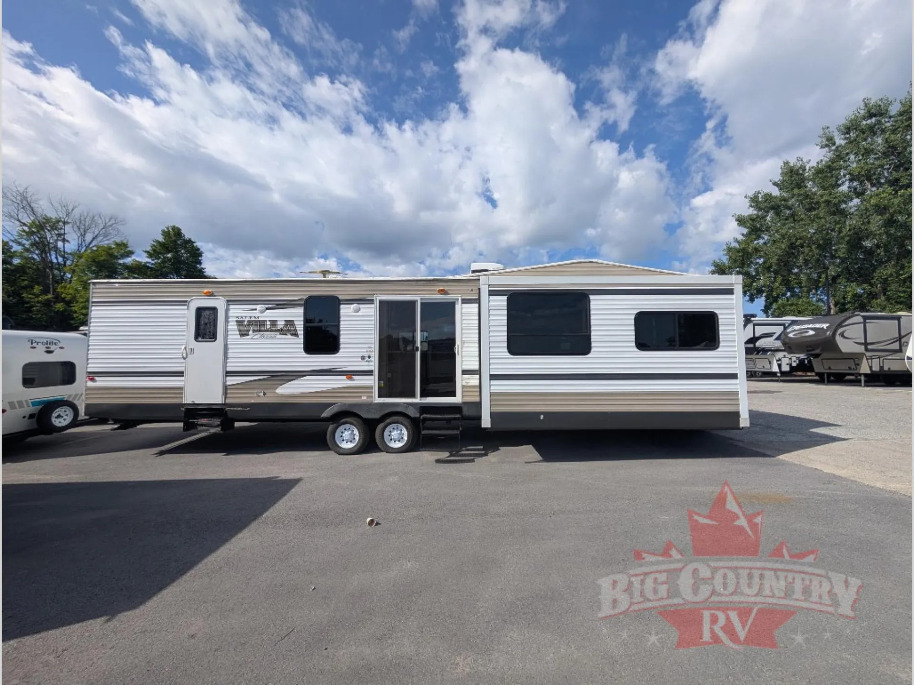
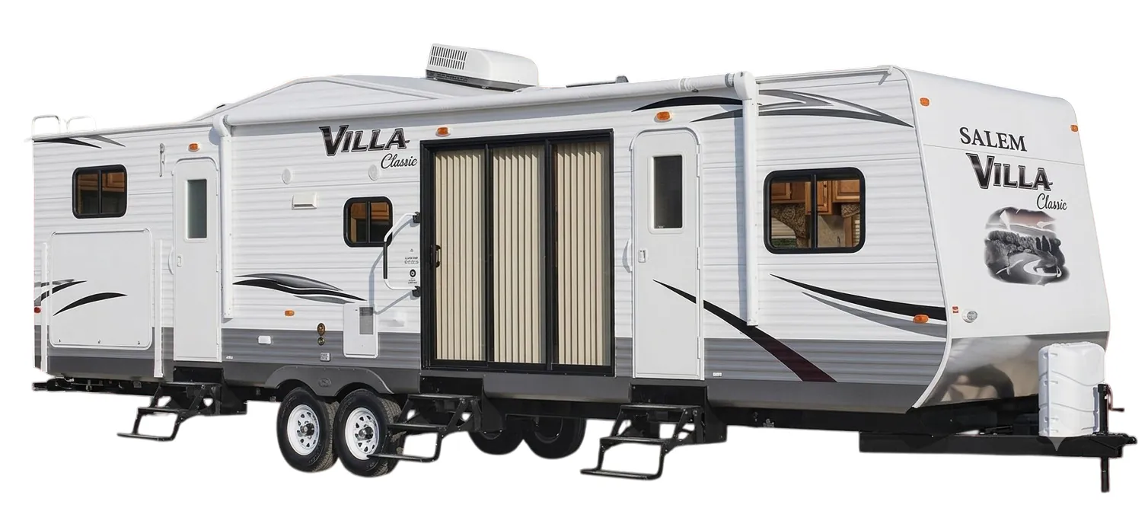
    Forest River Salem Villa 400FLT exterior

    Forest River Salem Villa 400FLT

    Browse inventory (1)
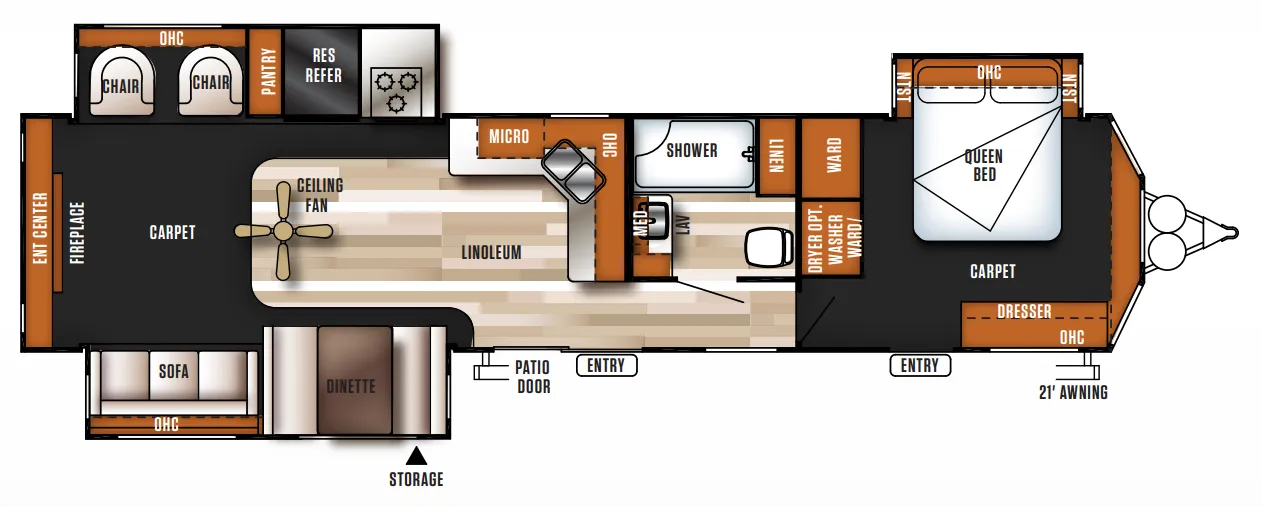
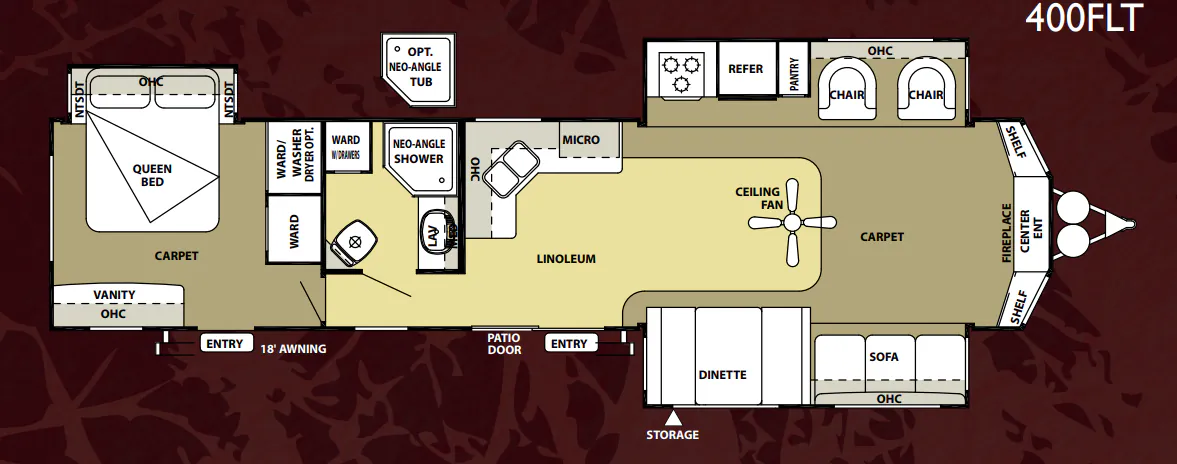
    Forest River Salem Villa 400FLT floor plan
    Forest River Salem Villa 400FLT floor plan

    Key facts

    Length
    40 ft 9 in
    Max weight
    11,806 lbs
    Sleeps
    4

    AI summary

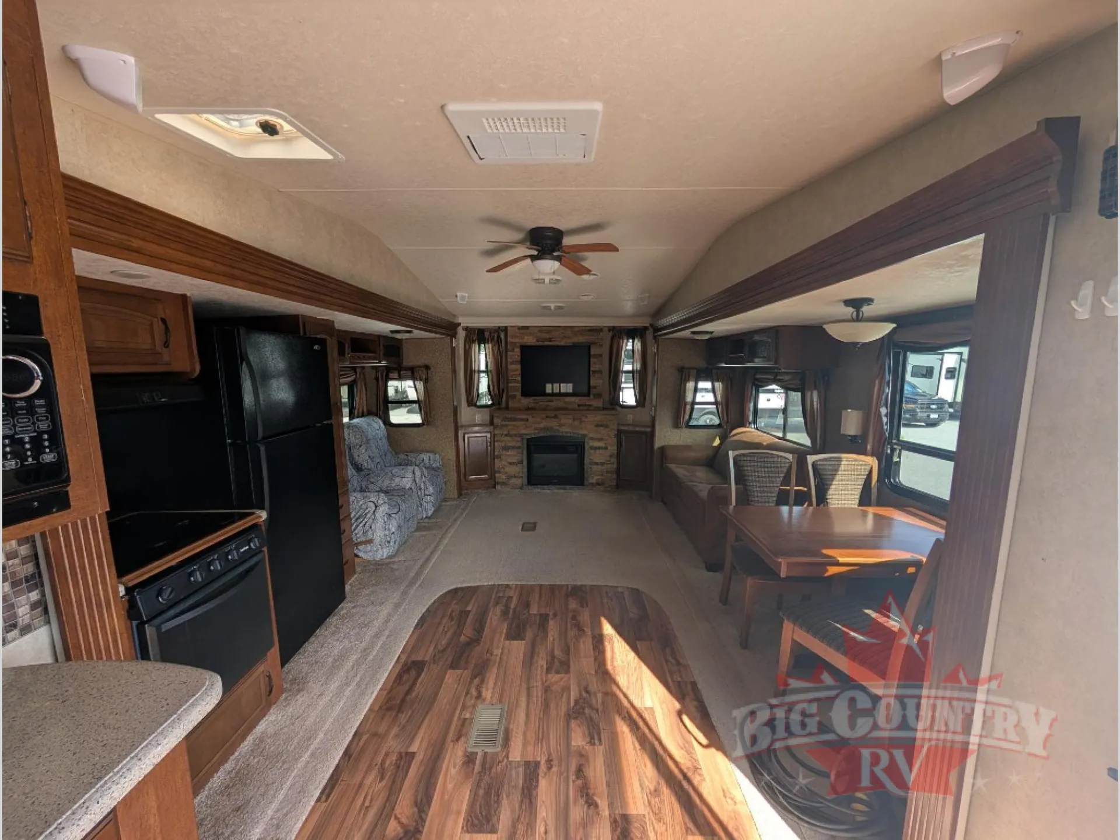
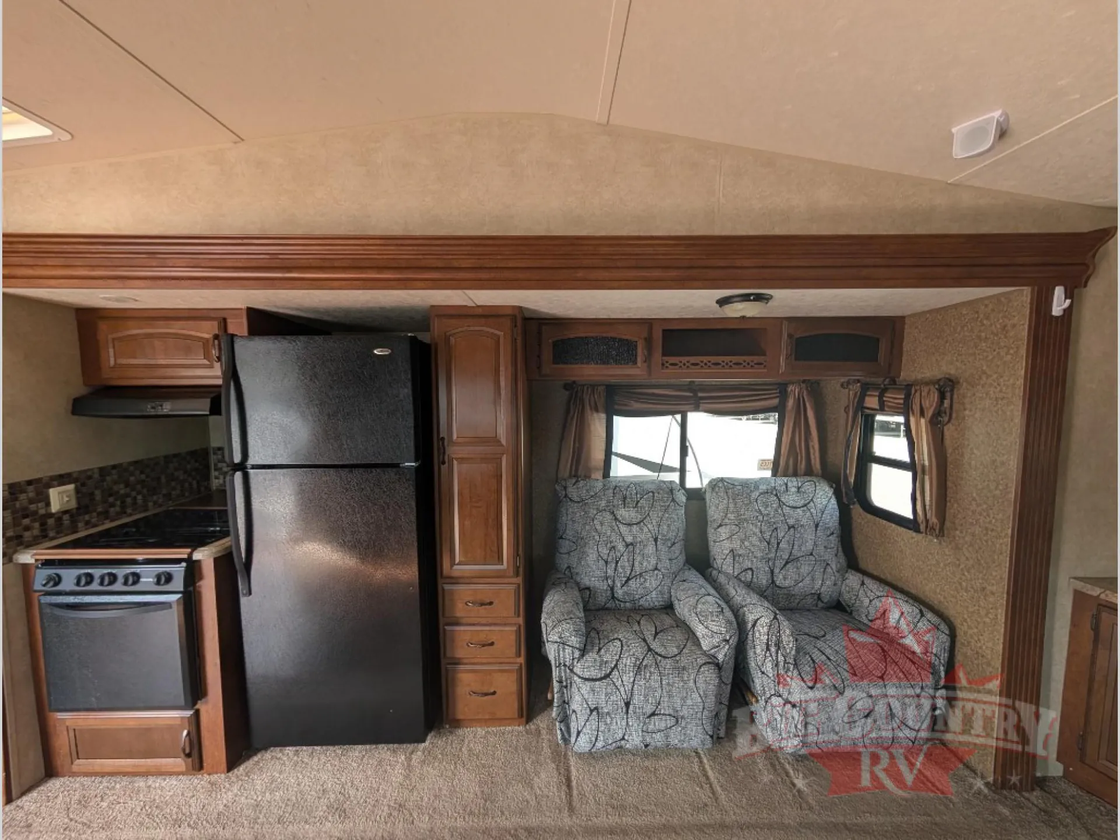
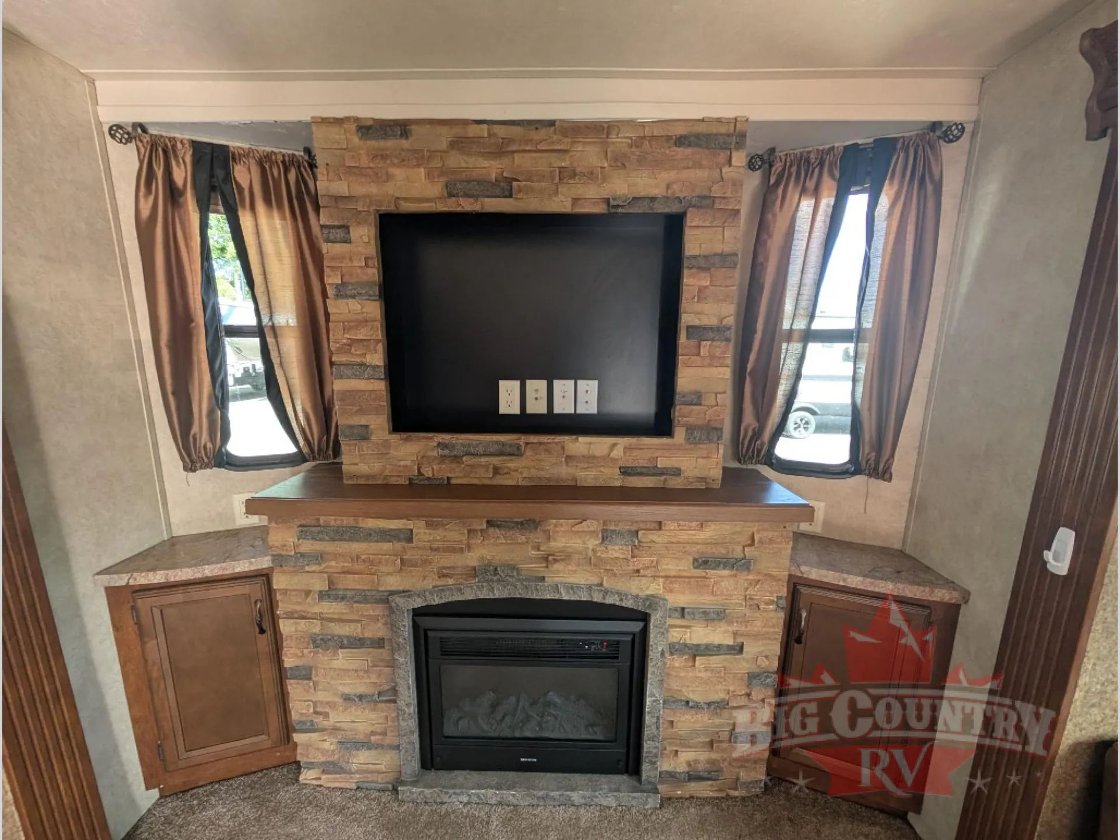
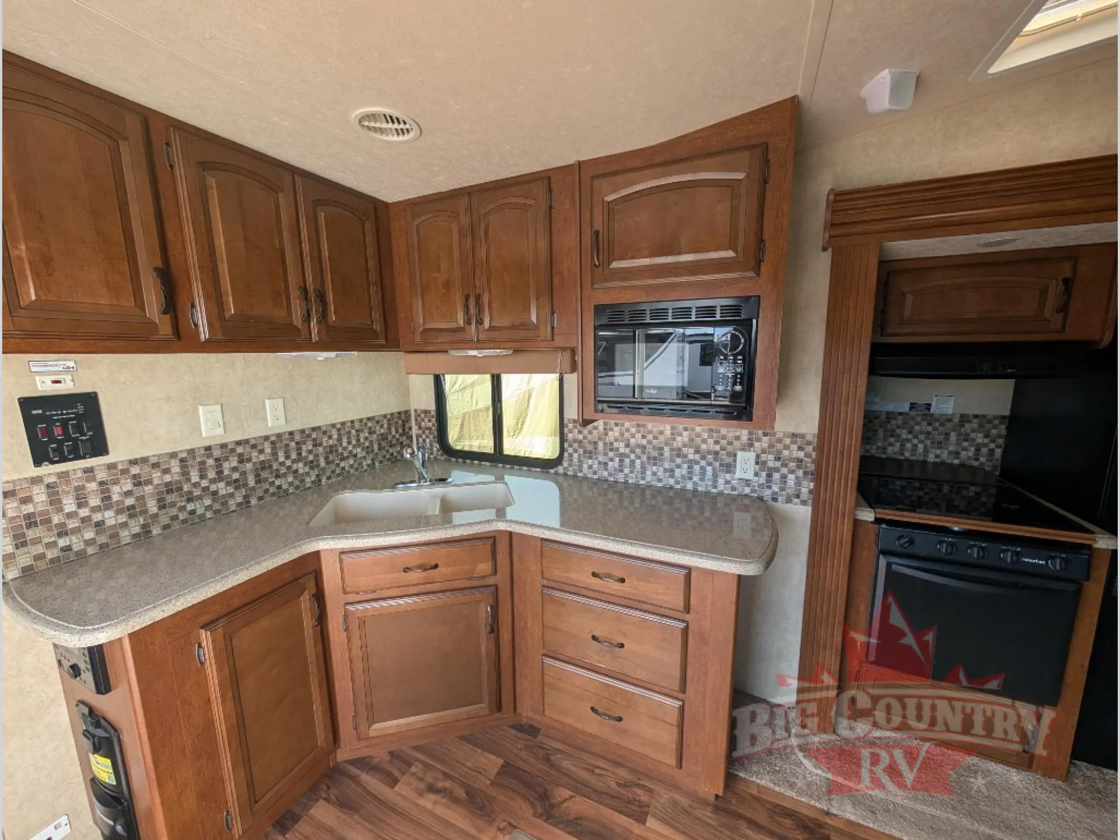
    The Salem Villa 400FLT is built to feel like a stationary retreat rather than something you're breaking camp with every weekend. Three powered slide-outs open up a front living room with a cathedral ceiling and ceiling fan, while the residential 18.5 cu. ft. refrigerator with ice maker and an extra-large dinette give the kitchen area a genuinely home-like feel. At 84 inches of interior height with 6'2" tall slide rooms, the Forest River Salem Villa 400FLT earns the "huge" descriptor that comes up repeatedly in owner walk-throughs. Ducted central air, in-floor heat, solid wood drawer fronts, and flush-floor slides round out a spec sheet that punches above its class for a destination-style trailer.

    Listing photos

    See how this floor plan looks across active dealer listings.

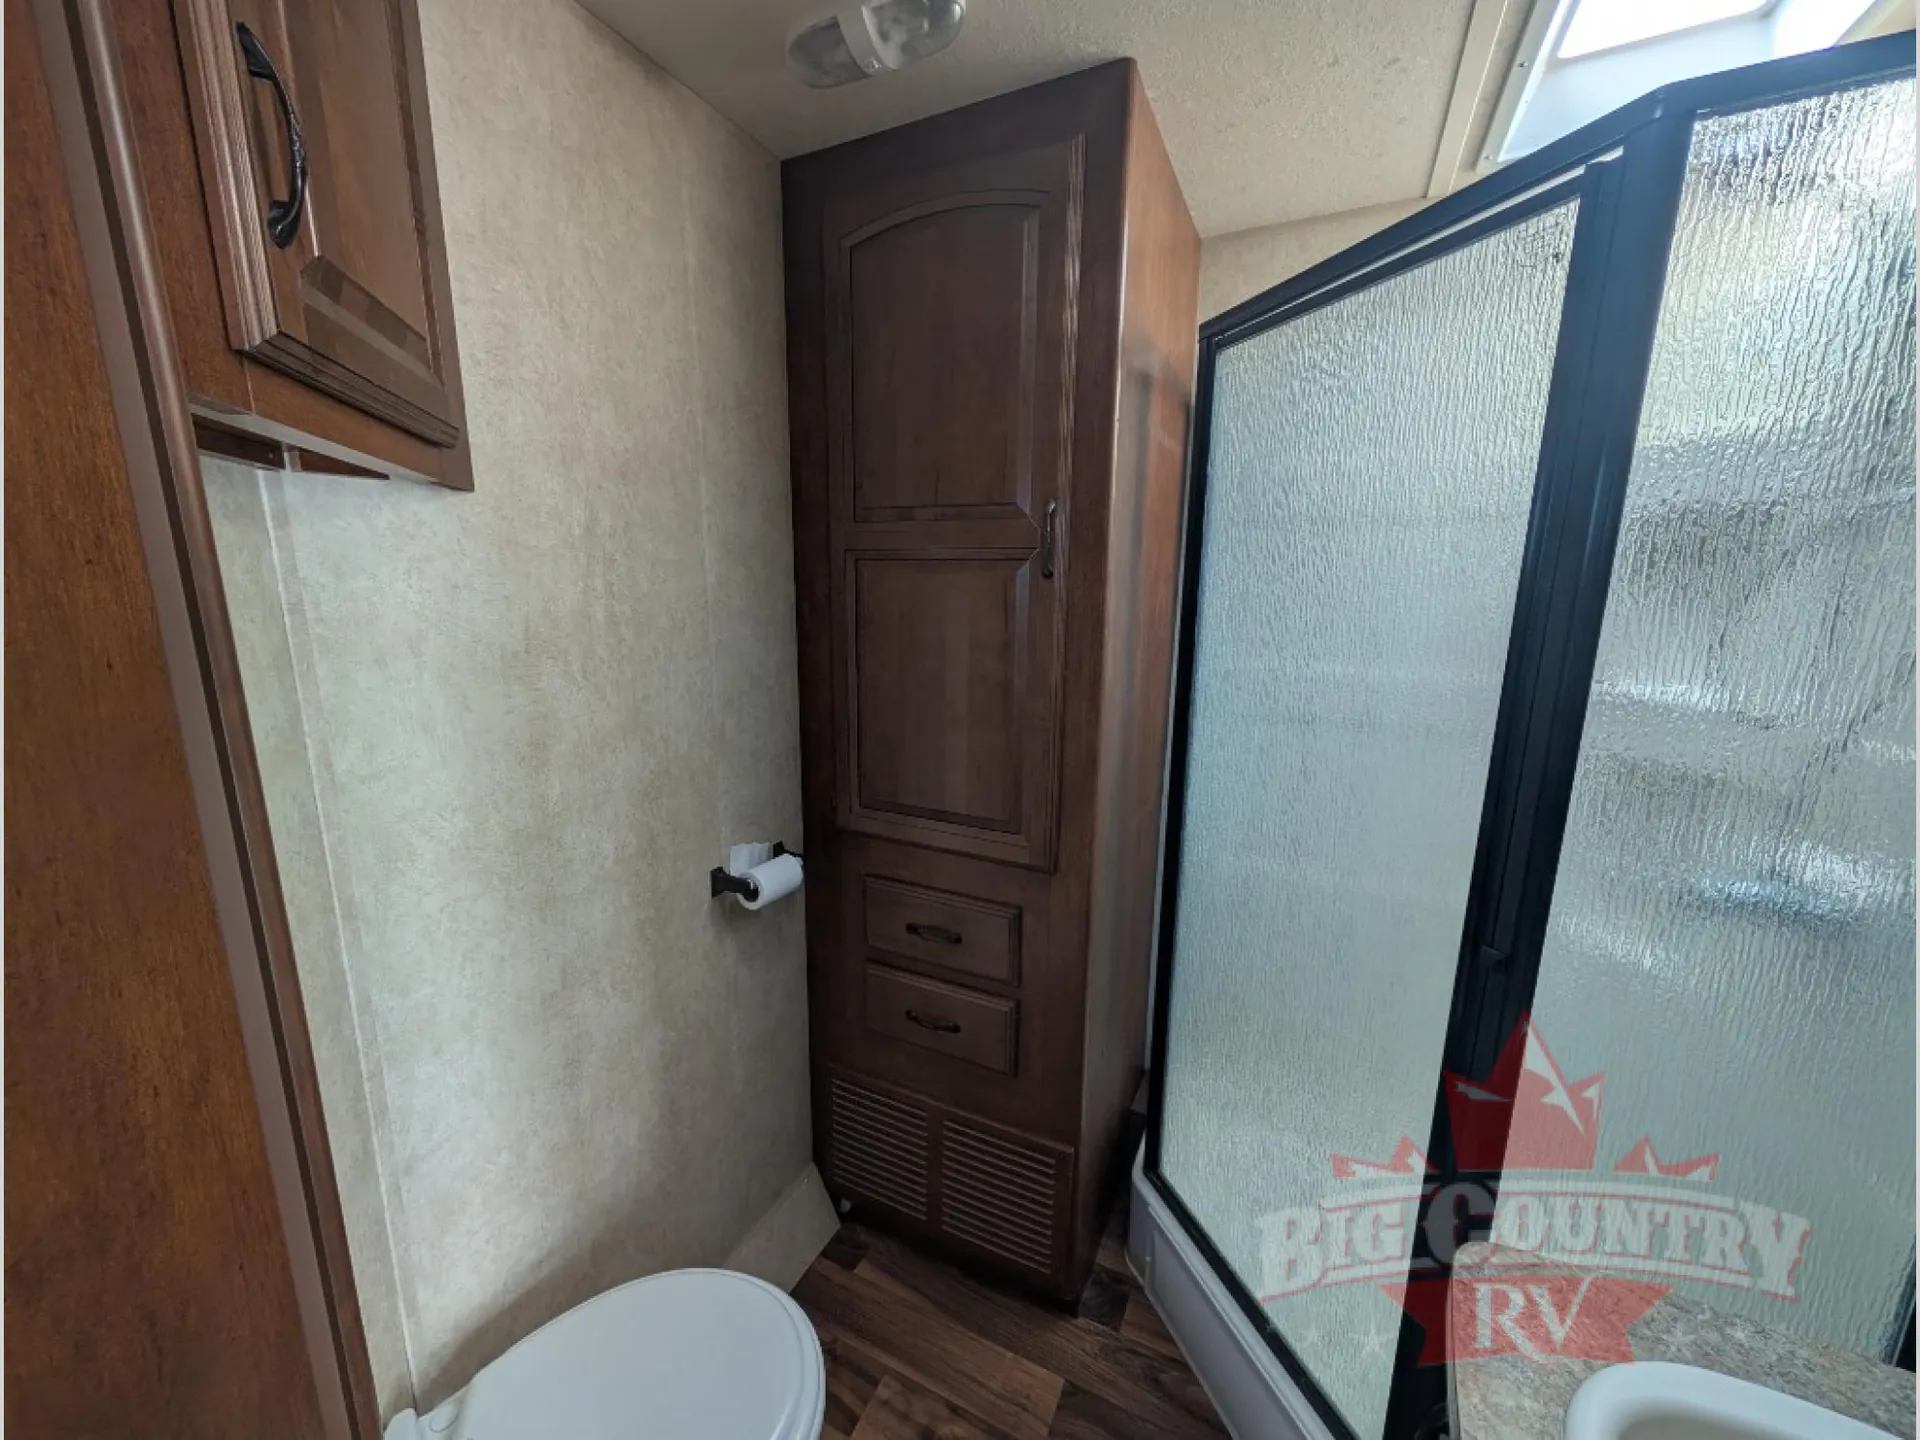
    2014 Forest River Salem Villa 400FLT exteriorBig Country RV, Carleton Place, ON2014 · Used · Stock #VR2694AAPhoto courtesy of Big Country RV

    Owner reviews

    No owner reviews yet. If you've owned one, yours would be the first.

    Find a Forest River Salem Villa 400FLT

    See it in person or find a great deal nationwide.
    Browse inventory (1)

    Similar floor plans

    Other travel trailers floor plans (around 40 ft 9 in), similar in size and price to the Salem Villa 400FLT.

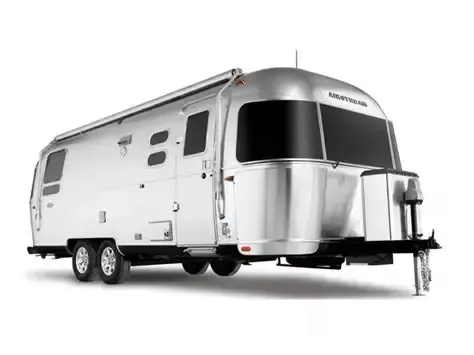
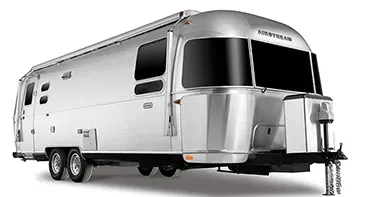
    Airstream Flying Cloud 30RB Twin exterior

    Airstream Flying Cloud 30RB Twin

    MSRP$116,900

    1 unit available

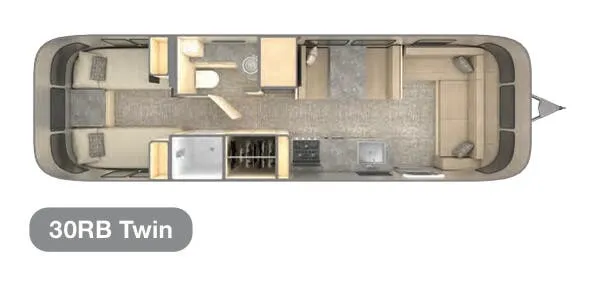
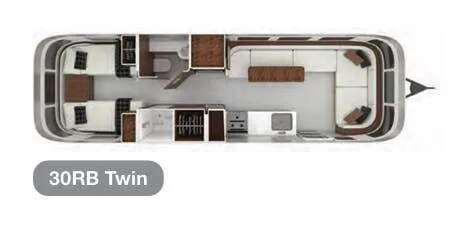
    Airstream Flying Cloud 30RB Twin floor plan
    Max weight

    8,800 lbs

    Length

    30 ft 11 in

    Sleeps

    6

    Airstream Globetrotter 30RB Twin exterior

    Airstream Globetrotter 30RB Twin

    MSRP$139,700

    1 unit available

    Airstream Globetrotter 30RB Twin floor plan
    Max weight

    8,800 lbs

    Length

    30 ft 11 in

    Sleeps

    6

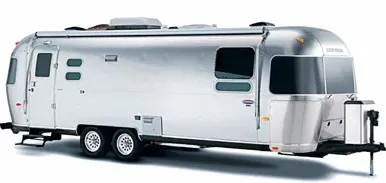
    Airstream International 30RB Twin exterior

    Airstream International 30RB Twin

    MSRP$130,900

    2 units available

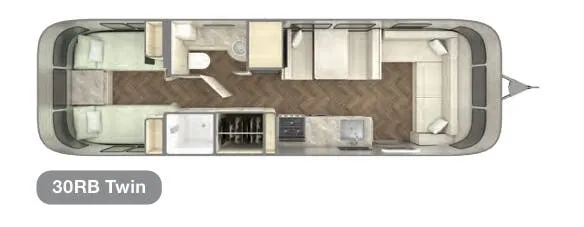
    Airstream International 30RB Twin floor plan
    Max weight

    8,800 lbs

    Length

    30 ft 11 in

    Sleeps

    6

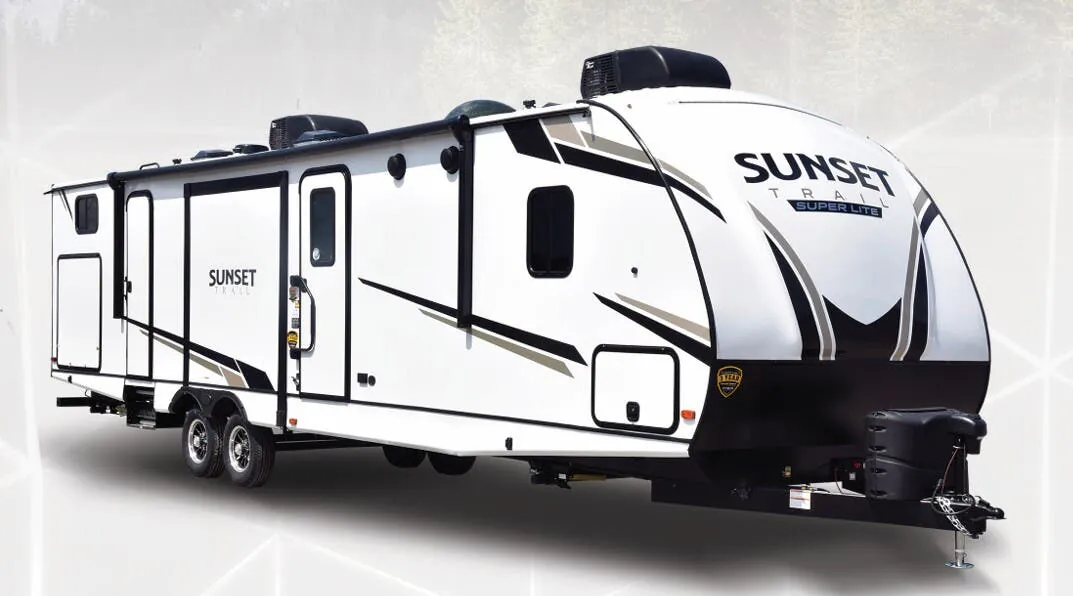
    CrossRoads Sunset Trail Super Lite SS268RL exterior

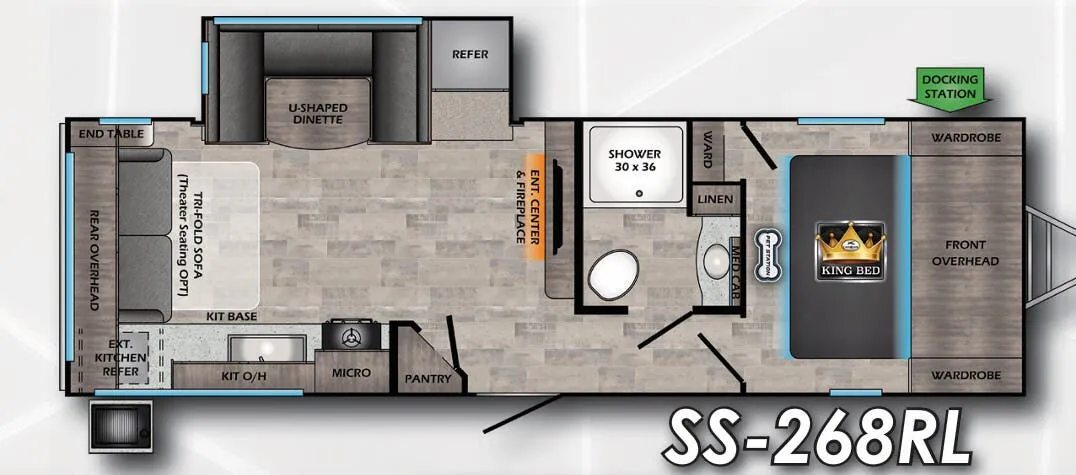
    CrossRoads Sunset Trail Super Lite SS268RL

    MSRP$44,769

    5 units available

    CrossRoads Sunset Trail Super Lite SS268RL floor plan
    Max weight

    5,742 lbs

    Length

    30 ft 11 in

    Sleeps

    5

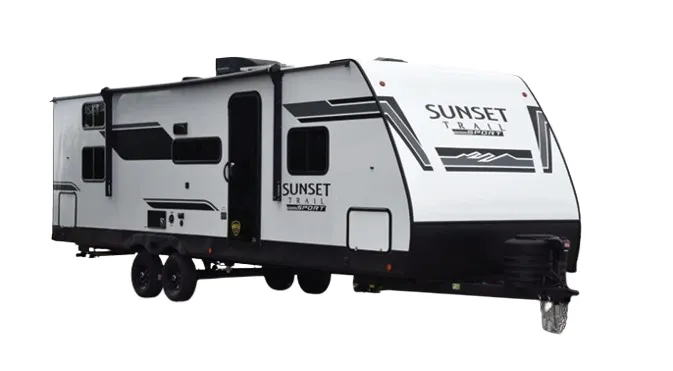
    CrossRoads Sunset Trail Super Lite SS269FK exterior

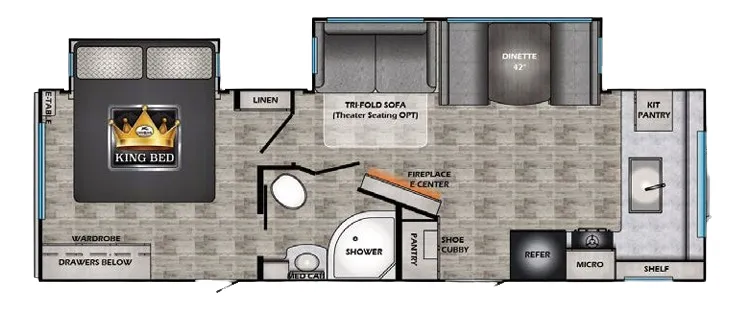
    CrossRoads Sunset Trail Super Lite SS269FK

    MSRPTBD

    9 units available

    CrossRoads Sunset Trail Super Lite SS269FK floor plan
    Max weight

    6,374 lbs

    Length

    30 ft 11 in

    Sleeps

    5

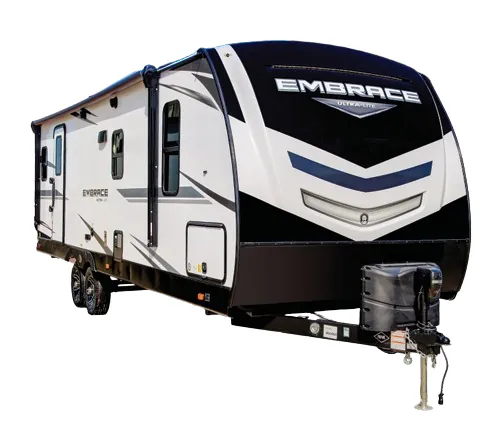
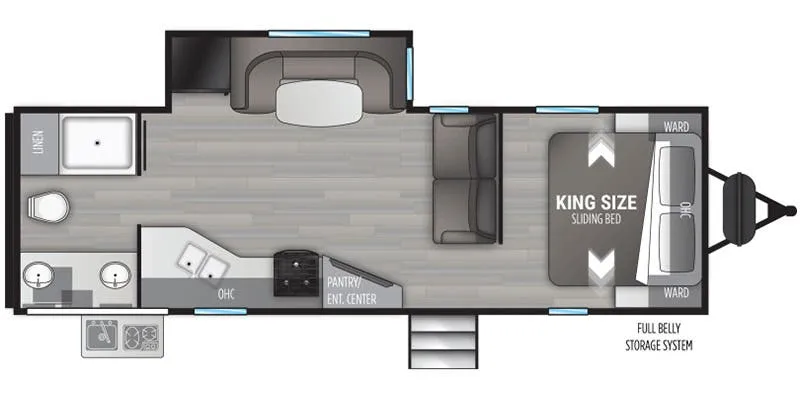
    Cruiser RV Embrace EL260 exterior

    Cruiser RV Embrace EL260

    MSRPTBD
    Cruiser RV Embrace EL260 floor plan
    Max weight

    7,656 lbs

    Length

    30 ft 11 in

    Sleeps

    6

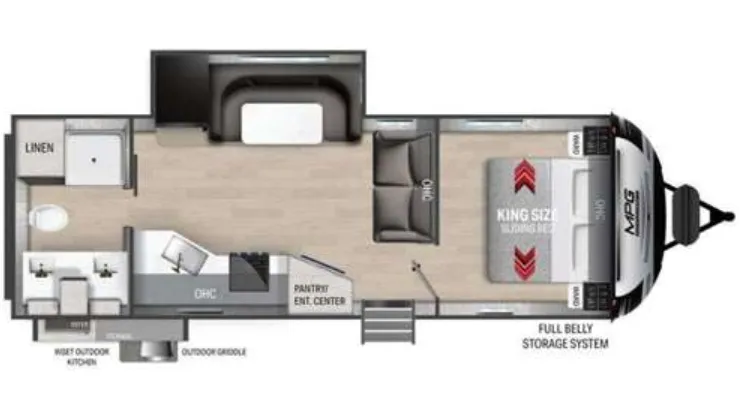
    Cruiser RV MPG MPG 2550RB exterior

    Cruiser RV MPG MPG 2550RB

    MSRP$53,326

    3 units available

    Cruiser RV MPG MPG 2550RB floor plan
    Max weight

    7,608 lbs

    Length

    30 ft 11 in

    Sleeps

    6

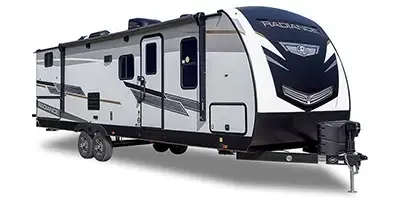
    Cruiser RV Radiance R-26KB exterior

    Cruiser RV Radiance R-26KB

    MSRP$48,972
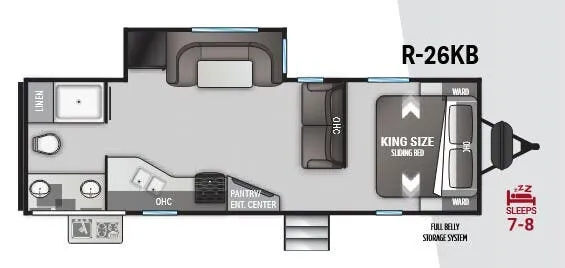
    Cruiser RV Radiance R-26KB floor plan
    Max weight

    7,750 lbs

    Length

    30 ft 11 in

    Sleeps

    7

    Other Salem Villa floor plans

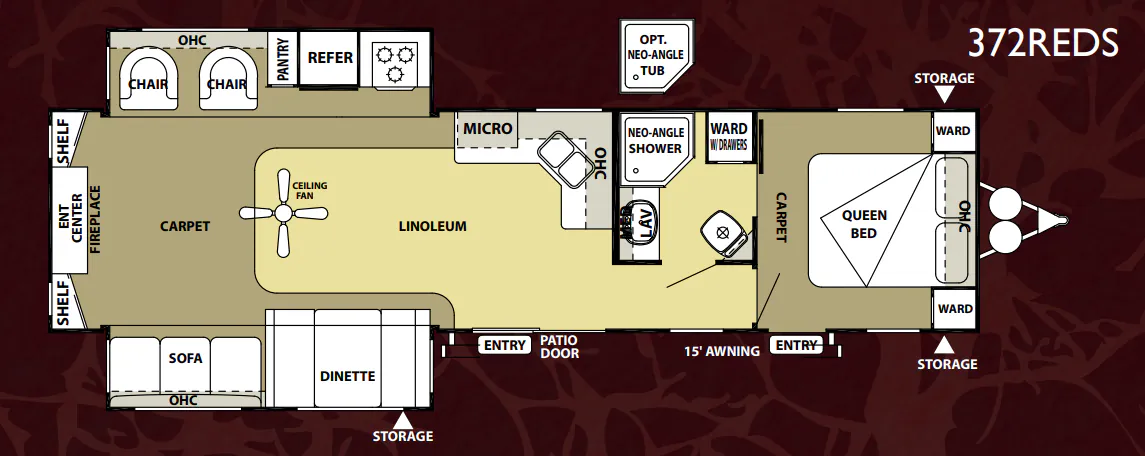
    Forest River Salem Villa 372REDS

    MSRPTBD

    1 unit available

    Forest River Salem Villa 372REDS floor plan
    Max weight

    11,106 lbs

    Length

    38 ft 7 in

    Sleeps

    4

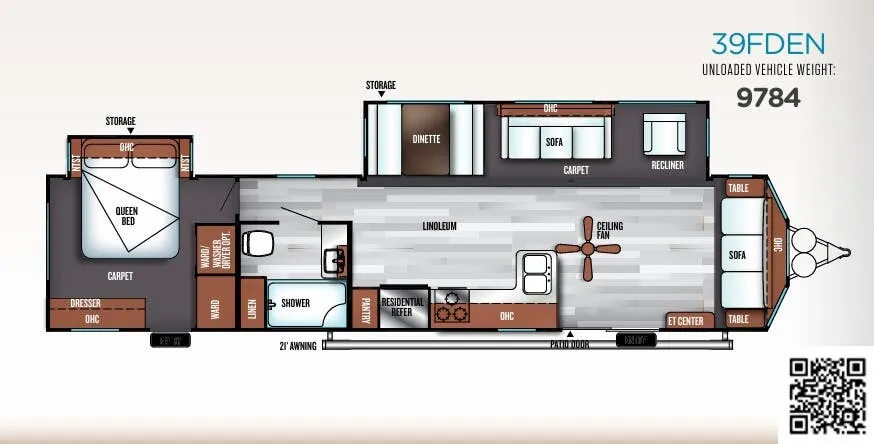
    Forest River Salem Villa 39FDEN

    MSRPTBD
    Forest River Salem Villa 39FDEN floor plan
    Max weight

    11,562 lbs

    Length

    40 ft 10 in

    Sleeps

    6

    Forest River Salem Villa 400RETS

    MSRPTBD
    Forest River Salem Villa 400RETS floor plan
    Max weight

    11,475 lbs

    Length

    40 ft 9 in

    Sleeps

    4

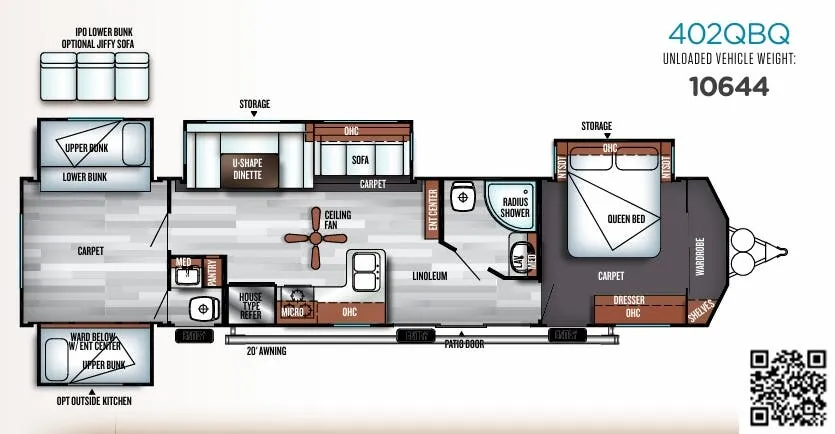
    Forest River Salem Villa 402QBQ

    MSRPTBD

    1 unit available

    Forest River Salem Villa 402QBQ floor plan
    Max weight

    13,075 lbs

    Length

    40 ft 8 in

    Sleeps

    10

    Forest River Salem Villa 40FKP

    MSRPTBD

    2 units available

    Forest River Salem Villa 40FKP floor plan
    Max weight

    14,269 lbs

    Length

    43 ft 3 in

    Sleeps

    9

    Forest River Salem Villa 426-2B

    MSRPTBD

    2 units available

    Forest River Salem Villa 426-2B floor plan
    Max weight

    11,465 lbs

    Length

    40 ft 5 in

    Sleeps

    7

    Forest River Salem Villa 400FLT overview
    Forest River Salem Villa 400FLT exterior

    Key facts

    Length
    40 ft 9 in
    Max weight
    11,806 lbs
    Sleeps
    4

    Specs

    Dimensions

    Length
    40 ft 9 in
    Height
    12 ft 3 in
    Slideouts
    3
    Axles
    2

    Tanks & capacities

    Fresh water
    39 gal
    Gray water
    43 gal
    Black water
    43 gal

    Weight & towing

    Dry weight
    9,890 lbs
    GVWR
    11,806 lbs
    Hitch weight
    1,705 lbs
    1/2 ton truck required
    New Ford F-150, RAM 1500, Sierra 1500, or bigger

    Based on overall weight and weight directly on tow vehicle's hitch and a new model tow vehicle. Please consult with a professional.

    Accommodations

    Sleeps
    4

    Available years

    20142013
    On this page...