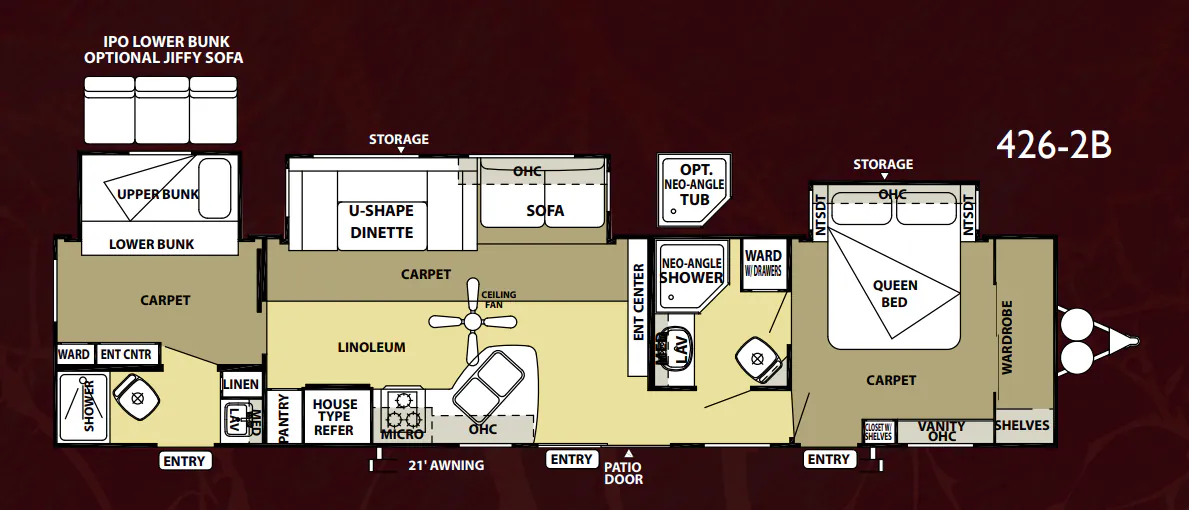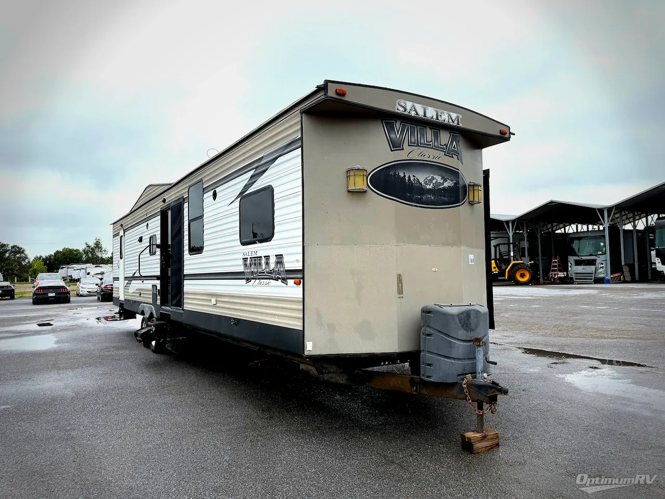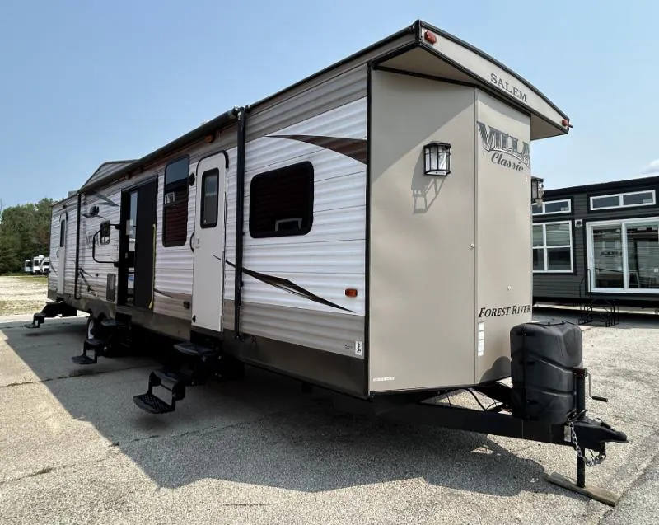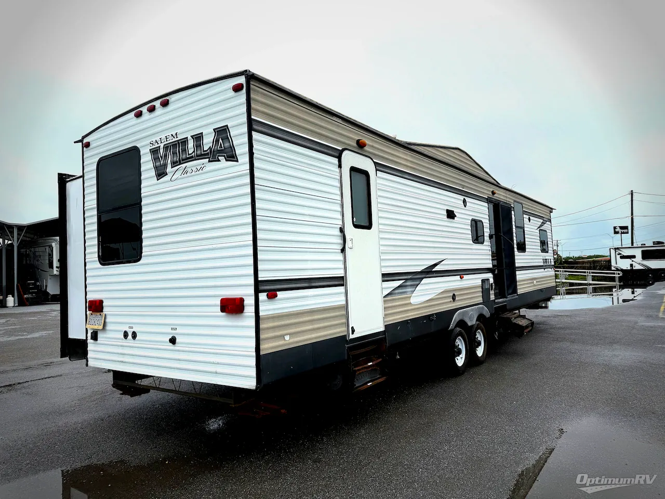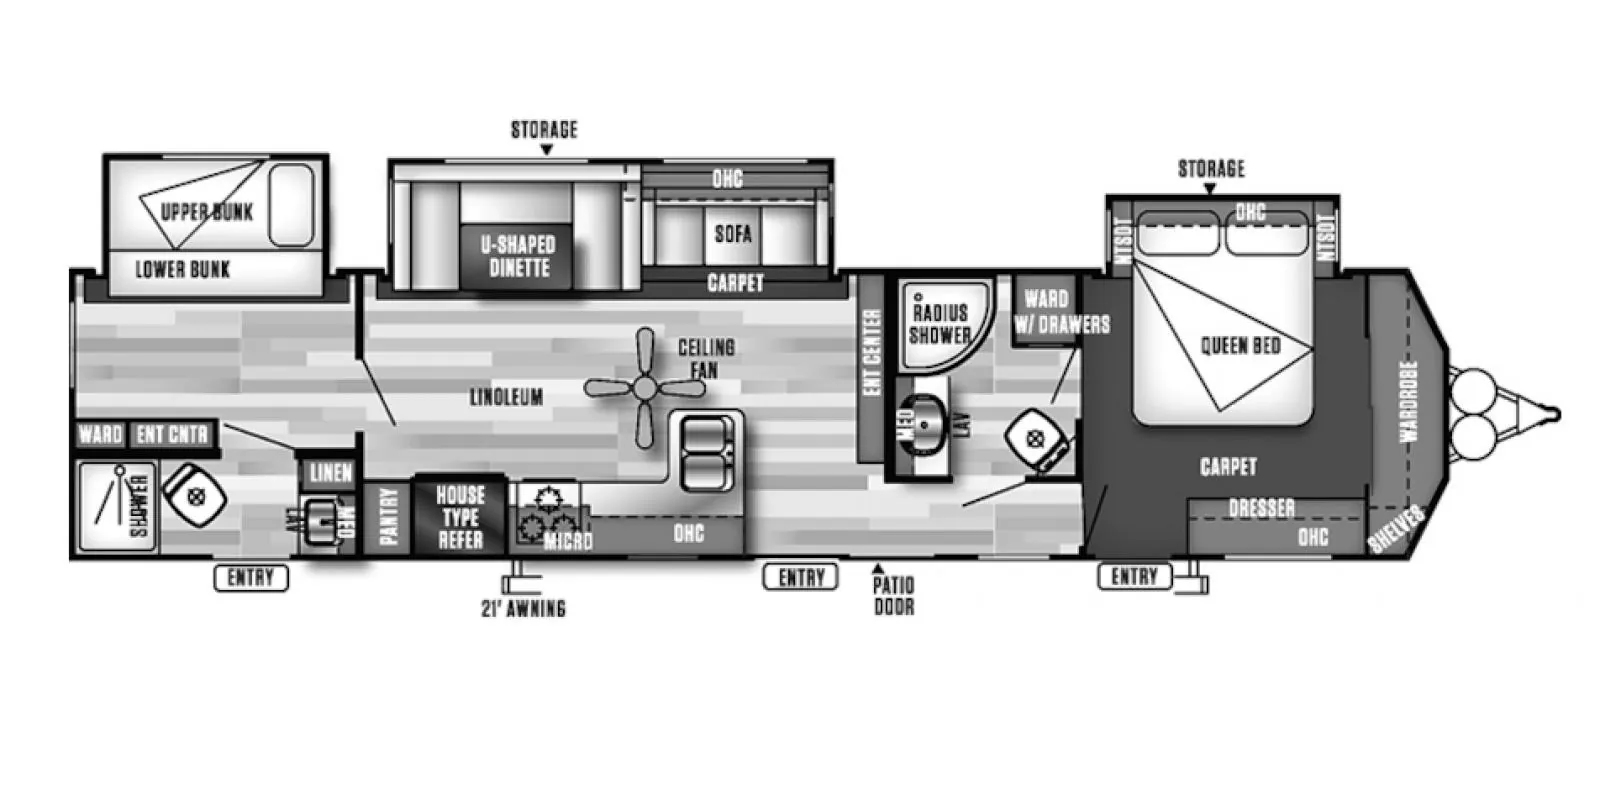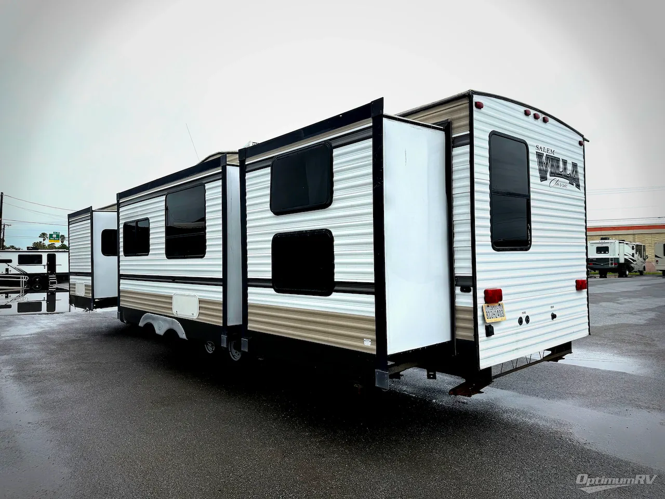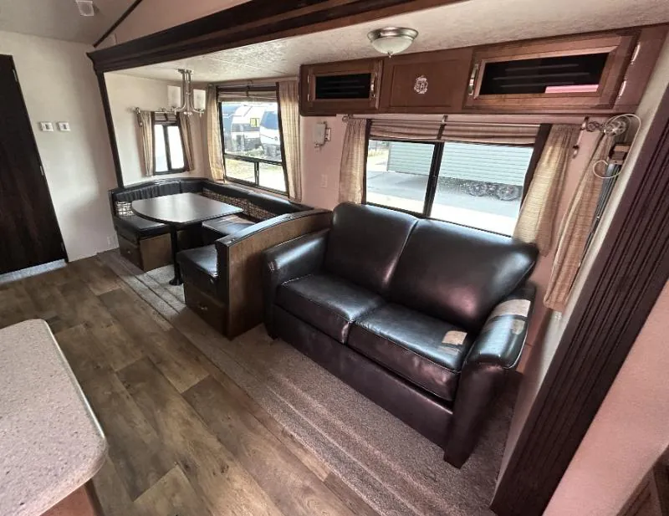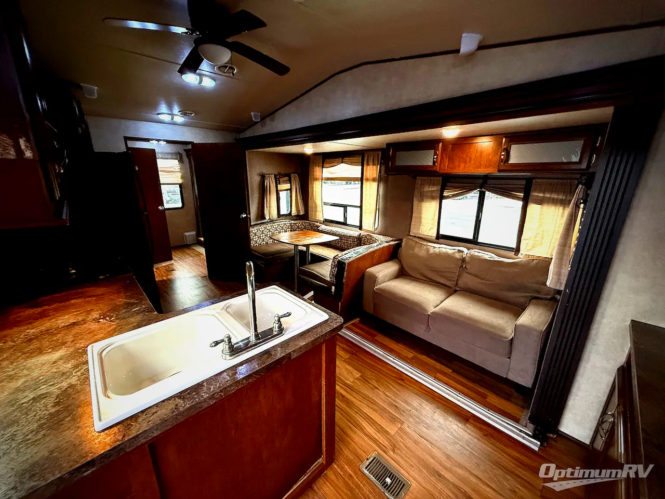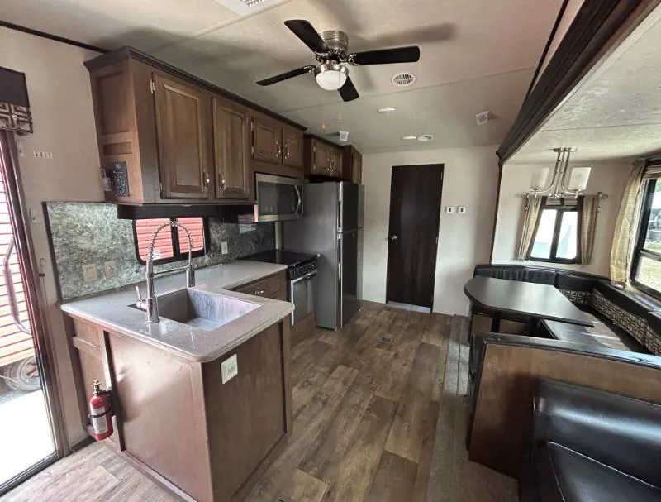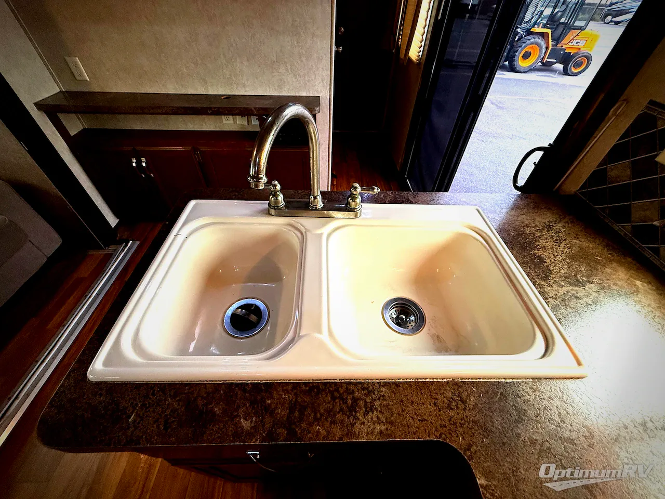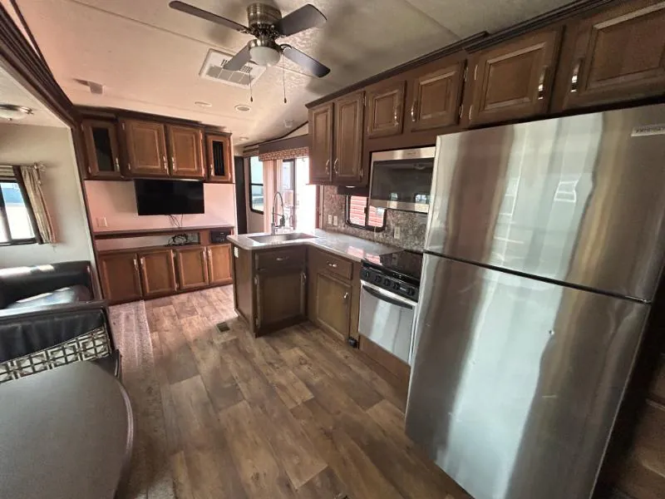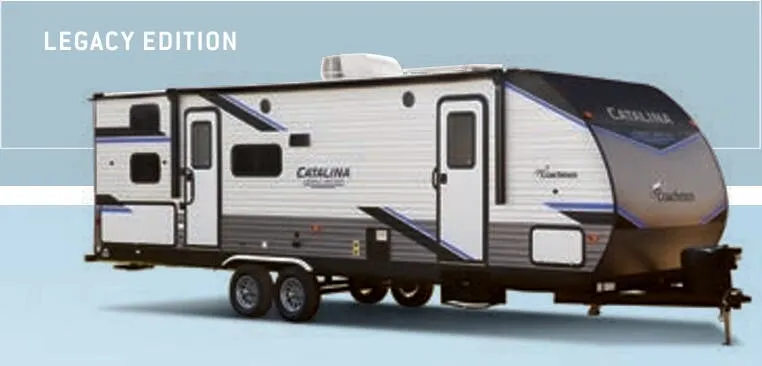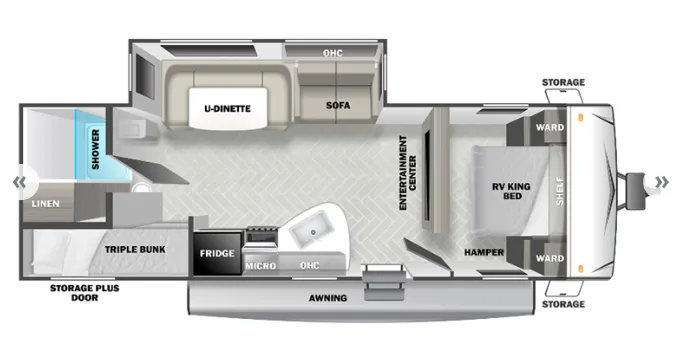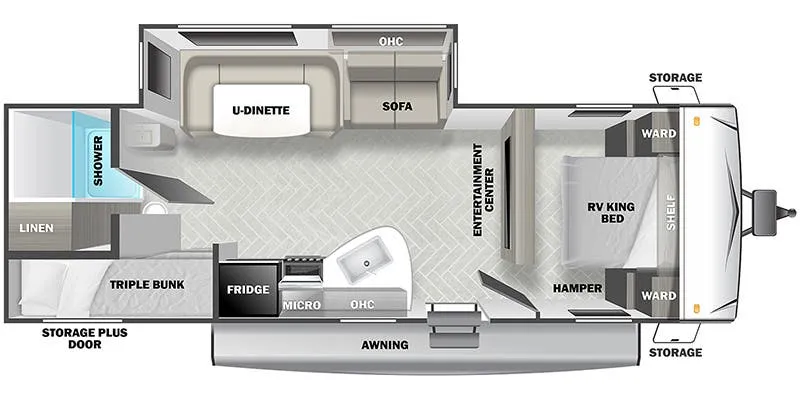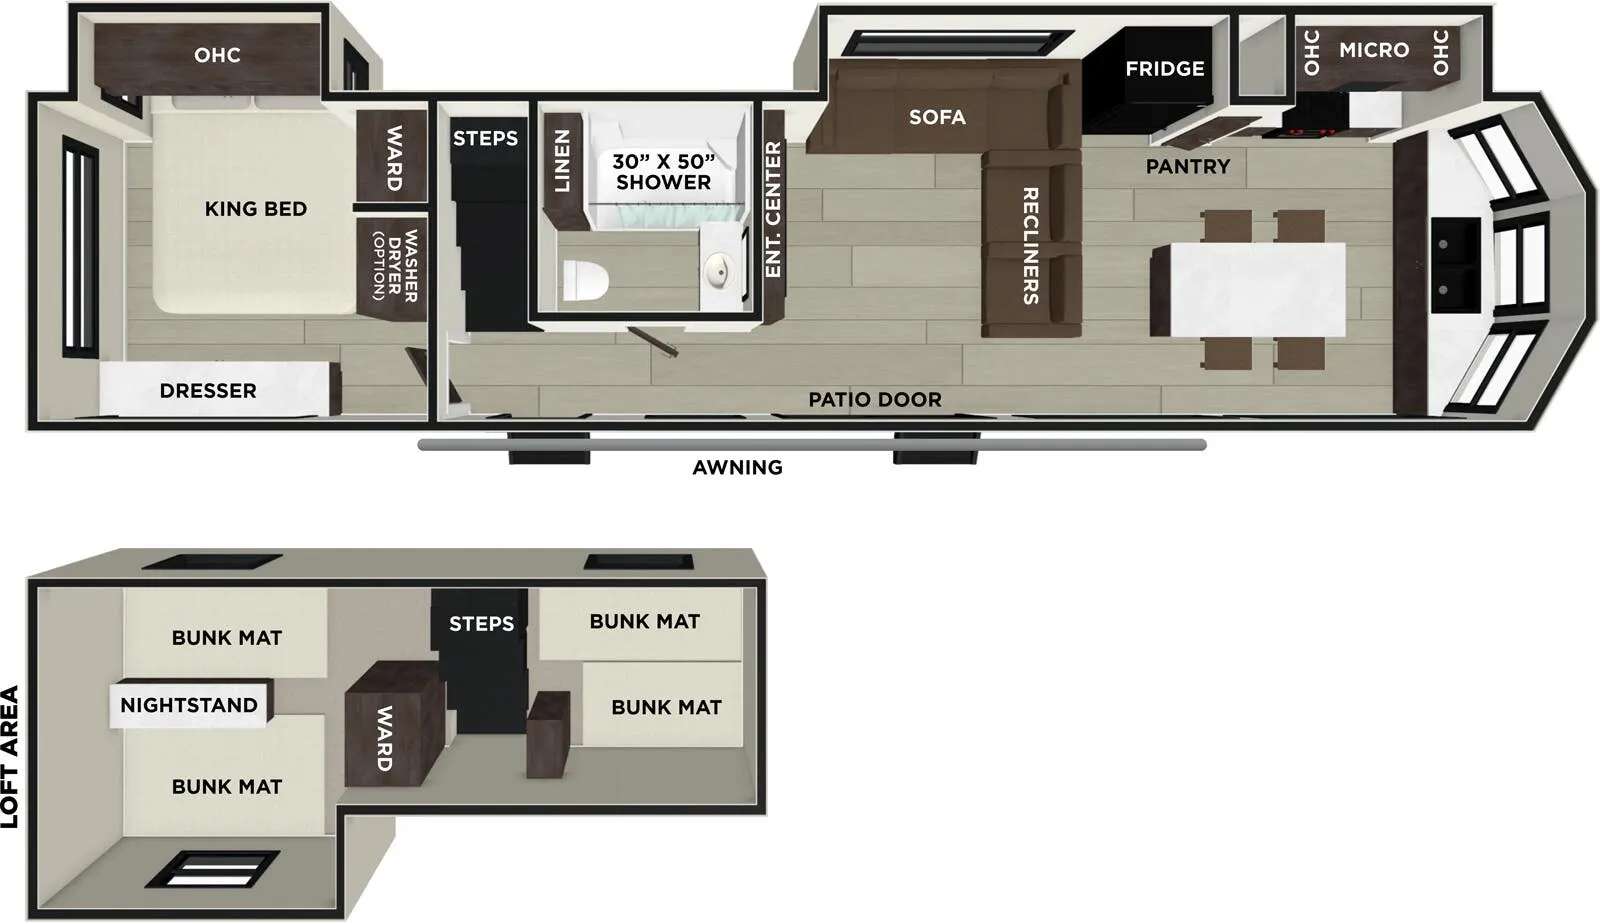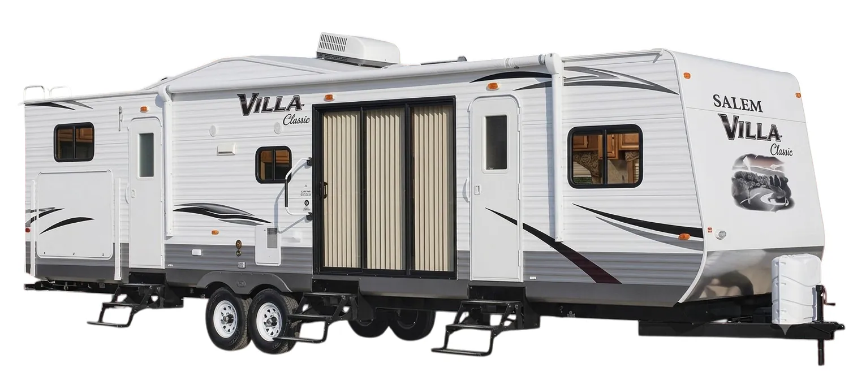
The 426-2B is a bunkhouse-style travel trailer that doesn't skimp on the living space, 84" cathedral ceilings, flush-floor hydraulic slide rooms, and a Lazy-Boy hide-a-bed sofa and recliners make the main area feel genuinely roomy. The kitchen is well-equipped with a 16 cu. ft. residential refrigerator, Whirlpool oversized microwave, and a high-rise spring faucet over a stainless single-basin sink. Dual-zone climate control (ducted 13,500 BTU A/C plus a 35K BTU in-floor heat system) keeps things comfortable year-round, and the whole rig sleeps seven across the bunks, sofa, and primary bed.
See how this floor plan looks across active dealer listings.
No owner reviews yet. If you've owned one, yours would be the first.
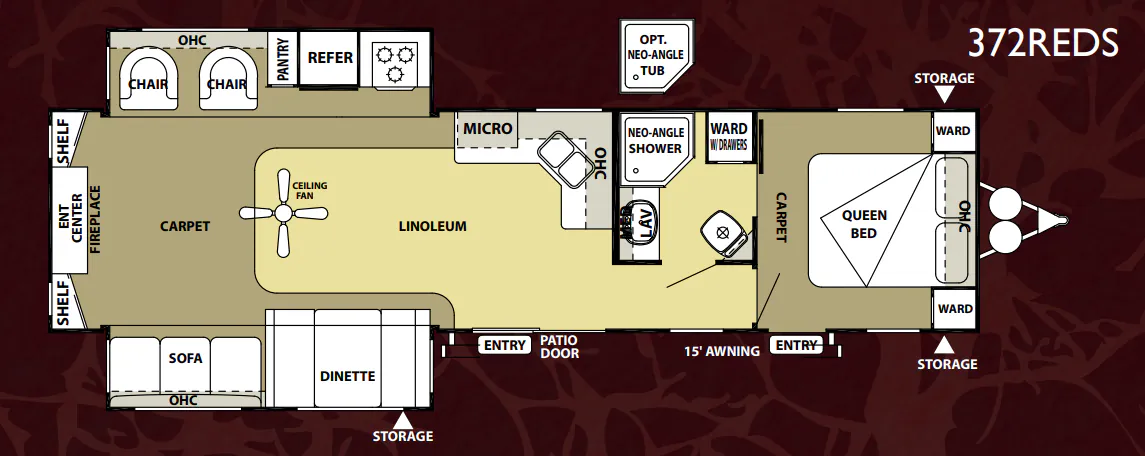
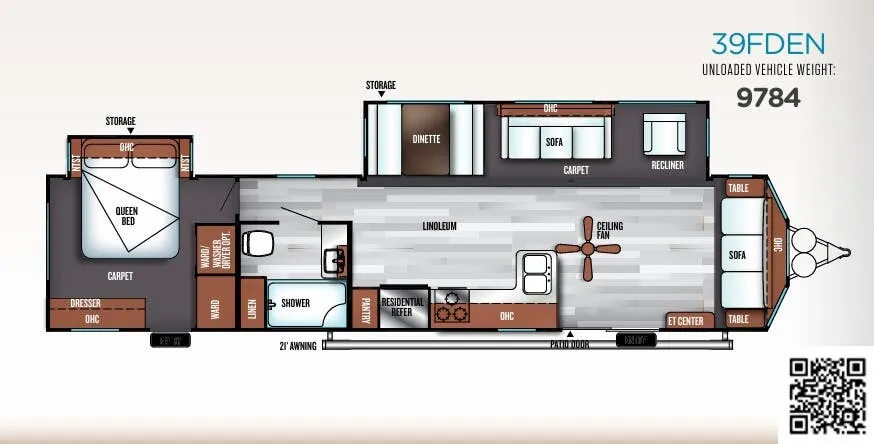
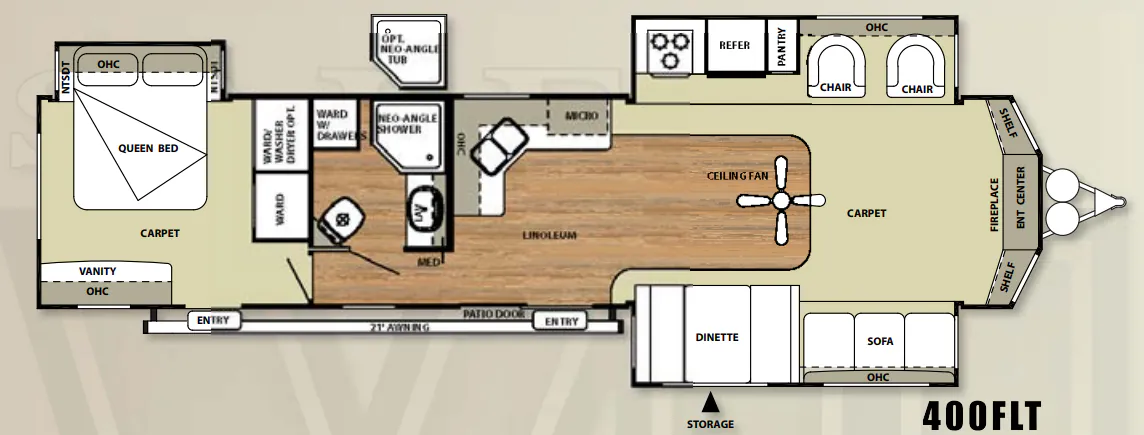
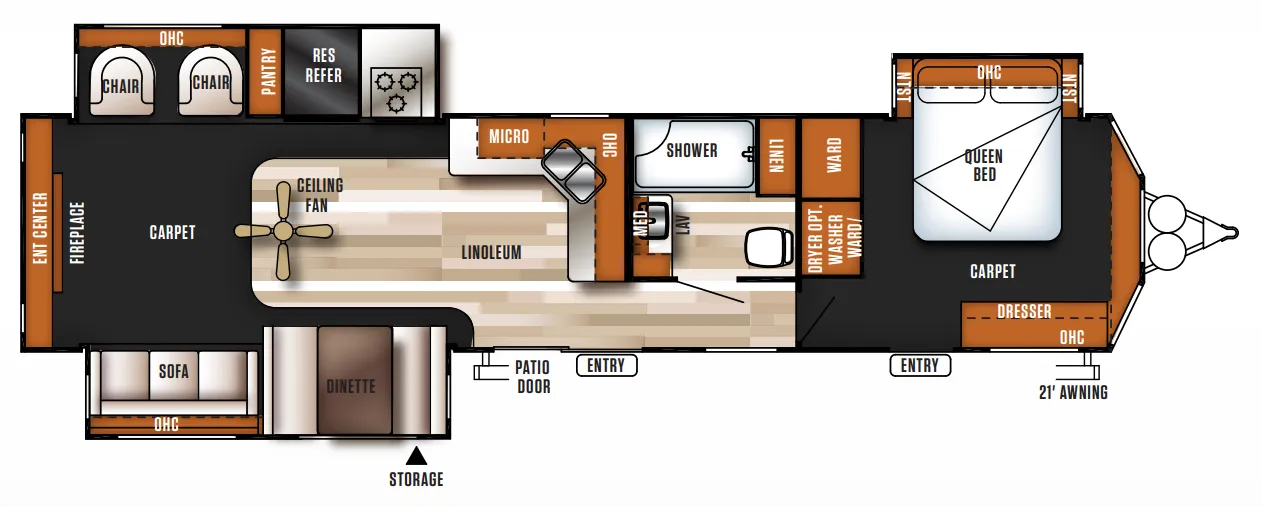
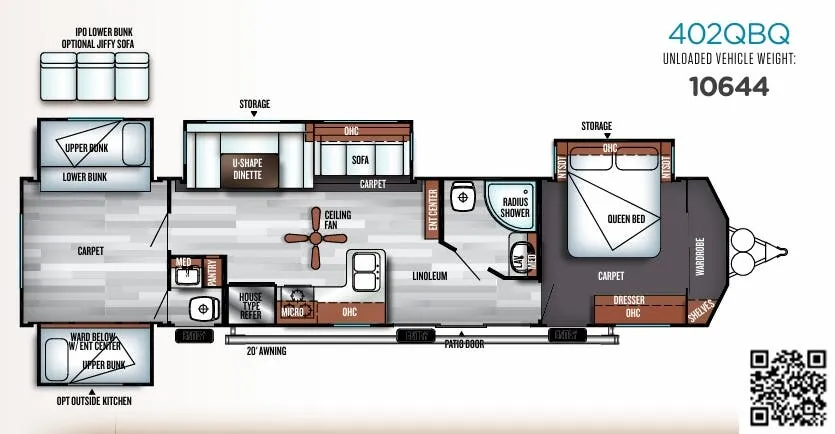
Other travel trailers floor plans (around 40 ft 5 in), similar in size and price to the Salem Villa 426-2B.