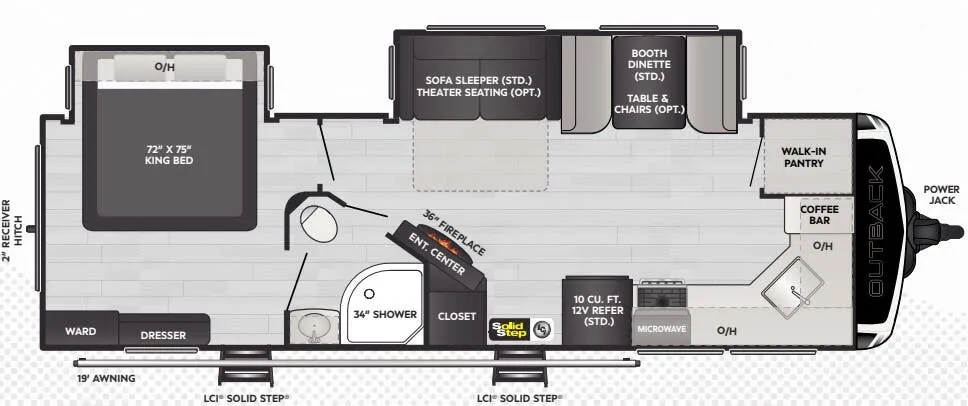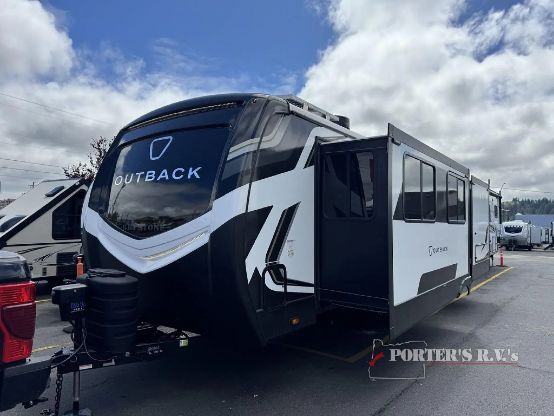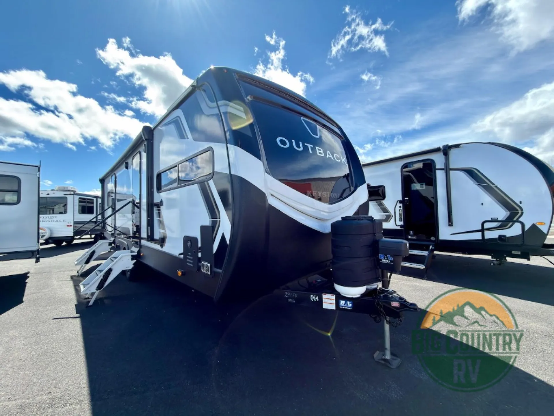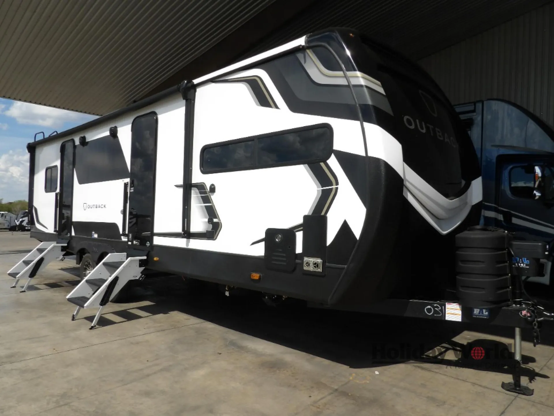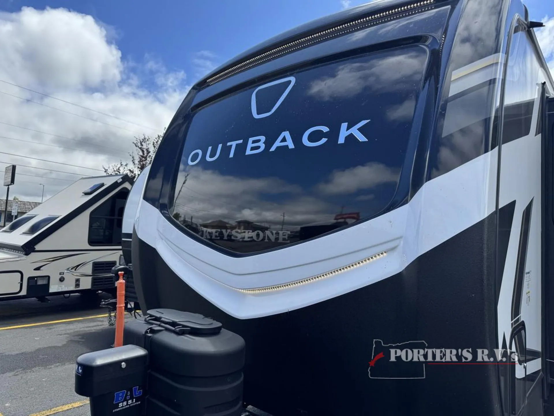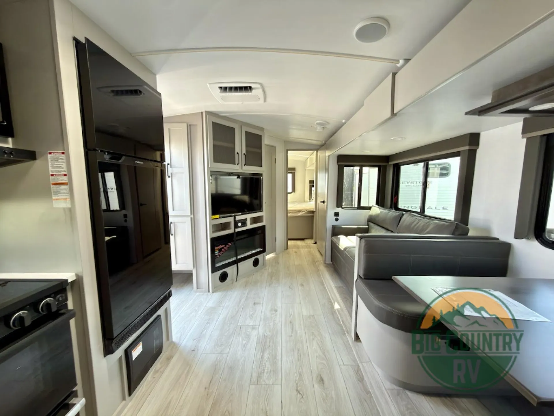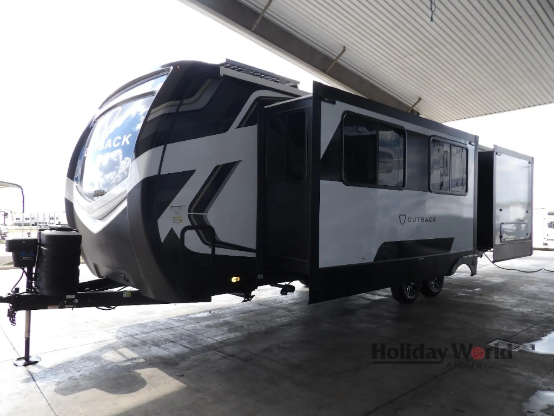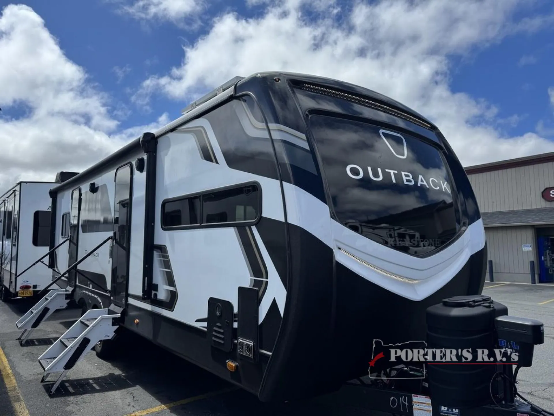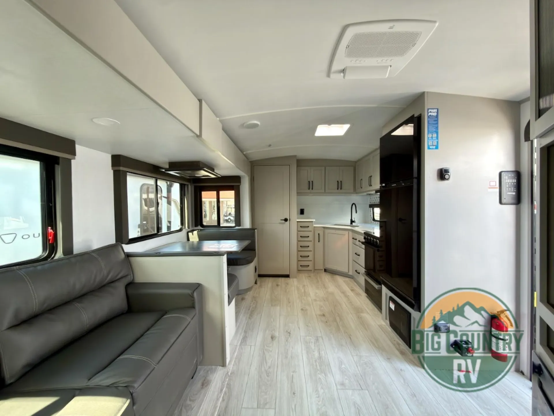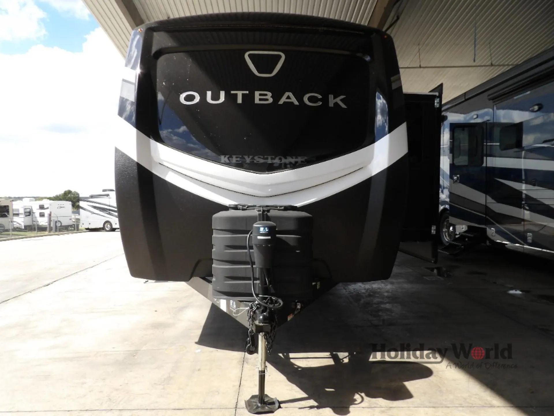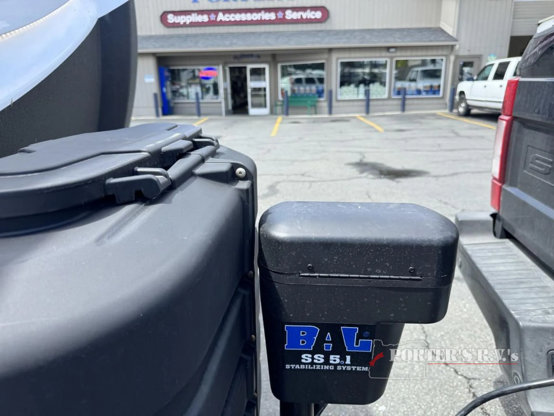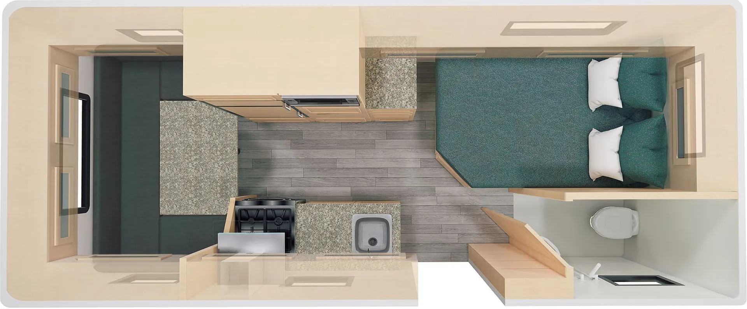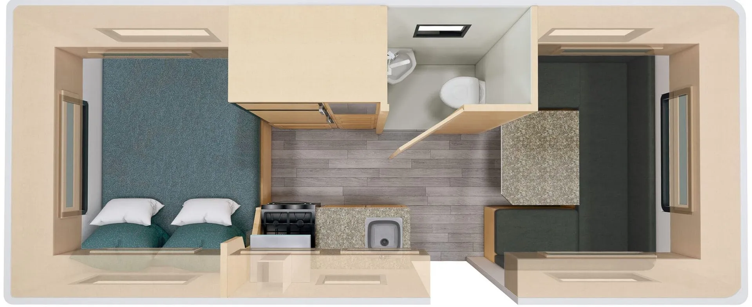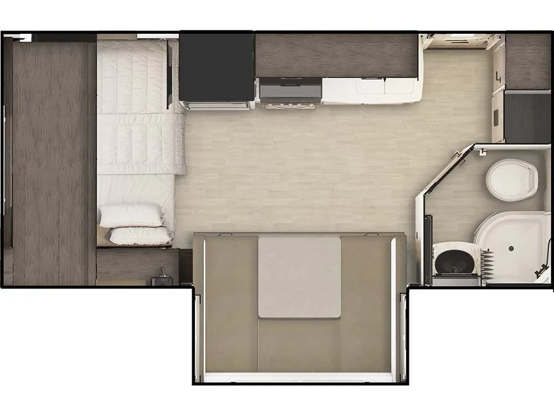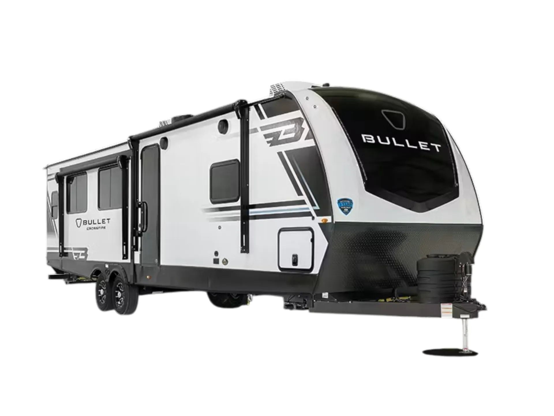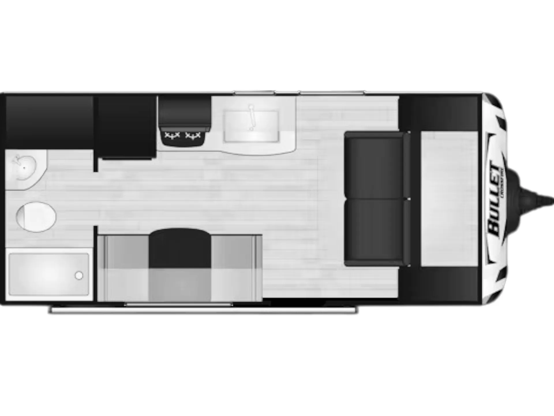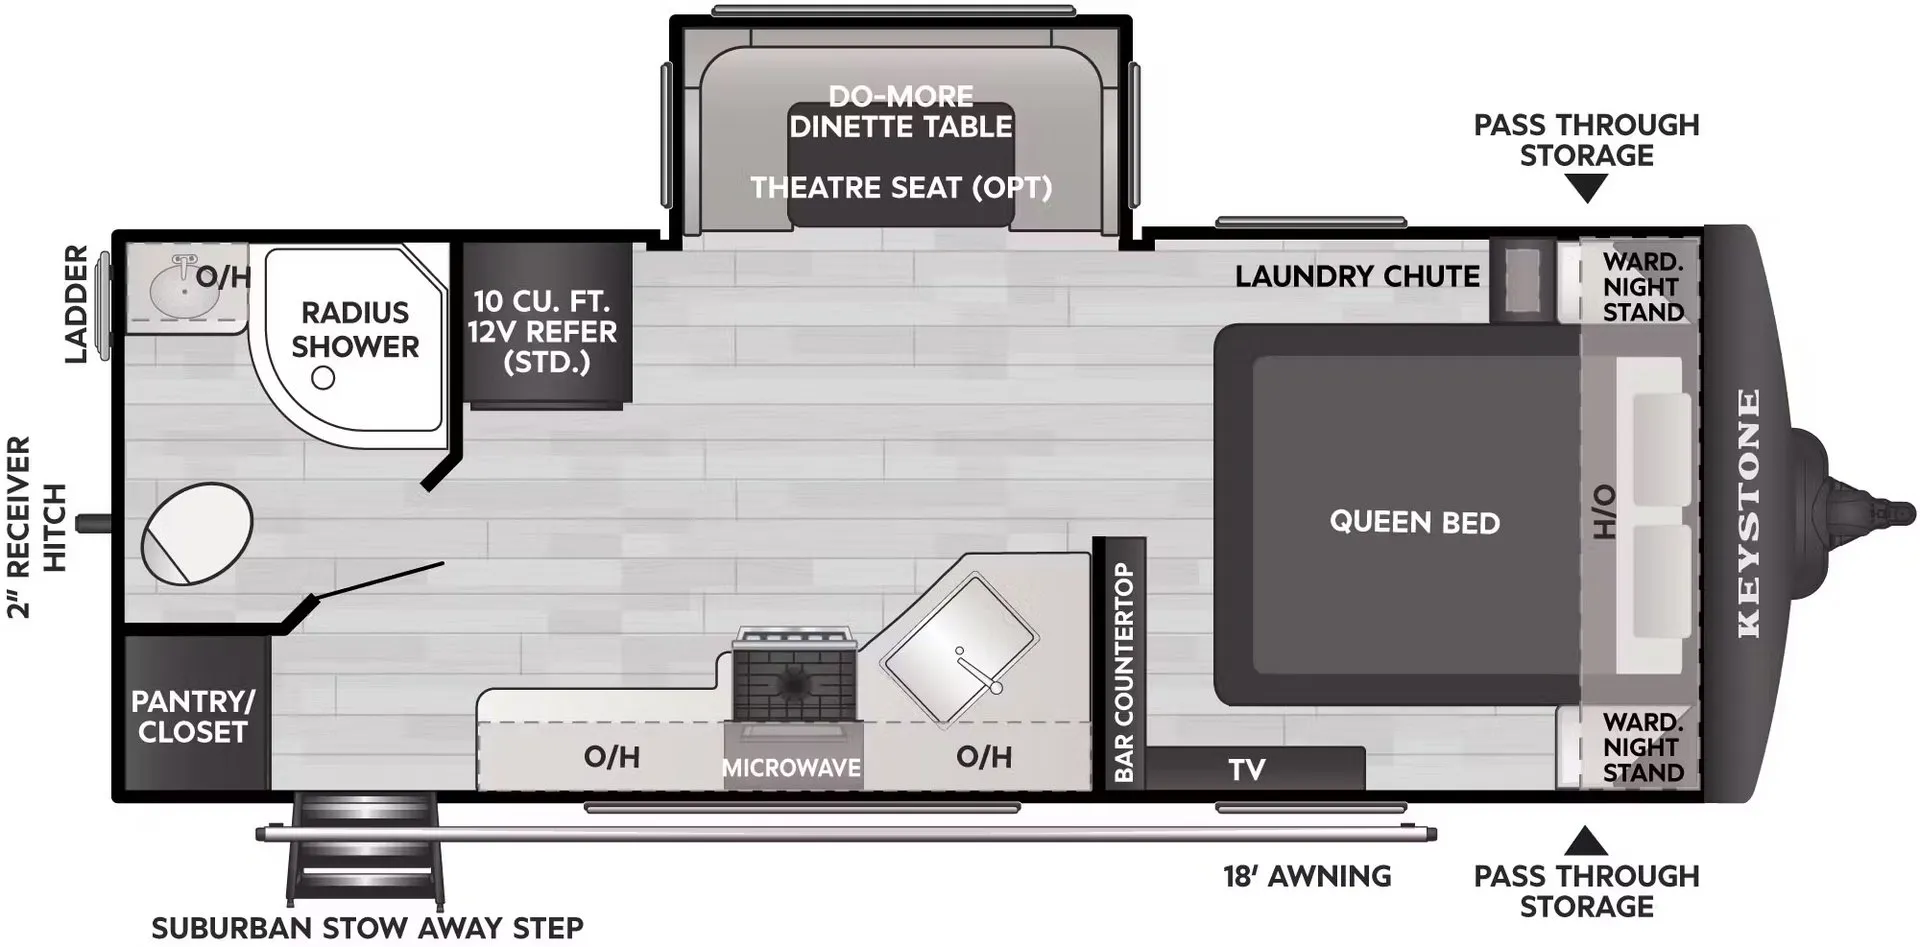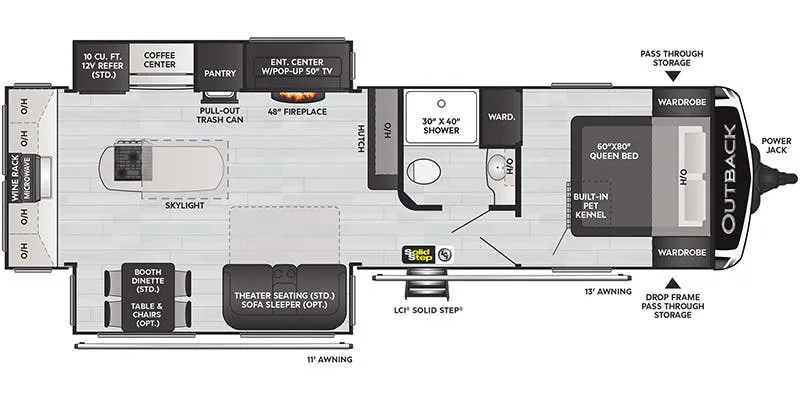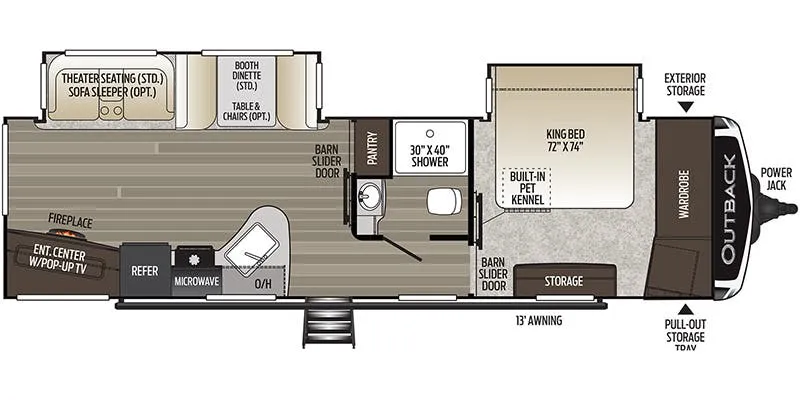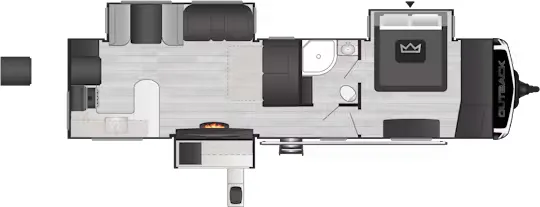
This front kitchen layout puts the galley up front with solid surface countertops and a deep stainless steel sink, while the King bed slide creates a surprisingly roomy master bedroom. The living area features theater seating and a fireplace for cozy evenings, plus blackout roller shades throughout. MORryde suspension and stabilizing system help ensure a smooth ride and stable setup at camp.
See how this floor plan looks across active dealer listings.
No owner reviews yet. If you've owned one, yours would be the first.
Other travel trailers floor plans (around 31 ft 3 in, near $55,000), similar in size and price to the Outback 271FK.