Skip to main contentSkip to navigation
RV Envy
RV floor plans
Inventory
Dealers
Dashboard
  • Class A motorhomes
  • Class C motorhomes
  • Class B vans
  • Fifth wheel trailers
  • Travel trailers
  • Pop-up campers
  • Advanced search
  • Floor plan wizard
  • Inventory

Browse popular layouts & features

Class A motorhomes

  • … with bunk beds
  • … with two bedrooms
  • … with bath and a half
  • … with two full bathrooms
  • … with bunk over cab
  • … with rear bathroom
Browse all features →

Class B vans

  • … with King size bed
  • … with rear twin beds
  • … with Murphy bed
  • … with rear bathroom
  • … with dual twin beds
Browse all features →

Class C motorhomes

  • … with bunk over cab
  • … with bunk beds
  • … with rear bathroom
  • … with rear twin beds
  • … with Murphy bed
  • … with outdoor kitchen
  • … with outdoor TV
Browse all features →

Fifth wheel trailers

  • … with bath and a half
  • … with two bathrooms
  • … with bunk beds
  • … with two bedrooms
  • … with side patio
  • … with rear patio
  • … with outdoor kitchen
  • … with washer/dryer
  • … with front living
Browse all features →

Travel trailers

  • … with bunk beds
  • … with two bedrooms
  • … with Murphy bed
  • … with outdoor kitchen
  • … with rear bath
  • … with front bedroom
Browse all features →

Popup campers

  • under $10k
  • under $15k
  • under 2,000 lbs
  • under 3,000 lbs
Browse all features →

RV dealers by metro area

Los AngelesDallas–Fort WorthHoustonAtlantaPhoenixTampa BayOrlandoDenverChicagoSeattleNashvilleTorontoBrowse all metro areas →

Explore

  • RV floor plans
  • Browse inventory
  • Dealers
  • Shopping tips

Company

  • About
  • Our story
  • Contact

For dealers

  • Dealer websites & CRM
  • Dealer insights

Join our mailing list

We don't send much, but you won't want to miss it!

RV Envy

The RV search engine. Find your dream RV.

We do our best to keep listing details accurate, but pricing, specifications, and availability come from third-party sources and can change without notice. We can't guarantee accuracy, so please confirm the details with the dealer before making any decisions. See something inaccurate? Contact us.

© 2026 RV Envy. All rights reserved.

For AI agentsPrivacyTerms
Dashboard
    1. Home
    2. Travel trailers
    3. Keystone
    4. Outback
    5. 300ML
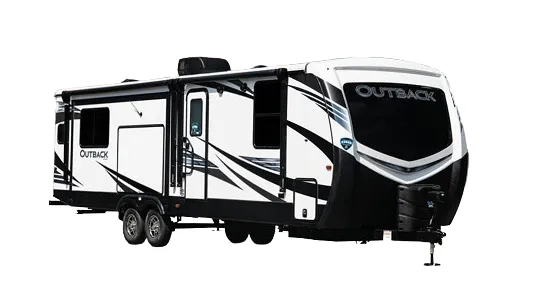
    Keystone Outback 300ML exterior

    Keystone Outback 300ML

    Browse inventory (3)
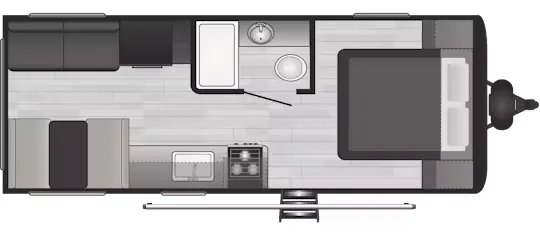
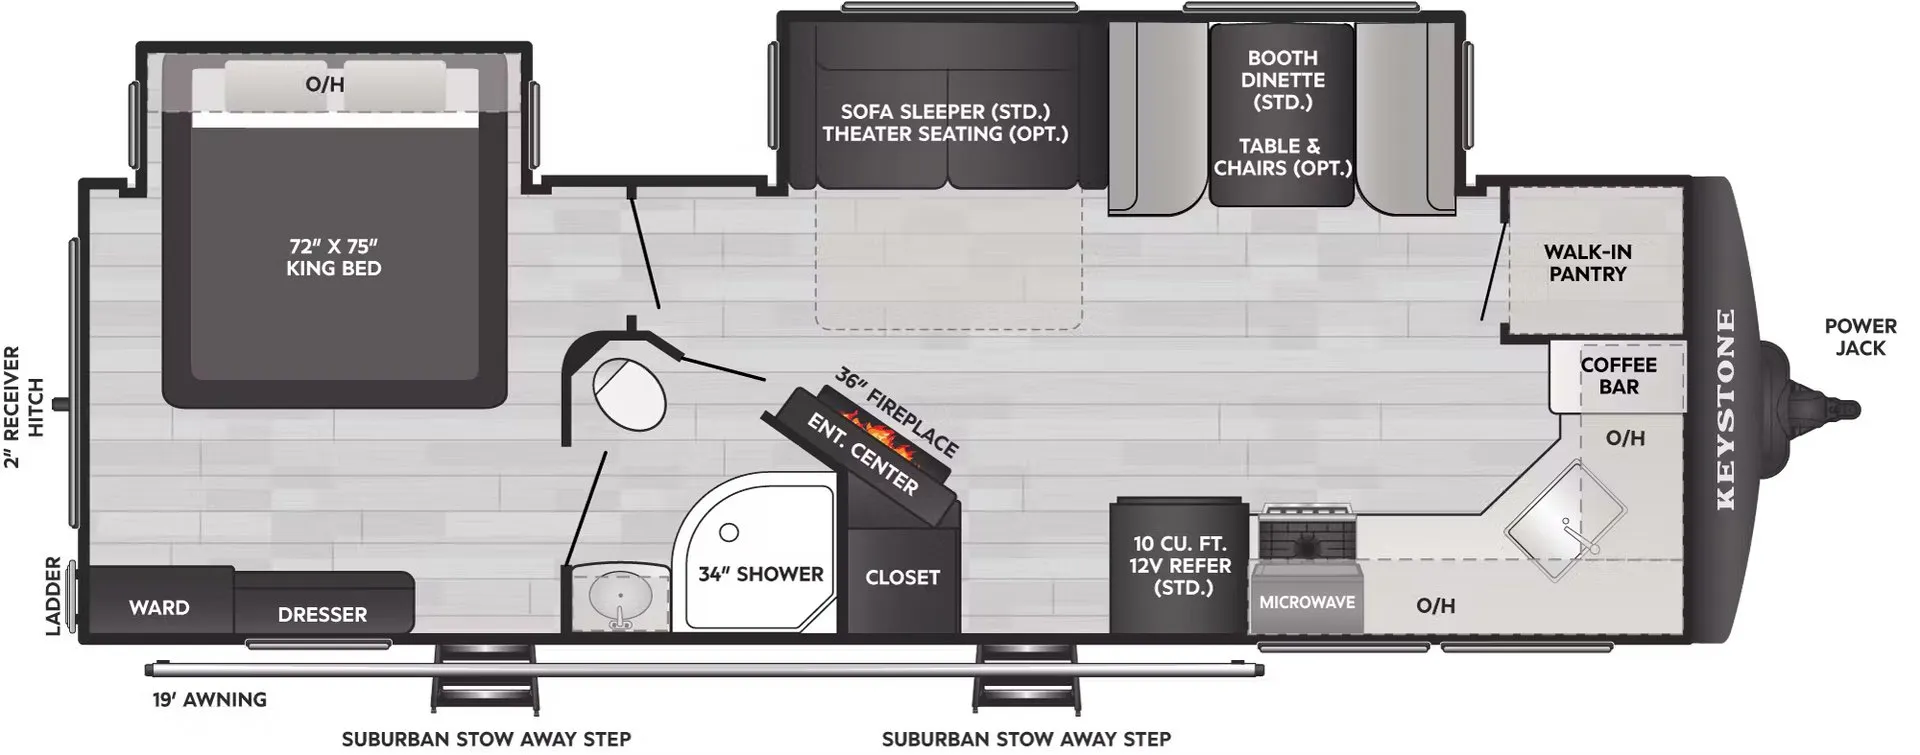
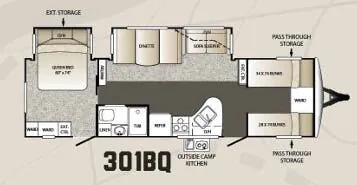
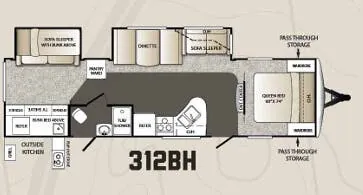
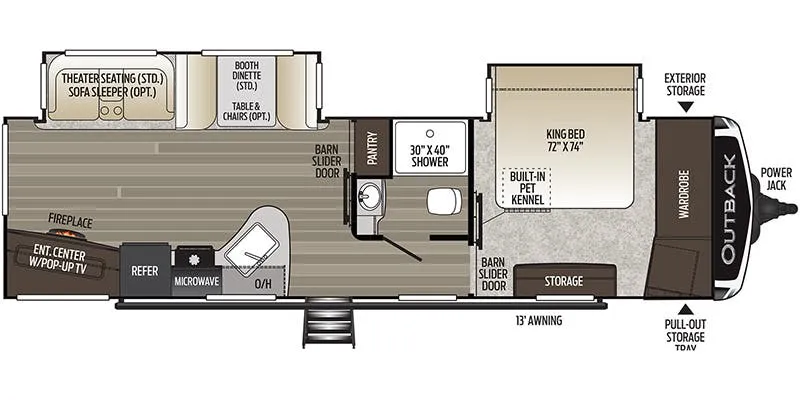
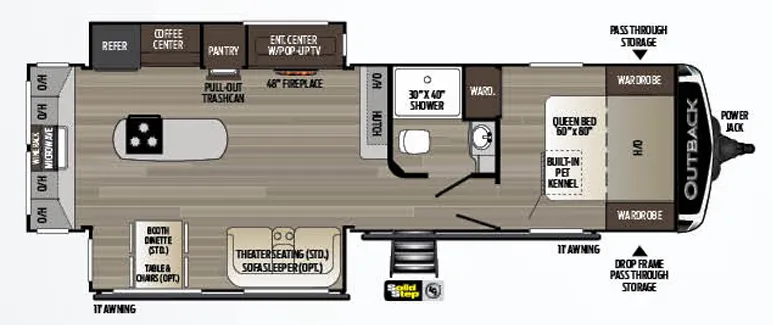
    Keystone Outback 300ML floor plan
    Keystone Outback 300ML floor plan

    Key facts

    Length
    34 ft 9 in
    Sleeps
    3

    AI summary

    The rear kitchen layout is what sets the 300ML apart. It's a genuinely large cooking space with an island that anchors the whole back of the trailer, giving you room to actually spread out while preparing meals. Flow through the unit feels open and social, with the kitchen naturally becoming the gathering spot rather than an afterthought. Automatic leveling (BAL 7.3 system) takes the hassle out of site setup, and the six-person sleeping capacity is spread comfortably across the floor plan without everything feeling stacked on top of each other. At 35 feet, it's a substantial trailer that rewards those who want a home-base feel at the campground.

    Find a Keystone Outback 300ML

    See it in person or find a great deal nationwide.
    Browse inventory (3)

    Similar floor plans

    Other travel trailers floor plans (around 34 ft 9 in, near $72,000), similar in size and price to the Outback 300ML.

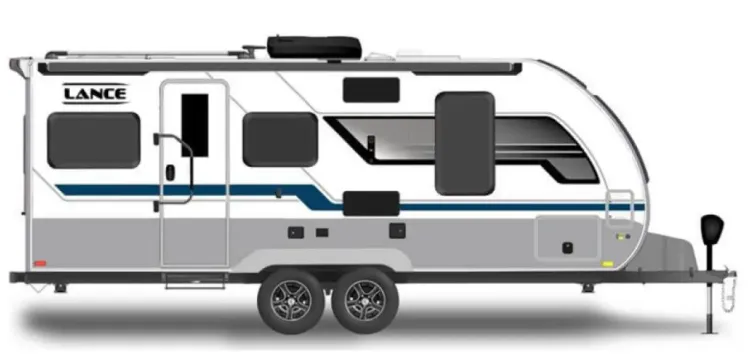
    Lance TT 2075 exterior

    Lance TT 2075

    MSRP$64,984
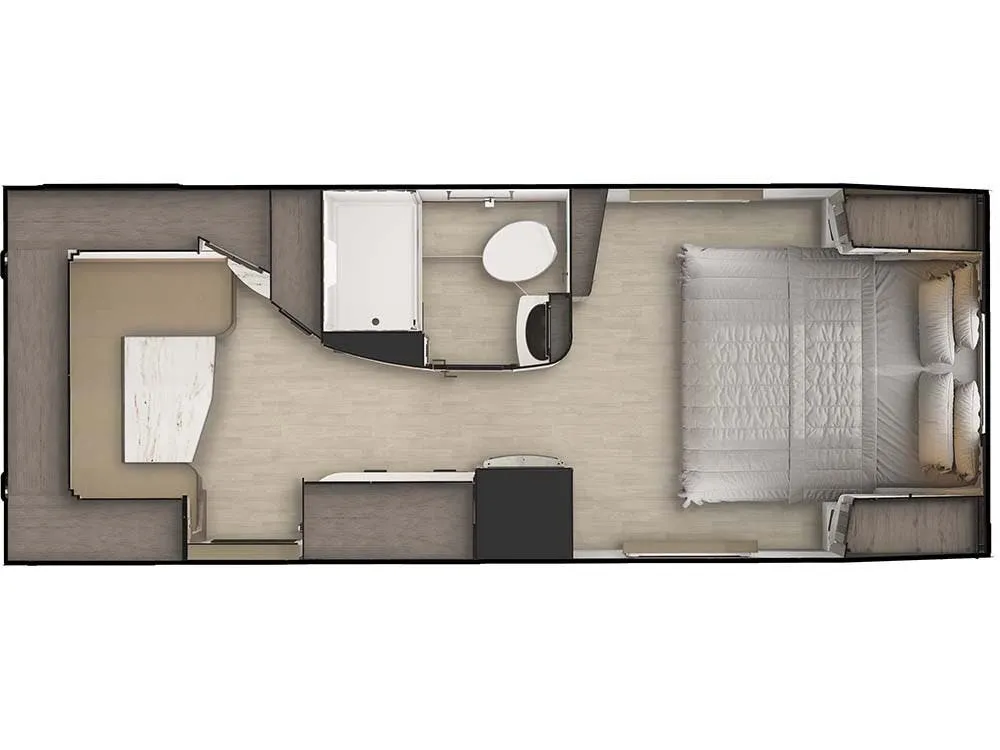
    Lance TT 2075 floor plan
    Max weight

    6,800 lbs

    Length

    25 ft 1 in

    Sleeps

    4

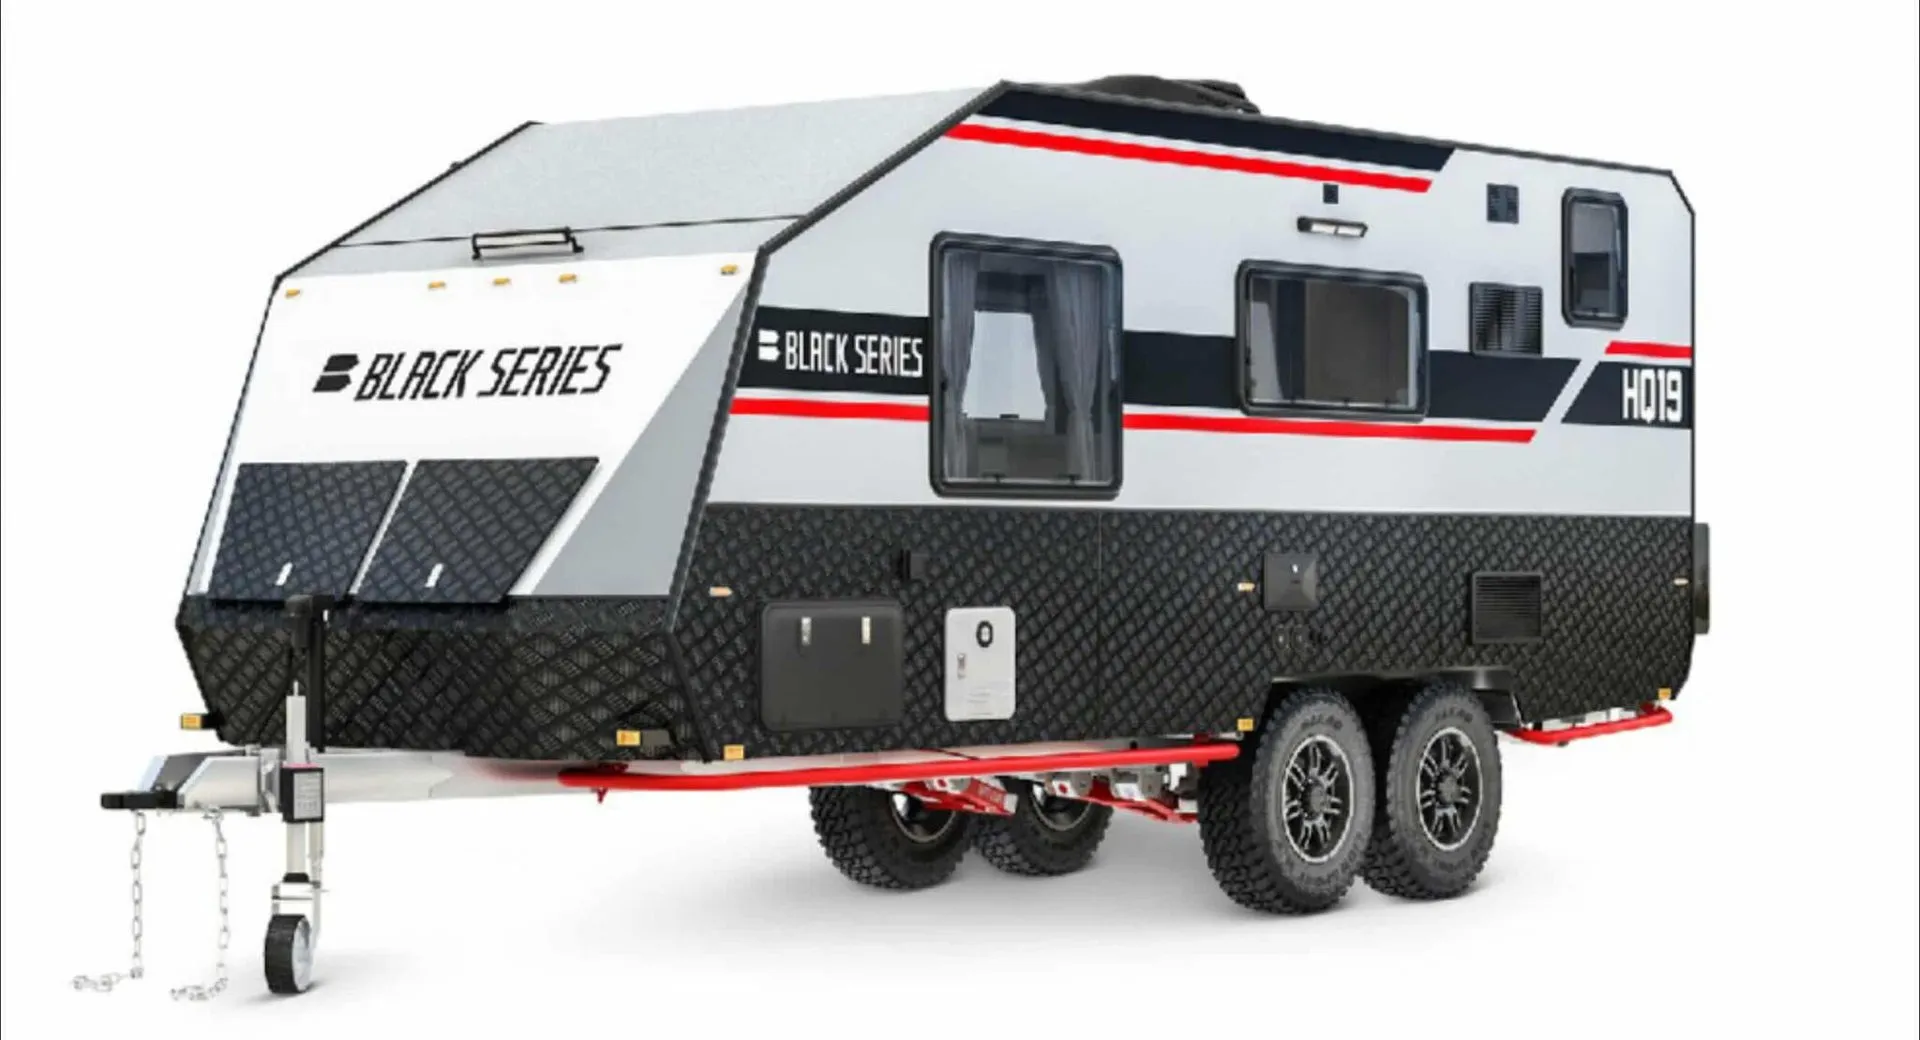
    Black Series HQ19 HQ19 BASE exterior

    Black Series HQ19 HQ19 BASE

    MSRP$59,899
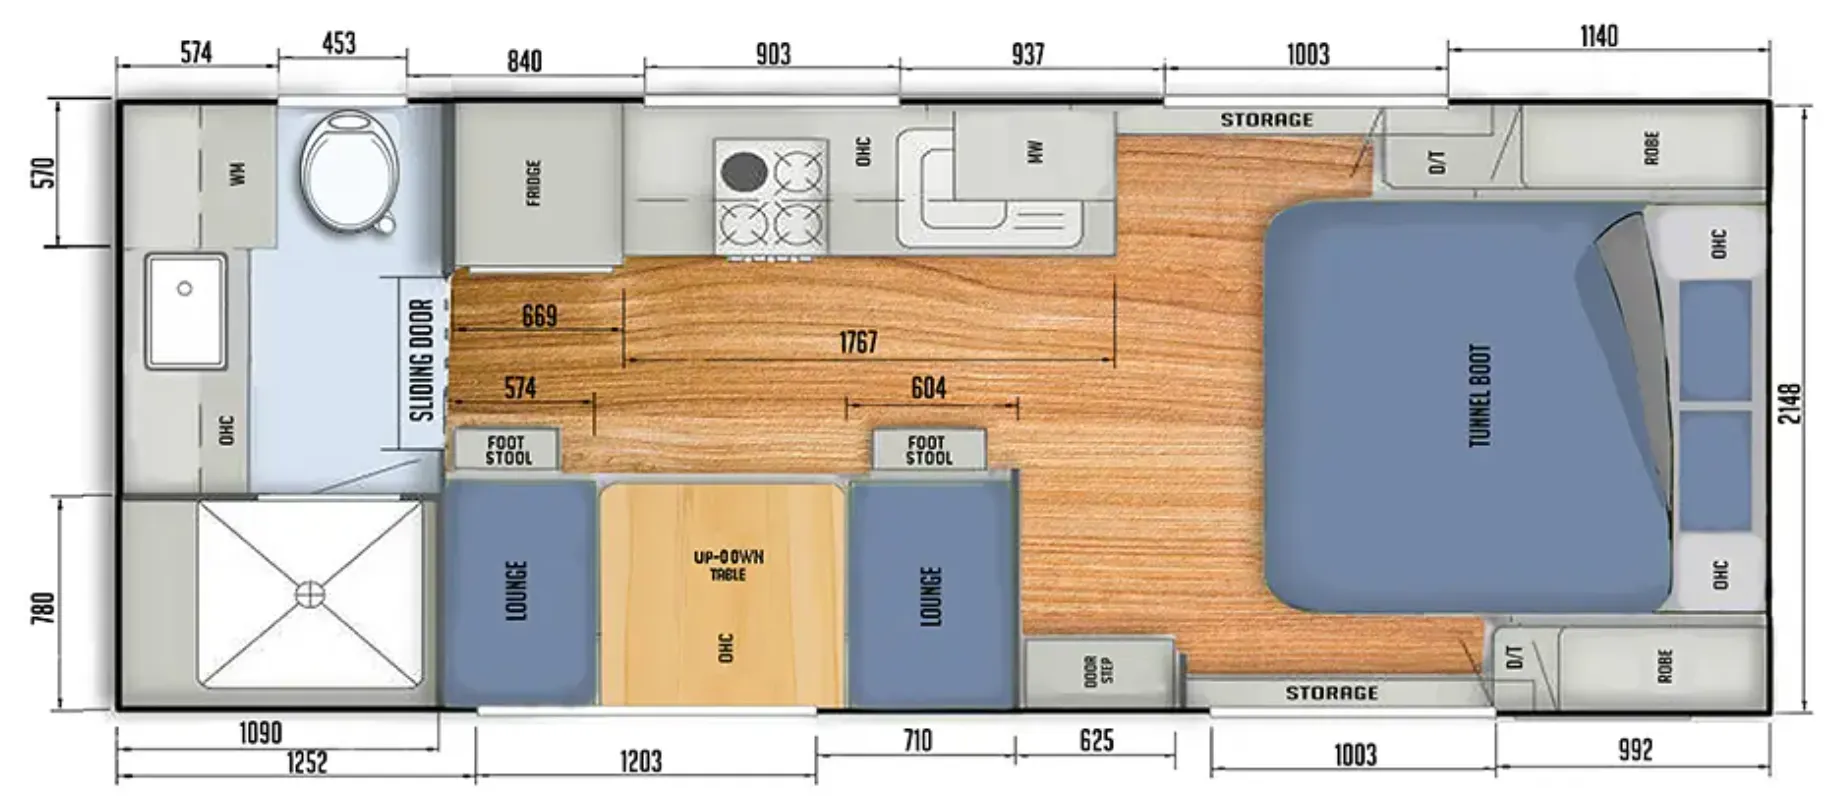
    Black Series HQ19 HQ19 BASE floor plan
    Max weight

    7,600 lbs

    Length

    25 ft

    Sleeps

    3

    Black Series HQ19 Base exterior

    Black Series HQ19 Base

    MSRP$59,899
    Black Series HQ19 Base floor plan
    Max weight

    7,600 lbs

    Length

    25 ft

    Sleeps

    3

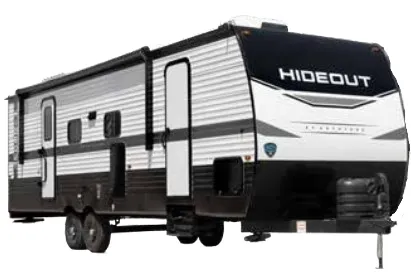
    Keystone Hideout 20RDNWE exterior

    Keystone Hideout 20RDNWE

    MSRP$58,535

    1 unit available

    Keystone Hideout 20RDNWE floor plan
    Max weight

    4,490 lbs

    Length

    25 ft 1 in

    Sleeps

    6

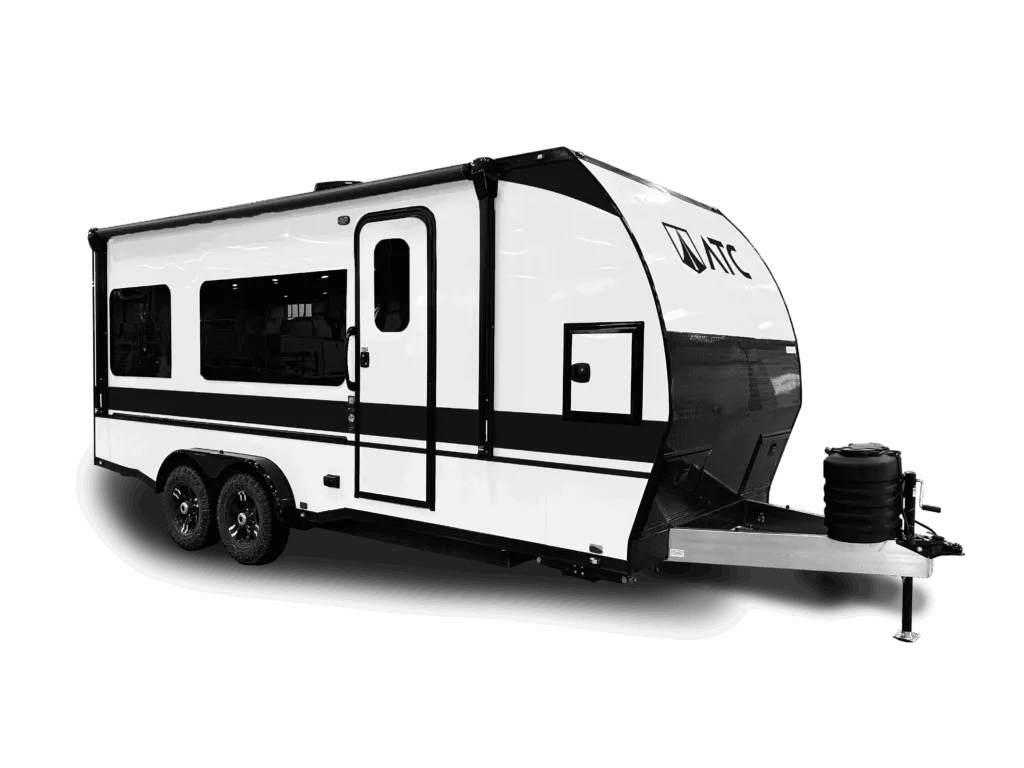
    ATC Pla 450 450 2011 exterior

    ATC Pla 450 450 2011

    MSRP$57,324
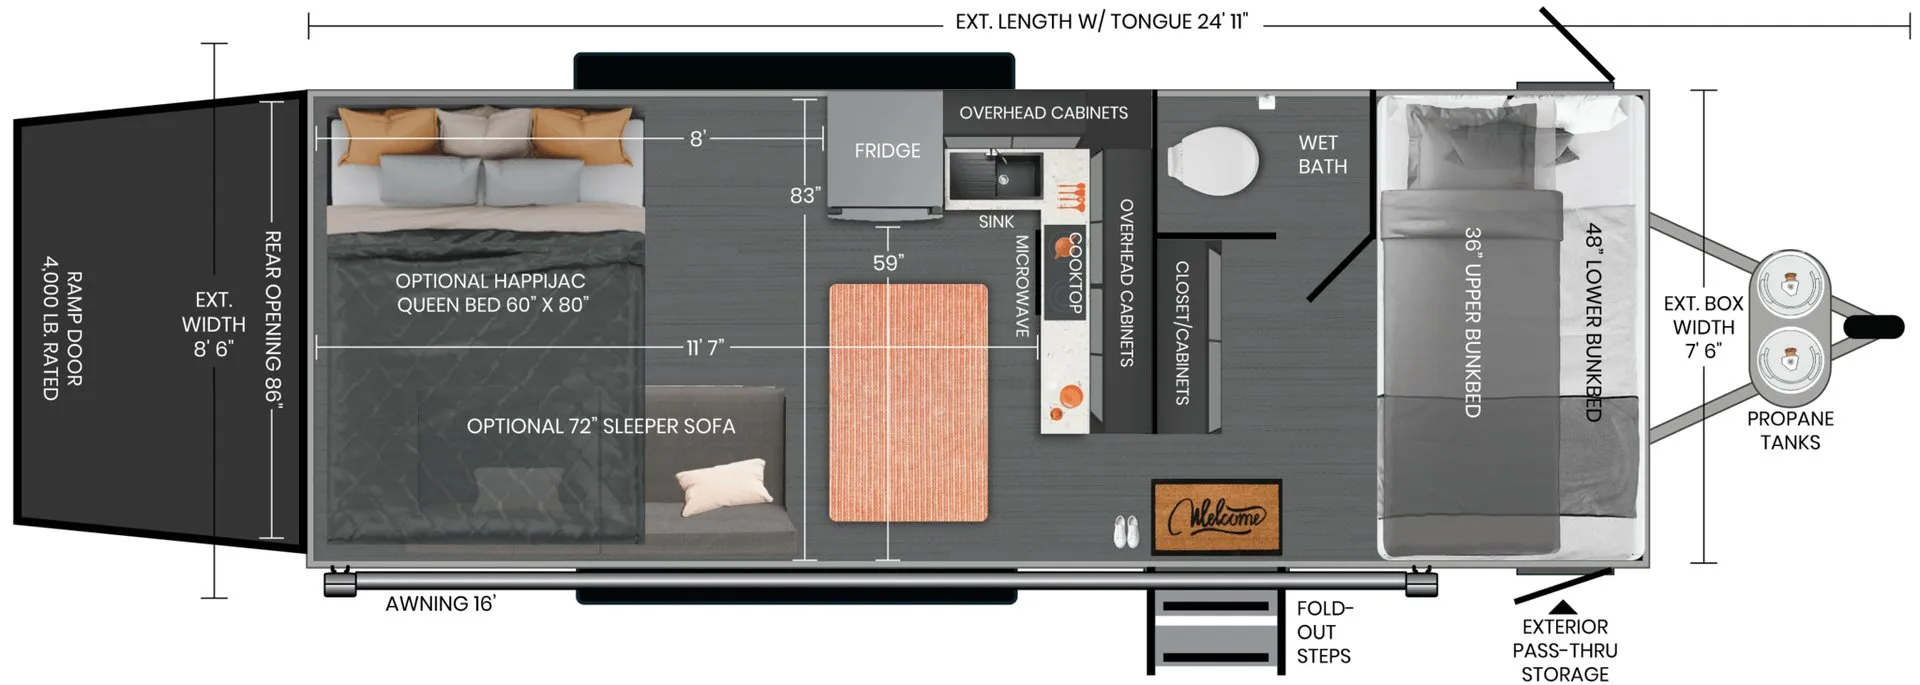
    ATC Pla 450 450 2011 floor plan
    Max weight

    7,700 lbs

    Length

    24 ft 11 in

    Sleeps

    7

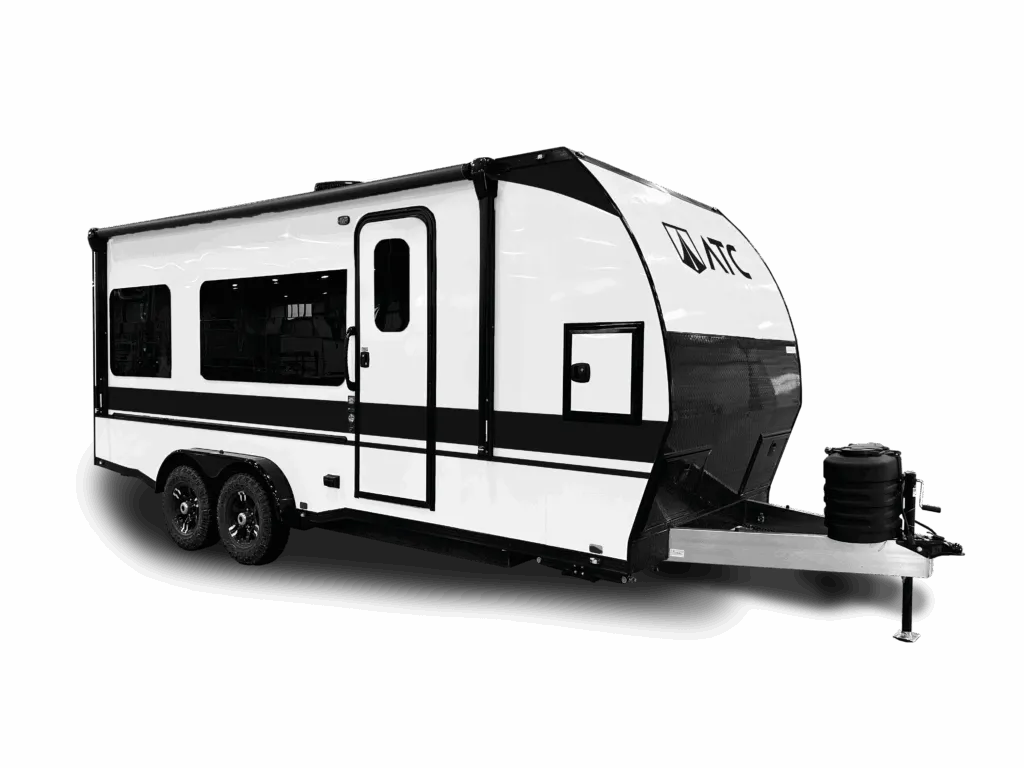
    ATC Pla 450 450 2016 exterior

    ATC Pla 450 450 2016

    MSRP$56,222
    ATC Pla 450 450 2016 floor plan
    Max weight

    7,700 lbs

    Length

    24 ft 11 in

    Sleeps

    6

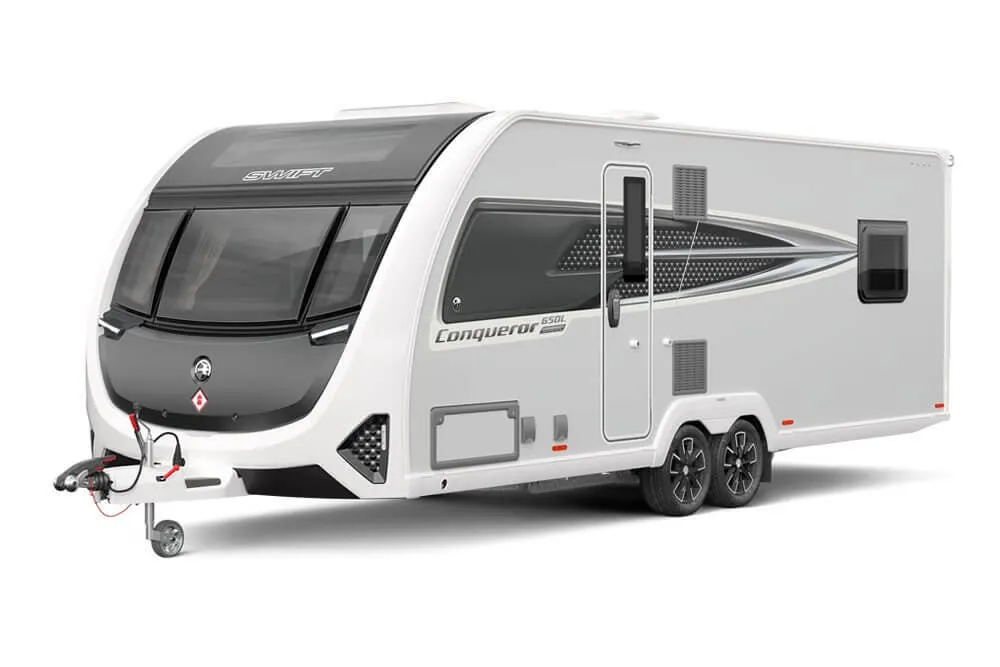
    Swift Conqueror Grande 560L exterior

    Swift Conqueror Grande 560L

    MSRP$52,573
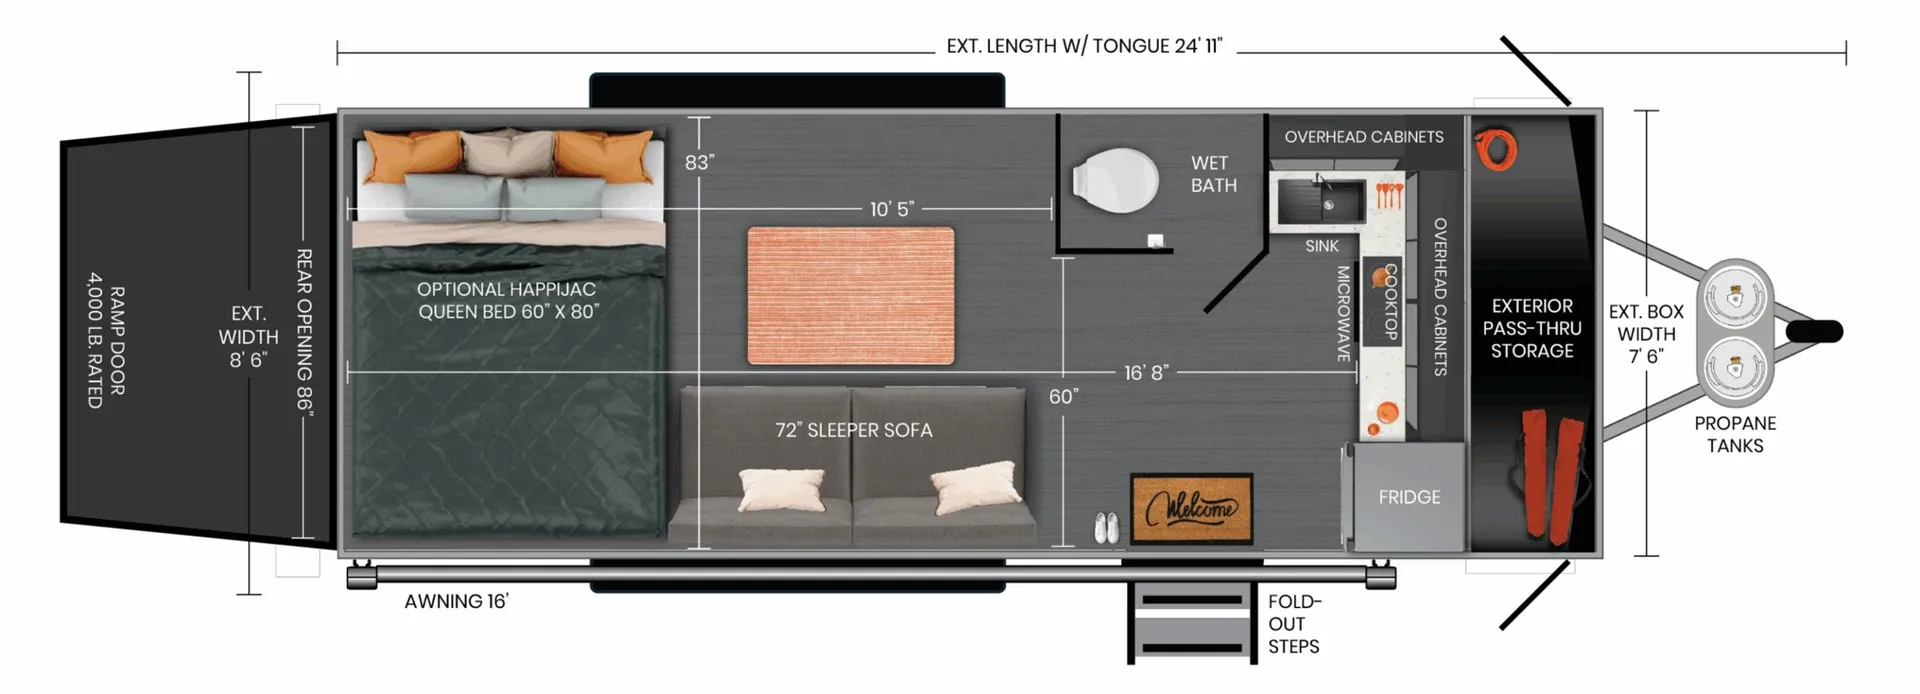
    Swift Conqueror Grande 560L floor plan
    Length

    25 ft

    Sleeps

    4

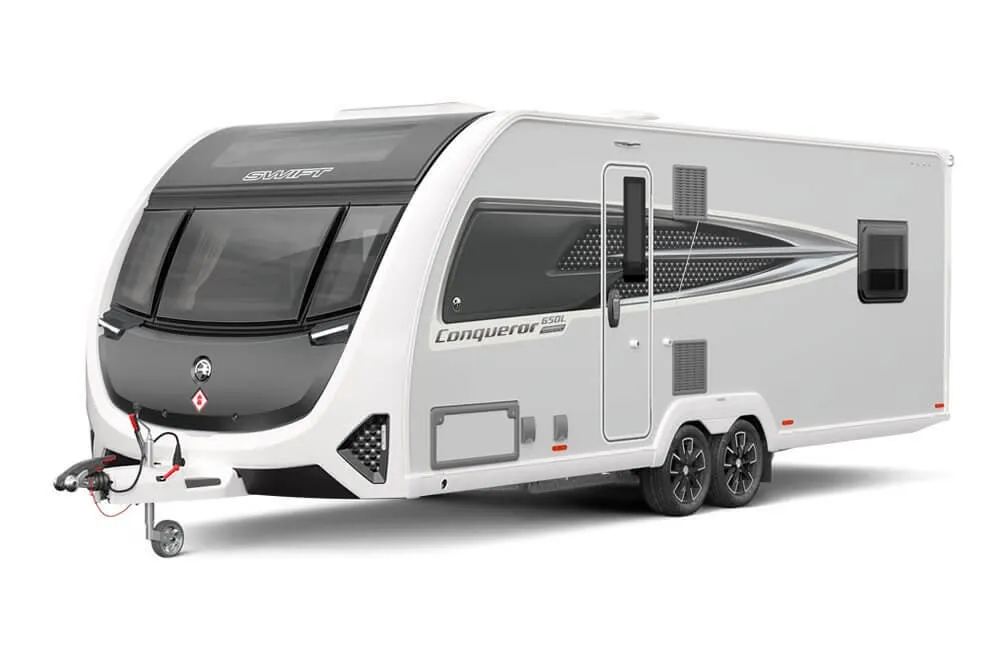
    Swift Conqueror Grande 580 exterior

    Swift Conqueror Grande 580

    MSRP$52,573
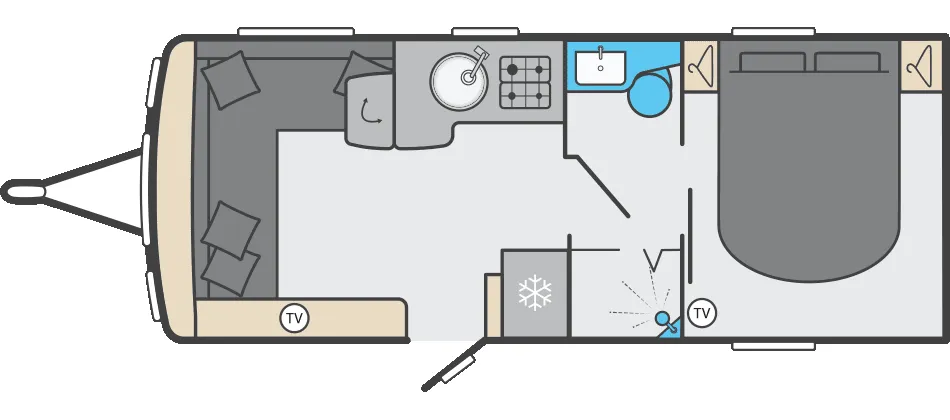
    Swift Conqueror Grande 580 floor plan
    Length

    25 ft

    Sleeps

    4

    Other Outback floor plans

    Keystone Outback 212RB

    MSRP$51,752

    20 units available

    Keystone Outback 212RB floor plan
    Length

    25 ft 11 in

    Sleeps

    4

    Keystone Outback 221MD

    MSRPTBD

    1 unit available

    Keystone Outback 221MD floor plan
    Length

    26 ft 11 in

    Sleeps

    4

    Keystone Outback 252RD

    MSRP$58,022

    12 units available

    Keystone Outback 252RD floor plan
    Length

    29 ft 11 in

    Sleeps

    6

    Keystone Outback 271FK

    MSRP$54,780

    6 units available

    Keystone Outback 271FK floor plan
    Length

    31 ft 3 in

    Sleeps

    6

    Keystone Outback 291BH

    MSRPTBD

    2 units available

    Keystone Outback 291BH floor plan
    Length

    33 ft 1 in

    Sleeps

    8

    Keystone Outback 313RL

    MSRP$46,395

    1 unit available

    Keystone Outback 313RL floor plan
    Max weight

    7,745 lbs

    Length

    35 ft

    Sleeps

    6

    Keystone Outback 324CG

    MSRP$44,832

    6 units available

    Keystone Outback 324CG floor plan
    Max weight

    7,990 lbs

    Length

    37 ft 4 in

    Sleeps

    8

    Keystone Outback 328RL

    Front bedroom, rear living area

    MSRP$77,253

    47 units available

    Keystone Outback 328RL floor plan
    Max weight

    10,500 lbs

    Length

    36 ft 11 in

    Sleeps

    6

    Keystone Outback 330RL

    Front bedroom, rear living area

    MSRP$77,253

    41 units available

    Keystone Outback 330RL floor plan
    Max weight

    10,500 lbs

    Length

    36 ft 11 in

    Sleeps

    6

    Keystone Outback 332ML

    Front bedroom, rear kitchen

    MSRP$68,992

    4 units available

    Keystone Outback 332ML floor plan
    Max weight

    10,500 lbs

    Length

    37 ft 10 in

    Sleeps

    6

    View all Outback floor plans →
    Keystone Outback 300ML overview
    Keystone Outback 300ML exterior

    Key facts

    Length
    34 ft 9 in
    Sleeps
    3

    Specs

    Dimensions

    Length
    34 ft 9 in
    Height
    11 ft 2 in
    Width
    8 ft
    Slideouts
    2
    Axles
    2

    Tanks & capacities

    Fresh water
    60 gal
    Gray water
    76 gal
    Black water
    38 gal

    Weight & towing

    Hitch weight
    1,050 lbs

    Accommodations

    Sleeps
    3

    Available years

    2022
    2021
    2020
    On this page...