Skip to main contentSkip to navigation
RV Envy
RV floor plans
Inventory
Dealers
Dashboard
  • Class A motorhomes
  • Class C motorhomes
  • Class B vans
  • Fifth wheel trailers
  • Travel trailers
  • Pop-up campers
  • Advanced search
  • Floor plan wizard
  • Inventory

Browse popular layouts & features

Class A motorhomes

  • … with bunk beds
  • … with two bedrooms
  • … with bath and a half
  • … with two full bathrooms
  • … with bunk over cab
  • … with rear bathroom
Browse all features →

Class B vans

  • … with King size bed
  • … with rear twin beds
  • … with Murphy bed
  • … with rear bathroom
  • … with dual twin beds
Browse all features →

Class C motorhomes

  • … with bunk over cab
  • … with bunk beds
  • … with rear bathroom
  • … with rear twin beds
  • … with Murphy bed
  • … with outdoor kitchen
  • … with outdoor TV
Browse all features →

Fifth wheel trailers

  • … with bath and a half
  • … with two bathrooms
  • … with bunk beds
  • … with two bedrooms
  • … with side patio
  • … with rear patio
  • … with outdoor kitchen
  • … with washer/dryer
  • … with front living
Browse all features →

Travel trailers

  • … with bunk beds
  • … with two bedrooms
  • … with Murphy bed
  • … with outdoor kitchen
  • … with rear bath
  • … with front bedroom
Browse all features →

Popup campers

  • under $10k
  • under $15k
  • under 2,000 lbs
  • under 3,000 lbs
Browse all features →

RV dealers by metro area

Los AngelesDallas–Fort WorthHoustonAtlantaPhoenixTampa BayOrlandoDenverChicagoSeattleNashvilleTorontoBrowse all metro areas →

Explore

  • RV floor plans
  • Browse inventory
  • Dealers
  • Shopping tips

Company

  • About
  • Our story
  • Contact

For dealers

  • Dealer websites & CRM
  • Dealer insights

Join our mailing list

We don't send much, but you won't want to miss it!

RV Envy

The RV search engine. Find your dream RV.

We do our best to keep listing details accurate, but pricing, specifications, and availability come from third-party sources and can change without notice. We can't guarantee accuracy, so please confirm the details with the dealer before making any decisions. See something inaccurate? Contact us.

© 2026 RV Envy. All rights reserved.

For AI agentsPrivacyTerms
Dashboard
    1. Home
    2. Travel trailers
    3. Keystone
    4. Outback
    5. 332ML
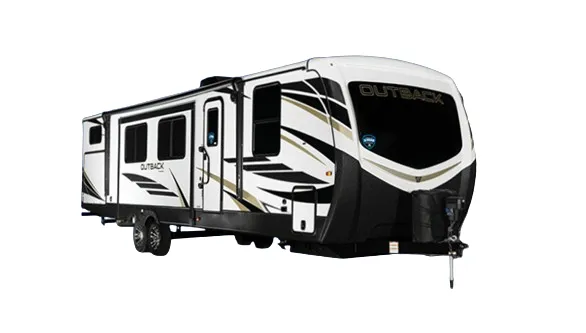
    Keystone Outback 332ML exterior

    Keystone Outback 332ML

    Front bedroom, rear kitchen

    • Front bedroom
    • Rear kitchen
    MSRP

    $76,651

    Browse inventory (4)
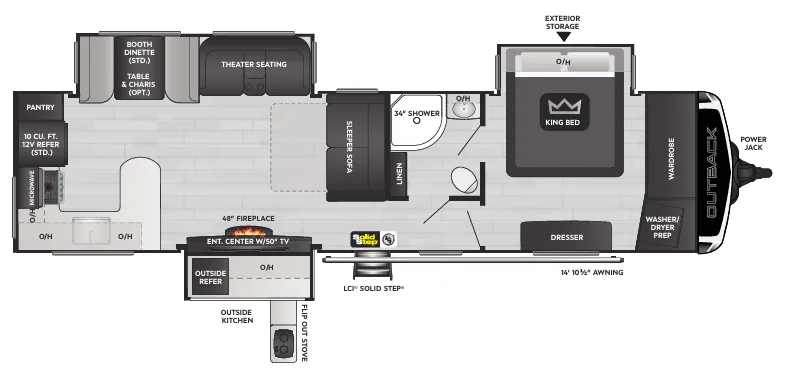
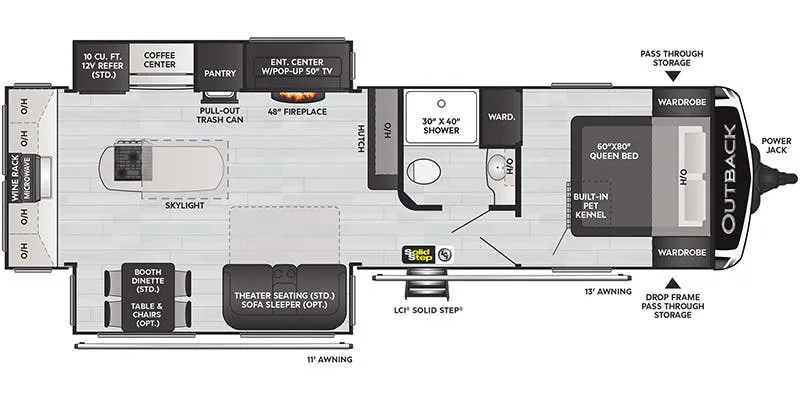
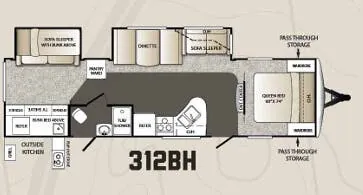
    Keystone Outback 332ML floor plan
    Keystone Outback 332ML floor plan

    Key facts

    Find a Keystone Outback 332ML

    See it in person or find a great deal nationwide.
    Browse inventory (4)

    Similar floor plans

    Travel trailers that share features with the Outback 332ML, like front bedroom.

    No image

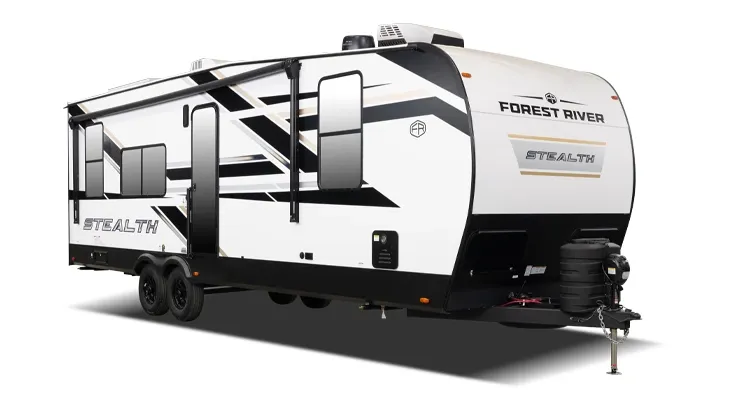
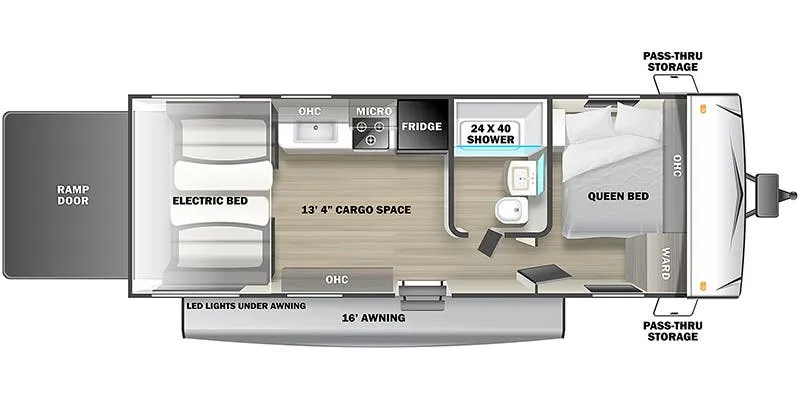
    Forest River Stealth FQ2113

    MSRP$64,302

    2 units available

    Forest River Stealth FQ2113 floor plan
    Max weight

    9,999 lbs

    Length

    28 ft 1 in

    Sleeps

    6

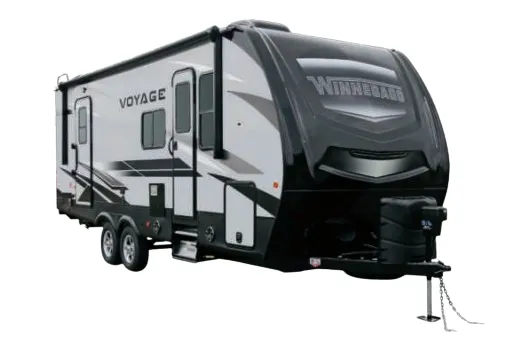
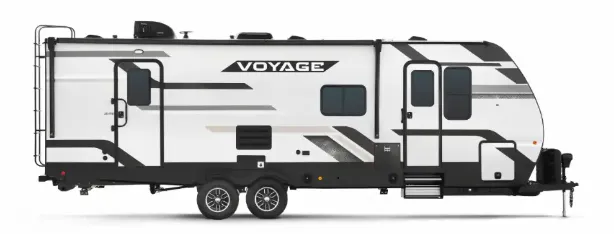
    Winnebago Voyage V2427RB exterior

    Winnebago Voyage V2427RB

    Rear bath, front bedroom

    MSRP$64,664

    1 unit available

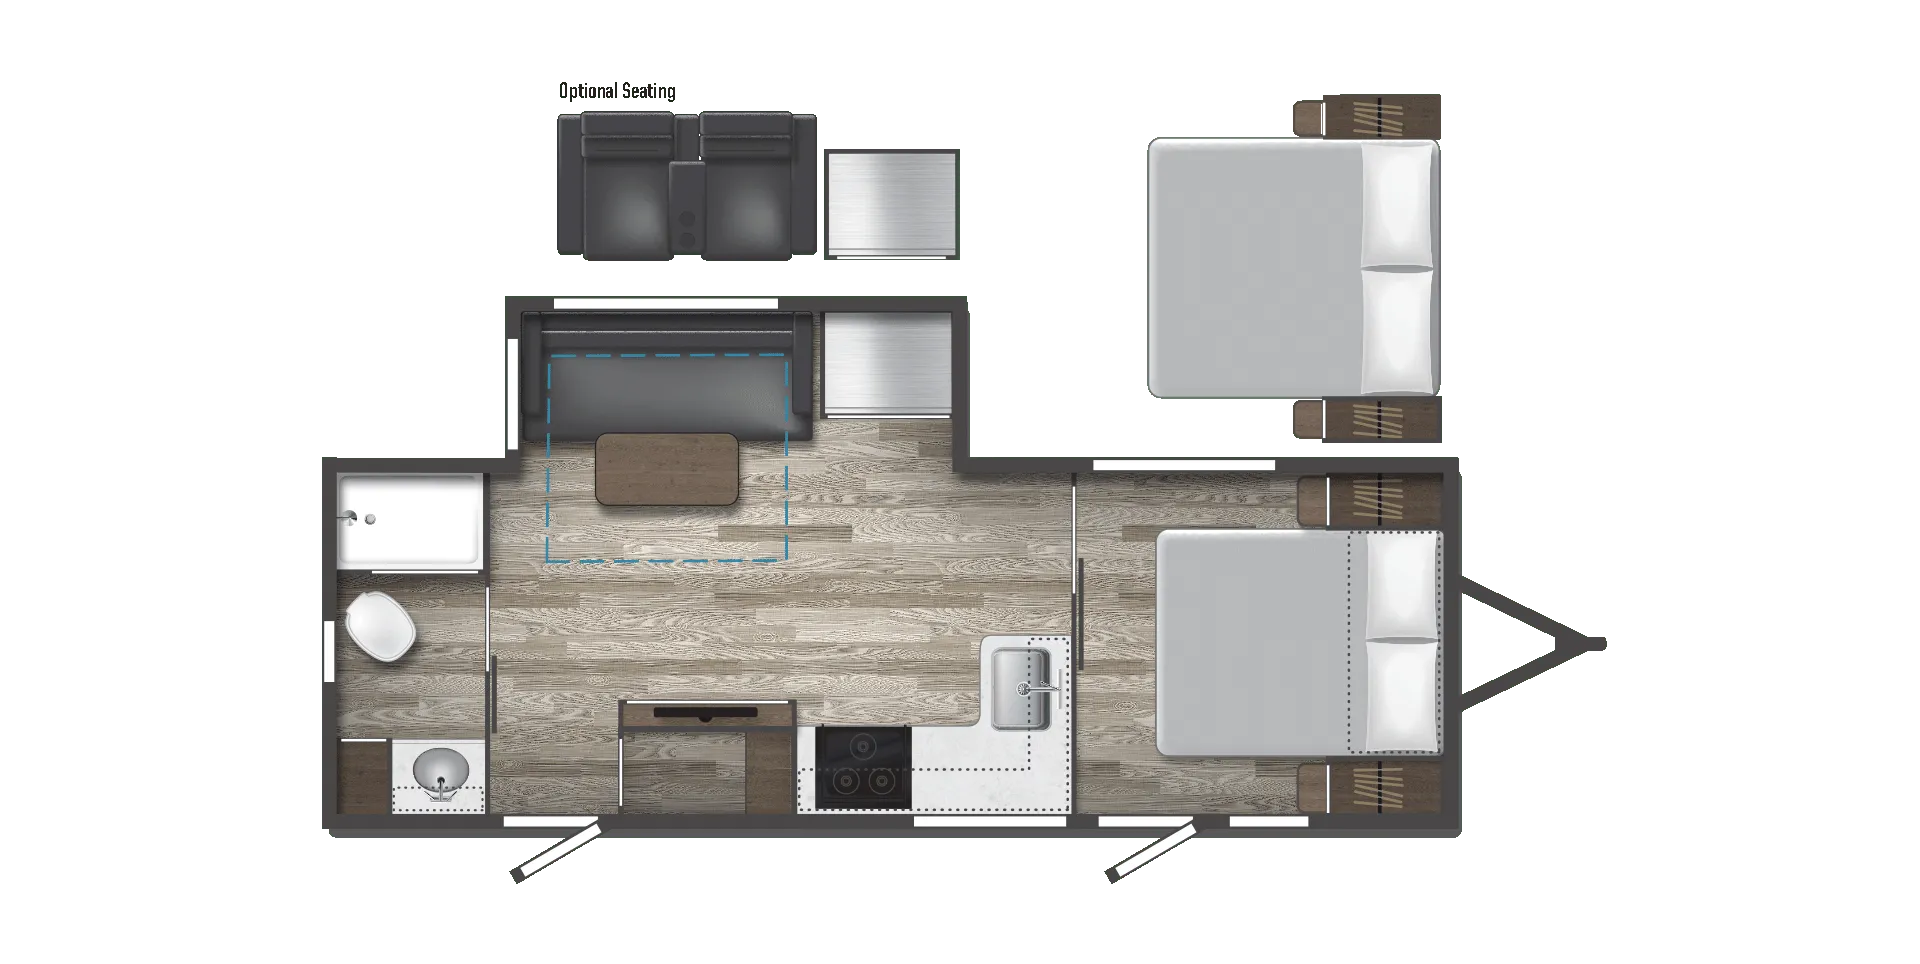
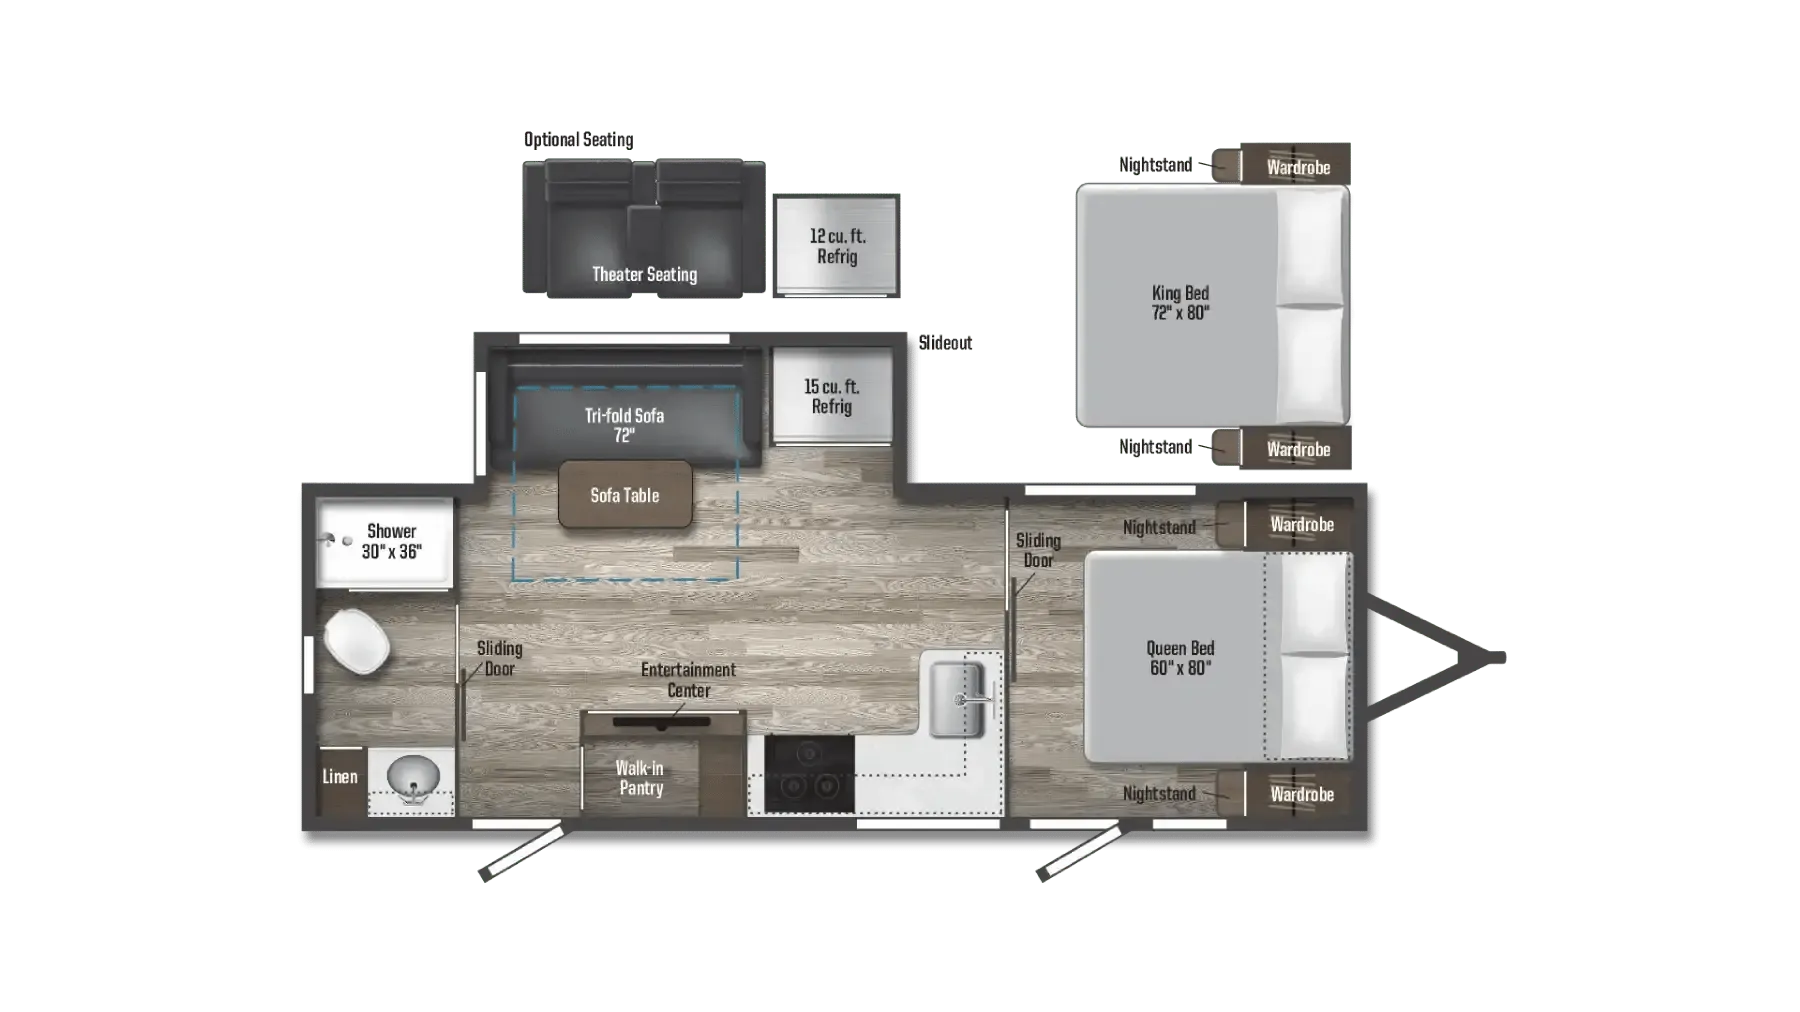
    Winnebago Voyage V2427RB floor plan
    Max weight

    10,400 lbs

    Length

    27 ft 11 in

    Sleeps

    4

    No image

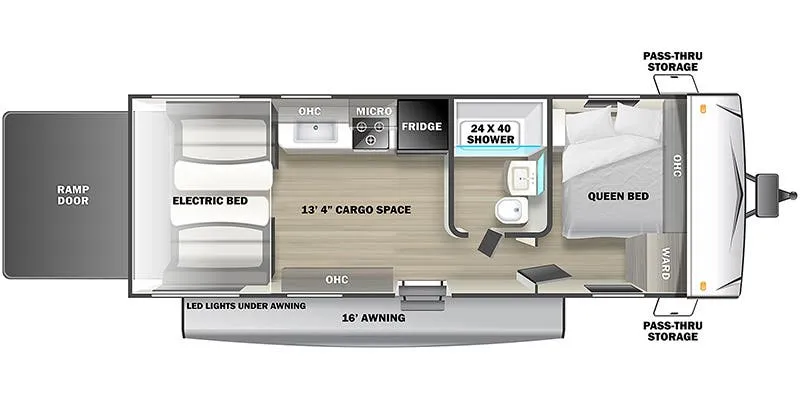
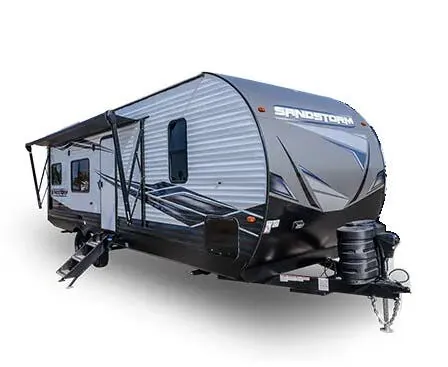
    Forest River Sandstorm 211SLC

    MSRP$62,284

    1 unit available

    Forest River Sandstorm 211SLC floor plan
    Max weight

    9,999 lbs

    Length

    28 ft 1 in

    Sleeps

    6

    Winnebago Voyage 2427RB exterior

    Winnebago Voyage 2427RB

    MSRP$63,115

    16 units available

    Winnebago Voyage 2427RB floor plan
    Max weight

    10,400 lbs

    Length

    27 ft 11 in

    Sleeps

    4

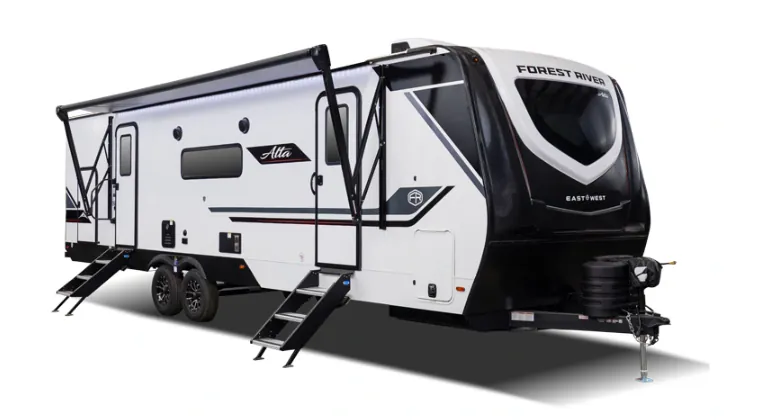
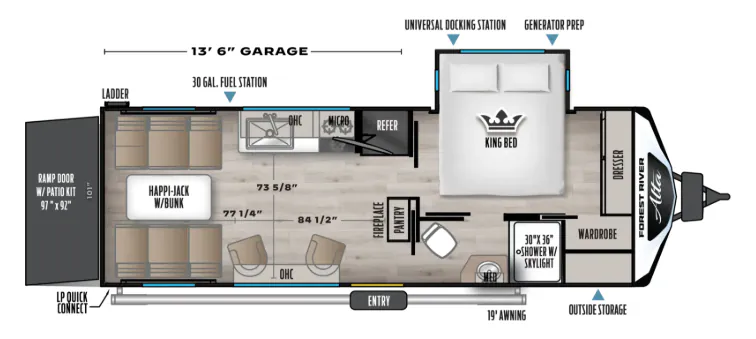
    East to West Alta 2400KTH exterior

    East to West Alta 2400KTH

    MSRP$68,944

    20 units available

    East to West Alta 2400KTH floor plan
    Max weight

    11,565 lbs

    Length

    28 ft 1 in

    Sleeps

    7

    No image

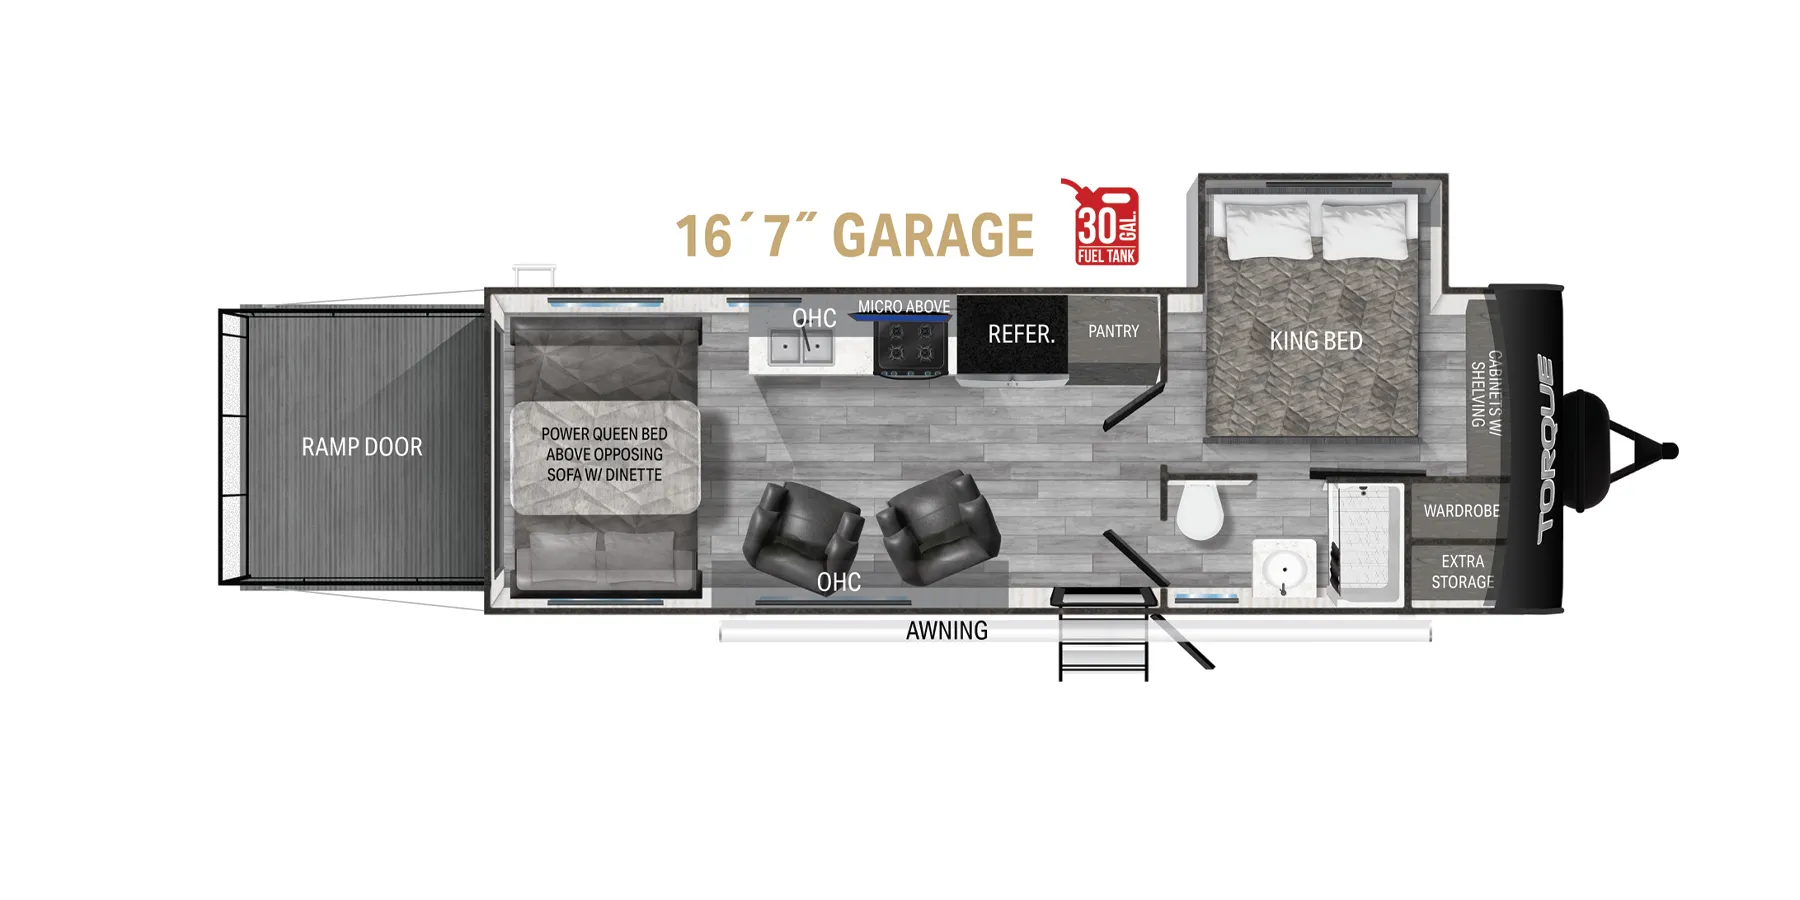
    Heartland Torque Travel Trailer T256

    MSRP$64,094

    4 units available

    Heartland Torque Travel Trailer T256 floor plan
    Max weight

    12,800 lbs

    Length

    28 ft 1 in

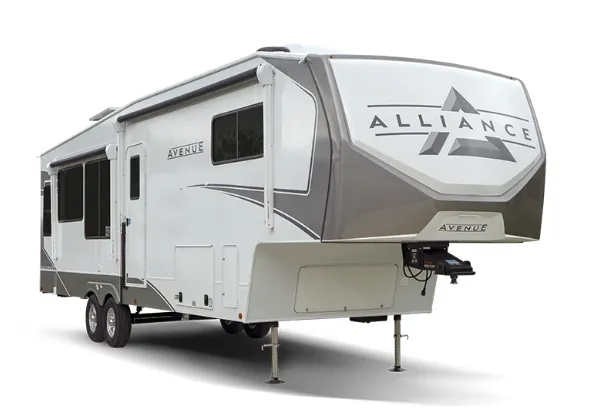
    Alliance RV Avenue 23ML exterior

    Alliance RV Avenue 23ML

    MSRP$72,885

    162 units available

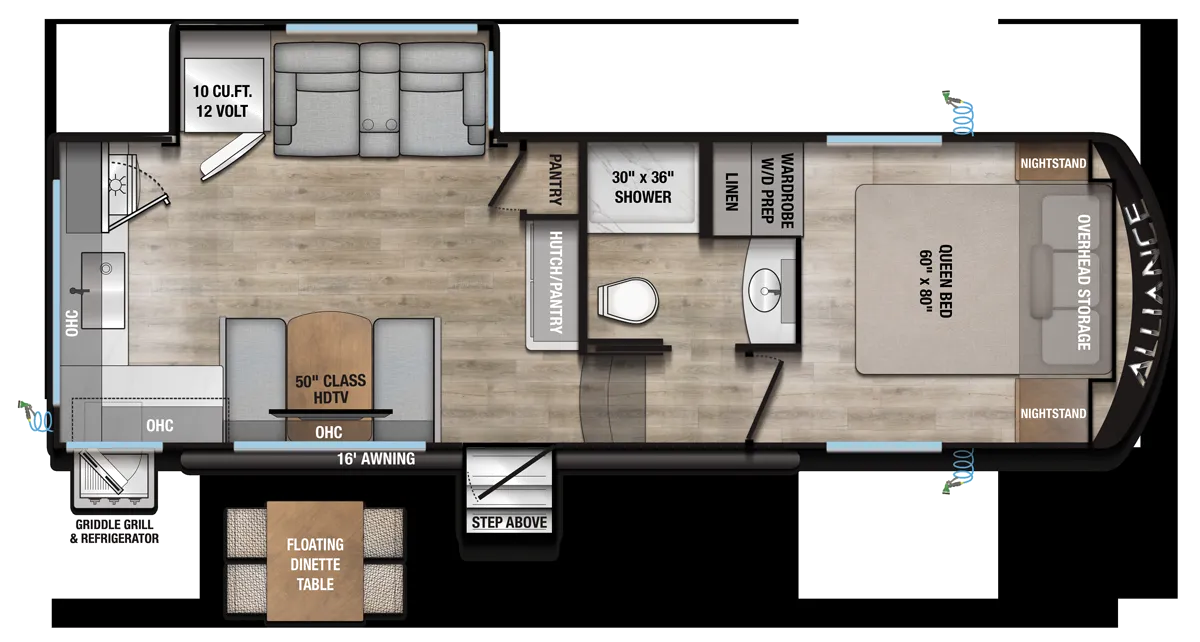
    Alliance RV Avenue 23ML floor plan
    Max weight

    10,495 lbs

    Length

    27 ft 11 in

    Sleeps

    3

    No image

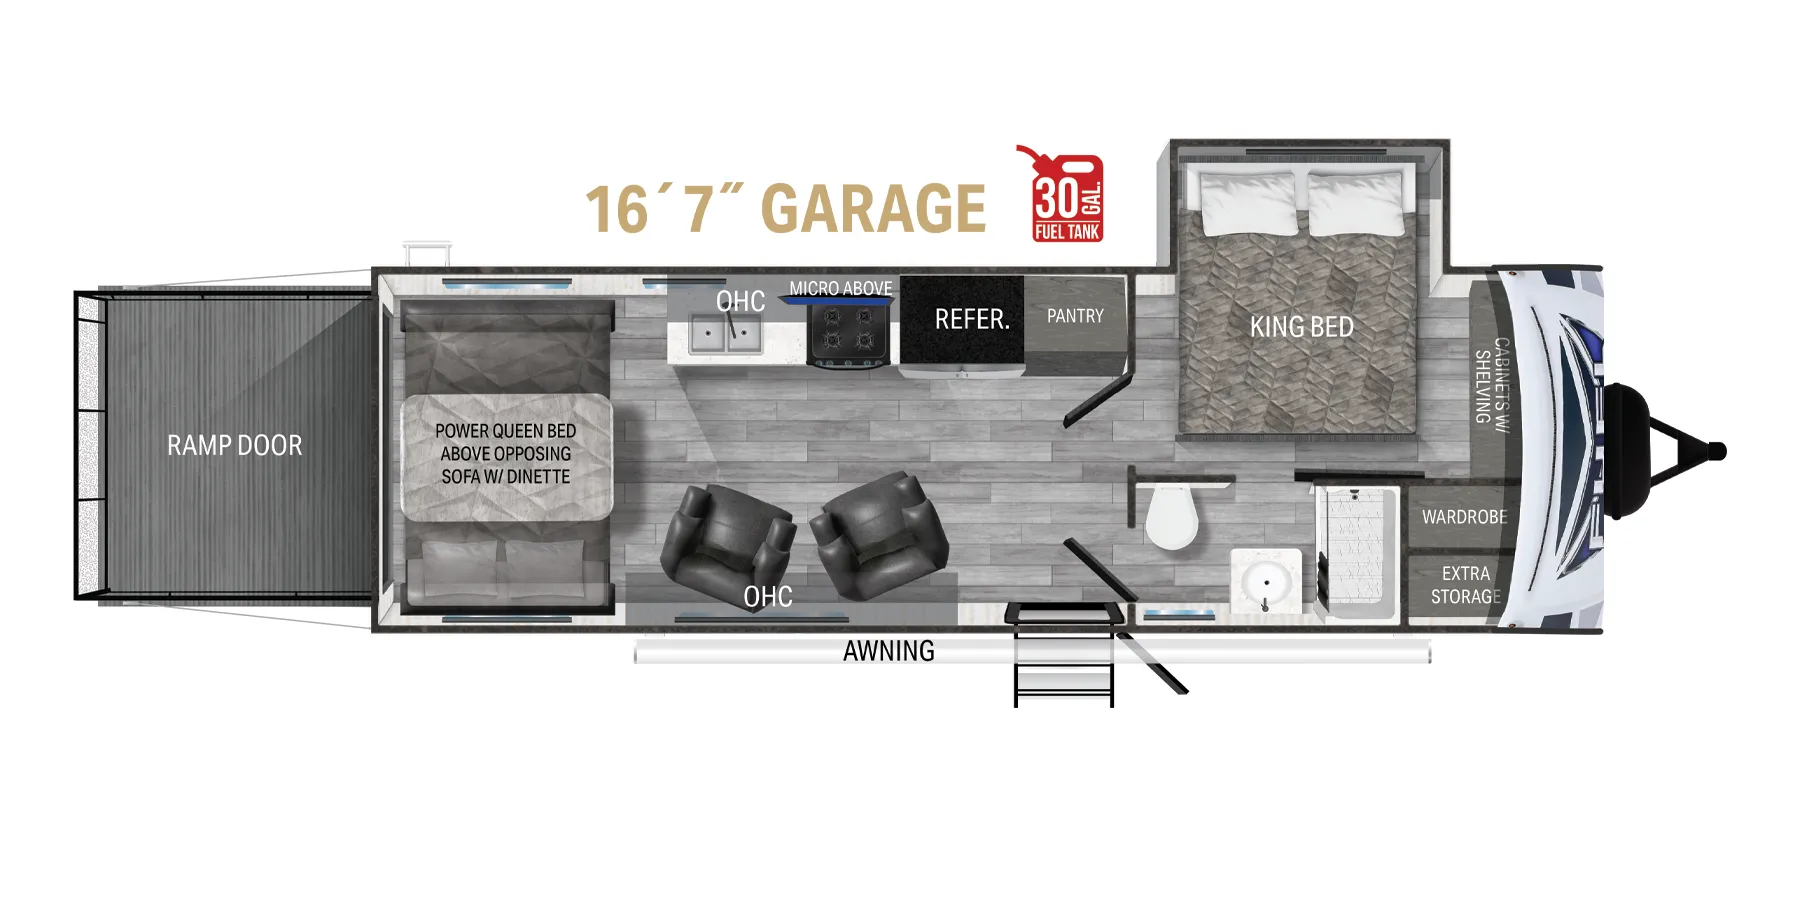
    Heartland Fuel Travel Trailer F-255

    MSRP$62,692
    Heartland Fuel Travel Trailer F-255 floor plan
    Max weight

    12,800 lbs

    Length

    28 ft 1 in

    Other Outback floor plans

    Keystone Outback 212RB

    MSRP$51,752

    20 units available

    Keystone Outback 212RB floor plan
    Length

    25 ft 11 in

    Sleeps

    4

    Keystone Outback 221MD

    MSRPTBD

    1 unit available

    Keystone Outback 221MD floor plan
    Length

    26 ft 11 in

    Sleeps

    4

    Keystone Outback 252RD

    MSRP$58,022

    12 units available

    Keystone Outback 252RD floor plan
    Length

    29 ft 11 in

    Sleeps

    6

    Keystone Outback 271FK

    MSRP$54,780

    6 units available

    Keystone Outback 271FK floor plan
    Length

    31 ft 3 in

    Sleeps

    6

    Keystone Outback 291BH

    MSRPTBD

    2 units available

    Keystone Outback 291BH floor plan
    Length

    33 ft 1 in

    Sleeps

    8

    Keystone Outback 300ML

    MSRP$72,046

    3 units available

    Keystone Outback 300ML floor plan
    Max weight

    9,500 lbs

    Length

    34 ft 9 in

    Sleeps

    6

    Keystone Outback 313RL

    MSRP$46,395

    1 unit available

    Keystone Outback 313RL floor plan
    Max weight

    7,745 lbs

    Length

    35 ft

    Sleeps

    6

    Keystone Outback 324CG

    MSRP$44,832

    6 units available

    Keystone Outback 324CG floor plan
    Max weight

    7,990 lbs

    Length

    37 ft 4 in

    Sleeps

    8

    Keystone Outback 328RL

    Front bedroom, rear living area

    MSRP$77,253

    47 units available

    Keystone Outback 328RL floor plan
    Max weight

    10,500 lbs

    Length

    36 ft 11 in

    Sleeps

    6

    Keystone Outback 330RL

    Front bedroom, rear living area

    MSRP$77,253

    41 units available

    Keystone Outback 330RL floor plan
    Max weight

    10,500 lbs

    Length

    36 ft 11 in

    Sleeps

    6

    View all Outback floor plans →
    Keystone Outback 332ML overview
    • Front bedroom
    • Rear kitchen
    Keystone Outback 332ML exterior

    Key facts

    MSRP
    $76,651
    Length
    37 ft 10 in
    Sleeps
    5

    Specs

    Dimensions

    Length
    37 ft 10 in
    Height
    11 ft 4 in
    Width
    8 ft
    Slideouts
    3
    Axles
    2

    Tanks & capacities

    Fresh water
    54 gal
    Gray water
    76 gal
    Black water
    38 gal

    Weight & towing

    MSRP
    $76,651
    Length
    37 ft 10 in
    Sleeps
    5

    AI summary

    The rear-kitchen layout is the standout here. It puts the cooking and gathering space at the back where it opens up wide, complemented by a massive outdoor kitchen that owners rave about for extending the living space outside. Up front, the bedroom features a Queen or King bed with built-in pet kennel storage, while the main living area gets Thomas Payne theater seating, 78" arched ceilings, and three slides that make the interior feel genuinely roomy. Inside the kitchen, solid surface countertops, a deep single-basin stainless steel sink with a rollup cover, and a 10 cu.ft. 12V GE refrigerator give it a residential feel that holds up for full-timing. The Power Pro Smart RV system with voice command, 7.3 BAL auto-leveling (optional), and a backup camera round out a package that's as convenient in the campsite as it is comfortable inside.

    Hitch weight
    1,020 lbs

    Accommodations

    Sleeps
    5
    Download brochure

    Available years

    20252024202320222021
    On this page...