$121,999
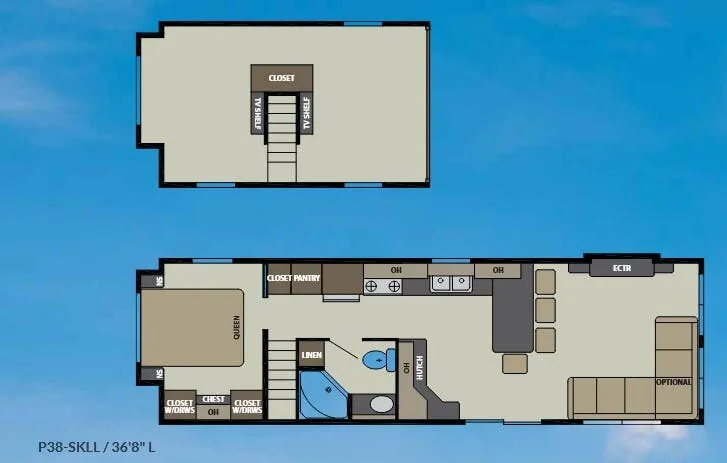
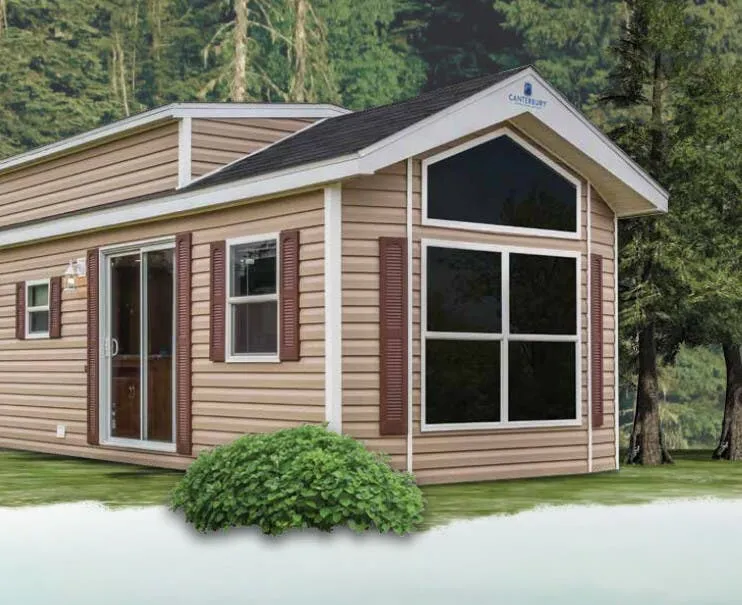
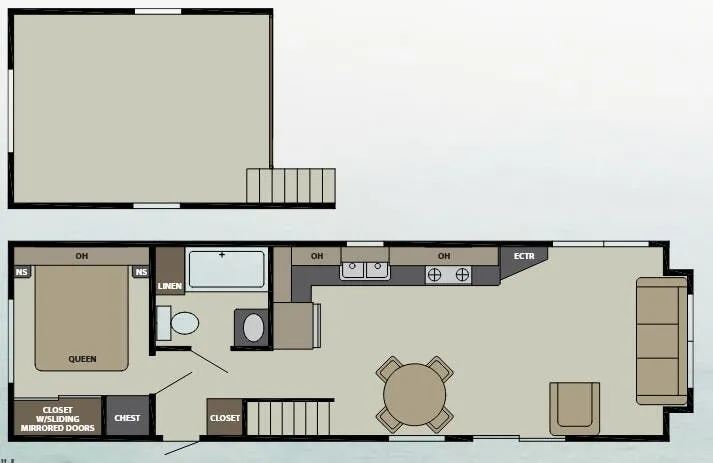
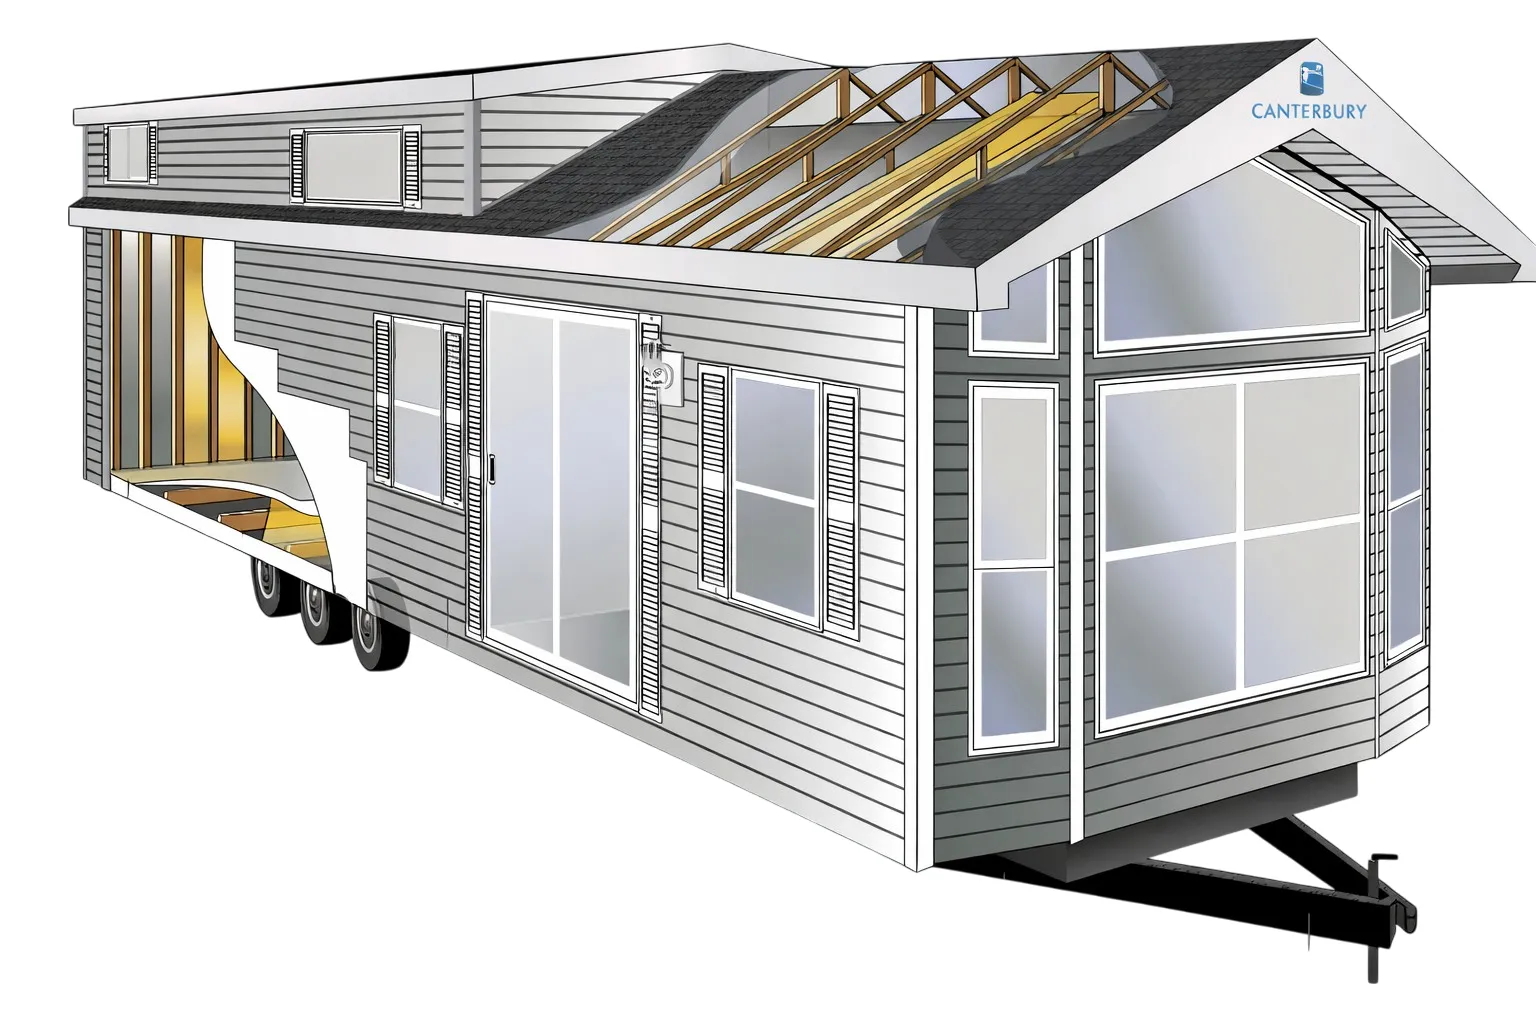
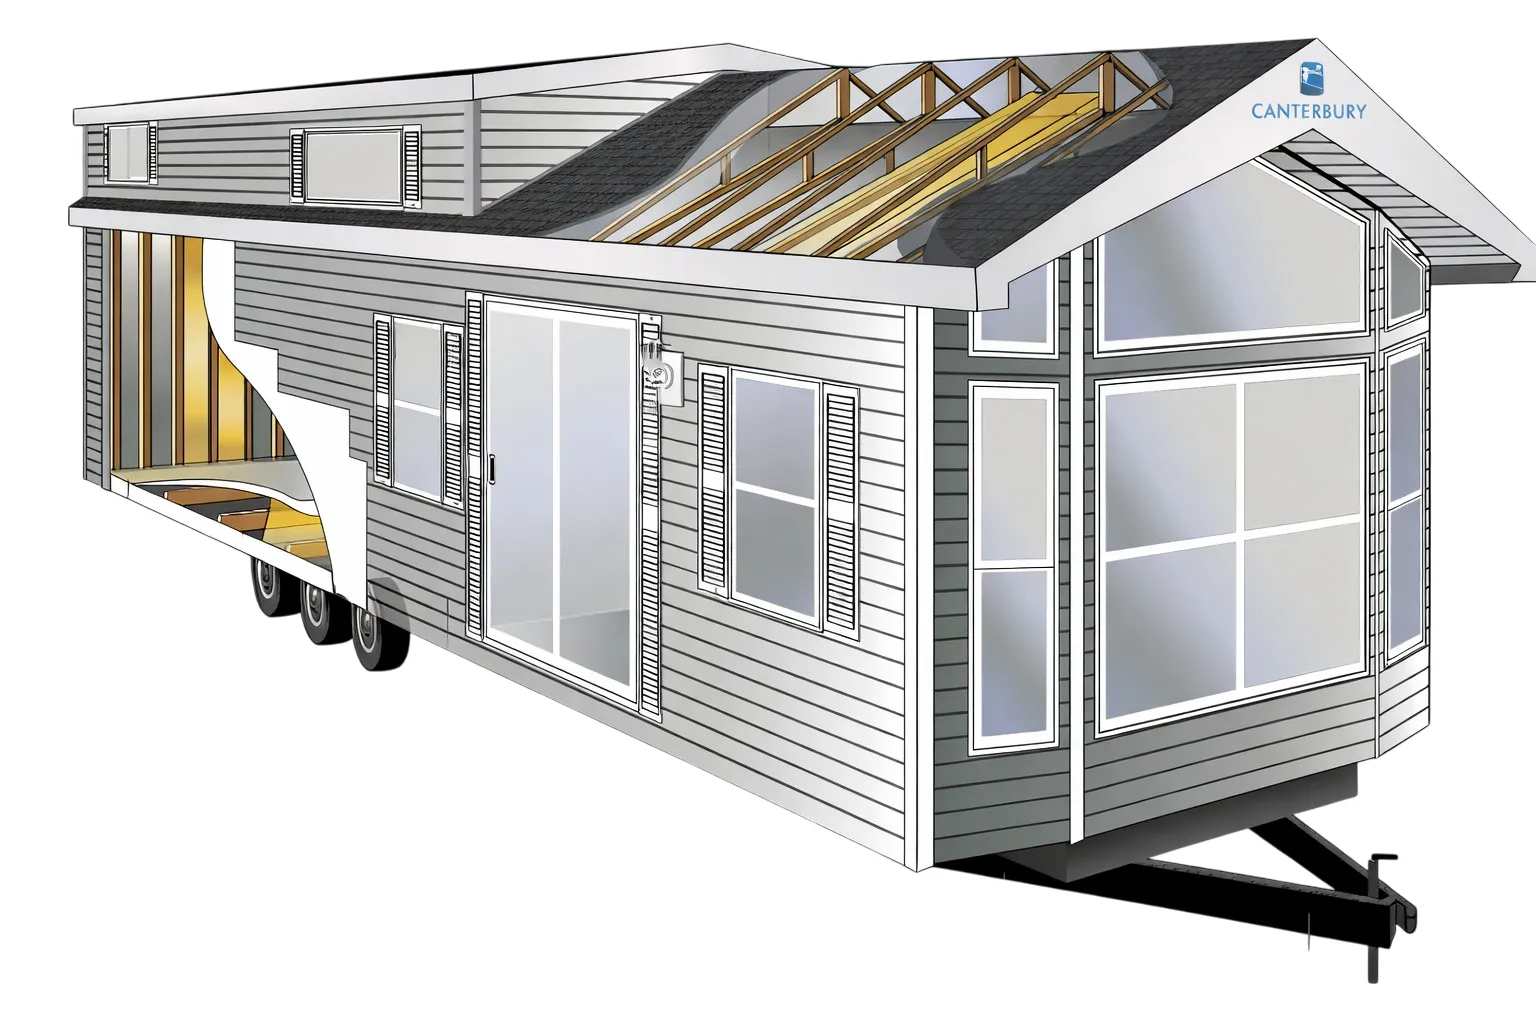
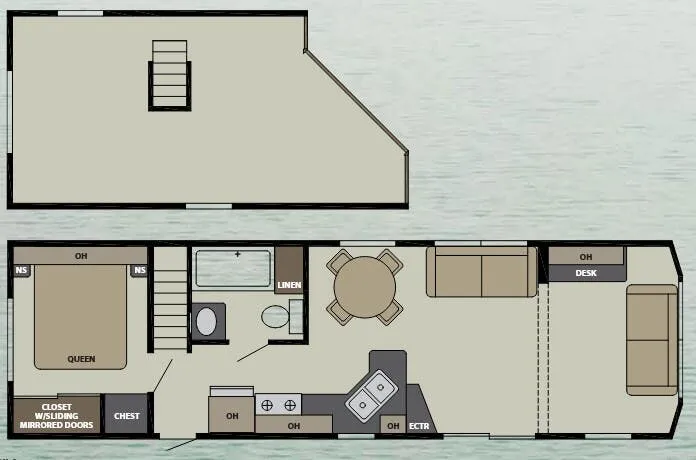
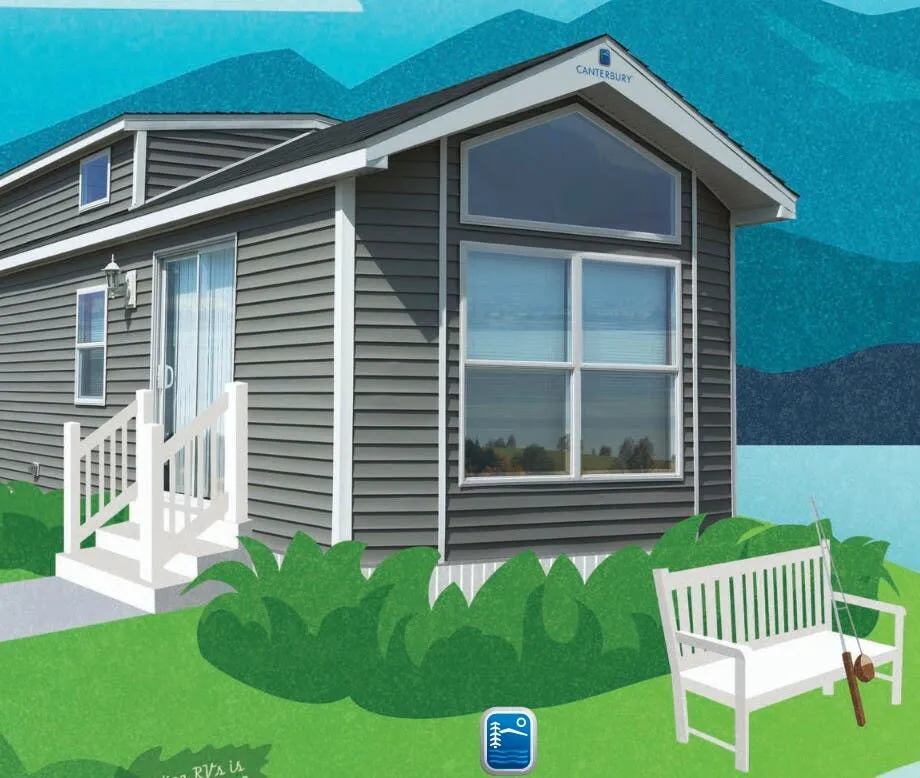
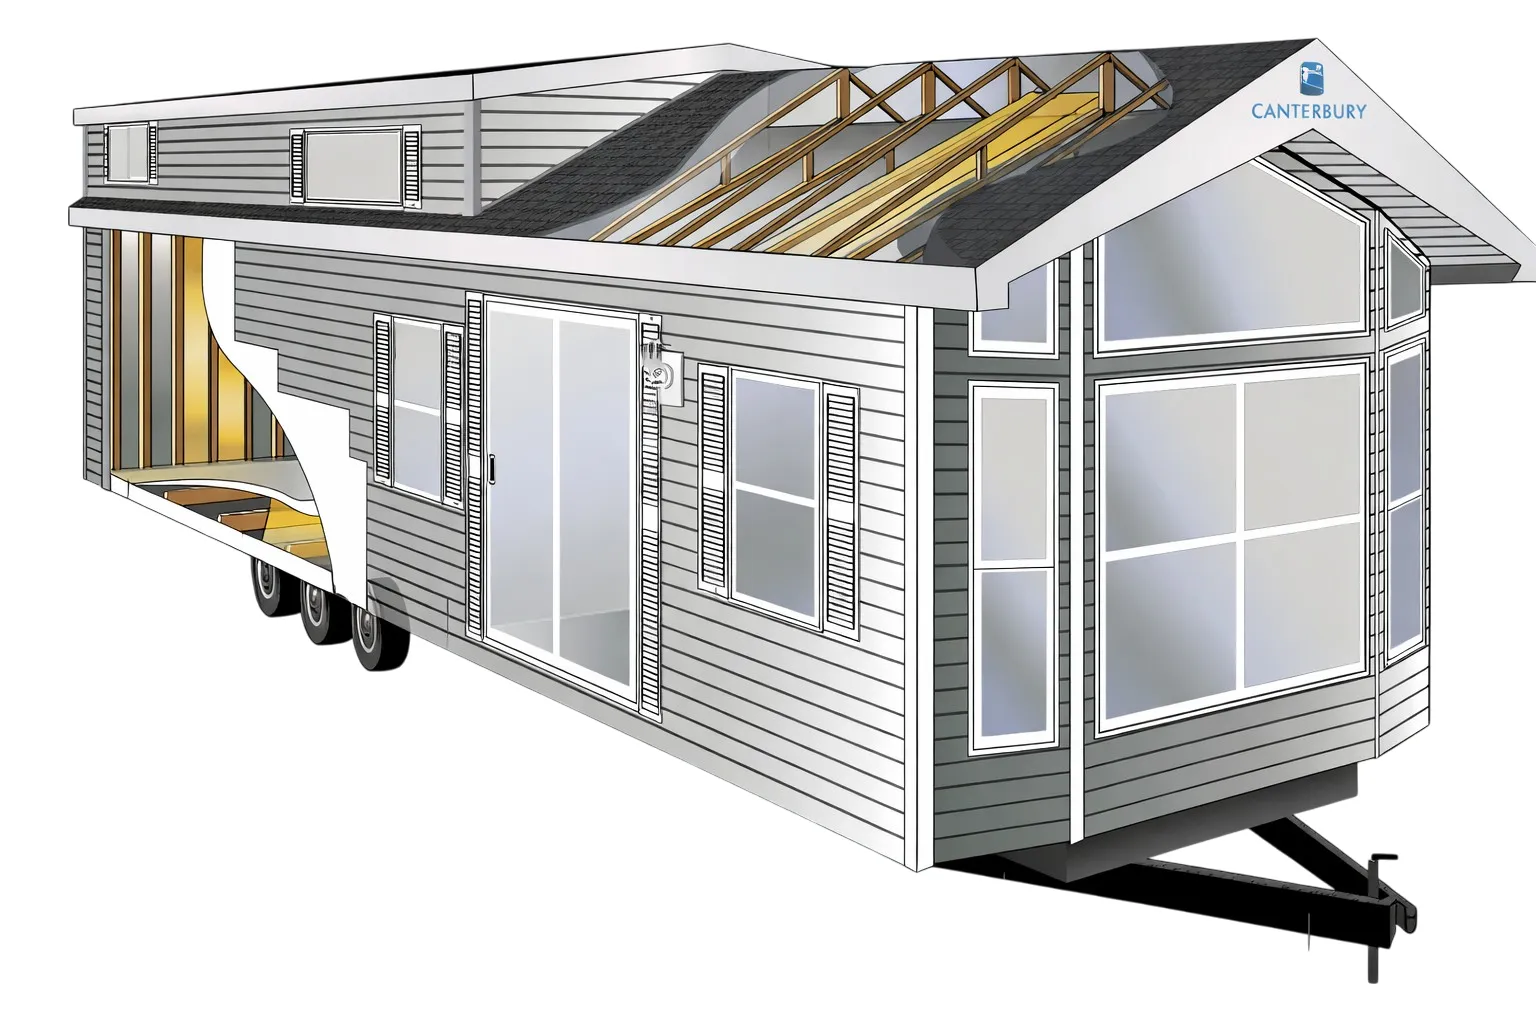
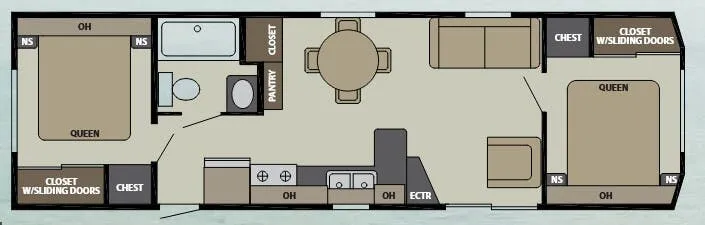
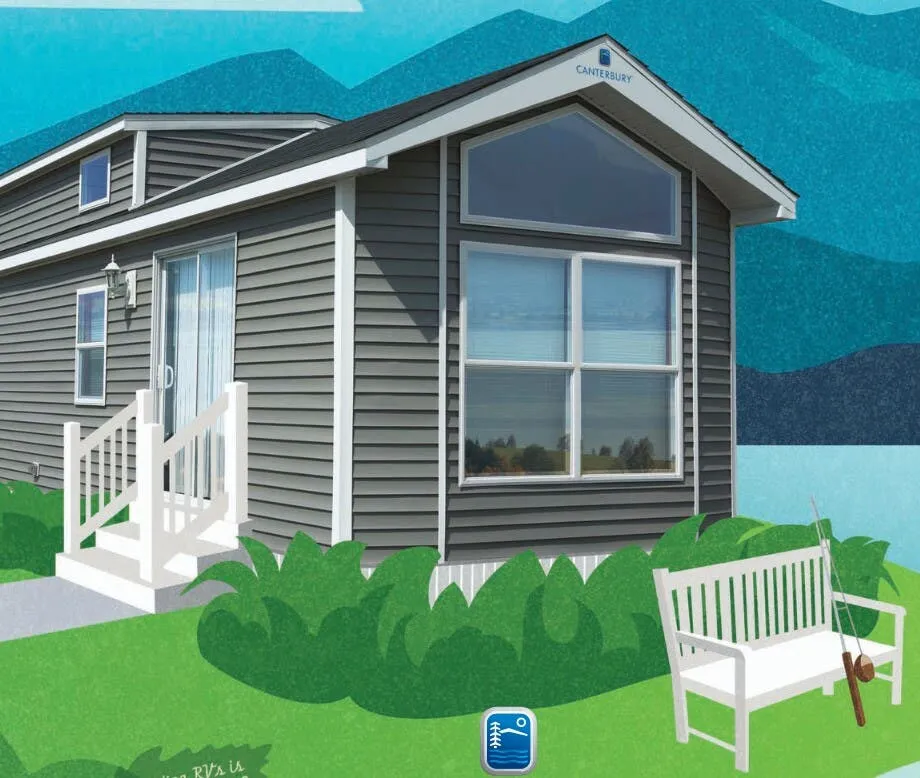
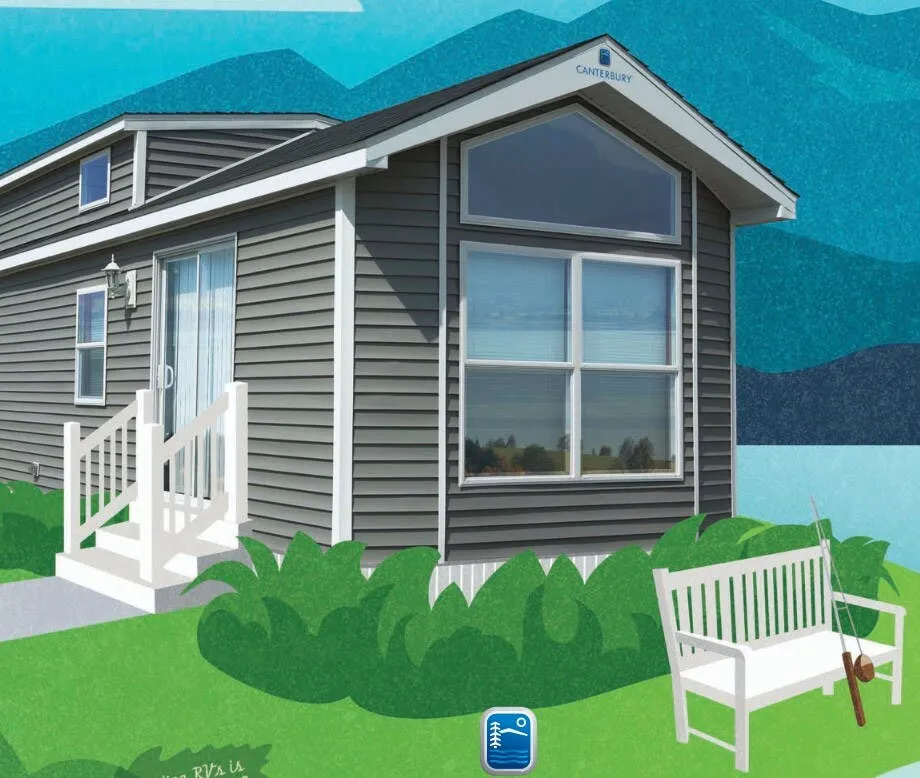
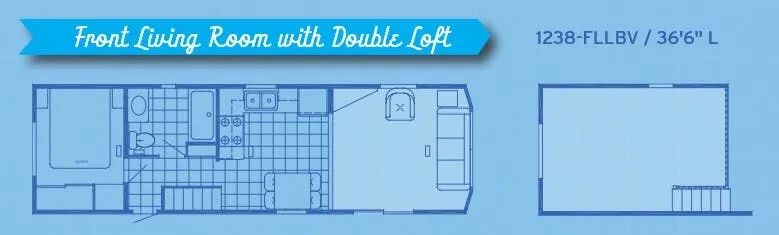
The P38-SKLL leans into that cabin-at-the-campground feel, with an open-concept layout, loft space, and natural light coming through low-E thermopane windows and a vinyl thermopane patio door. The kitchen is genuinely well-equipped, a 30" residential gas range, over-the-range microwave, 17.5 cu. ft. frost-free refrigerator, and pullout pantry drawers make it easy to cook like you're at home. Sleeping is handled by a eurotop residential Queen bed set in the main bedroom and a hide-a-bed sofa with innerspring cushions in the living area, with the loft adding more room for the crew. Solid construction touches like R-21 roof insulation, a 25-year shingled roof, and 50-amp service give it the bones to hold up as a long-term basecamp.
No owner reviews yet. If you've owned one, yours would be the first.
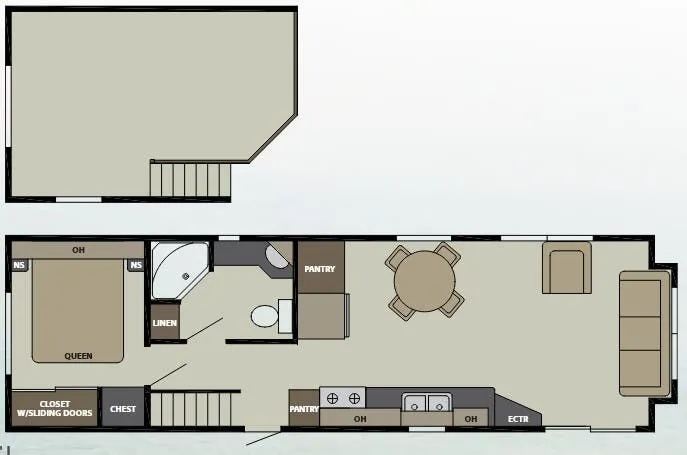
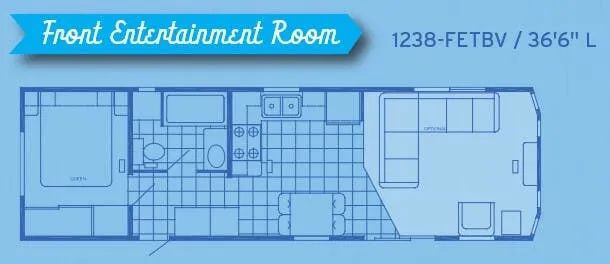
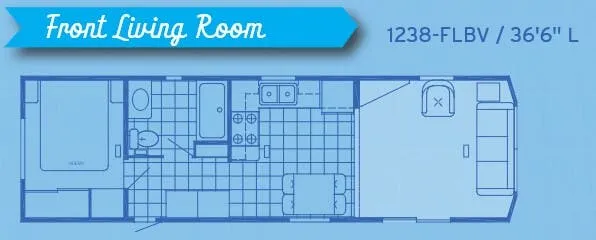
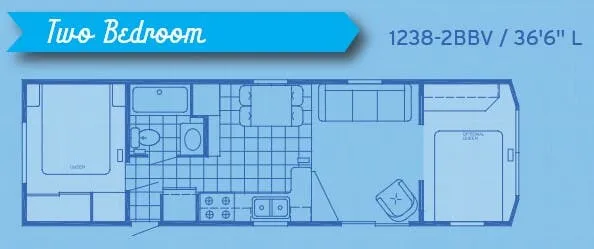
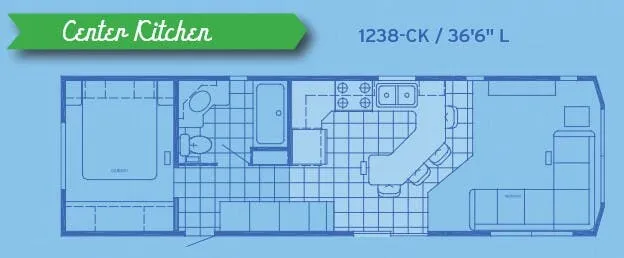
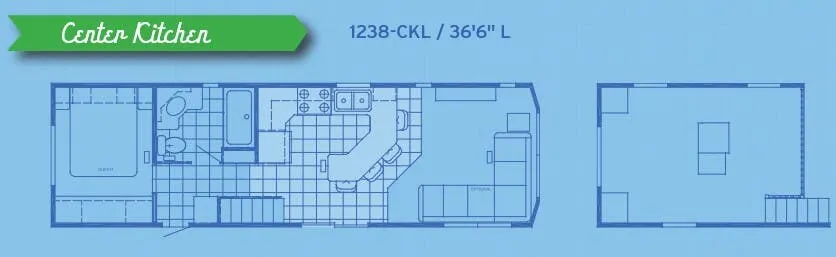
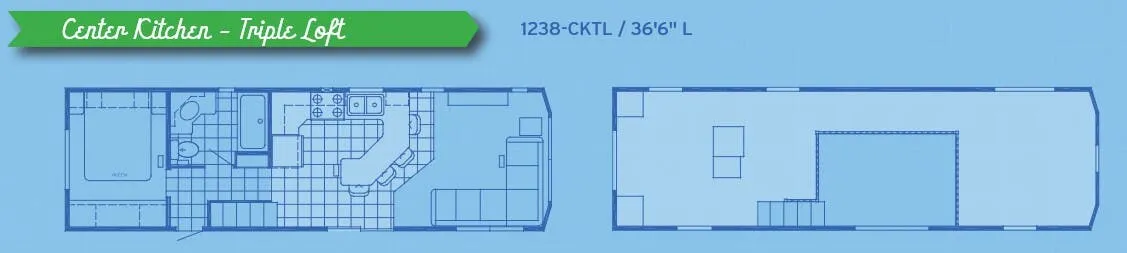
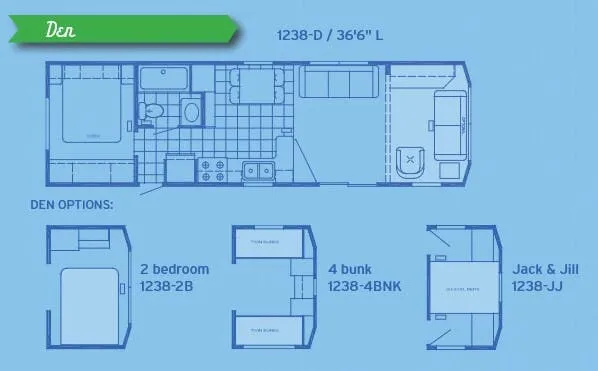
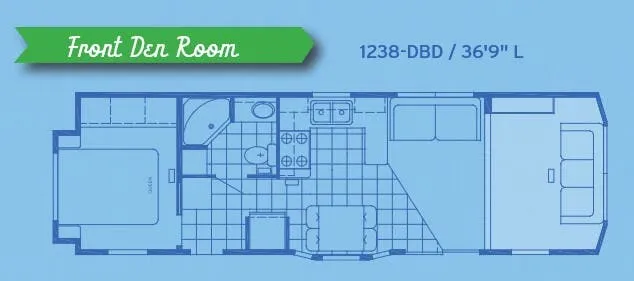
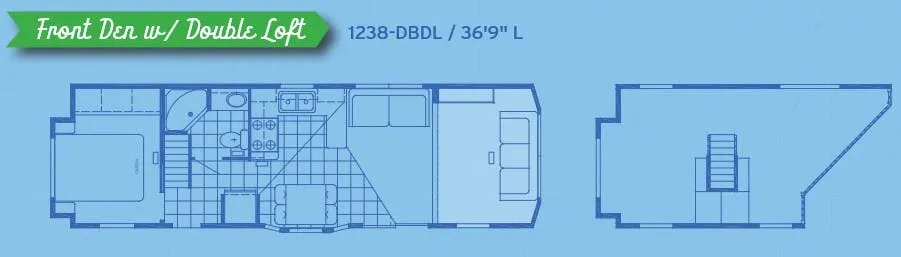
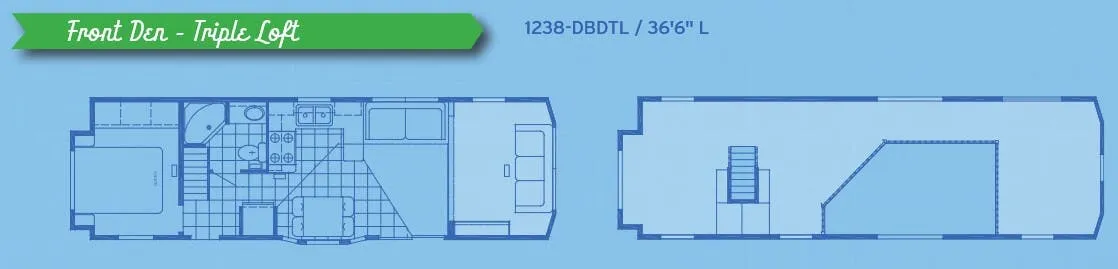
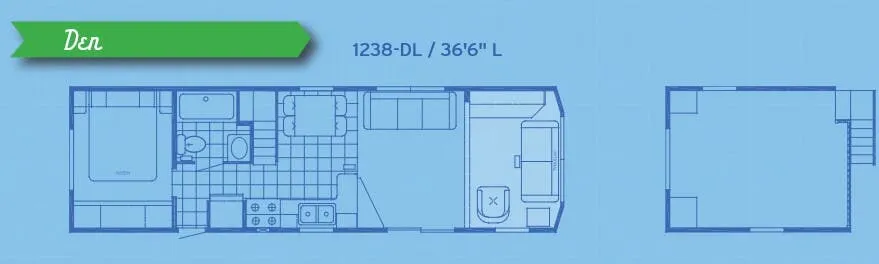
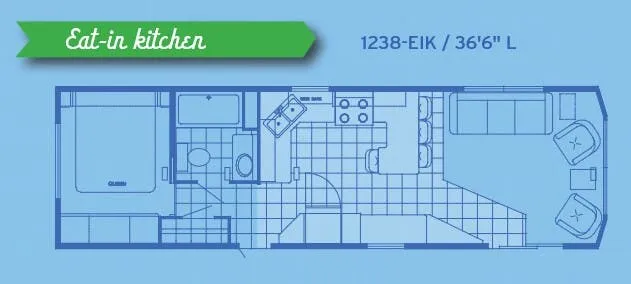
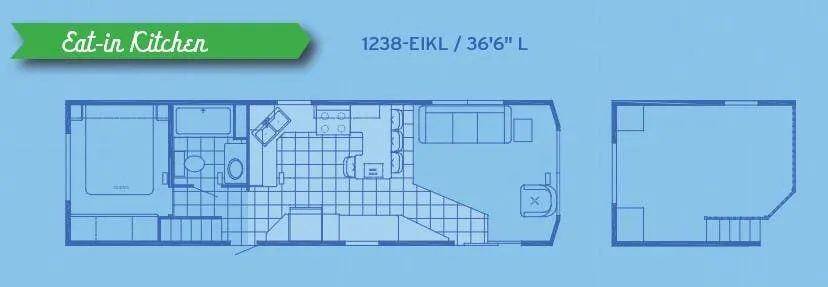
Other destination trailers floor plans (around 36 ft 8 in), similar in size and price to the Parkvue P38-SKLL.