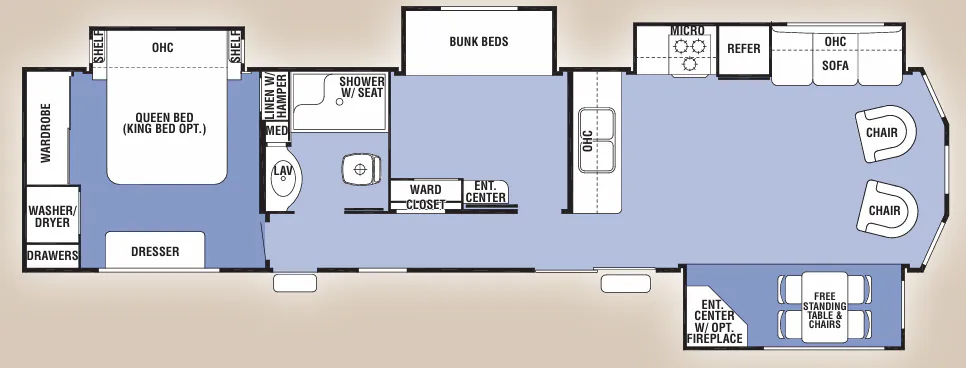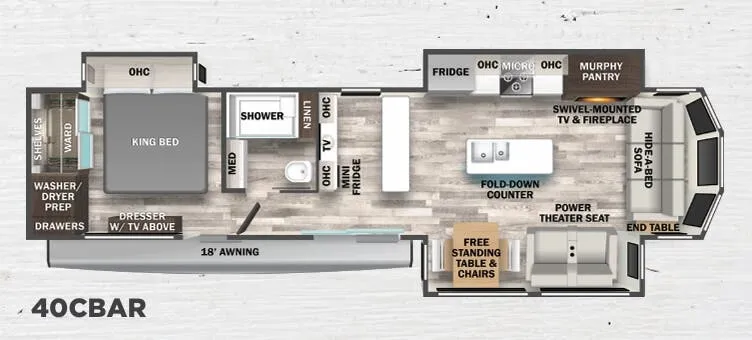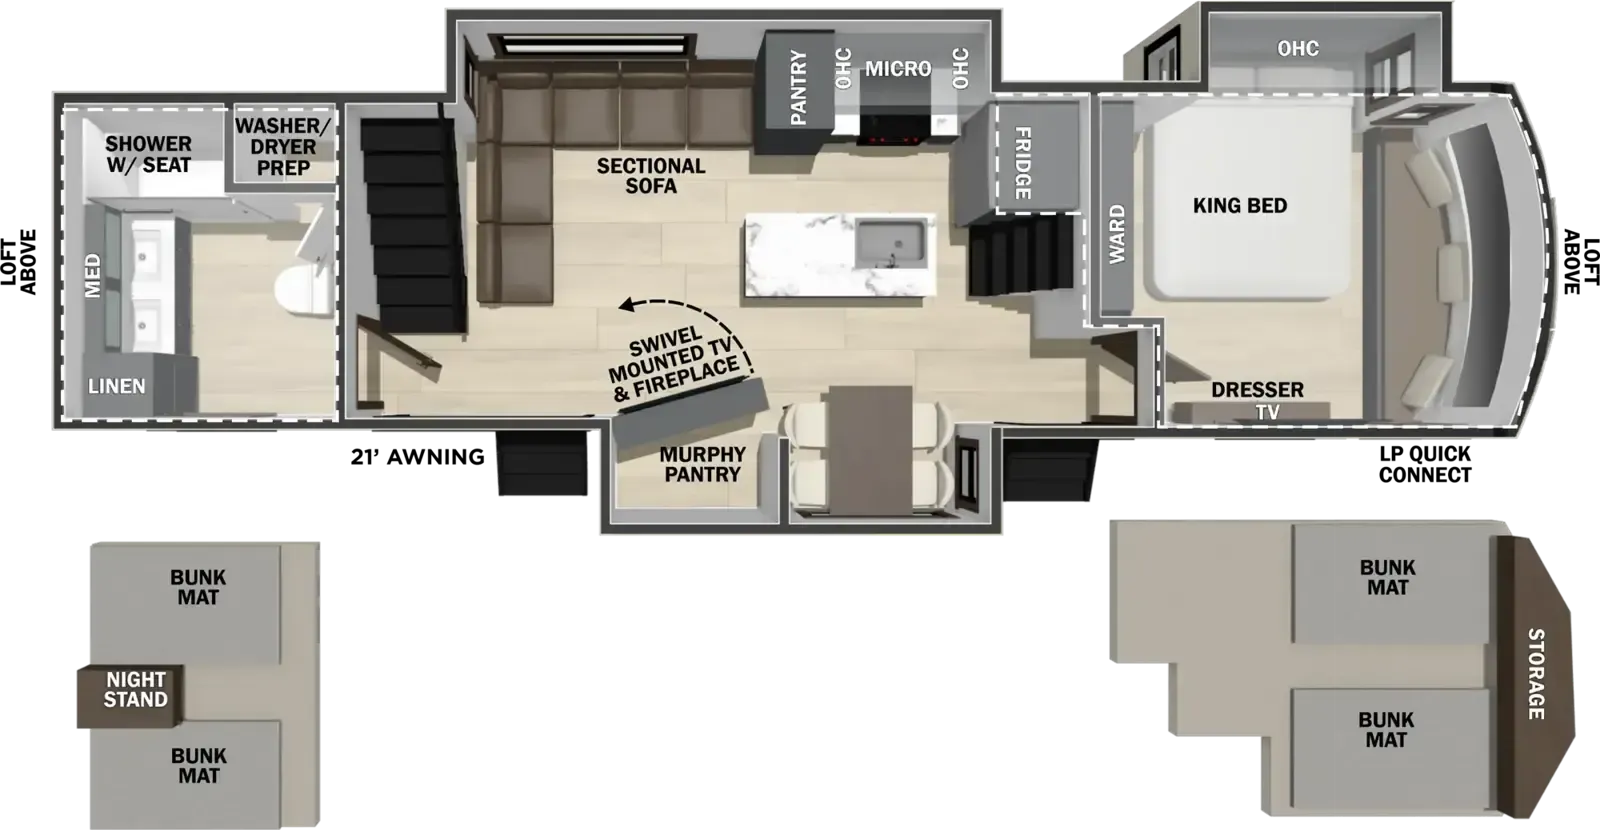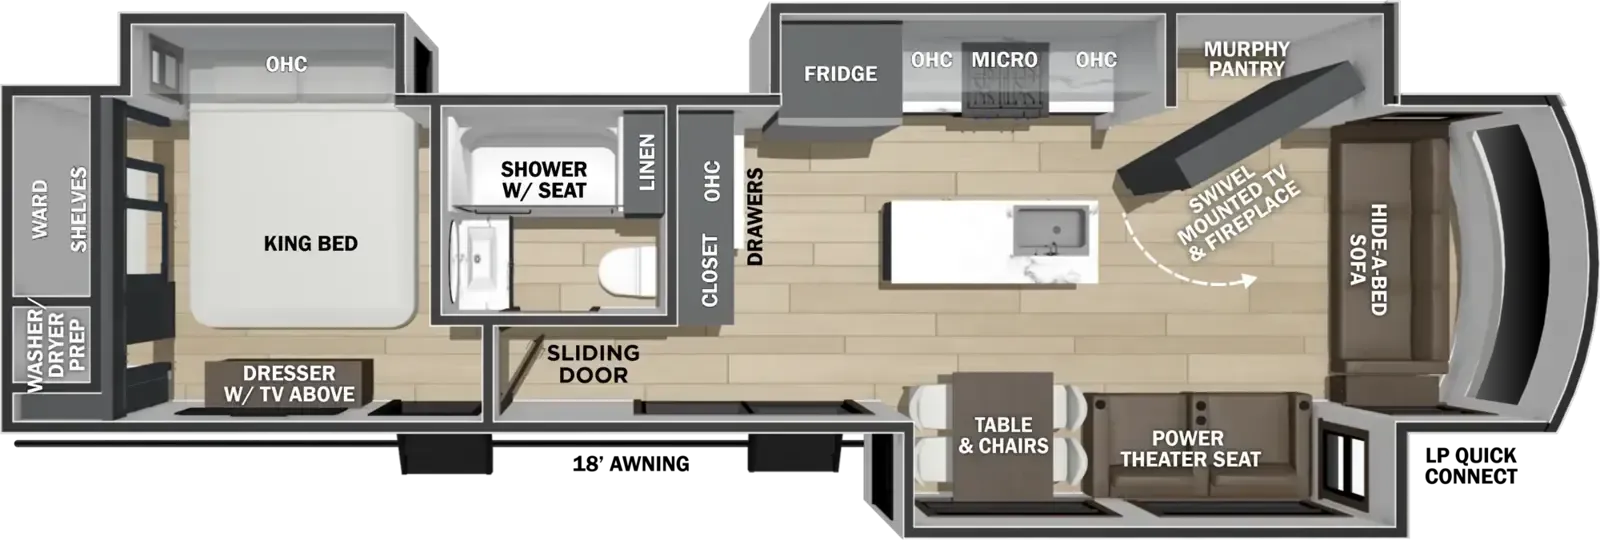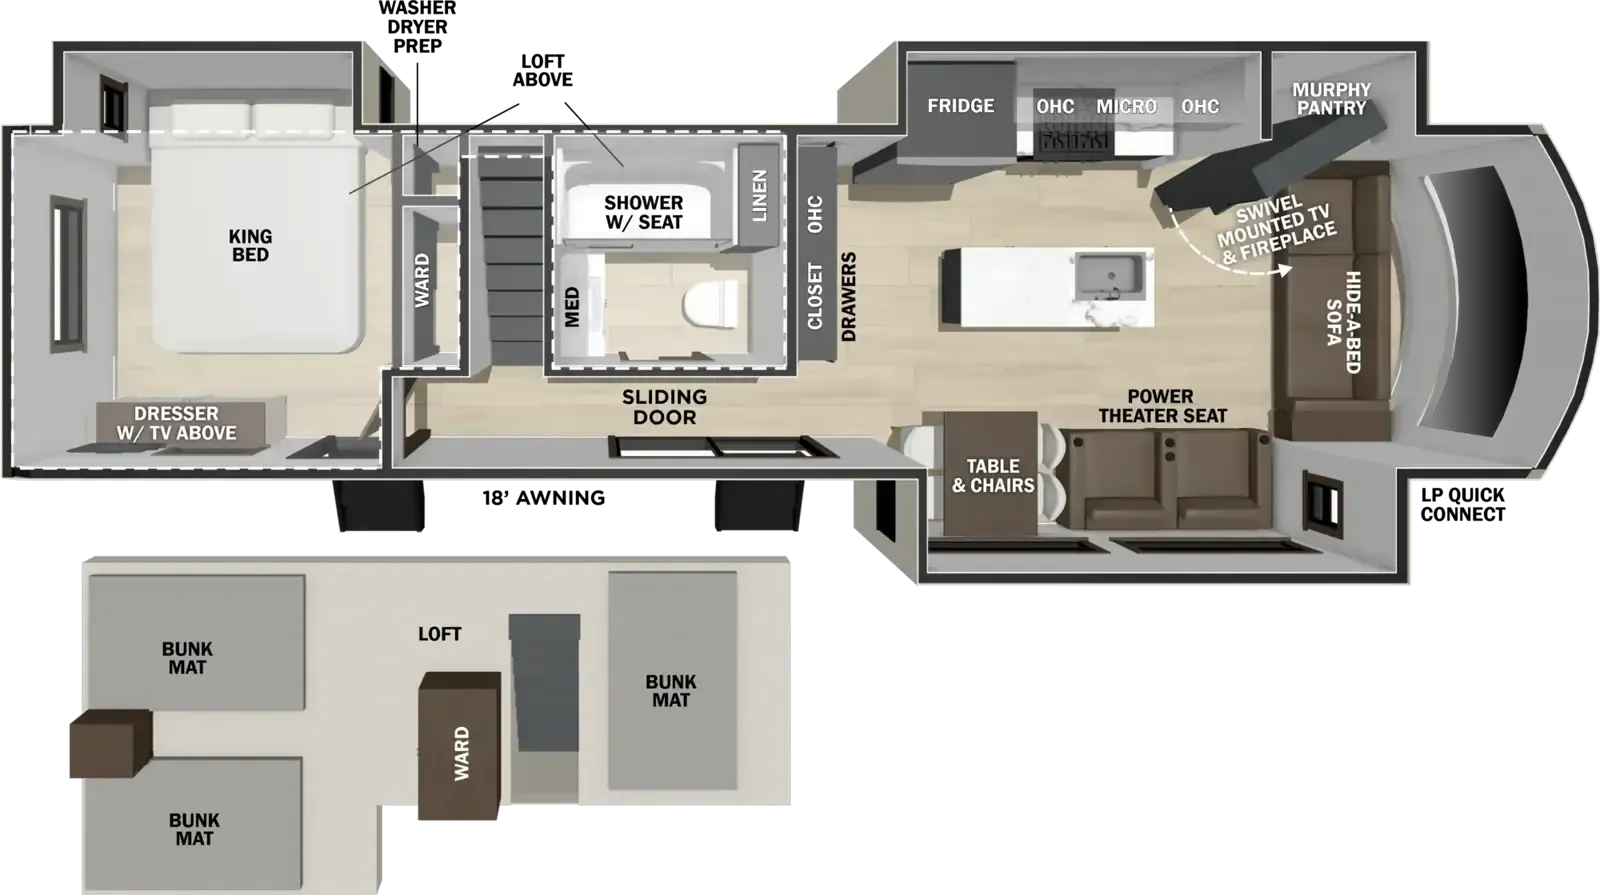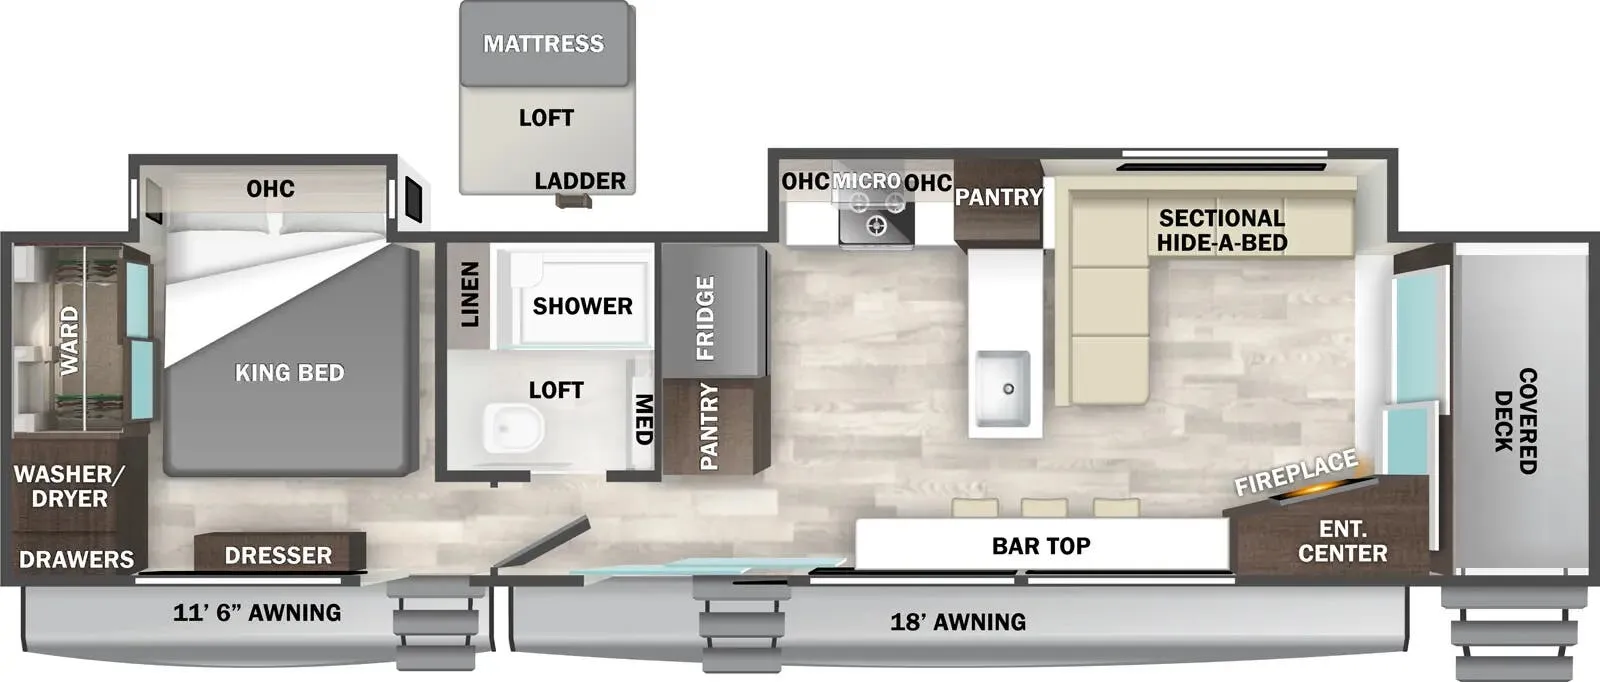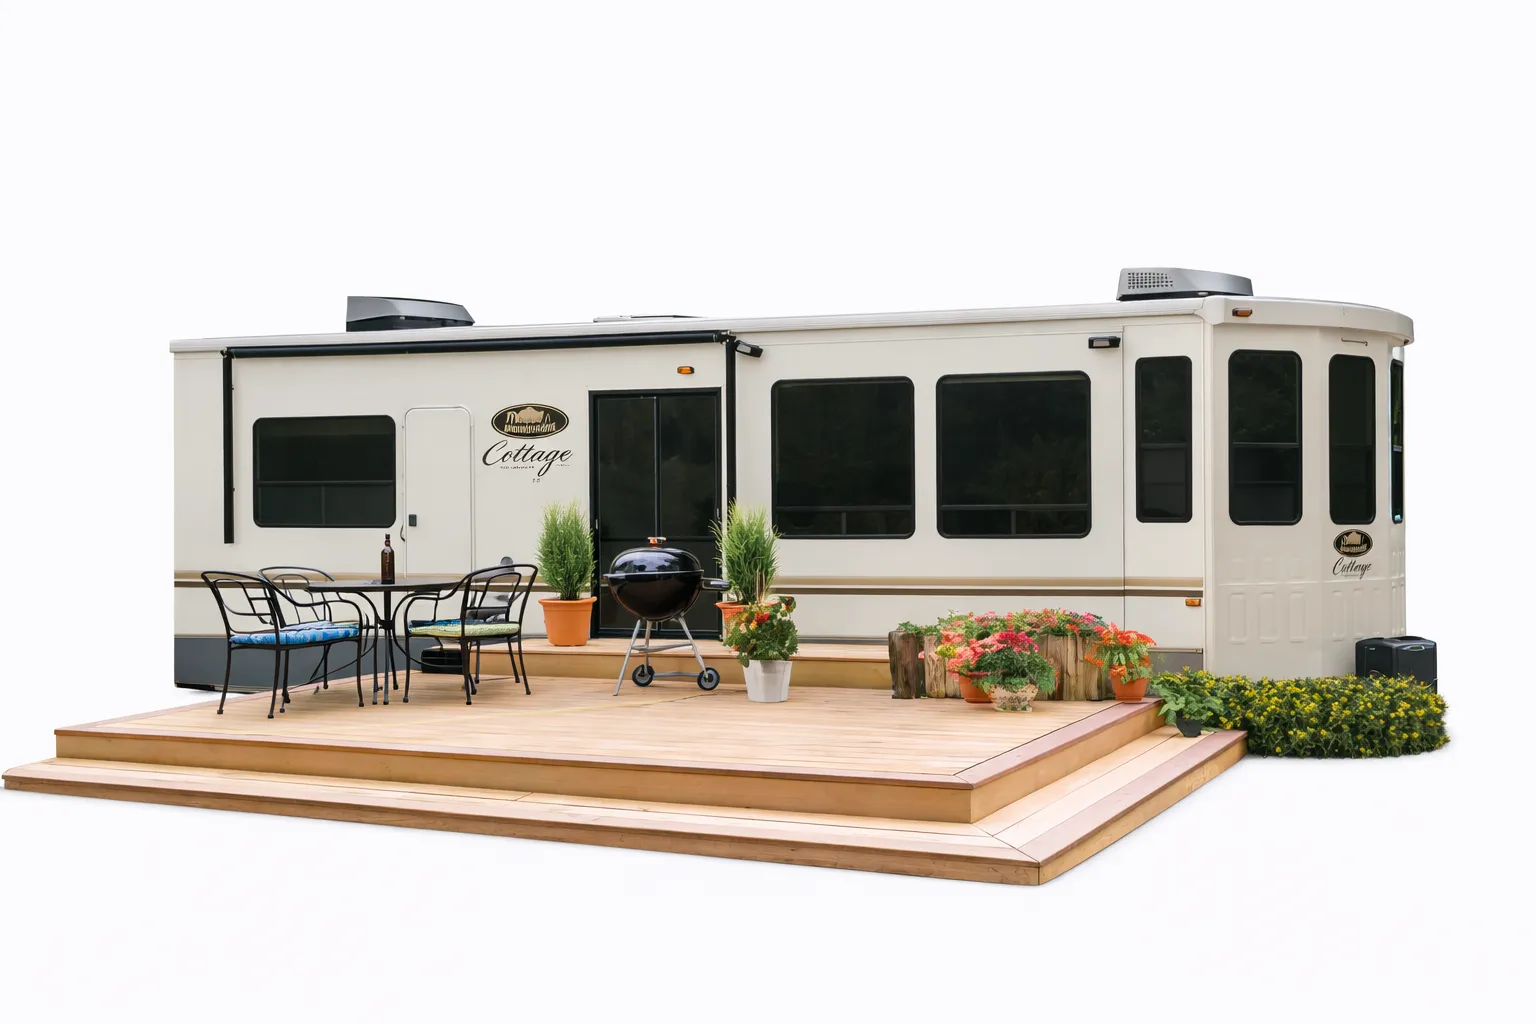
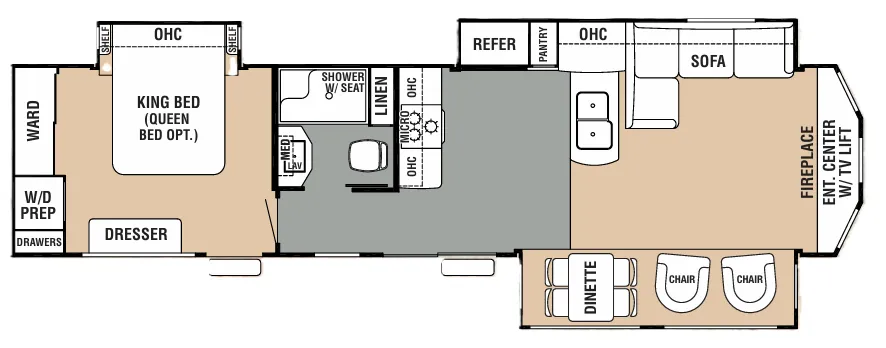
The Cedar Creek Cottage 40CFE2 is built on an all-aluminum superstructure with a cambered 10" I-beam and 3M Silaprene bonded sidewalls, which sets a sturdy foundation for a unit that leans hard into long-term livability. The kitchen comes stocked with a recessed glass-front oven, a 30" over-the-range microwave, crown molding on the overhead cabinets, and a free-standing table with a hidden leaf extension. Nine deep drawers in the main bedroom, a solid wood dresser top, gas-lift bed base, and a large double-stack medicine cabinet with makeup lighting round out the residential touches. Optional upgrades like a French door refrigerator, stainless dishwasher, Splendide washer and dryer, and a central vacuum system let buyers configure the Forest River Cedar Creek Cottage 40CFE2 closer to a full-time living setup.
No owner reviews yet. If you've owned one, yours would be the first.
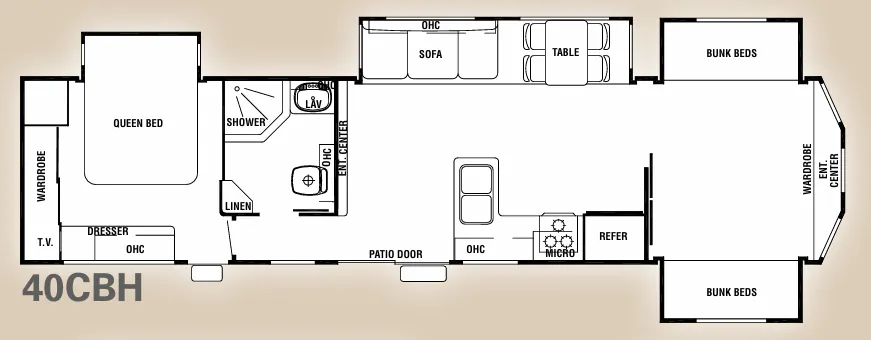
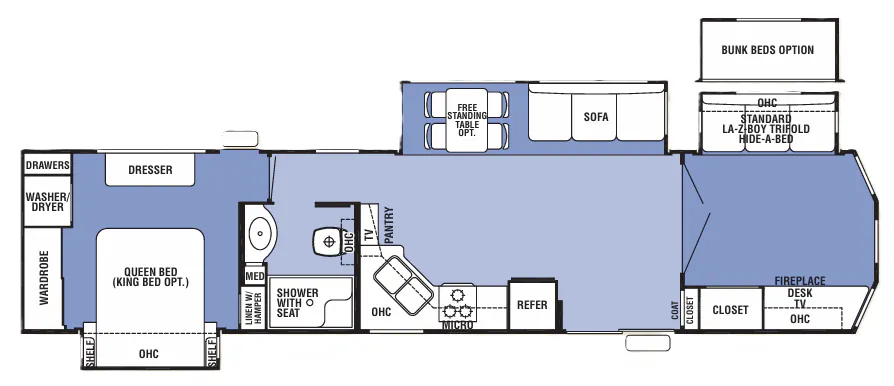
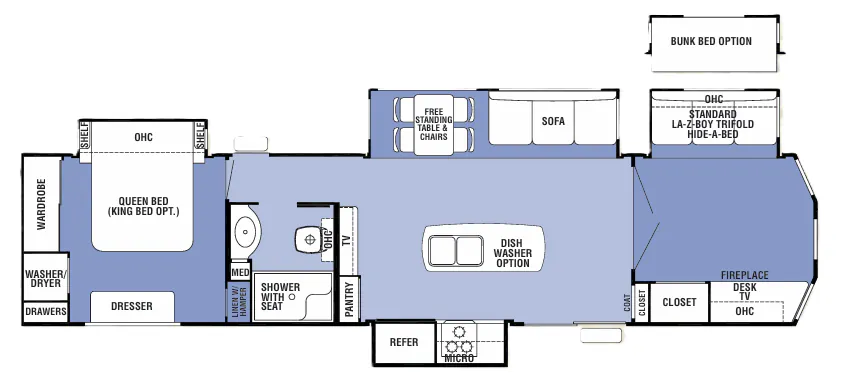
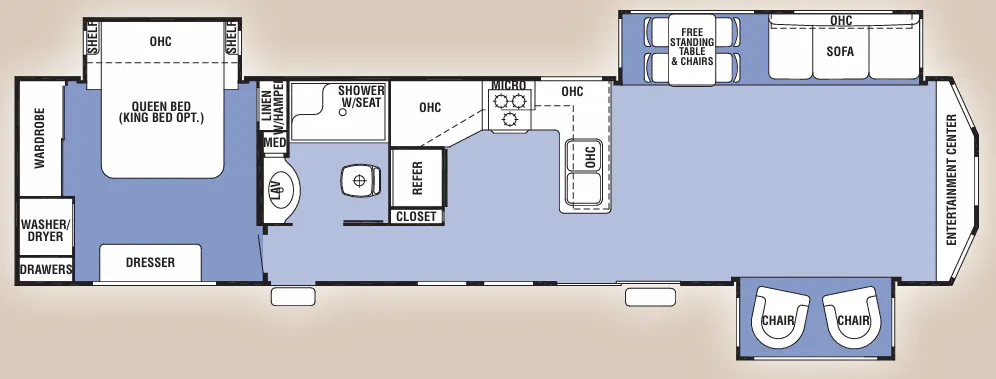
Other destination trailers floor plans (around 40 ft 6 in), similar in size and price to the Cedar Creek Cottage 40CFE2.