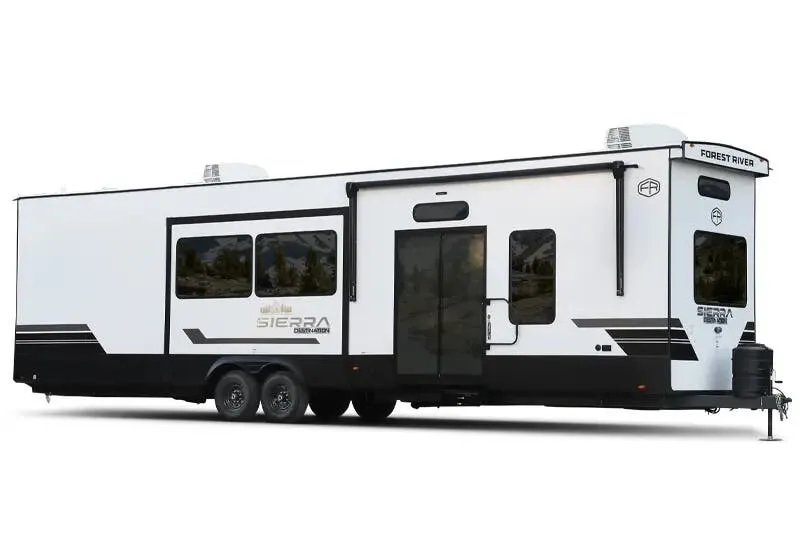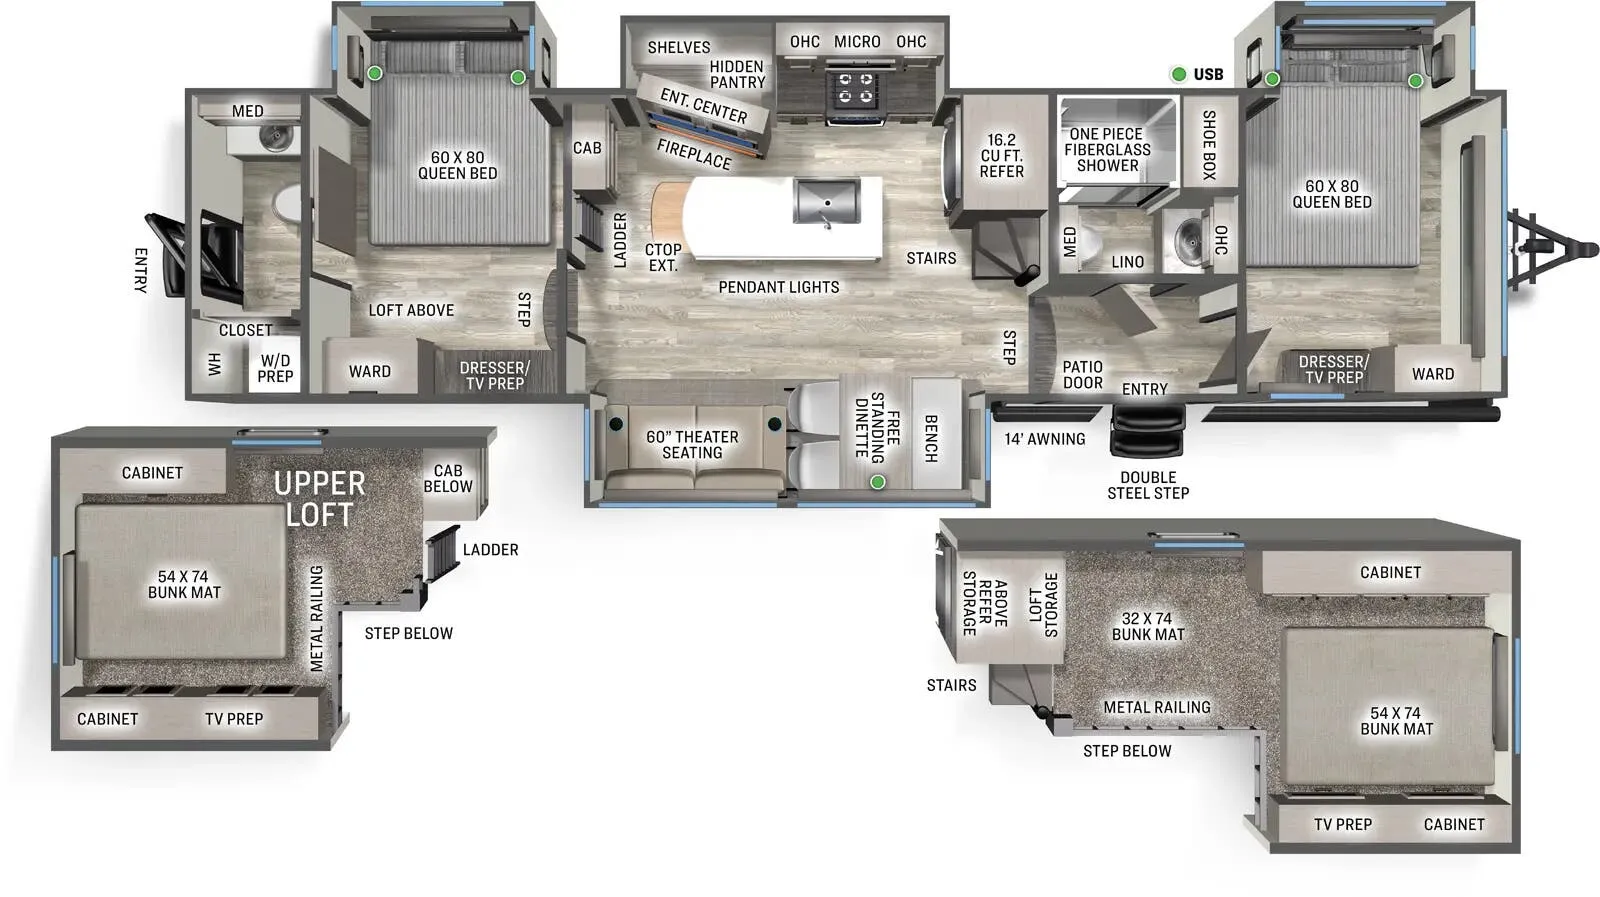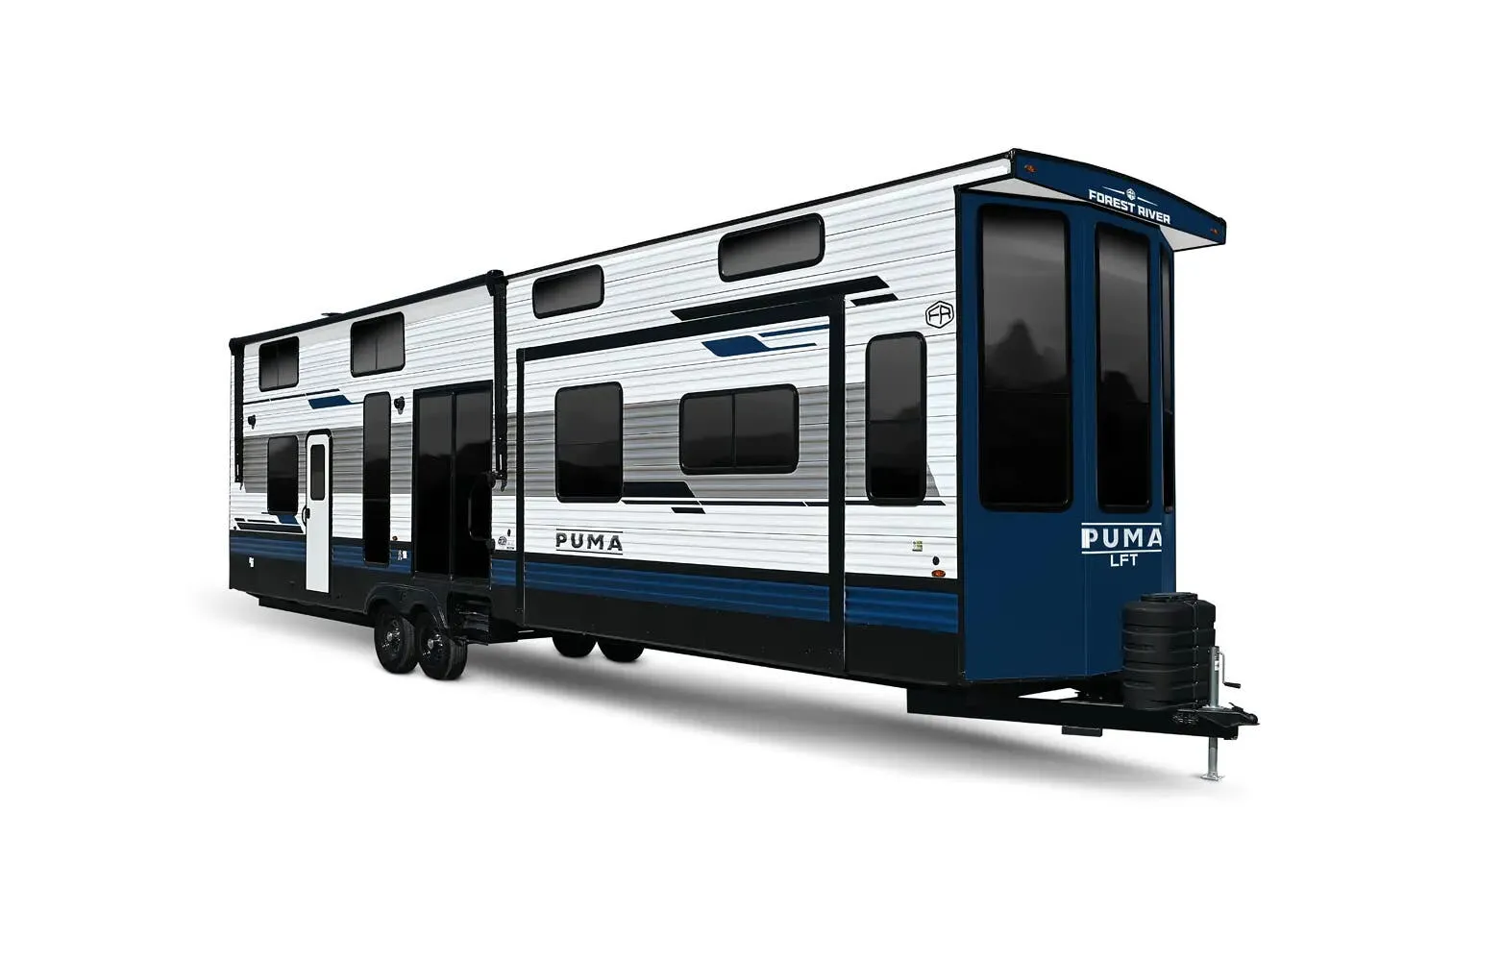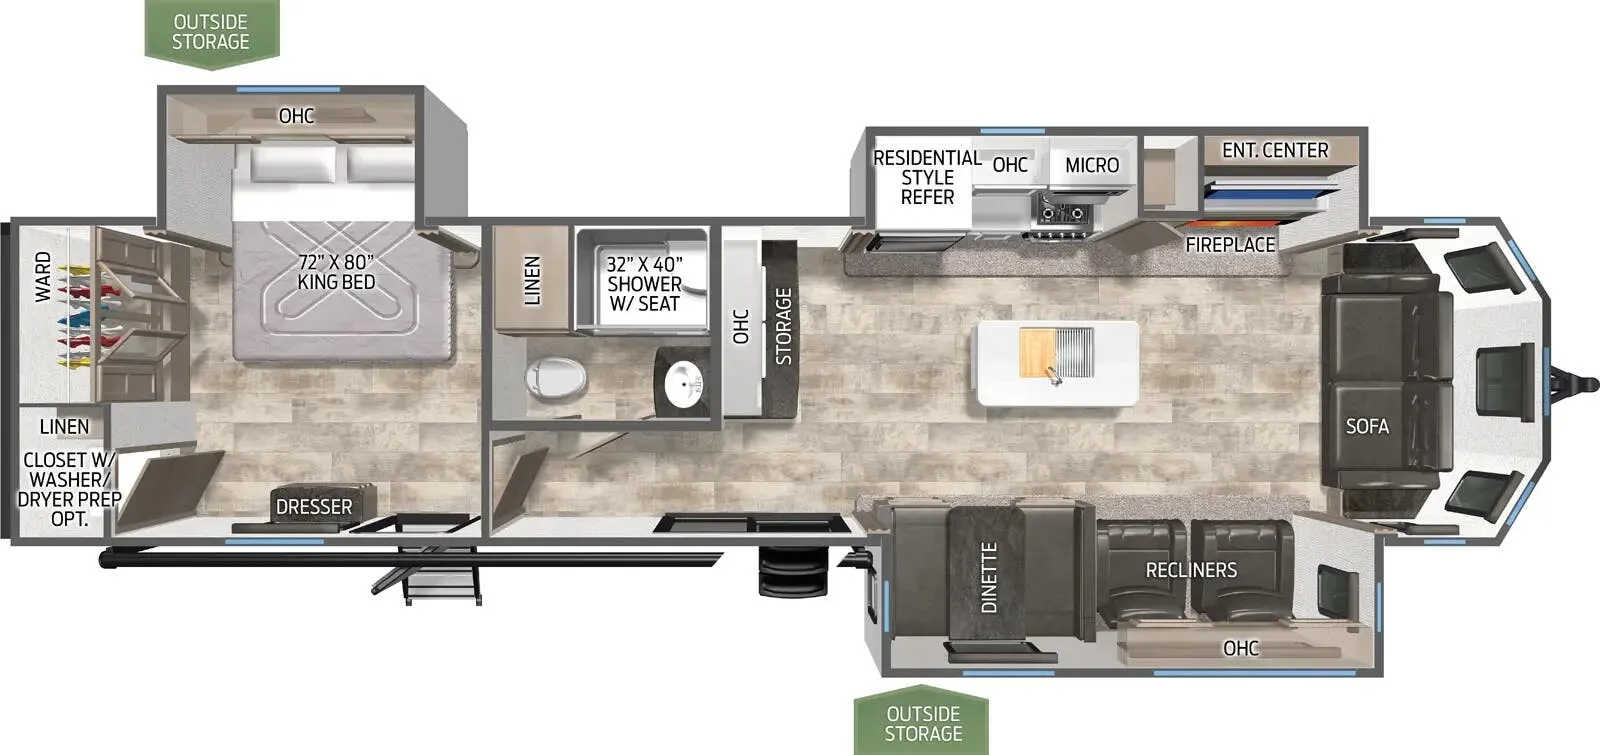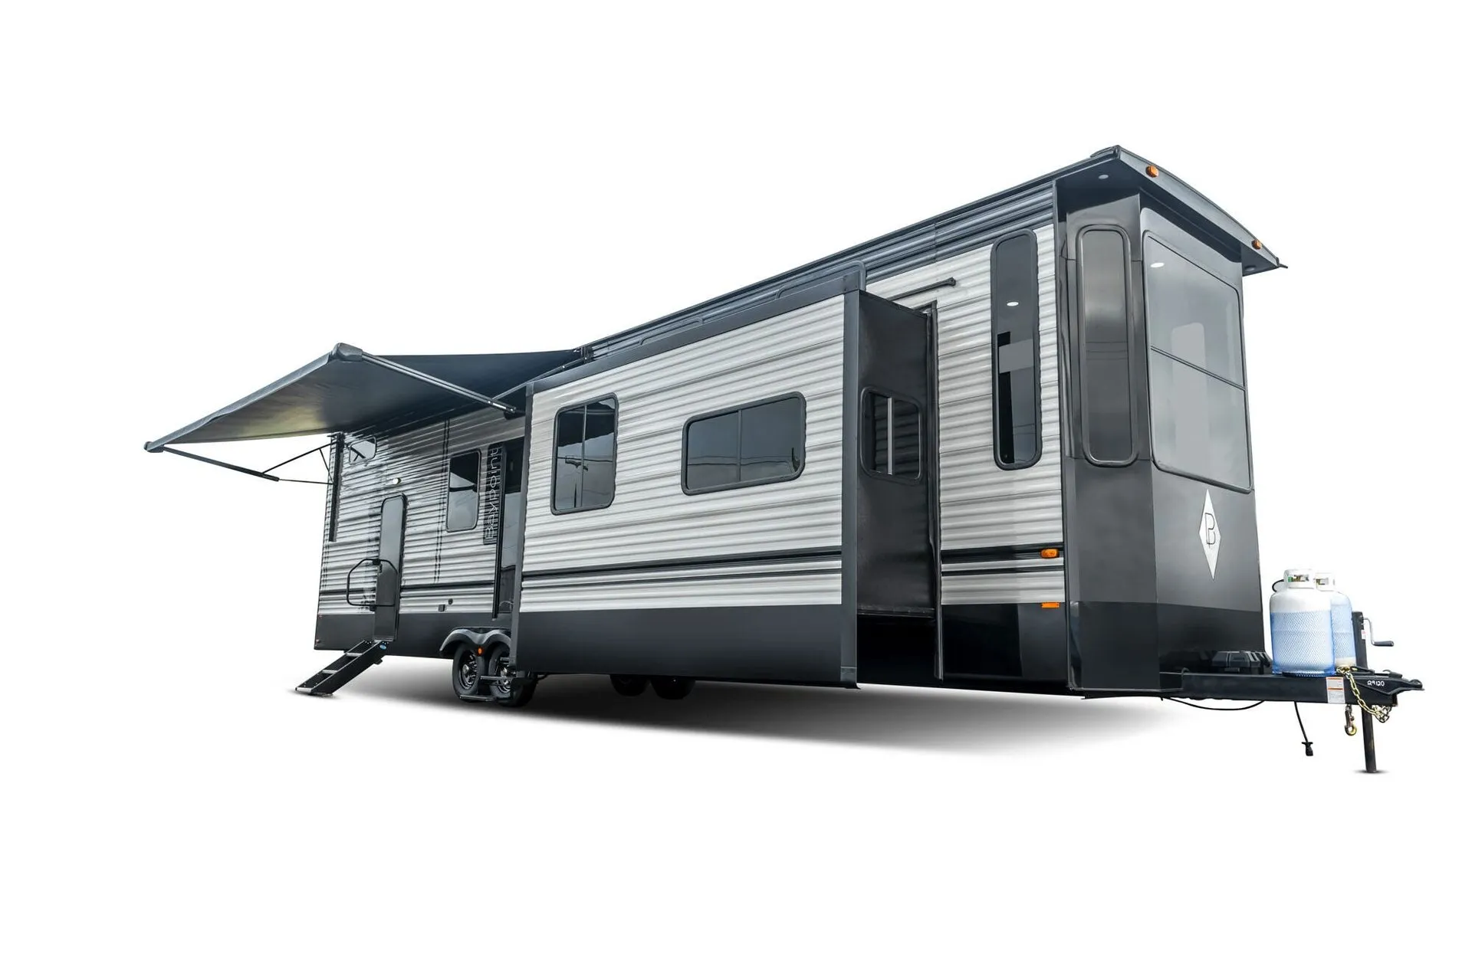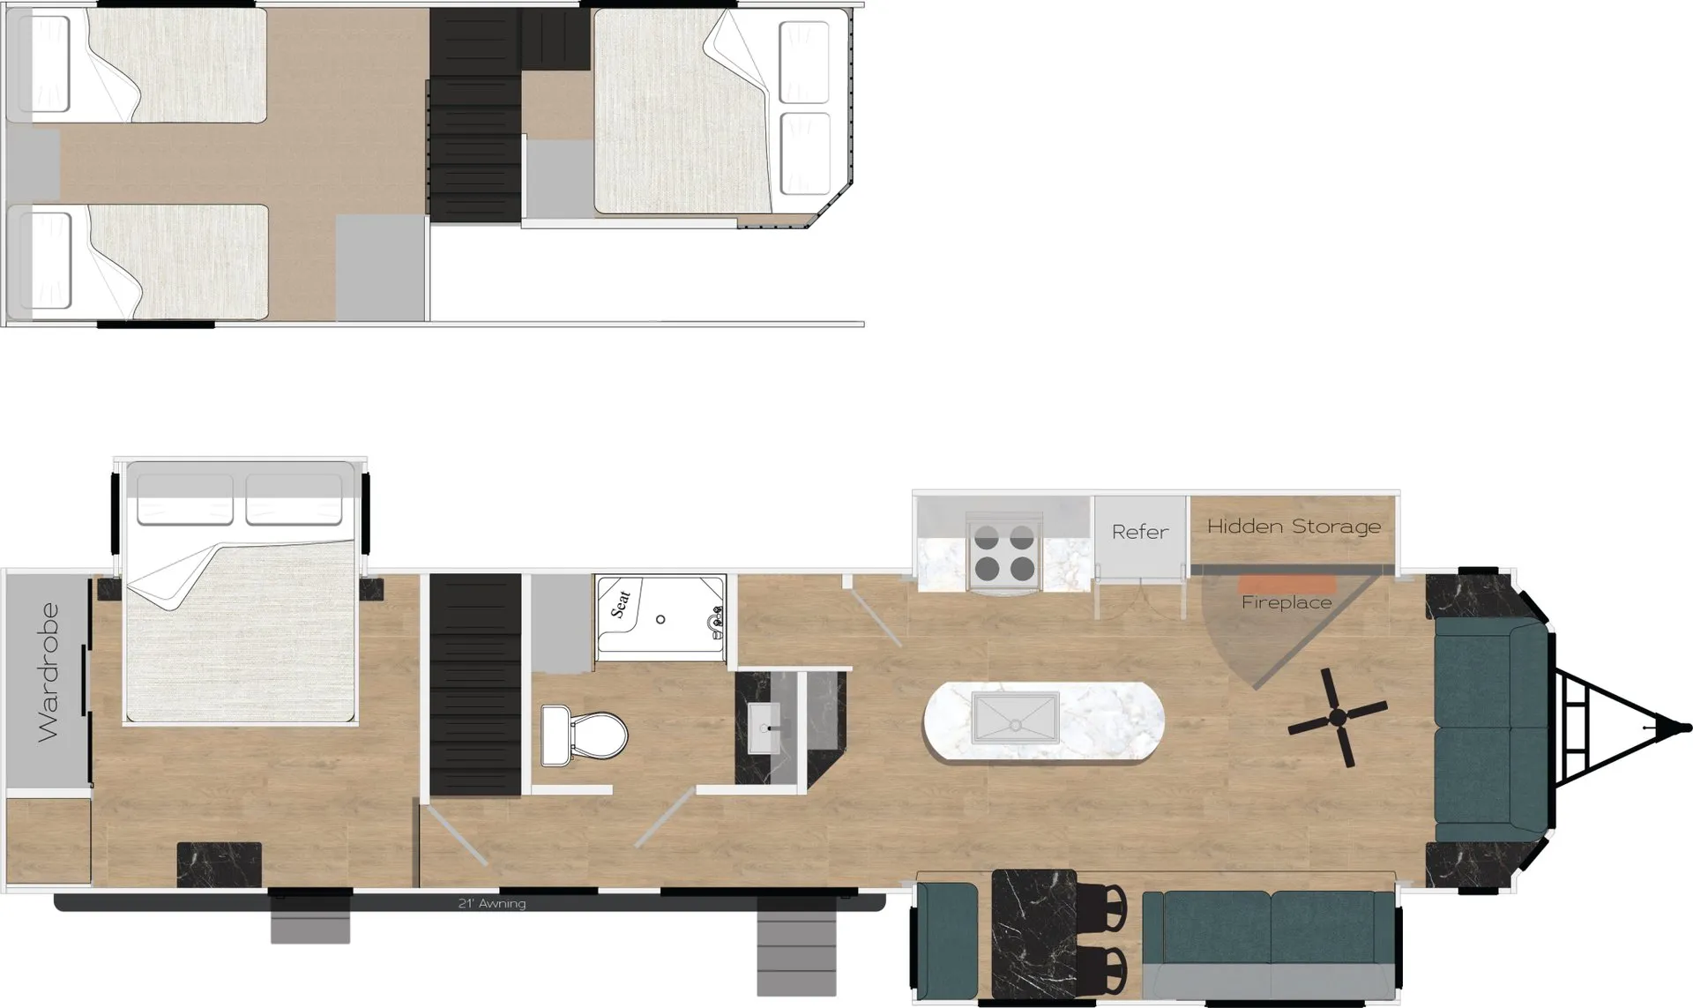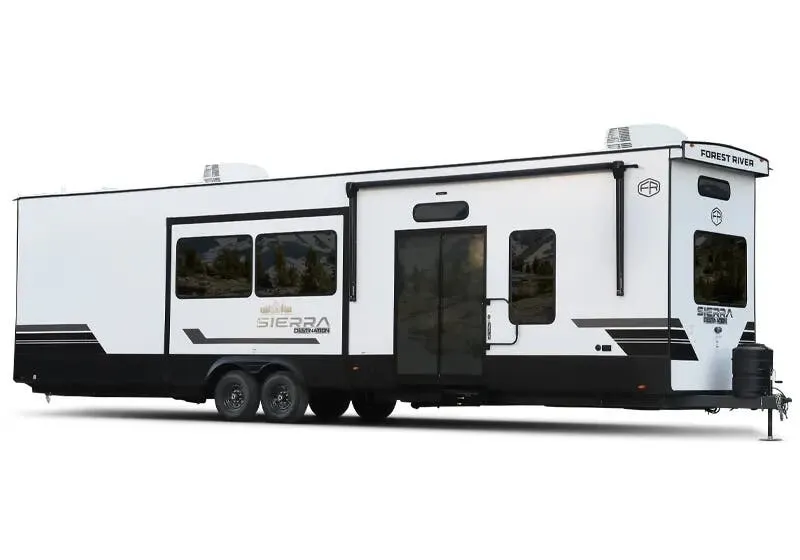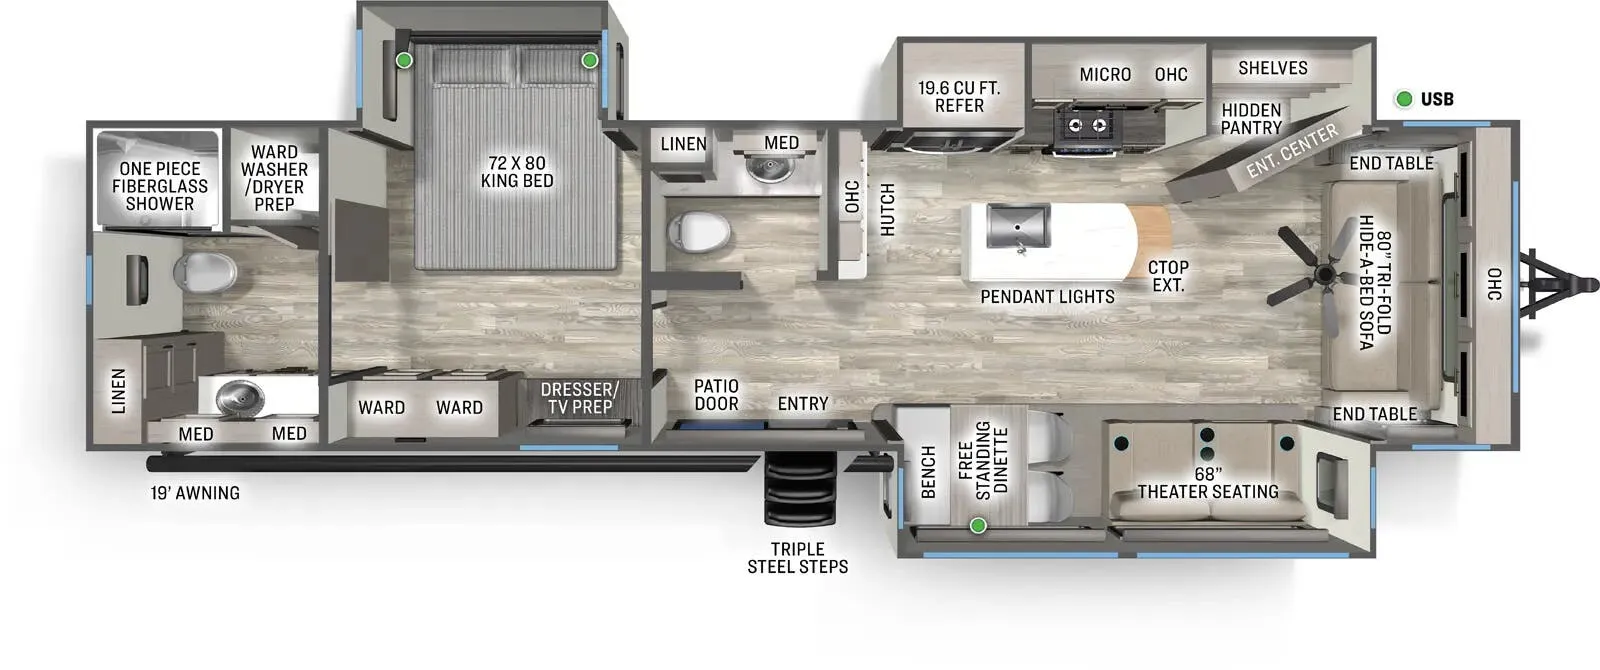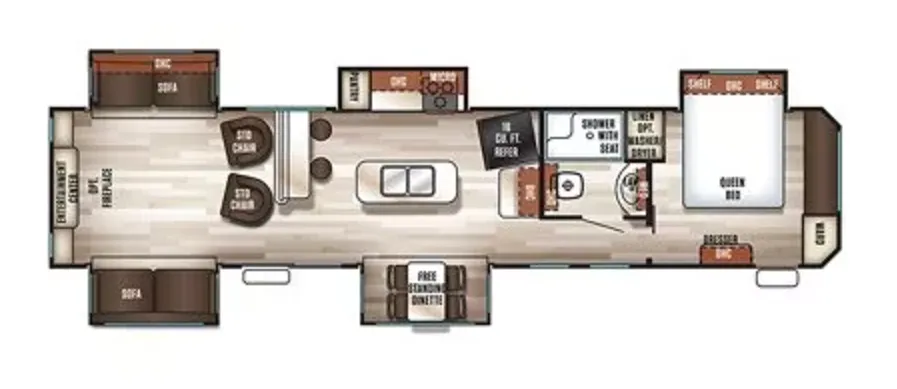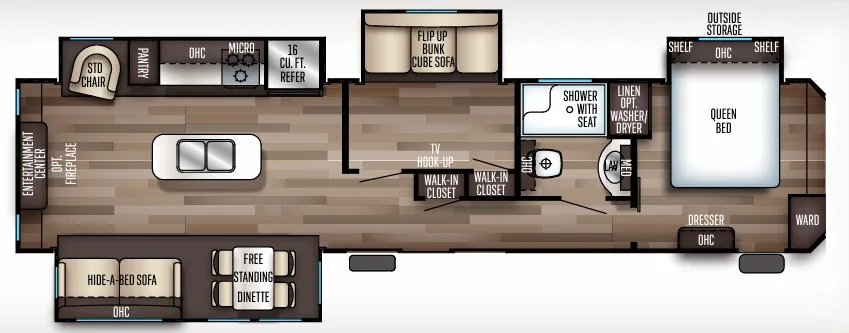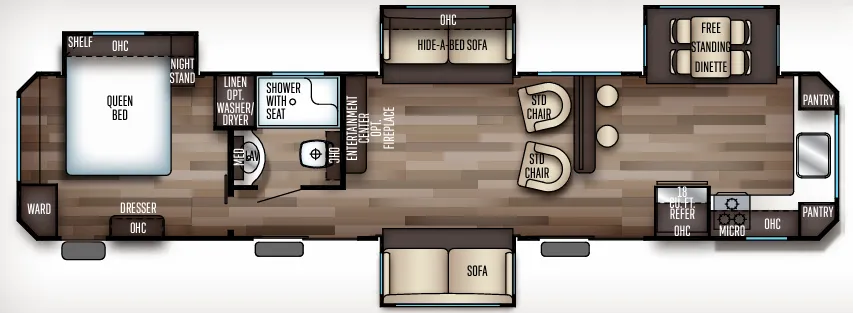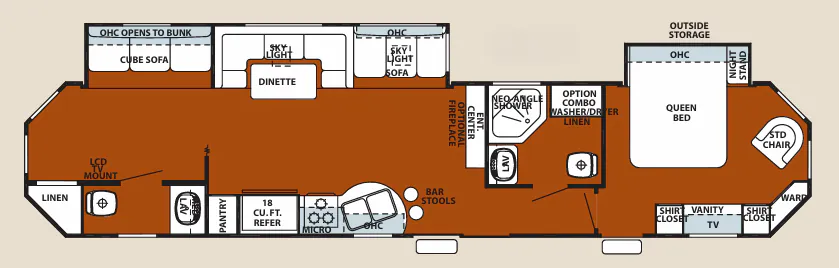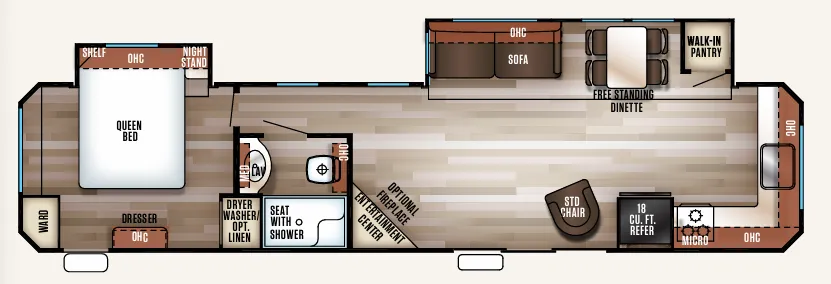
The Forest River Cherokee 39BS is built around a generous slide-out with a U-shaped dinette, giving the living area a feel that's closer to a park model than a typical towable. Cathedral cabinets in the kitchen and living room overhead add to that open, airy sense, while residential self-edged radius countertops and shaker-style cabinet doors keep things looking polished. The full bath rounds out a floor plan that owners consistently single out as genuinely liveable for extended stays. Practical touches like a 3-burner high-output cooktop, double-door refrigerator, large pass-through storage, and a patio awning with drip rails make the Cherokee 39BS a capable setup for a seasonal site.
No owner reviews yet. If you've owned one, yours would be the first.
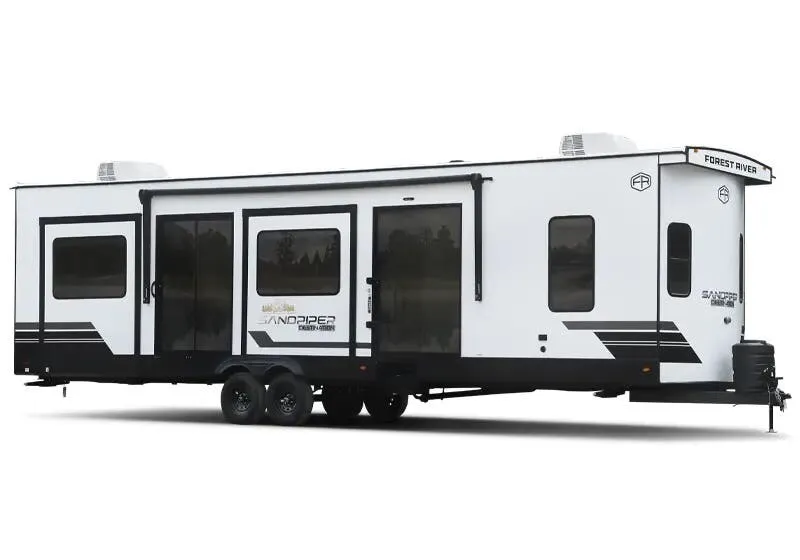
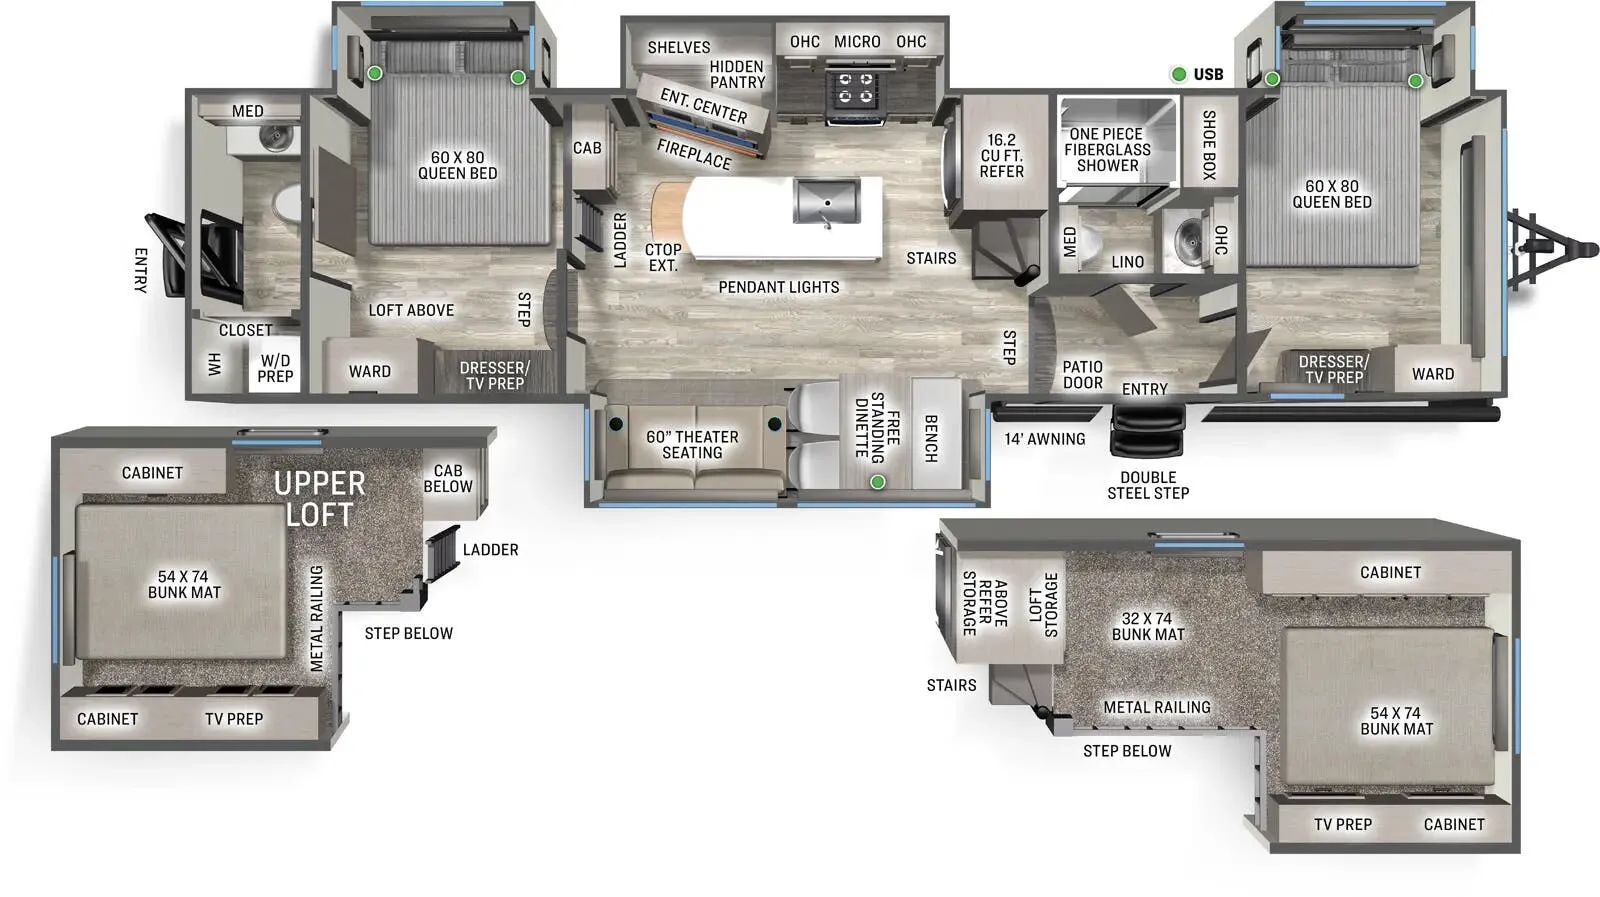
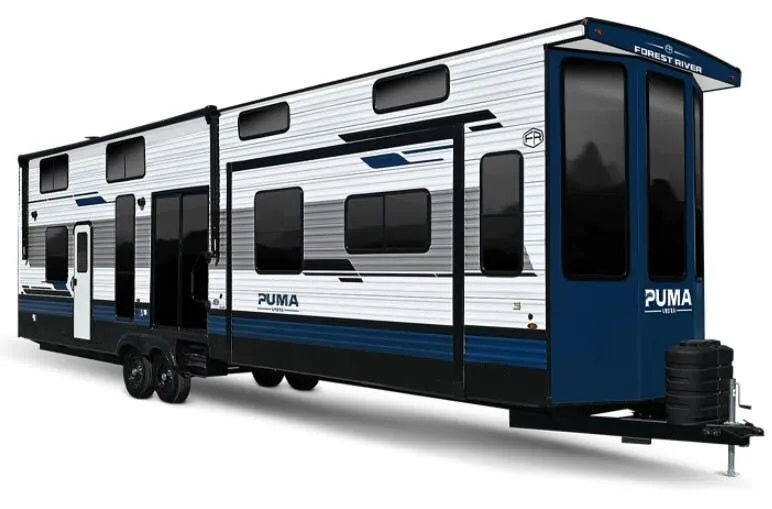
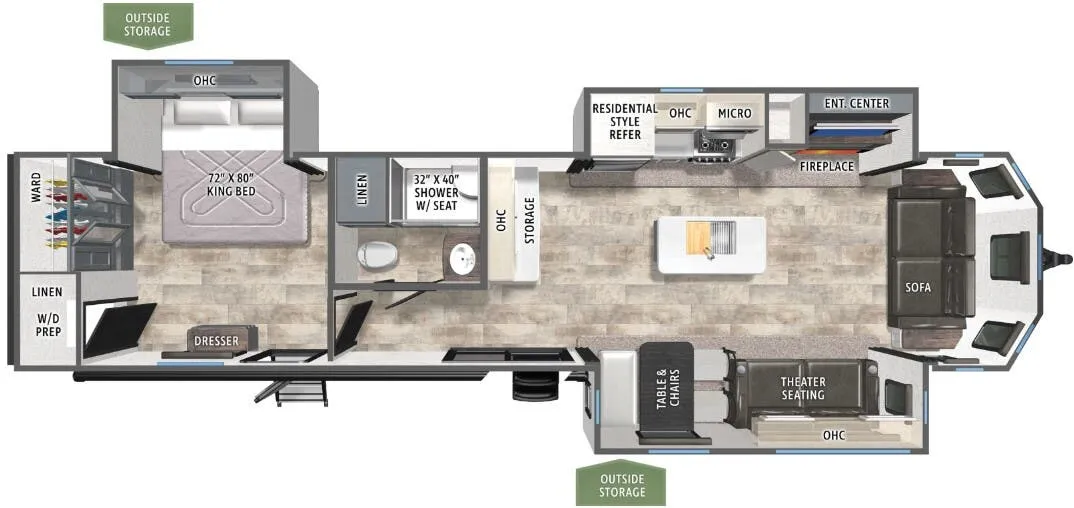
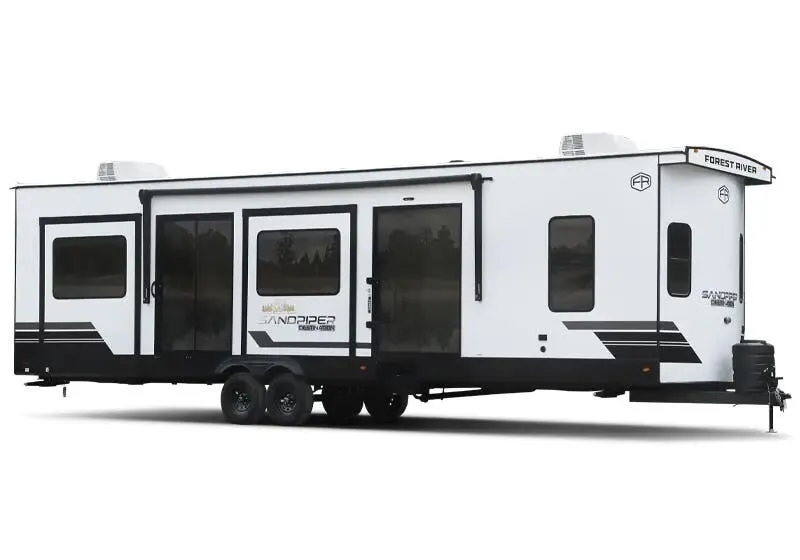
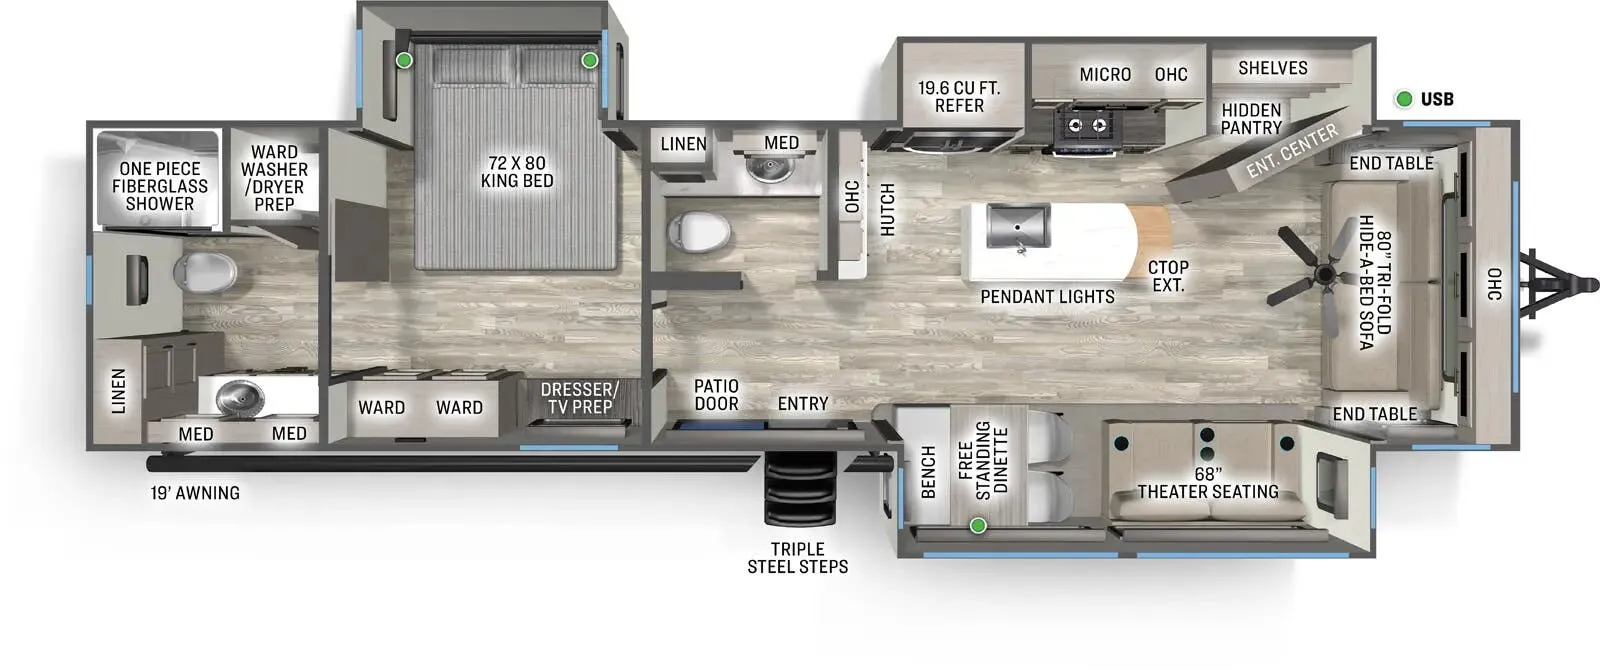
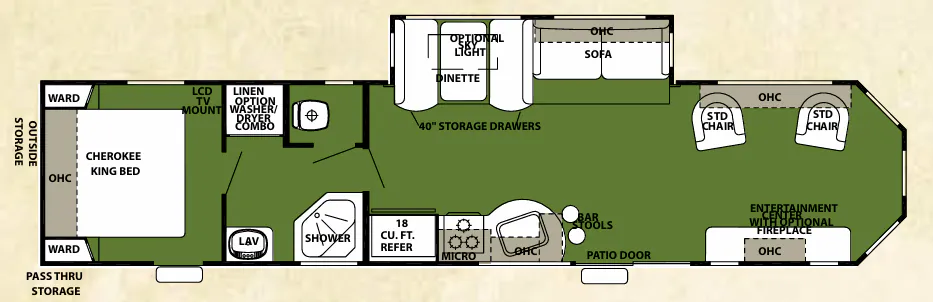
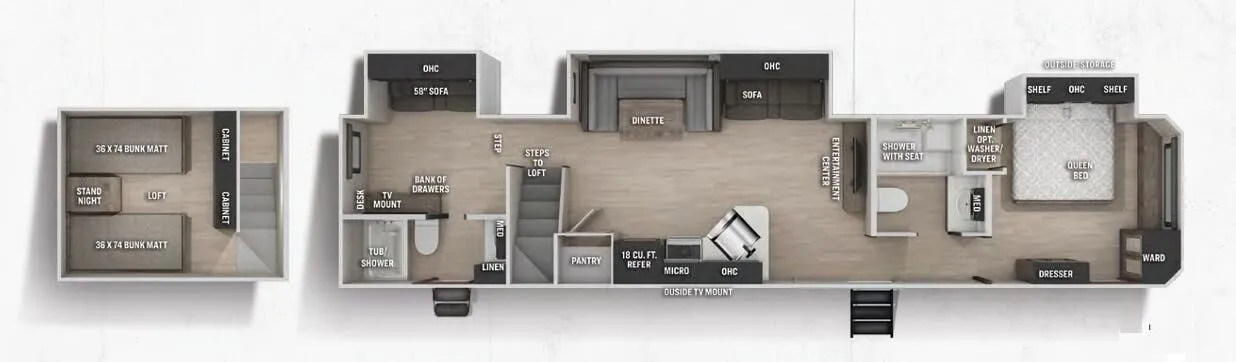
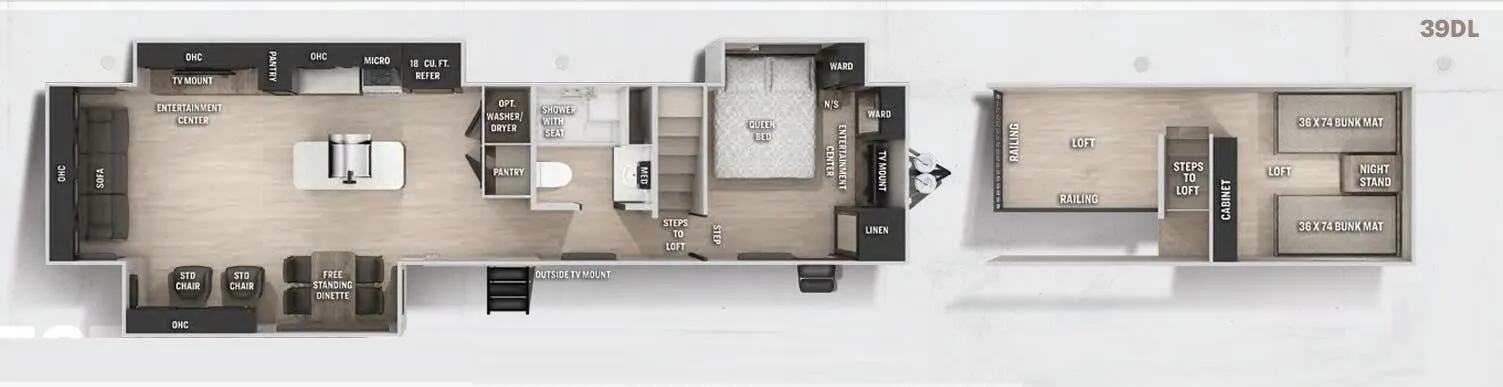
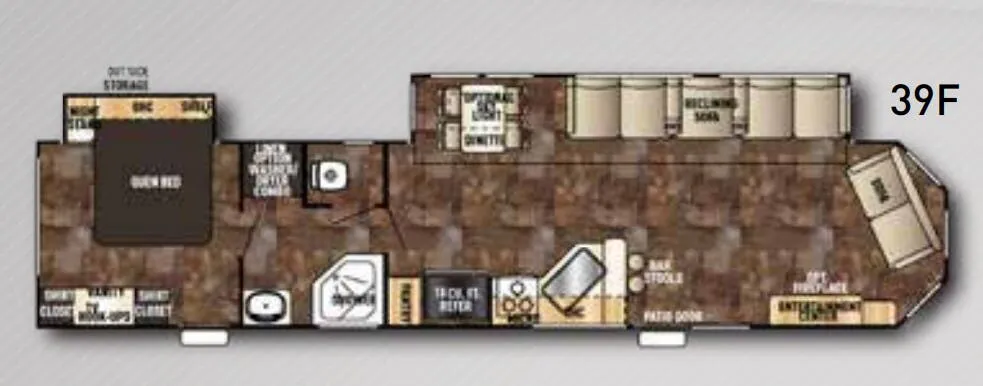
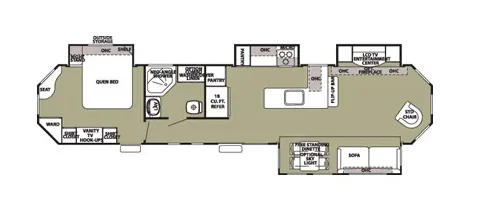
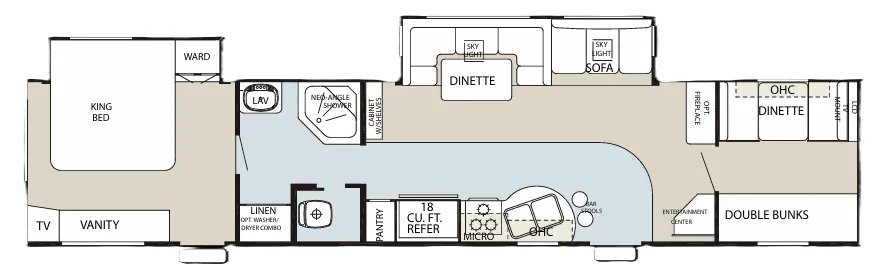
Other destination trailers floor plans (around 45 ft 6 in), similar in size and price to the Cherokee 39BS.