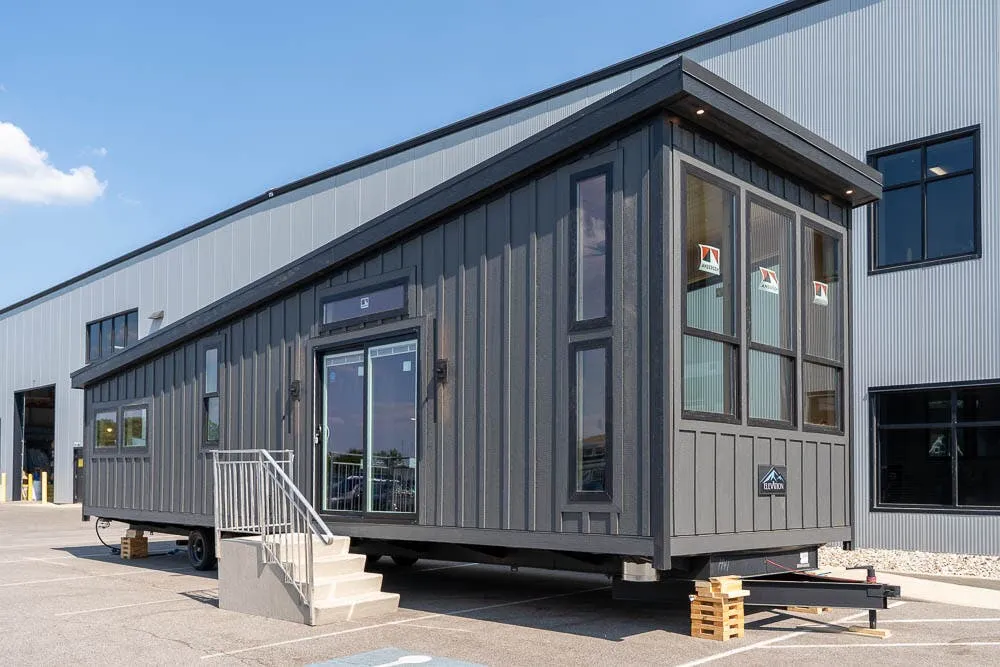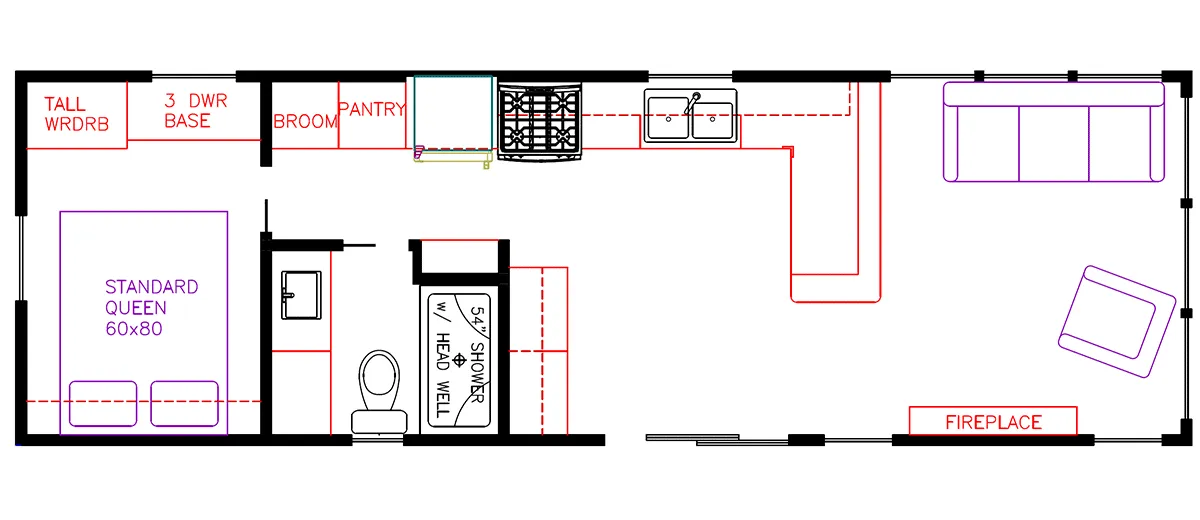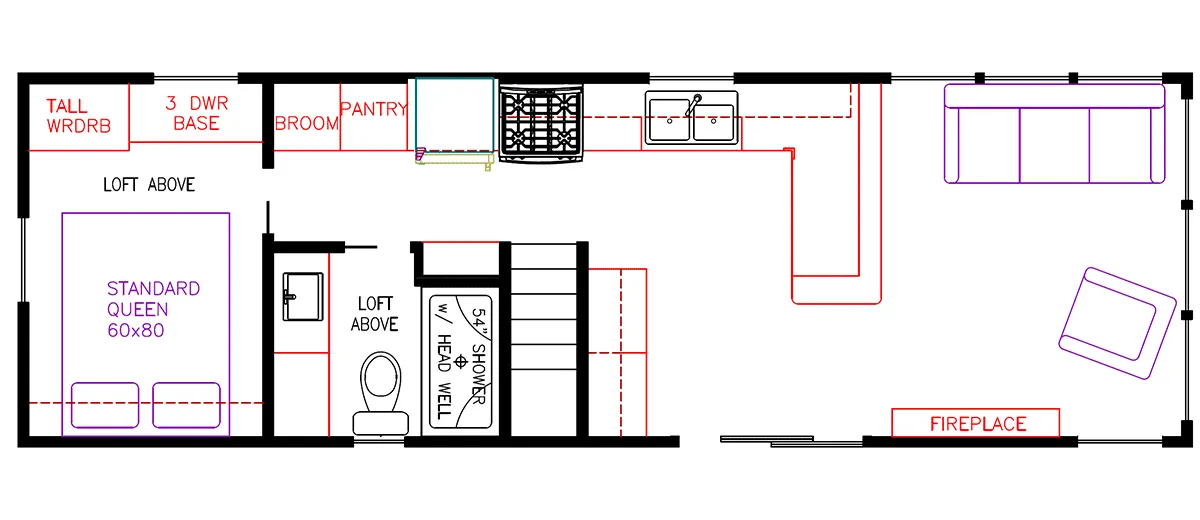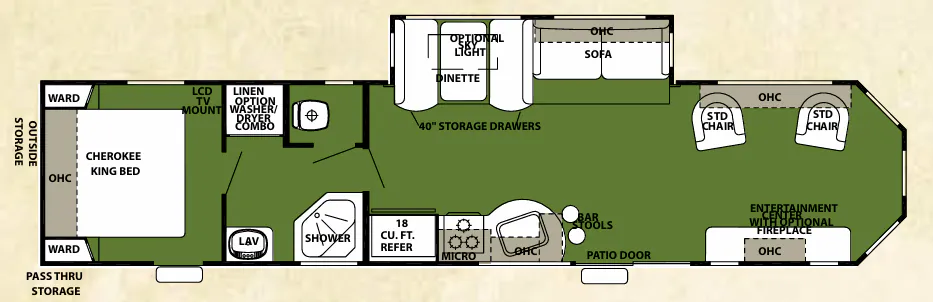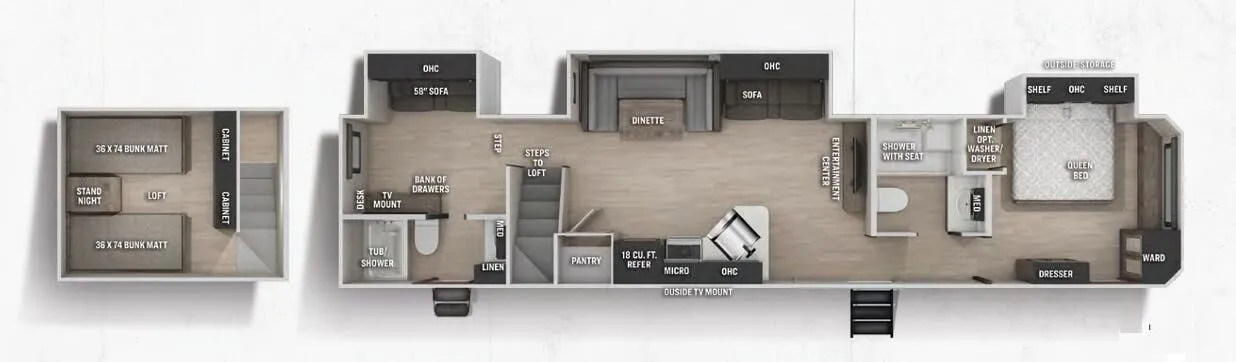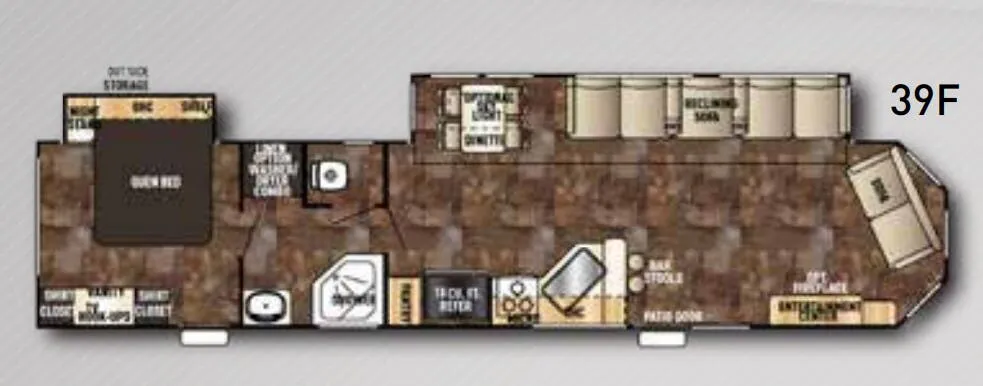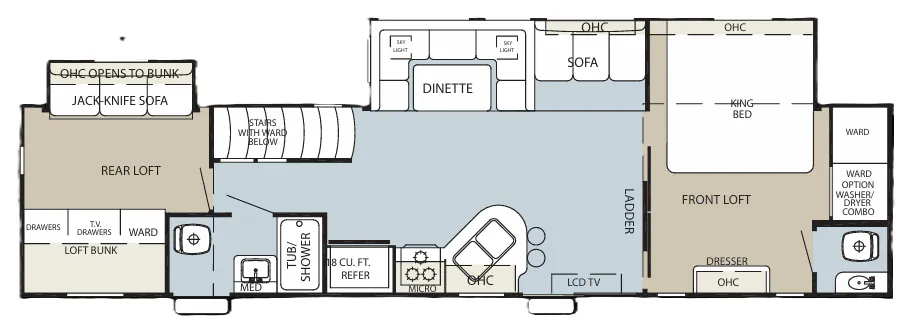
The Forest River Cherokee 40DL leans hard into livability, with solid cherry wood crowned cabinet doors, granite-look countertops, a breakfast bar with bar stools, and a flush-floor slide-out housing a U-shaped dinette with a sliding tabletop. The kitchen is well-equipped for a destination unit, pairing an oven with a three-burner high-output cooktop, a double-door refrigerator, and a carousel microwave. Outside, a patio awning, exterior speakers, large pass-through storage, and a walk-on one-piece rubber roof round out the package. Optional upgrades like a skylight over the tub, a black tank flush system, and exterior automotive paint let buyers tailor the Cherokee 40DL to a more permanent setup.
No owner reviews yet. If you've owned one, yours would be the first.
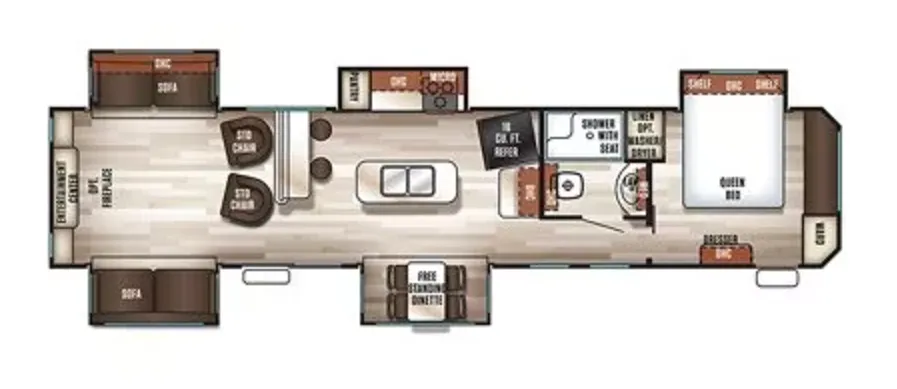
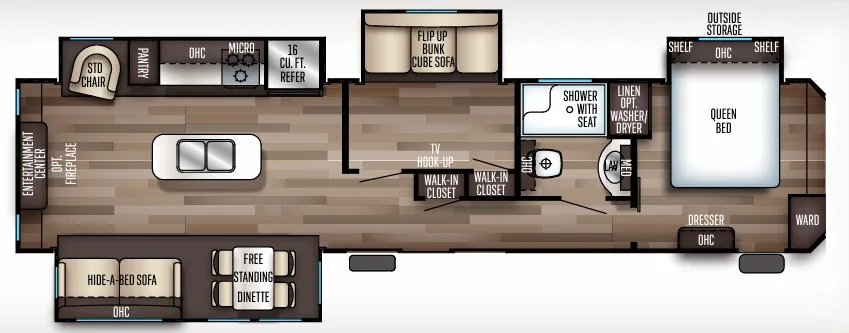
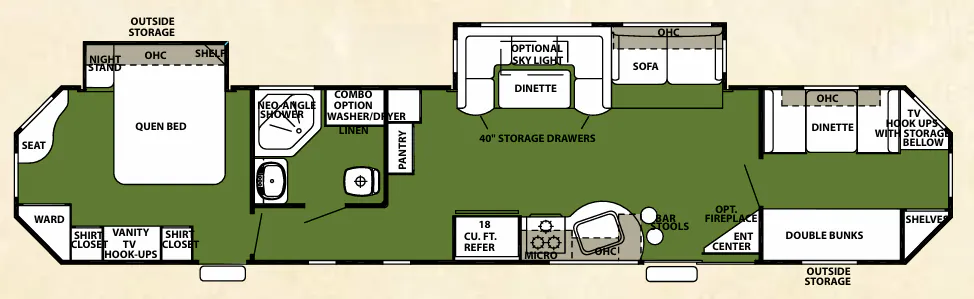
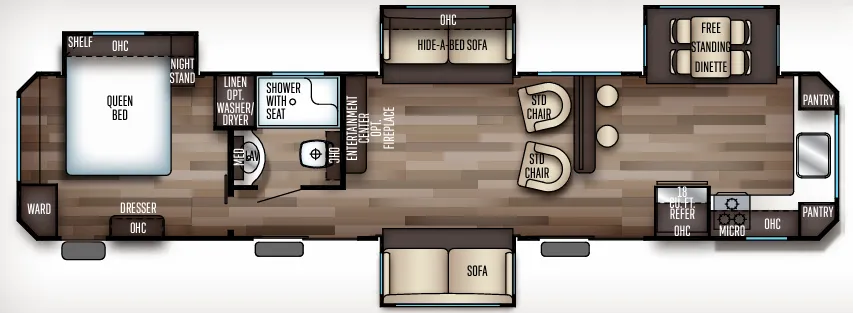
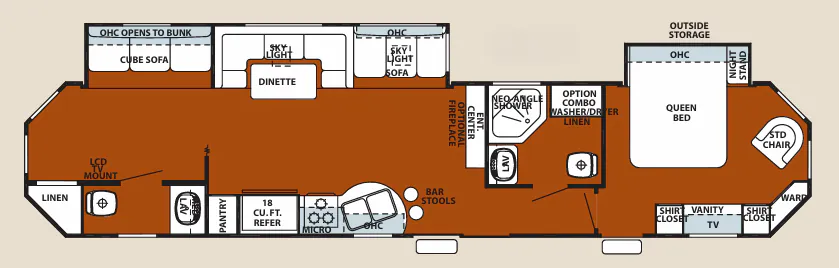
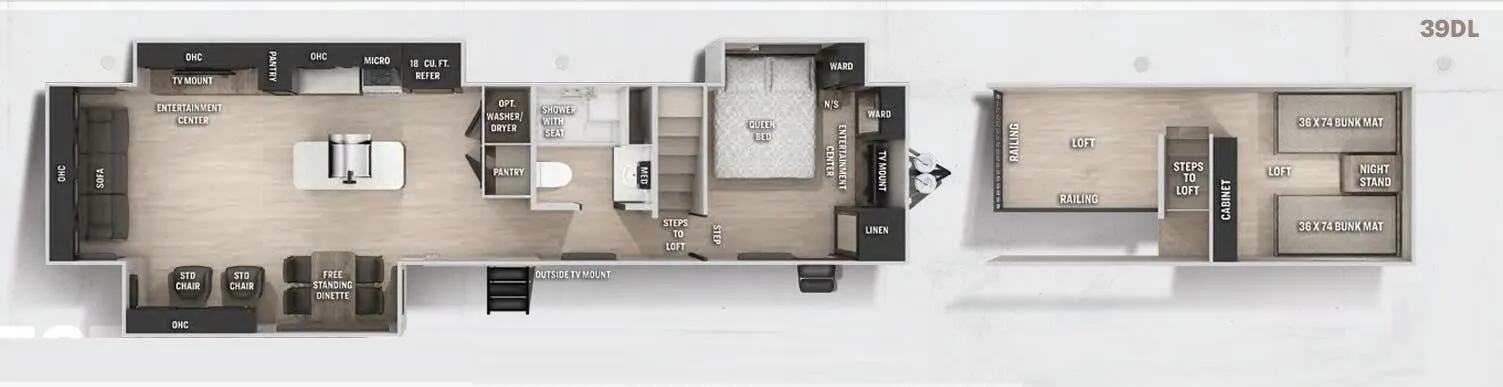
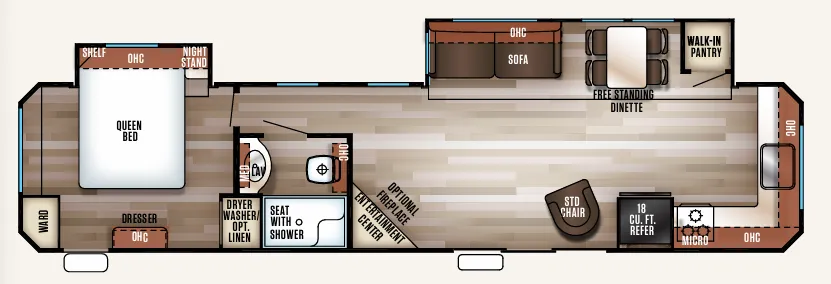
Other destination trailers floor plans (around 42 ft 1 in), similar in size and price to the Cherokee 40DL.