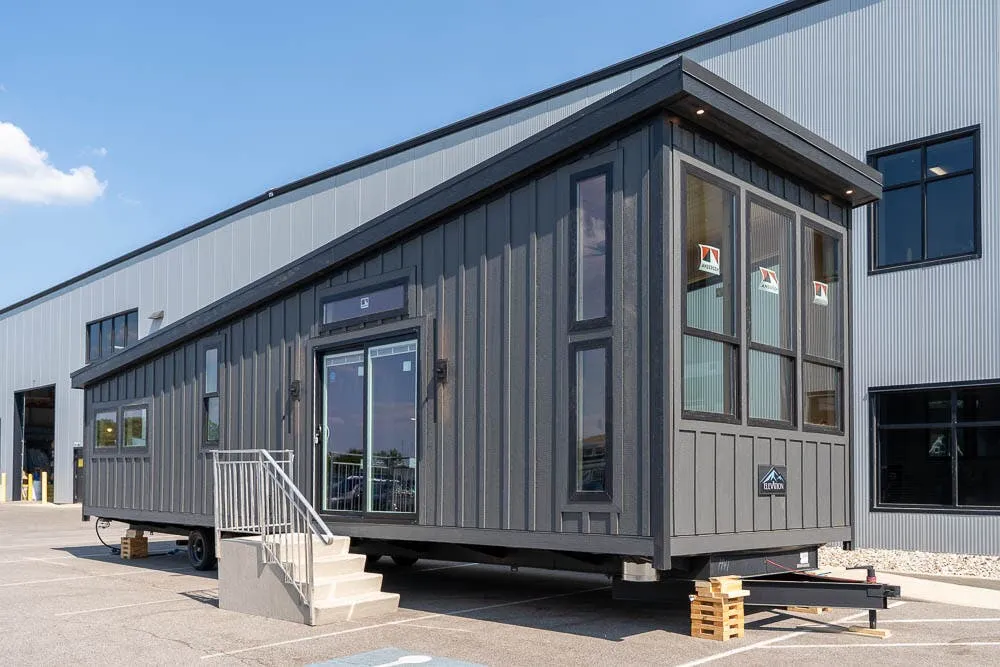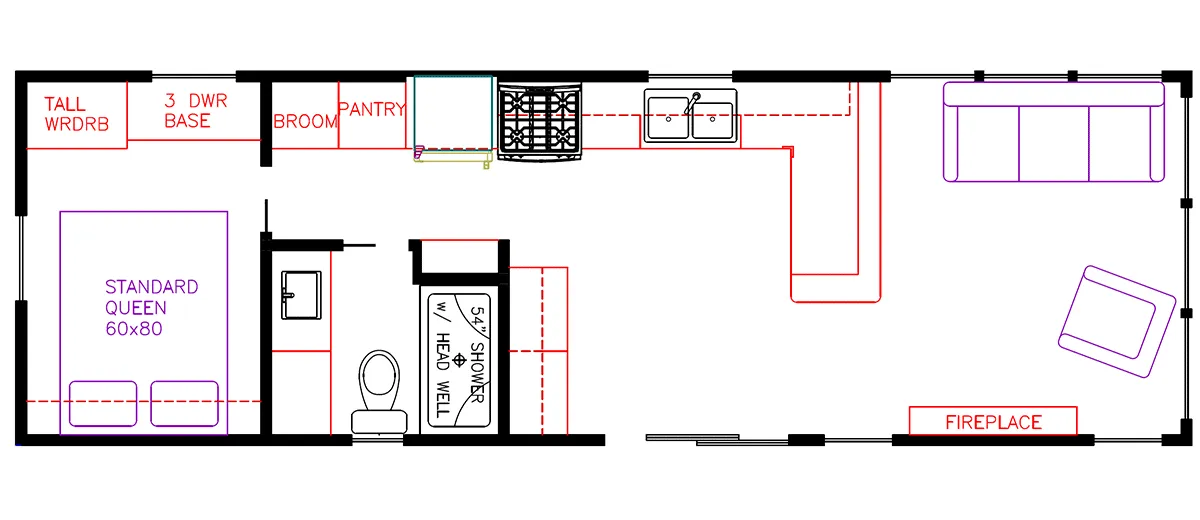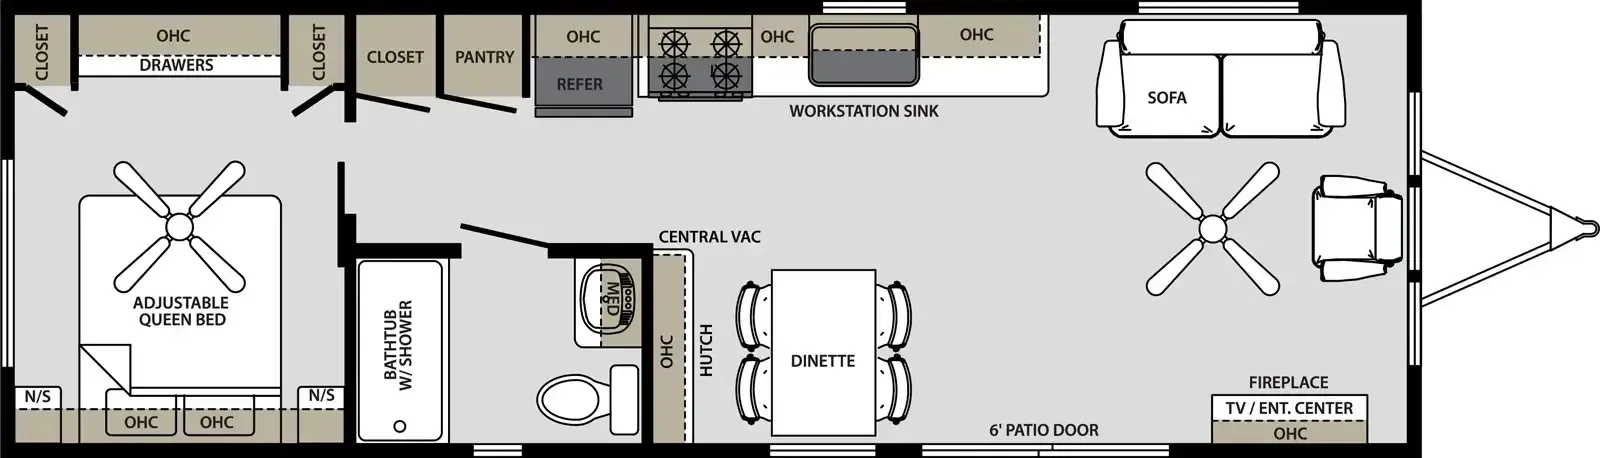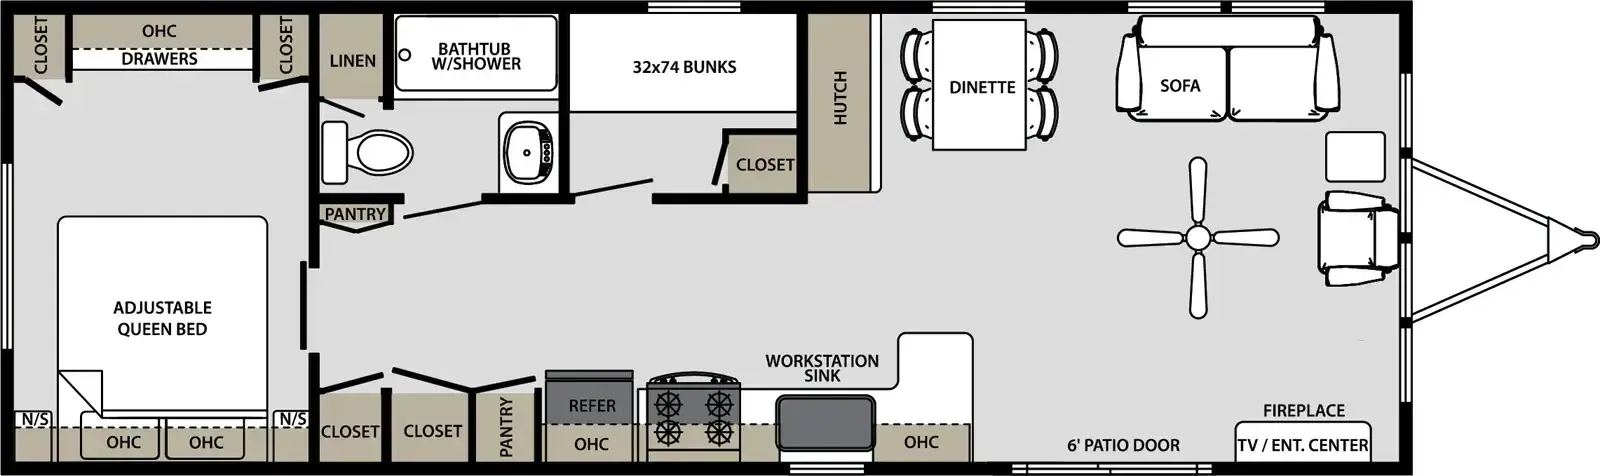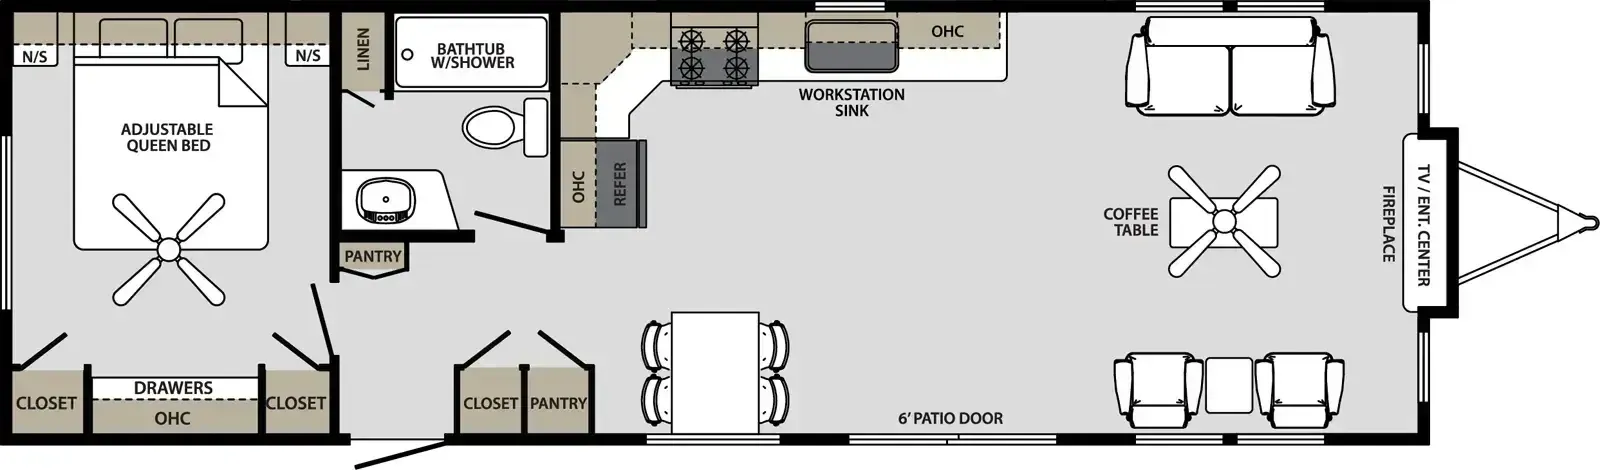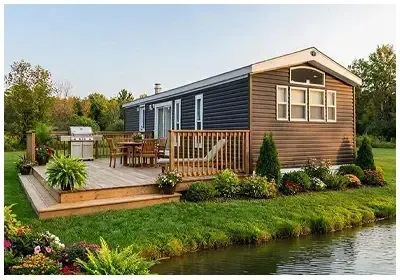
The Quailridge Premier Canada 45-2B-C-P is built for seasonal living, and it shows in the details, from the tall loft with extended dormers to the R22-insulated floor and roof under 30-year asphalt shingles. The kitchen leans fully residential with a 17.5 cu ft refrigerator, 30" gas range, and stainless steel sink, and the living area centers on an electric fireplace with a ceiling fan overhead. A 60x80 Serta Queen bed anchors the bedroom, and you can option in an island with barstools, a stackable washer/dryer, or a dishwasher to round it out. Owners routinely settle into the Quailridge from April through October and praise how livable the space feels.
No owner reviews yet. If you've owned one, yours would be the first.
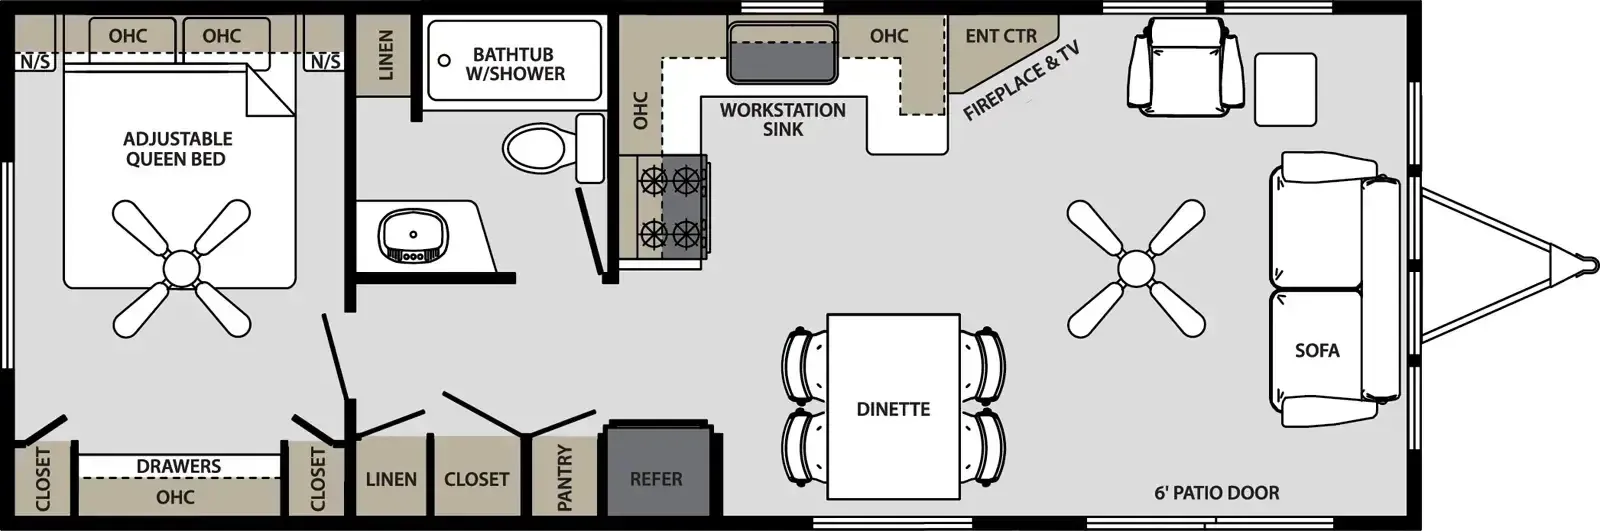
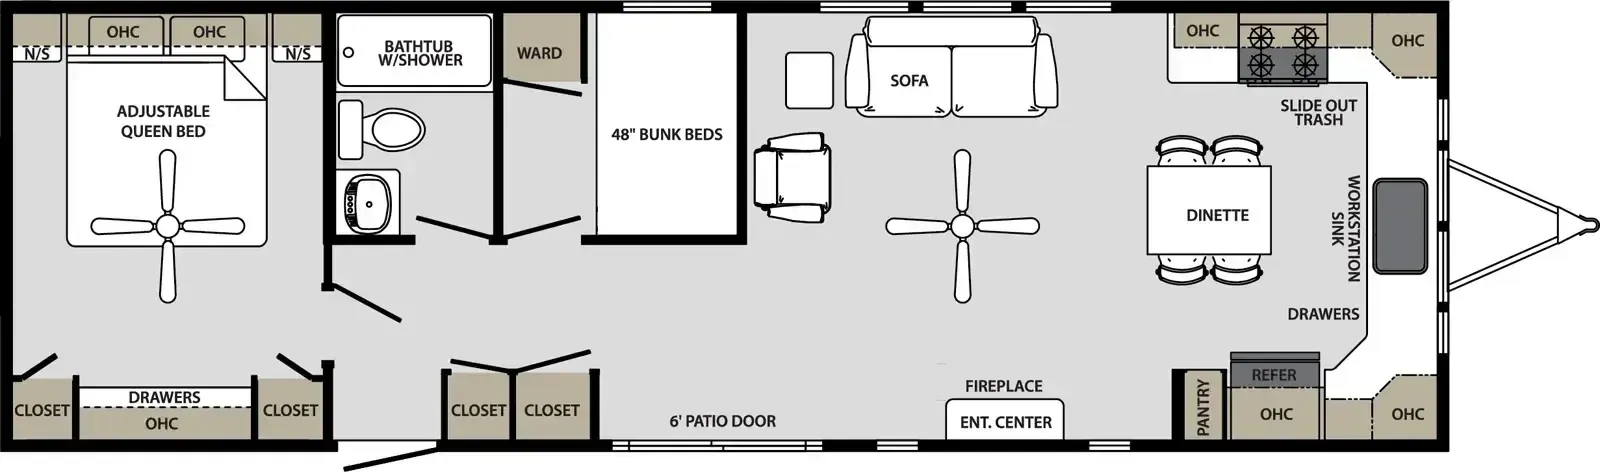
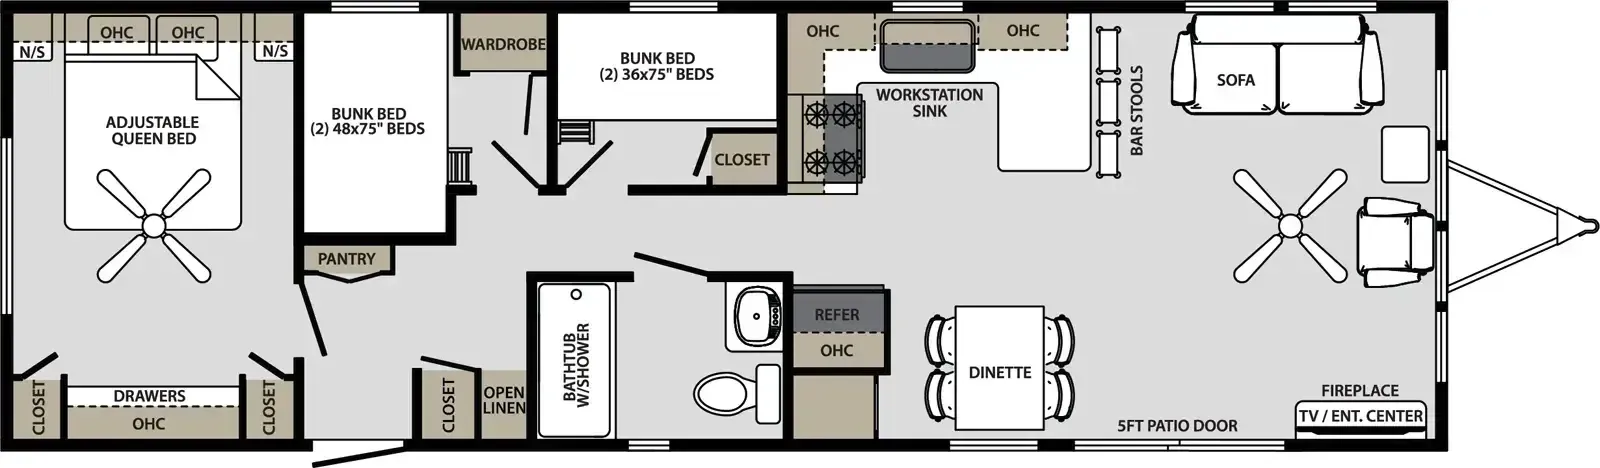
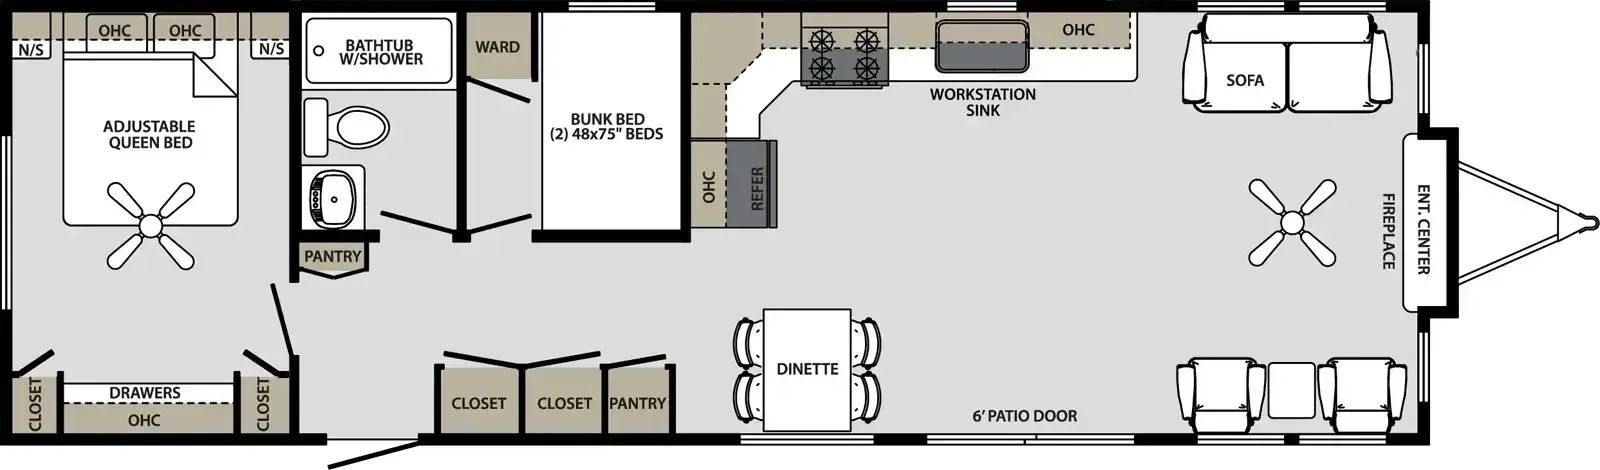
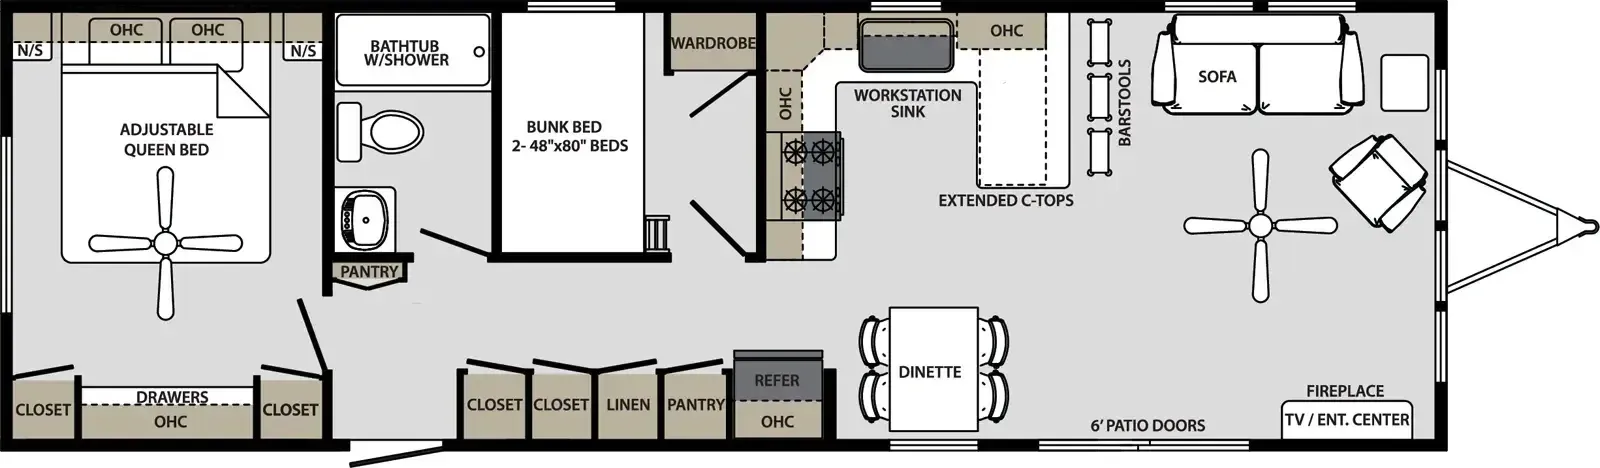
Other destination trailers floor plans (around 41 ft), similar in size and price to the Quailridge Premier Canada 45-2B-C-P.