$83,061
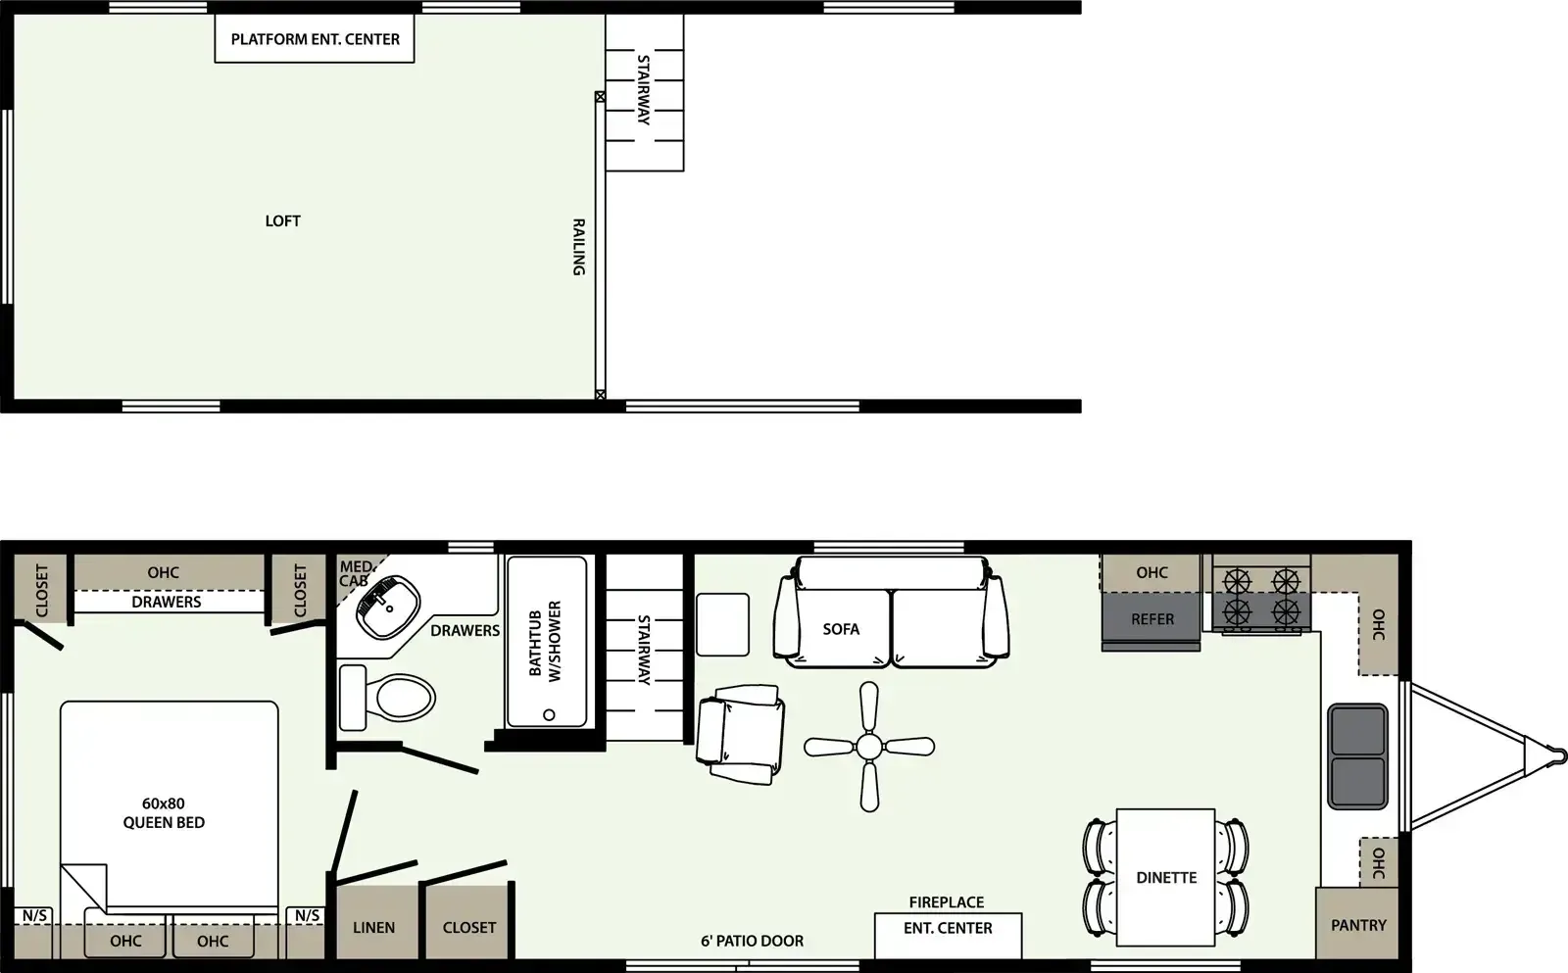
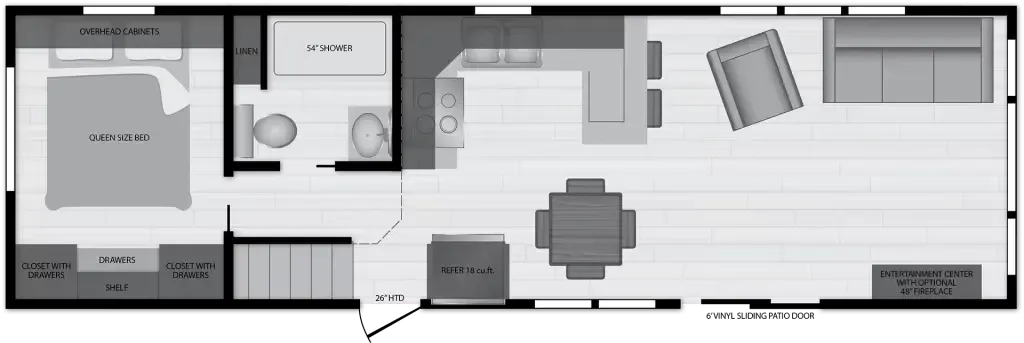
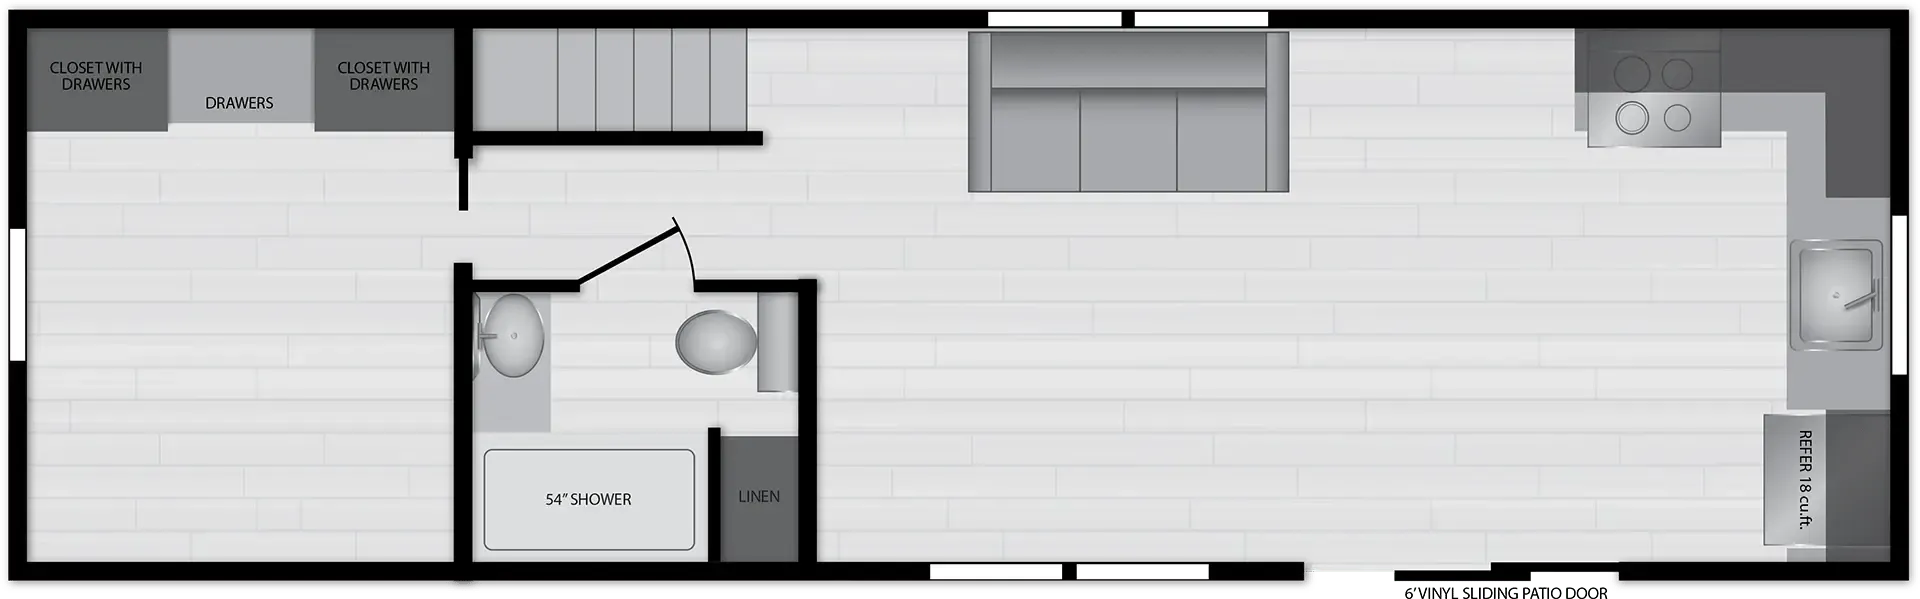
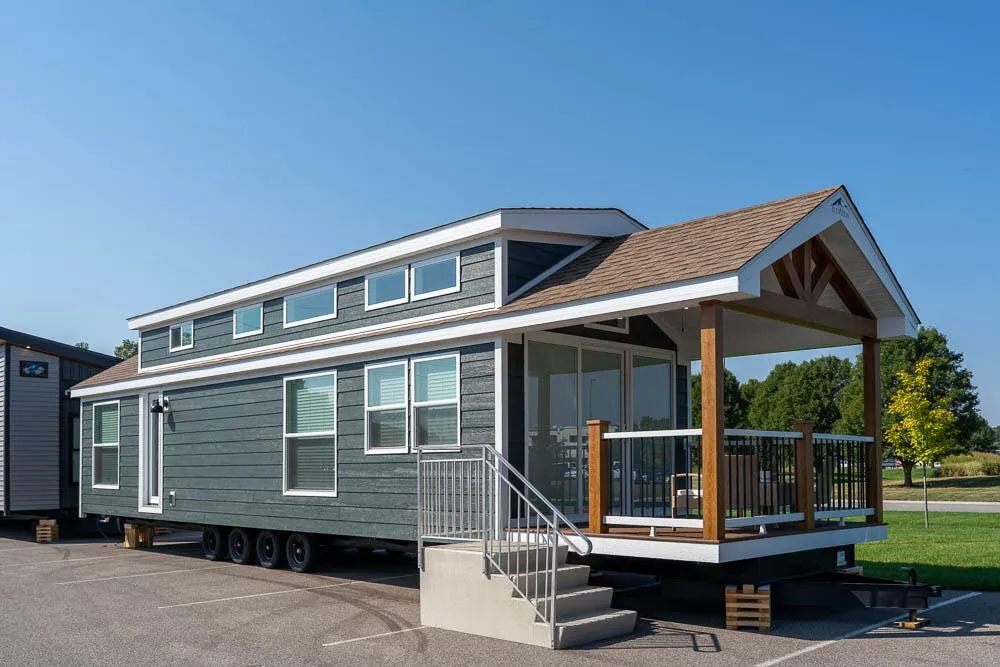
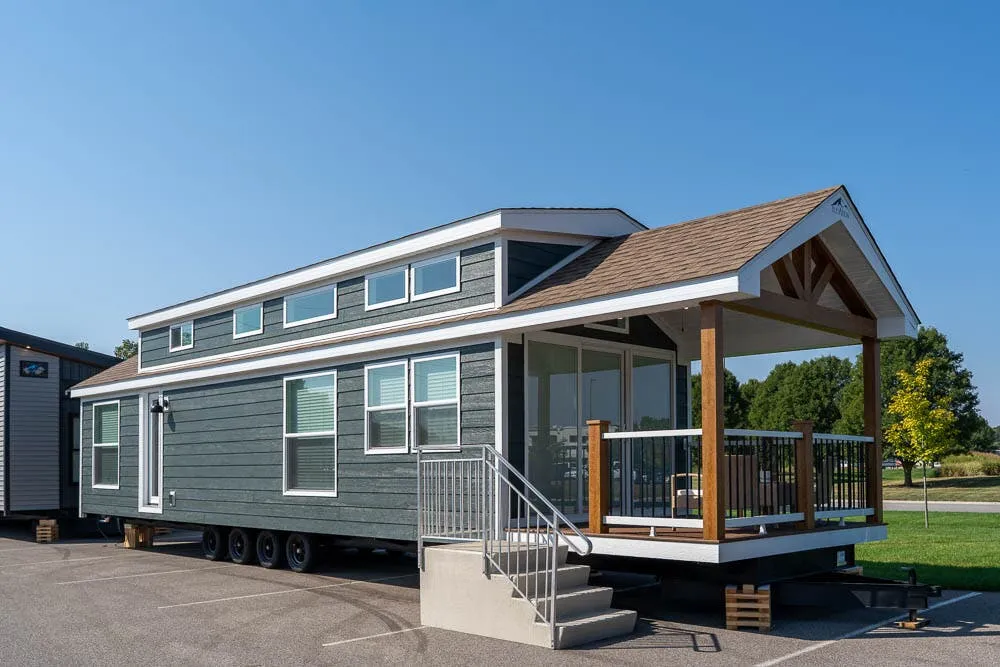
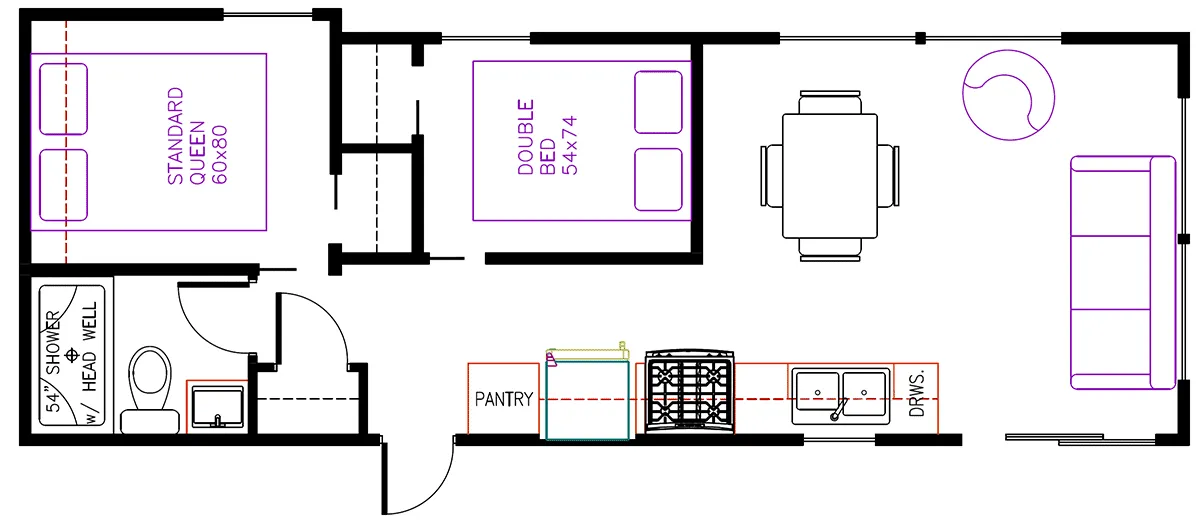
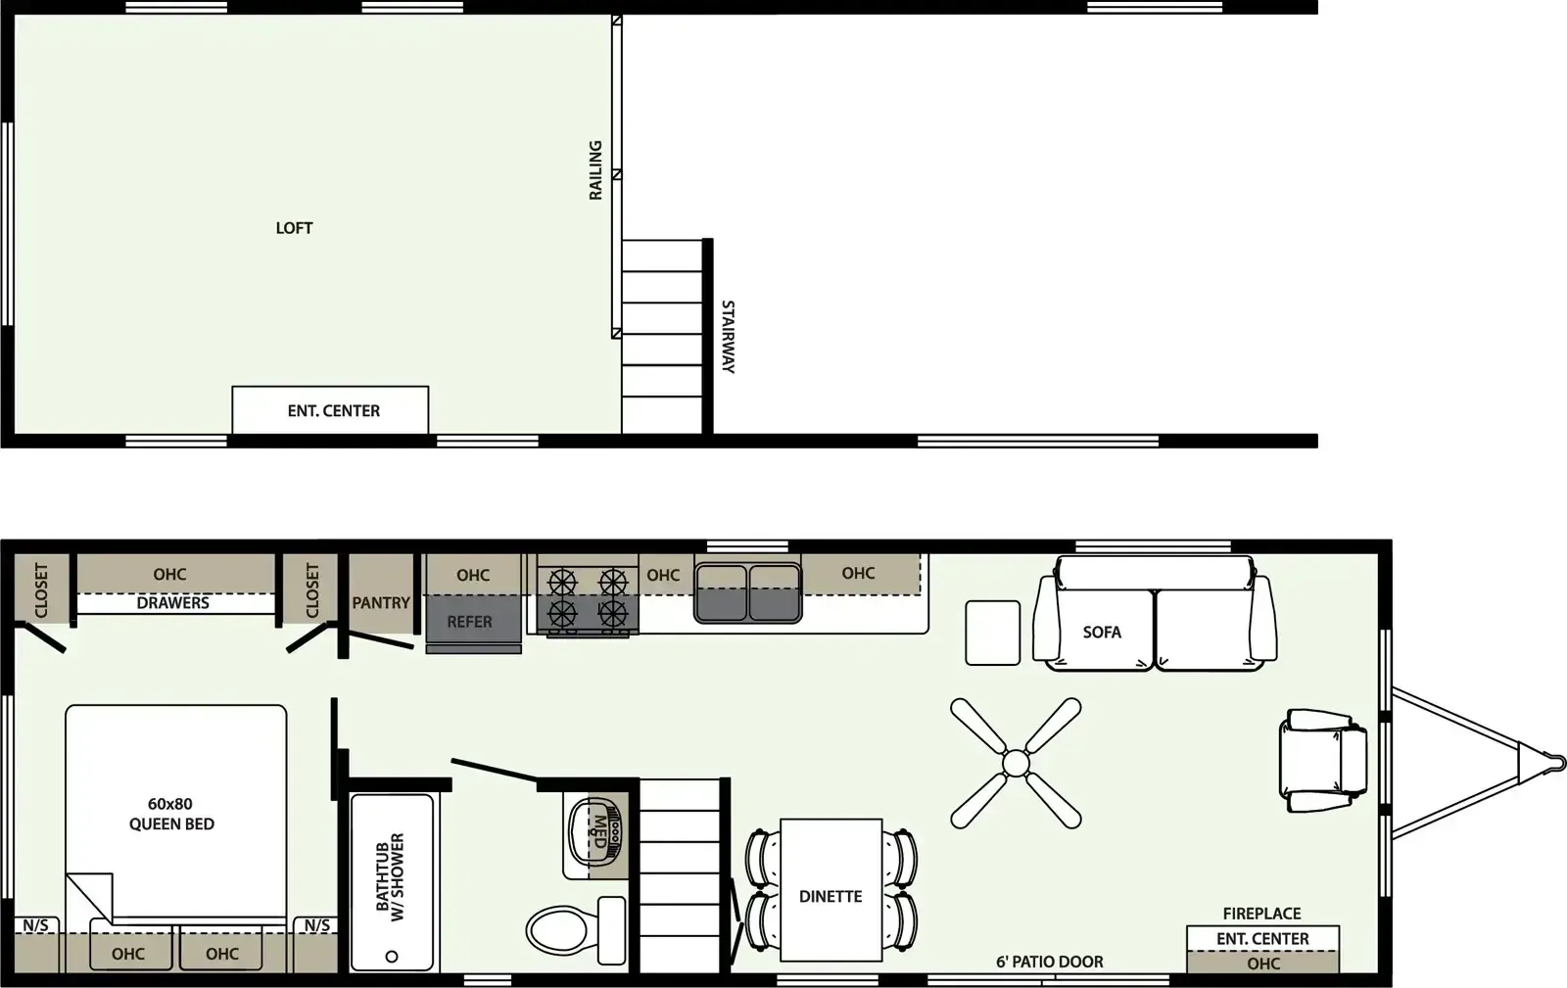
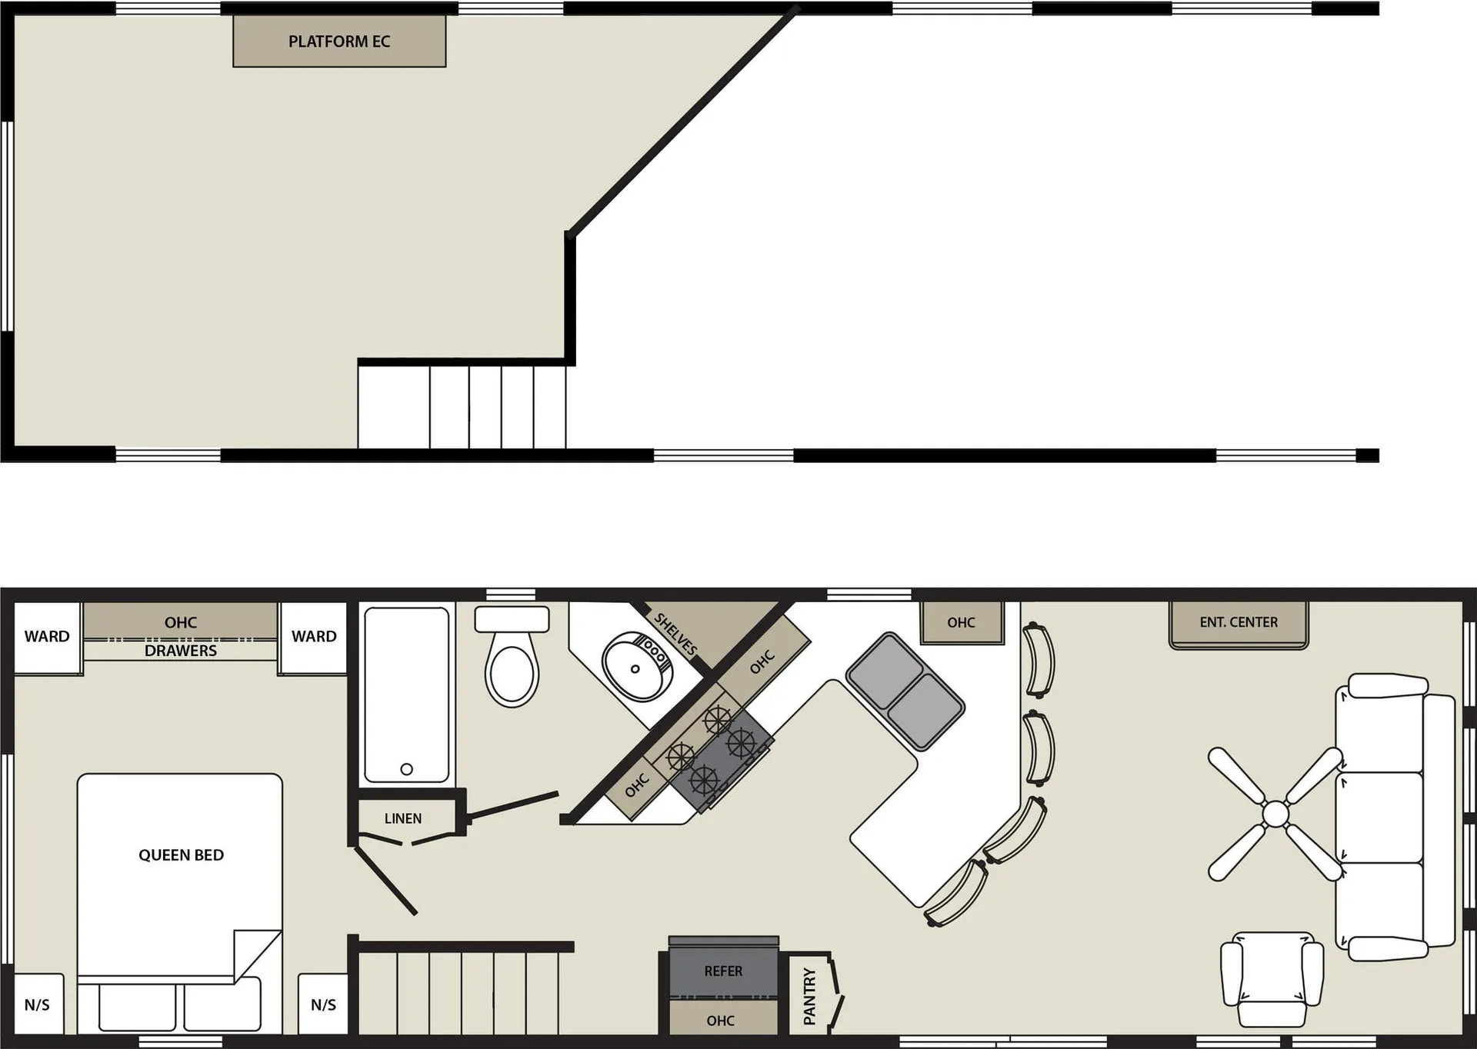
The front kitchen is the star here, giving you a full residential setup with a 17.5 cubic foot refrigerator, a 30" gas range, and a stainless steel sink right where you walk in. Upstairs, the tall loft with extended dormers adds real sleeping and hangout space beyond the 60x80 Queen bed, and the living area stays cozy with an electric fireplace and a ceiling fan. If you want to customize the Forest River Quailridge 40FKL, you can swap the dinette for an island with contoured barstools, add a kitchen dishwasher, or set up washer/dryer prep for longer seasonal stays. Just know that owners have flagged inconsistent factory quality control, so a careful walkthrough before you buy pays off.
No owner reviews yet. If you've owned one, yours would be the first.
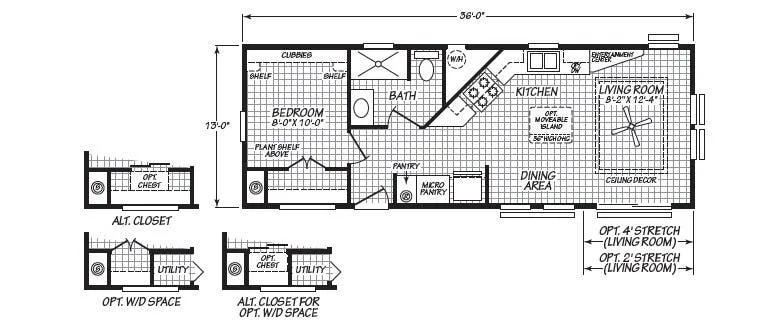
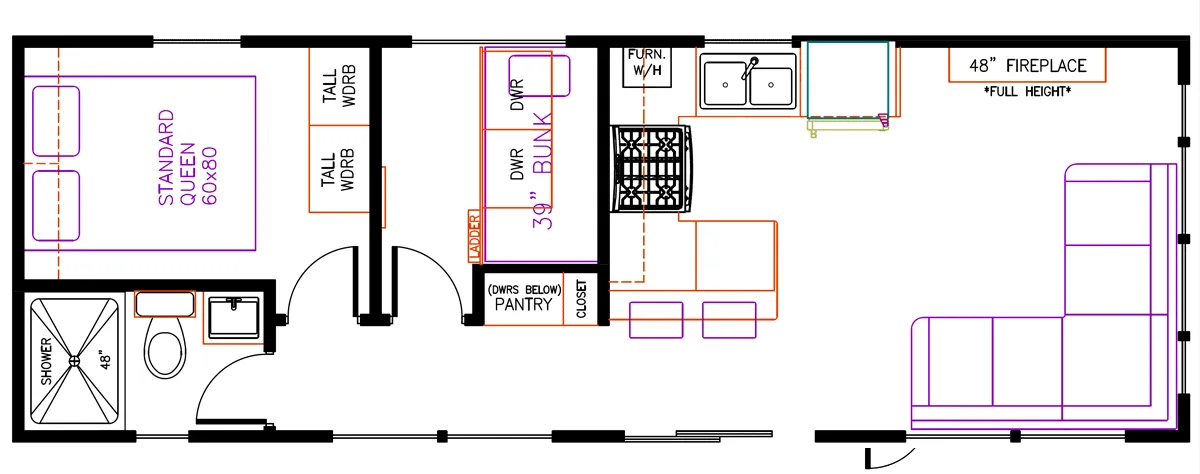
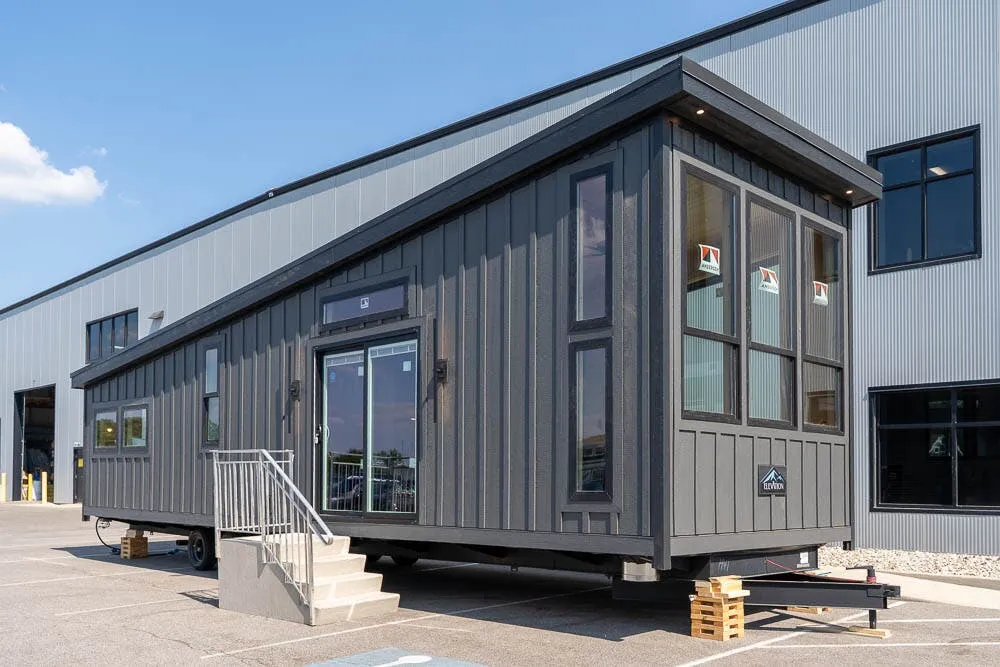
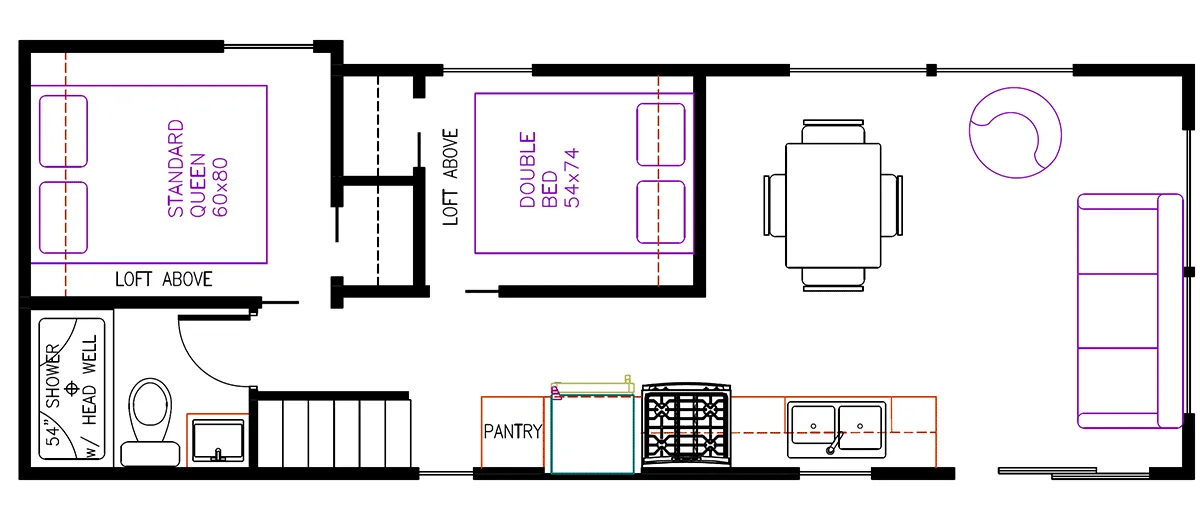
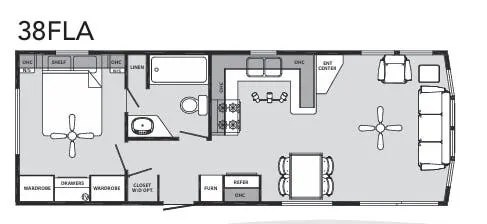
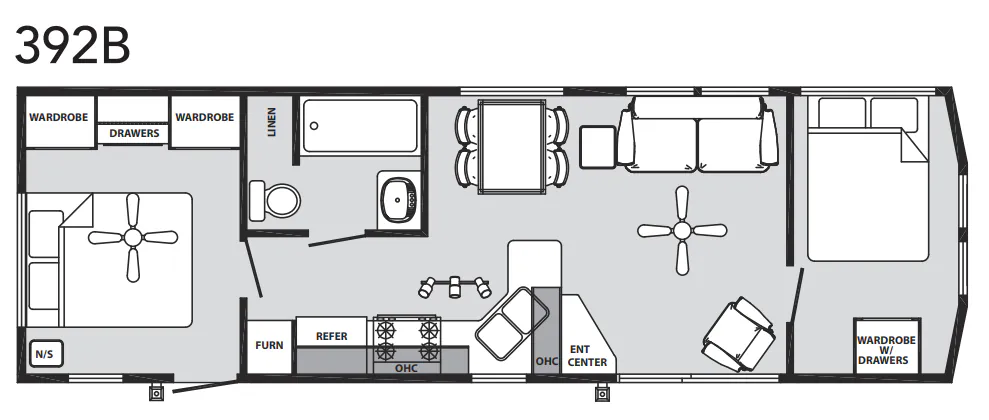
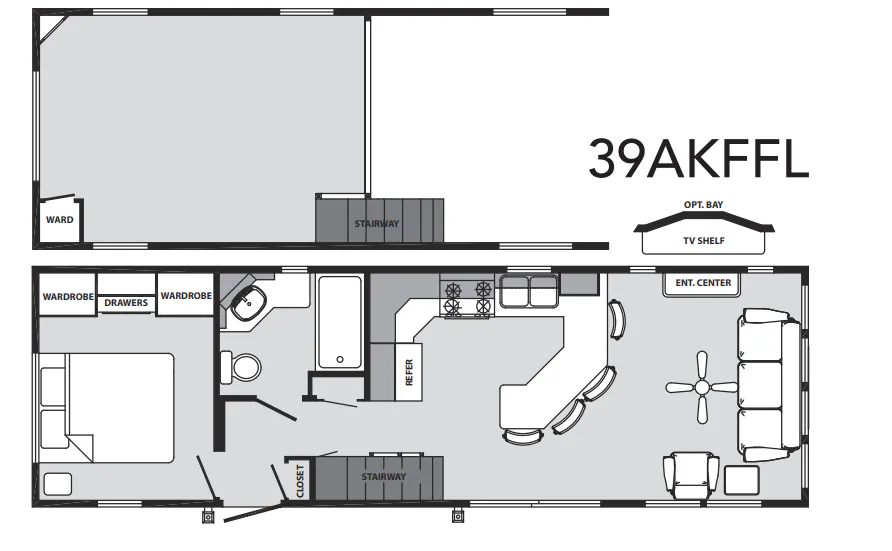
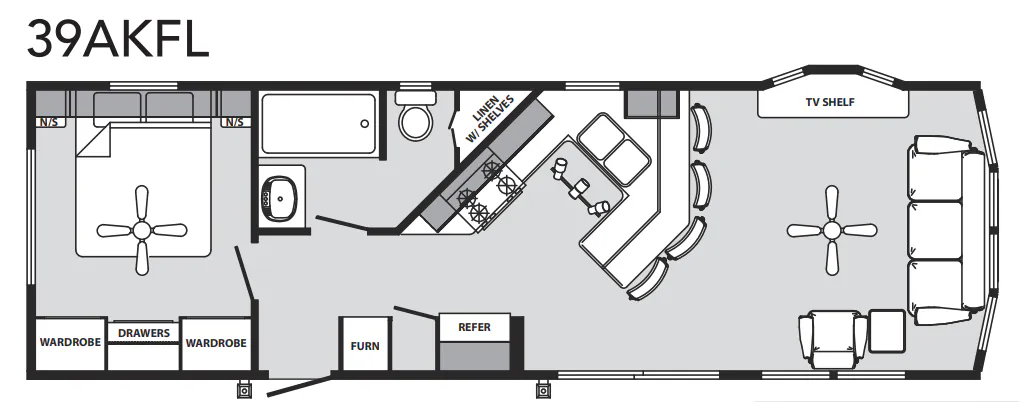
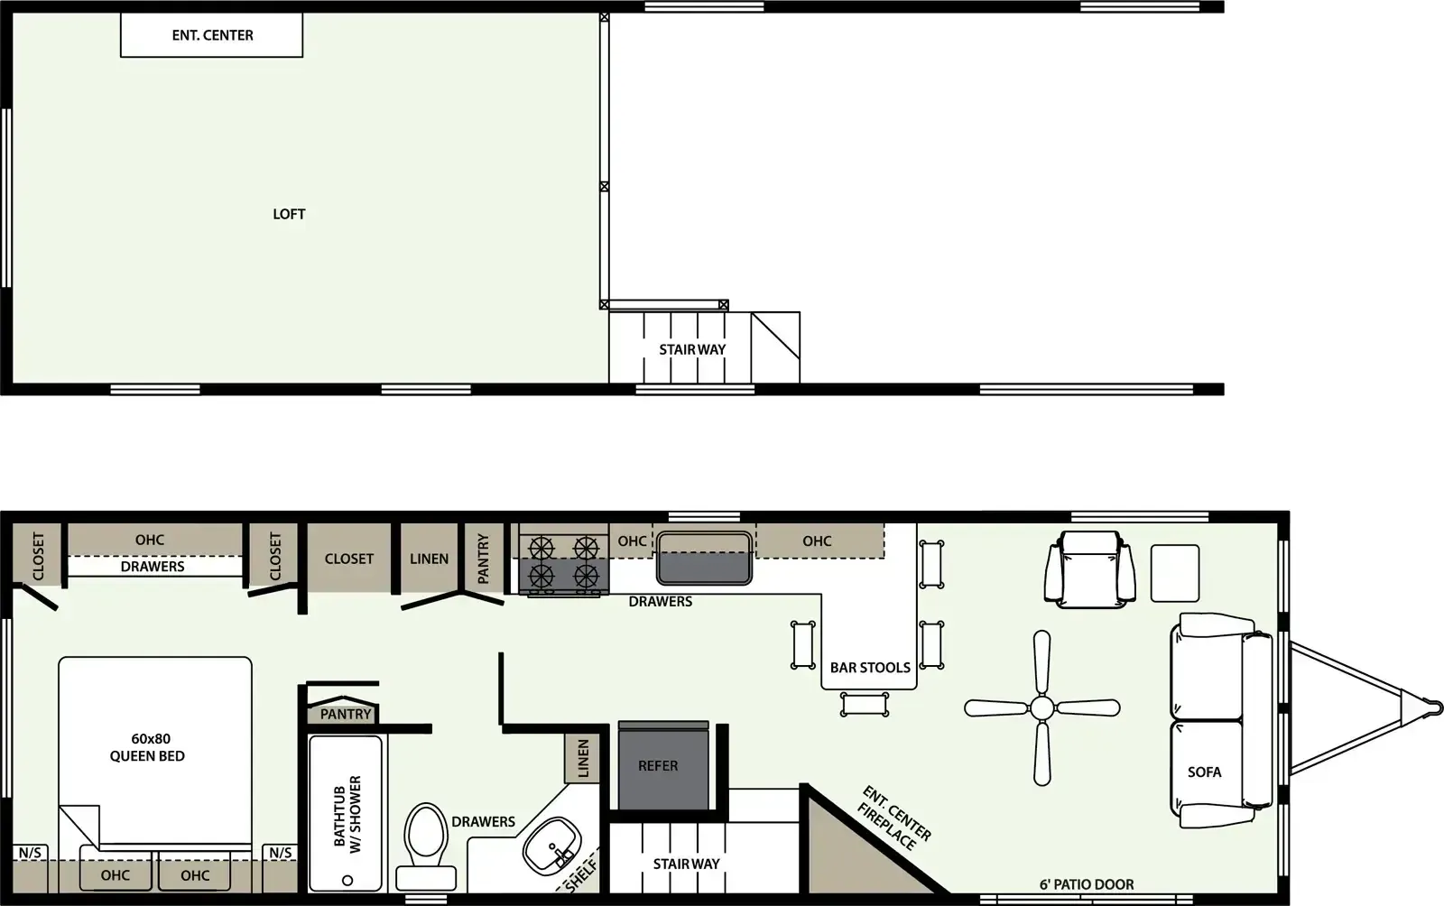
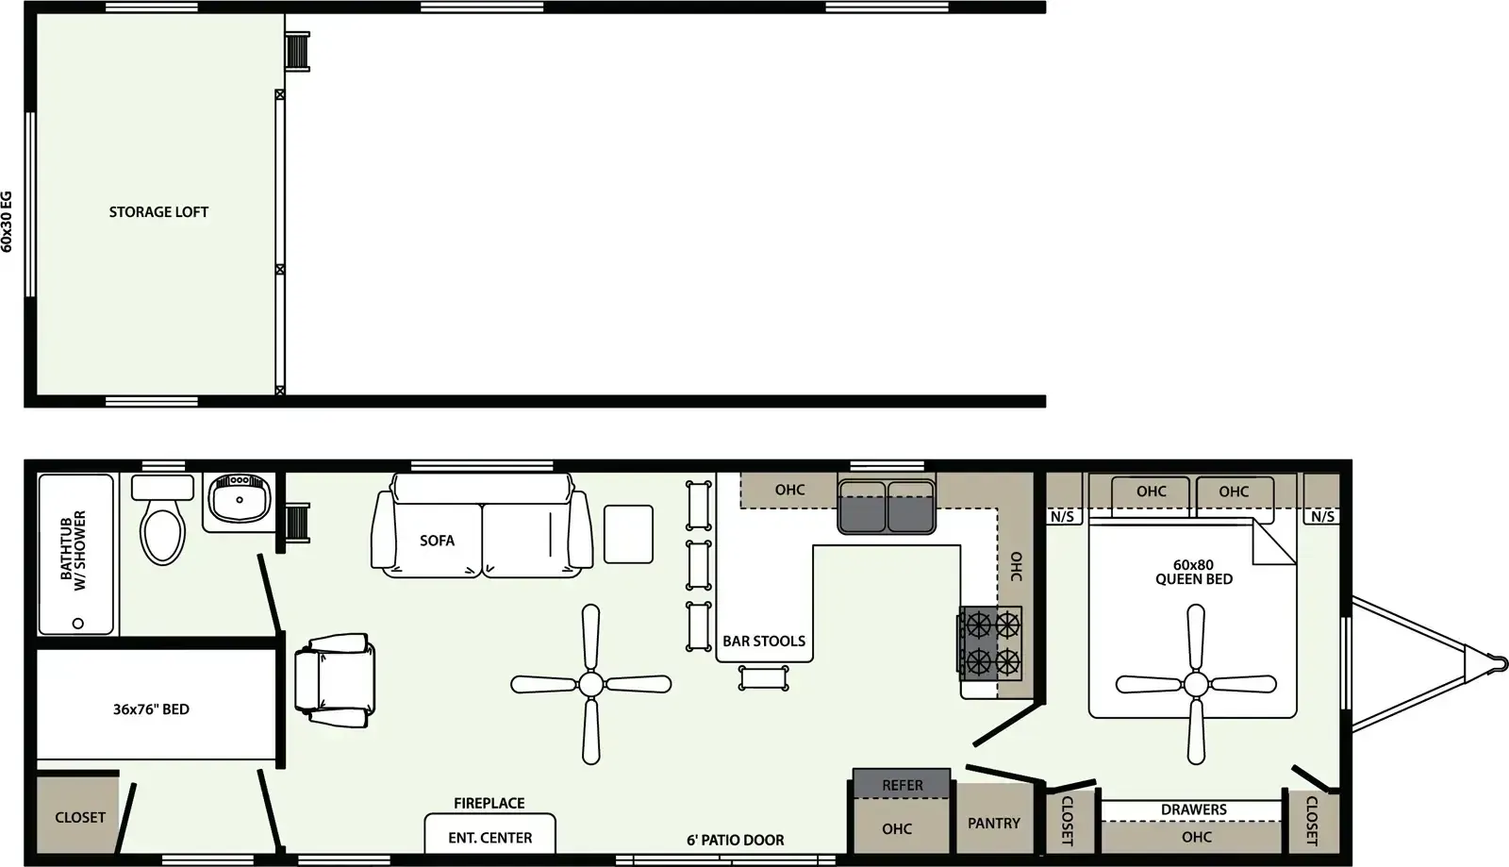
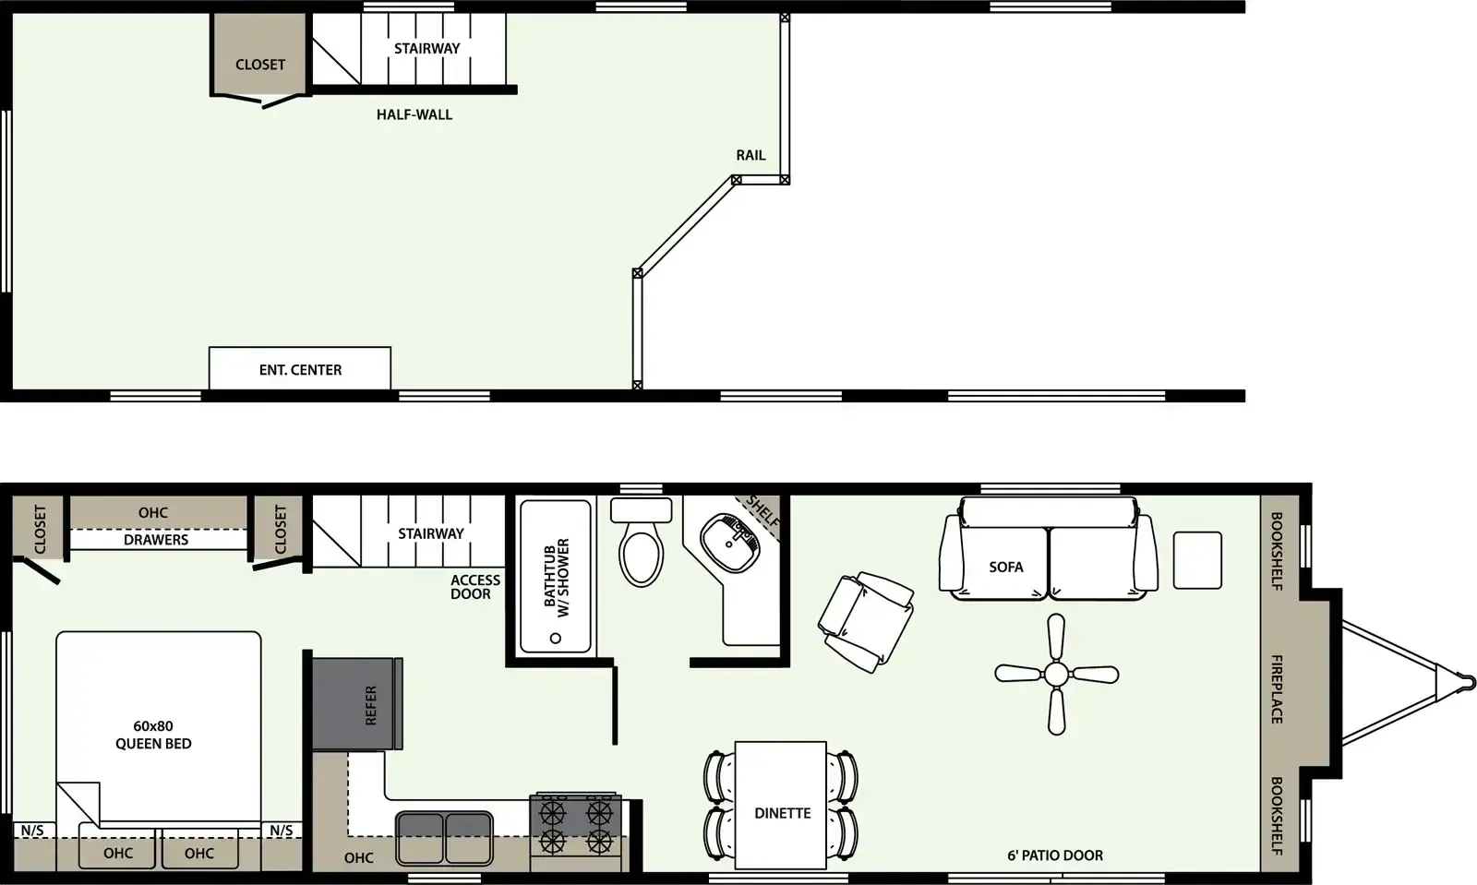
Other destination trailers floor plans (around 36 ft), similar in size and price to the Quailridge 40FKL.