Skip to main contentSkip to navigation
RV Envy
RV floor plans
Inventory
Dealers
Dashboard
  • Class A motorhomes
  • Class C motorhomes
  • Class B vans
  • Fifth wheel trailers
  • Travel trailers
  • Pop-up campers
  • Advanced search
  • Floor plan wizard
  • Inventory

Browse popular layouts & features

Class A motorhomes

  • … with bunk beds
  • … with two bedrooms
  • … with bath and a half
  • … with two full bathrooms
  • … with bunk over cab
  • … with rear bathroom
Browse all features →

Class B vans

  • … with King size bed
  • … with rear twin beds
  • … with Murphy bed
  • … with rear bathroom
  • … with dual twin beds
Browse all features →

Class C motorhomes

  • … with bunk over cab
  • … with bunk beds
  • … with rear bathroom
  • … with rear twin beds
  • … with Murphy bed
  • … with outdoor kitchen
  • … with outdoor TV
Browse all features →

Fifth wheel trailers

  • … with bath and a half
  • … with two bathrooms
  • … with bunk beds
  • … with two bedrooms
  • … with side patio
  • … with rear patio
  • … with outdoor kitchen
  • … with washer/dryer
  • … with front living
Browse all features →

Travel trailers

  • … with bunk beds
  • … with two bedrooms
  • … with Murphy bed
  • … with outdoor kitchen
  • … with rear bath
  • … with front bedroom
Browse all features →

Popup campers

  • under $10k
  • under $15k
  • under 2,000 lbs
  • under 3,000 lbs
Browse all features →

RV dealers by metro area

Los AngelesDallas–Fort WorthHoustonAtlantaPhoenixTampa BayOrlandoDenverChicagoSeattleNashvilleTorontoBrowse all metro areas →

Explore

  • RV floor plans
  • Browse inventory
  • Dealers
  • Shopping tips

Company

  • About
  • Our story
  • Contact

For dealers

  • Dealer websites & CRM
  • Dealer insights

Join our mailing list

We don't send much, but you won't want to miss it!

RV Envy

The RV search engine. Find your dream RV.

We do our best to keep listing details accurate, but pricing, specifications, and availability come from third-party sources and can change without notice. We can't guarantee accuracy, so please confirm the details with the dealer before making any decisions. See something inaccurate? Contact us.

© 2026 RV Envy. All rights reserved.

For AI agentsPrivacyTerms
Dashboard
    1. Home
    2. Fifth wheel trailers
    3. Coachmen
    4. Brookstone
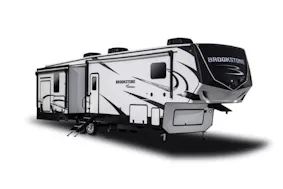
    Coachmen Brookstone 344FL exterior

    Coachmen Brookstone 344FL

    Bath and a half, rear bath, front living

    • Front living
    • Rear bath
    • Bath and a half
    MSRP

    $116,862

    Browse inventory (50)
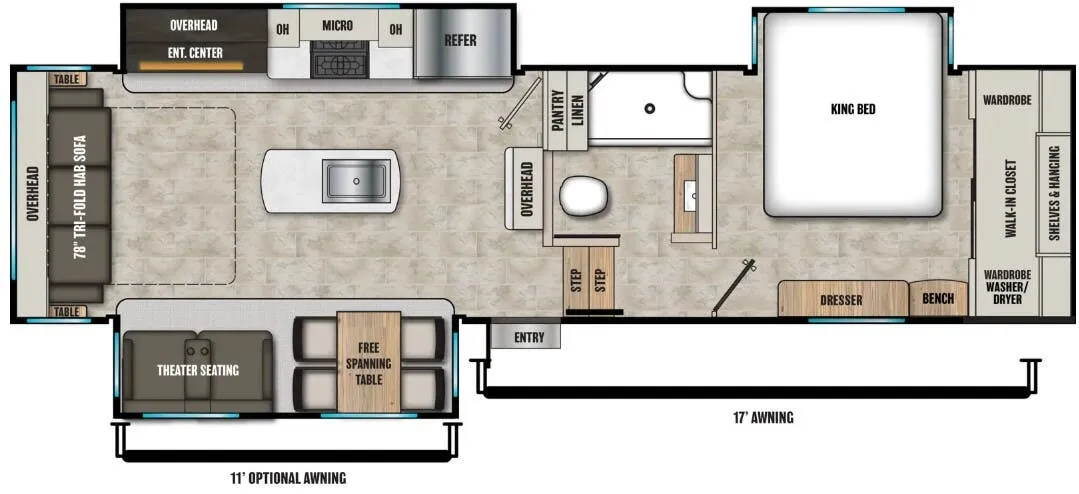
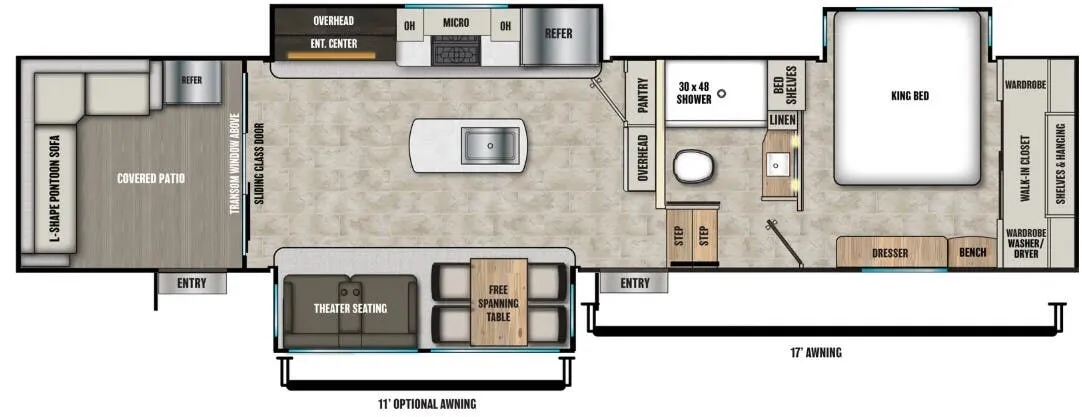
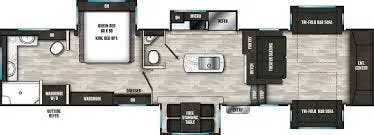
    Coachmen Brookstone 344FL floor plan
    Coachmen Brookstone 344FL floor plan

    Find a Coachmen Brookstone 344FL

    See it in person or find a great deal nationwide.
    Browse inventory (50)

    Similar floor plans

    Fifth wheel trailers that share features with the Brookstone 344FL, like kitchen island, bath and a half and rear bath.

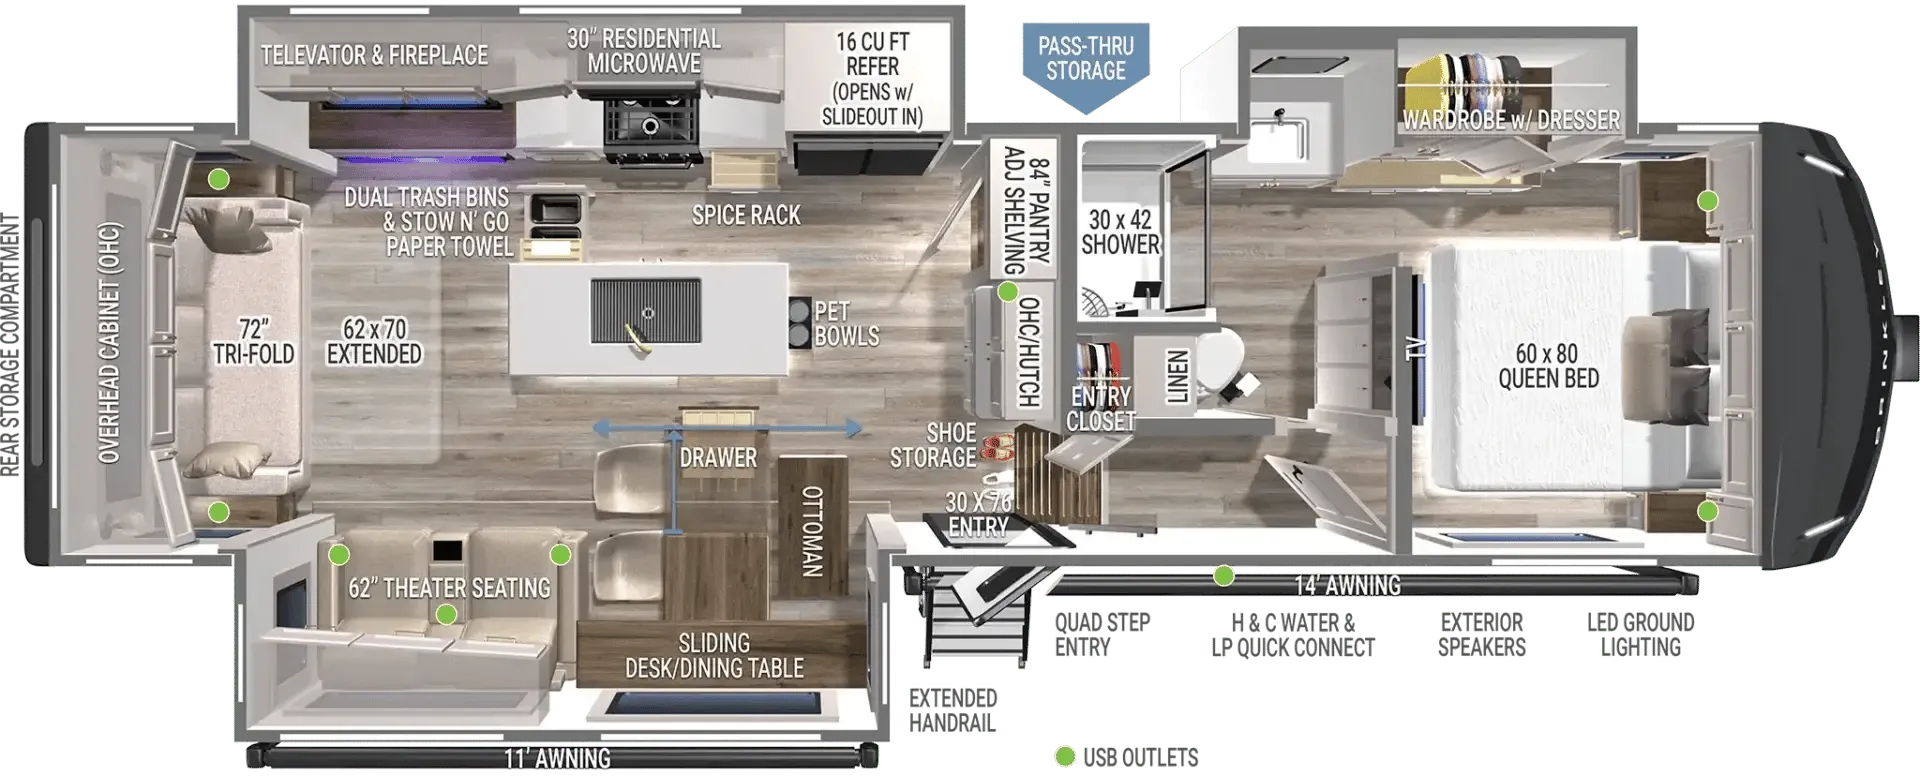
    Brinkley Model Z 2900 exterior

    Brinkley Model Z 2900

    Rear living, large kitchen, walk-thru bath

    MSRP$118,385

    200 units available

    Brinkley Model Z 2900 floor plan

    RV Envy's expert take

    We like: Unique bathroom layout, Large end tables, Televator provides more kitchen counter space, Ample storage

    Consider: Awkward toilet location

    Max weight

    14,995 lbs

    Length

    32 ft 11 in

    Sleeps

    5

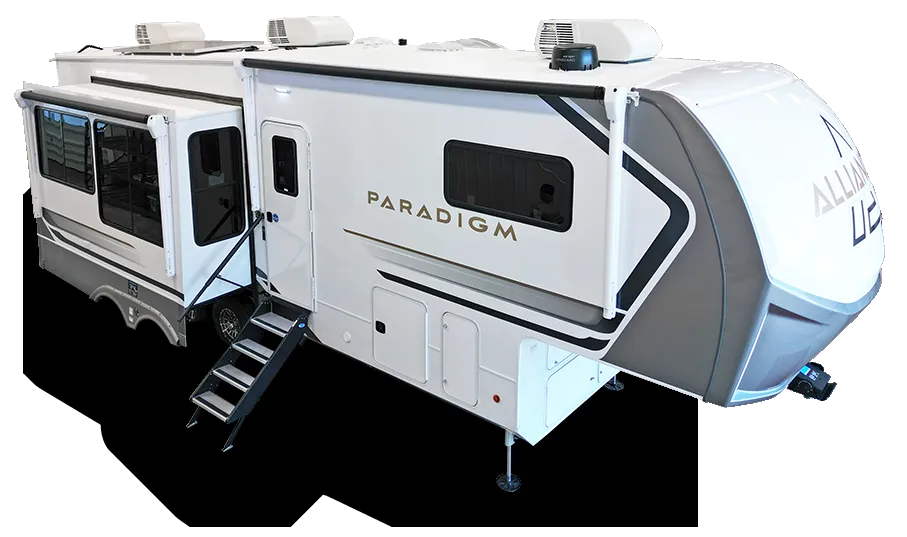
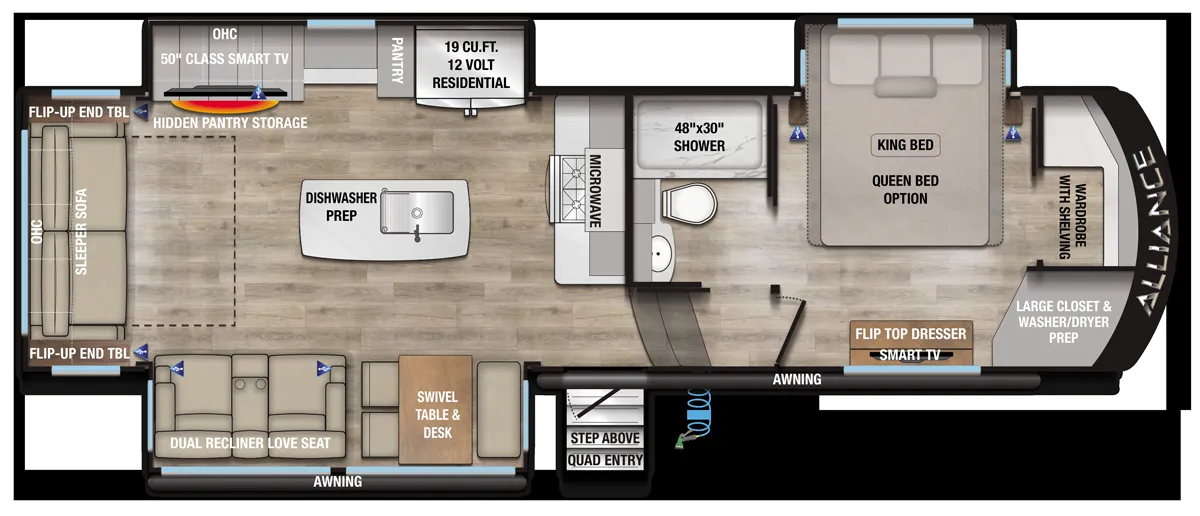
    Alliance RV Paradigm 295MK exterior

    Alliance RV Paradigm 295MK

    Front bedroom, rear living area

    MSRP$112,962

    5 units available

    Alliance RV Paradigm 295MK floor plan
    Max weight

    16,000 lbs

    Length

    33 ft 3 in

    Sleeps

    4

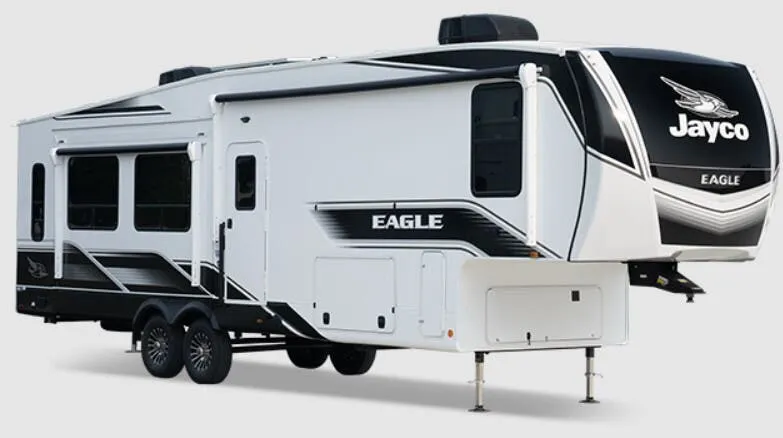
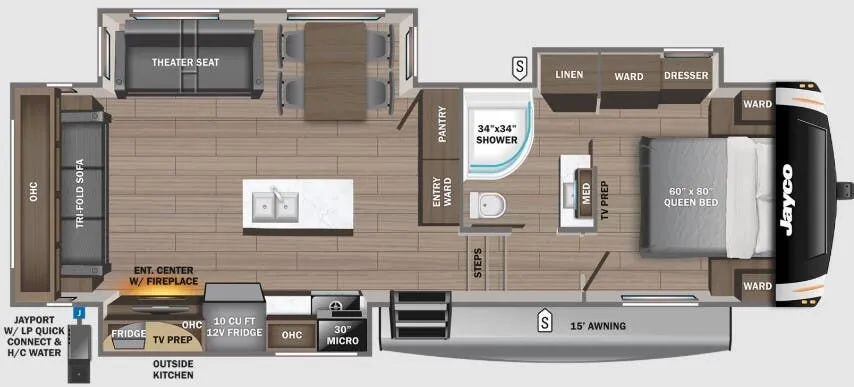
    Jayco Eagle 28.5RSTS exterior

    Jayco Eagle 28.5RSTS

    MSRP$91,964

    7 units available

    Jayco Eagle 28.5RSTS floor plan
    Max weight

    11,500 lbs

    Length

    32 ft 10 in

    Sleeps

    6

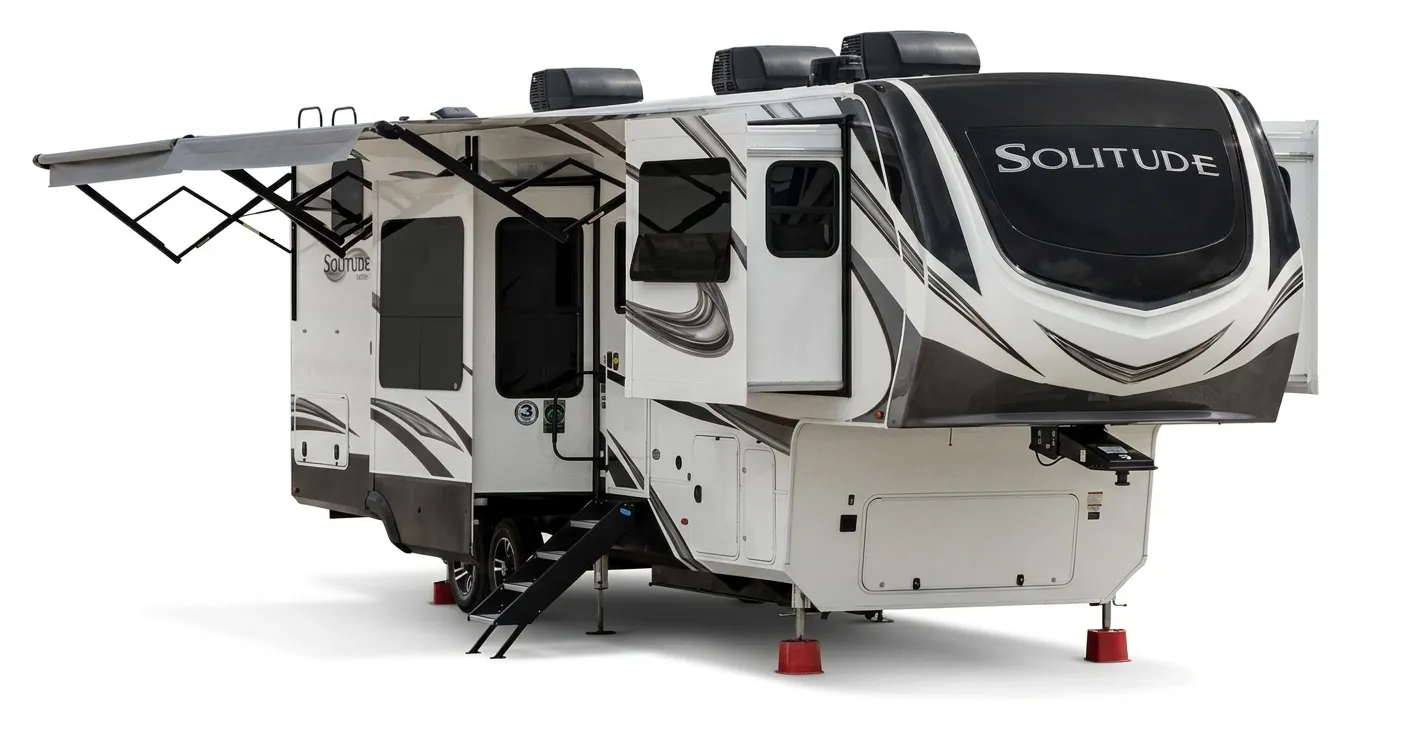
    Grand Design Solitude 280RK exterior

    Grand Design Solitude 280RK

    Rear kitchen, walk-thru bath, rear window

    MSRP$116,786

    15 units available

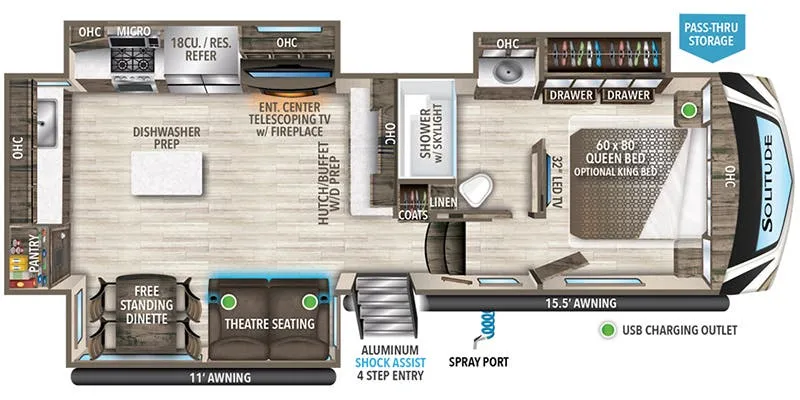
    Grand Design Solitude 280RK floor plan

    RV Envy's expert take

    We like: Coffee bar, Bedroom TV faces bed

    Consider: No washer/dryer, Limited bedroom storage

    Max weight

    15,000 lbs

    Length

    32 ft 7 in

    Sleeps

    4

    Highland Ridge Silverstar XLT 264RLS exterior

    Highland Ridge Silverstar XLT 264RLS

    MSRP$93,068

    1 unit available

    Highland Ridge Silverstar XLT 264RLS floor plan
    Max weight

    11,500 lbs

    Length

    32 ft 7 in

    Sleeps

    6

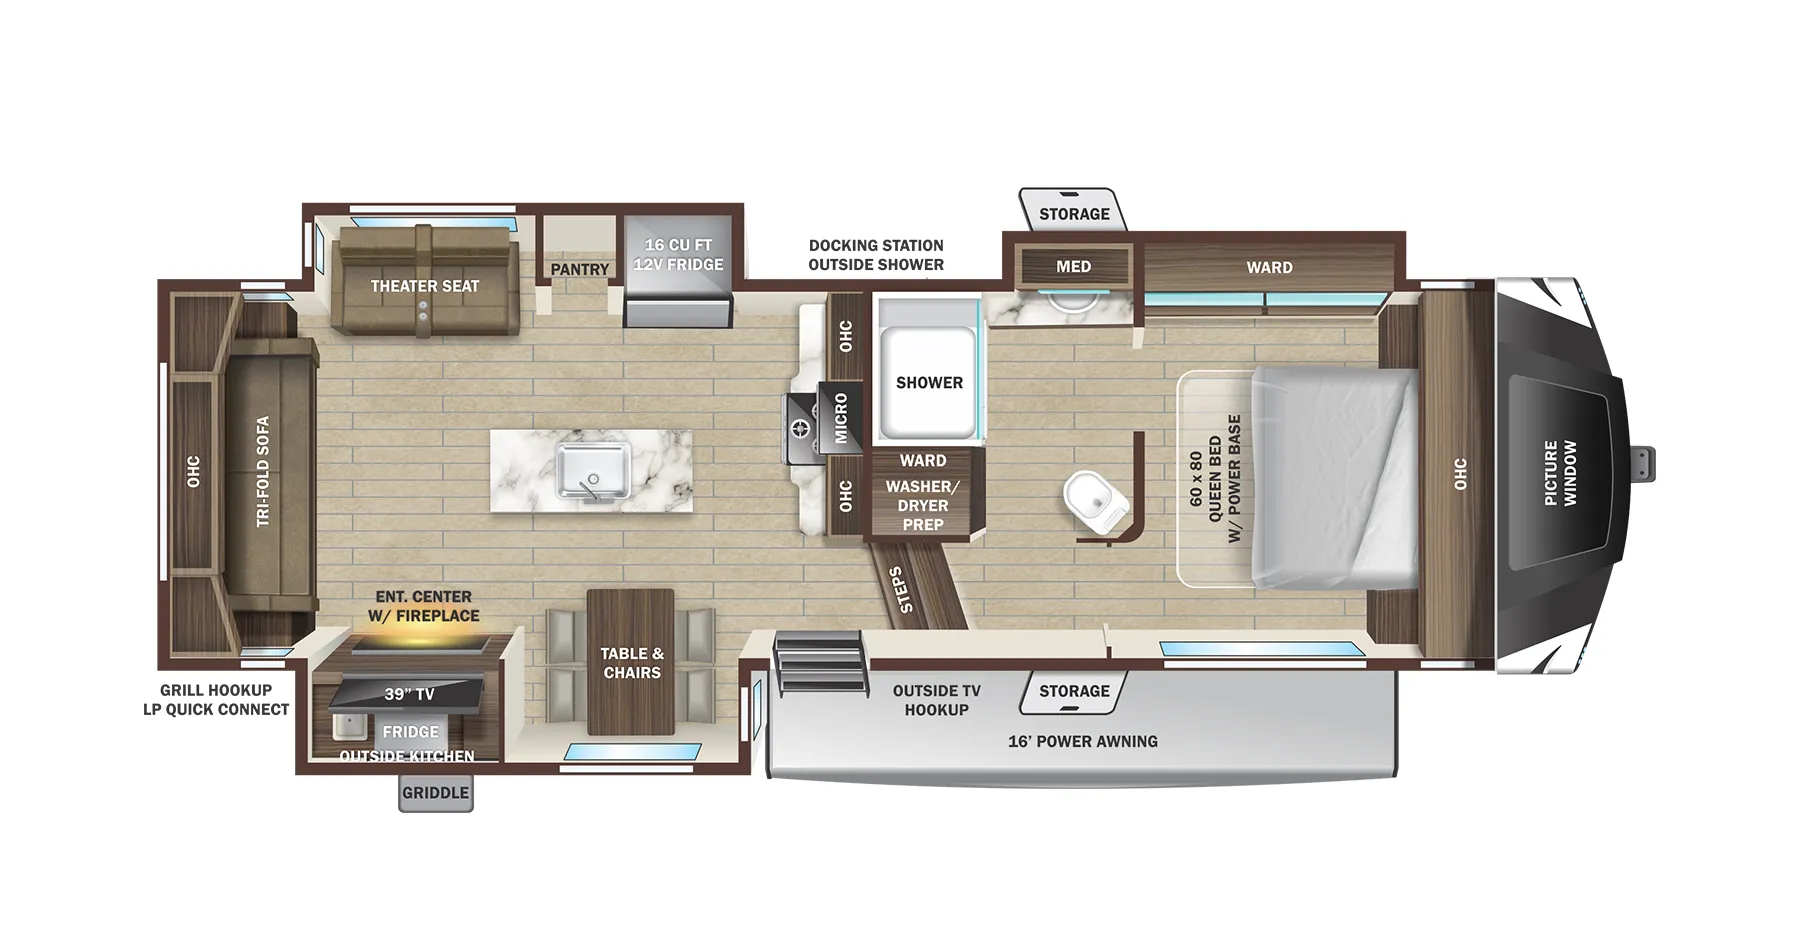
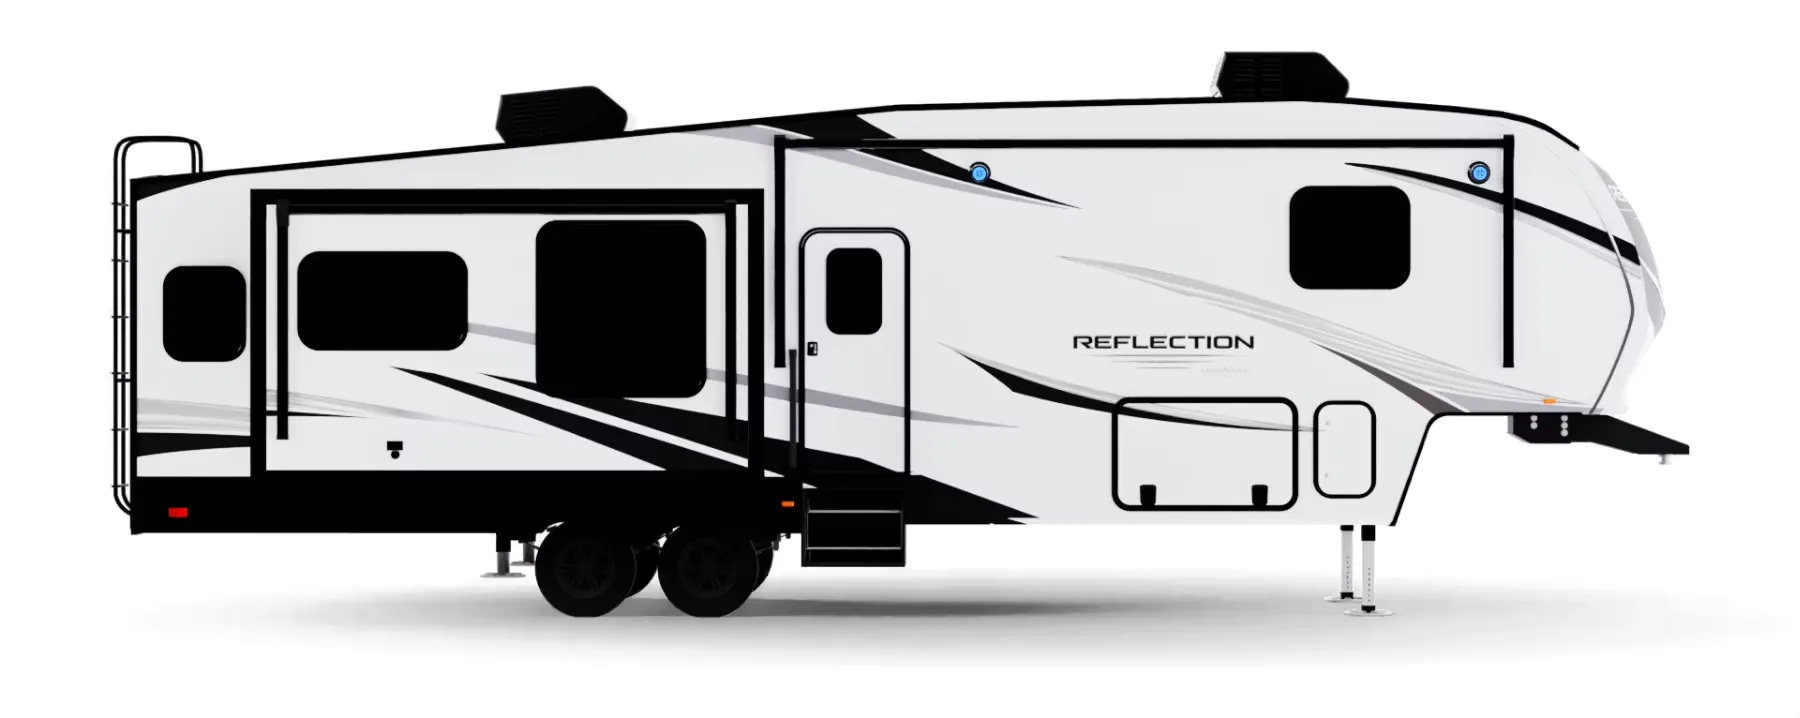
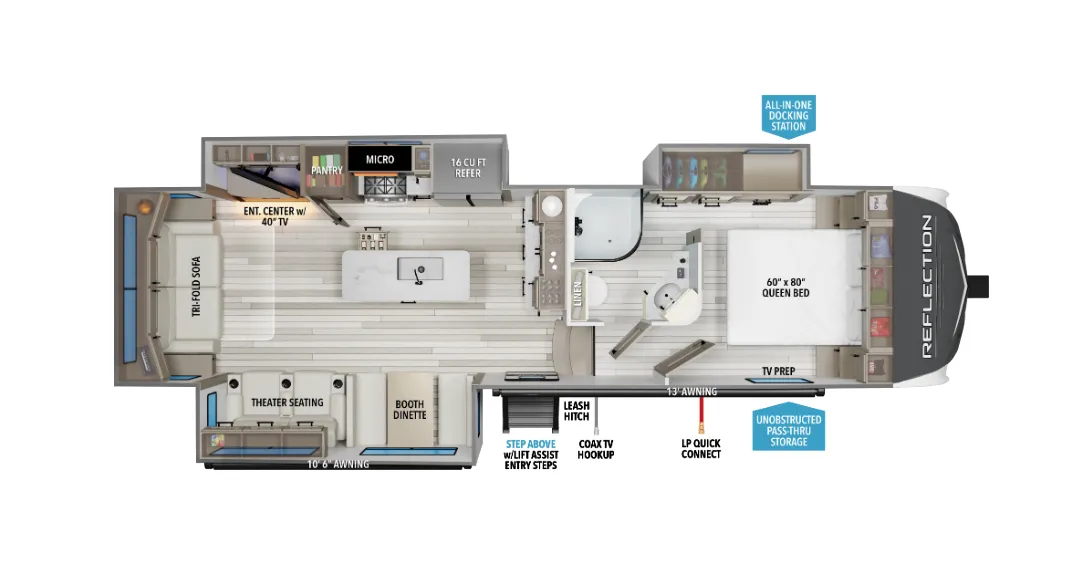
    Grand Design Reflection 303RLS exterior

    Grand Design Reflection 303RLS

    Front bedroom, rear living area

    MSRP$87,049

    299 units available

    Grand Design Reflection 303RLS floor plan
    Max weight

    11,995 lbs

    Length

    32 ft 10 in

    Sleeps

    4

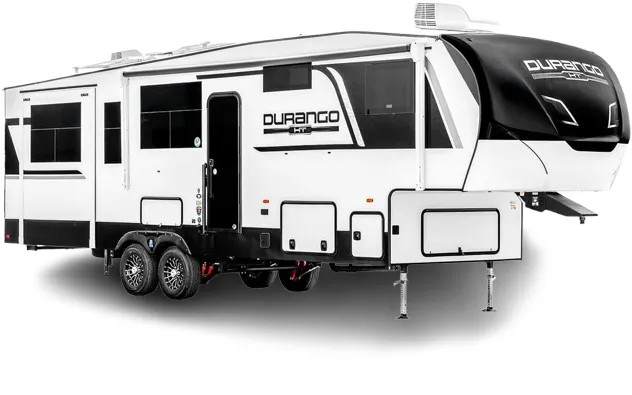
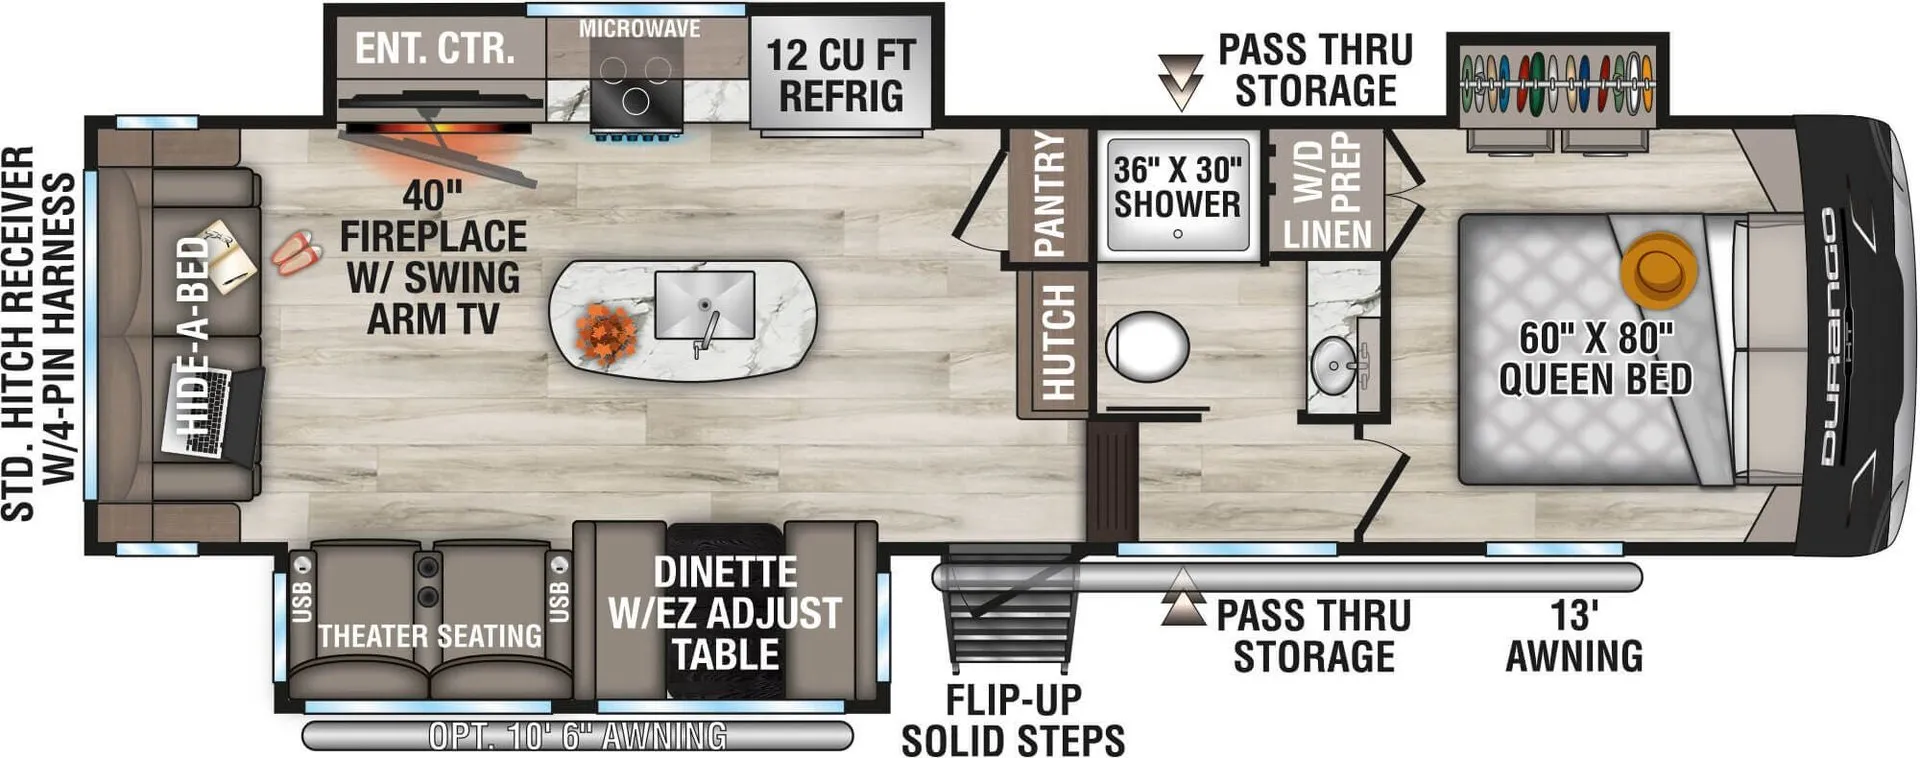
    K-Z Durango Half-Ton D283RLT exterior

    K-Z Durango Half-Ton D283RLT

    Front bedroom, rear living area

    MSRP$85,536

    1 unit available

    K-Z Durango Half-Ton D283RLT floor plan
    Max weight

    11,500 lbs

    Length

    32 ft 11 in

    Sleeps

    5

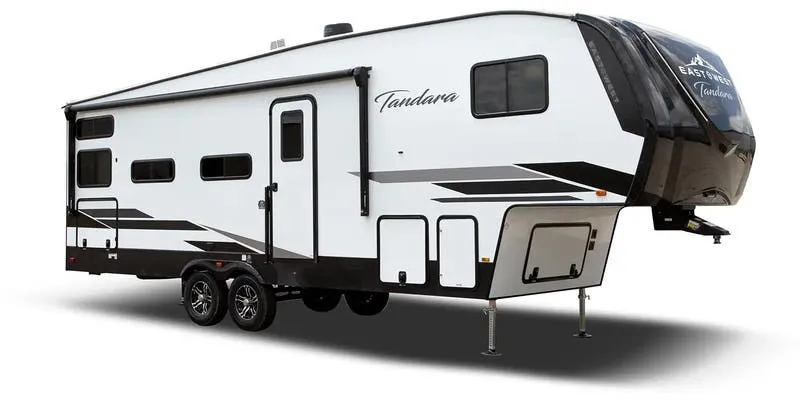
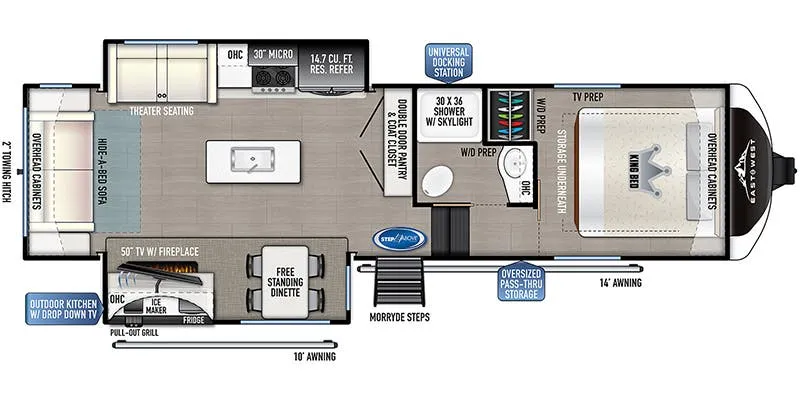
    East to West Tandara 286RL-OK exterior

    East to West Tandara 286RL-OK

    MSRP$80,005
    East to West Tandara 286RL-OK floor plan
    Max weight

    13,645 lbs

    Length

    33 ft 4 in

    Sleeps

    6

    Other Brookstone floor plans

    Coachmen Brookstone 290RL

    Front bedroom, rear living area

    MSRP$93,224

    15 units available

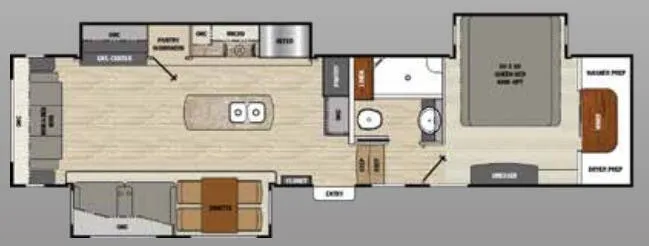
    Coachmen Brookstone 290RL floor plan
    Max weight

    14,500 lbs

    Length

    36 ft 4 in

    Sleeps

    4

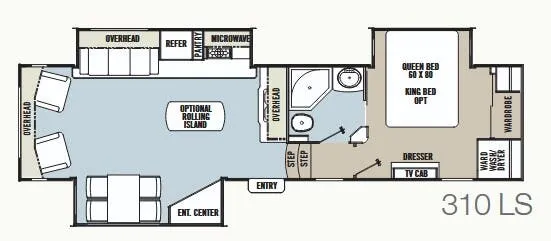
    Coachmen Brookstone 310 LS

    MSRPTBD
    Coachmen Brookstone 310 LS floor plan
    Max weight

    14,000 lbs

    Length

    35 ft 6 in

    Sleeps

    4

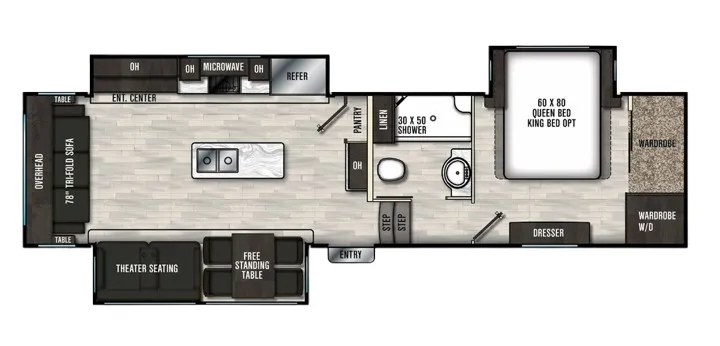
    Coachmen Brookstone 310 RL

    MSRPTBD

    4 units available

    Coachmen Brookstone 310 RL floor plan
    Max weight

    14,500 lbs

    Length

    36 ft 3 in

    Sleeps

    6

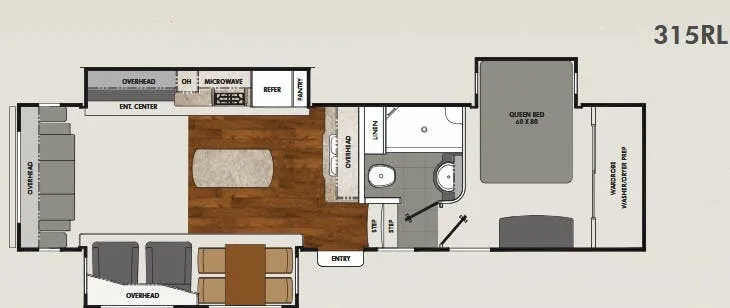
    Coachmen Brookstone 315RL

    MSRPTBD
    Coachmen Brookstone 315RL floor plan
    Max weight

    14,500 lbs

    Length

    34 ft 8 in

    Sleeps

    4

    Coachmen Brookstone 318RLL

    MSRPTBD

    31 units available

    Coachmen Brookstone 318RLL floor plan
    Max weight

    14,500 lbs

    Length

    42 ft 3 in

    Sleeps

    4

    Coachmen Brookstone 325RL

    MSRPTBD
    Coachmen Brookstone 325RL floor plan
    Max weight

    14,500 lbs

    Length

    37 ft 11 in

    Sleeps

    4

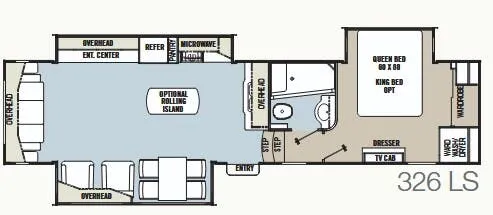
    Coachmen Brookstone 326 LS

    MSRPTBD
    Coachmen Brookstone 326 LS floor plan
    Max weight

    15,300 lbs

    Length

    37 ft 5 in

    Sleeps

    4

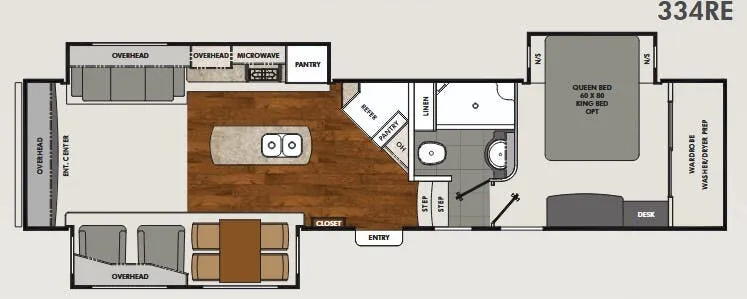
    Coachmen Brookstone 334RE

    MSRPTBD
    Coachmen Brookstone 334RE floor plan
    Max weight

    14,500 lbs

    Length

    37 ft 11 in

    Sleeps

    4

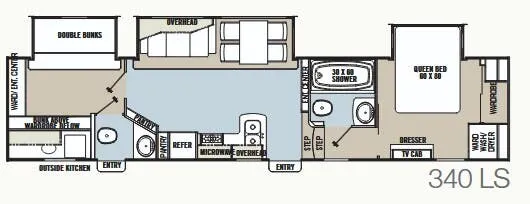
    Coachmen Brookstone 340 LS

    MSRPTBD
    Coachmen Brookstone 340 LS floor plan
    Max weight

    15,300 lbs

    Length

    39 ft 5 in

    Sleeps

    7

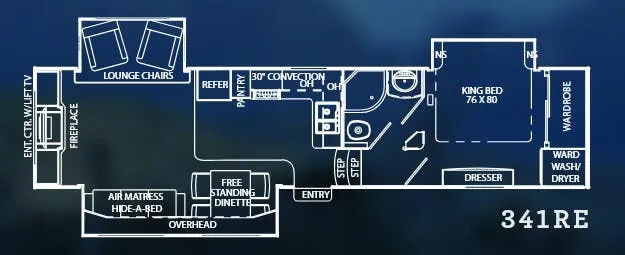
    Coachmen Brookstone 341RE

    MSRPTBD
    Coachmen Brookstone 341RE floor plan
    Max weight

    15,500 lbs

    Sleeps

    4

    View all Brookstone floor plans →
    Coachmen Brookstone 344FL overview
    • Front living
    • Rear bath
    • Bath and a half
    Coachmen Brookstone 344FL exterior

    Key facts

    MSRP
    $116,862
    Length
    42 ft 2 in
    Max weight
    15,000 lbs
    Sleeps
    6

    Specs

    Dimensions

    Length
    42 ft 2 in
    Height
    13 ft 5 in
    Width
    8 ft 5 in
    Slideouts
    5
    Axles
    2

    Tanks & capacities

    Fresh water
    60 gal

    Key facts

    MSRP
    $116,862
    Length
    42 ft 2 in
    Max weight
    15,000 lbs
    Sleeps
    6

    AI summary

    The 344FL flips the typical fifth wheel script by putting the living room up front, which means you get real windows on three sides and a social hub built around Thomas Payne theatre seating, a 50" 4K TV on a swing arm, and a modern electric fireplace. The kitchen earns its keep with a GE Profile 4-burner range, a 16 cu. ft. side-by-side 12V refrigerator, LG solid surface countertops, and a dedicated island with its own matte black LED lighting overhead. Bath and a half is a genuine convenience here — the rear full bath features a teak flip-down seat in the fiberglass shower and walnut countertops, while a half bath keeps the morning routine from turning into a bottleneck. A 200W solar panel, 6-point auto-leveling, and vacuum-bonded Azdel sidewalls round out what Coachmen is pitching as a luxury build with long-term durability in mind.

    Gray water
    90 gal
    Black water
    90 gal

    Weight & towing

    Dry weight
    12,789 lbs
    GVWR
    15,000 lbs
    Hitch weight
    2,823 lbs
    3/4 ton truck required
    New Ford F-250, RAM 2500, Sierra 2500, or bigger

    Based on overall weight and weight directly on tow vehicle's hitch and a new model tow vehicle. Please consult with a professional.


    Accommodations

    Sleeps
    6
    Download brochure

    Available years

    2026202520242023202220212020
    On this page...