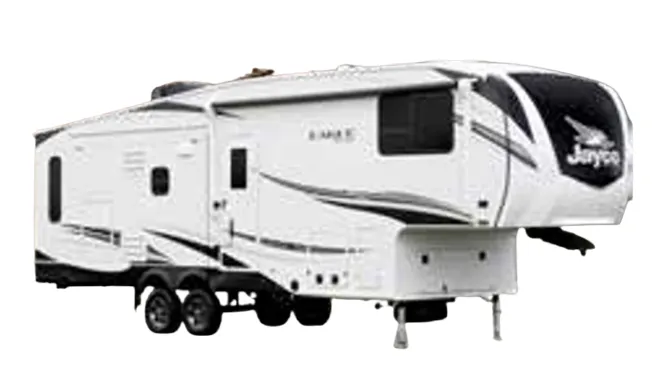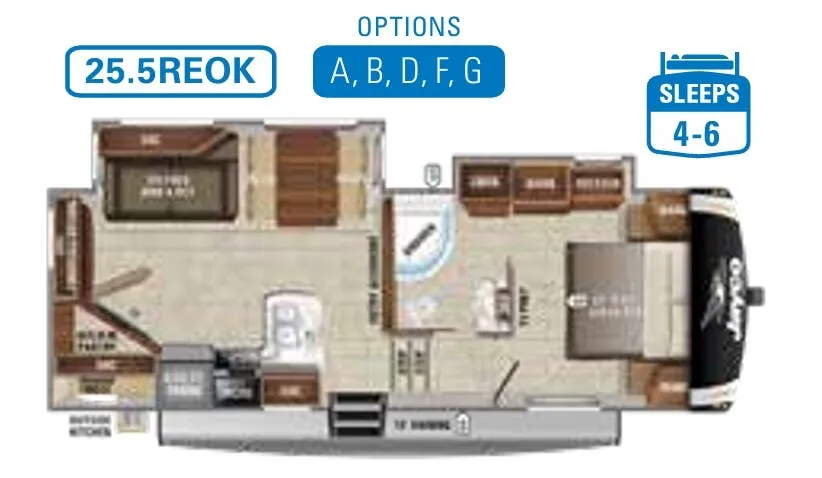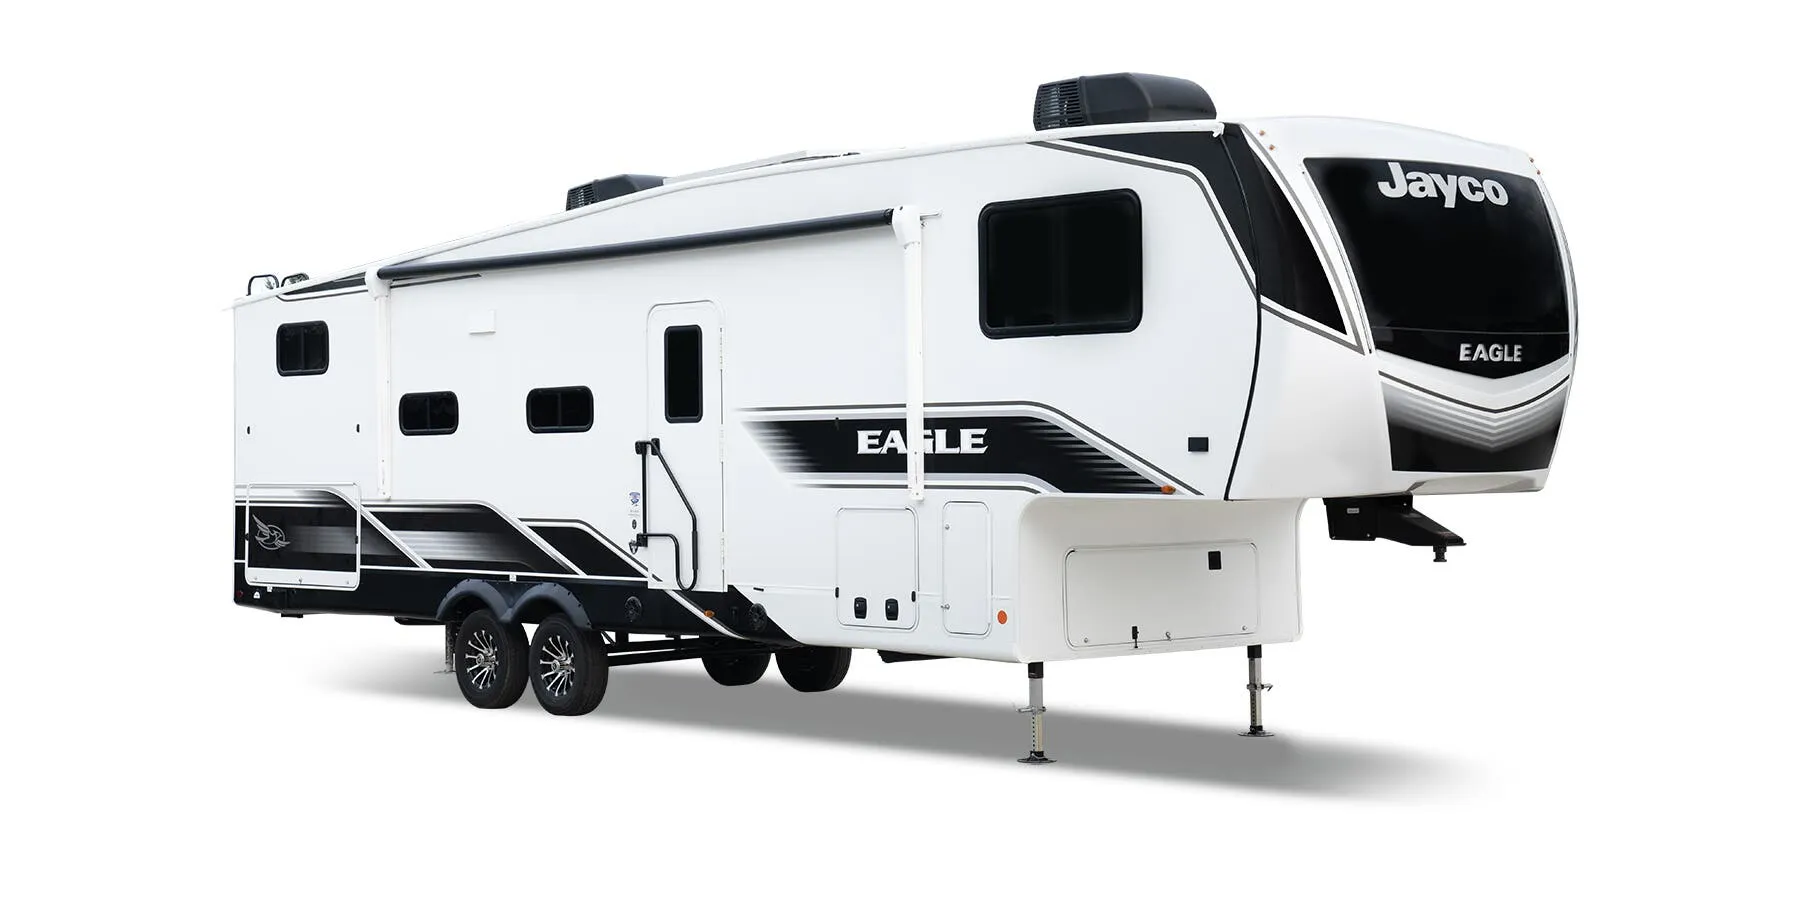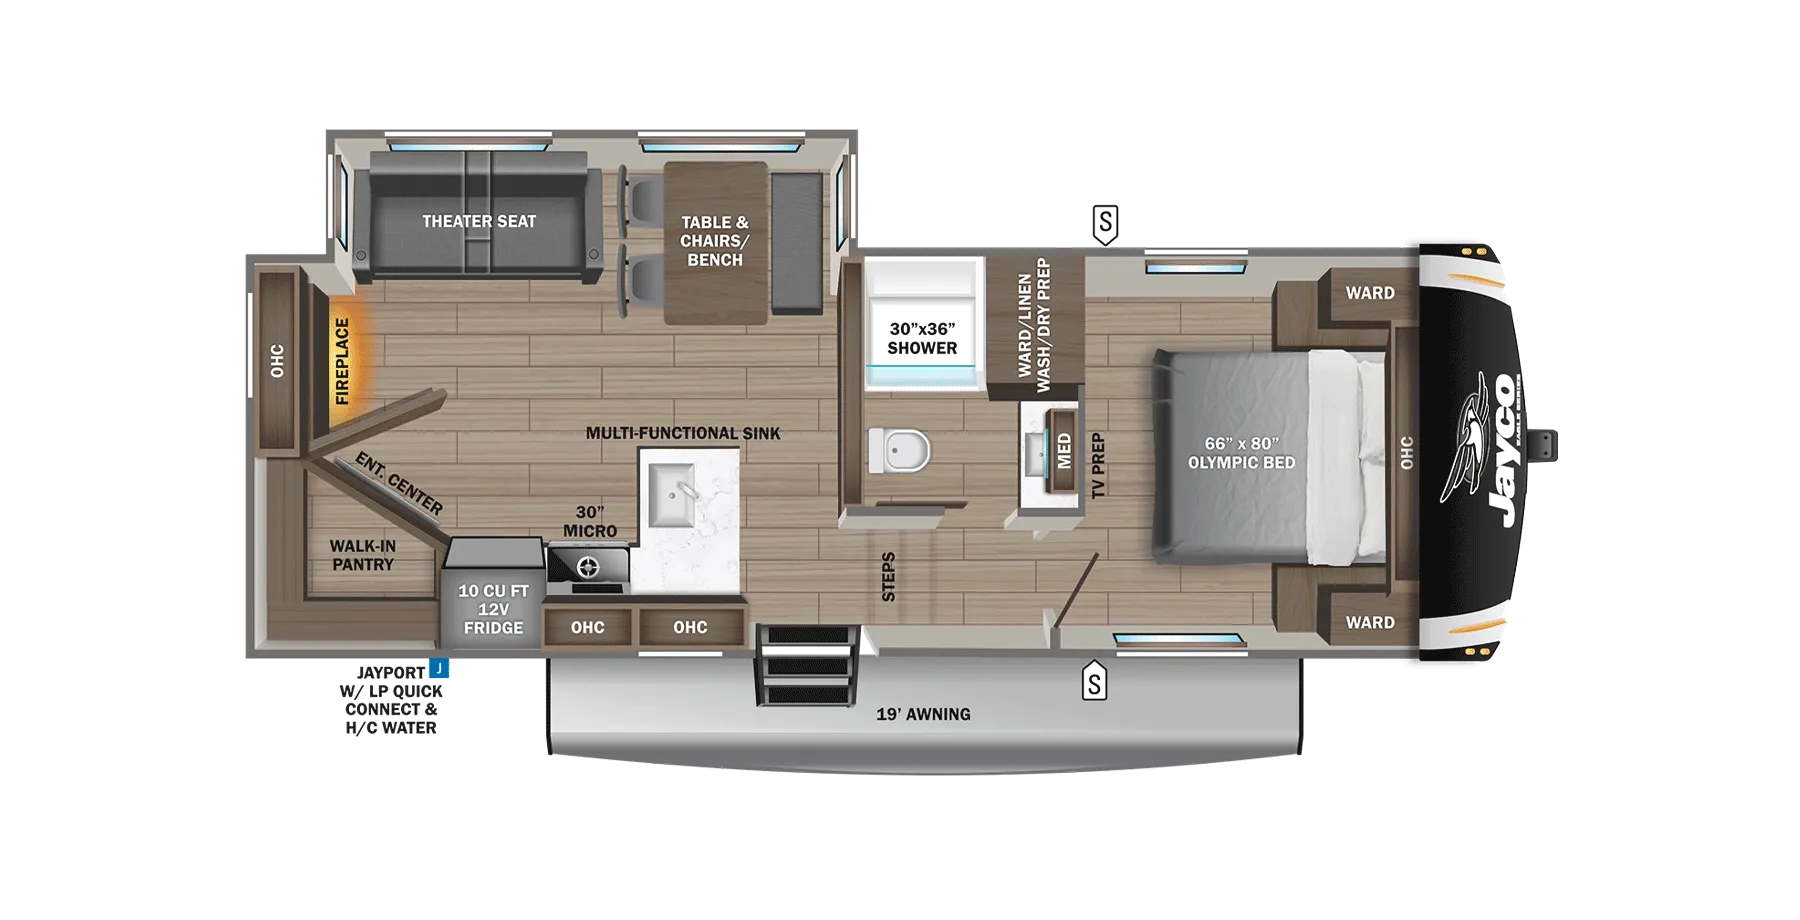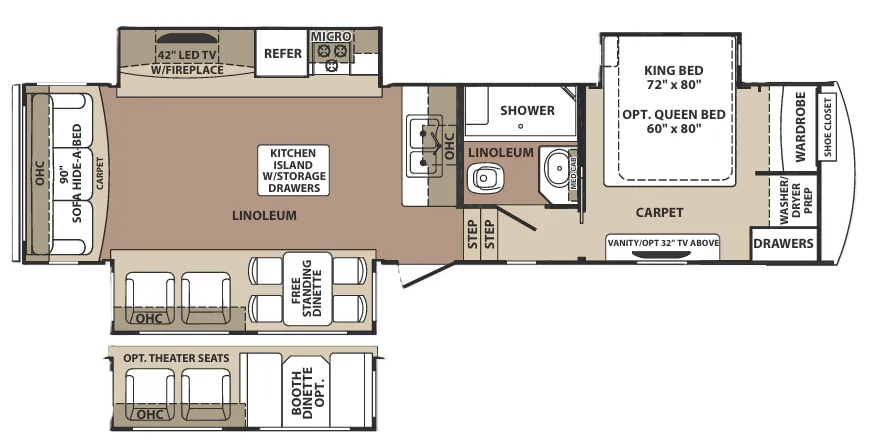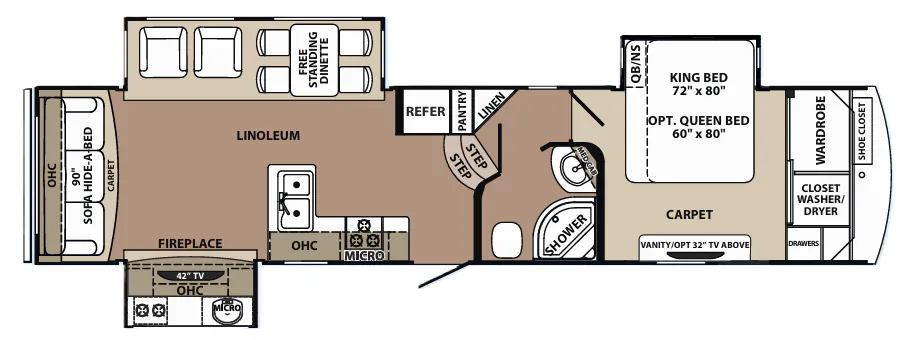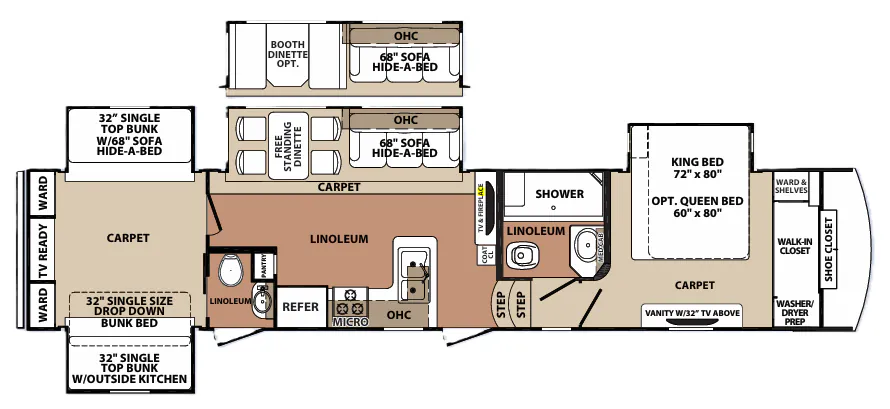
This is a rear-living layout with the bedroom tucked up front, so the whole back of the coach opens up into a genuine living space with two swivel glider recliners, a hide-a-bed sofa, and a fireplace. The galley leans residential, with LG solid surface counters, an undermount double stainless sink, and a full residential refrigerator running off a 2000-watt inverter. The Blue Ridge 2910SK doesn't skimp on the woodwork either, with solid maple raised-panel cabinet doors, solid wood drawer boxes, and full-extension ball bearing guides. Up front you'll find a King bed with a full-height wardrobe, washer/dryer prep, and underbed storage, and you can option it down to a Queen with a nightstand if you'd rather have the extra floor space.
No owner reviews yet. If you've owned one, yours would be the first.
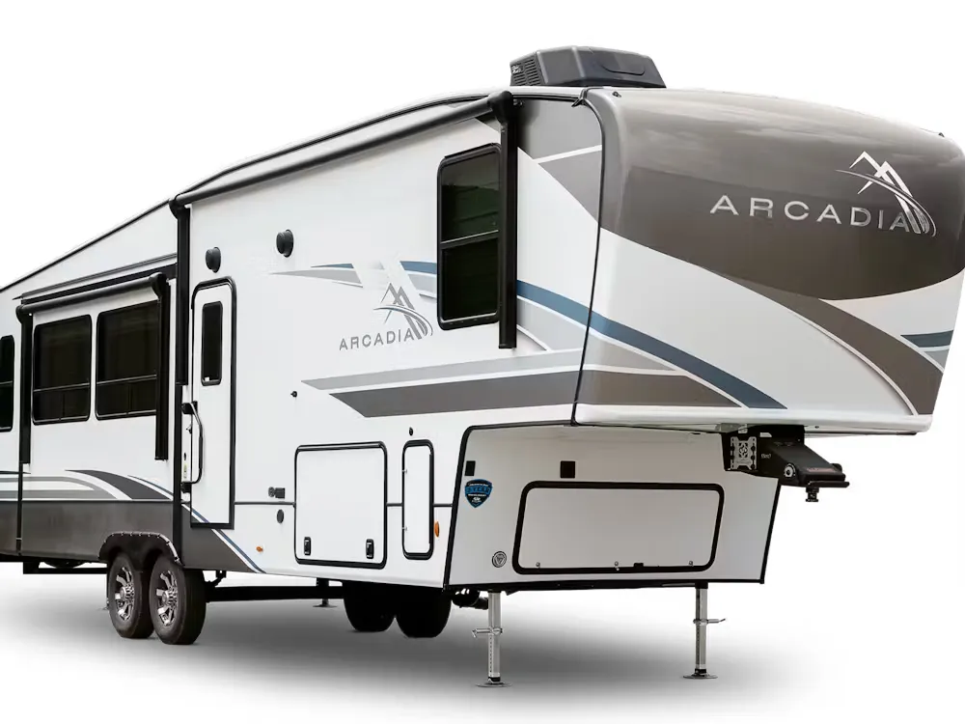
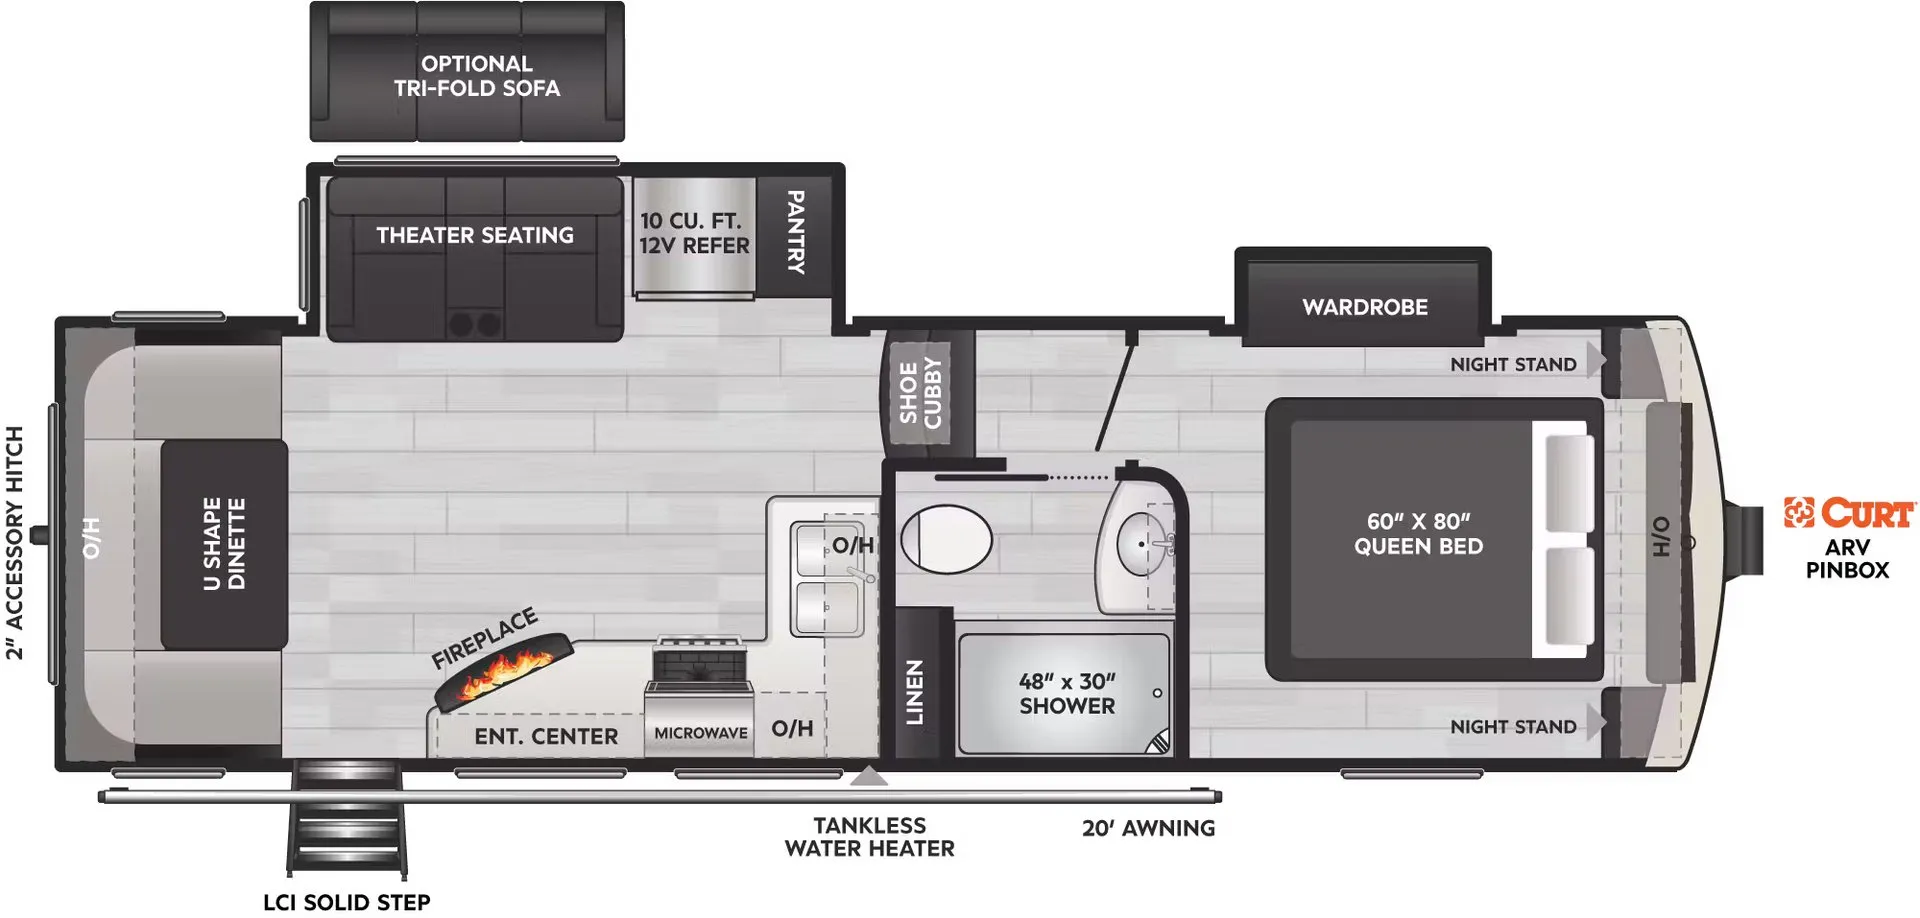
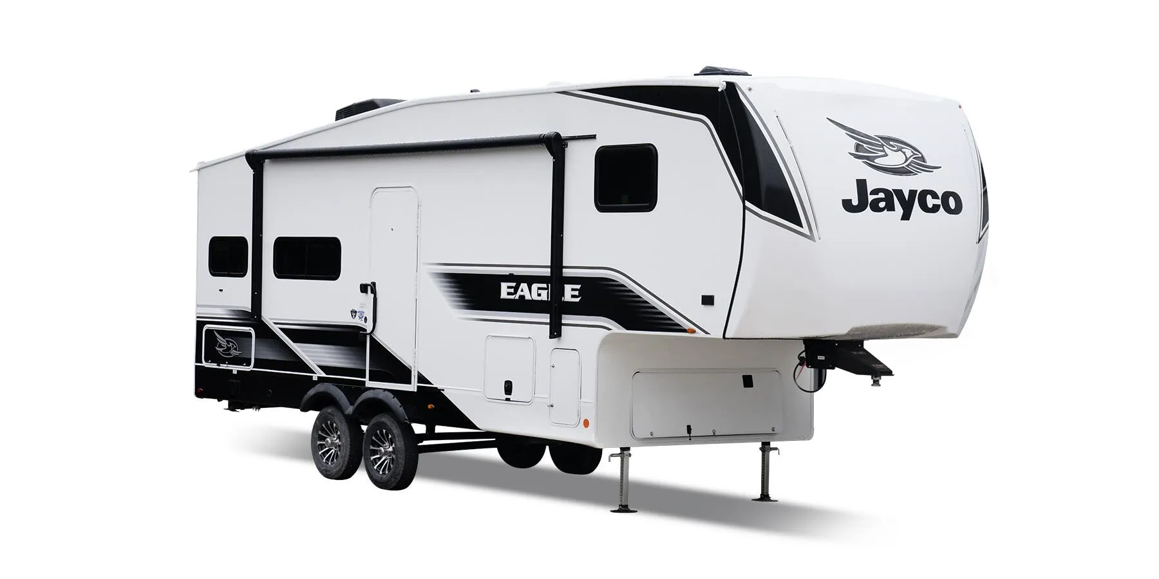
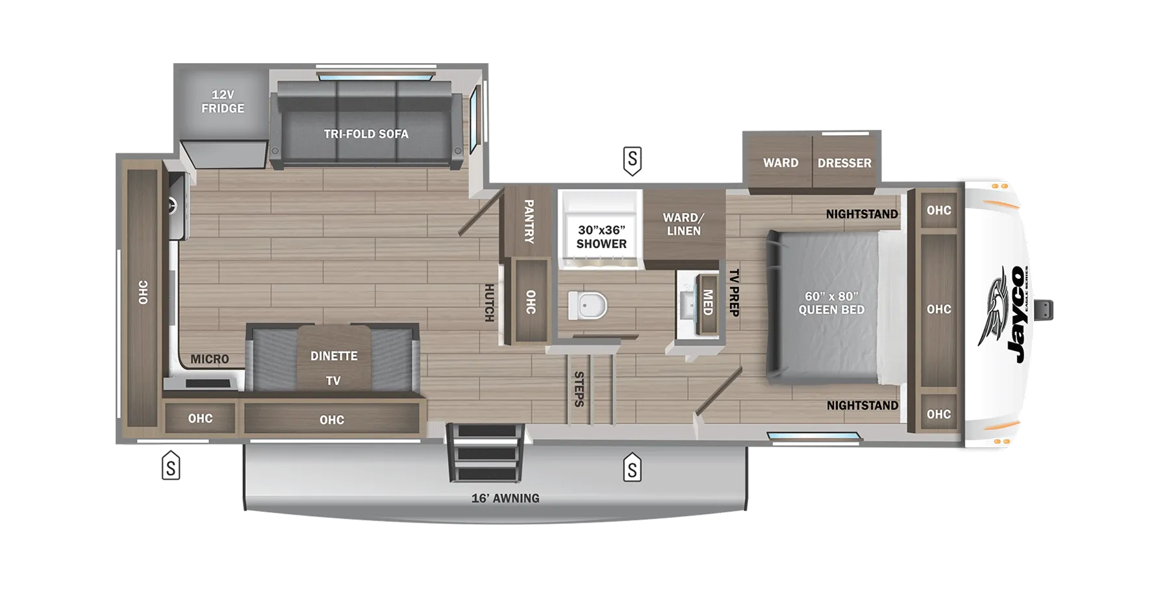
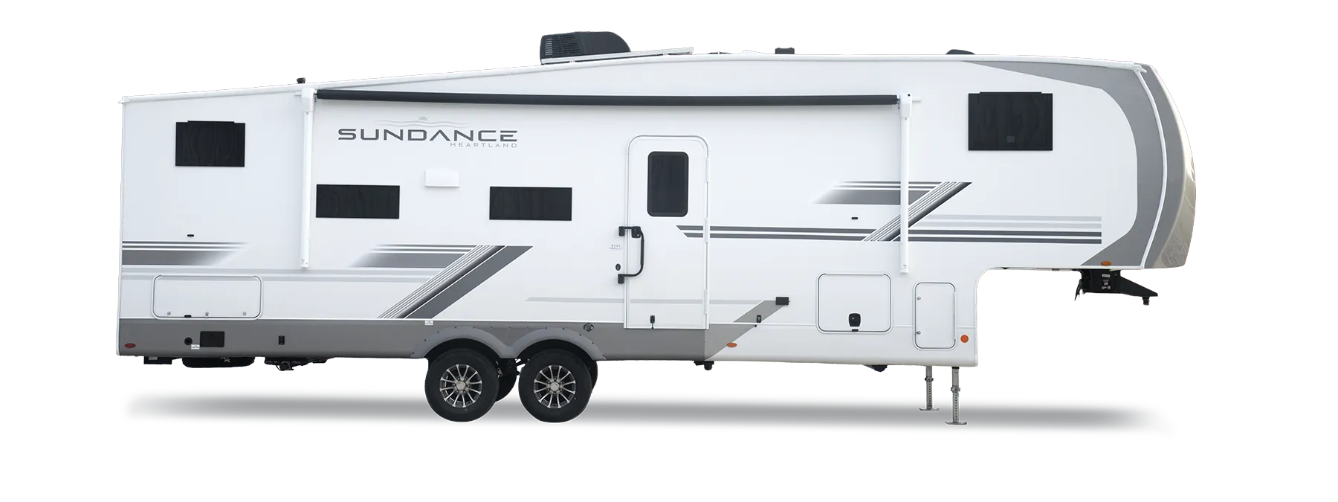
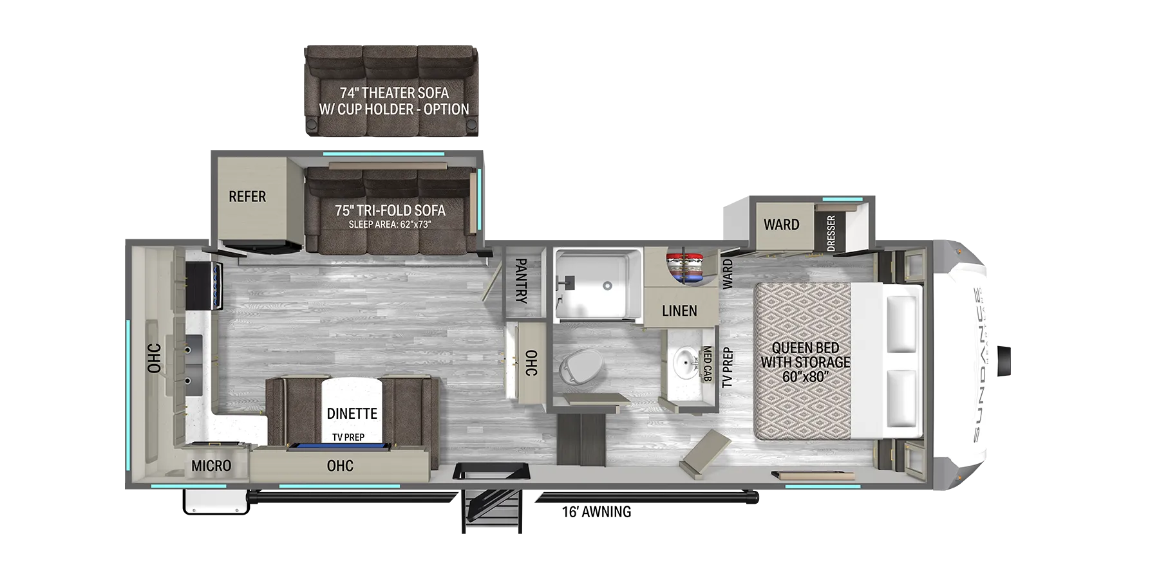
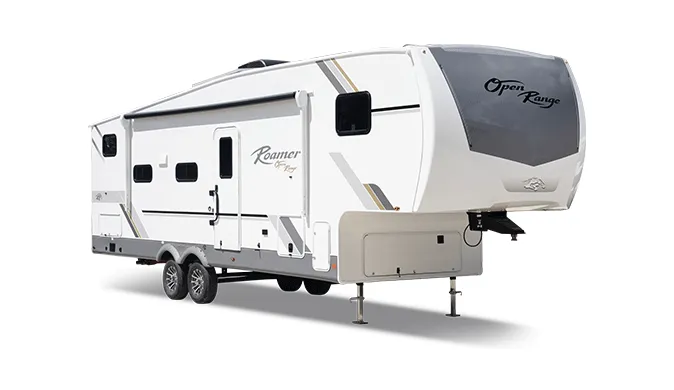
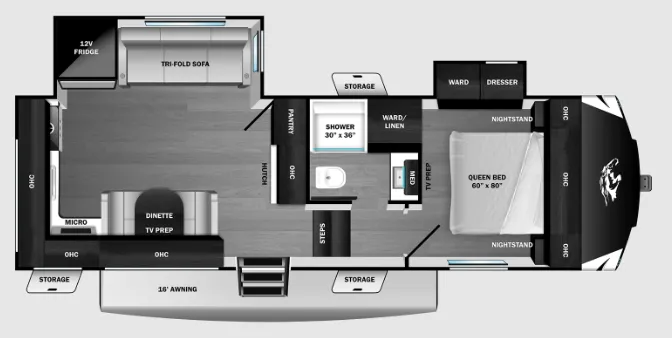
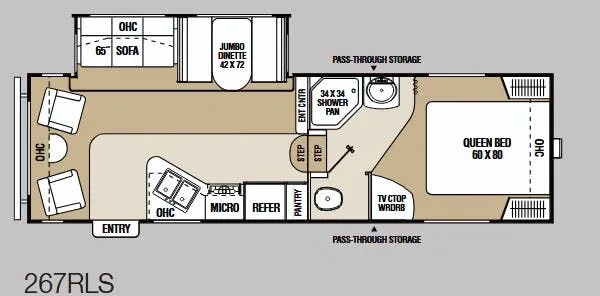
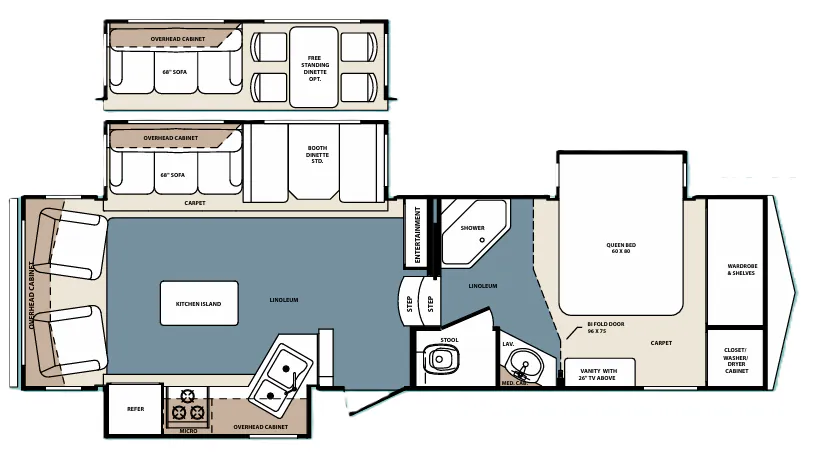
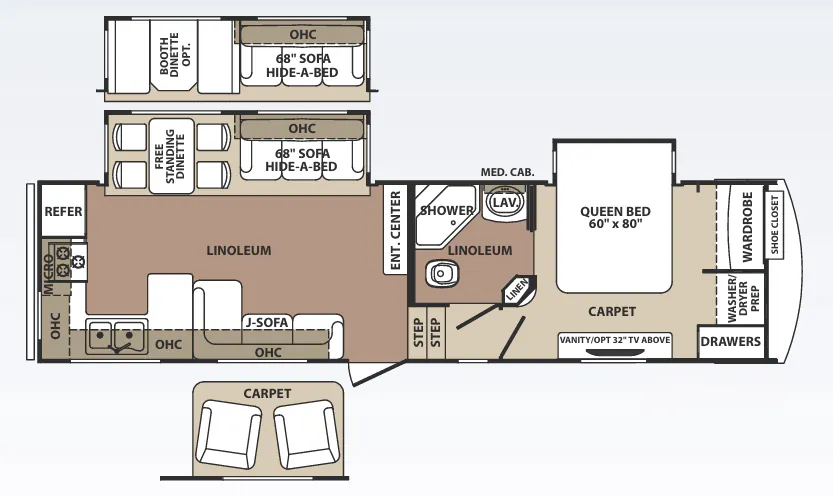
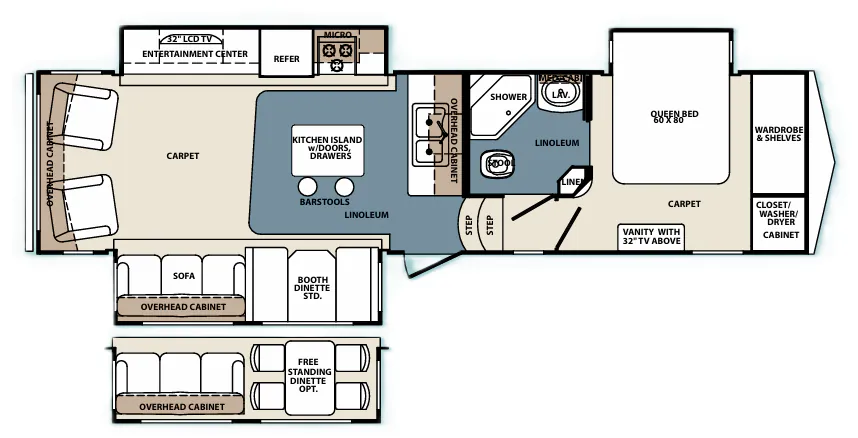
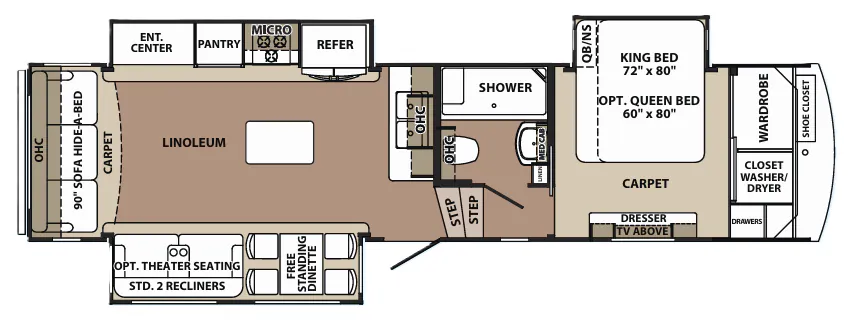
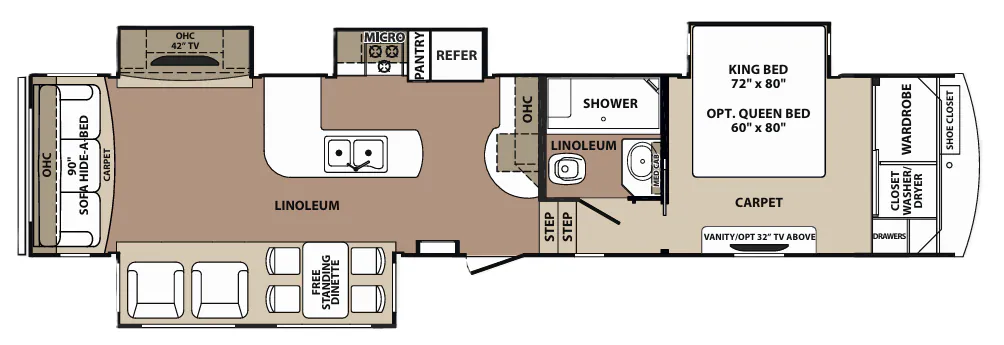
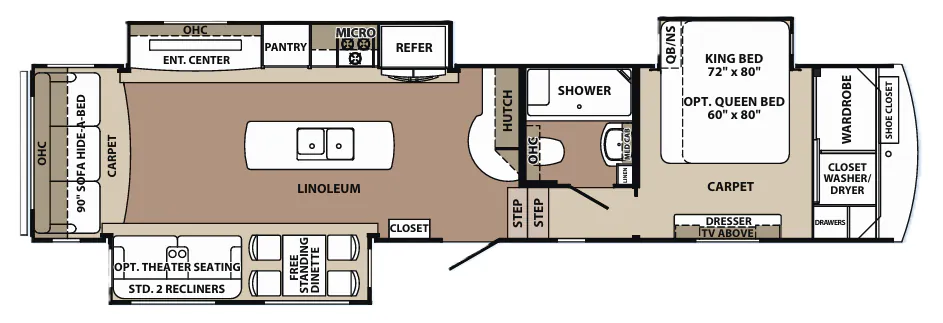
Other fifth wheel trailers floor plans (around 33 ft 7 in), similar in size and price to the Blue Ridge 2910SK.
Based on overall weight and weight directly on tow vehicle's hitch and a new model tow vehicle. Please consult with a professional.