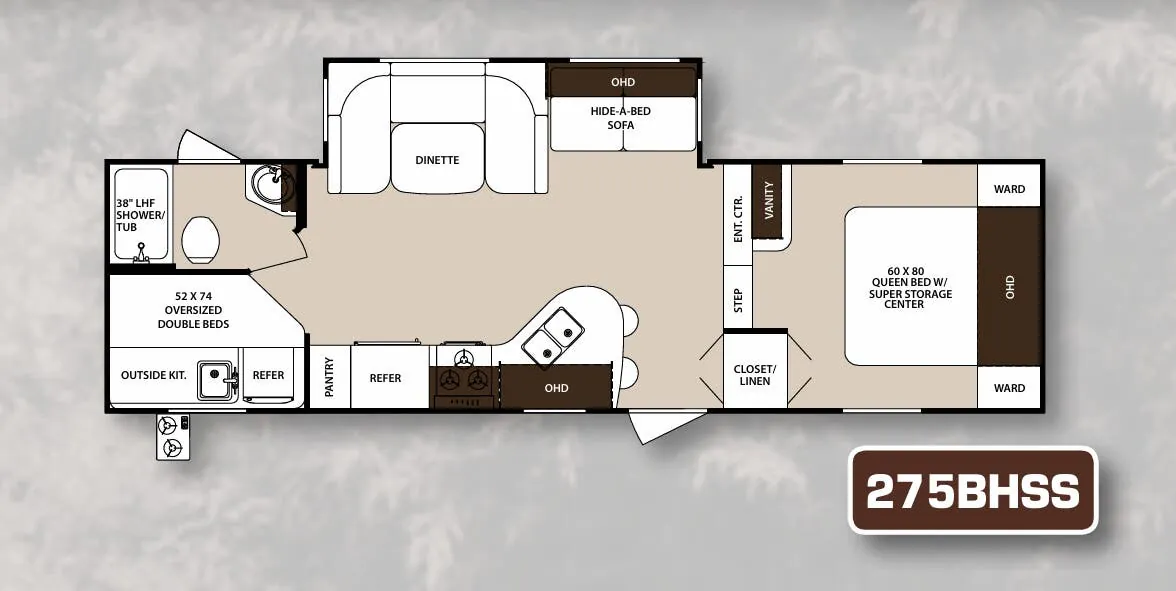
The Forest River Surveyor 275BHSS is built around a bunkhouse layout that keeps sleeping space generous without ballooning the overall size, and owners frequently call out the floorplan's livability as a genuine highlight. A fully enclosed and heated underbelly, in-floor ducted heating, and 15K ducted air conditioning mean the Surveyor 275BHSS handles shoulder-season trips better than a lot of competitors at this price point. The bedroom earns the "Royal Suite" label with a 60" x 80" Queen bed on gas struts for easy storage access, solid privacy doors, and four overhead cabinets. Kitchen details worth noting include a seamless countertop, undermount stainless double-bowl sink, a knife block behind the stove, and shaker-style cabinetry throughout, plus a skylight over the shower adds a nice touch in the bath.
No owner reviews yet. If you've owned one, yours would be the first.
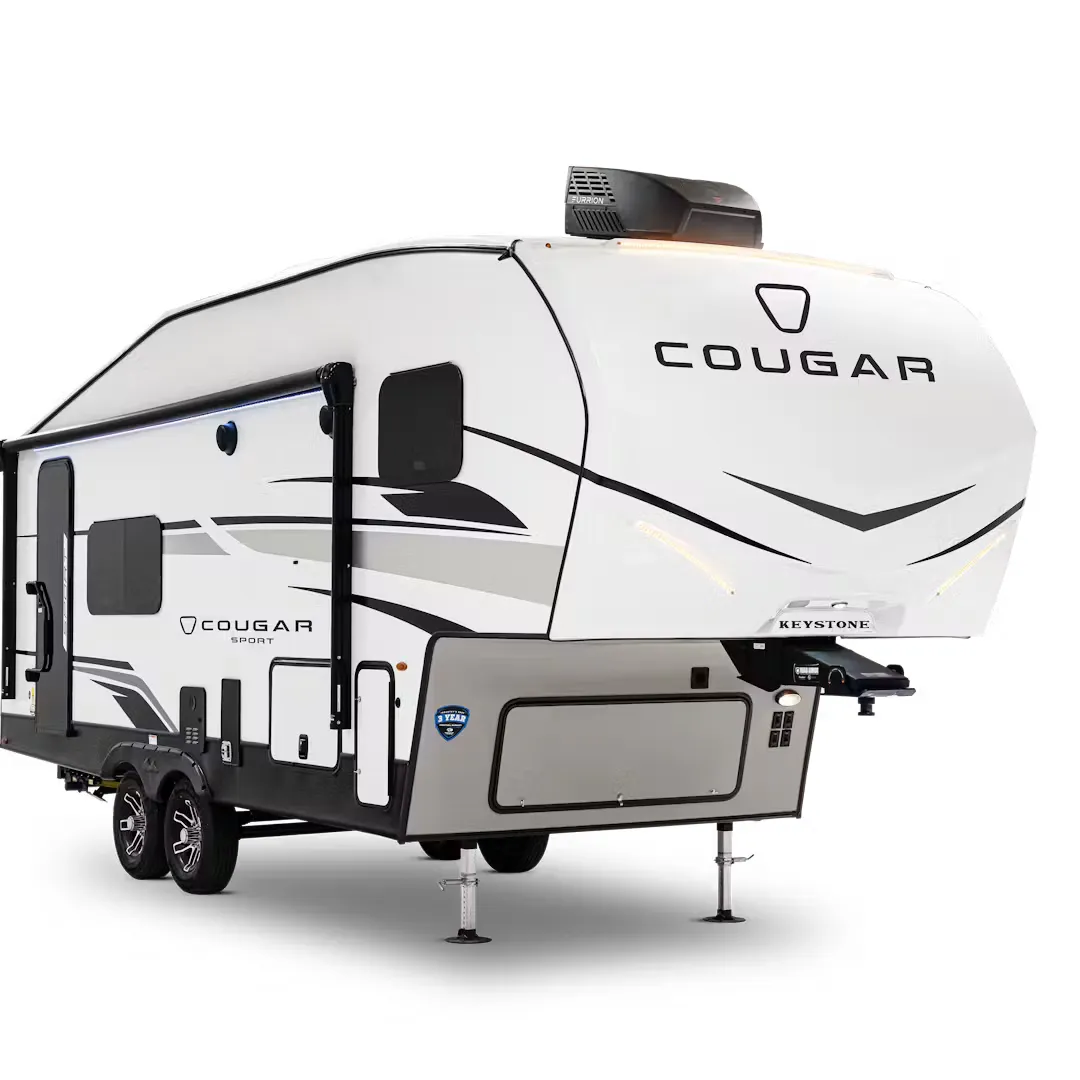
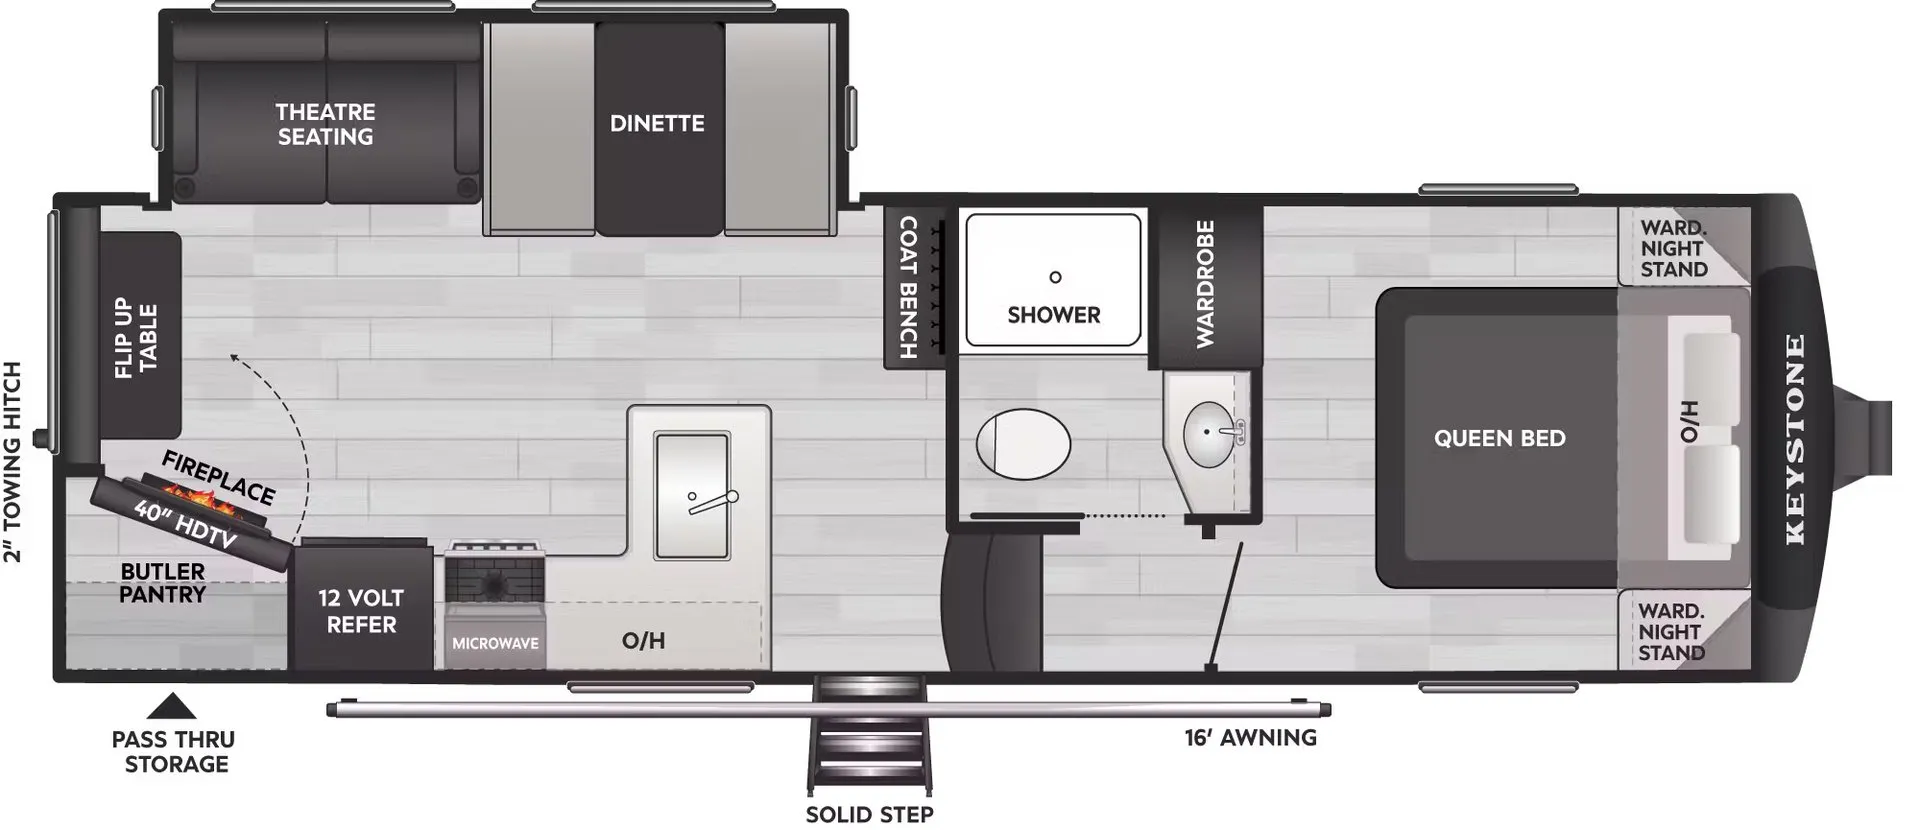
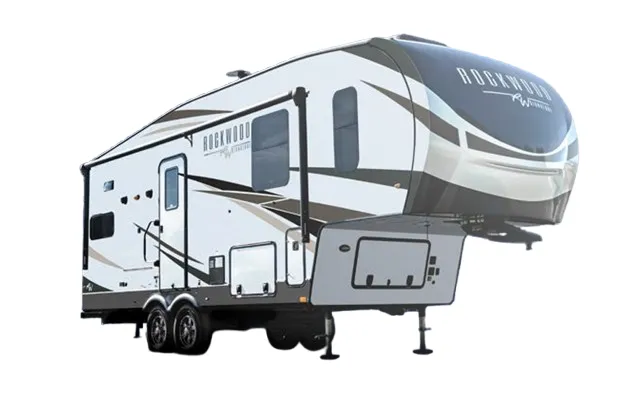
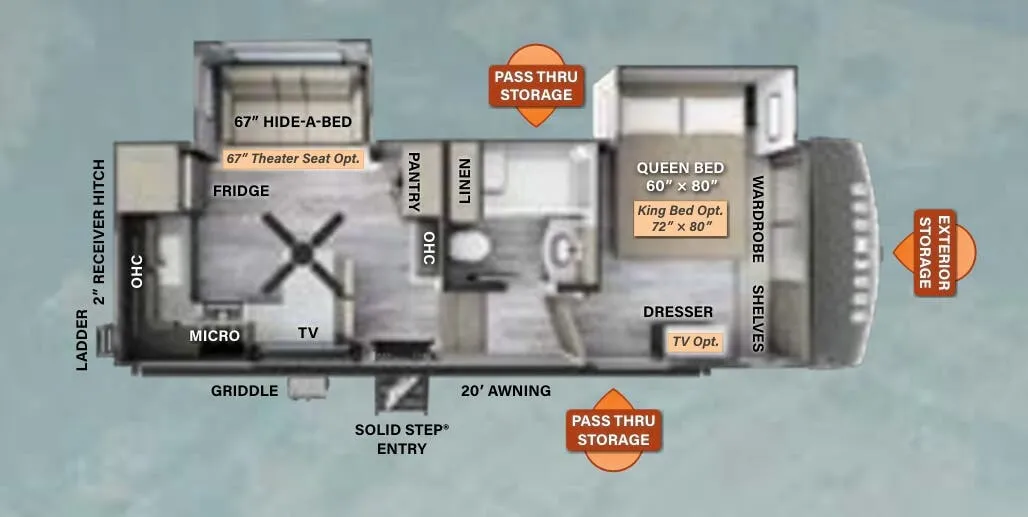
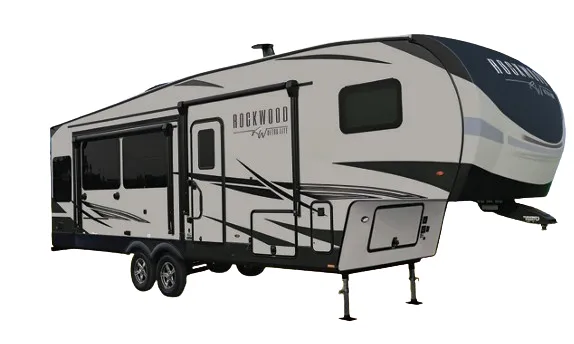
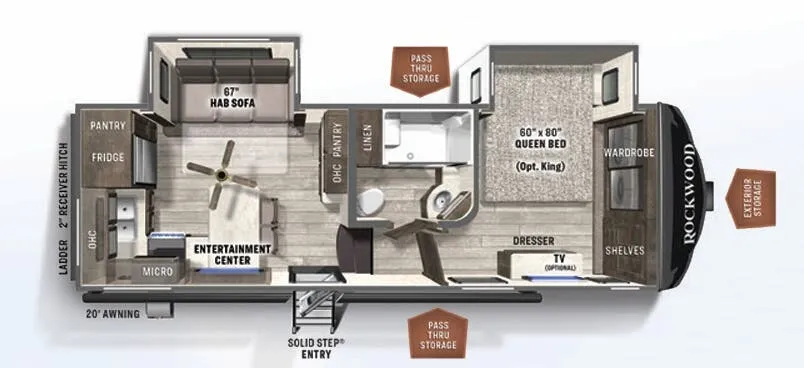
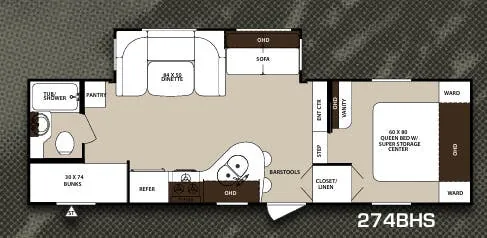
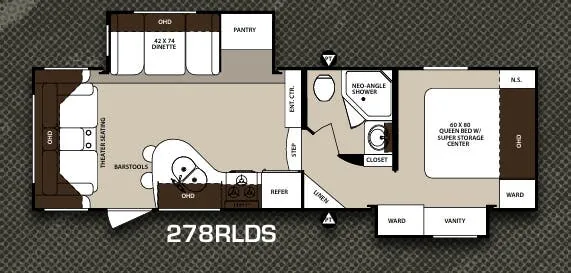
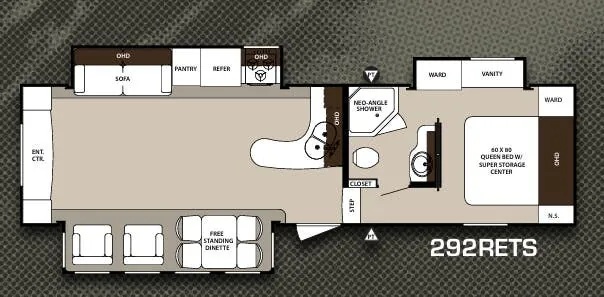
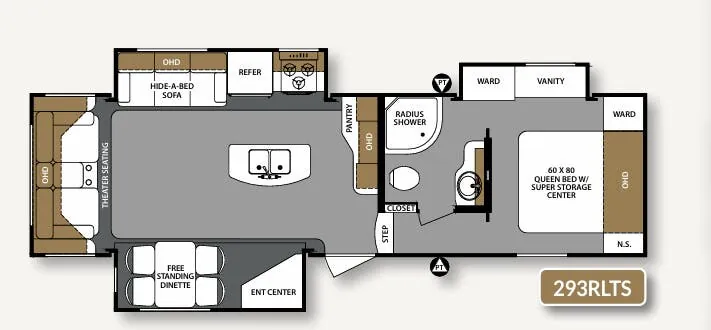
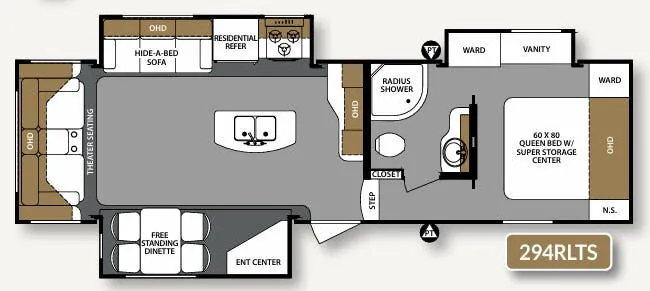
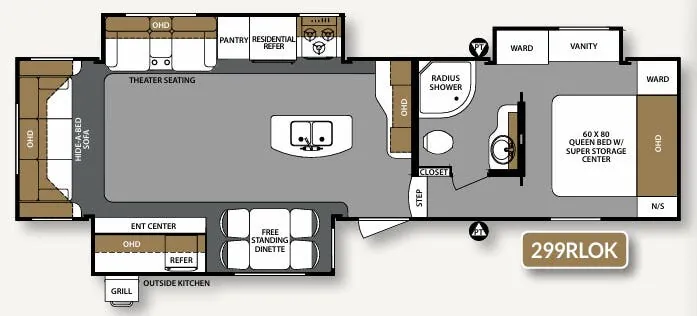
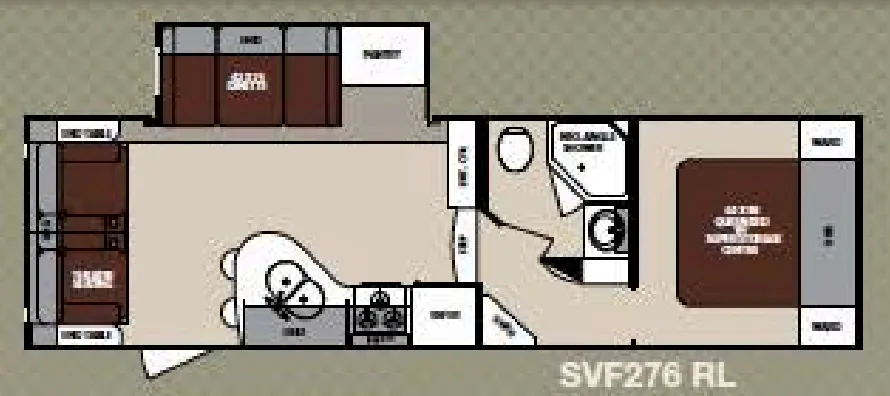
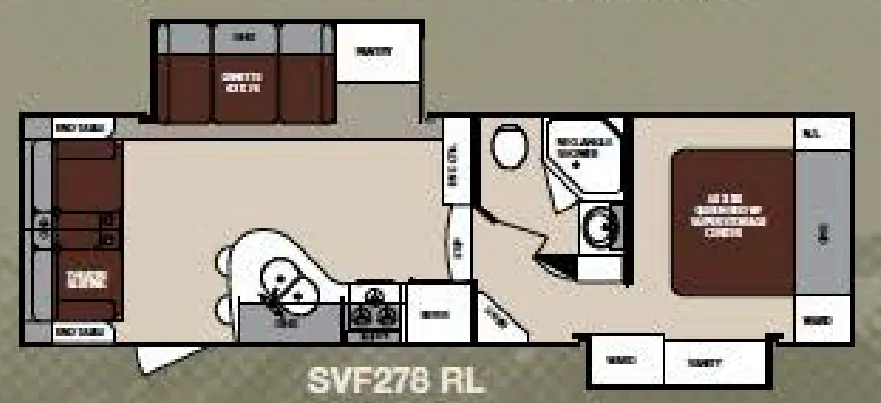
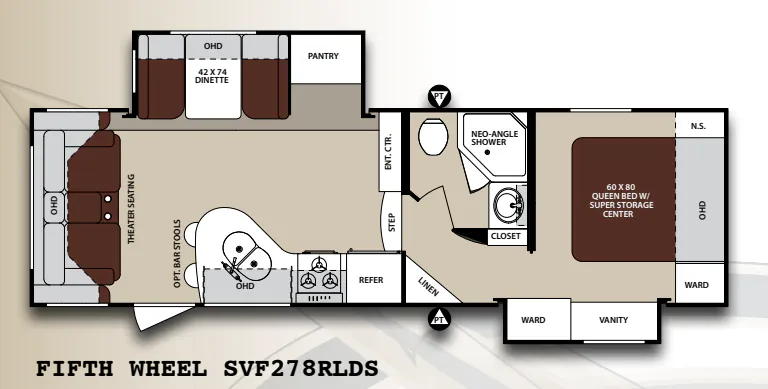
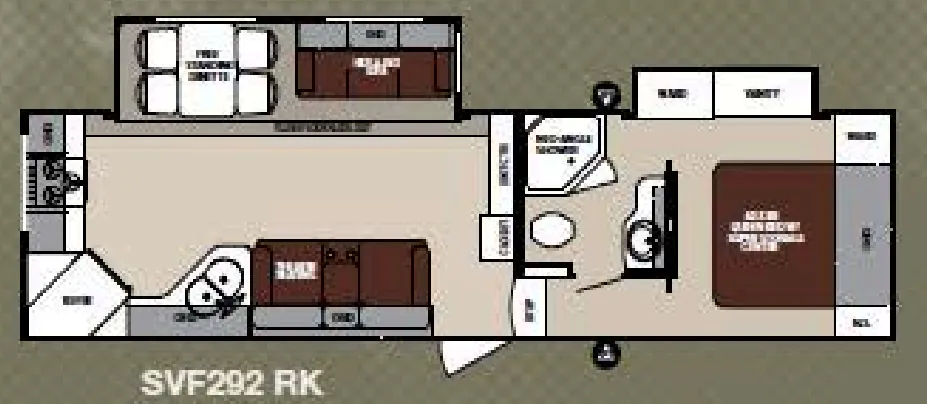
Other fifth wheel trailers floor plans (around 32 ft), similar in size and price to the Surveyor 275BHSS.
Based on overall weight and weight directly on tow vehicle's hitch and a new model tow vehicle. Please consult with a professional.