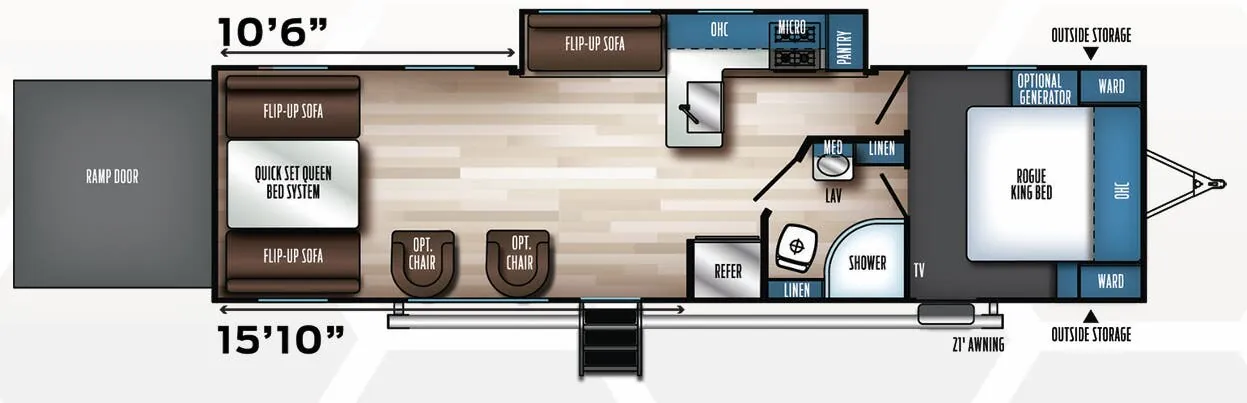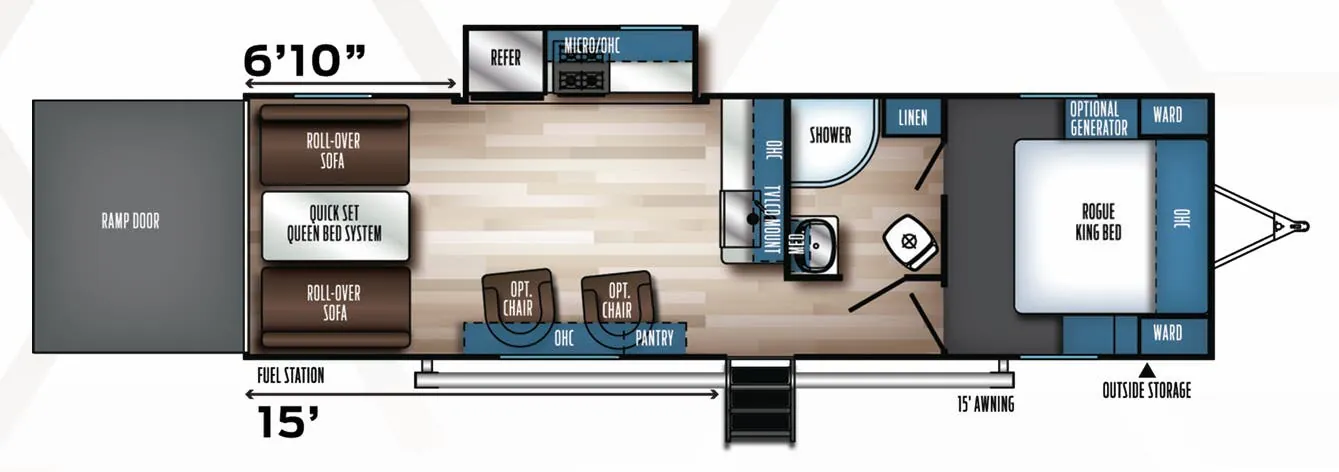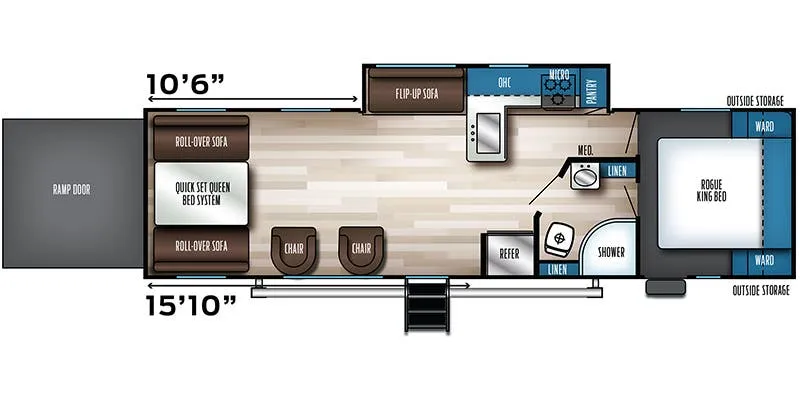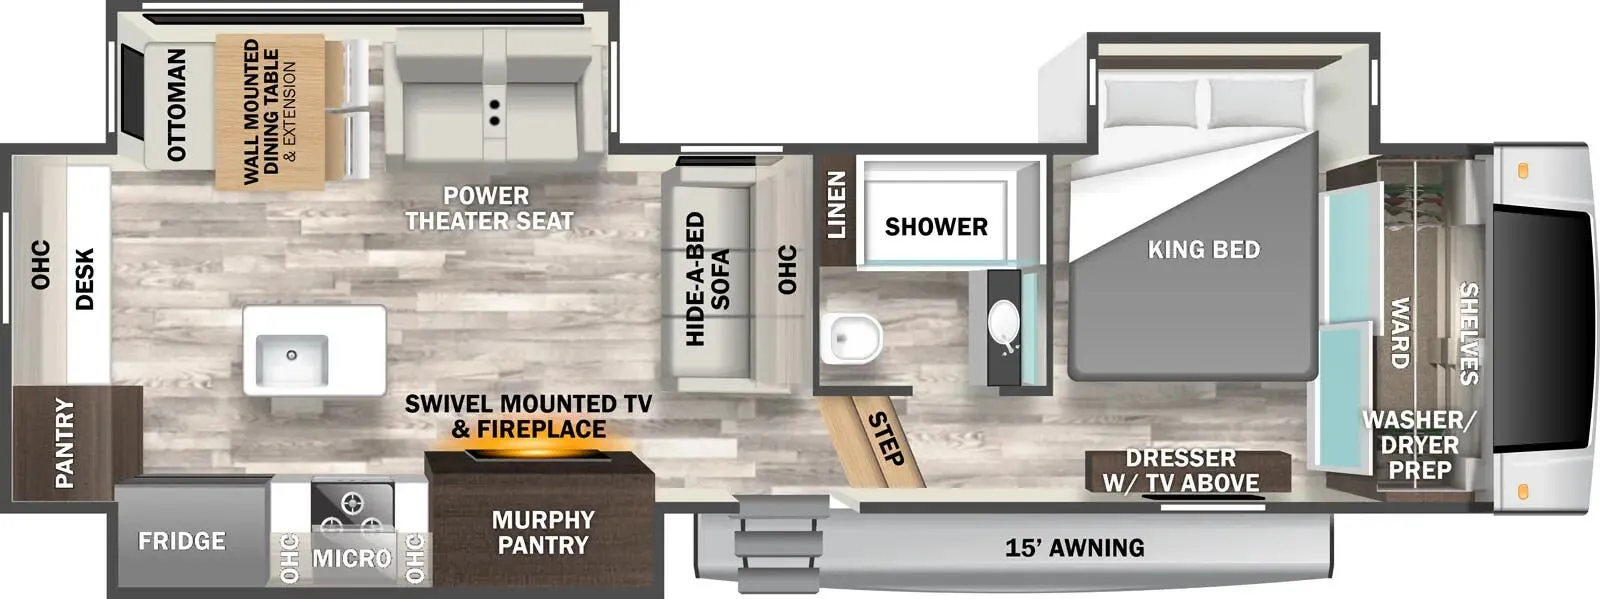
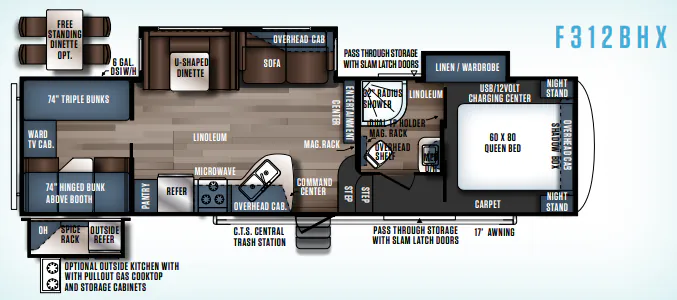
The Forest River Wildcat Maxx 312BHX brings a practical bunkhouse layout together with a roomy living area, extra-large booth dinette, and tri-fold sofa or hide-a-bed sleeper sofa. Its executive kitchen features stainless appliances, a large single-bowl sink, a 22-inch oven, and generous pots-and-pans storage. A full bathroom, stand-up bedroom, and optional outdoor kitchen round out the floor plan.
No owner reviews yet. If you've owned one, yours would be the first.
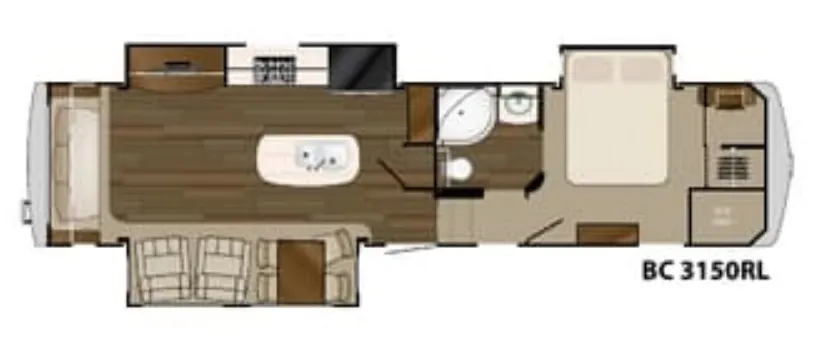
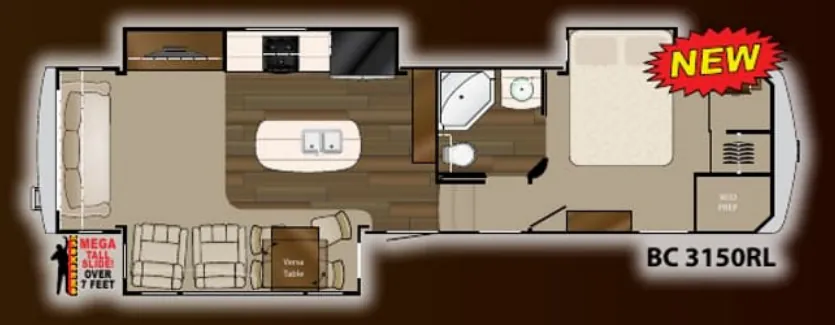
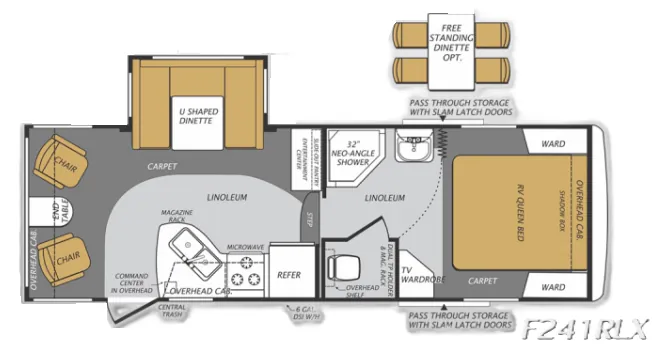
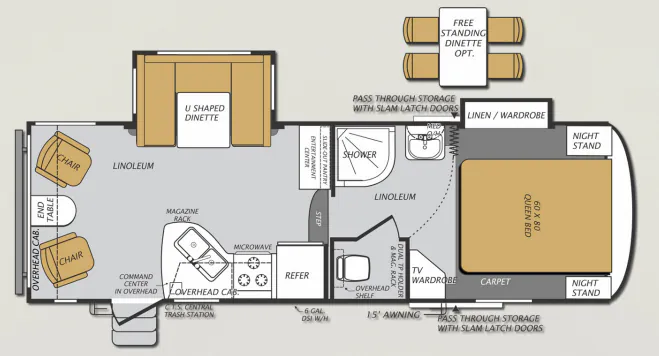
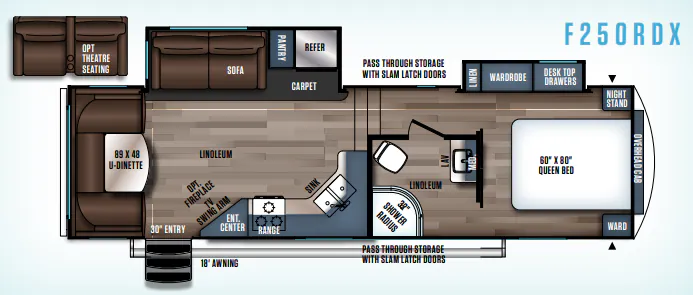
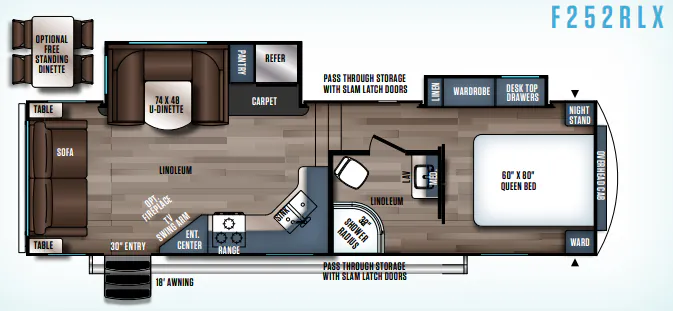
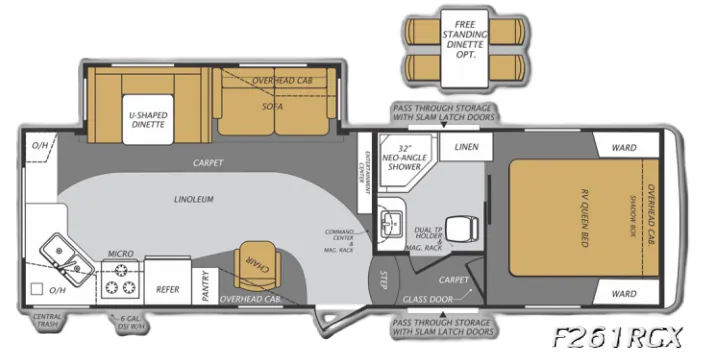
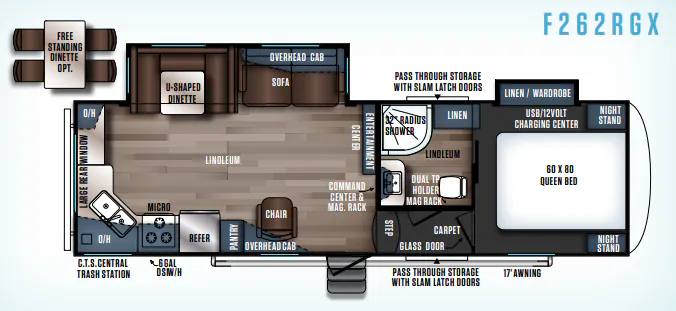
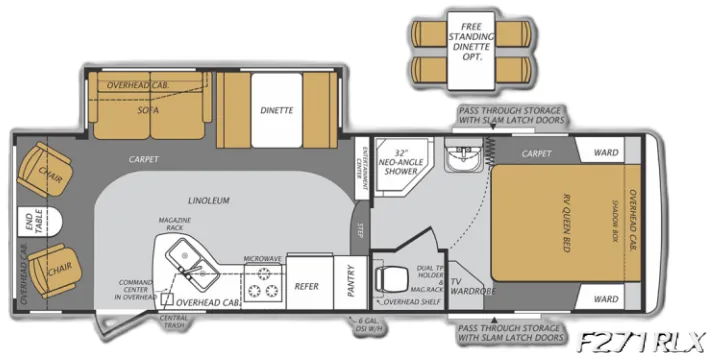
Other fifth wheel trailers floor plans (around 35 ft 7 in), similar in size and price to the Wildcat Maxx 312BHX.
Based on overall weight and weight directly on tow vehicle's hitch and a new model tow vehicle. Please consult with a professional.