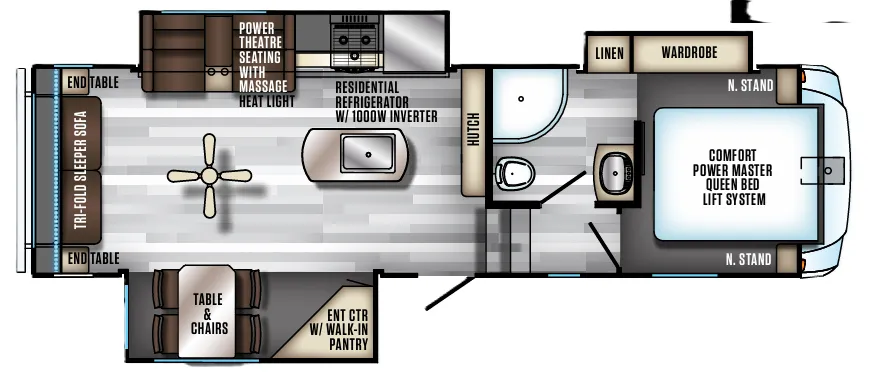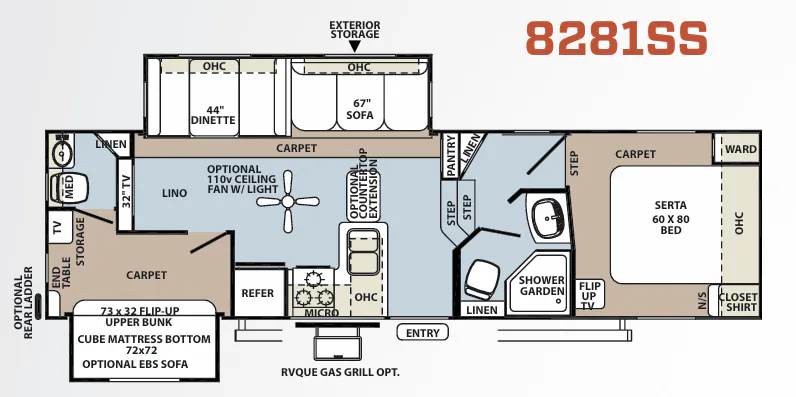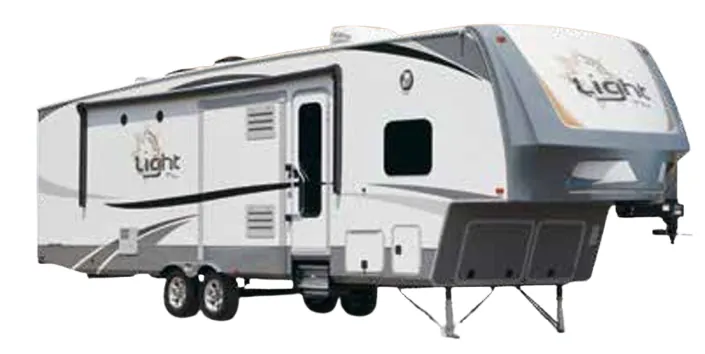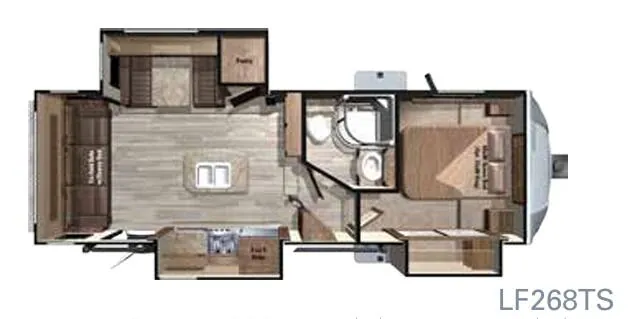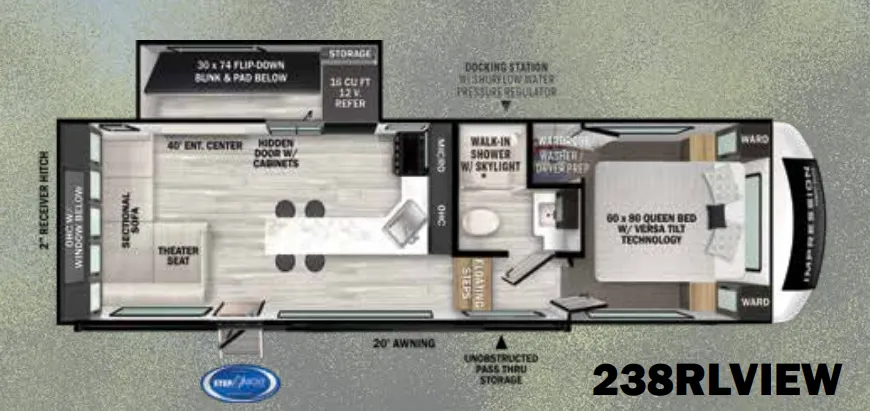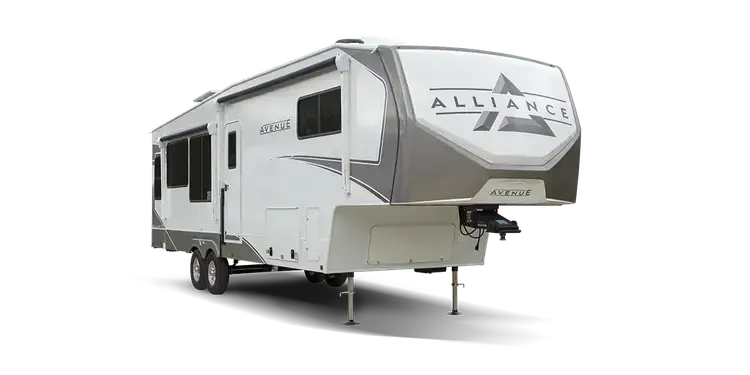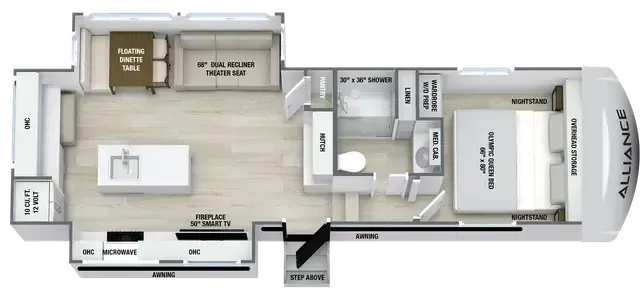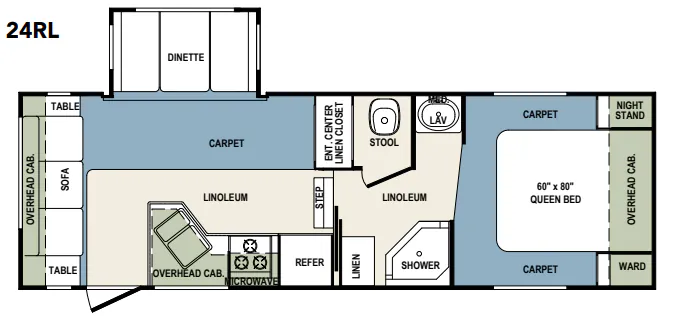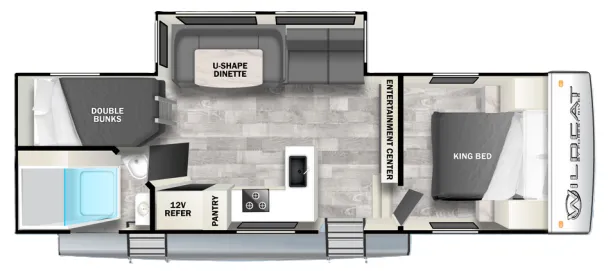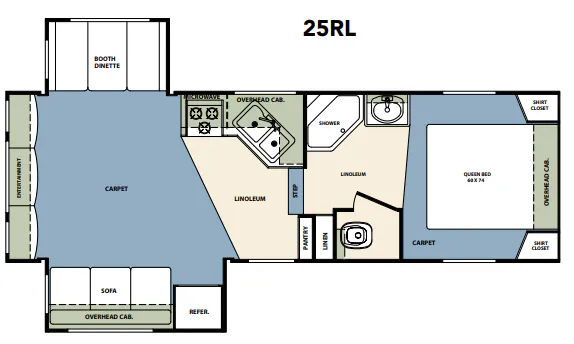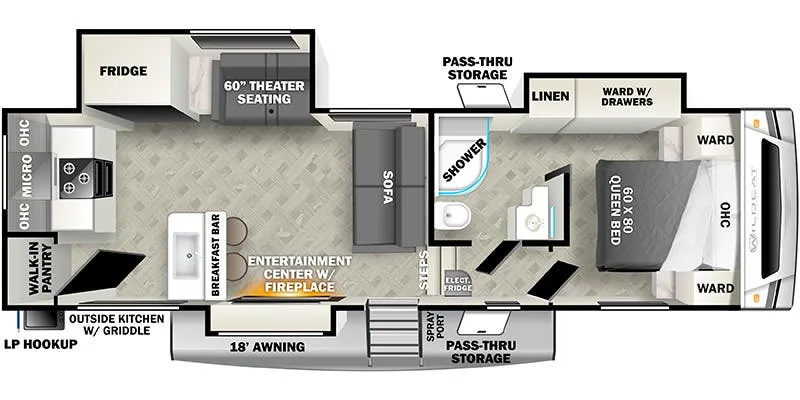
The rear-living layout is the headline here, a full lounge at the back of the unit keeps the kitchen and bedroom separated in a way that just feels more livable on longer trips. That kitchen earns its "Executive Chef" label with a stainless steel oven, glass flush-mount range top, dual sink with a high-rise faucet, and full-extension ball-bearing drawer glides that hold up to real use. The bathroom punches above its weight too, with a glass-enclosed shower topped by a skylight, a wood medicine cabinet, and a porcelain toilet with foot-pedal flush. AlumaCat welded aluminum construction with laminated sidewalls and floors gives the whole rig a solid foundation, and the solar prep inlet, exterior TV docking station, and pass-through baggage storage make it genuinely functional at the campsite.
No owner reviews yet. If you've owned one, yours would be the first.
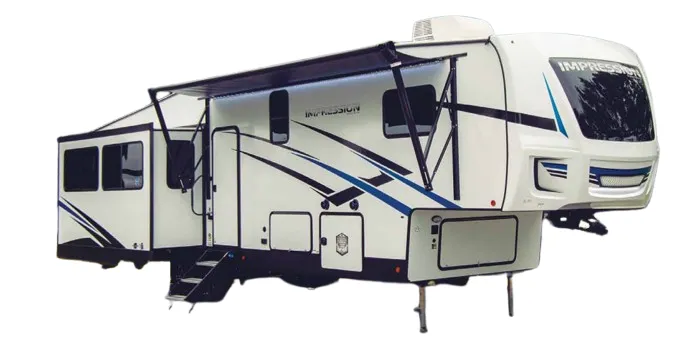
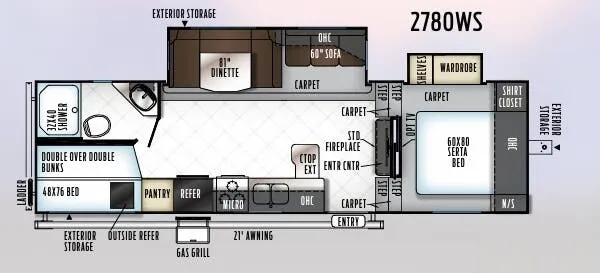
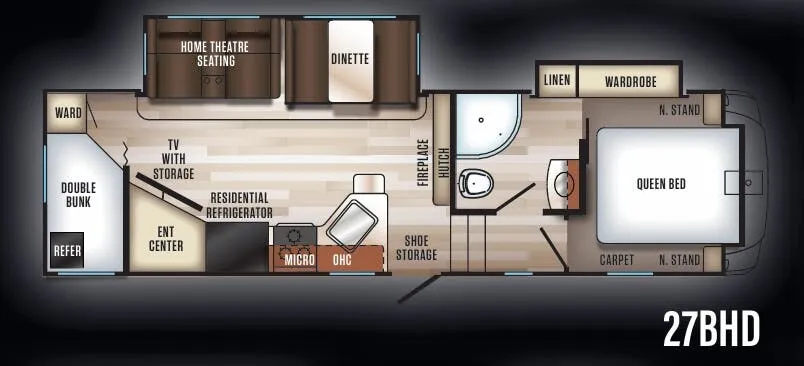
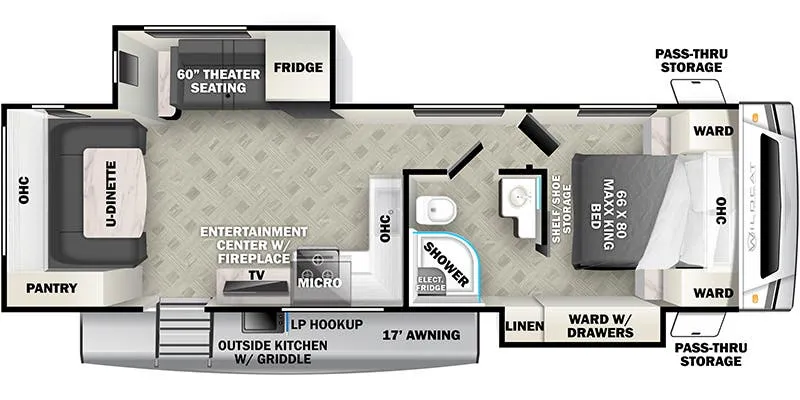
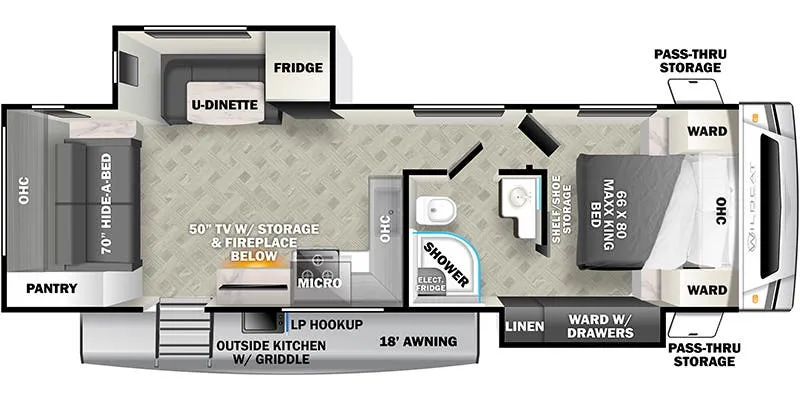
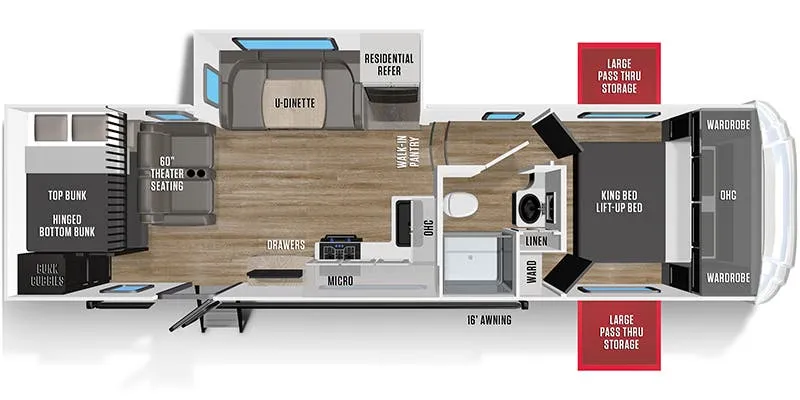
Other fifth wheel trailers floor plans (around 31 ft 2 in), similar in size and price to the Wildcat 27RL.