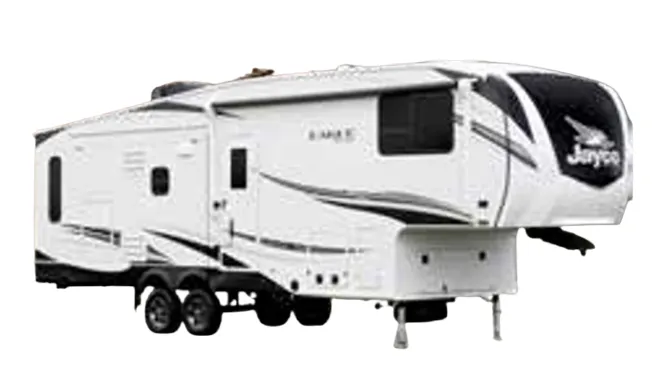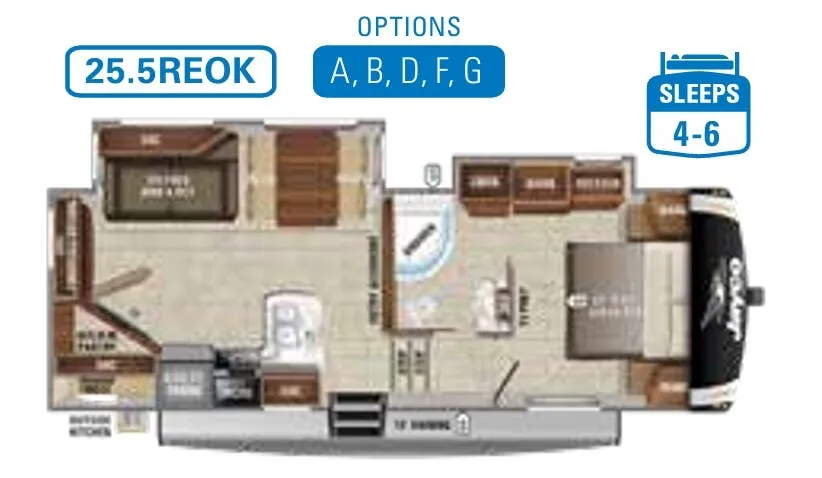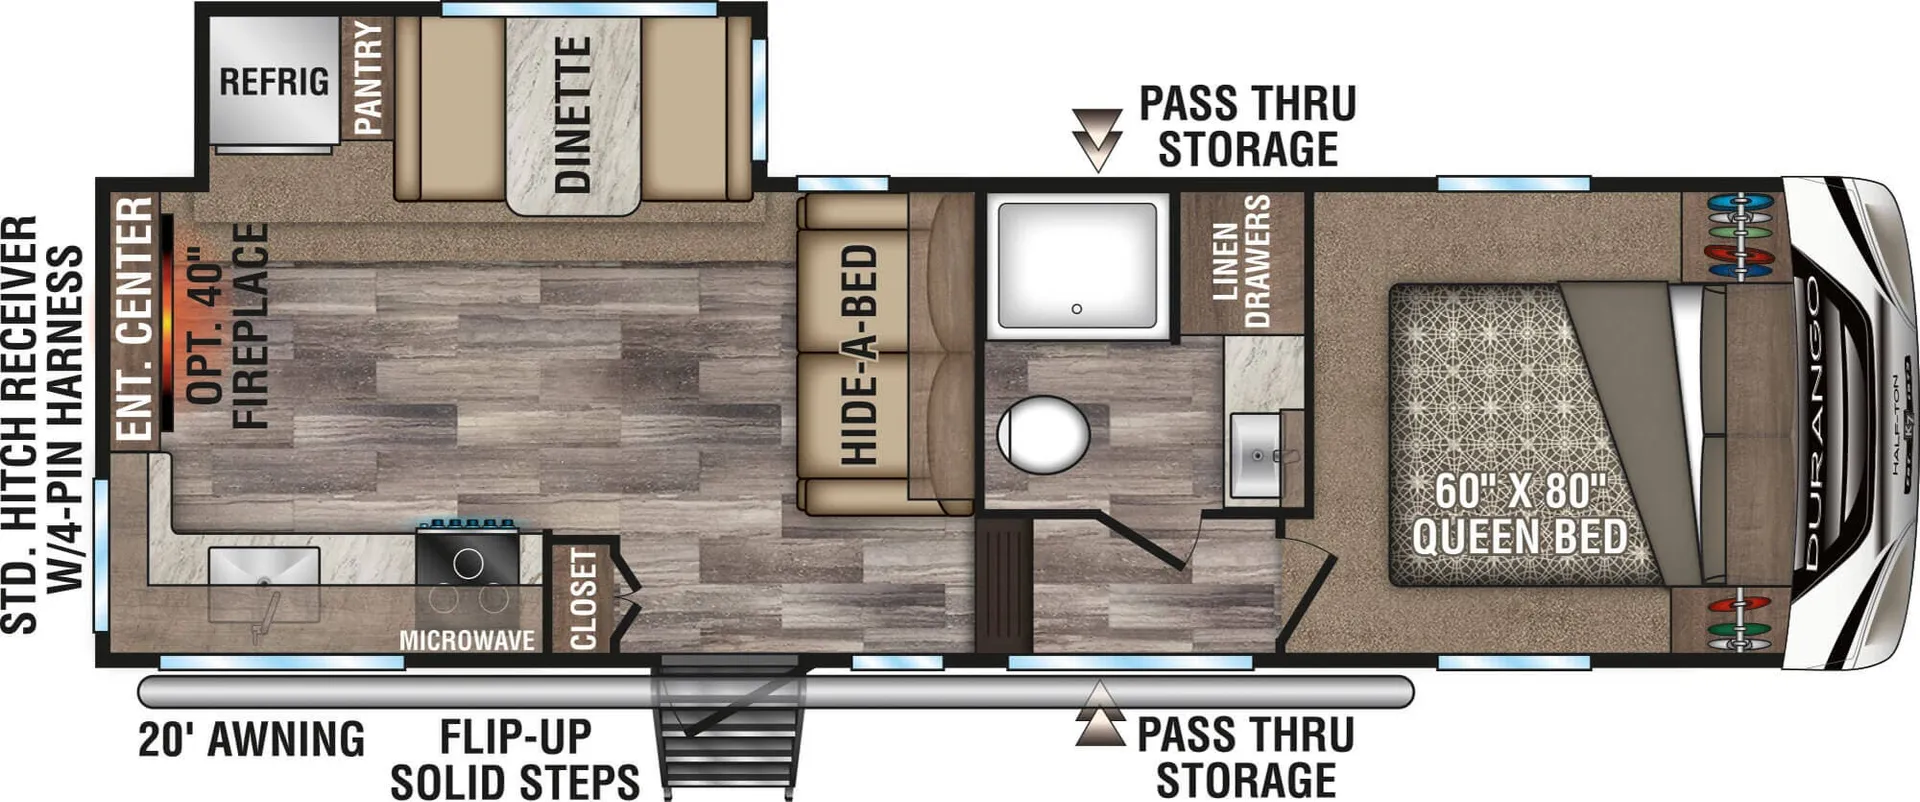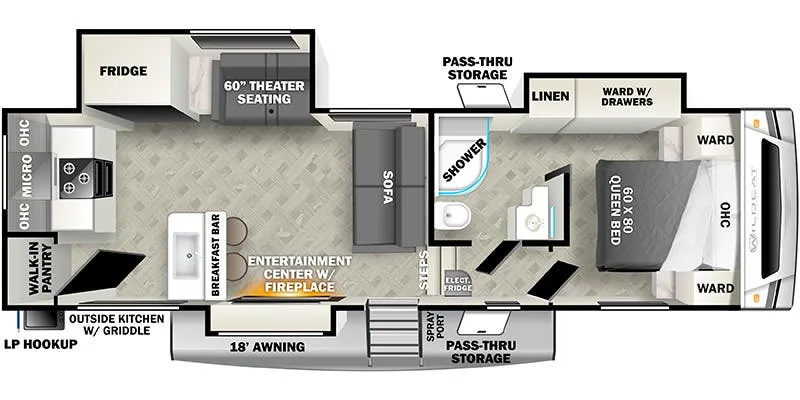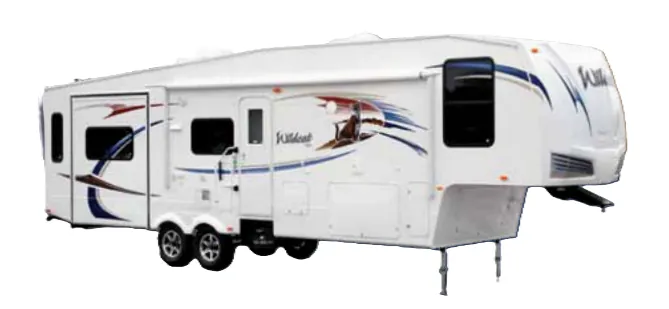
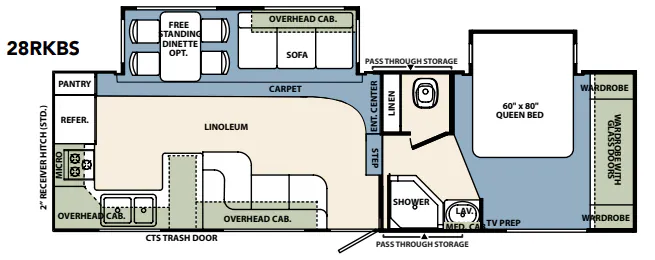
The rear kitchen is the star here, and it's a genuine cook's setup with an extra-large acrylic sink, a 3-burner range with a 22" stainless oven, a big residential pantry, and a countertop bar extension for extra prep space. Owners consistently give the Wildcat 28RKBS high marks for its livable floorplan and easy towing, which is impressive for a rig that stays right around 30 feet. The living area gets slider windows at both ends of the slide-out to pull in light and air, plus an oversized entertainment center. In the bathroom you'll find a garden neo-angled shower with a glass door, a residential porcelain toilet, and an extra-large linen closet.
No owner reviews yet. If you've owned one, yours would be the first.
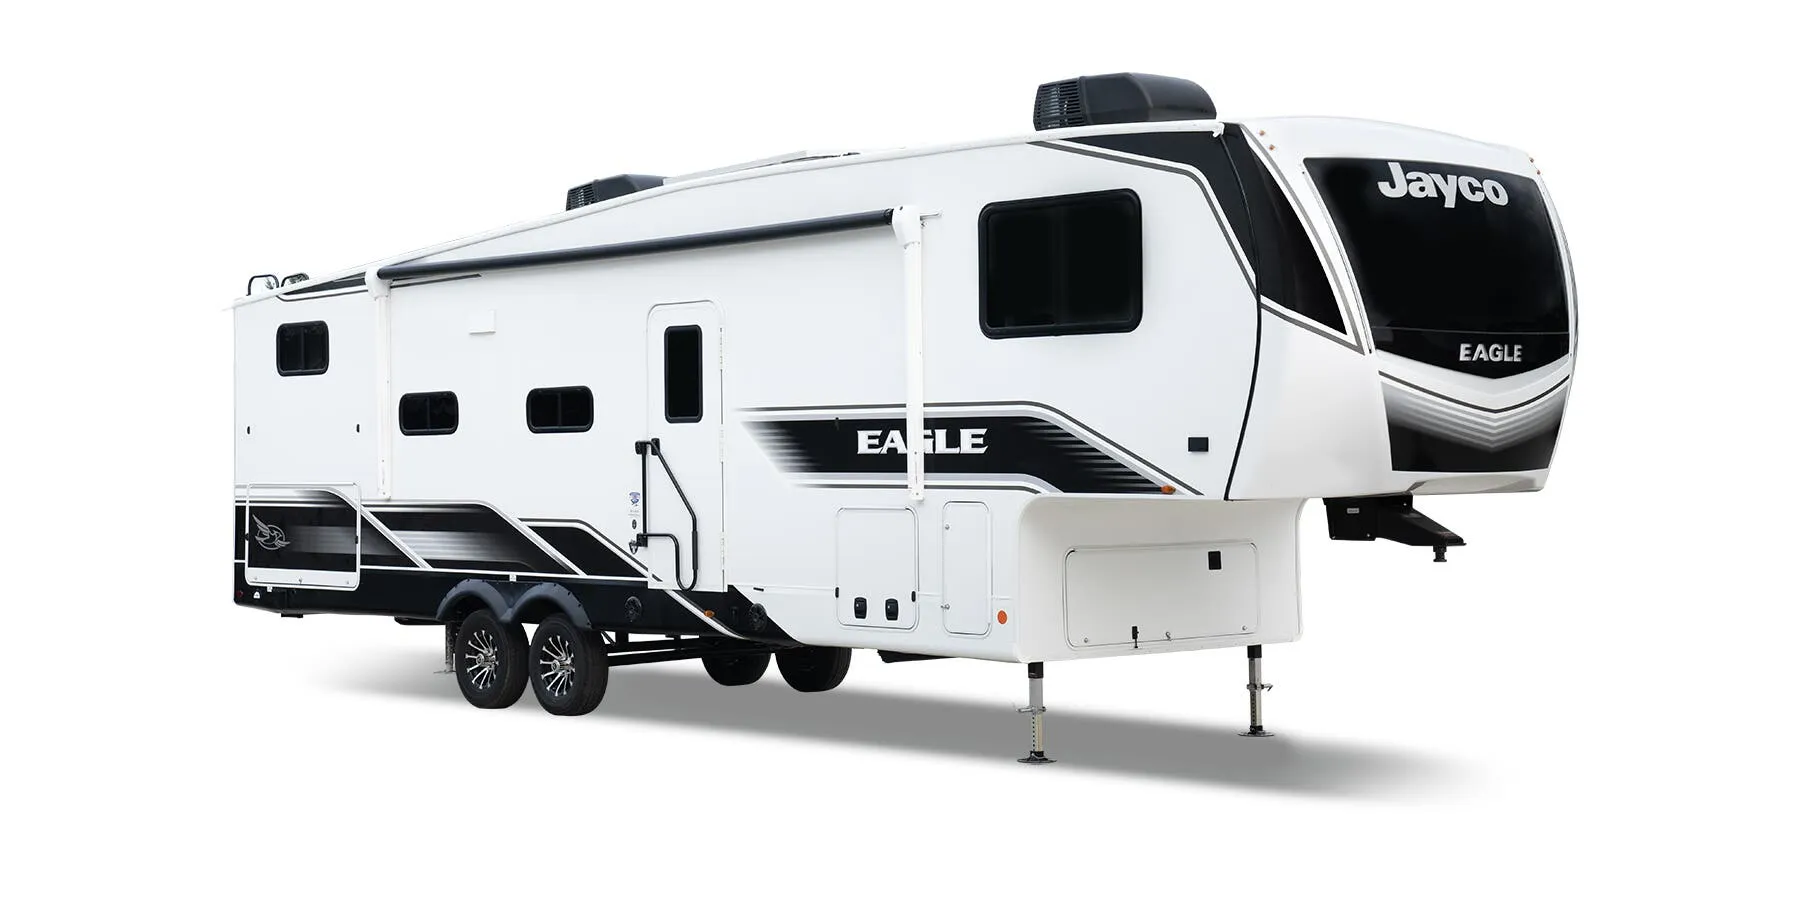
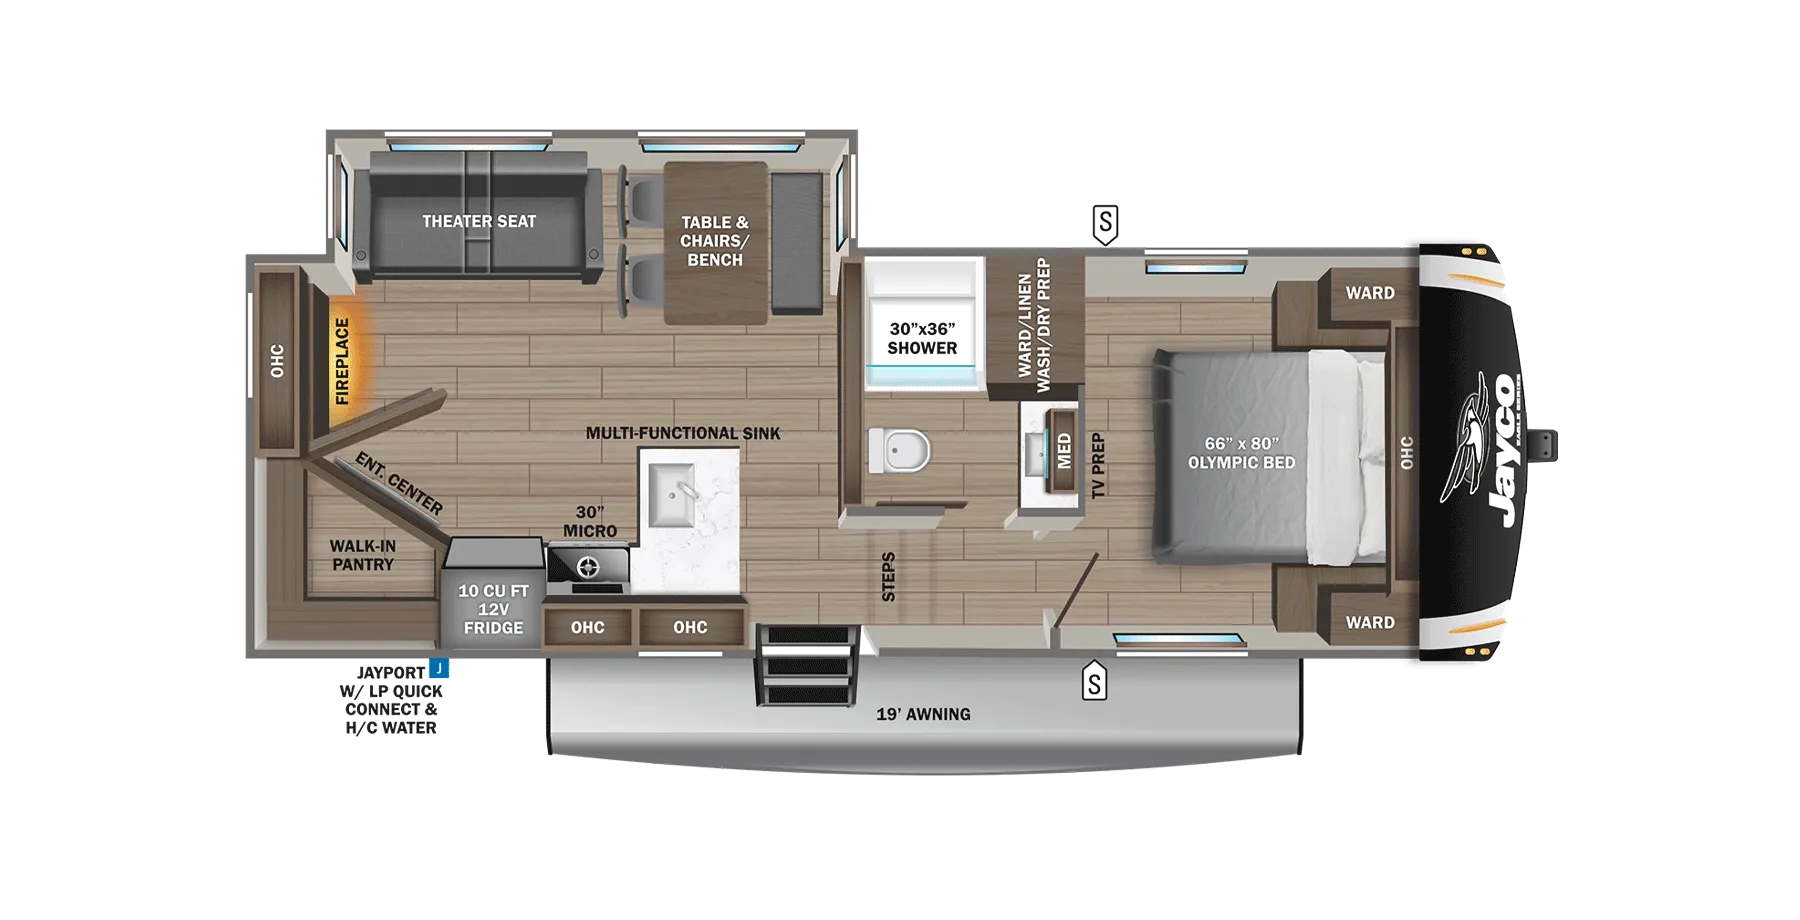
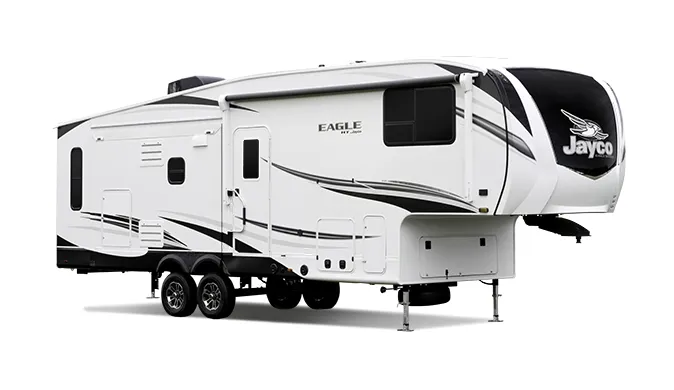
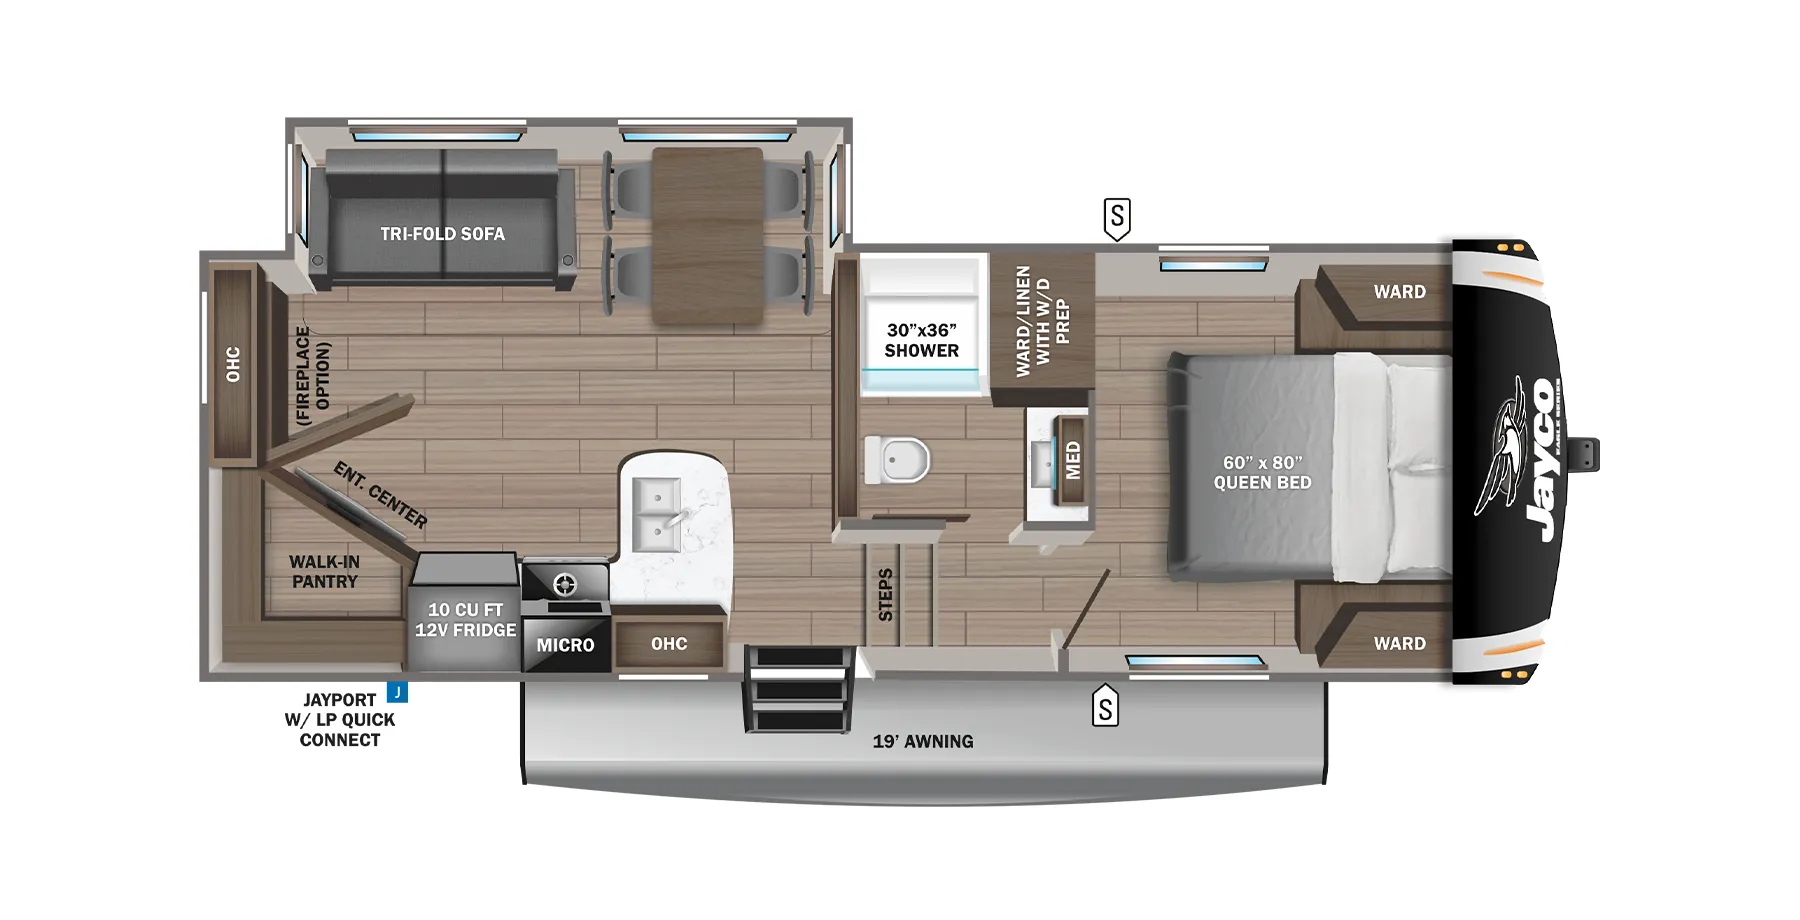
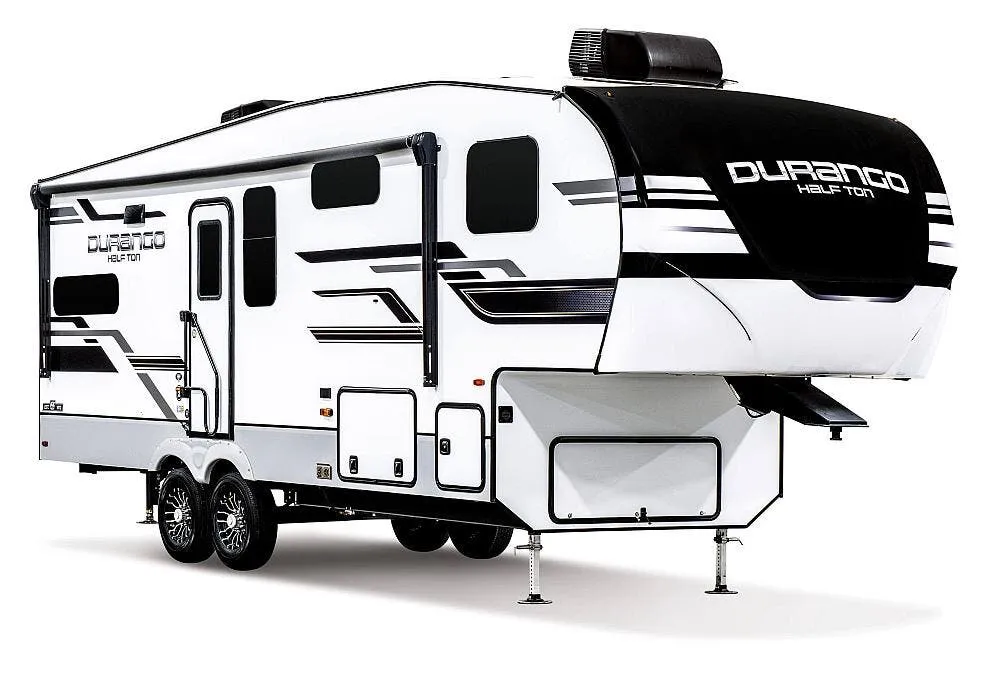
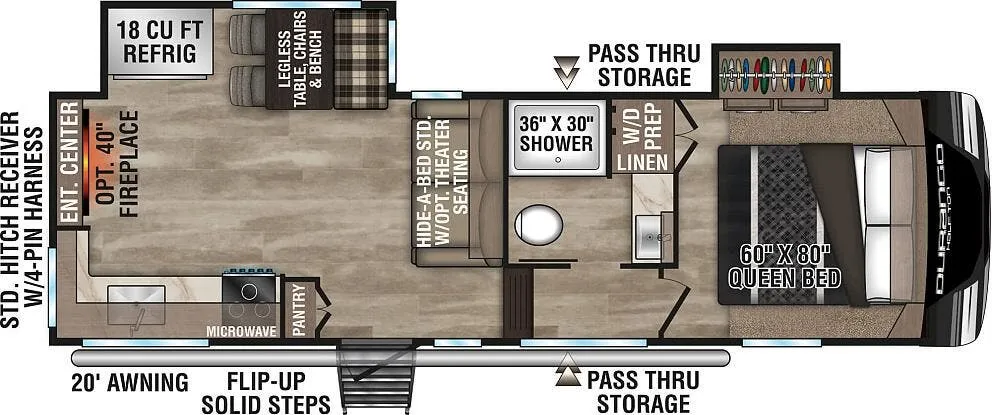
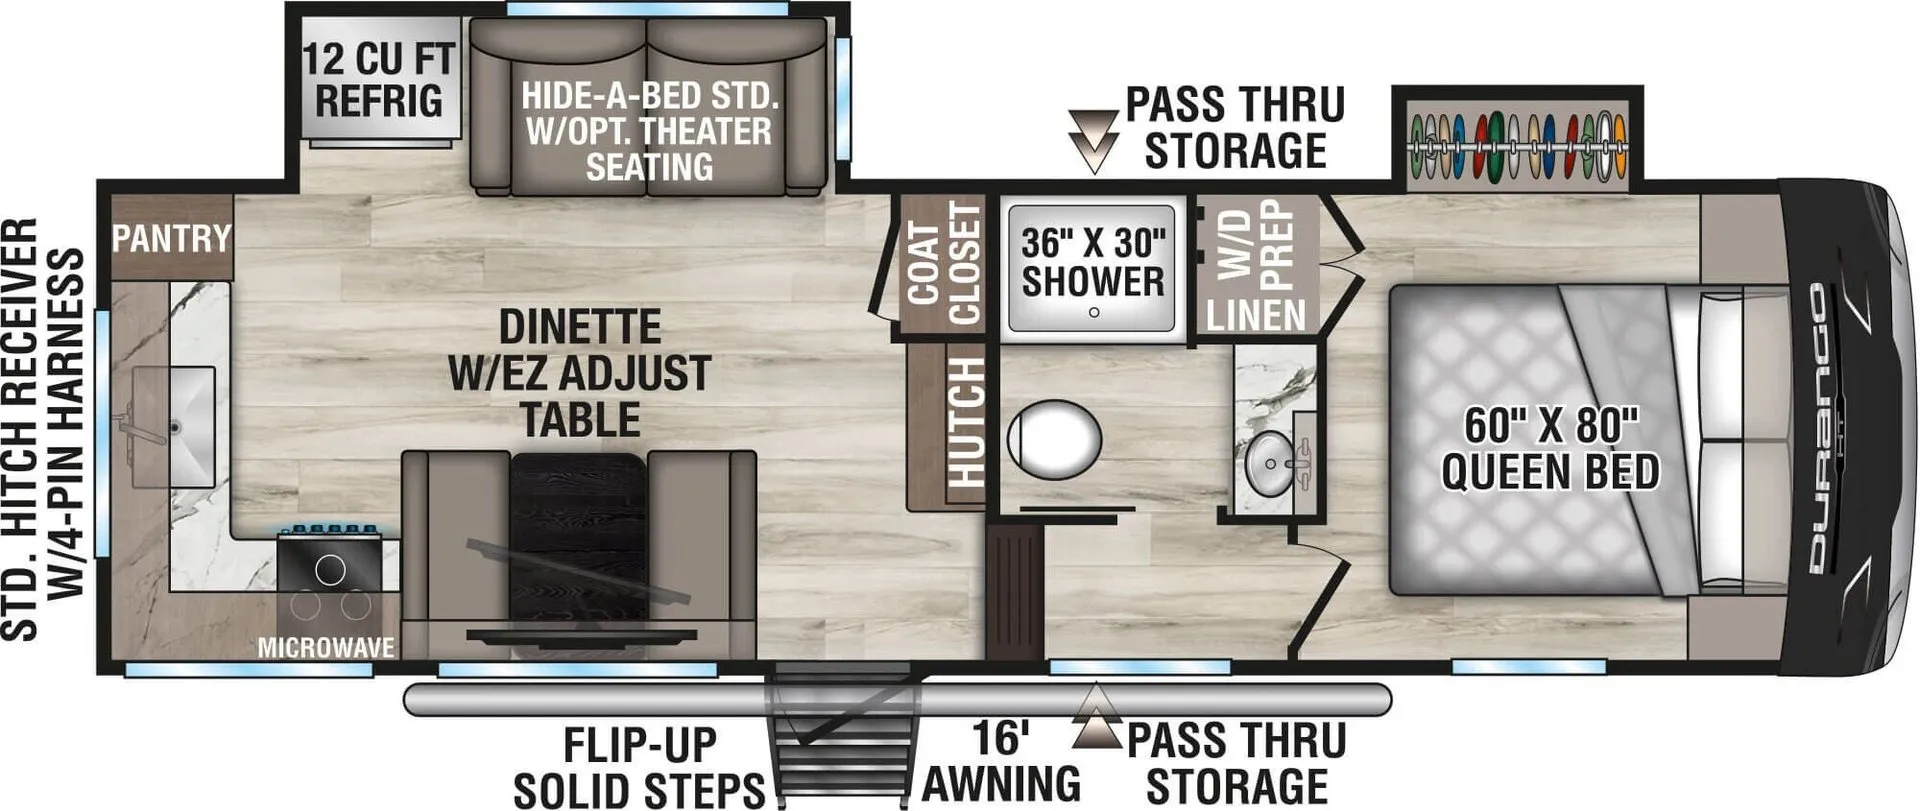
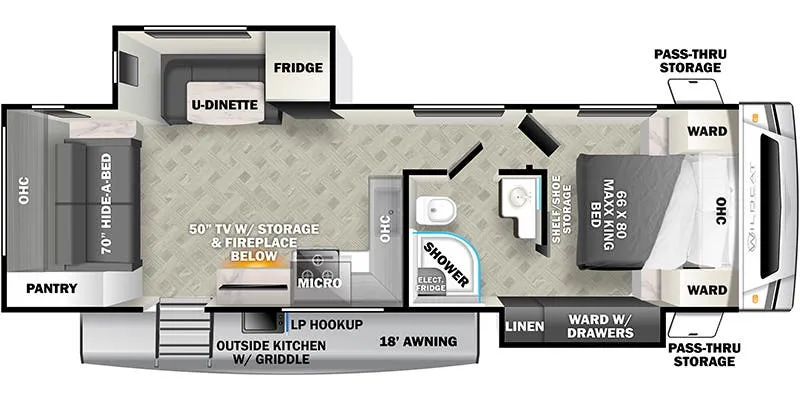
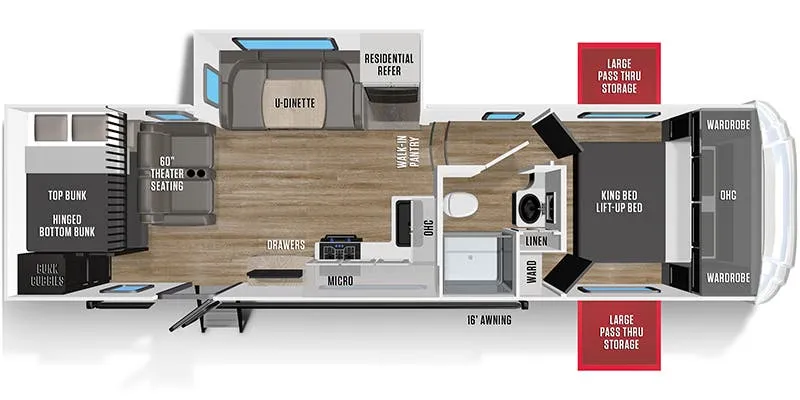
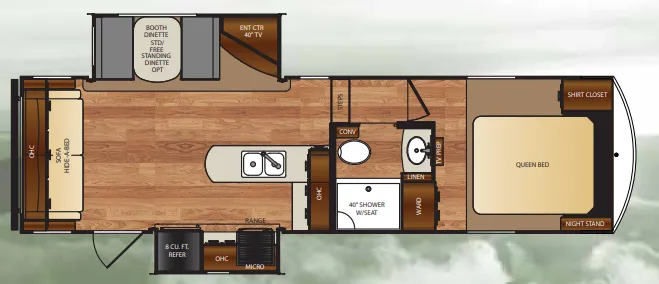
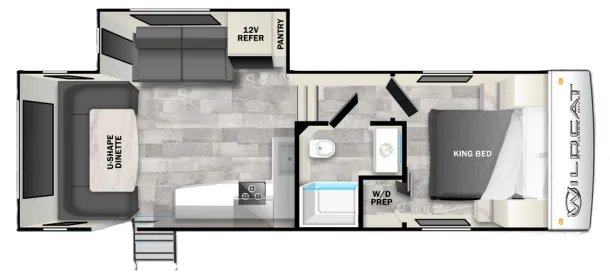
Other fifth wheel trailers floor plans (around 30 ft 3 in), similar in size and price to the Wildcat 28RKBS.
Based on overall weight and weight directly on tow vehicle's hitch and a new model tow vehicle. Please consult with a professional.