Skip to main contentSkip to navigation
RV Envy
Browse RV floor plans
InventoryDealers
Dashboard
  • Class A motorhomes
  • Class C motorhomes
  • Class B vans
  • Fifth wheel trailers
  • Travel trailers
  • Pop-up campers
  • Advanced search
  • Floor plan wizard
  • Inventory

Browse popular layouts & features

Class A motorhomes

  • … with bunk beds
  • … with two bedrooms
  • … with bath and a half
  • … with two full bathrooms
  • … with bunk over cab
  • … with rear bathroom
Browse all features →

Class B vans

  • … with King size bed
  • … with rear twin beds
  • … with Murphy bed
  • … with rear bathroom
  • … with dual twin beds
Browse all features →

Class C motorhomes

  • … with bunk over cab
  • … with bunk beds
  • … with rear bathroom
  • … with rear twin beds
  • … with Murphy bed
  • … with outdoor kitchen
  • … with outdoor TV
Browse all features →

Fifth wheel trailers

  • … with bath and a half
  • … with two bathrooms
  • … with bunk beds
  • … with two bedrooms
  • … with side patio
  • … with rear patio
  • … with outdoor kitchen
  • … with washer/dryer
  • … with front living
Browse all features →

Travel trailers

  • … with bunk beds
  • … with two bedrooms
  • … with Murphy bed
  • … with outdoor kitchen
  • … with rear bath
  • … with front bedroom
Browse all features →

Popup campers

  • under $10k
  • under $15k
  • under 2,000 lbs
  • under 3,000 lbs
Browse all features →

RV dealers by metro area

Los AngelesDallas–Fort WorthHoustonAtlantaPhoenixTampa BayOrlandoDenverChicagoSeattleNashvilleTorontoBrowse all metro areas →

Quick links

  • About
  • Contact
  • Guides
  • Privacy policy
  • Terms of service

Connect

Stay updated

© 2026 RV Envy. All rights reserved.

RV dealer websites and CRM powered byRV Envy
DashboardInventoryGuides

    1. Home
    2. Fifth wheel trailers
    3. Forest River
    4. Wildwood Heritage Glen
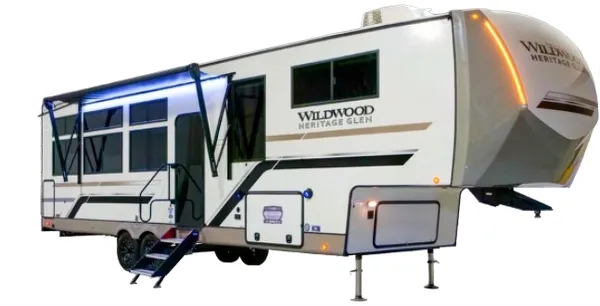
    Forest River Wildwood Heritage Glen 320VIEW exterior

    Forest River Wildwood Heritage Glen 320VIEW

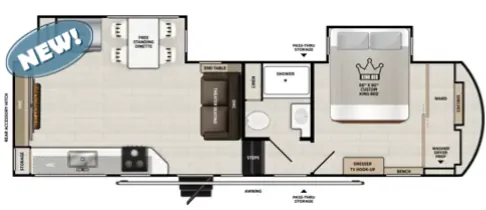
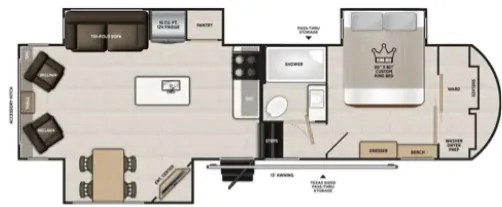
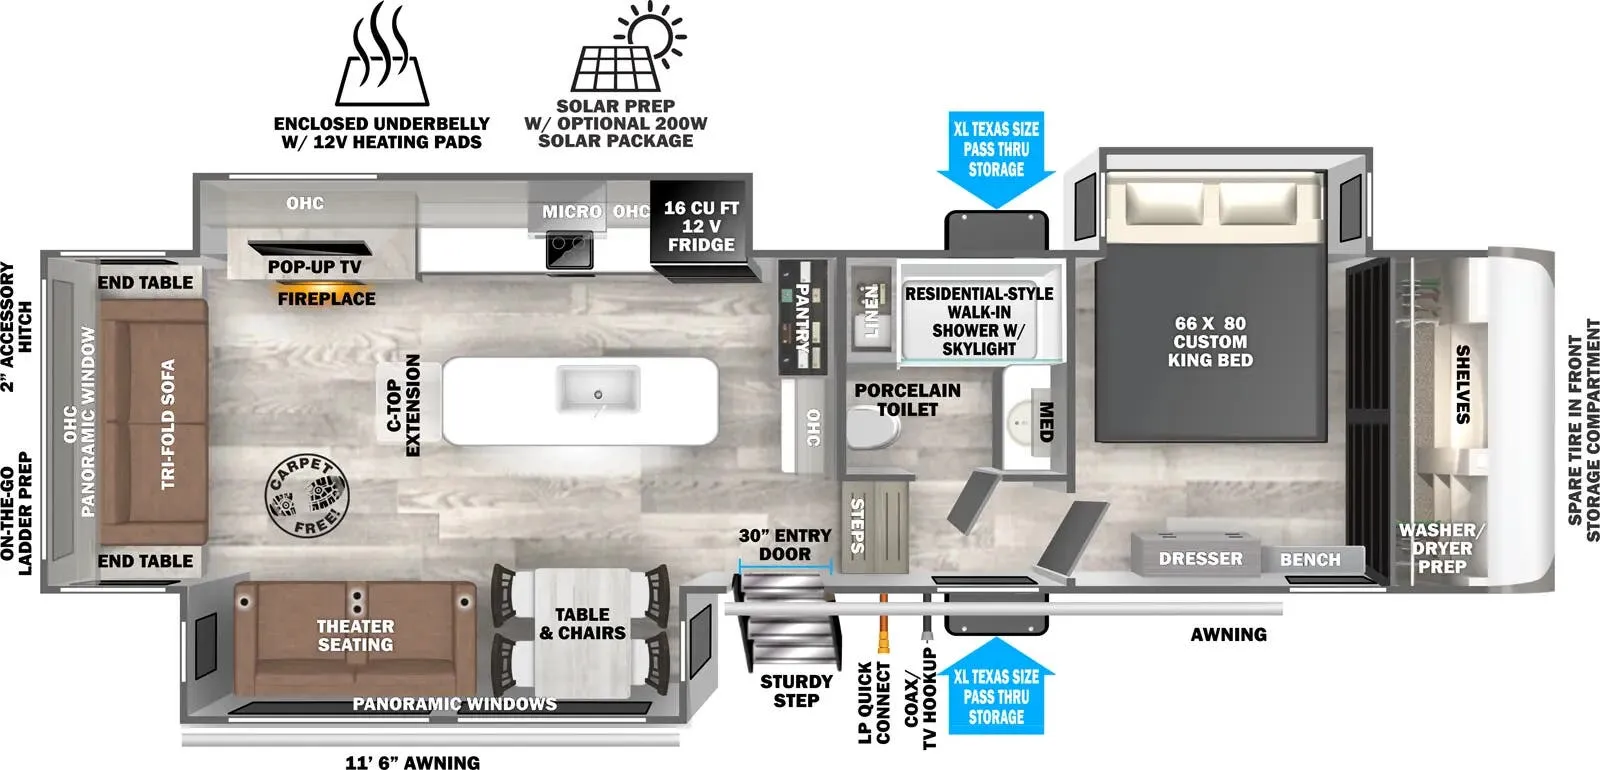
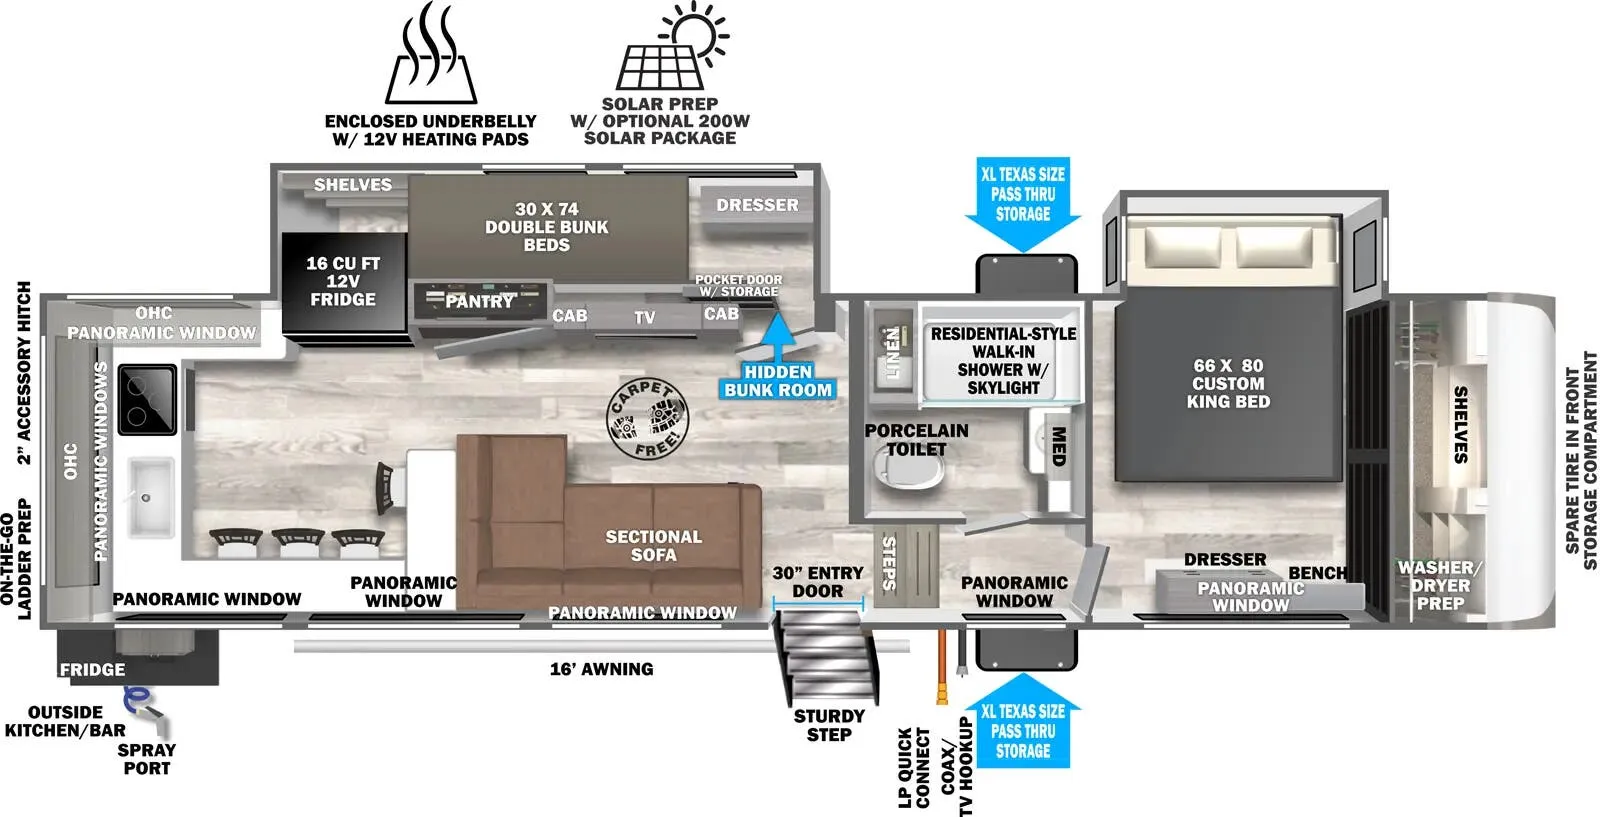
    Front bedroom, rear kitchen, l-couch, bar seating, bunk beds

    • Front bedroom
    • Rear kitchen
    • L-couch
    • Bar seating
    Browse inventory (6)
    Forest River Wildwood Heritage Glen 320VIEW floor plan

    Find a Forest River Wildwood Heritage Glen 320VIEW

    See it in person or find a great deal nationwide.
    Want to remember this floor plan?
    Forest River Wildwood Heritage Glen 320VIEW overview
    • Front bedroom
    • Rear kitchen
    • L-couch
    • Bar seating
    Forest River Wildwood Heritage Glen 320VIEW exterior

    Key facts

    Length
    37 ft 11 in
    Max weight
    14,040 lbs
    Sleeps
    6

    Specs

    Dimensions

    Length
    37 ft 11 in
    Height
    12 ft 8 in
    Width
    8 ft

    Tanks & capacities

    Fresh water
    57 gal
    Gray water
    Forest River Wildwood Heritage Glen 320VIEW floor plan

    Key facts

    Length
    37 ft 11 in
    Max weight
    14,040 lbs
    Sleeps
    6

    AI summary

    This innovative fifth wheel flips convention with its rear kitchen design, creating an unusually spacious living area with L-couch and bar seating. The front bedroom features a King bed, while the bunkhouse includes a clever 'secret room' layout that owners rave about. High-end touches like solid-surface counters, farmhouse sink, and residential fridge elevate the interior, plus you get the convenience of an outdoor kitchen and washer/dryer prep.

    62 gal
    Black water
    30 gal

    Weight & towing

    GVWR
    14,040 lbs
    1/2 ton truck required
    New Ford F-150, RAM 1500, Sierra 1500, or bigger

    Based on overall weight and weight directly on tow vehicle's hitch and a new model tow vehicle. Please consult with a professional.

    Accommodations

    Sleeps
    6
    Download brochure

    Available years

    20252024
    On this page...