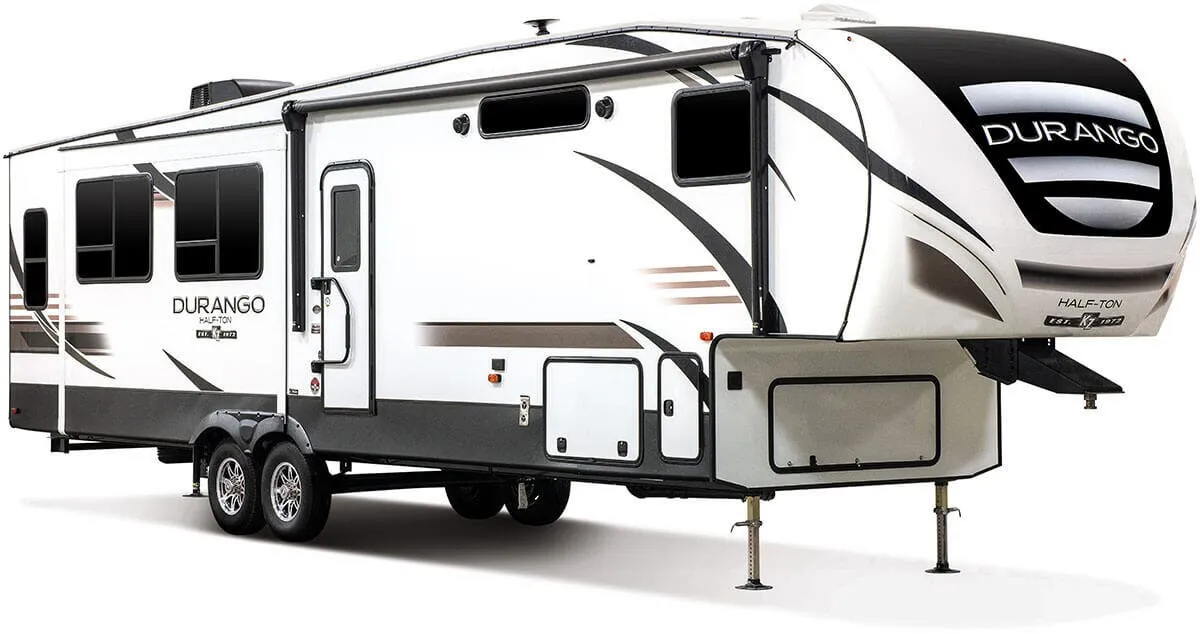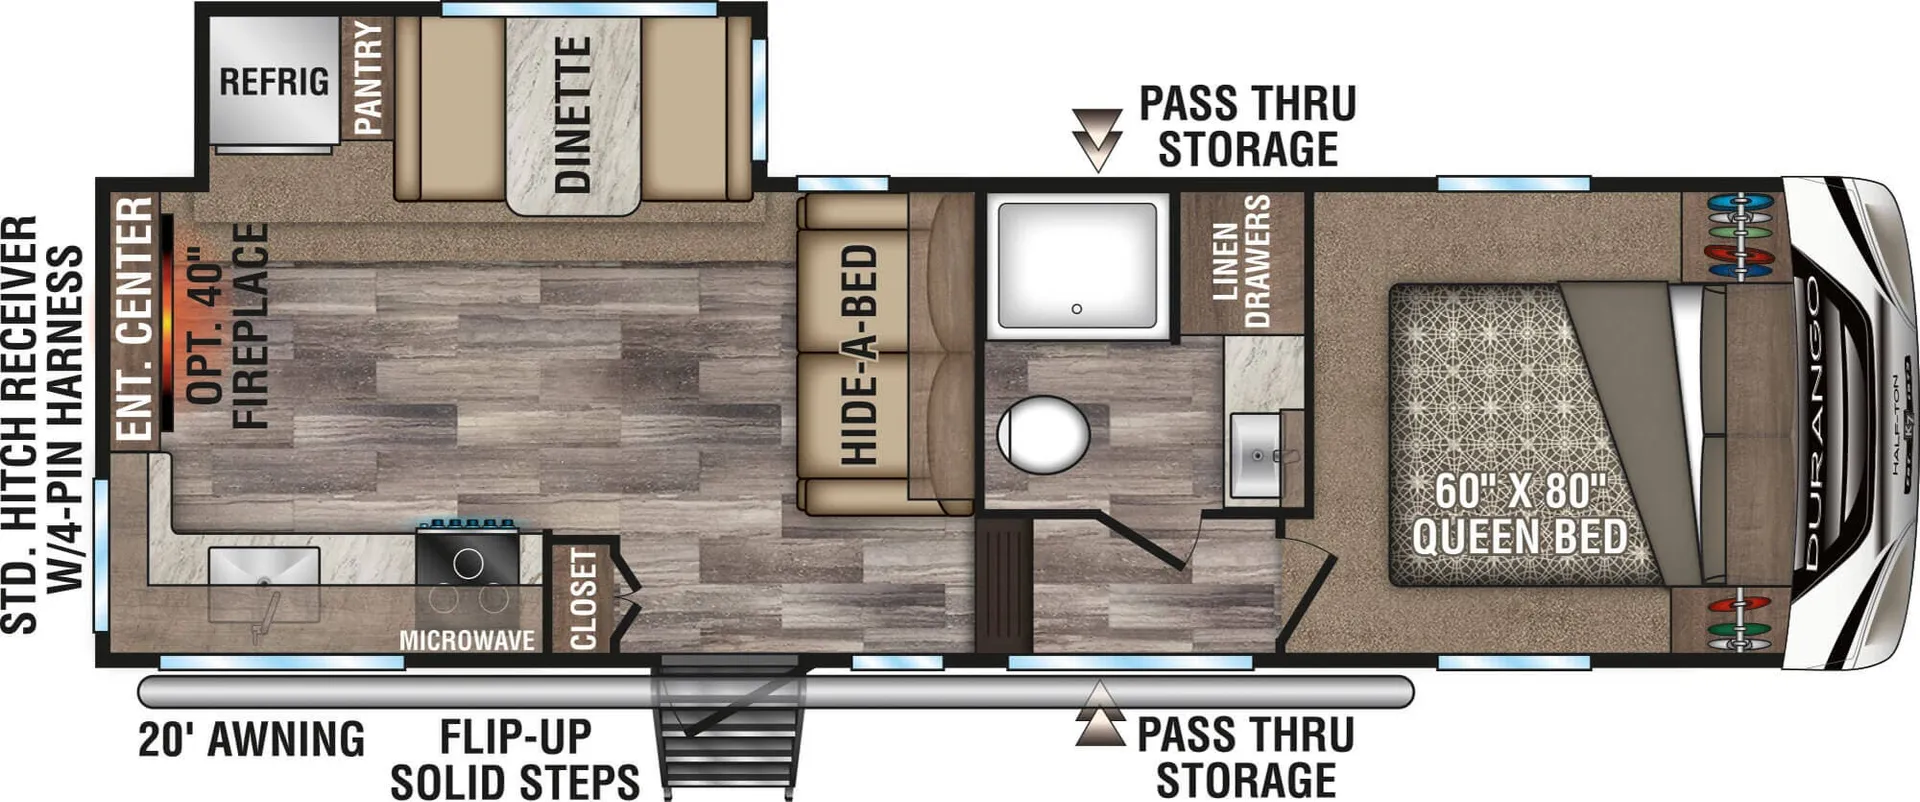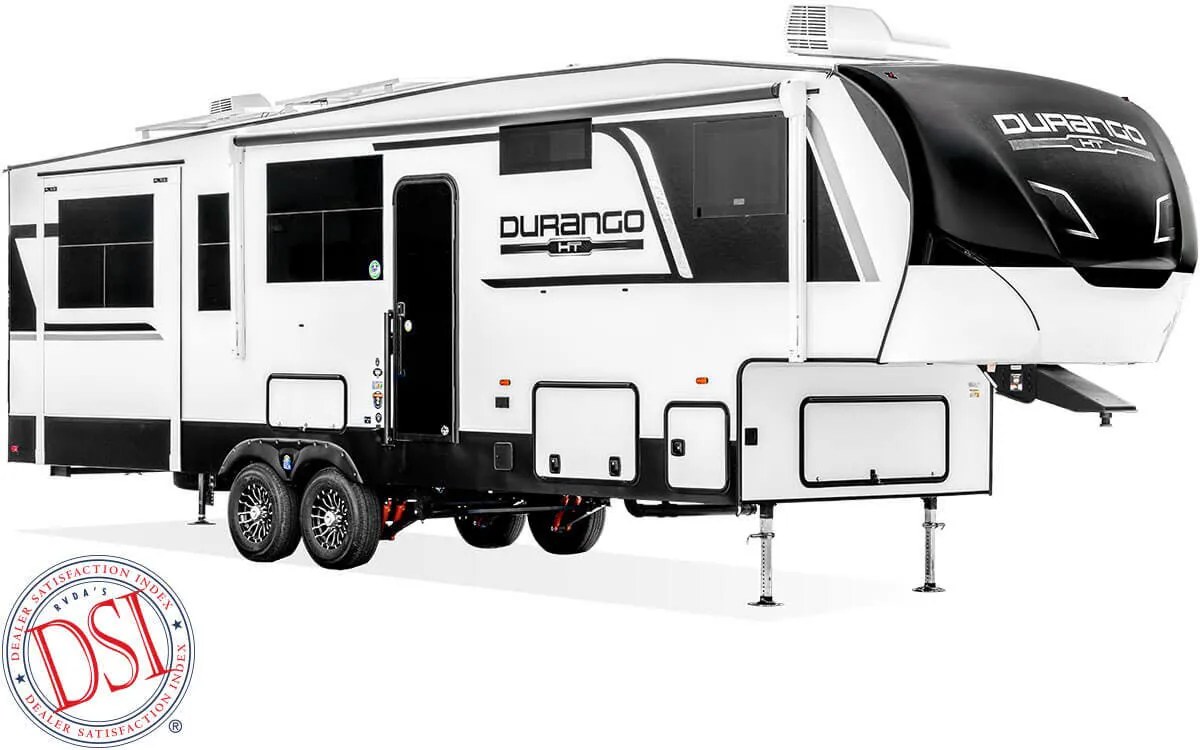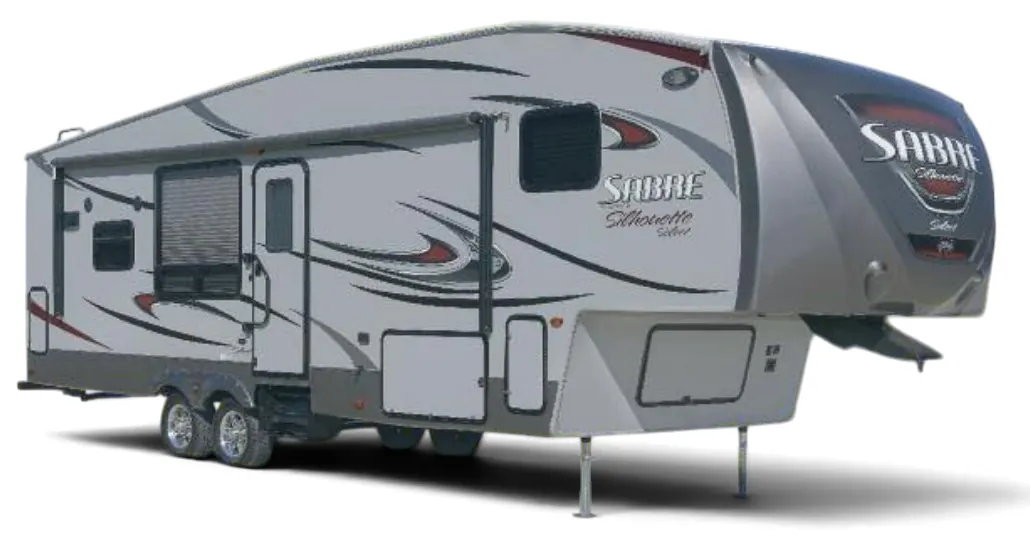
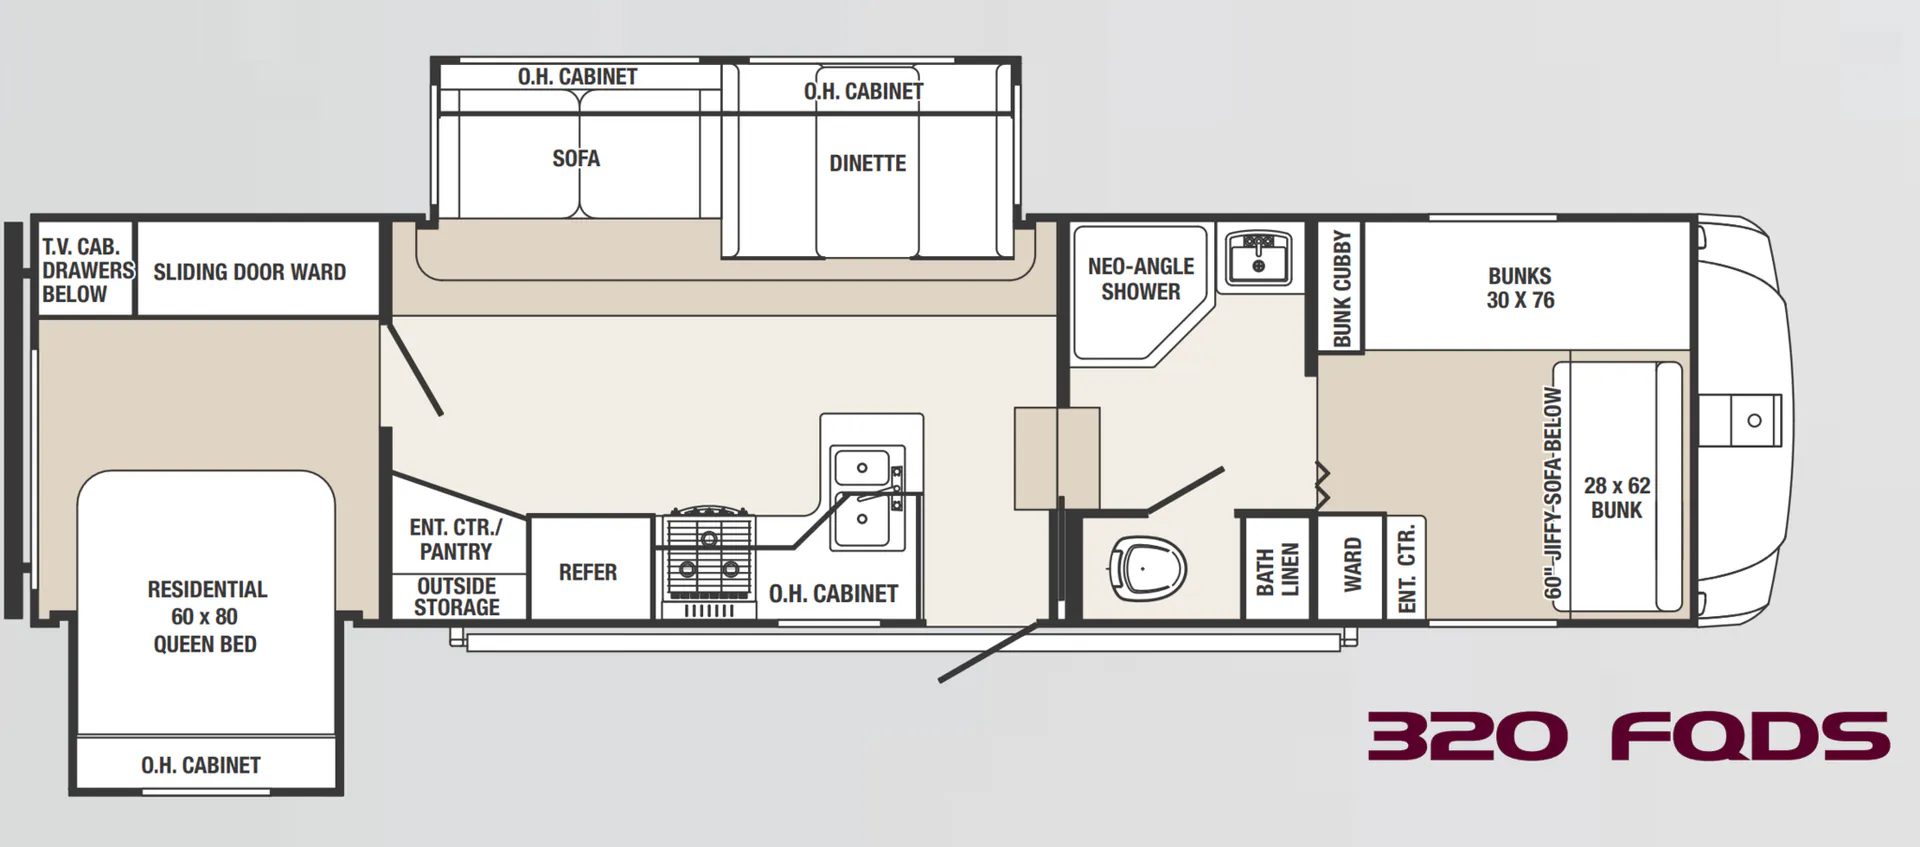
The Palomino Sabre Silhouette 320 FQDS makes its residential-style kitchen a standout, with a 7-cubic-foot refrigerator, 22-inch oven, Stonecast under-mount sink, full-extension drawers, and a pantry. The living area adds a flush-floor slide, swivel rocker chair, and residential flooring, while the full bath includes a porcelain foot-flush toilet and skylit shower. A Queen bed, under-bed storage, heated enclosed underbelly, and electric awning round out this well-equipped fifth wheel.
No owner reviews yet. If you've owned one, yours would be the first.
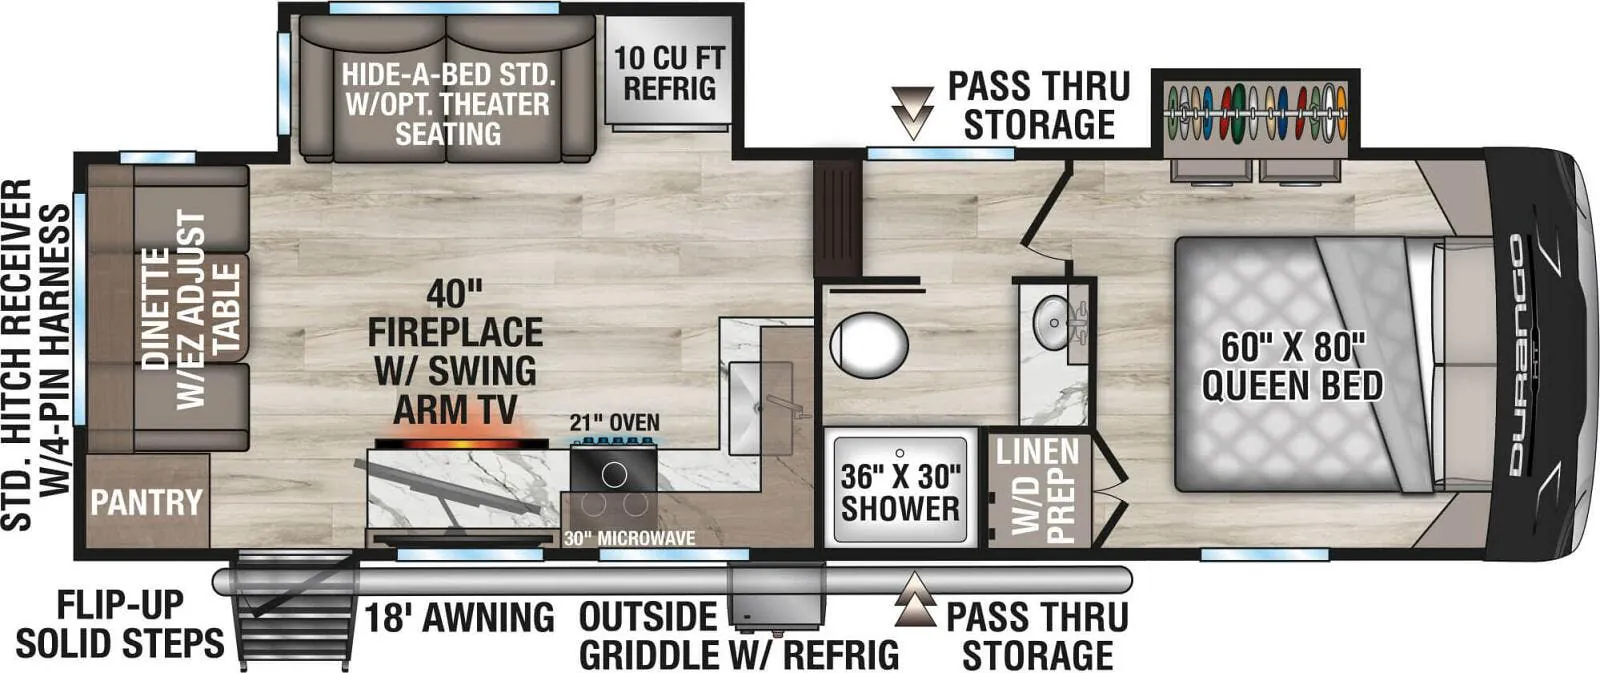
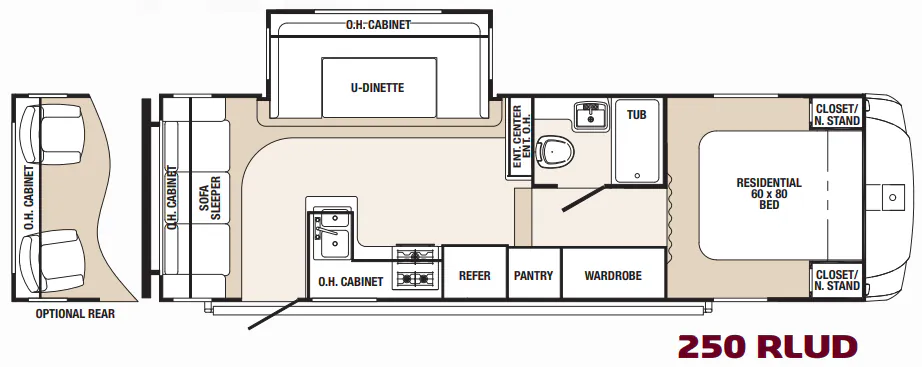
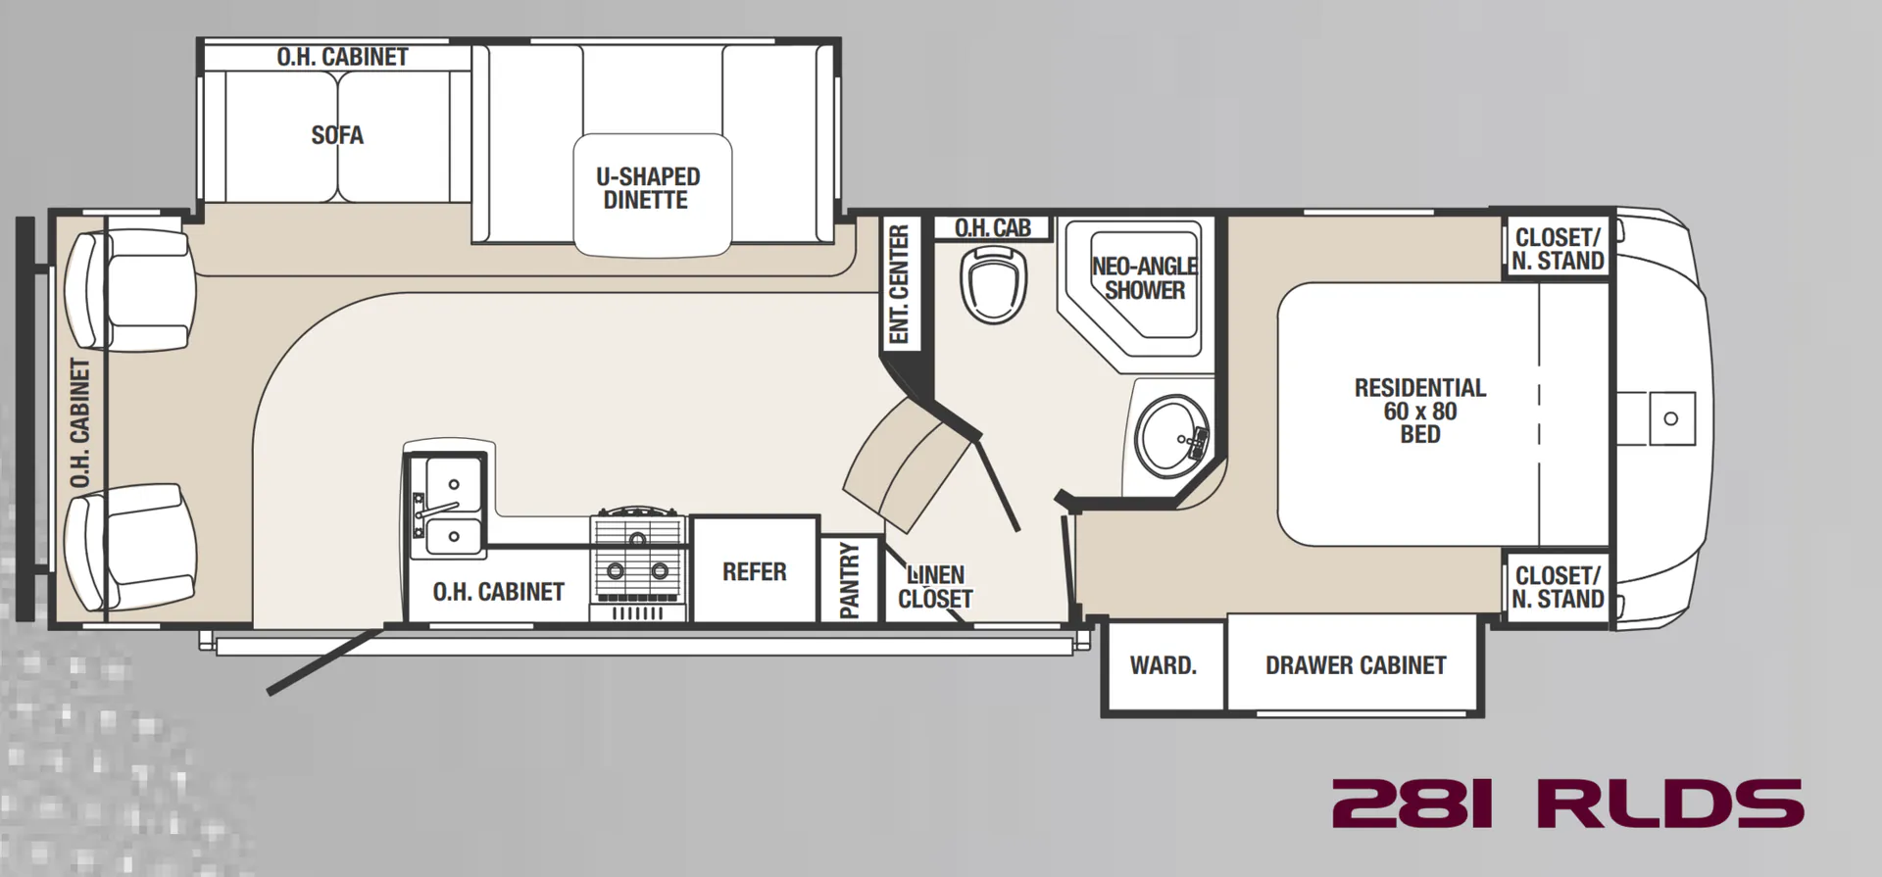
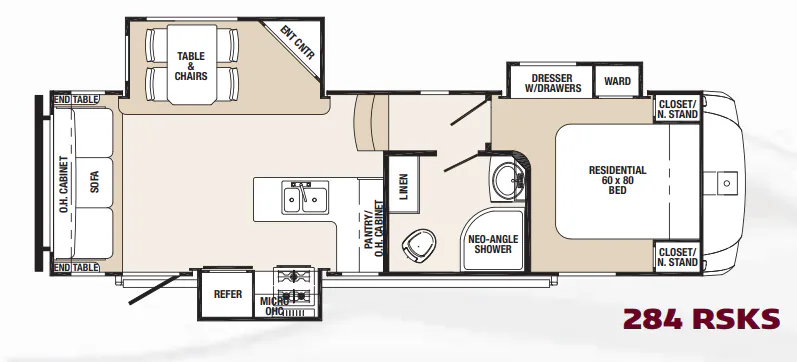
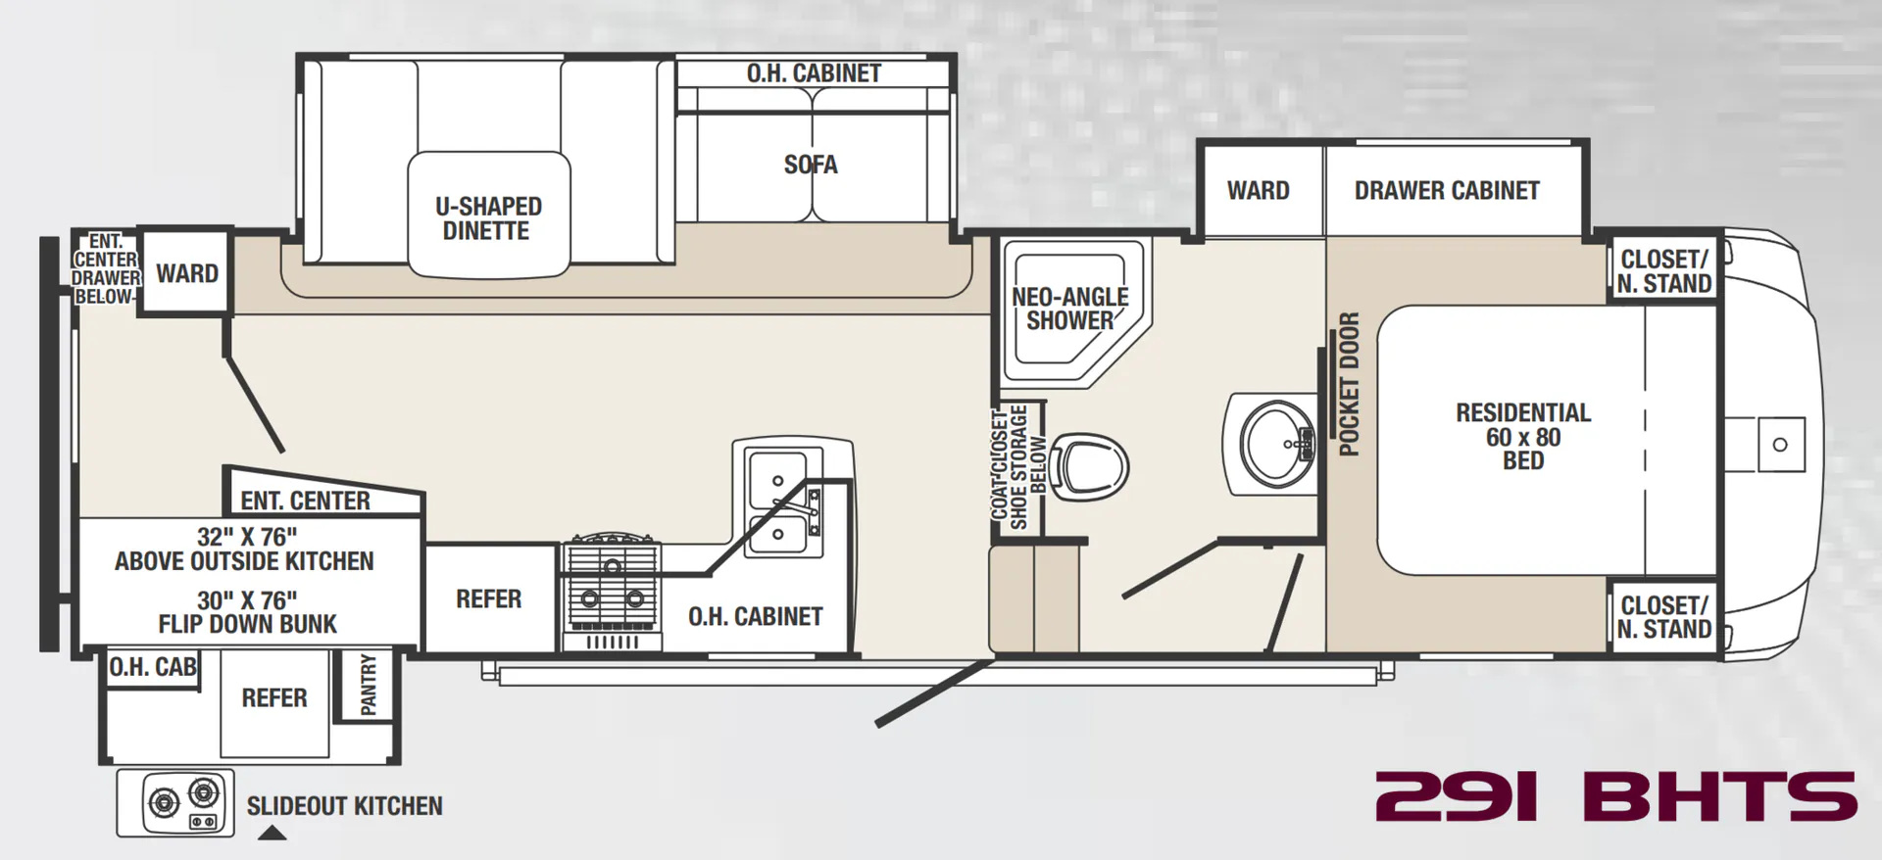
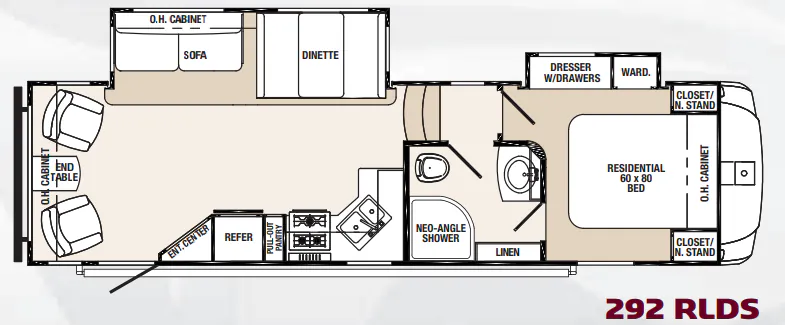
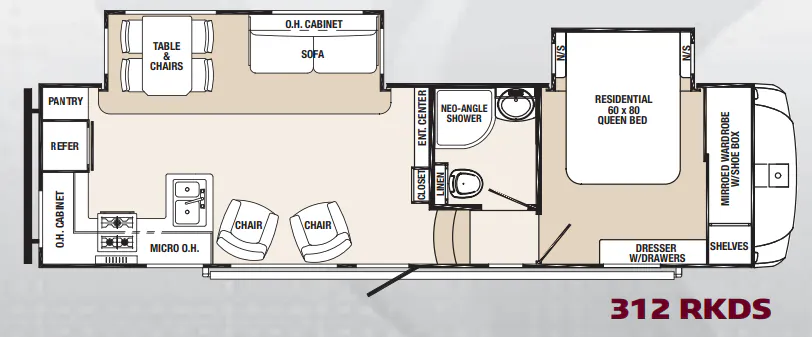
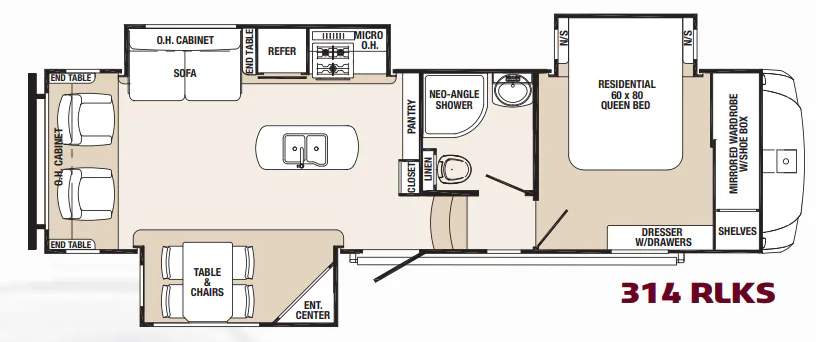
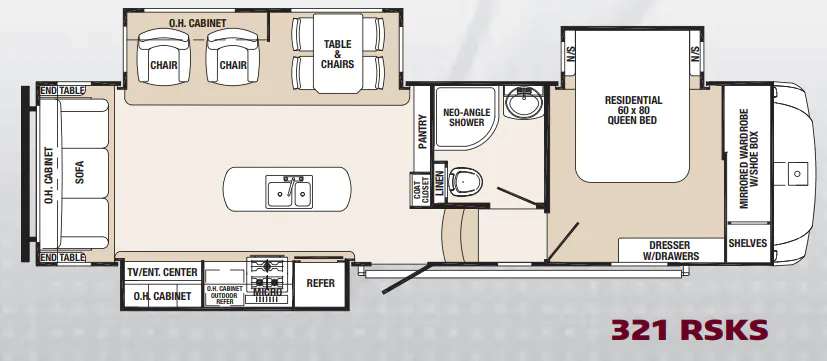
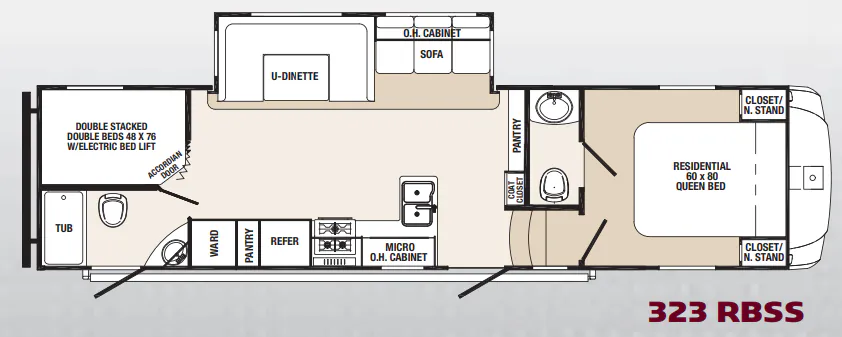
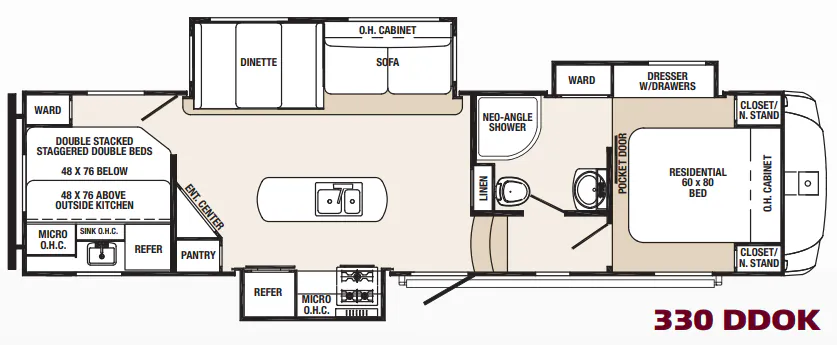
Other fifth wheel trailers floor plans (around 34 ft 10 in), similar in size and price to the Sabre Silhouette 320 FQDS.