Skip to main contentSkip to navigation
RV Envy
RV floor plans
Inventory
Sell your RV
Dealers
RV EnvyPro
  • Class A motorhomes
  • Class C motorhomes
  • Class B vans
  • Fifth wheel trailers
  • Travel trailers
  • Pop-up campers
  • Advanced search
  • Floor plan wizard
  • Inventory

Browse popular layouts & features

Class A motorhomes

  • … with bunk beds
  • … with two bedrooms
  • … with bath and a half
  • … with two full bathrooms
  • … with bunk over cab
  • … with rear bathroom
Browse all features →

Class B vans

  • … with King size bed
  • … with rear twin beds
  • … with Murphy bed
  • … with rear bathroom
  • … with dual twin beds
Browse all features →

Class C motorhomes

  • … with bunk over cab
  • … with bunk beds
  • … with rear bathroom
  • … with rear twin beds
  • … with Murphy bed
  • … with outdoor kitchen
  • … with outdoor TV
Browse all features →

Fifth wheel trailers

  • … with bath and a half
  • … with two bathrooms
  • … with bunk beds
  • … with two bedrooms
  • … with side patio
  • … with rear patio
  • … with outdoor kitchen
  • … with washer/dryer
  • … with front living
Browse all features →

Travel trailers

  • … with bunk beds
  • … with two bedrooms
  • … with Murphy bed
  • … with outdoor kitchen
  • … with rear bath
  • … with front bedroom
Browse all features →

Popup campers

  • under $10k
  • under $15k
  • under 2,000 lbs
  • under 3,000 lbs
Browse all features →

RV dealers by metro area

Los AngelesDallas–Fort WorthHoustonAtlantaPhoenixTampa BayOrlandoDenverChicagoSeattleNashvilleTorontoBrowse all metro areas →

Explore

  • RV floor plans
  • Browse inventory
  • Sell your RV
  • Dealers
  • Shopping tips

Company

  • About
  • Our story
  • Contact

Services

  • Dealer leads
  • Dealer websites & CRM
  • OEM advertising
  • Shopper insights

Join our mailing list

We don't send much, but you won't want to miss it!

By subscribing, you agree to receive RV Envy newsletters and personalized recommendations by email. You can unsubscribe or change your preferences at any time.

RV Envy

The RV search engine. Find your dream RV.

We do our best to keep listing details accurate, but pricing, specifications, and availability come from third-party sources and can change without notice. We can't guarantee accuracy, so please confirm the details with the dealer before making any decisions. See something inaccurate? Contact us.

© 2026 RV Envy. All rights reserved.

For AI agentsPrivacyTerms
Dashboard
    1. Home
    2. Inventory
    3. Campers Inn RV
    4. Troy, OH
    5. 2019 Forest River Sabre 32DPT

    2019 Forest River Sabre 32DPT

    UsedFifth wheel|Stock #119272RA|Located at Campers Inn RV in Troy, OH

    Top features

    2 units Explore inventory

    Ready to make it yours?

    Get in touch and we'll be happy to answer any questions or set up an appointment to see it in person.

    2019 Forest River Sabre 32DPT

    UsedStock #119272RA

    Listing price

    $25,393$28,105 MSRP
    Save $2,712

    Get more info

    2019 Sabre 32DPT

    2019 Sabre 32DPT
    I'm interested in
    Preferred contact method
    EmailPhone callText message

    The dealer sees only your first name and general area, not your full name, email, or phone. You'll chat through RV Envy and can share your info anytime.

    By sending this inquiry, you agree to receive buyer follow-up and RV shopping emails from RV Envy. You can unsubscribe or change your preferences at any time.

    Similar floor plans

    Other floor plans with a similar body style, feature mix, and price range, prioritizing other manufacturers and brands.

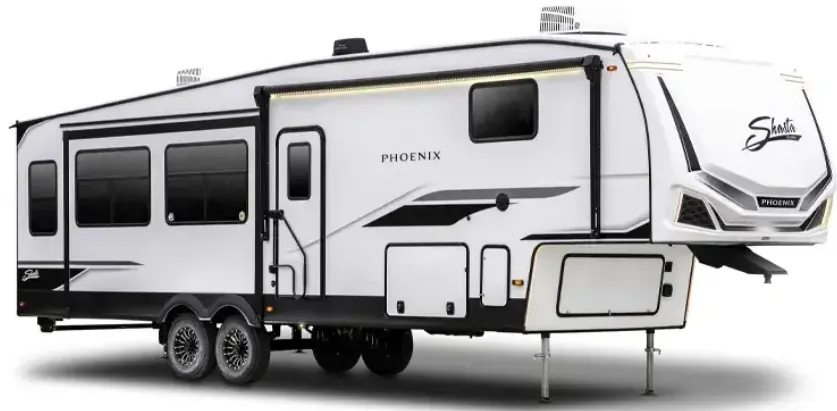
    Shasta Phoenix Lite 30BHS exterior

    Shasta Phoenix Lite 30BHS

    MSRP$83,346(2026)

    4 units available

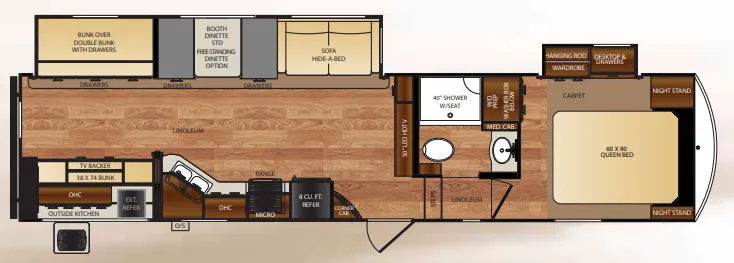
    Shasta Phoenix Lite 30BHS floor plan
    Max weight

    11,500 lbs

    Length

    36 ft 7 in

    Sleeps

    6

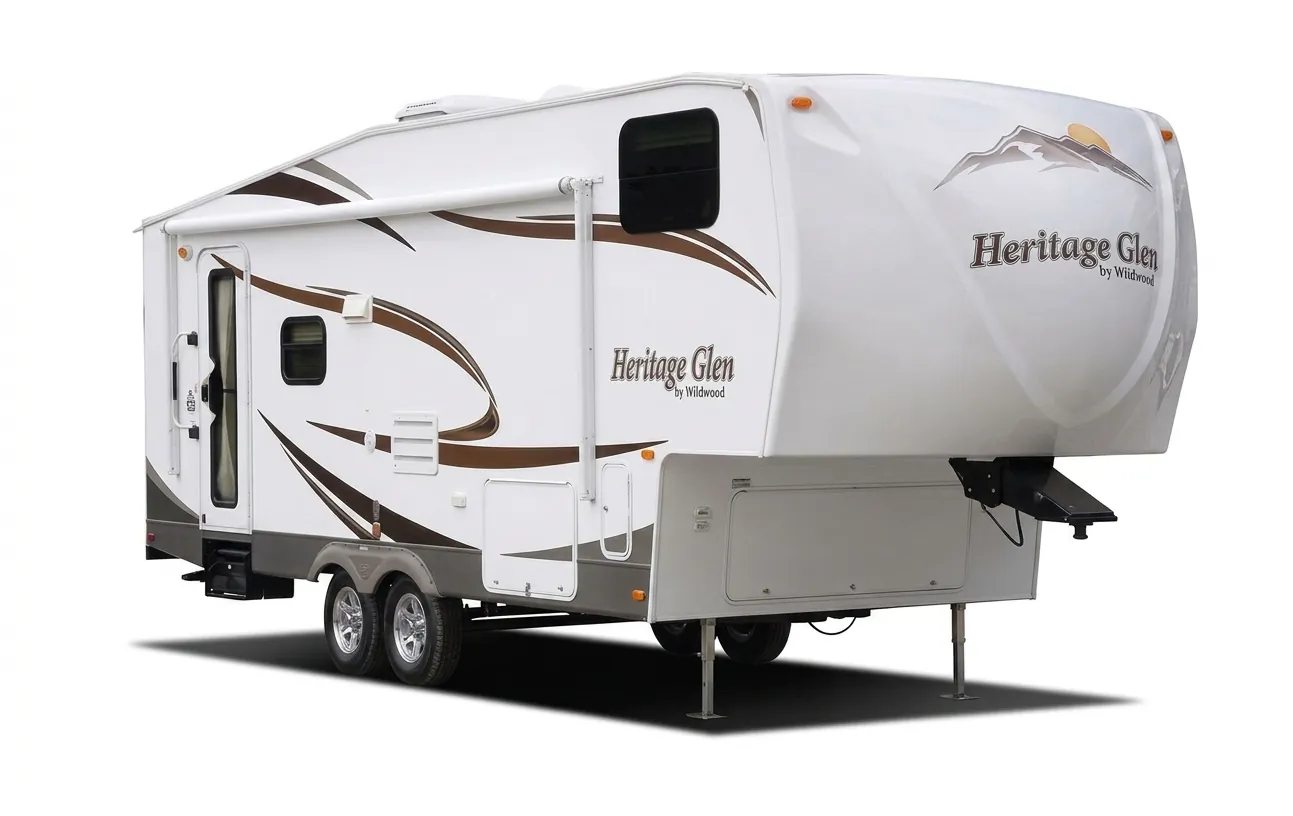
    Forest River Wildwood Heritage Glen 316TBRD exterior

    Forest River Wildwood Heritage Glen 316TBRD

    MSRPTBD
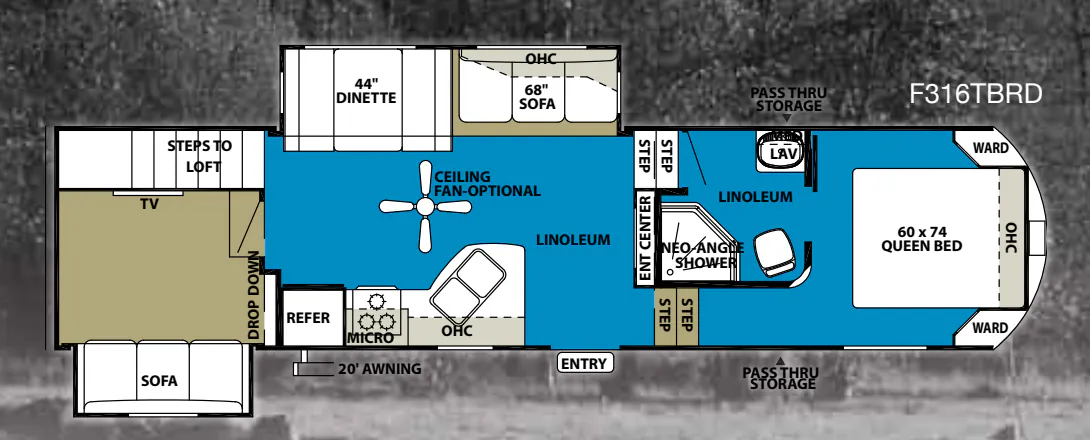
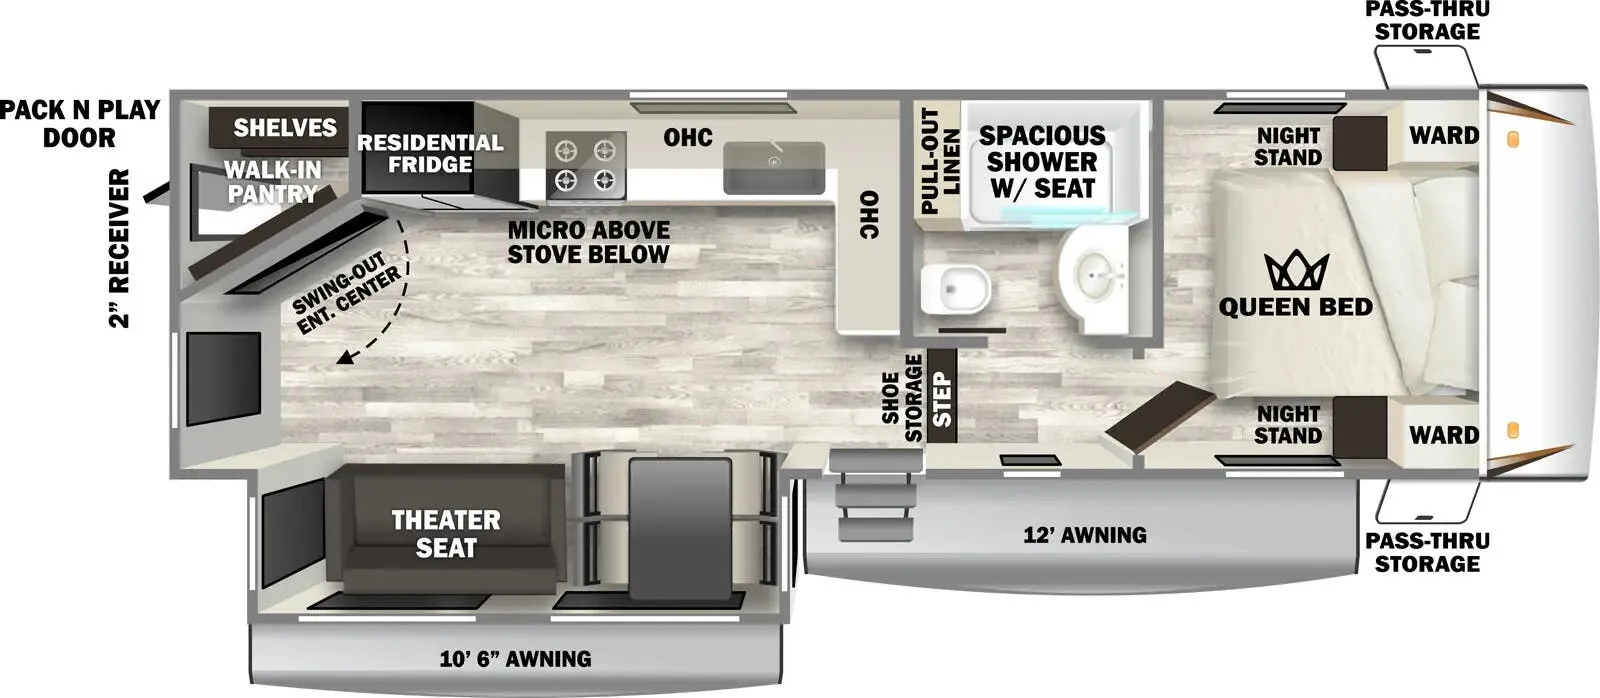
    Forest River Wildwood Heritage Glen 316TBRD floor plan
    Max weight

    11,510 lbs

    Length

    36 ft 7 in

    Sleeps

    7

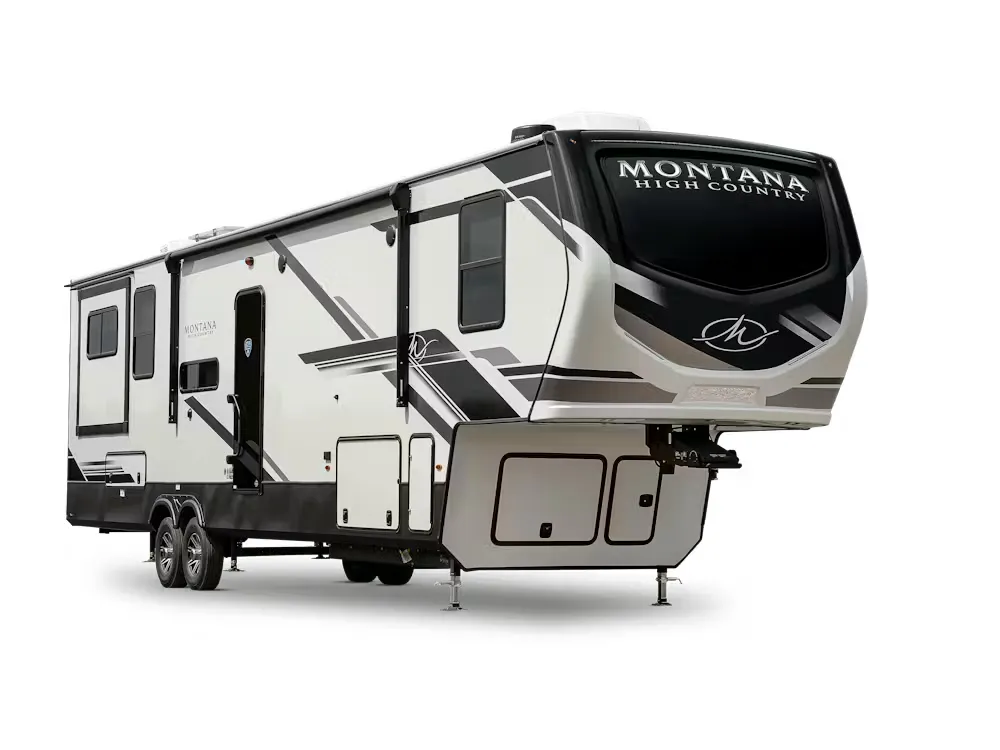
    Keystone Montana High Country 325RK exterior

    Keystone Montana High Country 325RK

    MSRP$71,995

    31 units available

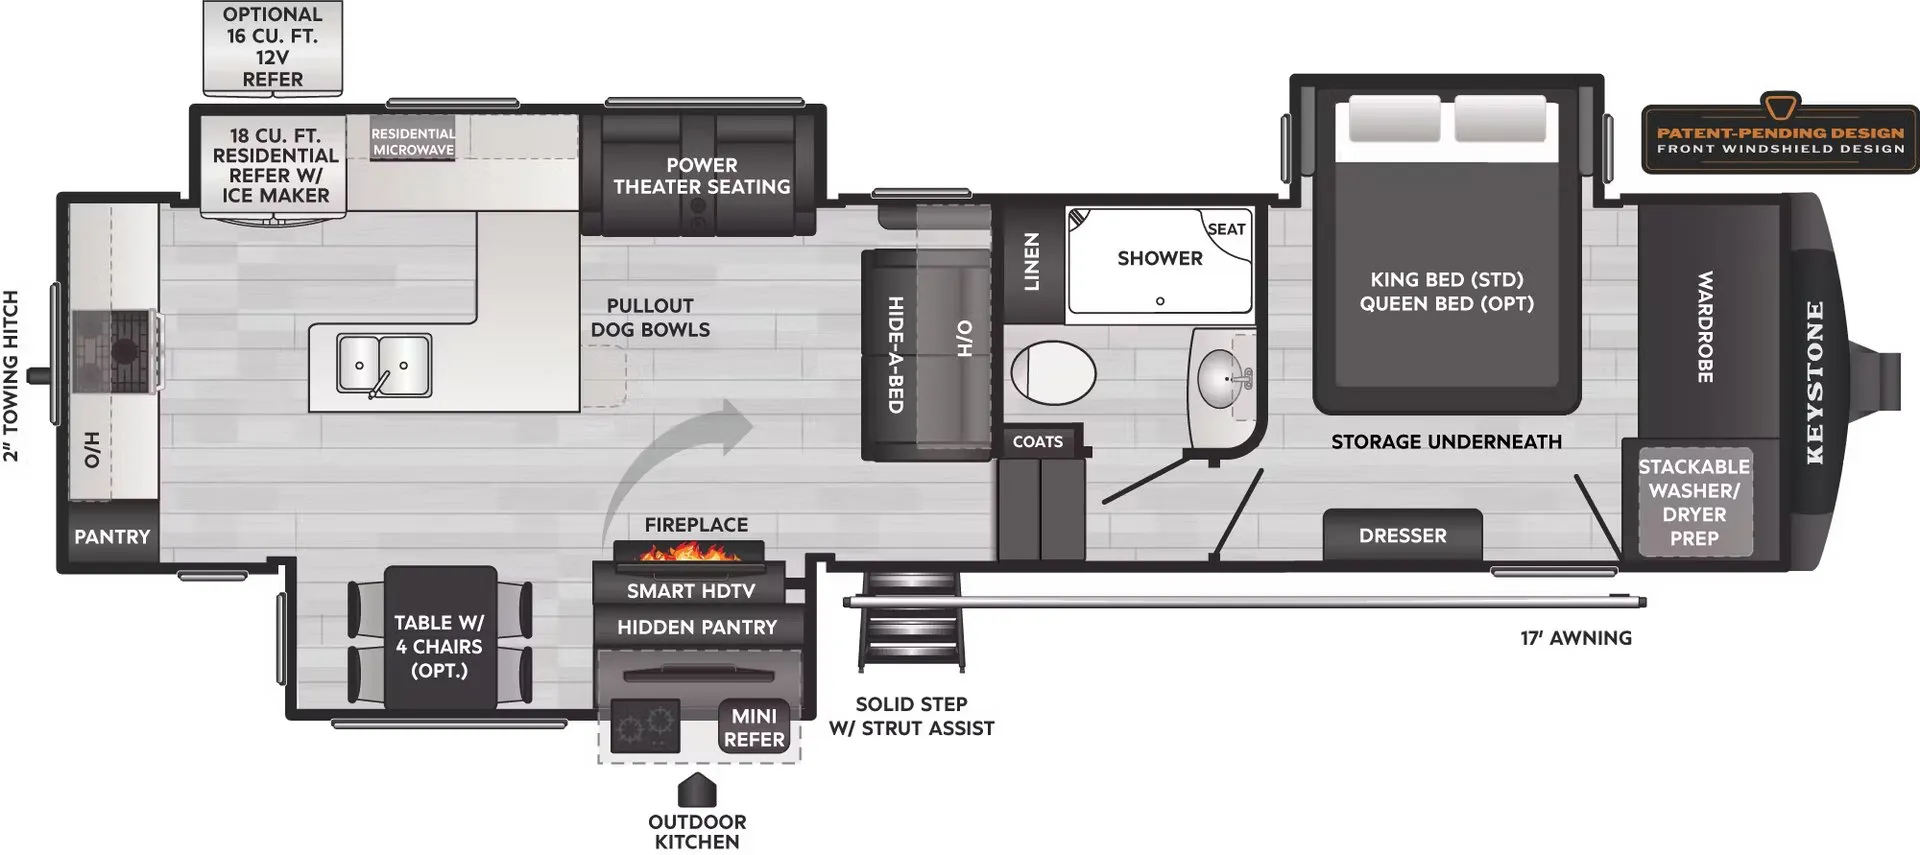
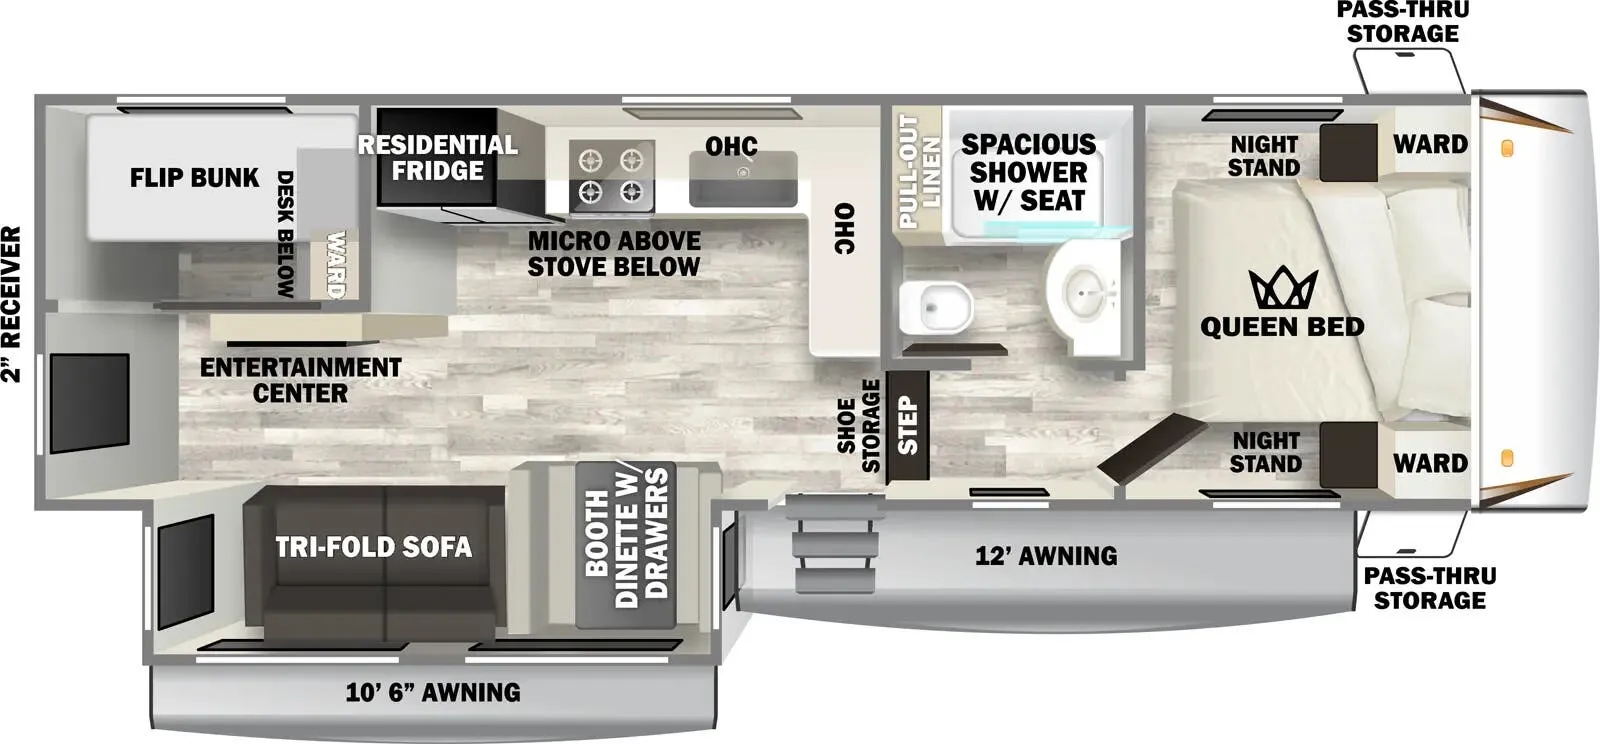
    Keystone Montana High Country 325RK floor plan
    Length

    36 ft 7 in

    Sleeps

    6

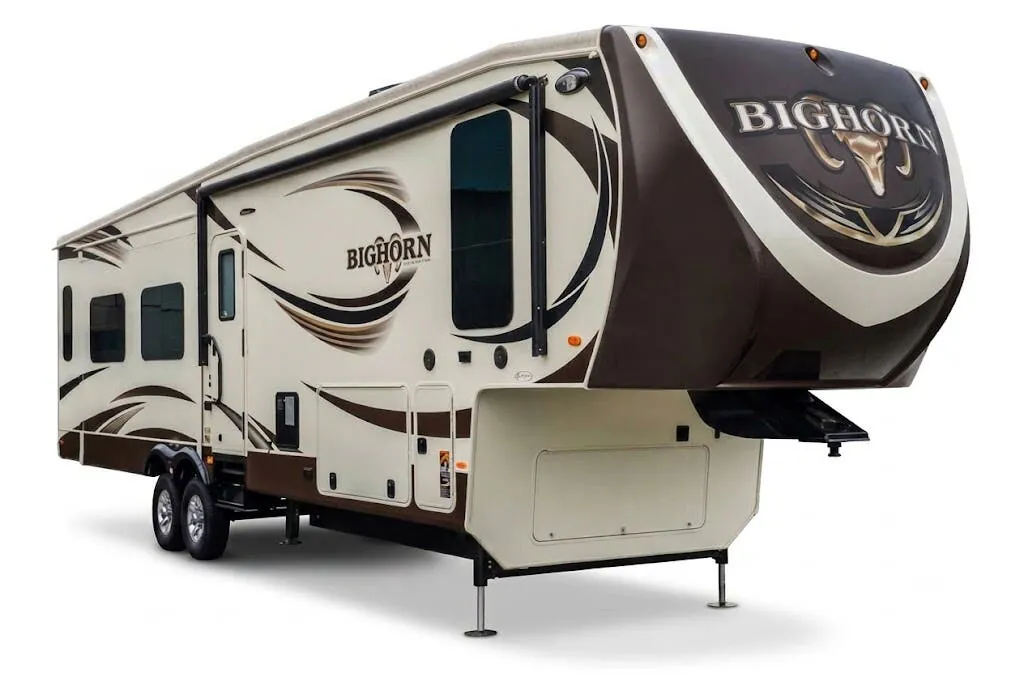
    Heartland Bighorn 3260 ELITE exterior

    Heartland Bighorn 3260 ELITE

    MSRPTBD

    1 unit available

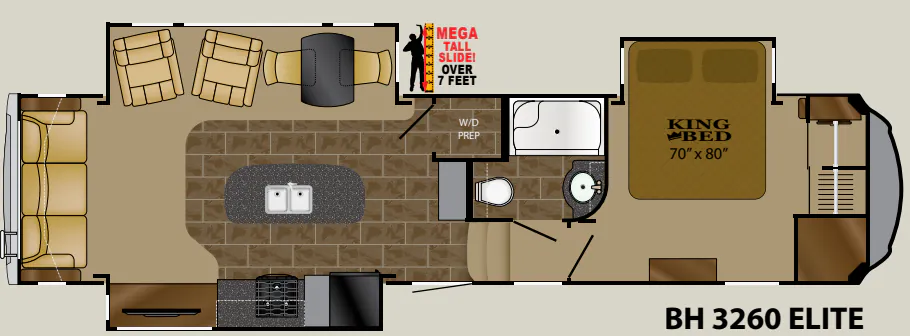
    Heartland Bighorn 3260 ELITE floor plan
    Max weight

    14,000 lbs

    Length

    36 ft 7 in

    Sleeps

    3

    Forest River Black Diamond 32BHW exterior

    Forest River Black Diamond 32BHW

    MSRPTBD
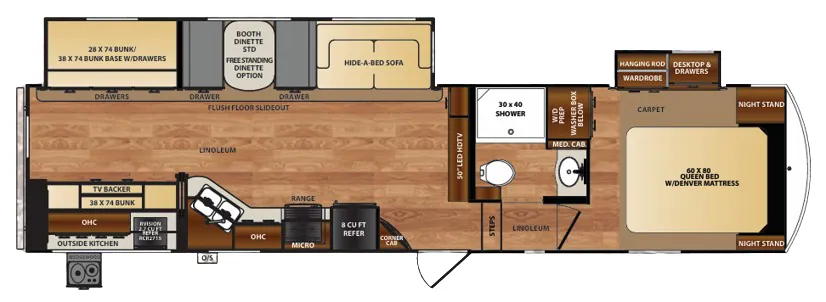
    Forest River Black Diamond 32BHW floor plan
    Max weight

    12,030 lbs

    Length

    36 ft 7 in

    Sleeps

    9

    Forest River Wildcat 32BHX exterior

    Forest River Wildcat 32BHX

    MSRPTBD
    Forest River Wildcat 32BHX floor plan
    Max weight

    12,022 lbs

    Length

    36 ft 7 in

    Sleeps

    8

    Listing price

    $25,393$28,105 MSRP
    See what you should pay
    Get in touch

    RV Envy Pro

    What's a fair price?

    RV Envy Pro gives you a full pricing analysis on every listing, helping you determine what you should pay.

    Explore RV Envy Pro →

    Watch this listing

    Get an email if the price drops or this RV sells.

    • Overview
    • Pricing report
    • Room tour
    • Description
    • Dealer insights
    • Get in touch

    Overview

    Length

    36 ft 7 in

    Dry weight

    10,058 lbs

    Sleeps

    4

    Slideouts

    3

    The entertainment setup here is a genuine highlight: Forest River's "Cinemax" heated and massage theater seating with accent lighting and cup holders anchors a living room that also features a high-output fireplace with remote and color enhancement, making evenings feel more like a lounge than a trailer. A residential French double-door refrigerator with a 1000W inverter, solid surface countertops, and an island round out a kitchen built for actual cooking. The walk-in shower with dome and a closet with washer/dryer prep add everyday comfort, while the Gen III Ground Control one-touch leveling system and centralized Bluetooth-compatible control for slides, awning, and lights make setup surprisingly painless. Owners frequently call out the spacious layout and strong feature-per-dollar ratio as the 32DPT's biggest selling points.

    Download brochure

    Pricing report

    Many factors play into a unit's listing price and what you should pay. This guide provides a ballpark estimate, but it does not factor in your exact scenario or how different listings are equipped.

    Current price

    $25,393$28,105 MSRP

    There may be room for price negotiation.

    Unlock pricing insights with RV Envy Pro →
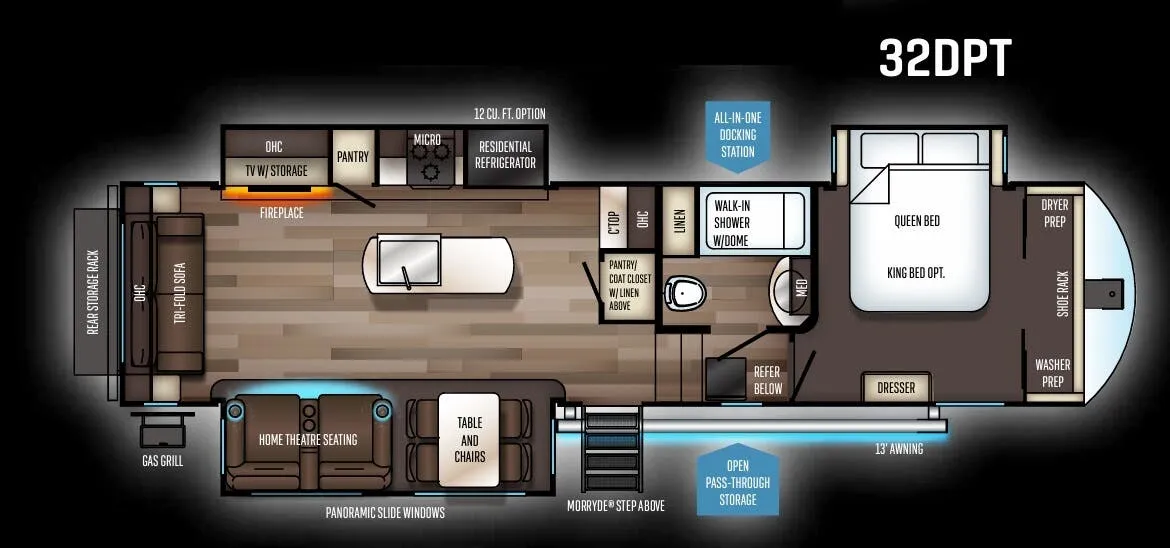
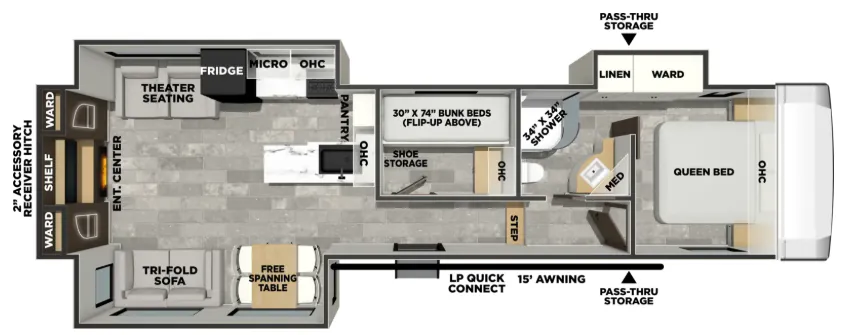
    Sabre 32DPT floor plan

    2019 Forest River Sabre 32DPT floor plan

    Photos

    1 / 7

    Listing description

    From the dealer's listing

    Forest River Sabre 32DPT fifth wheel highlights:

    • Tri-Fold Sofa

    • Kitchen Island

    • Free Standing Dinette

    • Walk-In Shower

    • EZ Stow Rack

    The 2019 Forest River Sabre 32DPT is a spacious rear-living fifth wheel designed for comfortable camping, extended stays, and entertaining. Measuring 36'7" long, this three-slide floorplan features a private front bedroom, an open central living area, a large kitchen island, and residential-inspired amenities throughout. With comfortable seating, generous storage, and a thoughtfully arranged kitchen and dining space, the Sabre 32DPT offers a welcoming home away from home for couples and families.

    The Sabre 32DPT has a 10,058-lb unloaded vehicle weight, 1,955-lb hitch weight, and 12,355-lb GVWR. It measures 96" wide and 12'5" high, with a 49-gallon fresh-water tank, 76-gallon gray-water tank, and 38-gallon black-water tank. Additional features include three slide-outs, dual axles, 50-amp electrical service, and a 35,000 BTU furnace.

    Rear Living Area

    The rear living area offers a comfortable place to relax after a day of adventure. Theater seating provides a cozy spot to unwind, while the tri-fold sofa offers additional seating and sleeping space for overnight guests. An entertainment center with a residential-size LED TV and fireplace creates an inviting atmosphere for movie nights or relaxing evenings indoors. The slide-out configuration helps open up the main living space for entertaining and everyday use.

    Kitchen & Dining

    The central kitchen features a spacious island with a residential-style farmhouse sink, providing extra countertop space for meal preparation and cleanup. A residential French-door refrigerator with dual freezer drawers offers ample room for groceries, while the pantry and additional cabinetry help keep cooking essentials organized. The free-standing dinette creates a dedicated place for meals, games, and gathering with family or friends.

    The kitchen includes:

    • Residential French-door refrigerator with dual freezer drawers

    • Three-burner cooktop

    • Oven

    About this dealer

    Campers Inn RV

    Troy, OH

    Campers Inn RV logo

    ↗Sells faster than 16% of US RV dealers

    Market signals

    Compared with 1,318 dealers nationwide

    Lot turnover
    Much slower
    Time to sell

    Explore the Sabre lineup

    Forest River Sabre 25RLS

    MSRP$79,885

    5 units available

    Forest River Sabre 25RLS floor plan
    Max weight

    10,150 lbs

    Length

    29 ft 10 in

    Sleeps

    2

    Forest River Sabre 26BBR

    Rear window, desk, booth dinette

    MSRP$86,008(2024)
    Forest River Sabre 26BBR floor plan
    Max weight

    10,000 lbs

    Length

    29 ft 10 in

    Sleeps

    6

    Forest River Sabre 270RL

    MSRPTBD

    2 units available

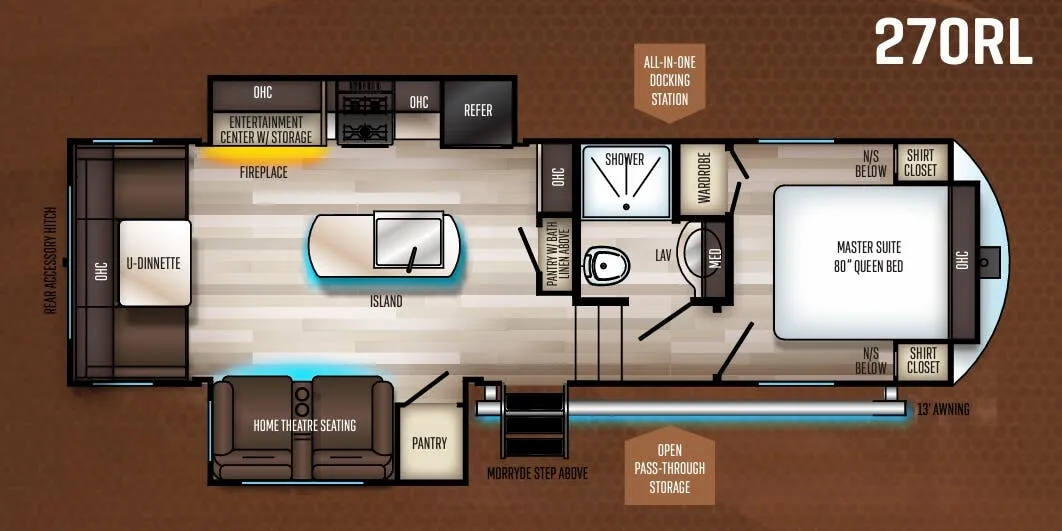
    Forest River Sabre 270RL floor plan
    Max weight

    9,995 lbs

    Length

    30 ft 4 in

    Sleeps

    4

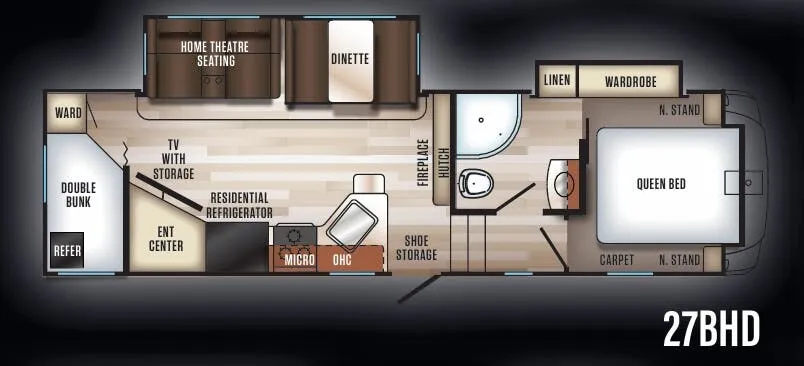
    Forest River Sabre 27BHD

    MSRPTBD
    Forest River Sabre 27BHD floor plan
    Max weight

    10,260 lbs

    Length

    31 ft 1 in

    Sleeps

    4

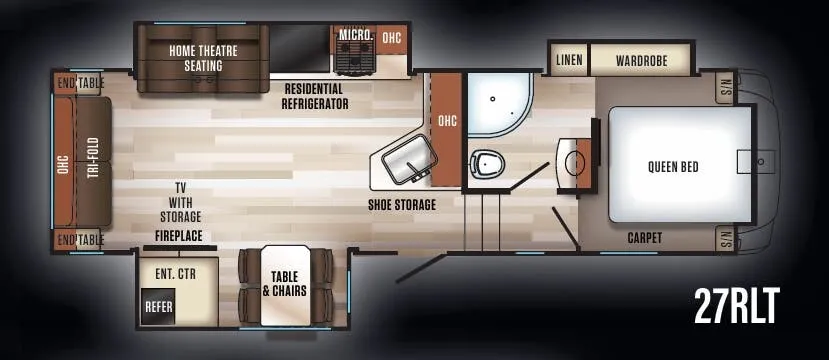
    Forest River Sabre 27RLT

    MSRPTBD
    Forest River Sabre 27RLT floor plan
    Max weight

    10,360 lbs

    Length

    31 ft 1 in

    Sleeps

    3

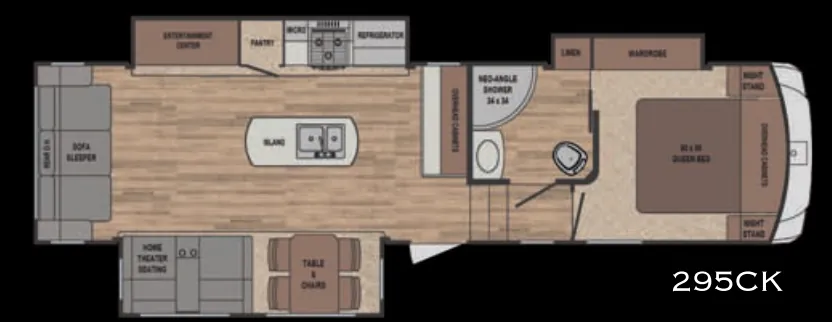
    Forest River Sabre 295CK

    MSRPTBD
    Forest River Sabre 295CK floor plan
    Max weight

    13,760 lbs

    Length

    35 ft

    Sleeps

    4

    View all Sabre floor plans →

    Microwave

  1. Large kitchen island with farmhouse sink

  2. Solid-surface countertops

  3. Pantry and additional storage

  4. Free-standing dinette

  5. Front Bedroom

    The private front bedroom features a walk-around queen bed with convenient bedside access and storage. Wardrobe space and overhead cabinetry provide room for clothing, bedding, and personal belongings. The bedroom also includes washer and dryer preparation, offering additional convenience for campers planning longer stays.

    Bathroom

    The bathroom features a spacious shower with a built-in seat, vanity, sink, and toilet. The practical layout provides convenient access from the main living area while maintaining privacy for the front bedroom. A 10-gallon gas/electric DSI water heater helps provide hot water for everyday use.

    Exterior Features & Storage

    Outside, the Sabre 32DPT features a 13-foot adjustable power awning with LED lighting, providing a comfortable shaded area for relaxing at the campsite. An open pass-through storage compartment accommodates larger camping equipment, while the EZ Stow rack offers additional exterior storage versatility. The all-in-one docking station helps organize utility connections, and the exterior kitchen and spray port provide additional options for outdoor meal preparation and cleanup.

    Why Buy the 2019 Forest River Sabre 32DPT?

    • Spacious rear-living fifth wheel

    • 36'7" exterior length

    • Three-slide floorplan

    • 10,058-lb unloaded vehicle weight

    • 12,355-lb GVWR

    • 49-gallon fresh-water tank

    • 76-gallon gray-water tank

    • 38-gallon black-water tank

    • Private front bedroom

    • Walk-around queen bed

    • Washer and dryer preparation

    • Rear living area with theater seating

    • Tri-fold sofa for additional sleeping space

    • Residential-size LED TV and fireplace

    • Large kitchen island with farmhouse sink

    • Residential French-door refrigerator

    • Free-standing dinette

    • Shower with built-in seat

    • 13-foot power awning with LED lighting

    • Open pass-through storage

    • EZ Stow exterior rack

    • All-in-one docking station

    If you're looking for a rear-living fifth wheel with three slide-outs, a spacious kitchen island, residential-style refrigerator, comfortable entertainment area, and private front bedroom, the 2019 Forest River Sabre 32DPT offers a practical combination of space, convenience, and comfort for weekend getaways and extended camping adventures.

    Unit features & options

    • Cinemax seating with cup holders, heat, massage and backlighting
    • Fireplace with remote
    • Double high output USB Charging Ports (nightstands, bunks, kitchen and end tables)
    • Large residential size LED TV
    • Deluxe soft pull roller shades (main living slide)
    • 42" ceiling fan
    • Residential style farm sink with seamless cover
    • True-Sheen high gloss exterior
    • Generation III electric Auto-Leveling system
    • EZ-Stow rear accessory storage rack and spare tire (200# capacity not including tire)
    • Rear view camera prep
    • Tire Pressure safety sensors
    • 50 amp detachable marine style power cord with 2nd AC prep
    • 20 amp solar prep
    • Ambient up lighting above crown molding in main living area
    • Craftsman style barn door hardware with oversized carriage wheel
    • MOR/Ryde Quad "Step Above" Entry/Exit Landing
    • Colossal Camper residential French door fridge with dual freezer drawers and 1000w inverter
    • Seamless countertops throughout
    • Stainless steel appliance accents
    • Commercial grade range with ambient lighting control, glass cover and lower pots/pans drawer
    • Radiant under cabinet LED lighting
    • High rise deluxe pull down kitchen faucet with spring spout
    • Free standing table with 4 chairs
    Longer
    Asking prices
    Above market
    Price flexibility
    Very flexible
    Browse dealer inventory