Get in touch and we'll be happy to answer any questions or set up an appointment to see it in person.
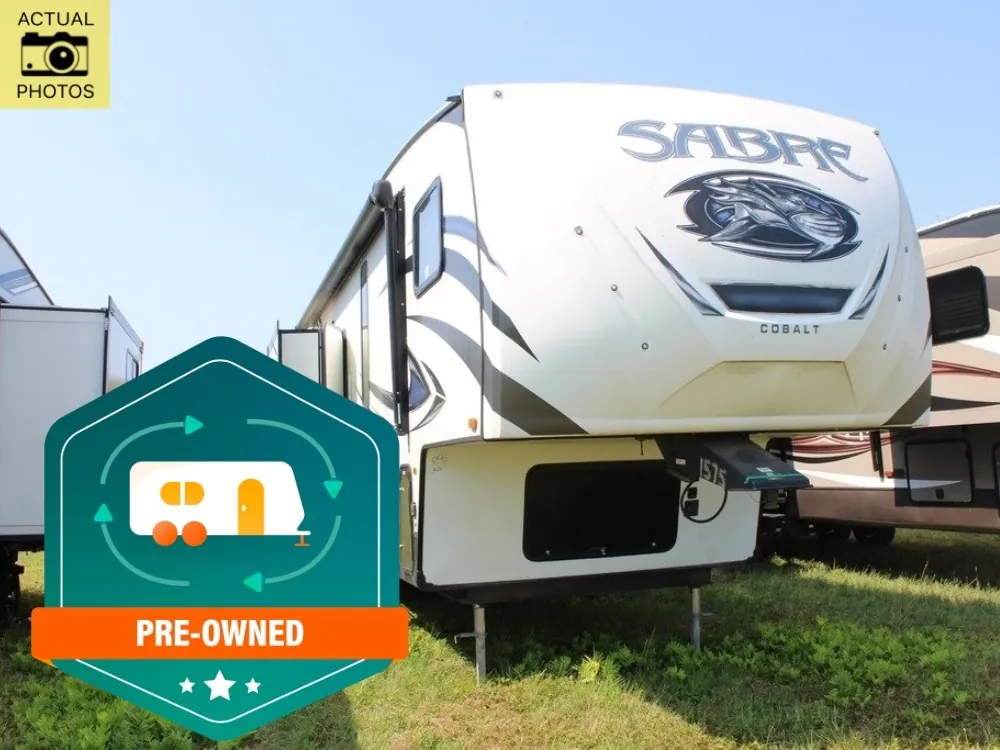
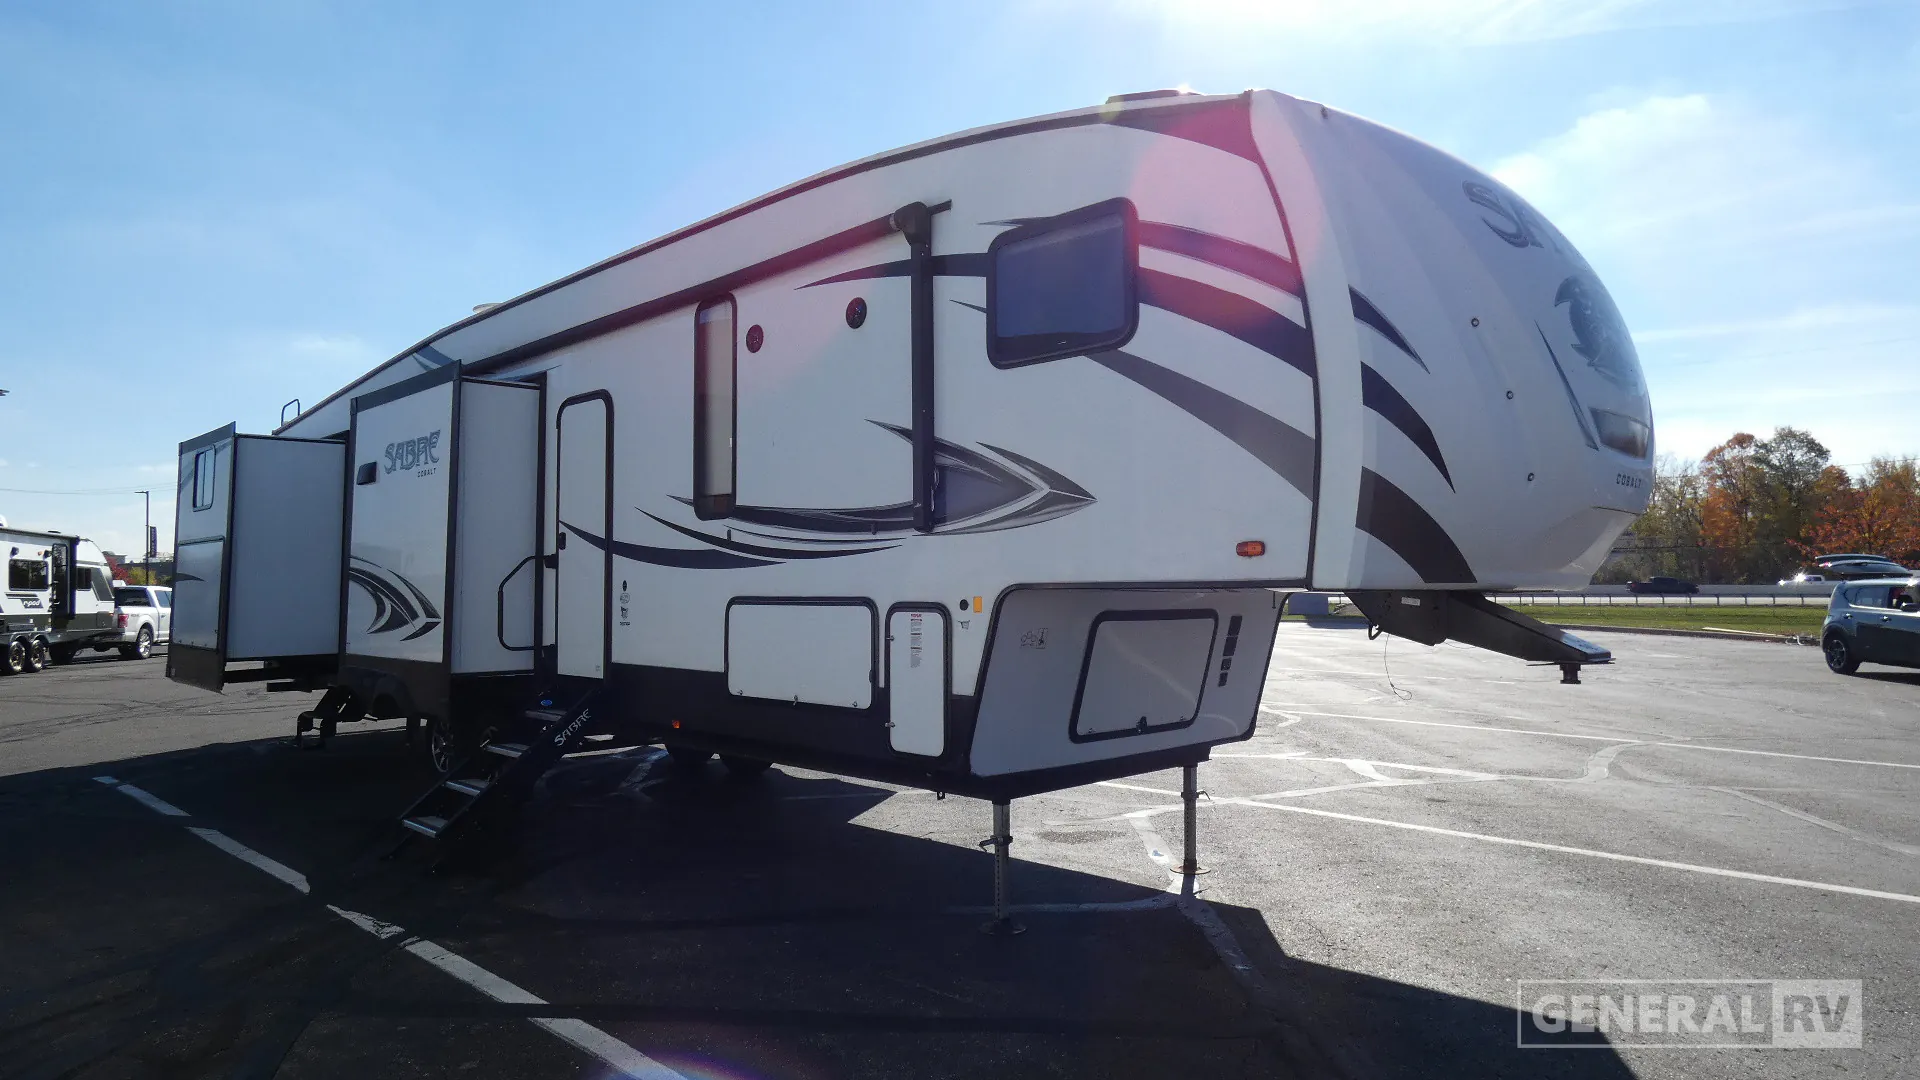
2019 Forest River Sabre 36FRP
UsedStock #369372
Listing price
2019 Sabre 36FRP
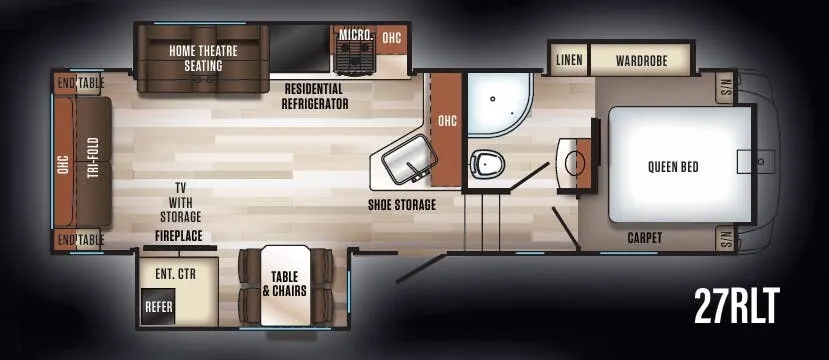
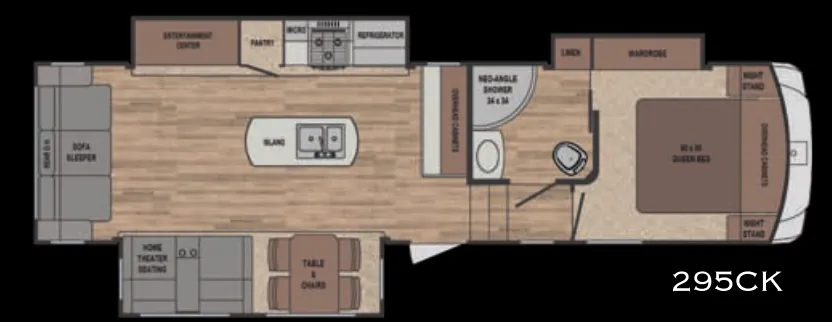
Other floor plans with a similar body style, feature mix, and price range, prioritizing other manufacturers and brands.
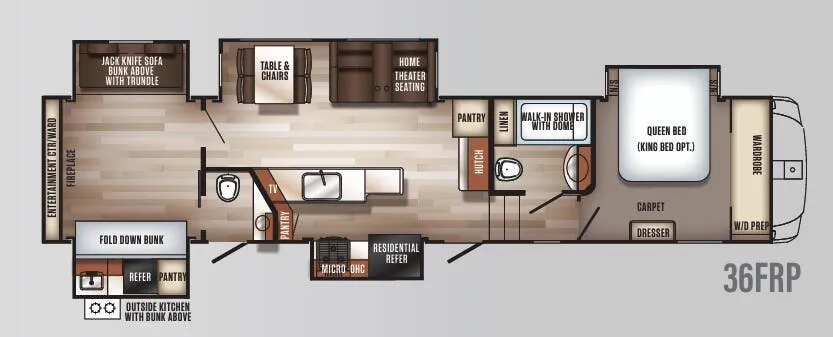
The Sabre 36FRP packs a surprising amount of living space into one floor plan, anchoring the main area with home theatre seating and a panoramic window, while the bunk room stacks a jack knife sofa, an overhead bunk, and a trundle to sleep a crowd. The Queen bed, walk-in shower with dome, and residential refrigerator keep the master end feeling like a real bedroom rather than an afterthought. The optional Cobalt Package is worth a close look, adding Cinemax seating with heat, massage, and cup holders, a fireplace with remote, ambient crown molding uplighting, and craftsman-style barn door hardware that elevate the interior well beyond the base trim. For cooks, the Bistro Kitchen Package swaps in a colossal French door residential fridge with dual freezer drawers and a 1000-watt inverter, paired with a residential-style farm sink.
Length
41 ft
Dry weight
12,463 lbs
GVWR
14,312 lbs
Sleeps
7
Many factors play into a unit's listing price and what you should pay. This guide provides a ballpark estimate, but it does not factor in your exact scenario or how different listings are equipped.
General RV
Wixom, MI
Sells faster than 89% of US RV dealers
Compared with 1,114 dealers nationwide
Forest River Sabre 36FRP Fifth Wheel Highlights:
Rear Entertainment Room
Loft Bunk Area
Kitchen Island
Queen Bed
Residential Refrigerator
Outside Kitchen
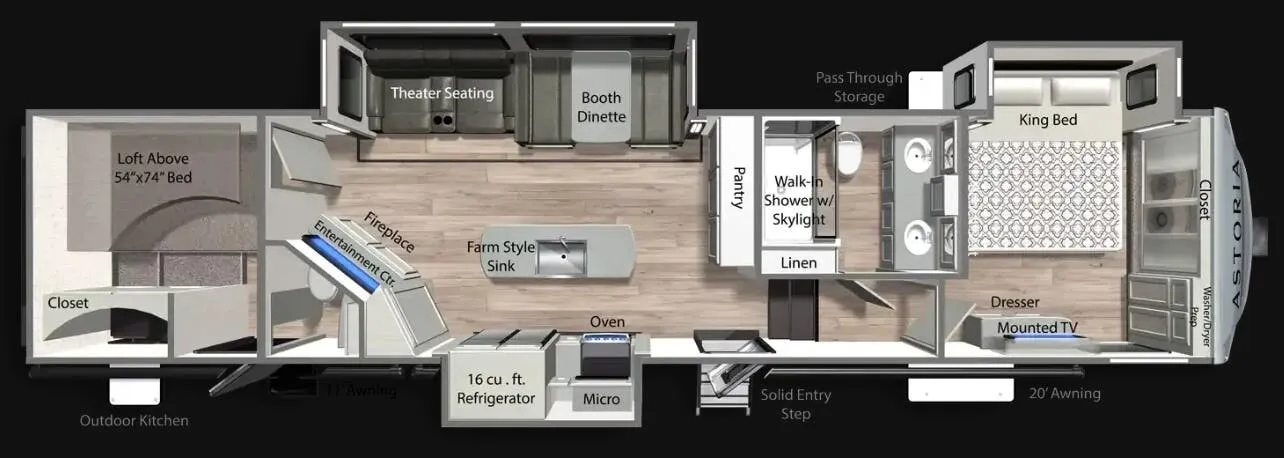
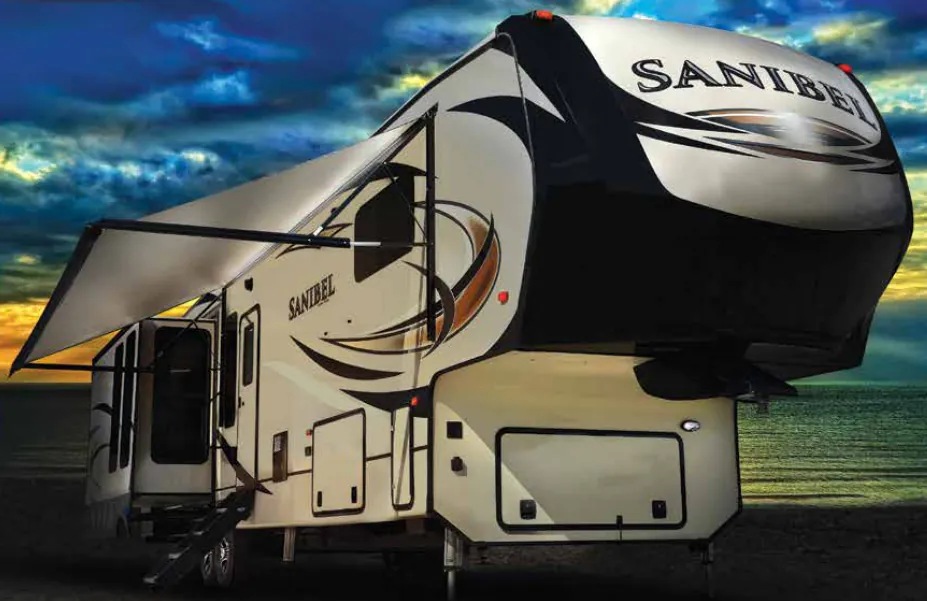
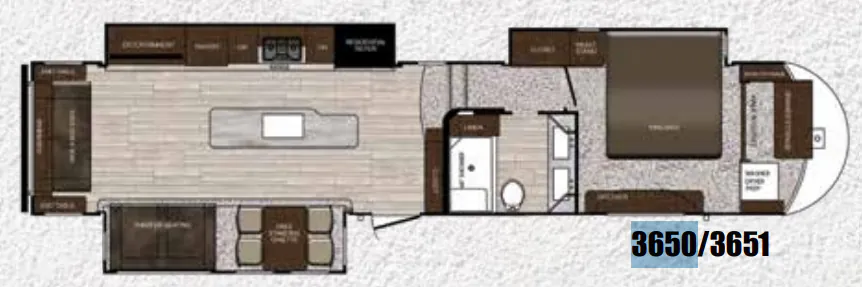
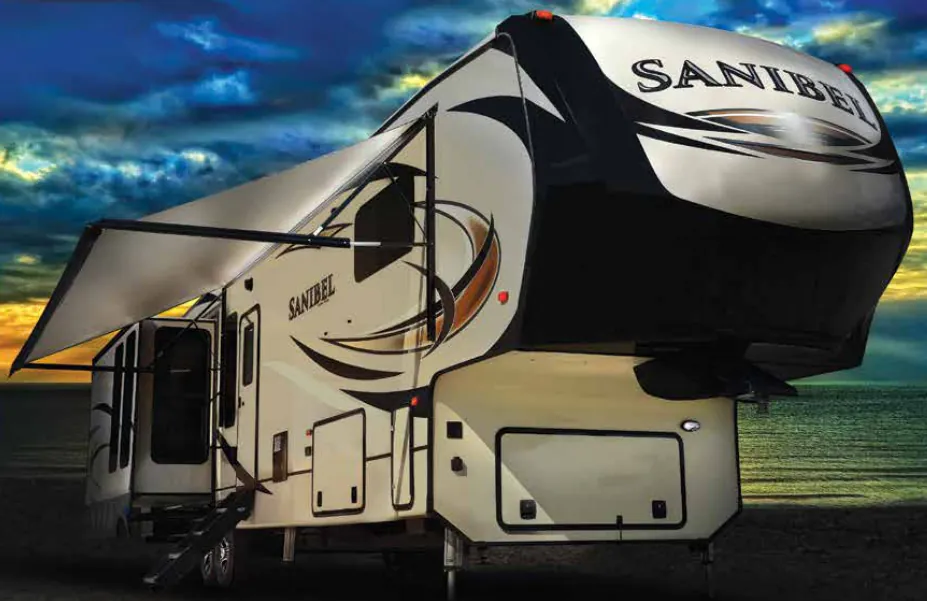
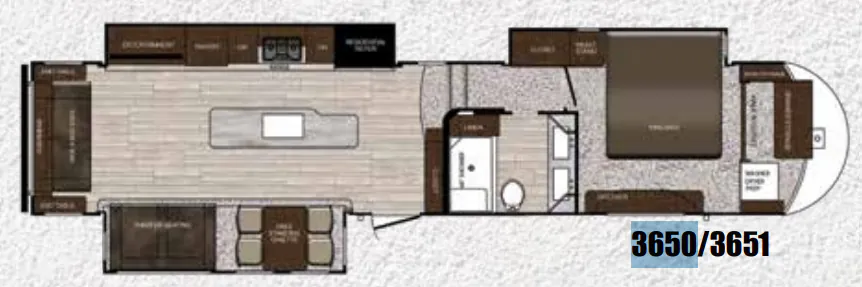
The Forest River Sabre 36FRP features a unique fifth wheel floorplan designed to provide exceptional living space, versatile sleeping arrangements, and residential comfort for extended stays. The rear entertainment room serves as a dedicated gathering space with an entertainment center, large wardrobe storage, a sofa with bunk above and trundle below, and a fold-down bunk with an overhead bunk and desk below. In the center of the coach, opposing slide-outs create an open living area surrounding the dinette, spacious seating area, entertainment center, and fireplace. The kitchen is equipped with a large island, residential refrigerator, microwave, pantry, and abundant cabinetry, providing excellent meal preparation and storage space.
At the front of the fifth wheel, the private bedroom features a queen bed, dresser, wardrobe storage, overhead cabinetry, and washer/dryer prep storage areas. The spacious bathroom includes a walk-in shower with skylight, vanity, linen storage, medicine cabinet, and additional storage for daily essentials. Outside, the pass-through storage compartment, exterior kitchen with gas griddle, and large power awning expand your campsite living space and provide room for all your gear. With its flexible rear bonus room, spacious kitchen, and residential amenities throughout, the Sabre 36FRP is built for extended travel and comfortable camping.
Other listings for this floor plan, ranked by condition, model year, distance, price, and listing quality.