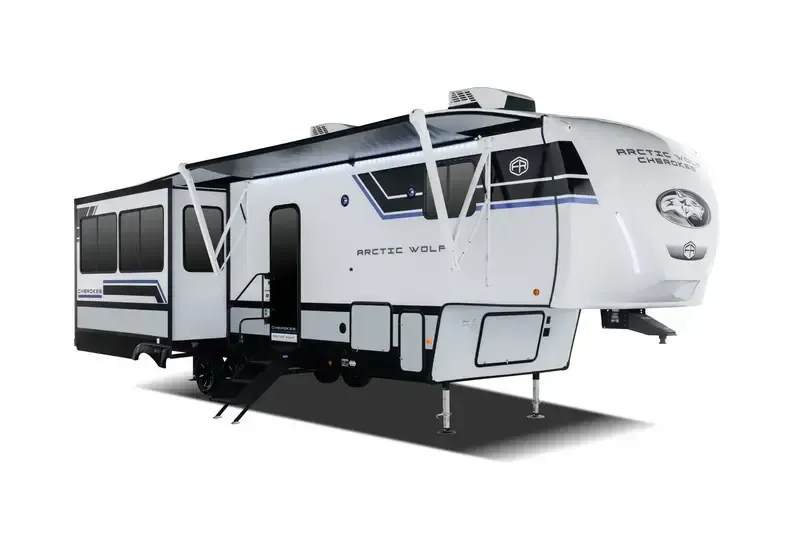
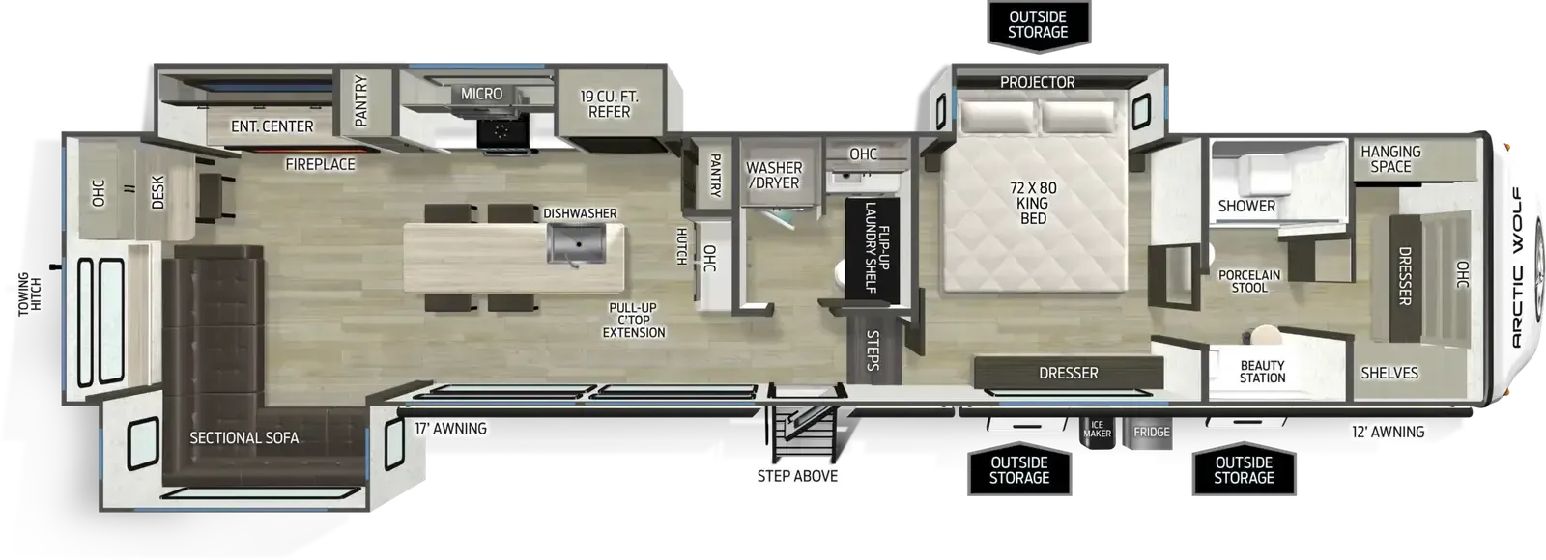
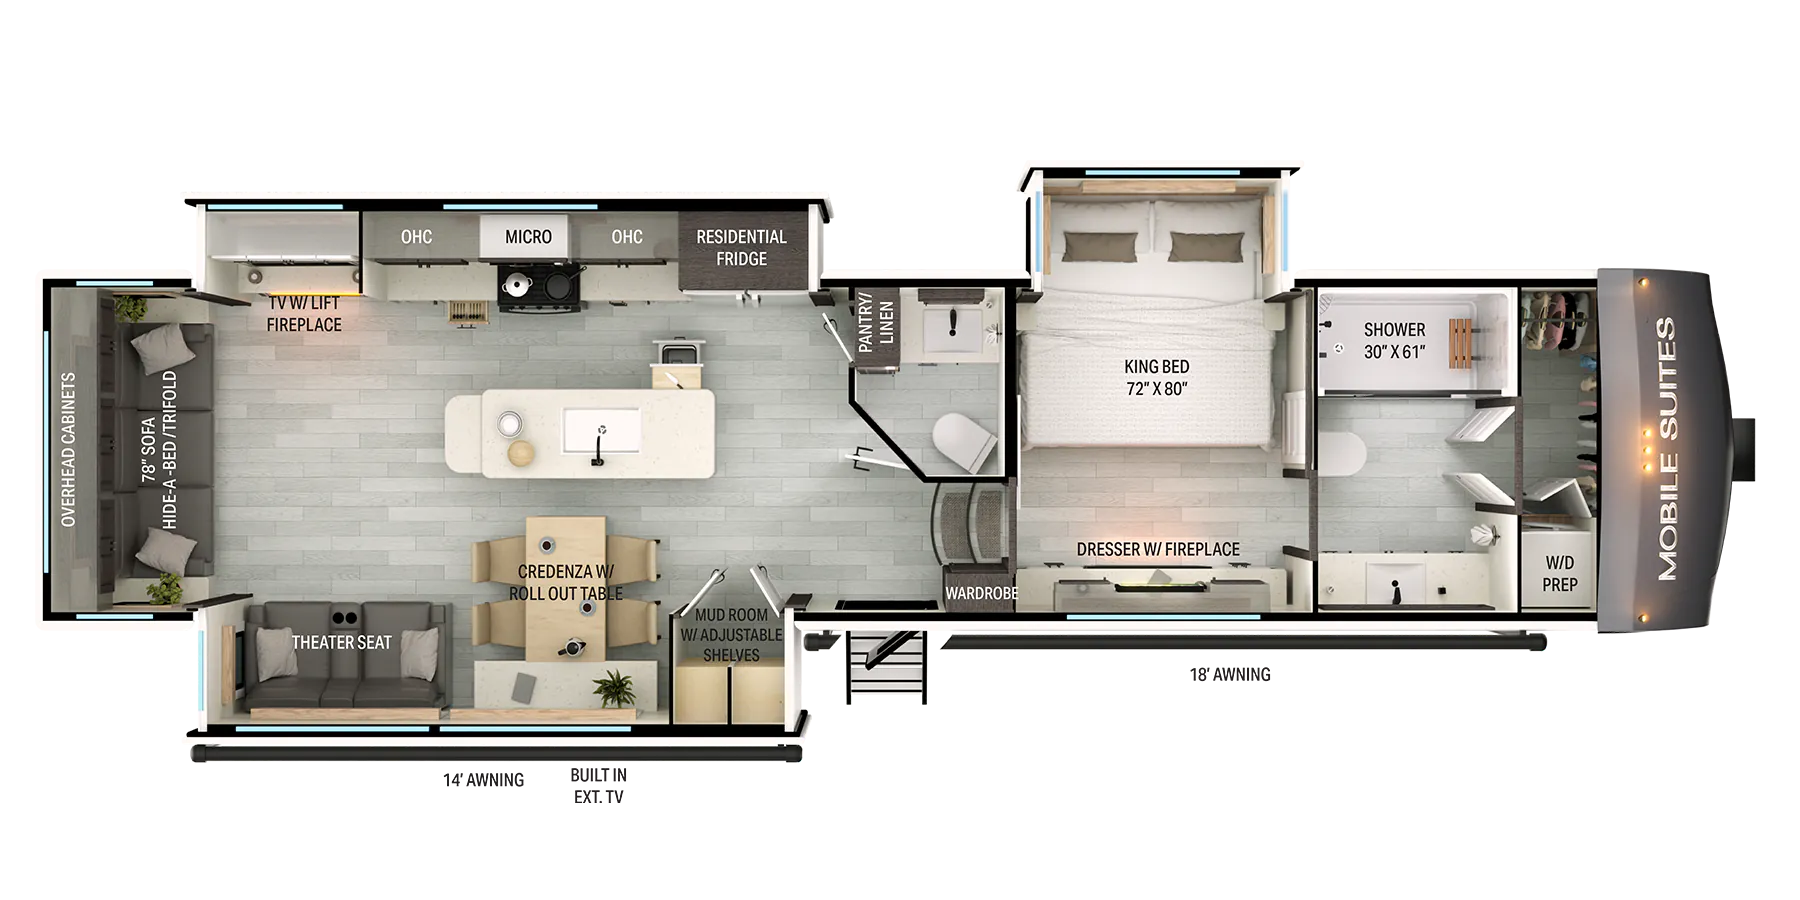
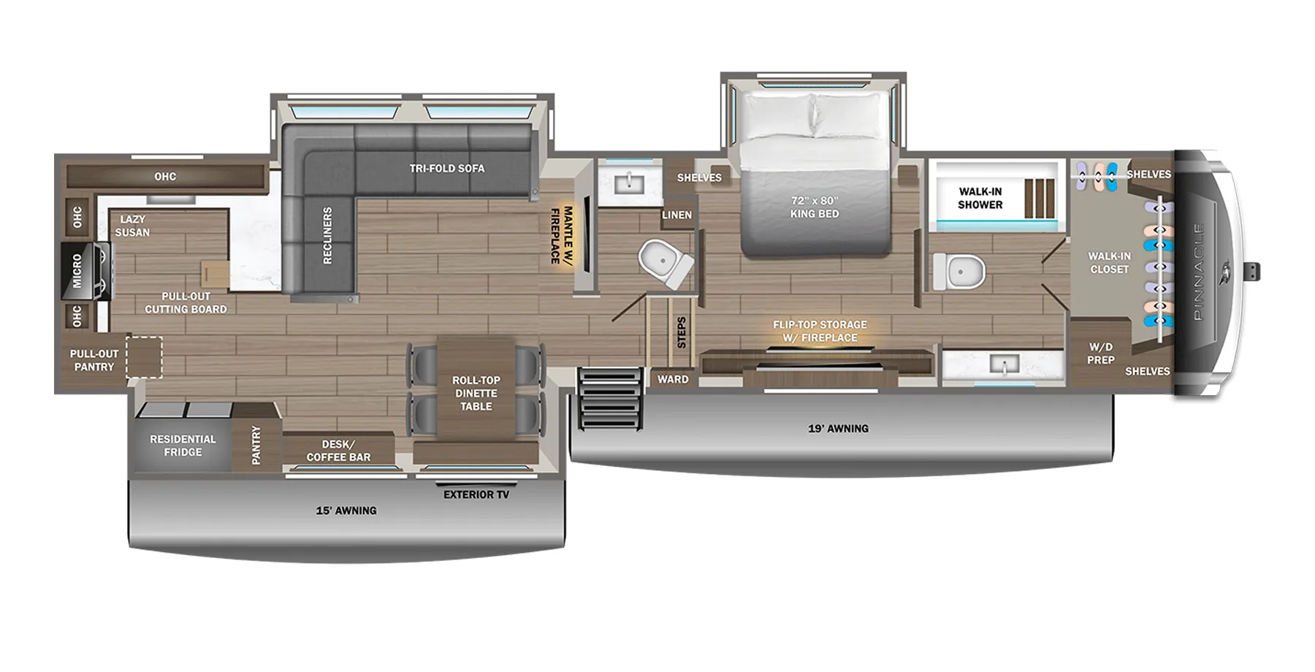
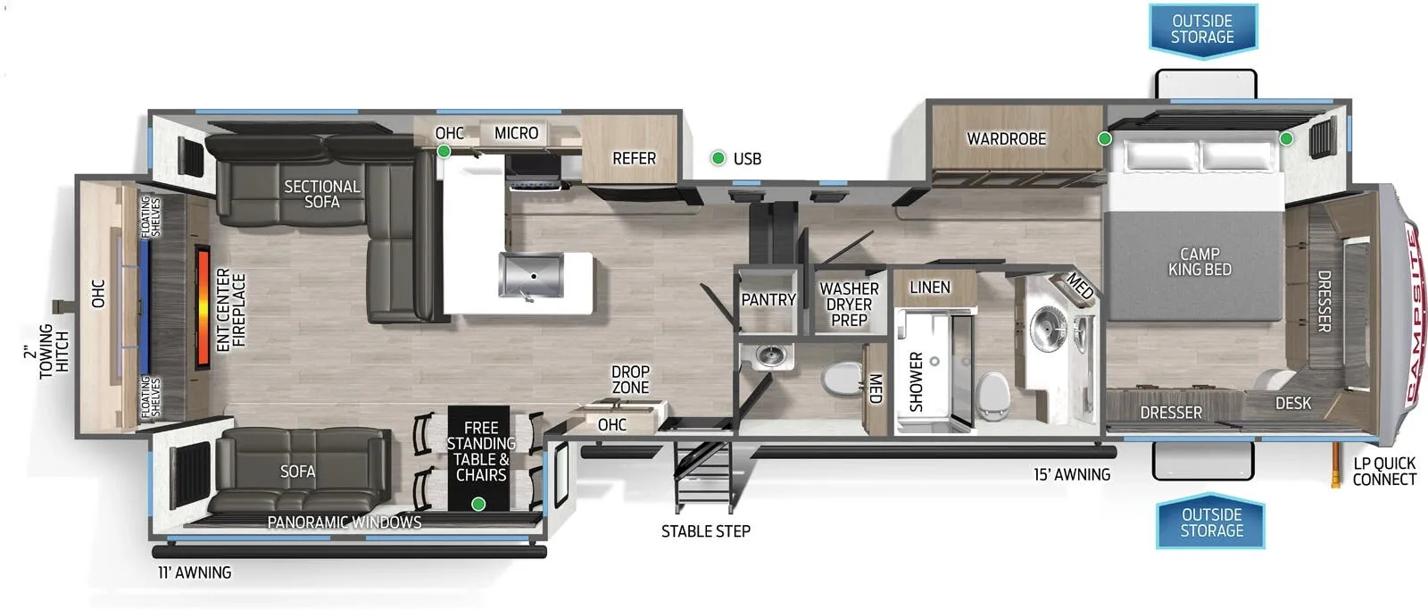
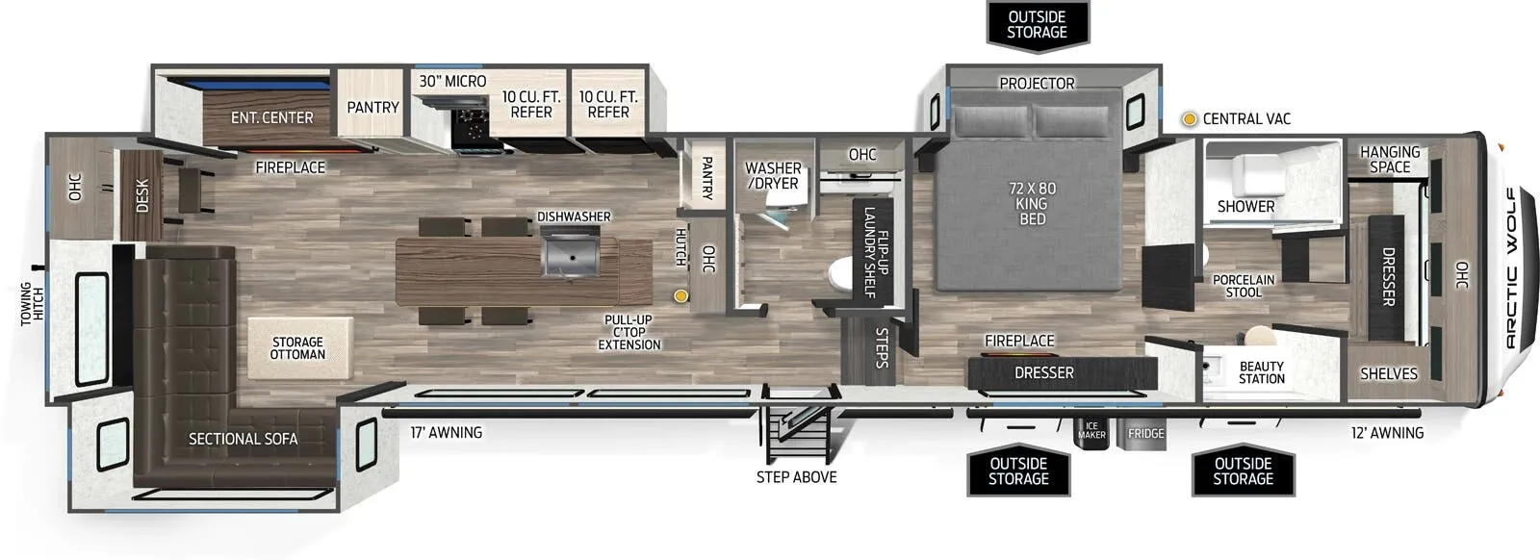
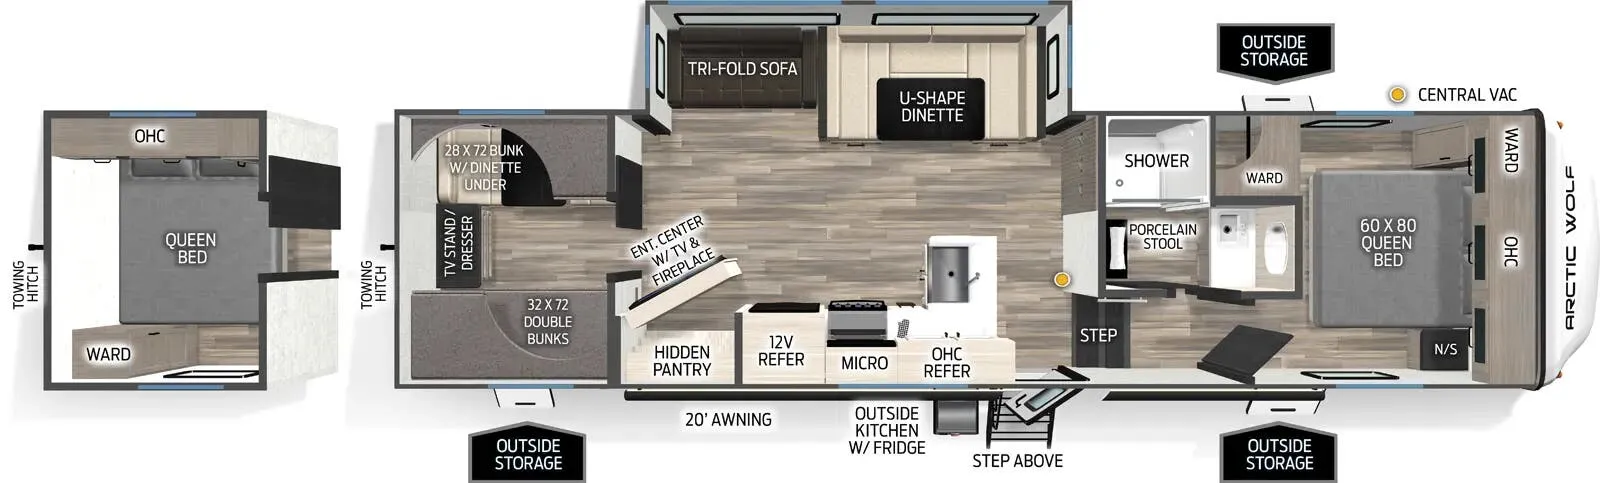
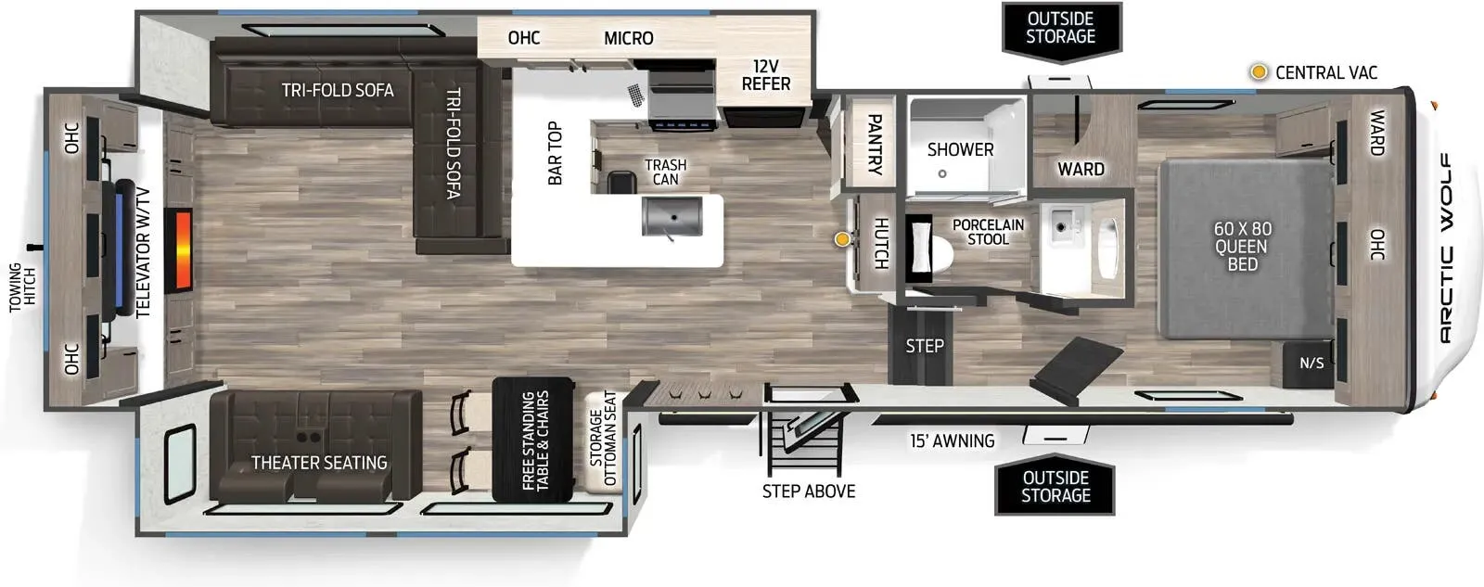
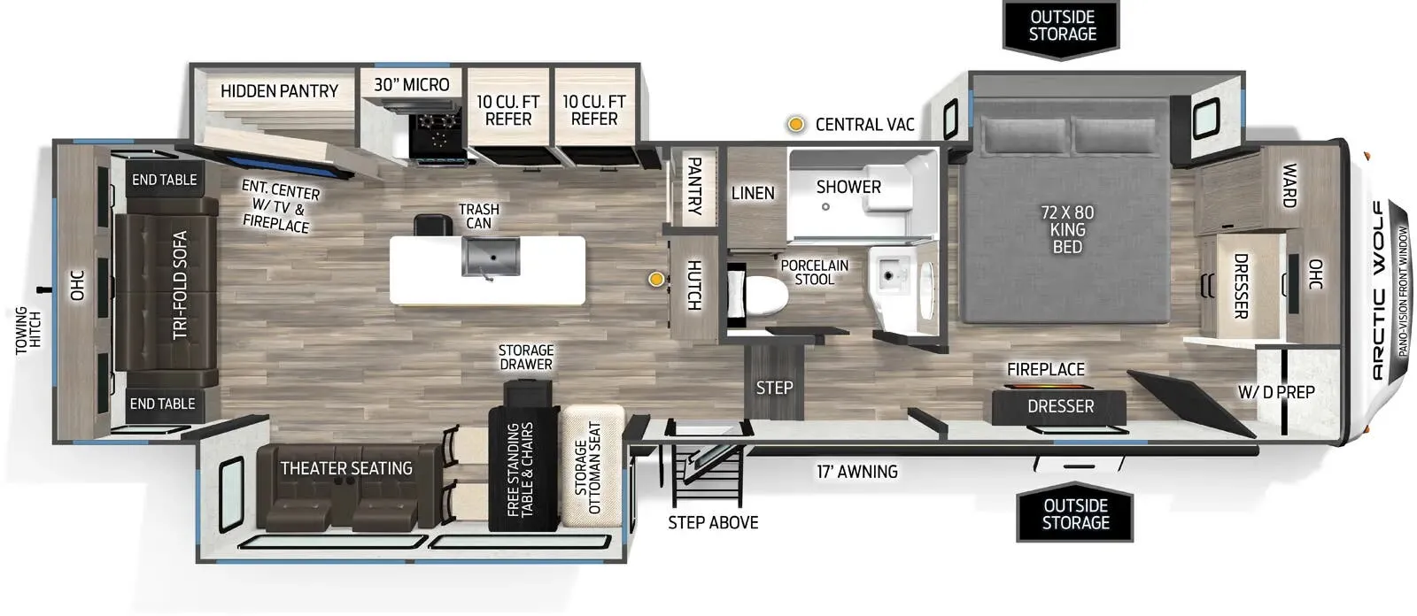
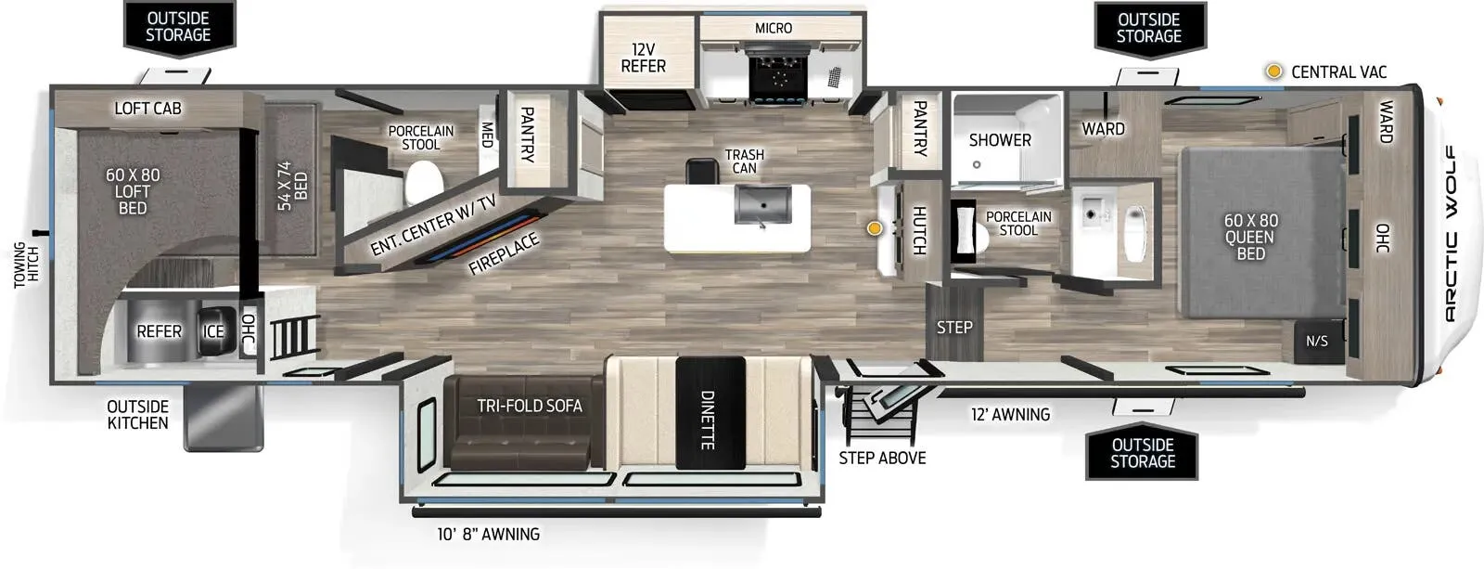
Rear living with L-couch, bar seating, front bath with walk-in closet
Get in touch and we'll be happy to answer any questions or set up an appointment to see it in person.
2026 Forest River Arctic Wolf 38LEAH.G
NewStock #W455-25
Listing price
2026 Arctic Wolf 38LEAH.G

Other floor plans with a similar body style, feature mix, and price range, prioritizing other manufacturers and brands.
This value-priced luxury fifth wheel combines a King bed, fireplace, and dishwasher with large holding tanks for extended camping. The residential-style layout maximizes the 44-foot frame, though owners suggest checking the refrigerator access and other ergonomic details in person. Forest River packed impressive amenities into this model while keeping it competitively priced.
Length
43 ft 6 in
Dry weight
12,563 lbs
GVWR
15,335 lbs
Sleeps
4
Many factors play into a unit's listing price and what you should pay. This guide provides a ballpark estimate, but it does not factor in your exact scenario or how different listings are equipped.
$61,995 – $75,099
This unit is ranked 2 of 18 by asking price in this group.
The listing price on this unit has changed 3 times.
See the complete price timeline and the rest of this unit's pricing insights.
Outlet Recreation
Clearwater, MN
Compared with 30 dealers in Minnesota
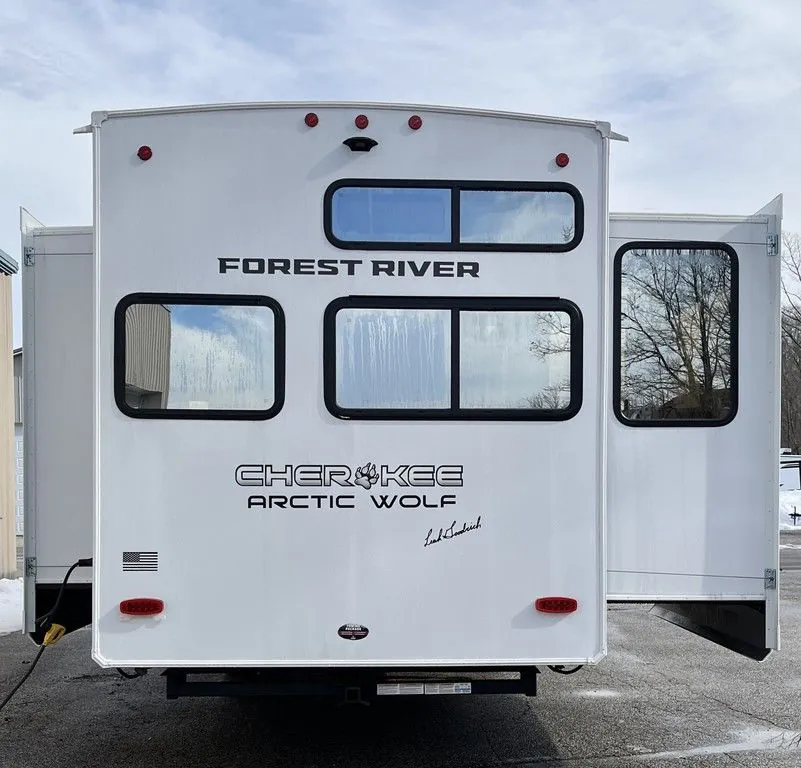
New 2026 Forest River Cherokee Arctic Wolf 38LEAH.G Fifth Wheel
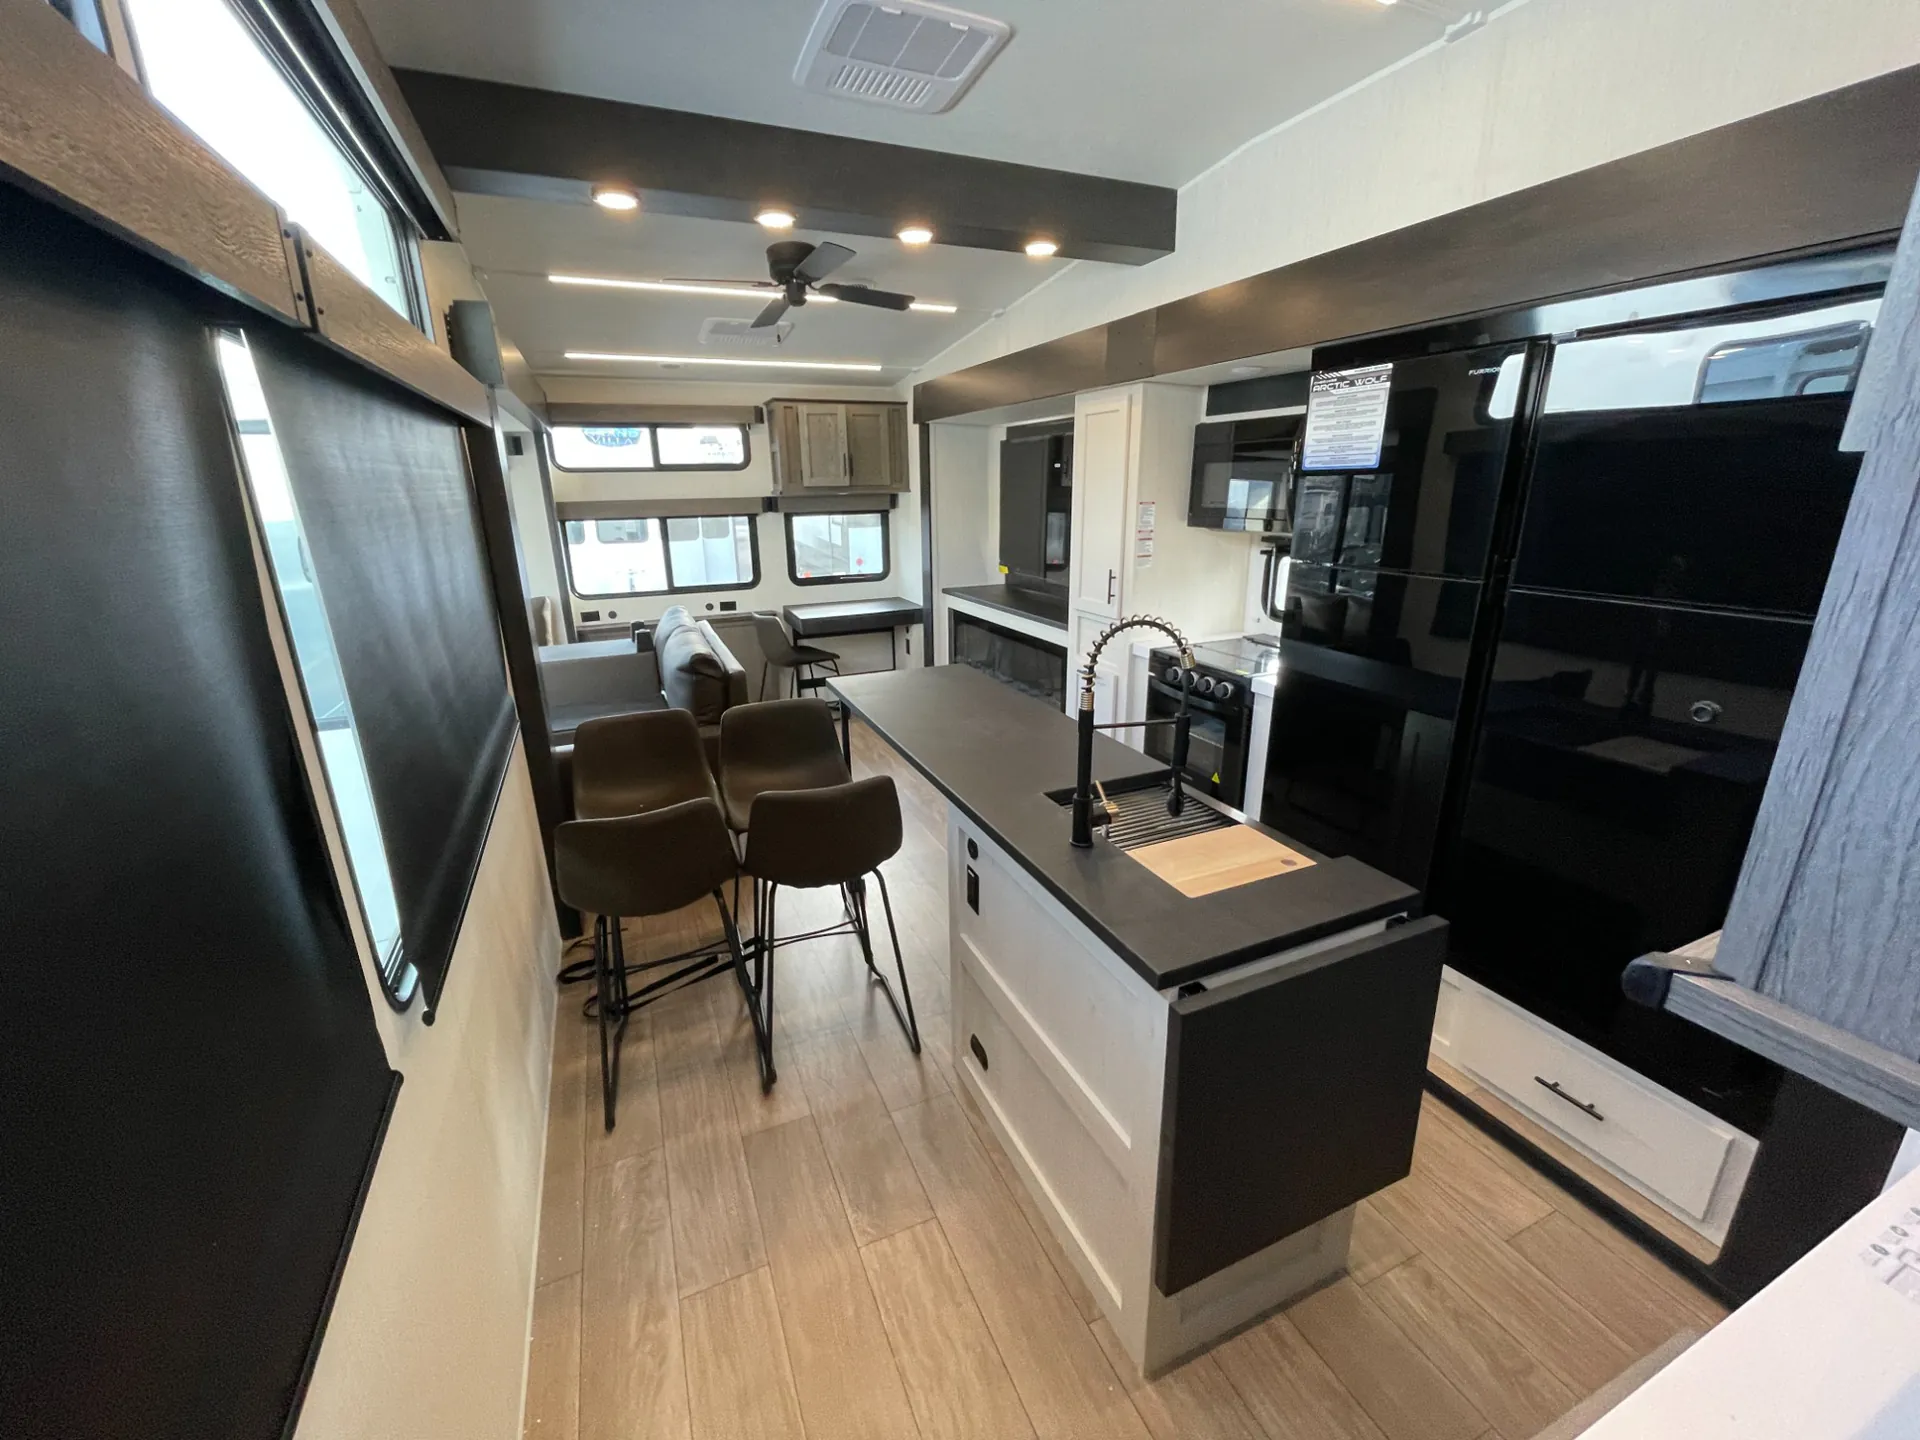
COME CHECK OUT THIS BRAND NEW FLOORPLAN CO DESIGNED BY YOUTUBER LEAH GOODRICH!! SHE REALLY HELPED PUT ALOT OF THOUGHT INTO THIS 5TH WHEEL! FEATURING 2 A/C UNITS, 3 SLIDE OUTS, AMPLE EXTERIOR STORAGE, EXTERIOR KITCHEN WITH MINI FRIDGE AND ICE MAKER, 2 AWNINGS, REAR LIVING ROOM WITH LARGE SECTIONAL COUCH, ENTERTAINMENT CENTER WITH TV AND ELECTRIC FIREPLACE, PANTRY, STOVE, OVEN, MICROWAVE, RESIDENTIAL FRIDGE AND FREEZER, KITCHEN ISLAND WITH EXPANDABLE OPTION, DISHWASHER, COFFEE BAR/HUTCH, 1/2 BATH WITH TOILET AND WASHER AND DRYER AND FOLDING TABLE, KING SIZE MASTER BED, DRESSER WITH ELECTRIC FIREPLACE, WALK THROUGH BATHROOM WITH TOILET AND SHOWER, VANITY WITH STOOL, LARGE FRONT MASTER CLOSET WITH DRESSER AND HANGING SPACE, AND SO MUCH MORE! YOU'RE NOT GONNA WANNA MISS THIS ONE!!
Standards May Include: 60”X80” Residential Queen-Sized Mattress (Non-Bed Slide Models) 72”X80” Residential King-Sized Mattress (Bed Slide Models) Individual Reading Lights at Bed Night Stand Drawers (Non-Bed Slide Models) Full Walk Around space in Bedroom Oversized Front Bedroom Closet with Built In's and Sliding Doors (Bed Slide Models) Full Under Bed Storage with Strut Lift Assist Pleated Shades in Bedroom and Bunkroom Oversized Bedroom Dresser with Shoe Nook (Bed Slide Models) Super-Stor" Bedroom Closet with Full Depth Hanging Space and Built In's (Includes Washer/Dryer Prep for Bed Slide Models) Bedroom TV Prep Full Lino Bedroom Floor Covering Nautilus Style Shower with Retractable Splash Proof Door Shower Skylight Porcelain Stool with Water Jet Assist and Foot Flush Oversized Lav Sink, Countertop, Base Cabinet and Medicine Cabinet Motion Sensing Night Light in Bathroom Space Saver Sliding Door in Bathroom Full Bath Linen with Toiletry Shelf (Non-Bed Slide Models) Motion Sensing Safety Light at Hall Steps Smart Monitor Panel with Smart Phone Bluetooth Connectivity Pots and Pans Drawer Under Oven Large Pantry “Blackout” Kitchen Appliance and Hardware Package EZ-Clean Deluxe Kitchen Backsplash “Home Spa” Theatre Seat with Heat, Massage and Ambient Lighting (Where Applicable) Deluxe Tri-Fold Sofa Sleeper (Where Applicable) (2) Fixed and (2) Foldable Free Standing Dinette Chairs with Seat Storage (Where Applicable) Booth Dinette with Pots and Pans Drawers (Where Applicable) Dual Zone Bluetooth Stereo Module Outside Kitchen (Excludes 291RL) 30,000 BTU’s of Air Conditioning Power (Bed Slide Models) Prepped for 2nd Air Conditioner (Non-Bed Slide Models) Aluminum Rims “ToughBend” Rigid Skirt Metal Design Outside TV Prep in Pass Thru Leash Latch Pet Safety Technology Motion Sensing Lights in Pass Thru “SuperStor” Dual Cavern Basement Storage Compartment (Bed Slide Models) Convenience Light at Utility Center Large Exterior Folding Entry Assist Grab Handle (All Entries) 5/8” Tongue and Groove Plywood Floor Decking 1x Engineered Wood “SuperTruss” Roof Structure with 3/8? Decking Bumper Mount Swing Arm Grill Prep (N/A 3910) LED Interior/Exterior Lighting Package Outside Shower with Hot and Cold Water
Other listings for this floor plan, ranked by condition, model year, distance, price, and listing quality.