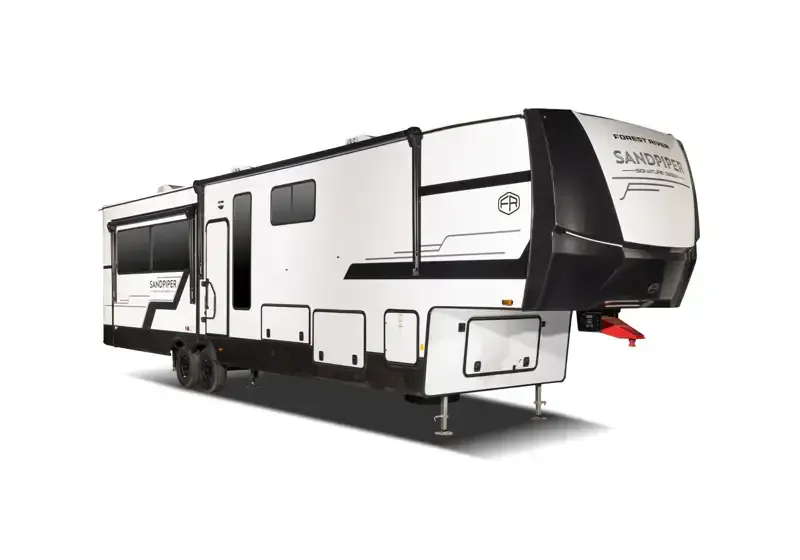
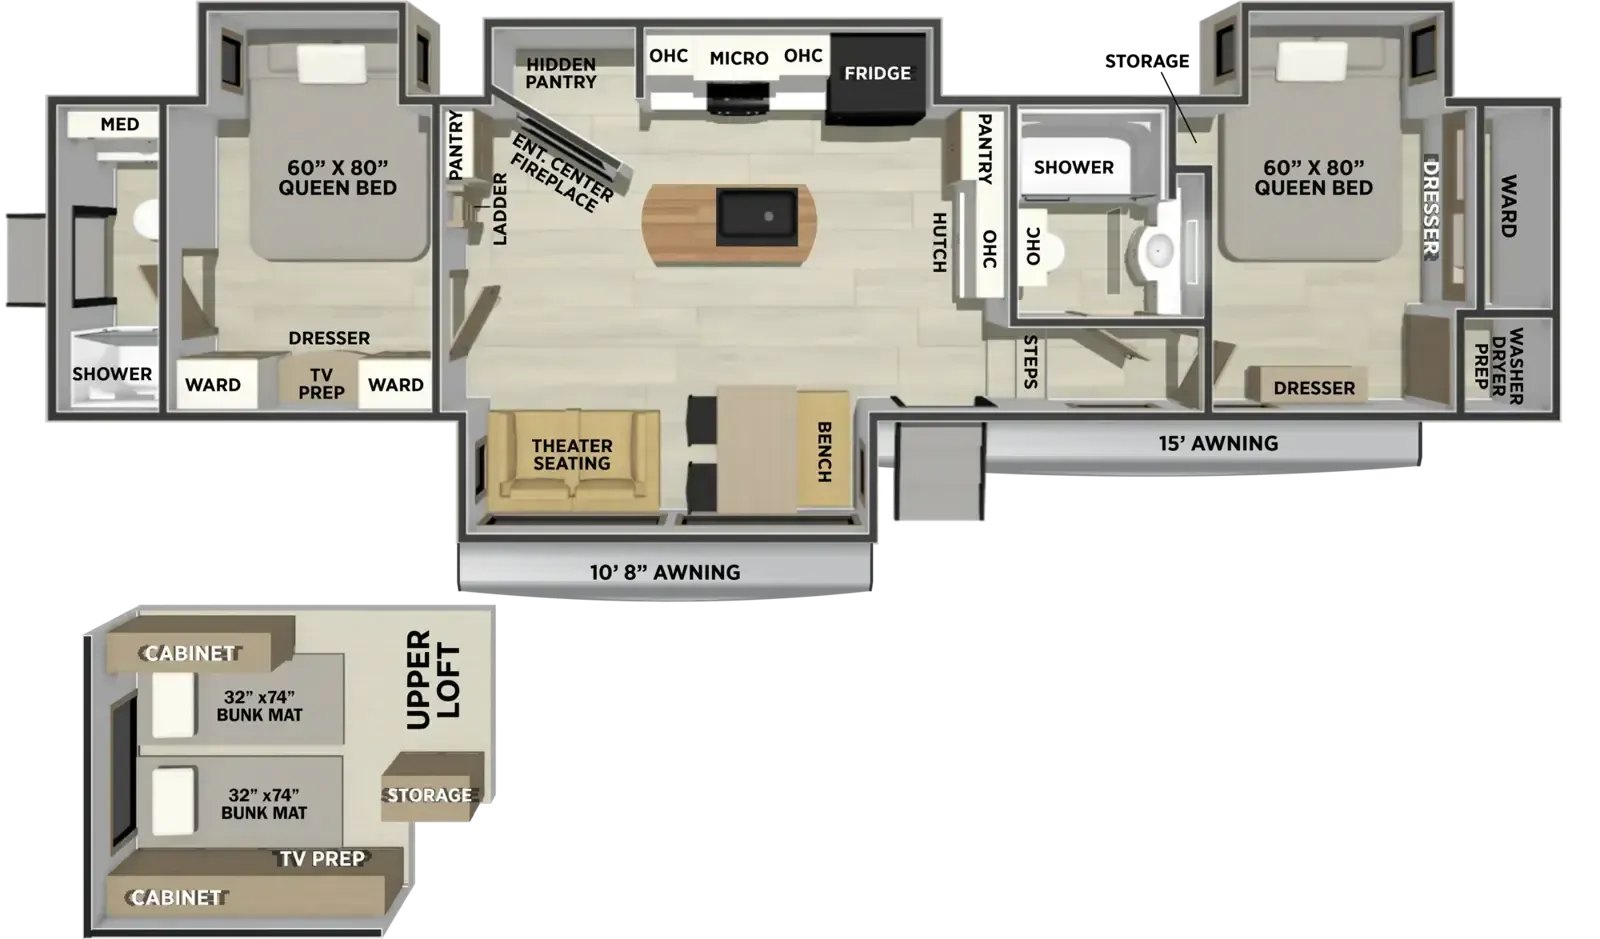
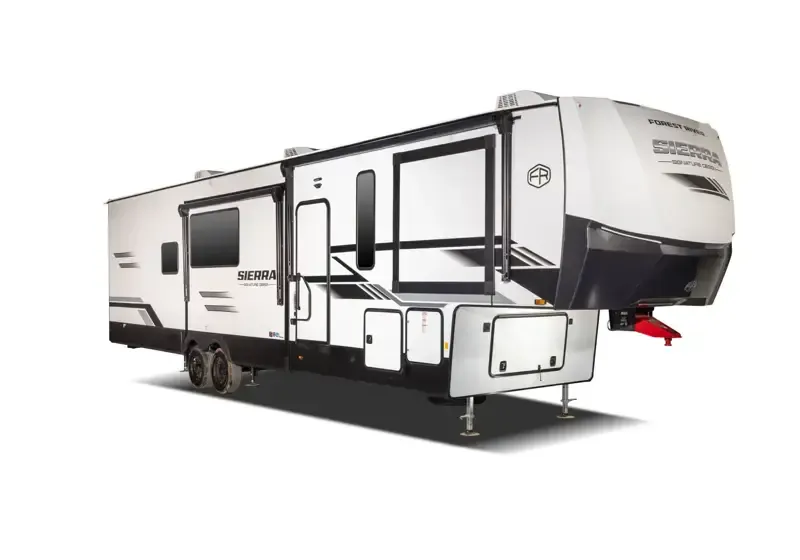
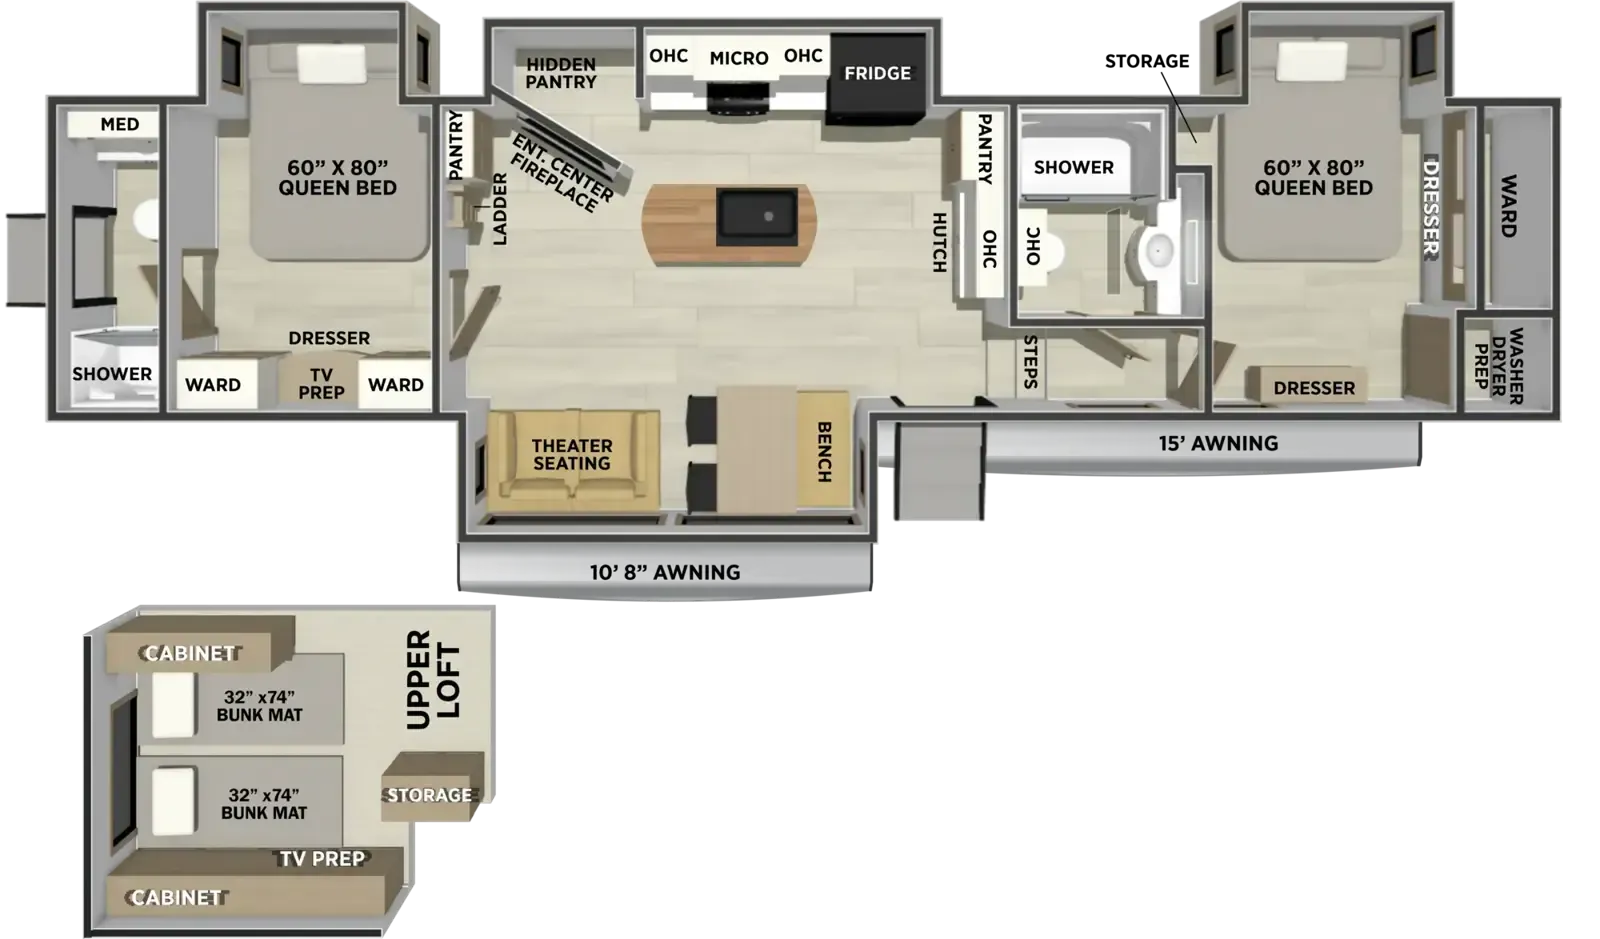
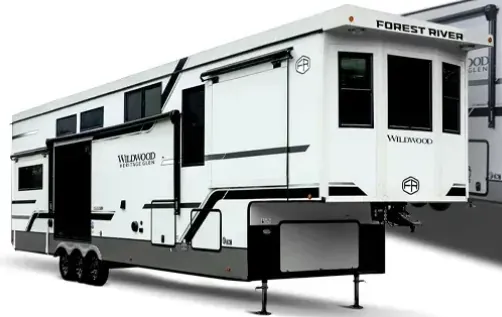
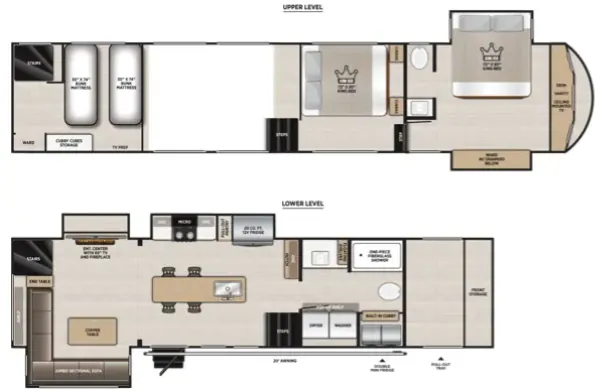
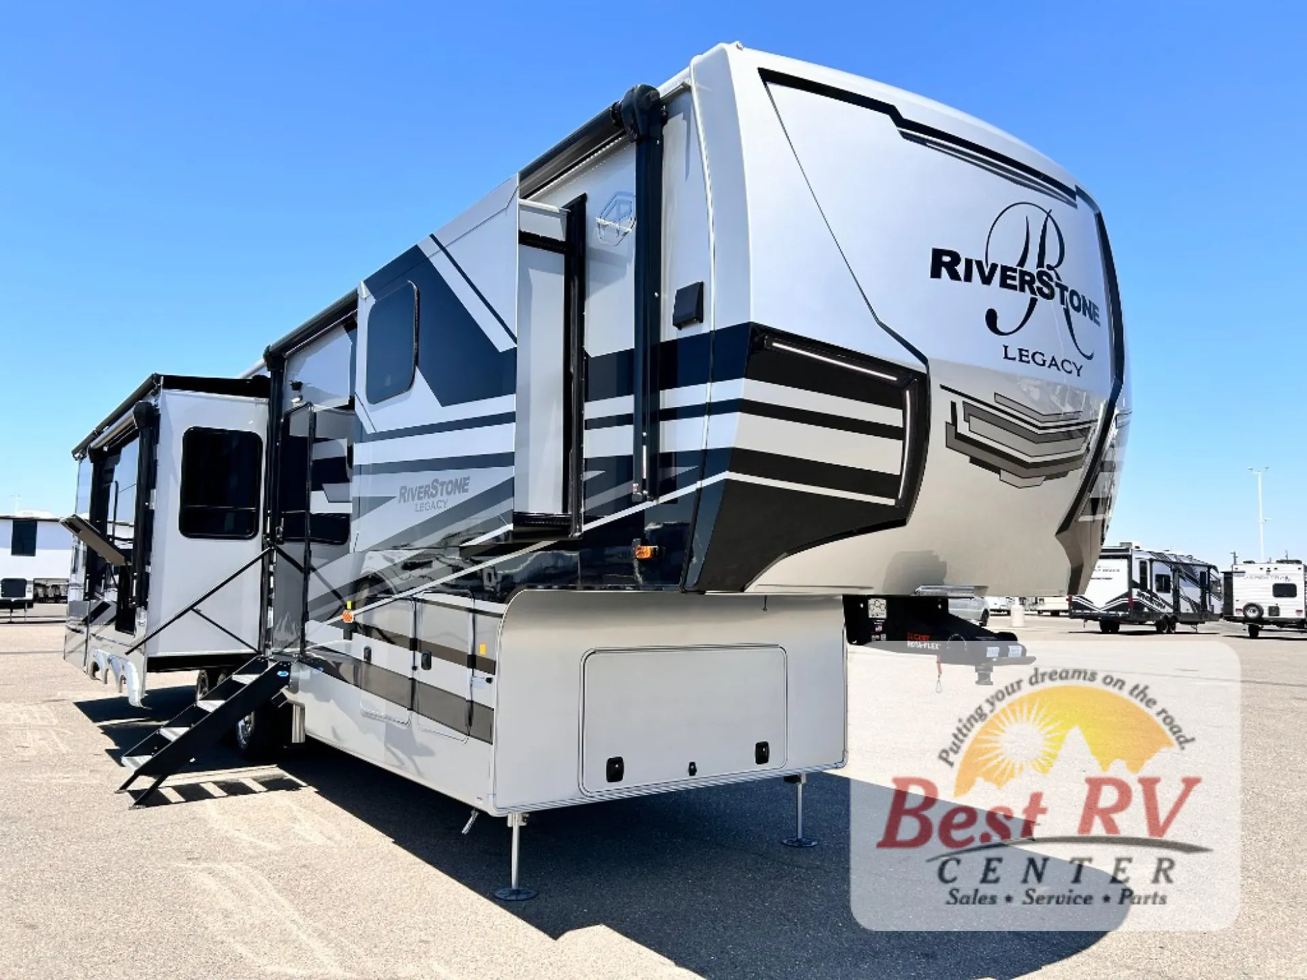
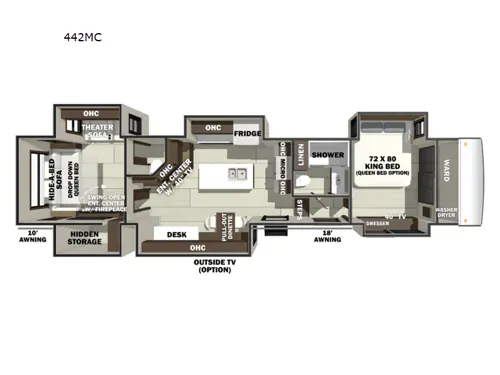
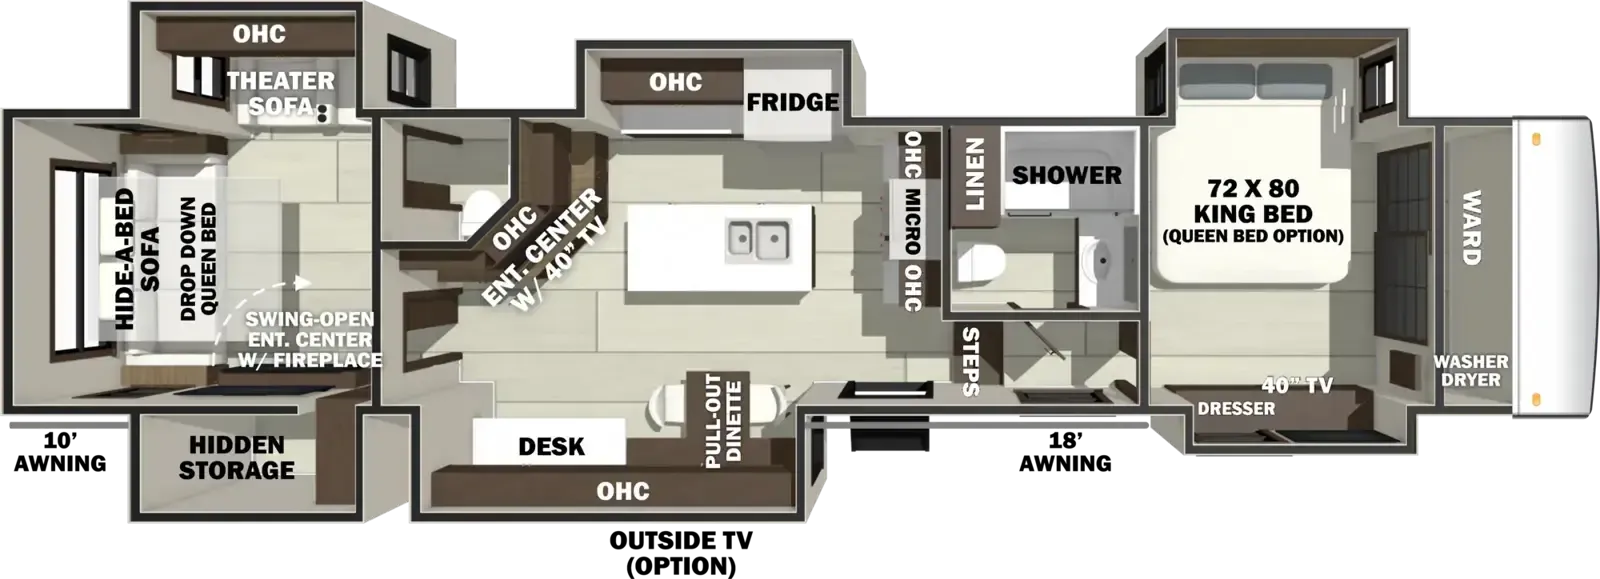
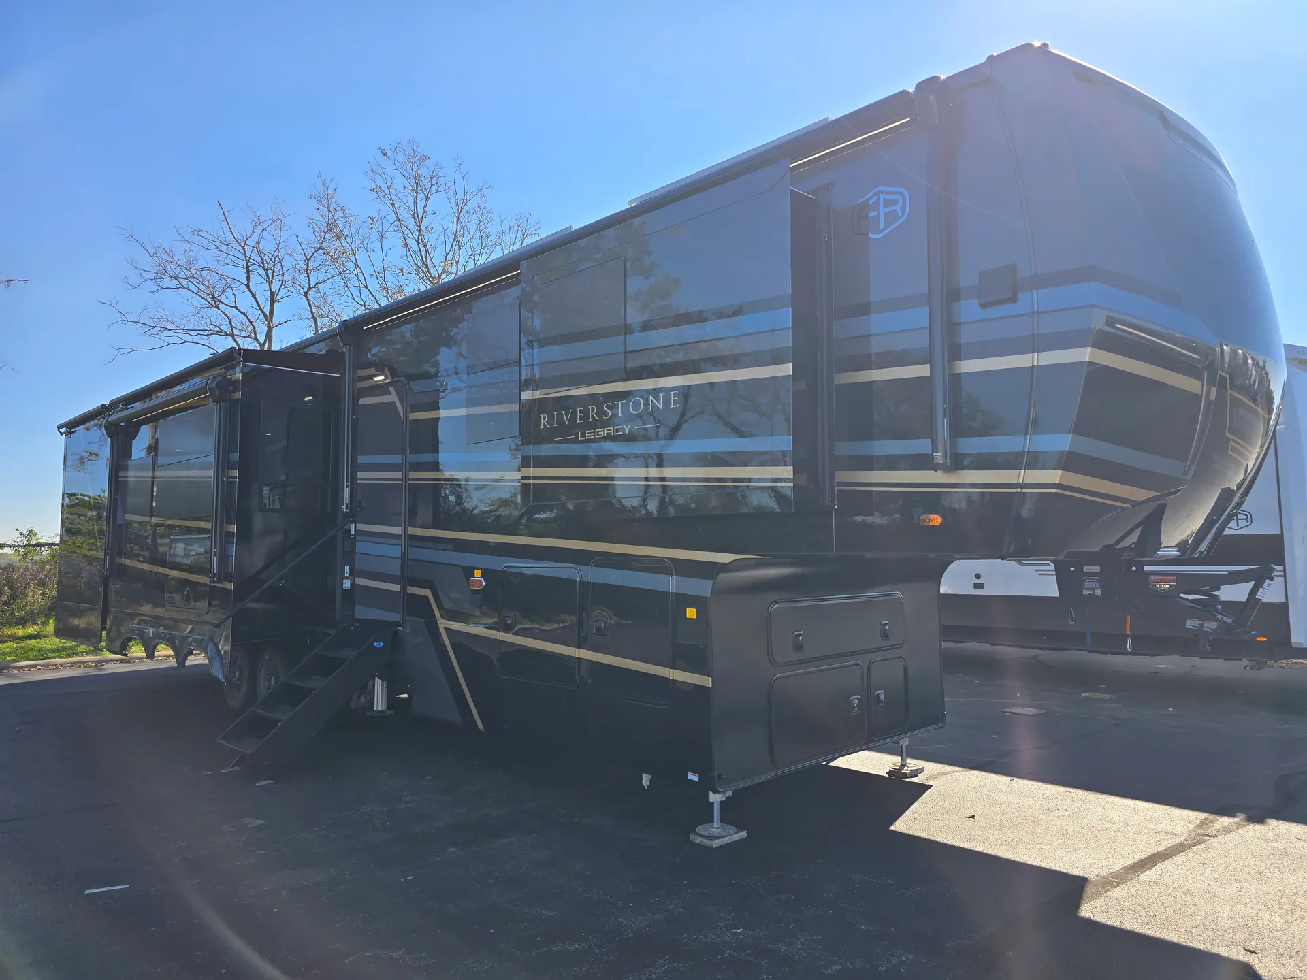
Front bedroom, rear living area, bath and a half, desk, two bedrooms
Get in touch and we'll be happy to answer any questions or set up an appointment to see it in person.
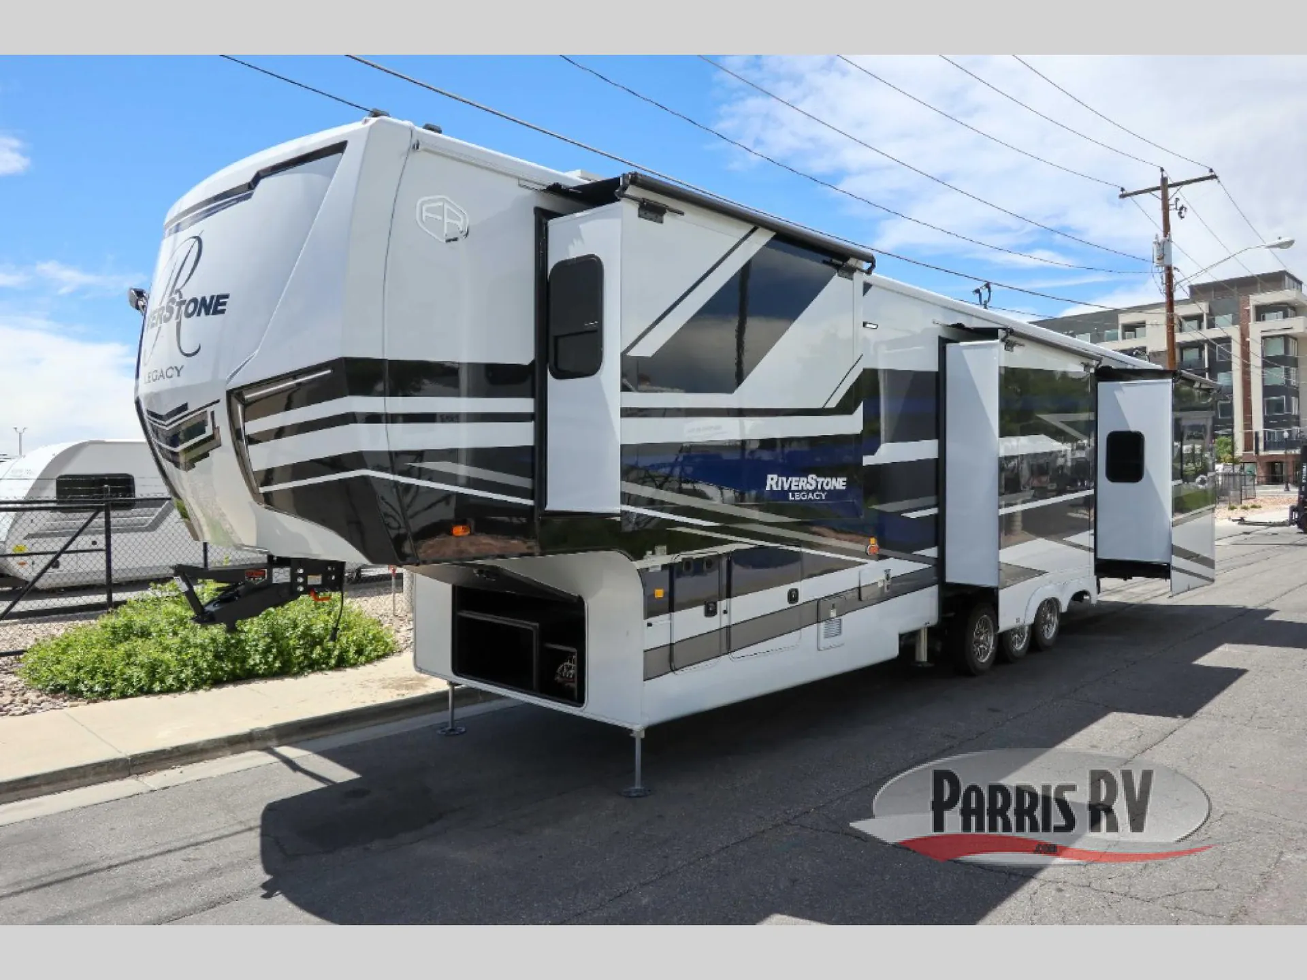
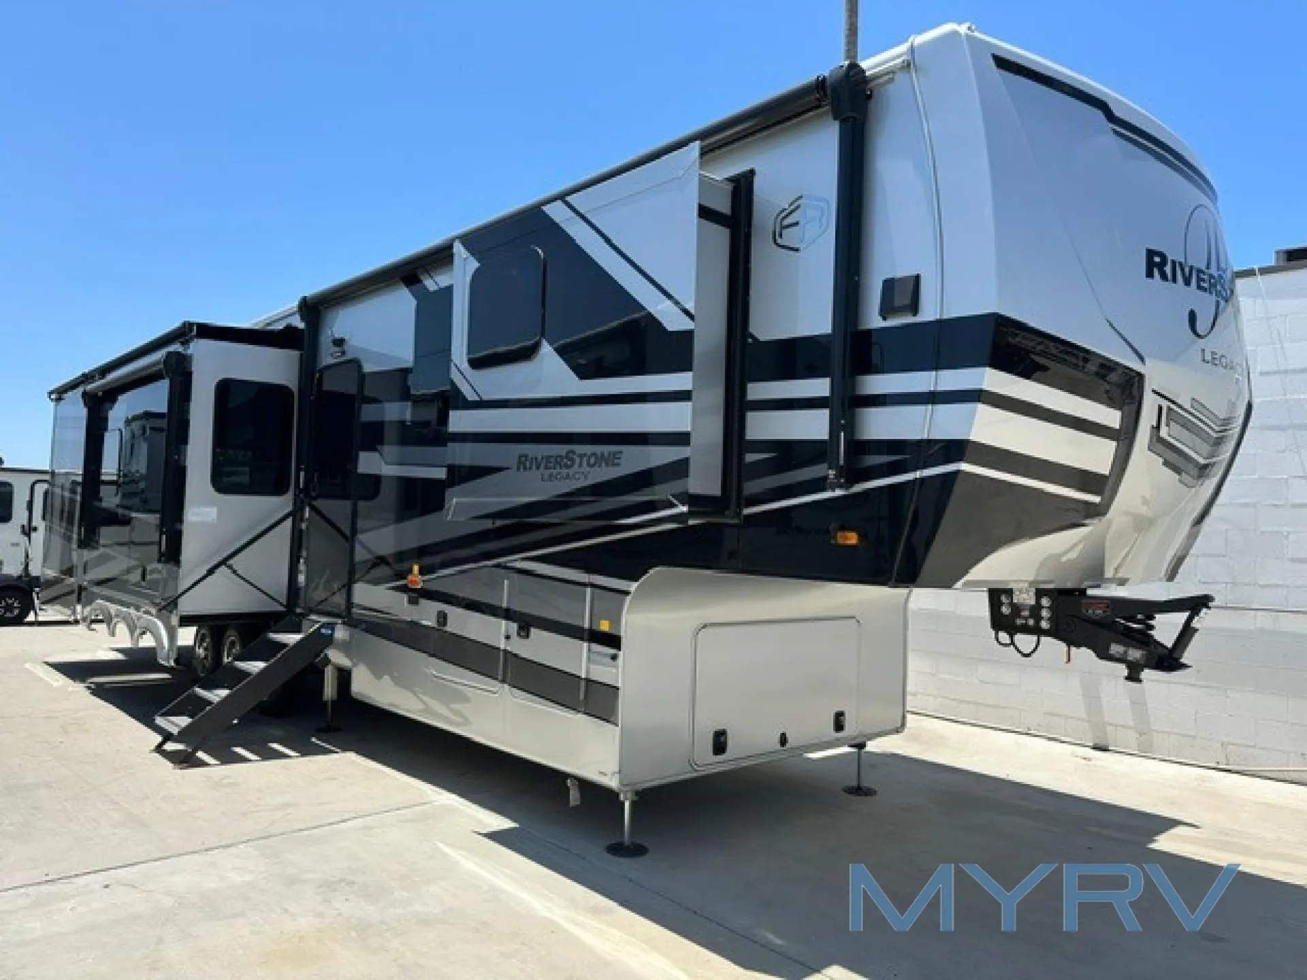
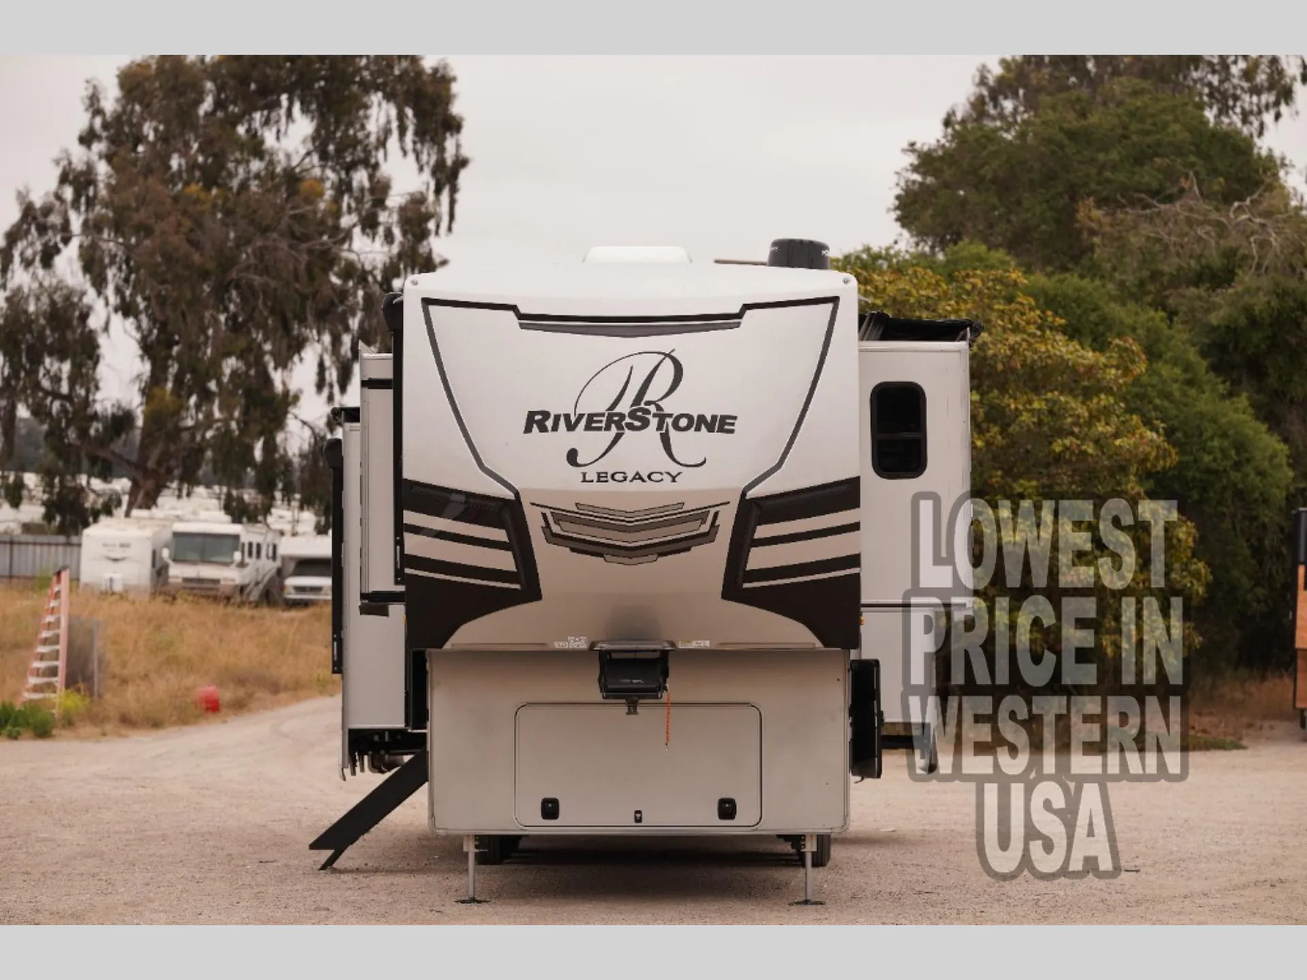
2026 Forest River RiverStone 442MC
NewStock #RS005614
Listing price
2026 RiverStone 442MC
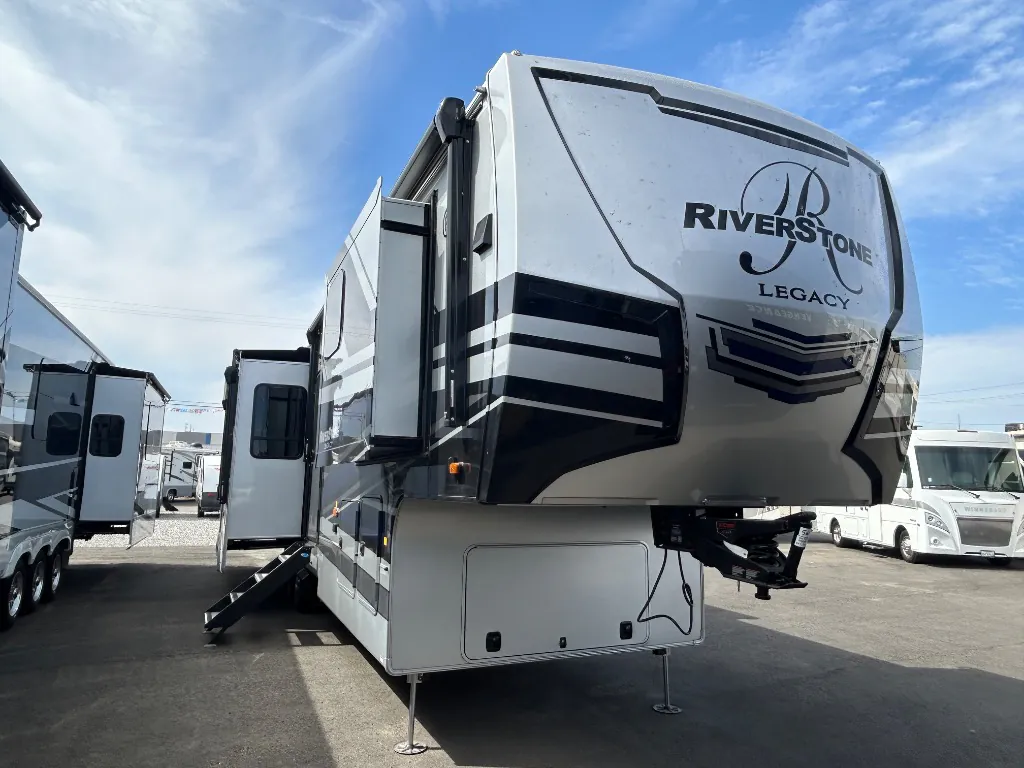
Other floor plans with a similar body style, feature mix, and price range, prioritizing other manufacturers and brands.
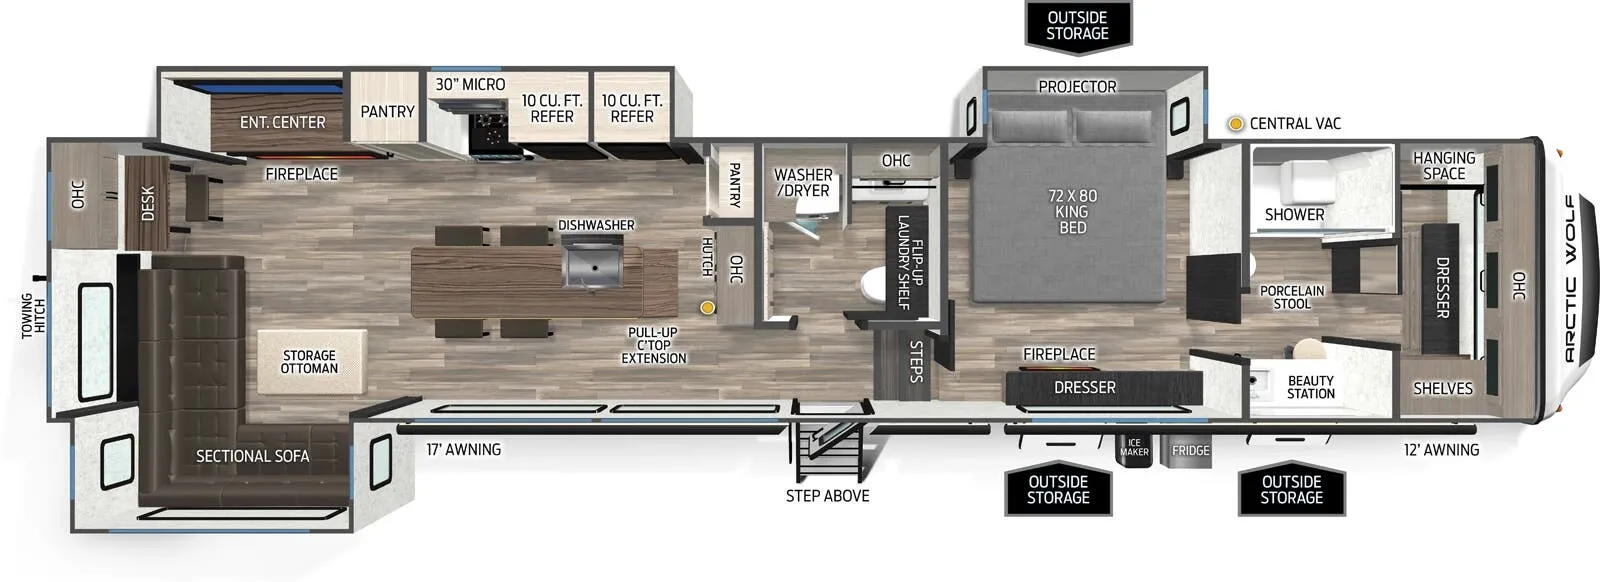
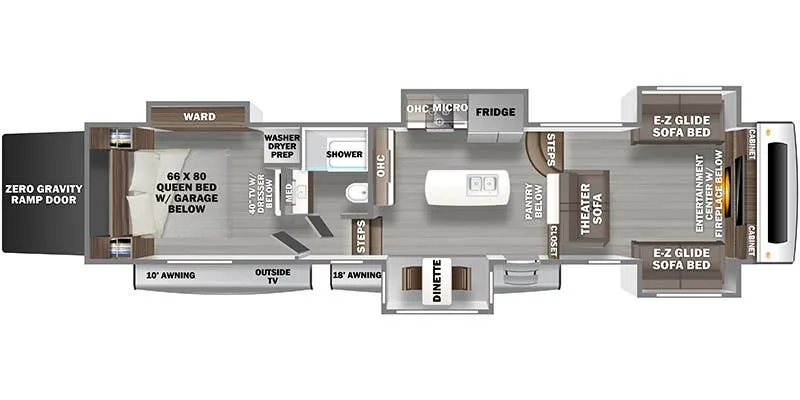
What sets the 442MC apart is its reversed layout. The King bed suite sits up front while the living area occupies the rear, giving the bedroom genuine separation from daily activity. A drop-down Queen bed in the living room adds serious sleeping capacity without sacrificing the space when it's not in use. The kitchen is built for real cooking: an 18 cu. ft. French door refrigerator with ice maker, a convection microwave, a Fisher & Paykel dishwasher, and upgraded solid surface countertops throughout. The Splendide stackable washer/dryer, 5,200 BTU fireplace, dual 15,000 BTU heat pump A/Cs, and automatic 6-point hydraulic leveling round out a package that's clearly designed with long-term living in mind.
Length
43 ft 9 in
Dry weight
18,591 lbs
GVWR
23,845 lbs
Sleeps
6
Many factors play into a unit's listing price and what you should pay. This guide provides a ballpark estimate, but it does not factor in your exact scenario or how different listings are equipped.
There may be room for price negotiation.
$139,999 – $153,898
This unit is ranked 4 of 4 by asking price in this group.
The listing price on this unit has changed 6 times.
See the complete price timeline and the rest of this unit's pricing insights.
Beaumont RV
Beaumont, CA
Sells faster than 95% of California RV dealers
Compared with 58 dealers in California
Forest River RiverStone fifth wheel 442MC highlights:
Full and Half Bathroom
Rear Den
Private Bedroom
Desk
Two TVs
This RiverStone fifth wheel has an amazing den in the back! This area is not only an excellent lounging space with its theater sofa, hide-a-bed sofa, and entertainment center, but it is also a comfortable guest suite because it contains its own half bathroom and a drop-down queen bed. Each section of this unit has opposing slides, so you'll have plenty of living space, and the kitchen area has a pull-out dinette so that you can sit down with hot meals each night. You have a large pantry for snacks and an 18-cubic foot French door refrigerator with ice maker for cold beverages. The ceiling fan allows you to cool off the interior without overworking the AC, and the cordless vacuum will help you clean up messes.
The Forest River RiverStone fifth wheels and toy haulers are luxurious units that have it all! You'll find an automatic six-point hydraulic level-up system to keep your unit in place, and there is preparation for a four-camera observation system. The TravlFi Journey XTR 4G/LTE router and WiFi extender will help you stay connected to the outside world, and you'll never have to overpack again since the Splendid “Astral” stackable washer and dryer will let you clean the small amount of clothes you've brought with you. Another high luxury is the Fischer Paykal dishwasher which will allow you to spend more time enjoying your camp life and less time cleaning up. Each unit is built with a LCI Road Armour suspension system, dual-pane frameless windows, a full docking station, a 200W solar panel, and a BMPro touch control system.
Other listings for this floor plan, ranked by condition, model year, distance, price, and listing quality.