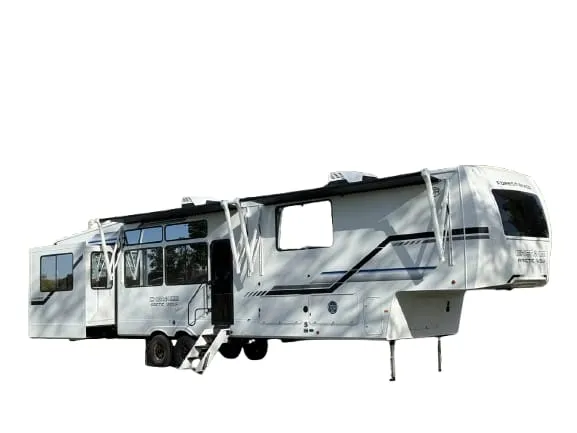
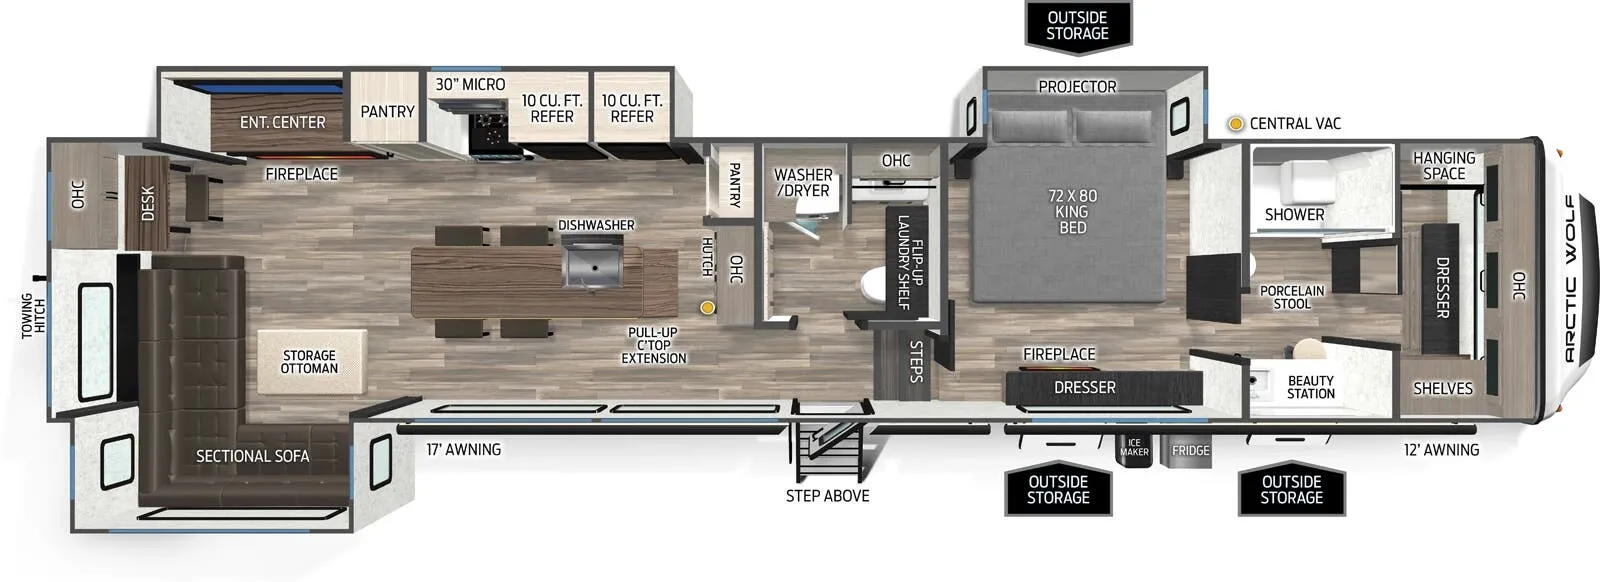
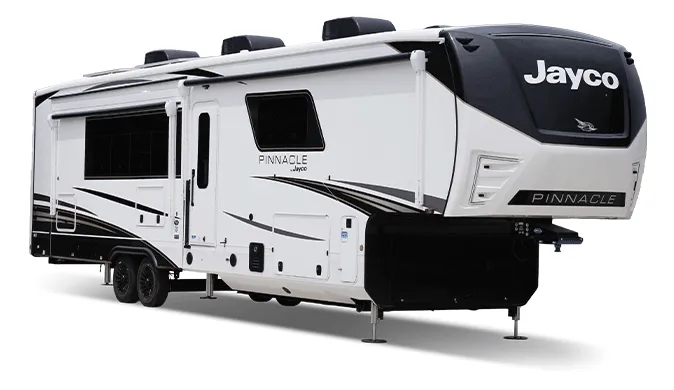
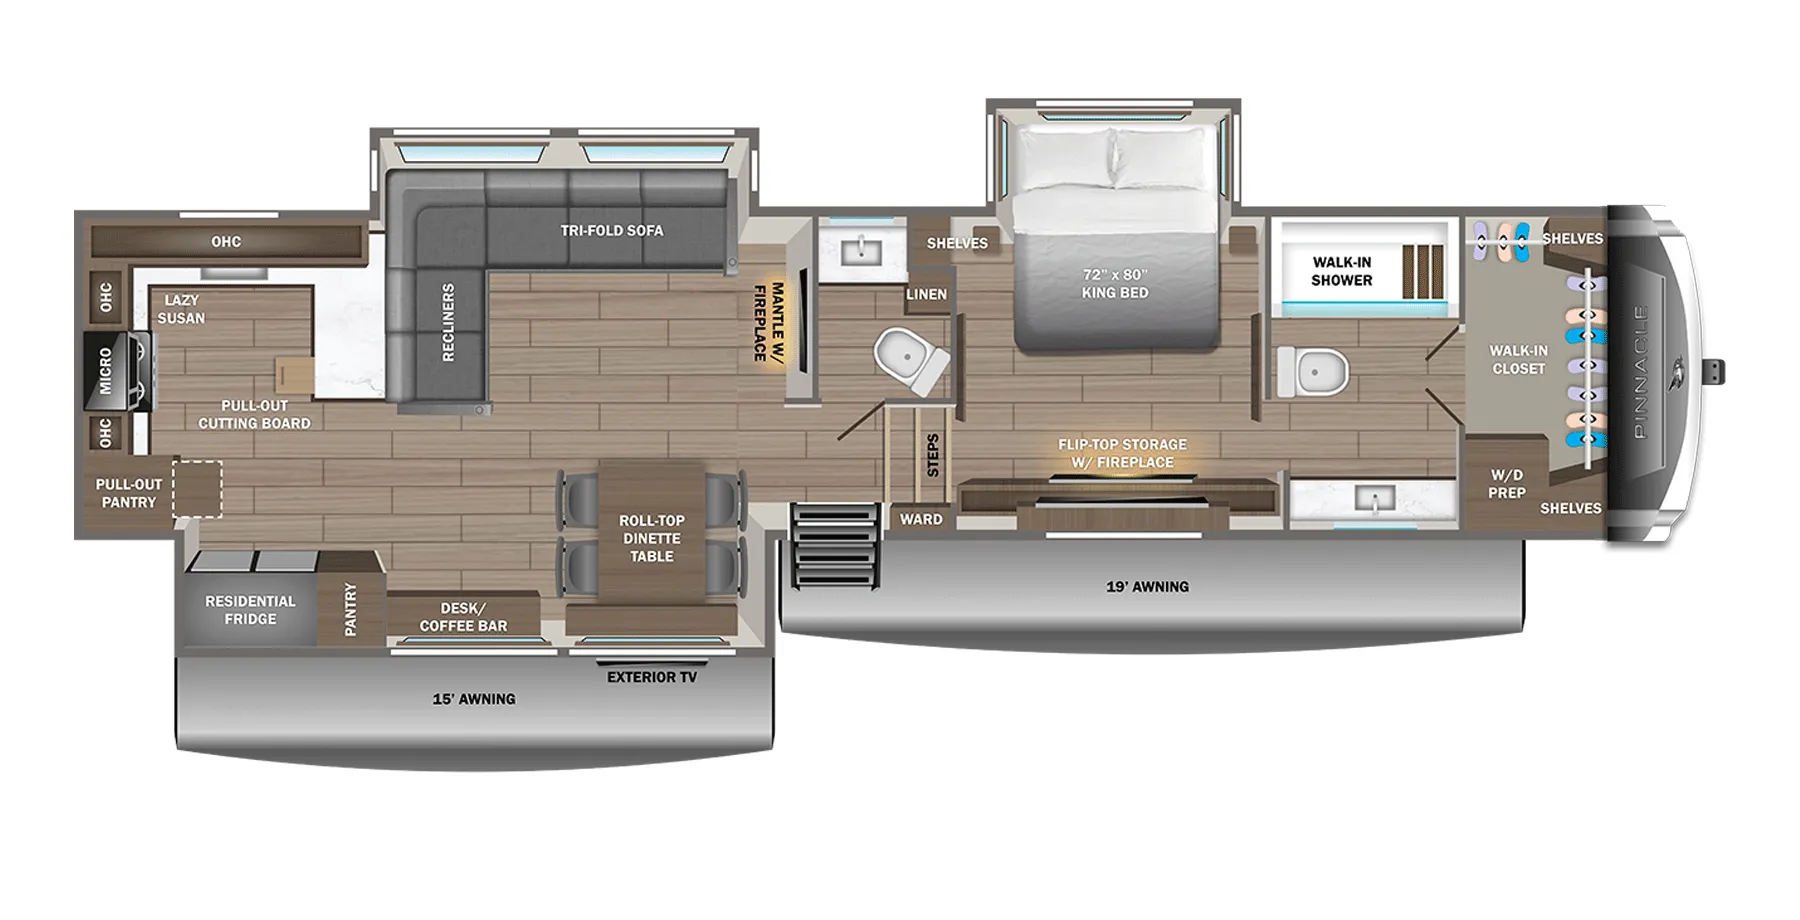
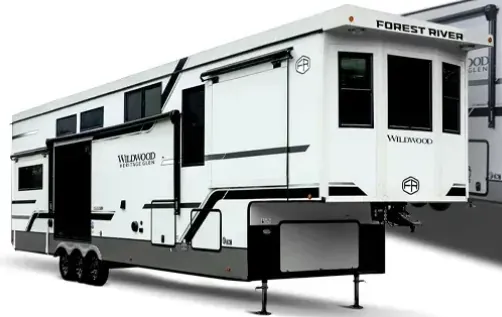
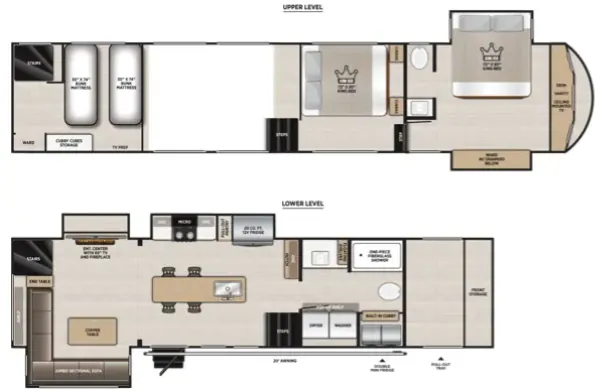
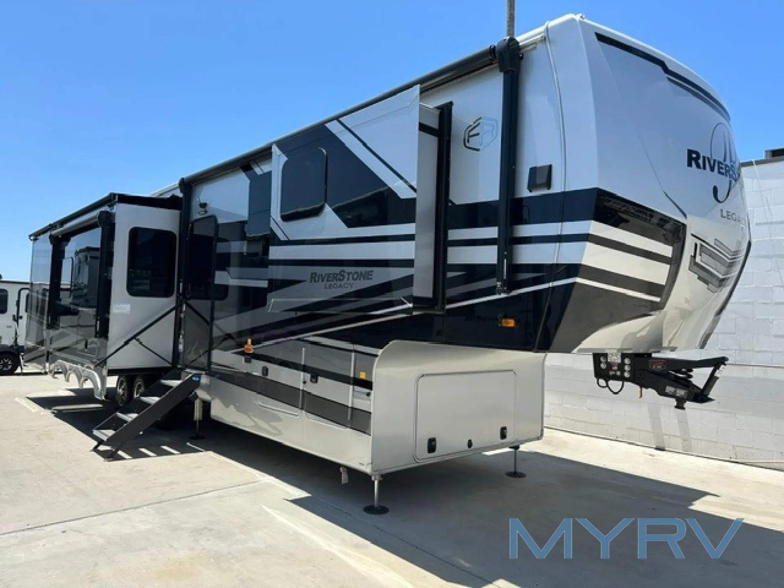
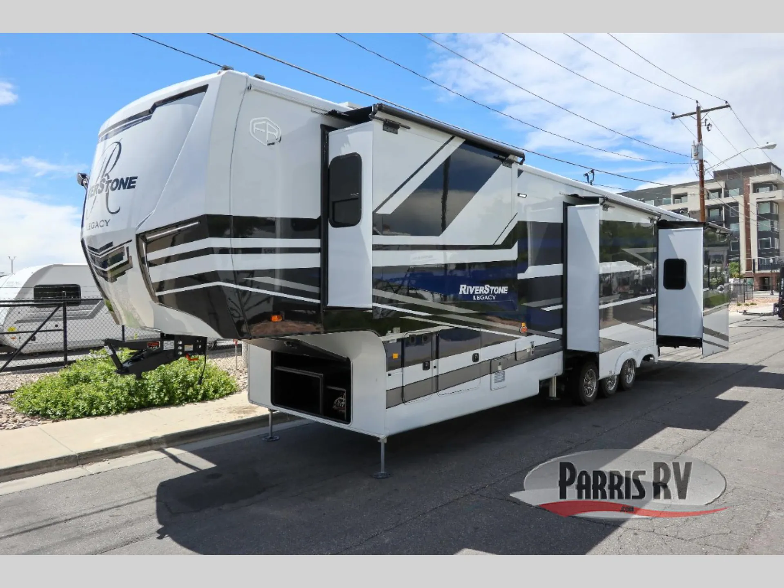
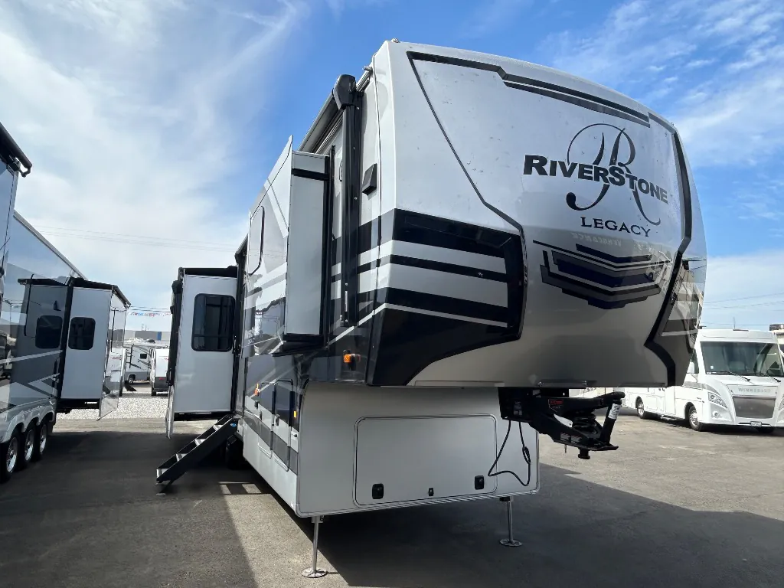
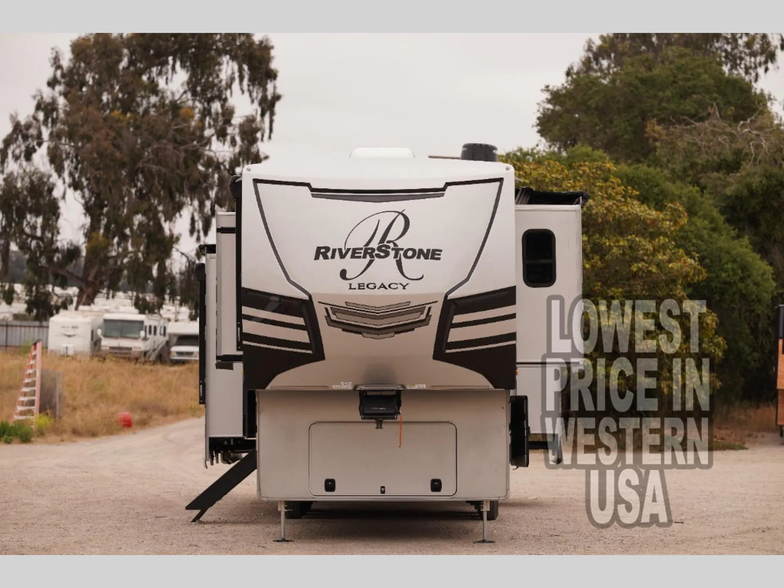
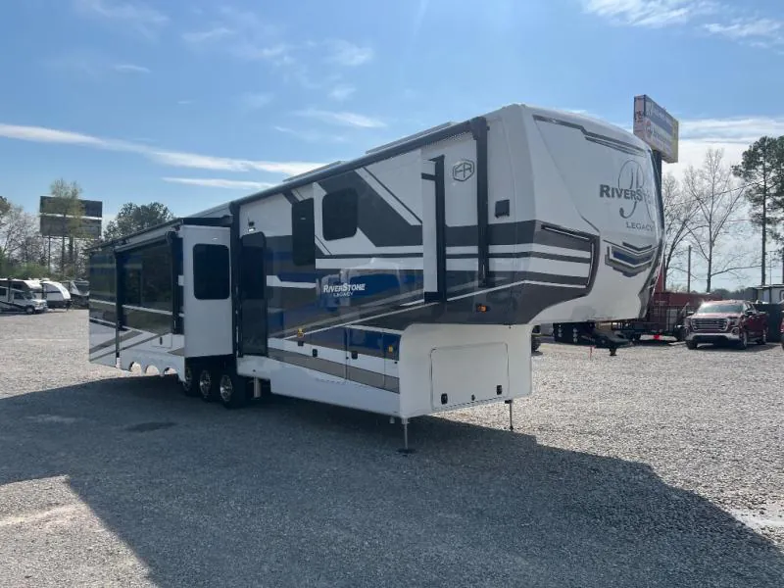
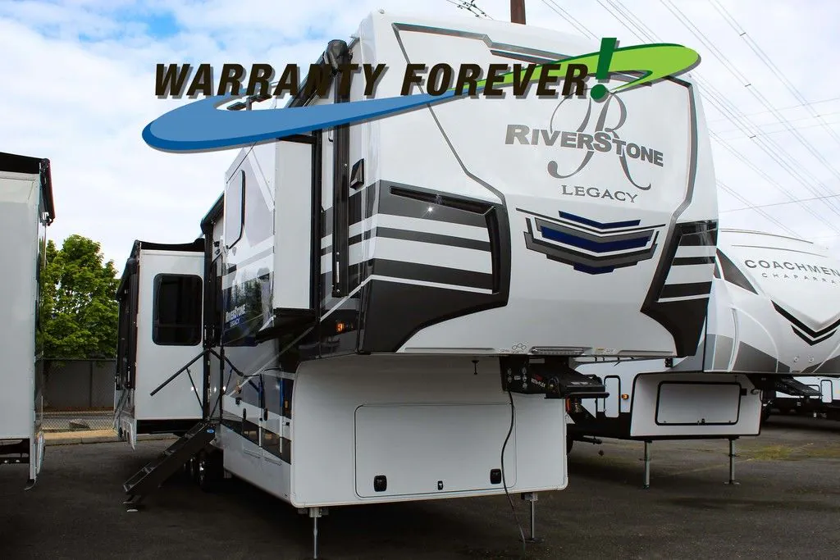
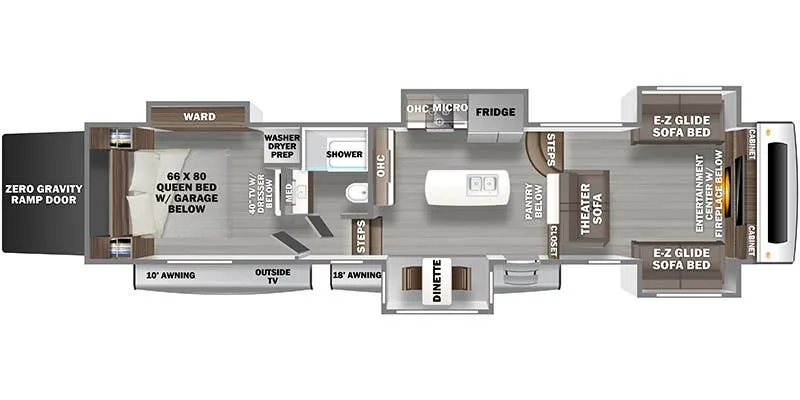
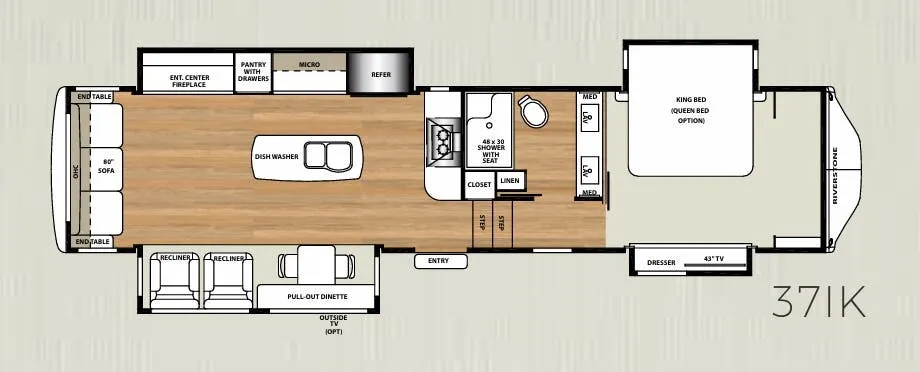
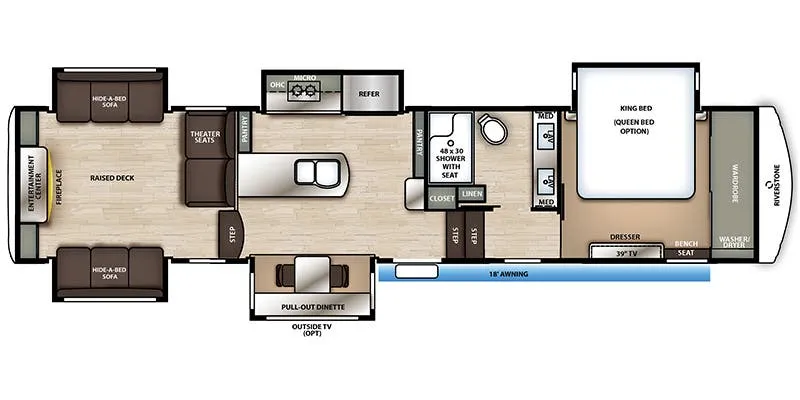
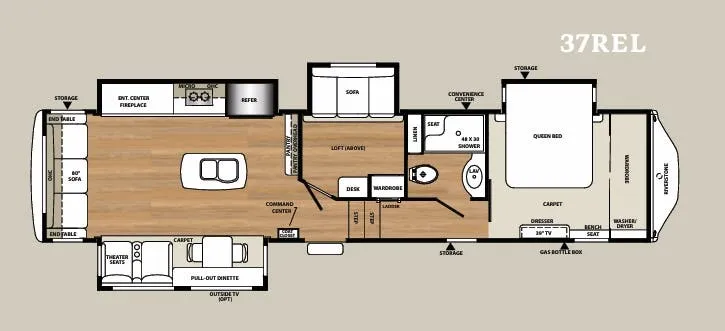
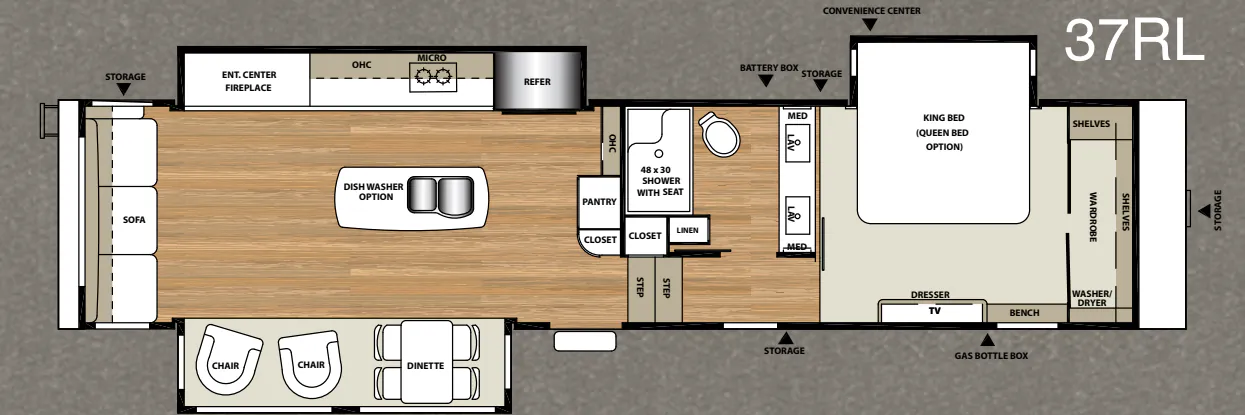
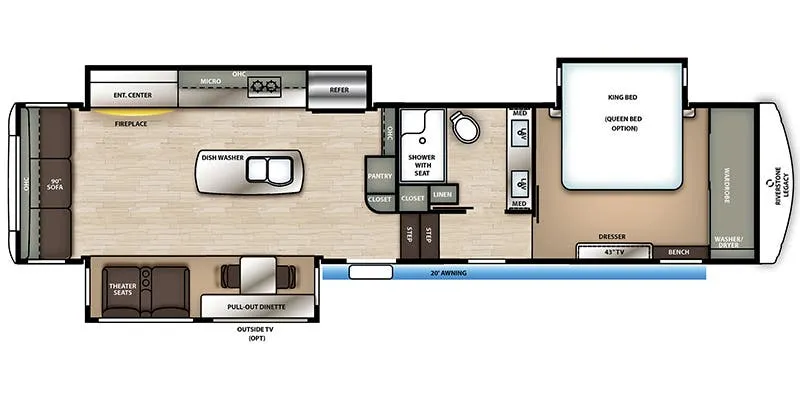
Front bedroom, rear living area, bath and a half, desk, two bedrooms
Get in touch and we'll be happy to answer any questions or set up an appointment to see it in person.
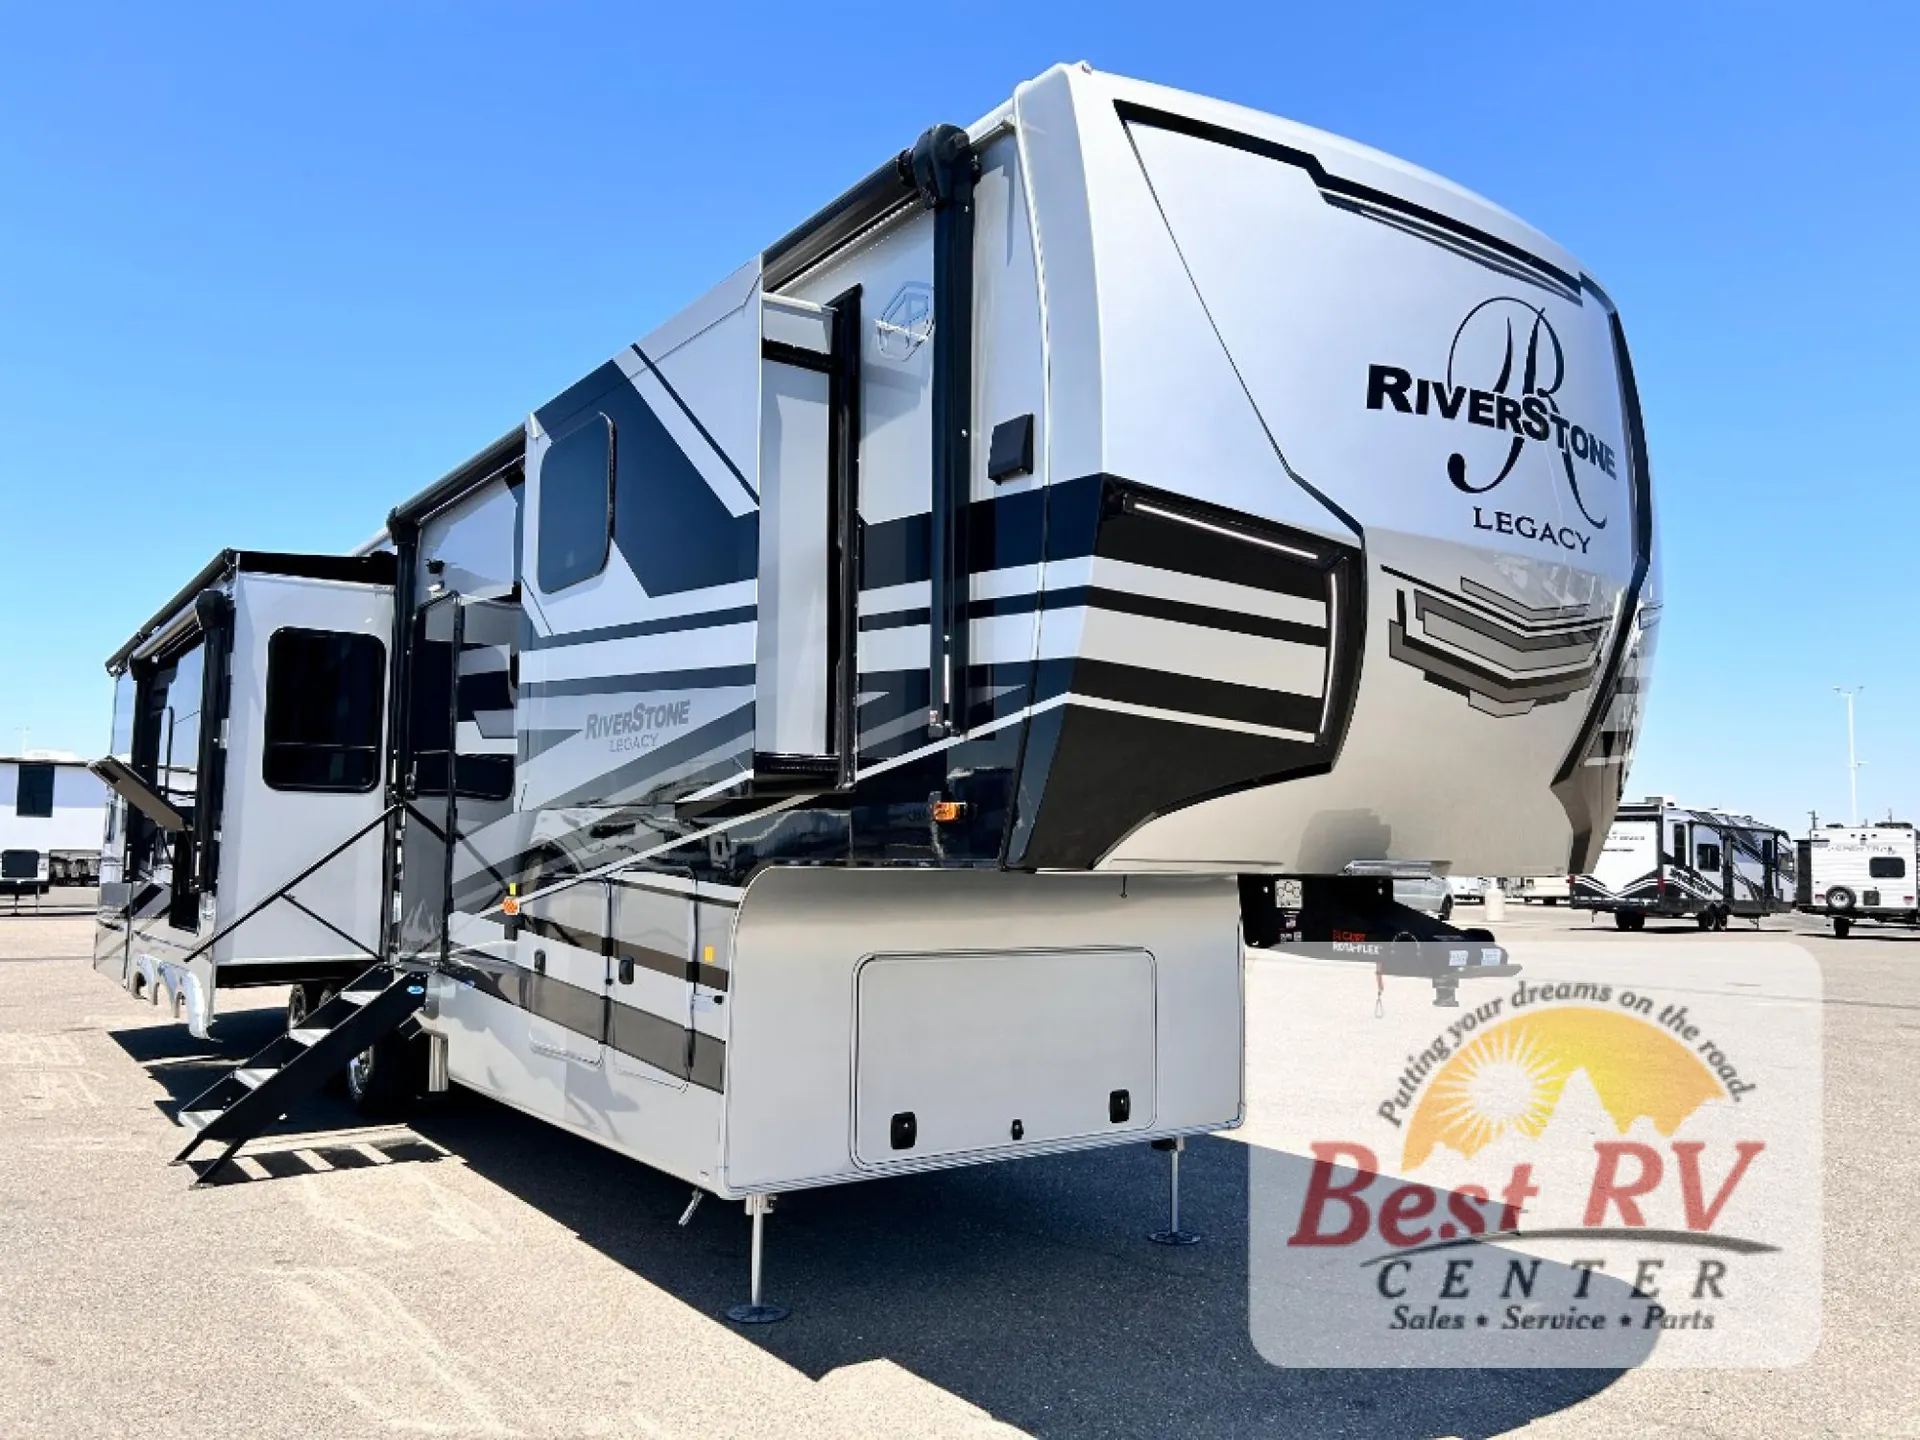
2026 Forest River RiverStone 442MC
NewStock #39177
Listing price
2026 RiverStone 442MC
Other floor plans with a similar body style, feature mix, and price range, prioritizing other manufacturers and brands.
What sets the 442MC apart is its reversed layout. The King bed suite sits up front while the living area occupies the rear, giving the bedroom genuine separation from daily activity. A drop-down Queen bed in the living room adds serious sleeping capacity without sacrificing the space when it's not in use. The kitchen is built for real cooking: an 18 cu. ft. French door refrigerator with ice maker, a convection microwave, a Fisher & Paykel dishwasher, and upgraded solid surface countertops throughout. The Splendide stackable washer/dryer, 5,200 BTU fireplace, dual 15,000 BTU heat pump A/Cs, and automatic 6-point hydraulic leveling round out a package that's clearly designed with long-term living in mind.
Length
44 ft 4 in
Dry weight
19,116 lbs
GVWR
23,820 lbs
Sleeps
6
Many factors play into a unit's listing price and what you should pay. This guide provides a ballpark estimate, but it does not factor in your exact scenario or how different listings are equipped.
$139,999 – $153,898
This unit is ranked 1 of 4 by asking price in this group.
The listing price on this unit has changed 5 times.
See the complete price timeline and the rest of this unit's pricing insights.
Best RV Center
Turlock, CA
Compared with 58 dealers in California
The following is a list of Additional Options besides the Standard Features come with the unit are:
2026 RIVERSTONE 442MC
SLUMBERSLOTHWOOD-CH000LATE FURNITURE
MERCURY PREMIUM FULL BODY PAINT
MAX GRAPHICS PACKAGE WITH PAINTED CAPS
RIVERSTONE LUXURY PACKAGE
ULTIMATE ELECTRONICS PACKAGE
LEGACY PACKAGE W/PREMIUM FULL BODY PAINT
FULL BODY PAINT, 100AH LITHIUM BATTERY, 3RD
HIGH PERFORMANCE NC W/HEAT PUMP,
HYDRAULIC DISC BRAKES, ADDITIONAL 400W OF
SOLAR PANELS: LCI WASTE MASTER SYSTEM
4CAMERASYSTEMW[7” MONITOR SCREEN-
REAR/SIDE/ENTRY VIEW
SLIDE ROOM AWNING TOPPERS W/METAL
WEATHER SHIELDS
39” OUTSIDE TV
CARBON MONOXIDE DETECTOR
RVIA SEAL
Other listings for this floor plan, ranked by condition, model year, distance, price, and listing quality.