2026 Forest River Sabre 36FLX
2026 Forest River Sabre 36FLX
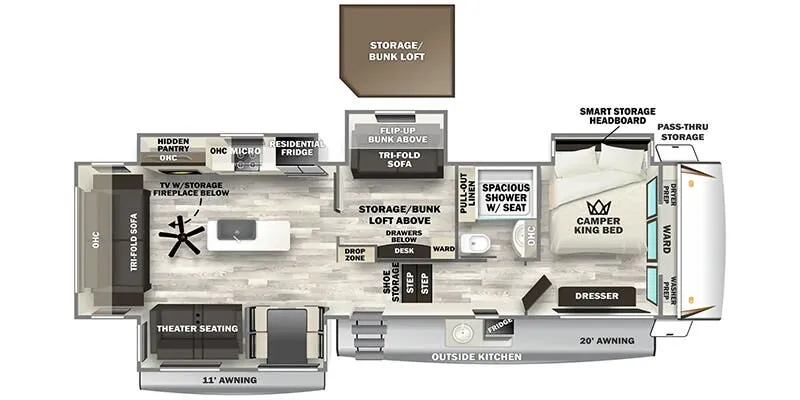
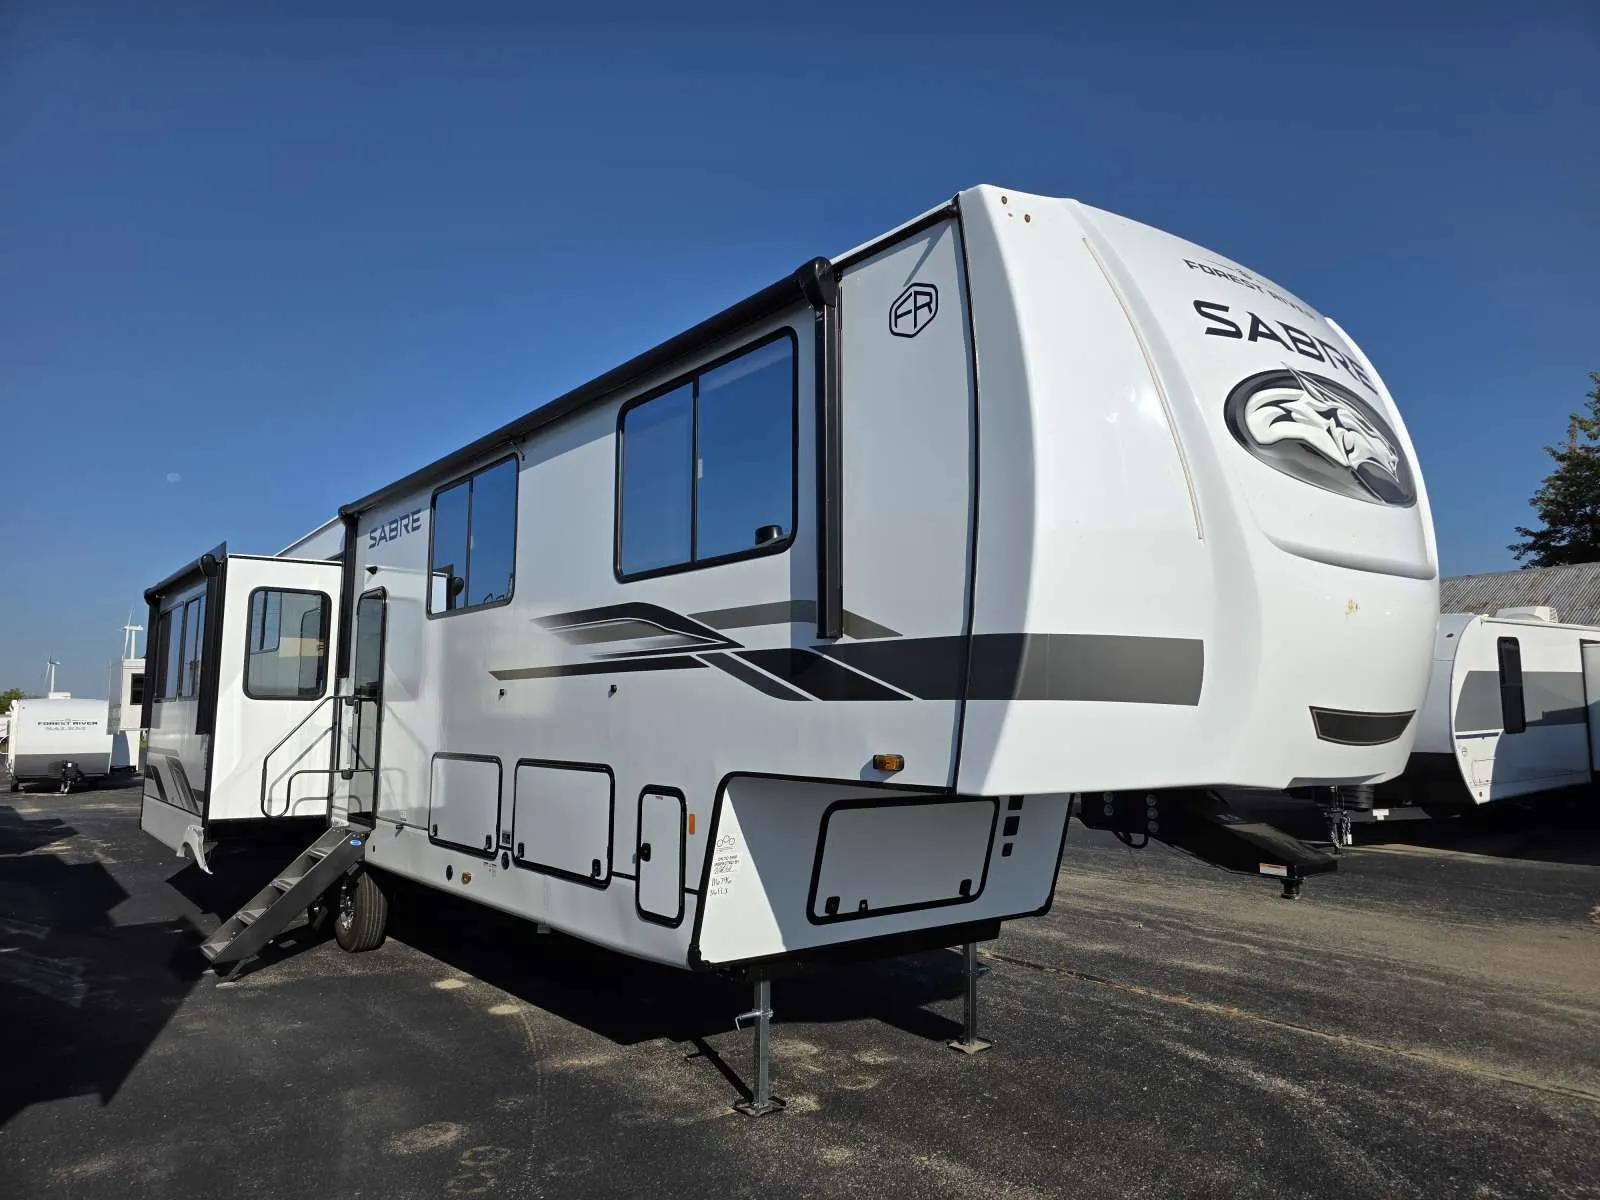
The 2026 Forest River Sabre 36FLX is a luxurious fifth wheel recreational vehicle designed to provide comfort and convenience on your travels. With a length of 41.08 feet, width of 8 feet, and height of 13.42 feet, this RV offers spacious living quarters for you and your family. Equipped with four slideouts, two awnings, and front power/rear power leveling jacks, setting up camp is a breeze.
Inside, you'll find a well-appointed interior with amenities such as a full-size refrigerator, vinyl flooring, multiple sofas, and a King-sized bed in the master bedroom. The bunkhouse layout includes three bunk beds, ensuring there's enough sleeping space for up to nine occupants. The bathroom features porcelain toilet, shower, and a center location for easy access. Prewiring for various utilities like air conditioning, cable, and solar power offer modern conveniences for a comfortable camping experience.
Sabre Features & Options
-
Convenience package:
50 Amp Detachable Marine Style Power Cord
-
Electric Auto-Level System
-
Heated, Forced Air Underbelly w/ Enclosed Gate Valves
-
PVC Roof Membrane
-
Thermal Foil Protective Barrier in Roof & Front Cap
-
Universal Docking Station w/ Black Tank Flush and Shower
-
Vacuum Bond Laminated Sidewalls and Slide Outs
-
2 Adjustable Power Awning w/ LED Lighting
-
Aluminum Wheels w/ EZ Lube Hubs
-
Adjustable Stable Steps (Primary Entrance)
-
Convenient Sewer Hose Storage
-
Enterior TV Hookup w/ Co-Ax Connection
-
Slam Latches on Baggage Doors
-
Friction Hinge Entry Door
-
High Gloss Gelcoat Front Cap w/ LED Lighting
-
Outdoor LP Quick Connect
-
Tire Pressure Safety Sensors
-
Large Folding Entry Assist Handle (Main Entrance)
-
Solar Reflective Windows
-
Black Glass Entry Door
-
Tankless Water Heater
-
Smart Projectors in Master Bedroooms
-
4 Camera Prep (Rear, Pass & Driver, Above Entry Door)
-
Inverter Prep
-
Bistro Kitchen Package:
Spacious Fridge
-
Real Wood Lumbercore Cabinetry
-
Workstation Farm Sink
-
Ambient Accent Lighting (Kitchen & Living Area)
-
Black Opal Appliance Accents
-
Solid Surface Countertops
-
30" Microwave
-
Ceiling Fan
-
Ultimate Comfort Package:
Zebra Shades (Main Living Area & Kitchen)
- Twin 15K BTU Ducted Air Conditioners w/ Thermostat
- Oversized Tall Slideouts
- Skylight Master Bathroom
- Attic Fan
- Tri-Fold Sleeper Sofa (32GKS, 36FLX, 37FLH, 37RVMILES, 38DBL)
- Soft Ambient Décor Pendant Lighting
- Large Smart TV
- Linoleum Flooring (Main Floor & Upper Deck)
- Dual High Output Charging Ports Throughout
- Exclusive MK Design Residential-Style Collection
- DryMax Stur-I-Floor OSB Subfloor
- Over-Sized Slider Windows
- Smart Projector w/ Screen
- Pocelain Stool
- Camper King Bed
- Over-Sized Bed Slides
- Stackable Washer/Dryer Prep
Specifications
Length
41 ft
Dry weight
12,503 lbs
Sleeps
8 people
Slideouts
4
Full specifications
Get more info
2026 Sabre 36FLX
Dealer information
Fourwinds RV – Maroa
Maroa, IL 61756
2026 Forest River Sabre 36FLX
The 2026 Forest River Sabre 36FLX is a luxurious fifth wheel recreational vehicle designed to provide comfort and convenience on your travels. With a length of 41.08 feet, width of 8 feet, and height of 13.42 feet, this RV offers spacious living quarters for you and your family. Equipped with four slideouts, two awnings, and front power/rear power leveling jacks, setting up camp is a breeze.
Inside, you'll find a well-appointed interior with amenities such as a full-size refrigerator, vinyl flooring, multiple sofas, and a King-sized bed in the master bedroom. The bunkhouse layout includes three bunk beds, ensuring there's enough sleeping space for up to nine occupants. The bathroom features porcelain toilet, shower, and a center location for easy access. Prewiring for various utilities like air conditioning, cable, and solar power offer modern conveniences for a comfortable camping experience.
Sabre Features & Options
-
Convenience package:
50 Amp Detachable Marine Style Power Cord
-
Electric Auto-Level System
-
Heated, Forced Air Underbelly w/ Enclosed Gate Valves
-
PVC Roof Membrane
-
Thermal Foil Protective Barrier in Roof & Front Cap
-
Universal Docking Station w/ Black Tank Flush and Shower
-
Vacuum Bond Laminated Sidewalls and Slide Outs
-
2 Adjustable Power Awning w/ LED Lighting
-
Aluminum Wheels w/ EZ Lube Hubs
-
Adjustable Stable Steps (Primary Entrance)
-
Convenient Sewer Hose Storage
-
Enterior TV Hookup w/ Co-Ax Connection
-
Slam Latches on Baggage Doors
-
Friction Hinge Entry Door
-
High Gloss Gelcoat Front Cap w/ LED Lighting
-
Outdoor LP Quick Connect
-
Tire Pressure Safety Sensors
-
Large Folding Entry Assist Handle (Main Entrance)
-
Solar Reflective Windows
-
Black Glass Entry Door
-
Tankless Water Heater
-
Smart Projectors in Master Bedroooms
-
4 Camera Prep (Rear, Pass & Driver, Above Entry Door)
-
Inverter Prep
-
Bistro Kitchen Package:
Spacious Fridge
-
Real Wood Lumbercore Cabinetry
-
Workstation Farm Sink
-
Ambient Accent Lighting (Kitchen & Living Area)
-
Black Opal Appliance Accents
-
Solid Surface Countertops
-
30" Microwave
-
Ceiling Fan
-
Ultimate Comfort Package:
Zebra Shades (Main Living Area & Kitchen)
- Twin 15K BTU Ducted Air Conditioners w/ Thermostat
- Oversized Tall Slideouts
- Skylight Master Bathroom
- Attic Fan
- Tri-Fold Sleeper Sofa (32GKS, 36FLX, 37FLH, 37RVMILES, 38DBL)
- Soft Ambient Décor Pendant Lighting
- Large Smart TV
- Linoleum Flooring (Main Floor & Upper Deck)
- Dual High Output Charging Ports Throughout
- Exclusive MK Design Residential-Style Collection
- DryMax Stur-I-Floor OSB Subfloor
- Over-Sized Slider Windows
- Smart Projector w/ Screen
- Pocelain Stool
- Camper King Bed
- Over-Sized Bed Slides
- Stackable Washer/Dryer Prep
Specifications
Length
41 ft
Dry weight
12,503 lbs
Sleeps
8 people
Slideouts
4
Full specifications
Get more info
2026 Sabre 36FLX