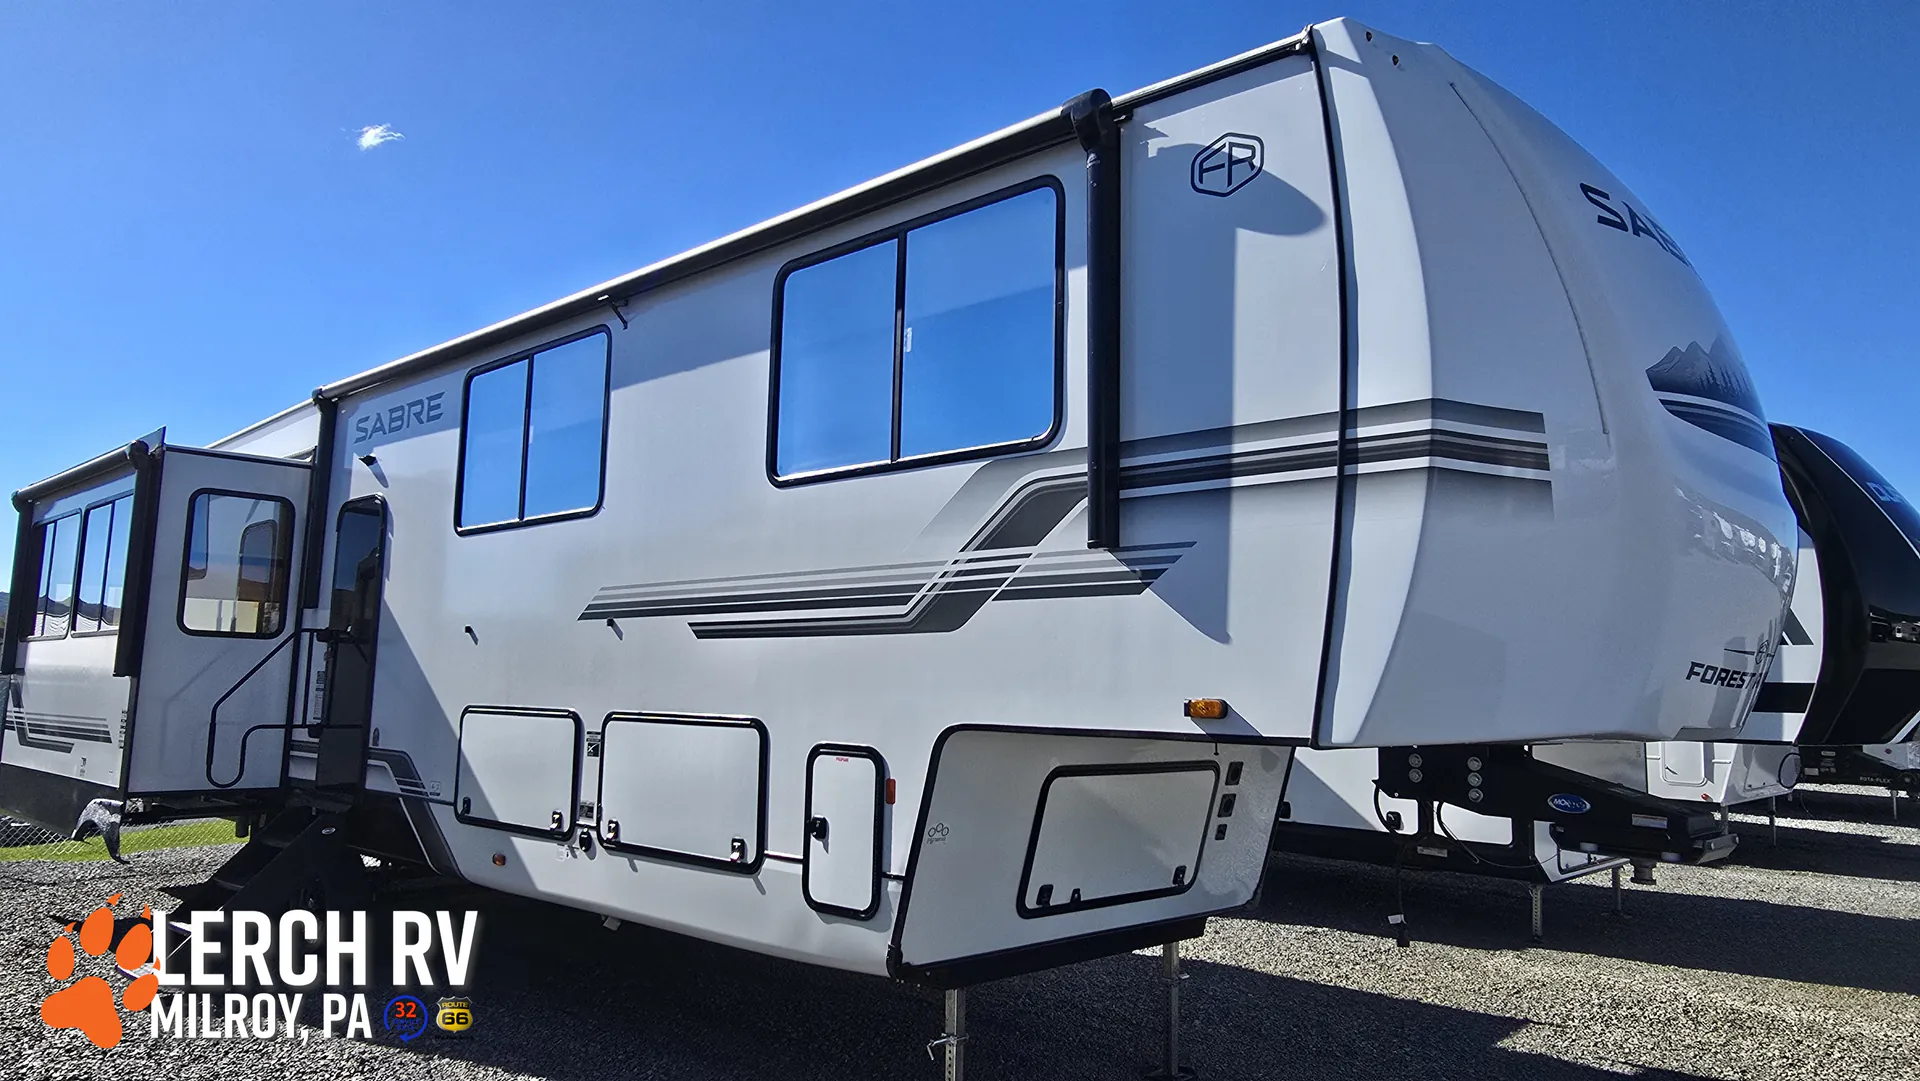
Rear window, farmhouse sink, mid bunk, loft
Get in touch and we'll be happy to answer any questions or set up an appointment to see it in person.
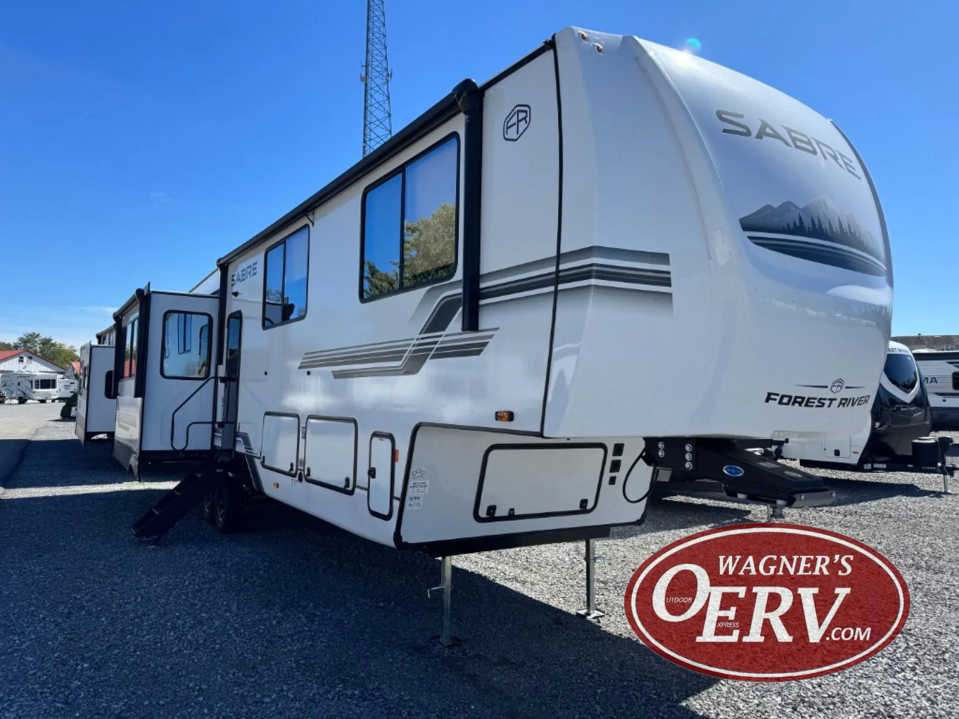
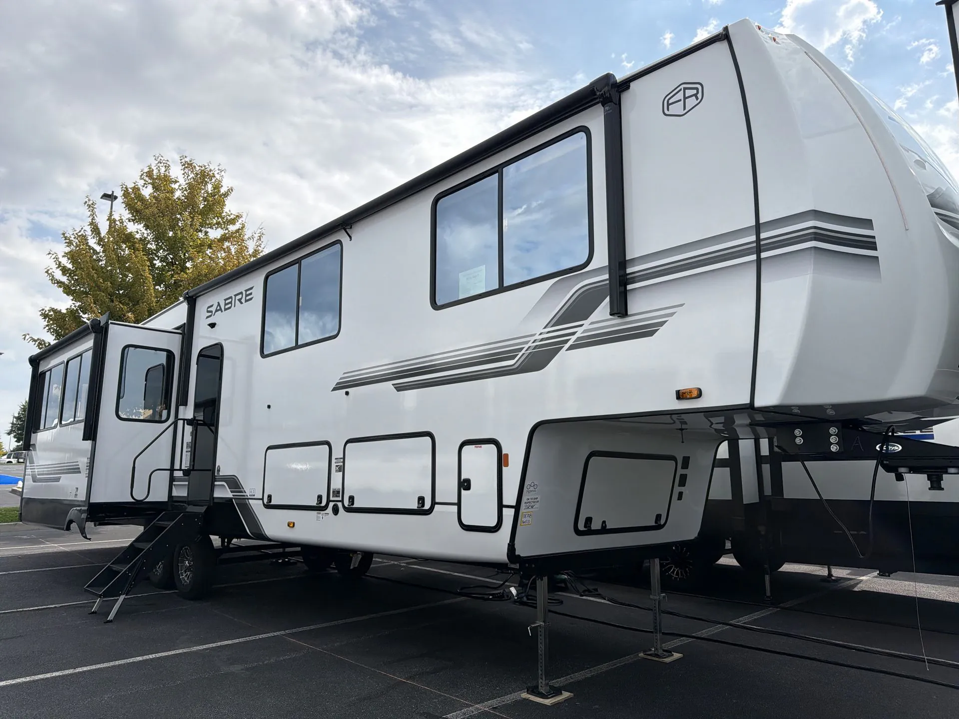
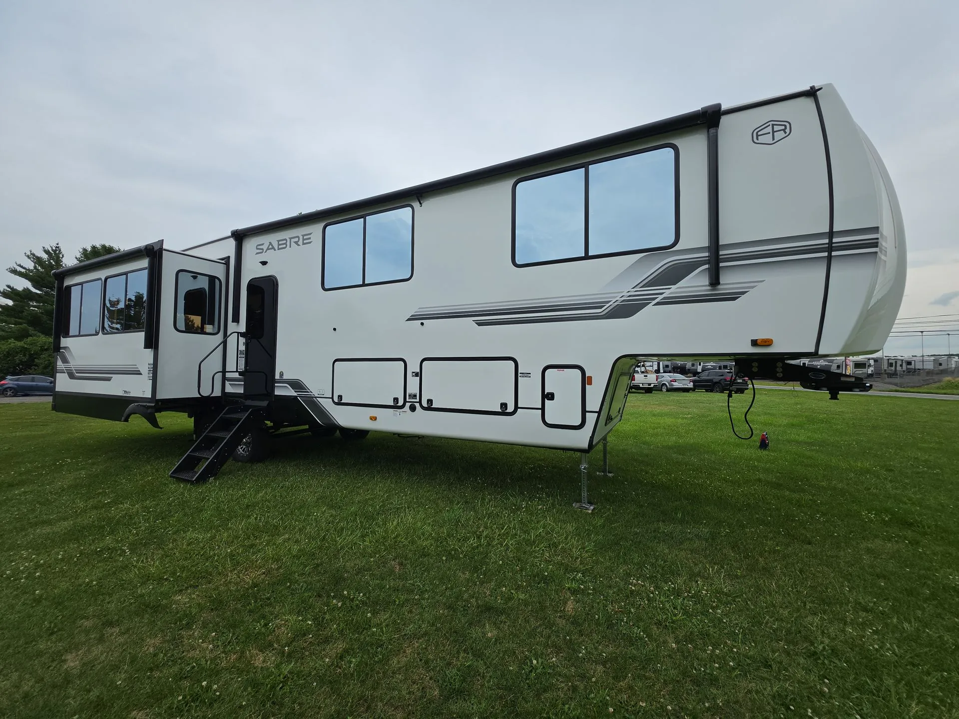
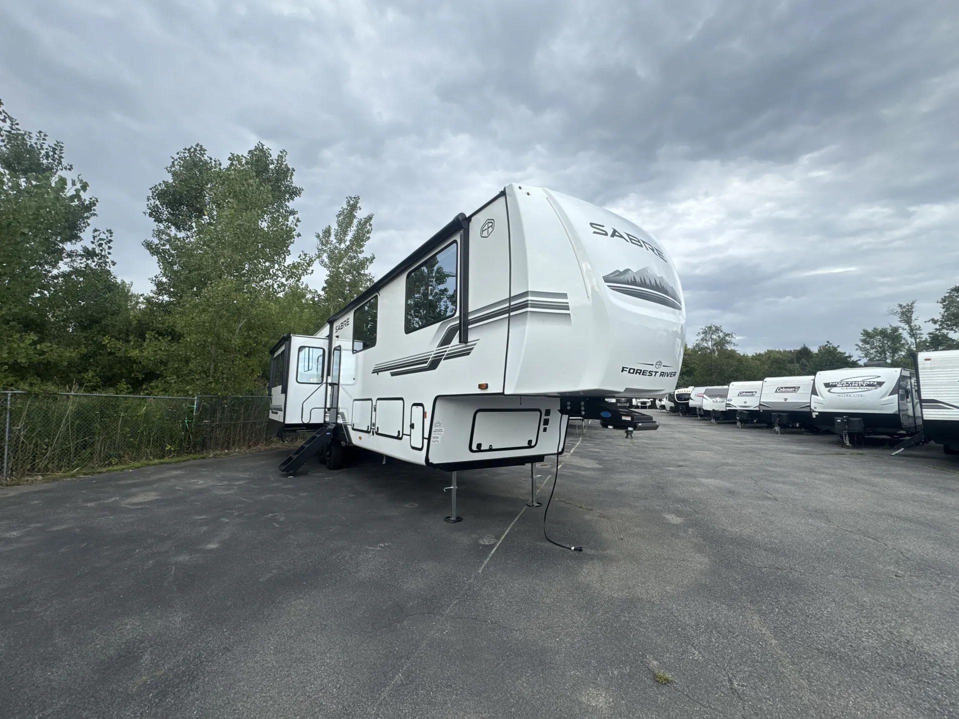
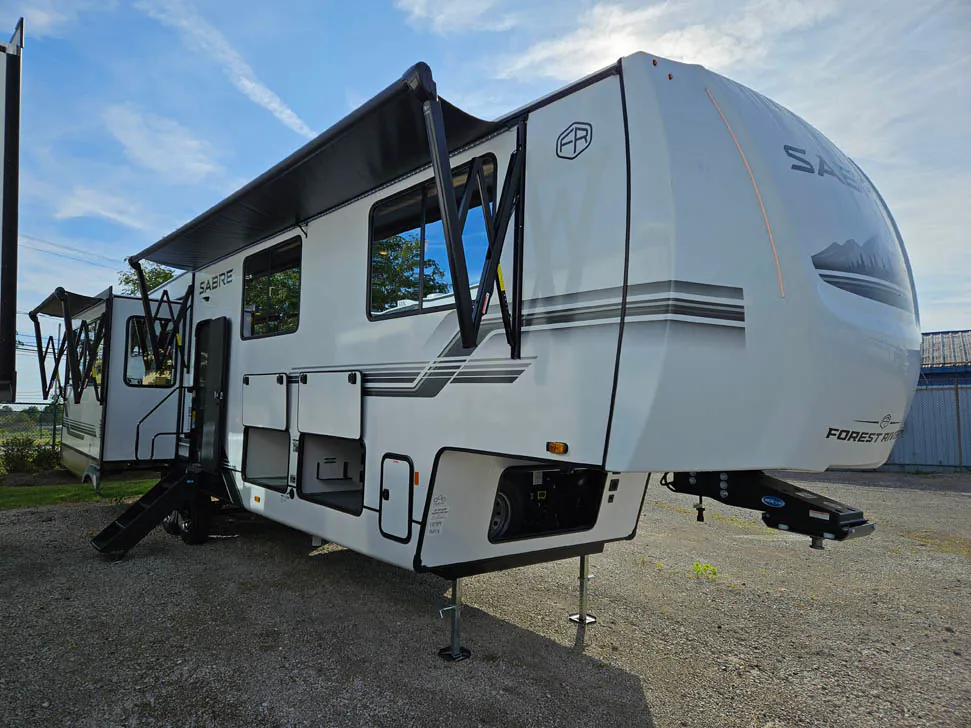
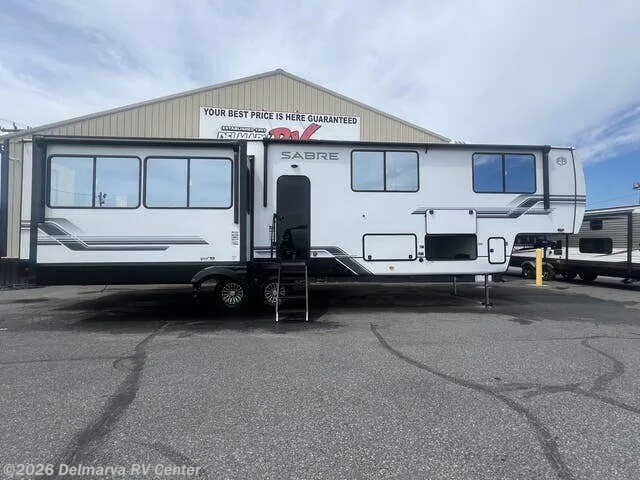
2027 Forest River Sabre 36FLX
NewStock #16707
Listing price
2027 Sabre 36FLX
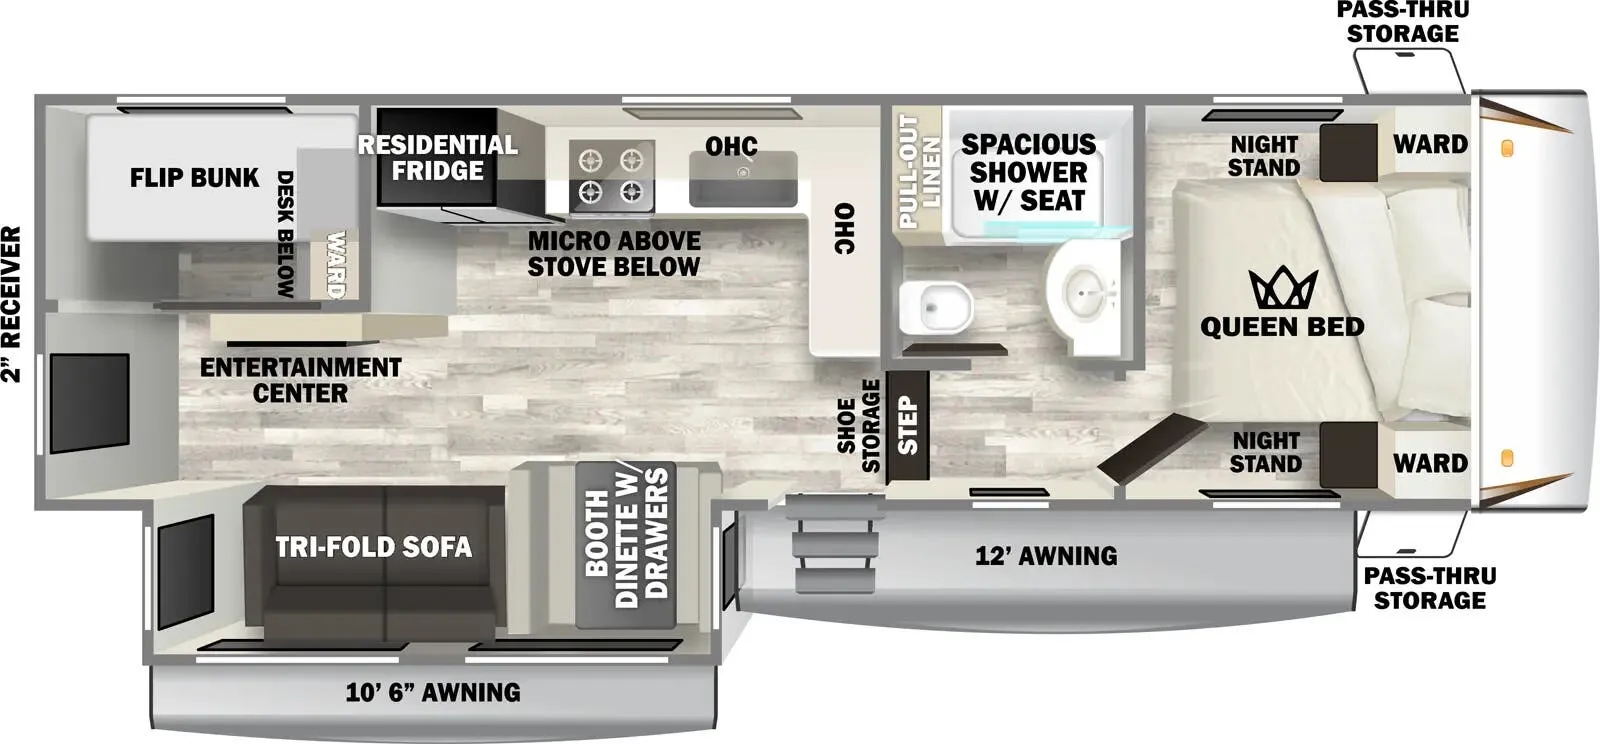
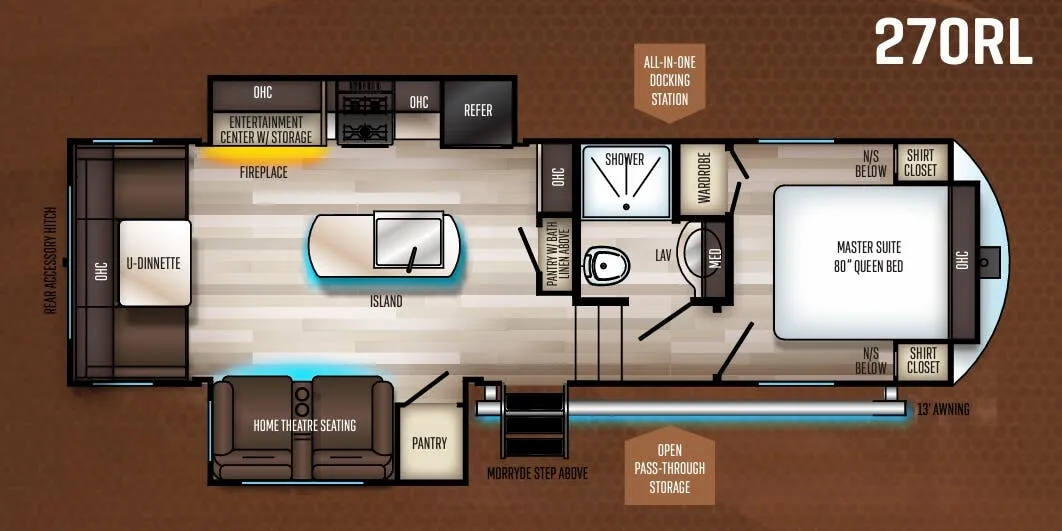
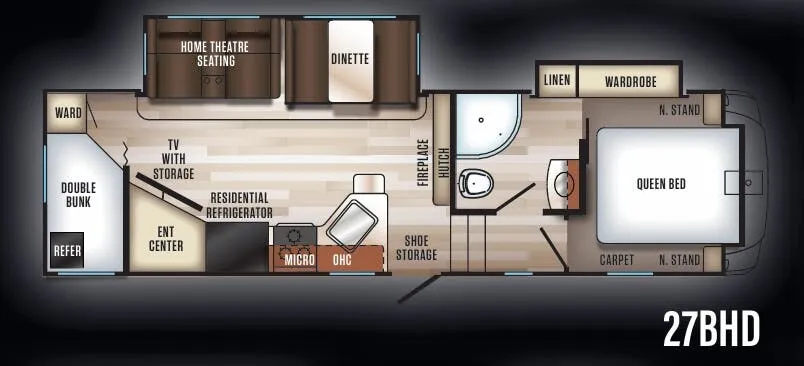
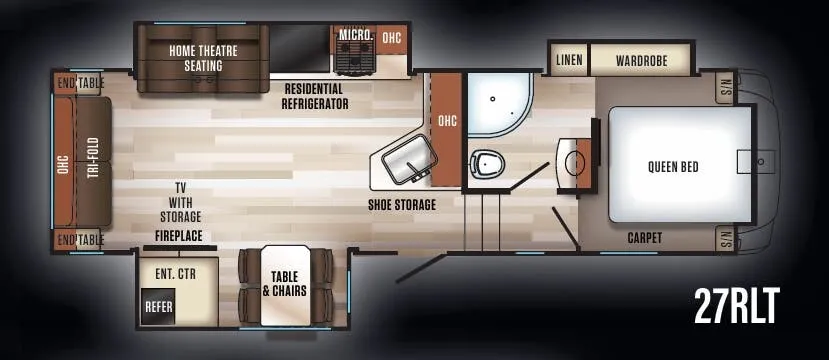
Other floor plans with a similar body style, feature mix, and price range, prioritizing other manufacturers and brands.
Length
41 ft
Dry weight
12,503 lbs
Sleeps
9
Slideouts
4
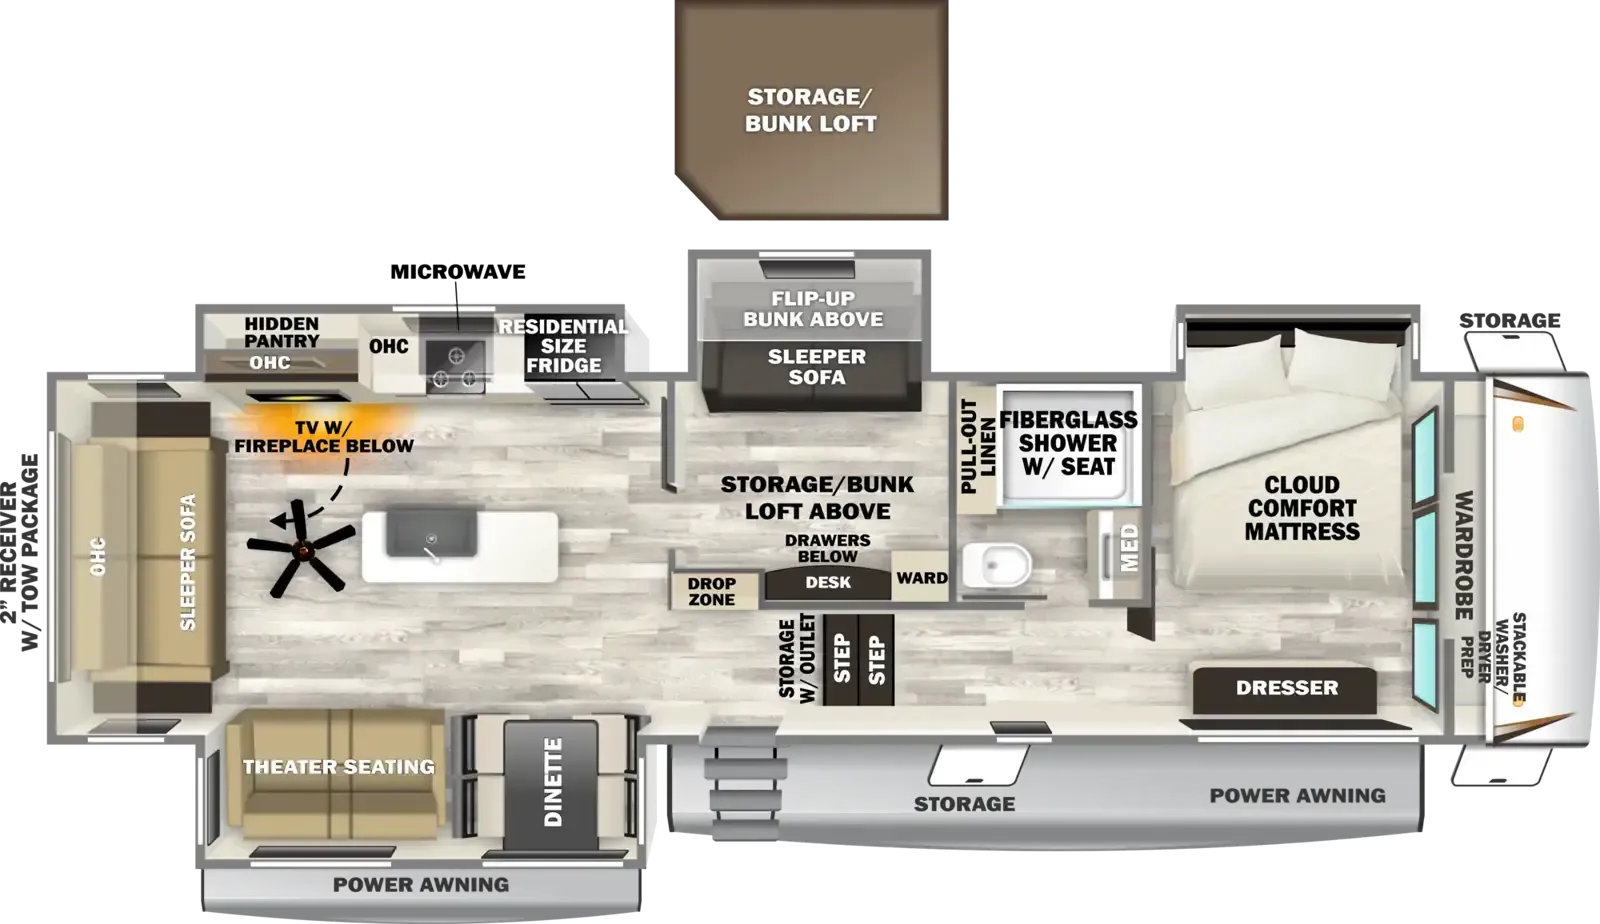
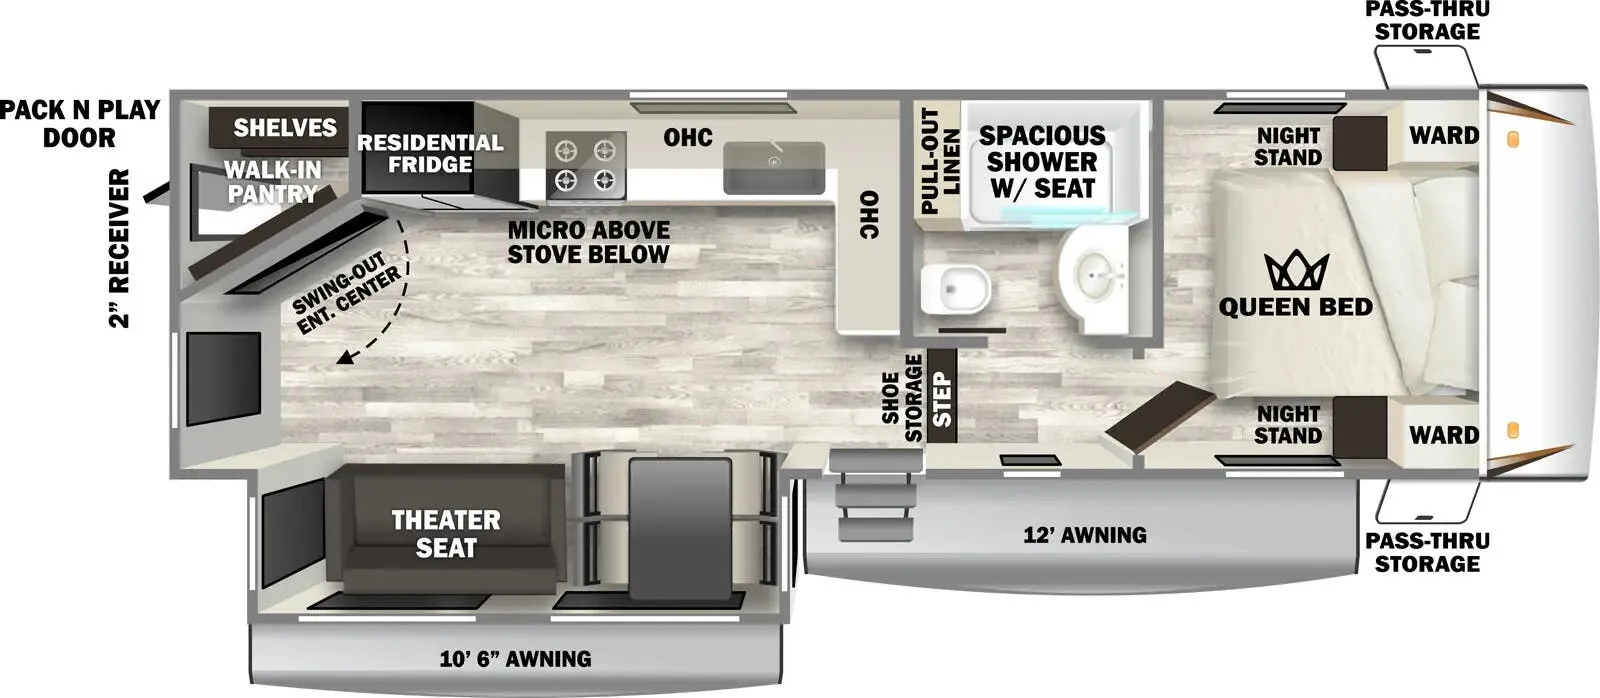
What makes the 36FLX stand out is how much it manages to fit without feeling cramped, a King bed in the front bedroom, a mid-bunk area that sleeps the kids, a proper loft, and a rear living space anchored by a large residential smart TV and smart projector with screen. The kitchen is a genuine highlight: solid surface countertops, real wood cabinetry, a workstation farmhouse sink, and a kitchen island that actually gives you room to cook. Outside, the dedicated outdoor kitchen and dual power awnings with LED lighting make the campsite extension feel as intentional as the interior. Practical touches like the electric auto-level system, tankless water heater, stackable washer/dryer prep, and heated enclosed underbelly show this is built for extended trips, not just weekends.
Many factors play into a unit's listing price and what you should pay. This guide provides a ballpark estimate, but it does not factor in your exact scenario or how different listings are equipped.
There may be room for price negotiation.
Unlock pricing insights with RV Envy Pro →$56,995 – $113,464
This unit has been on the lot for 30 days or less.
When was this unit listed?This unit ranks near the lowest priced for new units in this model year.
From the dealer's listing
The 2027 Forest River Sabre 36FLX brings a whole new level of versatility to luxury fifth-wheel camping! Featuring four slide-outs, an innovative multi-purpose Flex Room, overhead sleeping loft, spacious rear living area, private front bedroom, and residential-style kitchen, this Sabre is designed for families who want room to relax, work, and make unforgettable camping memories.
At 41 feet long, the 36FLX offers an impressive combination of family-friendly sleeping accommodations, dedicated workspace potential, comfortable entertaining areas, and premium residential amenities. Whether you're working remotely from the campground, traveling with children or grandchildren, or enjoying extended vacations, this Sabre offers flexibility that traditional fifth-wheel floorplans simply can't match.
Floorplan: Luxury Rear Living Fifth Wheel with Multi-Purpose Flex Room
Overall Length: 41'
Slides: 4
Sleeping Capacity: Up to 8, Depending on Configuration
Bedroom: Private Front Bedroom with Residential-Style Bed Slide
Flex Room: Dedicated Multi-Purpose Room for Office, Guests or Additional Sleeping
Loft: Elevated Sleeping / Storage Area Above Flex Room
Living Area: Spacious Rear Living Room with Tri-Fold Sleeper Sofa
Entertainment: Large Residential-Style Smart TV
Kitchen: Kitchen Island, Solid-Surface Countertops & Workstation Farmhouse Sink
Appliances: Spacious Refrigerator & 30" Microwave
Dining: Comfortable Dining Area with Freestanding Dinette Option
Bathroom: Full Bathroom with One-Piece Molded Fiberglass Shower
Washer/Dryer Prep: Stackable Washer/Dryer Preparation
Climate Comfort: Max Cool A/C System with Third A/C Prep
Yes
Lerch RV
Milroy, PA
Sells faster than 50% of Pennsylvania RV dealers
Compared with 29 dealers in Pennsylvania
Other listings for this floor plan, ranked by condition, model year, distance, price, and listing quality.
Outdoor Features: Dual Power Awnings, Electric Auto-Leveling & Exterior Storage
Best For: Families, Remote Workers, Extended Vacations, Seasonal Camping & Multi-Generational Adventures
UVW / Dry Weight: Approx. 12,503 lbs.
GVWR: Approx. 15,303 lbs.
Dry Hitch Weight: Approx. 2,350 lbs.
Cargo Carrying Capacity: Approx. 2,800 lbs.
Exterior Width: 96"
Exterior Height: 13' 5"
Fresh Water Capacity: Approx. 74 gal.
Gray Water Capacity: 76 gal.
Black Water Capacity: 38 gal.
Electrical Service: 50 Amp
Water Heater: On-Demand Tankless
Leveling: Electric Auto-Leveling System
Awning Sizes: 21' & 10' 8"
Solar: 200-Watt Solar Equipment Available
The standout feature of the Sabre 36FLX is its innovative Flex Room, a dedicated space that can serve as a home office, guest bedroom, kids' retreat, or additional sleeping area. Above the Flex Room, an elevated loft adds even more versatility for sleeping or storage. It's a thoughtful design for families who need extra accommodations without sacrificing the main living area.
The spacious rear living room features oversized windows, comfortable seating, a tri-fold sleeper sofa, and a large Smart TV, creating an inviting place to unwind after a day outdoors. The open kitchen includes a center island, solid-surface countertops, workstation farmhouse sink, spacious refrigerator, 30-inch microwave, and residential-style cabinetry. Whether preparing breakfast for the family or entertaining campground friends, this Sabre makes everyday living feel easy.
Up front, the private owner's bedroom provides a comfortable retreat with a spacious bed slide, wardrobe storage, and washer/dryer preparation. The full bathroom includes a one-piece molded fiberglass shower, porcelain toilet, vanity, and skylight, adding residential-style convenience for extended stays.
Outside, enjoy dual power awnings, an outdoor kitchen, electric auto-leveling, and convenient storage compartments. Forest River's Sabre construction includes vacuum-bond laminated sidewalls, a heated and enclosed underbelly with enclosed gate valves, protective roof insulation, and a durable PVC roof membrane. Additional conveniences include a universal docking station, tankless water heater, and camera preparation.
With an approximate 15,303-lb. GVWR, the 36FLX requires an appropriately equipped heavy-duty tow vehicle. Always verify actual loaded pin weight, truck payload, fifth-wheel hitch capacity, rear axle and tire ratings, GVWR, and GCWR before towing.
The 2027 Forest River Sabre 36FLX is an excellent choice for families, remote workers, seasonal campers, and RVers who need flexible living space. Its separate Flex Room and overhead loft make it particularly appealing for couples traveling with children, grandparents hosting grandchildren, or anyone who wants a dedicated workspace while enjoying the campground lifestyle.
With four slides, a spacious rear living room, residential kitchen, private bedroom, and outdoor cooking area, this Sabre delivers an exceptional combination of family-friendly practicality and luxury fifth-wheel comfort.
Four slides. One amazing Flex Room. Loft sleeping. Residential luxury. Finally, a camper that works as hard as you play!
Follow the Fox to Lerch RV, Pennsylvania's top-rated RV dealership, and discover the 2027 Forest River Sabre 36FLX. If you're searching for a luxury fifth wheel with an innovative multi-purpose room, flexible sleeping accommodations, and spacious residential living, this Sabre deserves a closer look!