Skip to main contentSkip to navigation
RV Envy
RV floor plans
Inventory
Dealers
Dashboard
  • Class A motorhomes
  • Class C motorhomes
  • Class B vans
  • Fifth wheel trailers
  • Travel trailers
  • Pop-up campers
  • Advanced search
  • Floor plan wizard
  • Inventory

Browse popular layouts & features

Class A motorhomes

  • … with bunk beds
  • … with two bedrooms
  • … with bath and a half
  • … with two full bathrooms
  • … with bunk over cab
  • … with rear bathroom
Browse all features →

Class B vans

  • … with King size bed
  • … with rear twin beds
  • … with Murphy bed
  • … with rear bathroom
  • … with dual twin beds
Browse all features →

Class C motorhomes

  • … with bunk over cab
  • … with bunk beds
  • … with rear bathroom
  • … with rear twin beds
  • … with Murphy bed
  • … with outdoor kitchen
  • … with outdoor TV
Browse all features →

Fifth wheel trailers

  • … with bath and a half
  • … with two bathrooms
  • … with bunk beds
  • … with two bedrooms
  • … with side patio
  • … with rear patio
  • … with outdoor kitchen
  • … with washer/dryer
  • … with front living
Browse all features →

Travel trailers

  • … with bunk beds
  • … with two bedrooms
  • … with Murphy bed
  • … with outdoor kitchen
  • … with rear bath
  • … with front bedroom
Browse all features →

Popup campers

  • under $10k
  • under $15k
  • under 2,000 lbs
  • under 3,000 lbs
Browse all features →

RV dealers by metro area

Los AngelesDallas–Fort WorthHoustonAtlantaPhoenixTampa BayOrlandoDenverChicagoSeattleNashvilleTorontoBrowse all metro areas →

Explore

  • RV floor plans
  • Browse inventory
  • Dealers
  • Shopping tips

Company

  • About
  • Our story
  • Contact

For dealers

  • Dealer websites & CRM
  • Dealer insights

Join our mailing list

We don't send much, but you won't want to miss it!

RV Envy

The RV search engine. Find your dream RV.

We do our best to keep listing details accurate, but pricing, specifications, and availability come from third-party sources and can change without notice. We can't guarantee accuracy, so please confirm the details with the dealer before making any decisions. See something inaccurate? Contact us.

© 2026 RV Envy. All rights reserved.

For AI agentsPrivacyTerms
Dashboard
    1. Home
    2. Inventory
    3. 2026 Forest River Cherokee Arctic Wolf 38LEAHG

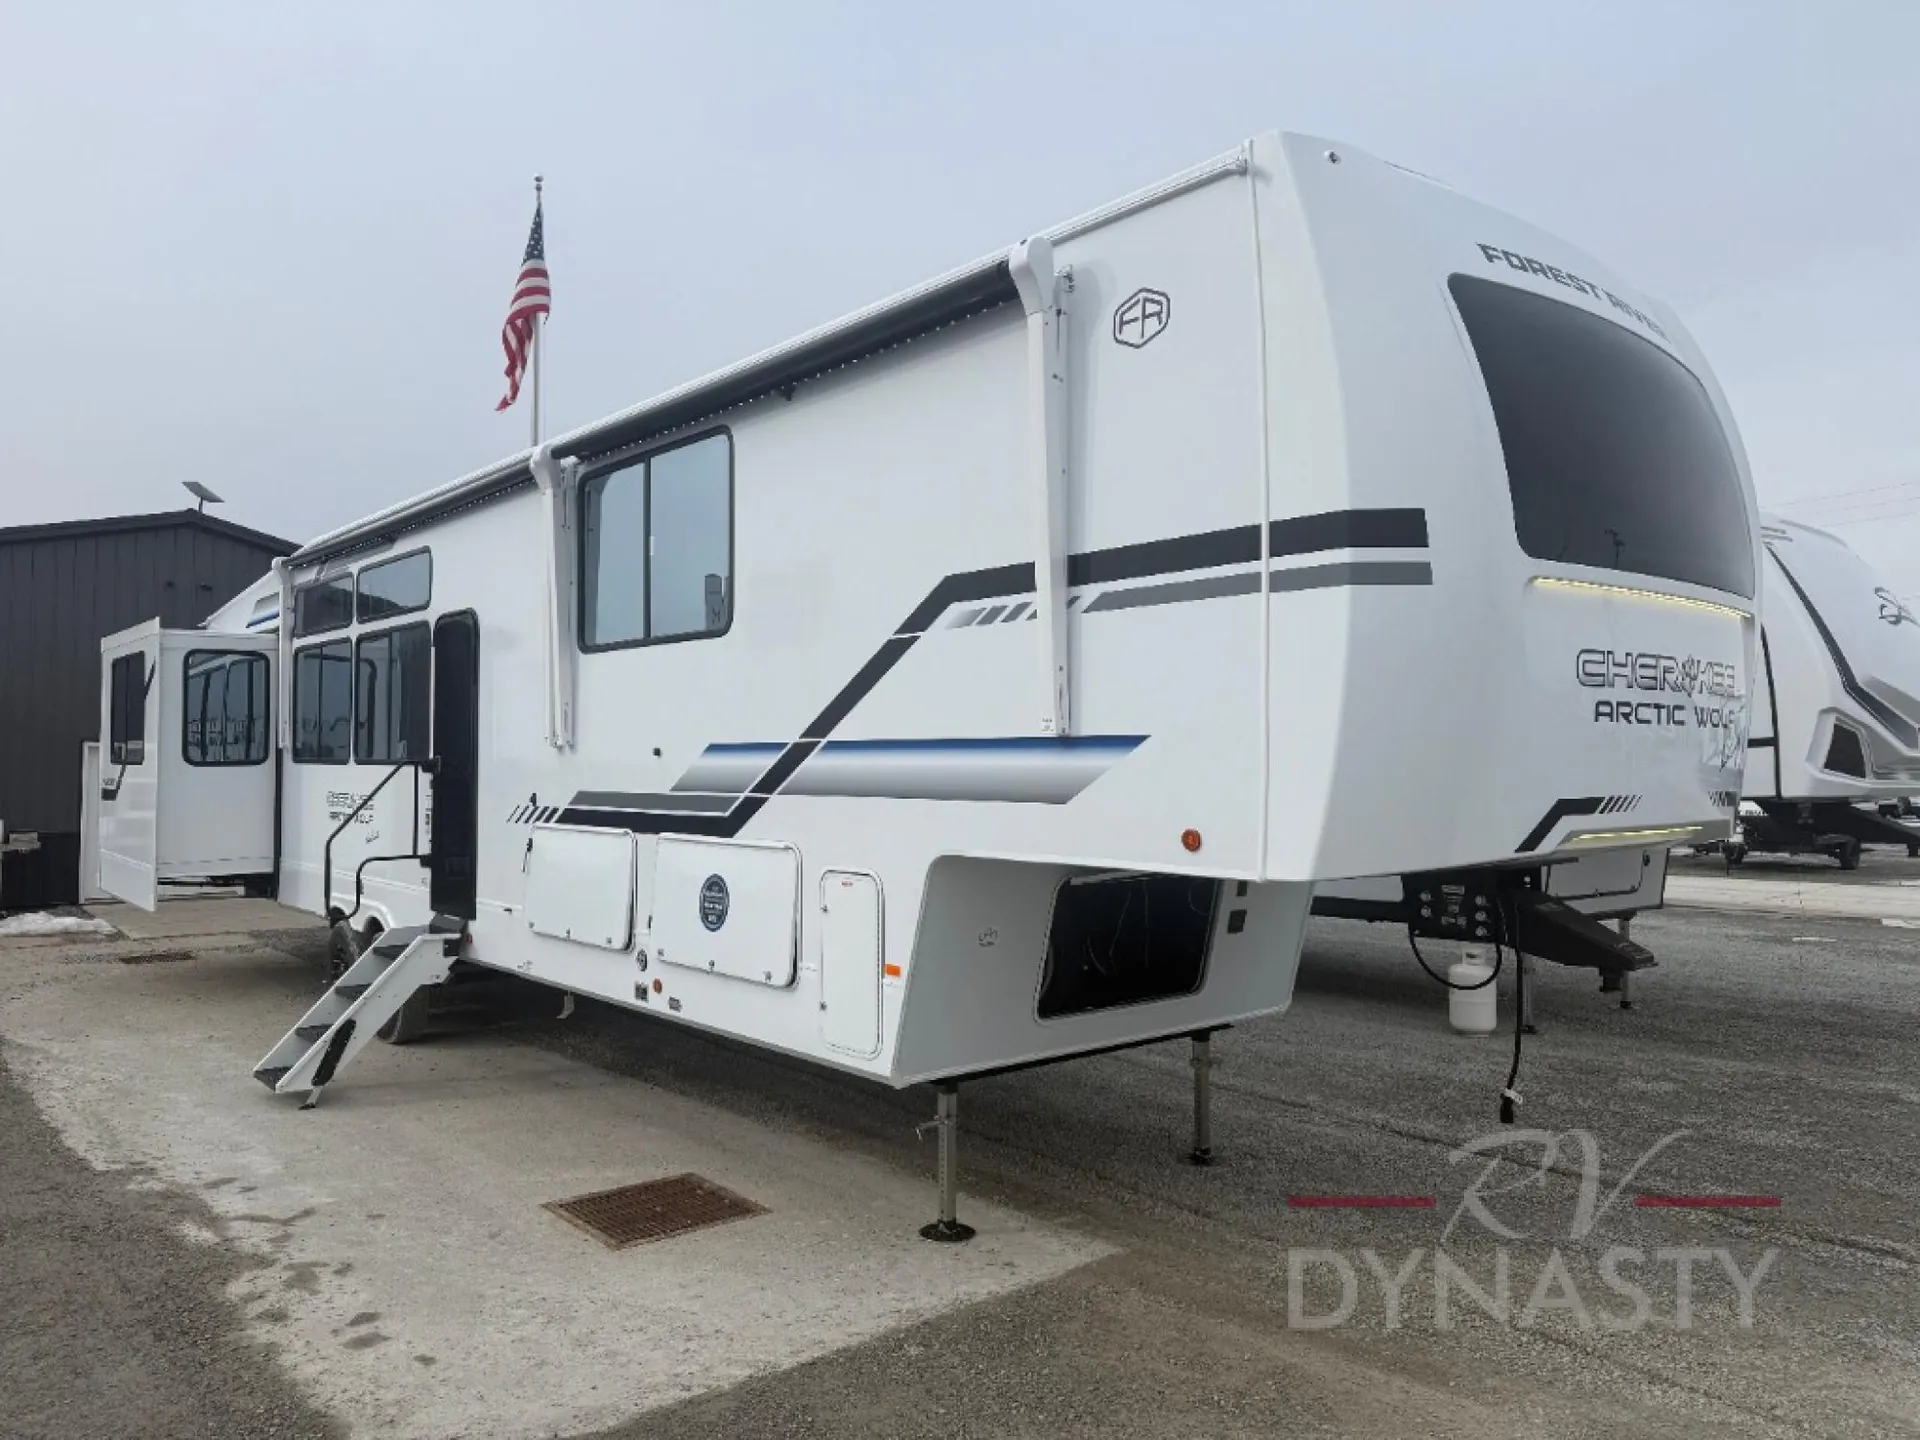
    2026 Forest River Cherokee Arctic Wolf 38LEAHG

    NewFifth wheel|Stock #0719895|Located at RV Dynasty in Bunker Hill, IN
    $62,495$62,995
    Save $500
    RV Envy

    2026 Forest River Cherokee Arctic Wolf 38LEAHG

    New · Fifth wheel

    $62,495$62,995Save $500

    RV Dynasty

    10001 S Us Highway 31

    Bunker Hill, IN 46914

    (855) 284-3486

    Stock #0719895

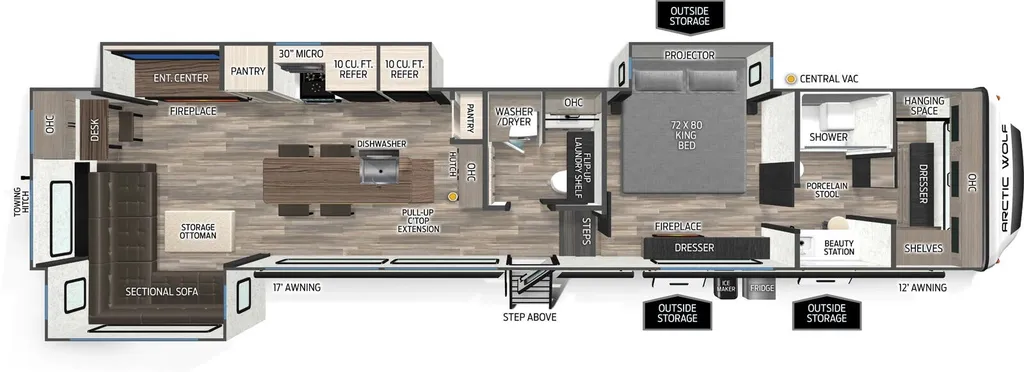
    2026 Forest River Cherokee Arctic Wolf 38LEAHG floor plan

    Specifications

    Length43 ft 6 in
    Dry weight12,563 lbs
    Sleeps4 people
    Slideouts3

    Full specifications

    AC BTU15000 btu
    Available BedsKing
    Awning Info12', 17'
    Axle Count2
    Black Water Capacity70 gals
    Cargo Capacity2772 lbs
    Cooktop Burners3
    Dry Weight12563 lbs
    Electrical Service50 amp
    Ext Height13 ft 6 in
    Ext Width8 ft
    Fresh Water Capacity81 gals
    Furnace BTU35000 btu
    GVWR15335 lbs
    Grey Water Capacity70 gals
    Hitch Weight2360 lbs
    Length43 ft 6 in
    Number of Awnings2
    Refrigerator Type12V
    Shower TypeStandard
    Sleeps4
    Slides3
    Washer/Dryer AvailableYes
    Water Heater TypeOn Demand Tankless

    Options and equipment may differ from those listed. We do our best to ensure accuracy, but please confirm all details with the dealer before purchase.

    Get more info

    2026 Cherokee Arctic Wolf 38LEAHG

    2026 Cherokee Arctic Wolf 38LEAHG
    I'm interested in
    Preferred contact method
    EmailPhone callText message

    The dealer sees only your first name and general area, not your full name, email, or phone. You'll chat through RV Envy and can share your info anytime.

    Dealer information

    RV Dynasty

    10001 S Us Highway 31
    Bunker Hill, IN 46914
    (855) 284-3486

    No Fees

    3RD 15K A/C!!!

    KEYLESS ENTRY!!

    Forest River Cherokee Arctic Wolf fifth wheel 38LEAH.G highlights:

    • Dishwasher

    • Pantry

    • Projector

    • King Bed

    • Fireplace

    This thoughtfully arranged floorplan is built for extended stays and easy daily living. The rear lounge centers around an L-shaped sectional facing the entertainment wall and fireplace, with a nearby desk for work or hobbies. The kitchen’s island anchors a generous prep area, oversized pantry, and full cooking suite, so meals are simple whether you’re weekending or full-timing. Mid-coach, the guest half bath is convenient for all. Up front, the private bedroom’s king bed slide connects to a spa-style bath with large shower and dressing space, plus a substantial wardrobe to keep clutter out of sight. Outside, enjoy the campsite under dual power awnings that stretch along the patio side.

    You'll have the very best time tackling outdoor adventures with the Forest River Cherokee Arctic Wolf fifth wheel! Each model has been constructed with a “ToughBend” rigid skirt metal design, Leash Latch pet safety technology, an outside shower with hot/cold water, and a 1x engineered wood “SuperTruss” roof structure with 3/8" decking for added durability. There is also an automatic leveling and stabilization system, plus 12V heat pads on all holding tanks with help withstand colder temperatures. Inside, you'll love the solid surface kitchen countertops, along with a carpetless floor design, and fully adjustable, slow rise, blackout roller shades. The on-demand tankless hot water heater will provide endless hot water and the central A/C unit with Quick Cool will ensure your comfort during those hot summer camping months. There are many more stand-out features found on these fifth wheels; check them out!

    No Fees

    3RD 15K A/C!!!

    KEYLESS ENTRY!!

    Forest River Cherokee Arctic Wolf fifth wheel 38LEAH.G highlights:

    • Dishwasher

    • Pantry

    • Projector

    • King Bed

    • Fireplace

    This thoughtfully arranged floorplan is built for extended stays and easy daily living. The rear lounge centers around an L-shaped sectional facing the entertainment wall and fireplace, with a nearby desk for work or hobbies. The kitchen’s island anchors a generous prep area, oversized pantry, and full cooking suite, so meals are simple whether you’re weekending or full-timing. Mid-coach, the guest half bath is convenient for all. Up front, the private bedroom’s king bed slide connects to a spa-style bath with large shower and dressing space, plus a substantial wardrobe to keep clutter out of sight. Outside, enjoy the campsite under dual power awnings that stretch along the patio side.

    You'll have the very best time tackling outdoor adventures with the Forest River Cherokee Arctic Wolf fifth wheel! Each model has been constructed with a “ToughBend” rigid skirt metal design, Leash Latch pet safety technology, an outside shower with hot/cold water, and a 1x engineered wood “SuperTruss” roof structure with 3/8" decking for added durability. There is also an automatic leveling and stabilization system, plus 12V heat pads on all holding tanks with help withstand colder temperatures. Inside, you'll love the solid surface kitchen countertops, along with a carpetless floor design, and fully adjustable, slow rise, blackout roller shades. The on-demand tankless hot water heater will provide endless hot water and the central A/C unit with Quick Cool will ensure your comfort during those hot summer camping months. There are many more stand-out features found on these fifth wheels; check them out!

    Specifications

    Length

    43 ft 6 in

    Dry weight

    12,563 lbs

    Sleeps

    4 people

    Slideouts

    3

    Specifications

    Length

    43 ft 6 in

    Dry weight

    12,563 lbs

    Sleeps

    4 people

    Slideouts

    3

    Download brochure
    Download brochure

    Unit features & options

    • 60" X 80" Residential-Style Queen-Sized Mattress
    • 72" X 80" Residential-Style King Sized Mattress (Main Bed Slide)
    • Individual Reading Lights at Bed
    • USB/USBC/110V Outlets (Both Sides of Main Bed)
    • Oversized Dual Bedroom Dressers (Bed Slide Models)
    • Additional hanging closet in bedroom (Non-Bed Slide Models)
    • Vertical Bed Base Lift for Additional Changing Space/Storage and
    • Seating Area (Non-Bed Slides)
    • Bedroom Fireplace (Main Bed Slide)
    • Full Under Bed Storage with Strut Assist (Bed Slide Models)
    • Pleated Shades in Bedroom and Bunkroom
    • Washer/Dryer Prep (Bed Slide Models)
    • Washer and Dryer (38LEAH.G Only)
    • Compact Under Cabinet Dishwasher (38LEAH.G, 38DST Only)
    • Super-Stor Bedroom Closet w/ Full Depth Hanging Space, Drawers, Shoe Nook, and Built-Ins (Non-Bed Slide Models)
    • Bedroom TV Prep
    • Shower Skylight
    • Oversized Multi-Speed Bath Fan
    • Porcelain Stool w/ Water Jet Assist and Foot Flush
    • Space Saver Sliding Door in Bathroom
    • 10 cu. ft. Refrigerator (Non-Bed Slide Models)
    • 16 cu. ft. Refrigerator (Bed Slide Models)
    • Butcher Block Island (38LEAH.G, 38DST Only)
    • 30” OTR Microwave (Bed Slide Models)

    Unit features & options

    • 60" X 80" Residential-Style Queen-Sized Mattress
    • 72" X 80" Residential-Style King Sized Mattress (Main Bed Slide)
    • Individual Reading Lights at Bed
    • USB/USBC/110V Outlets (Both Sides of Main Bed)
    • Oversized Dual Bedroom Dressers (Bed Slide Models)
    • Additional hanging closet in bedroom (Non-Bed Slide Models)
    • Vertical Bed Base Lift for Additional Changing Space/Storage and
    • Seating Area (Non-Bed Slides)
    • Bedroom Fireplace (Main Bed Slide)
    • Full Under Bed Storage with Strut Assist (Bed Slide Models)
    • Pleated Shades in Bedroom and Bunkroom
    • Washer/Dryer Prep (Bed Slide Models)
    • Washer and Dryer (38LEAH.G Only)
    • Compact Under Cabinet Dishwasher (38LEAH.G, 38DST Only)
    • Super-Stor Bedroom Closet w/ Full Depth Hanging Space, Drawers, Shoe Nook, and Built-Ins (Non-Bed Slide Models)
    • Bedroom TV Prep
    • Shower Skylight
    • Oversized Multi-Speed Bath Fan
    • Porcelain Stool w/ Water Jet Assist and Foot Flush
    • Space Saver Sliding Door in Bathroom
    • 10 cu. ft. Refrigerator (Non-Bed Slide Models)
    • 16 cu. ft. Refrigerator (Bed Slide Models)
    • Butcher Block Island (38LEAH.G, 38DST Only)
    • 30” OTR Microwave (Bed Slide Models)

    Full specifications

    As provided in the original listing

    AC BTU15000 btu
    Available BedsKing
    Awning Info12', 17'
    Axle Count2
    Black Water Capacity70 gals
    Cargo Capacity2772 lbs
    Cooktop Burners3
    Dry Weight12563 lbs
    Electrical Service50 amp
    Ext Height13 ft 6 in
    Ext Width8 ft
    Fresh Water Capacity81 gals
    Furnace BTU35000 btu
    GVWR15335 lbs
    Grey Water Capacity70 gals
    Hitch Weight2360 lbs
    Length43 ft 6 in
    Number of Awnings2
    Refrigerator Type12V
    Shower TypeStandard
    Sleeps4
    Slides3
    Washer/Dryer AvailableYes
    Water Heater TypeOn Demand Tankless

    Full specifications

    As provided in the original listing

    AC BTU15000 btu
    Available BedsKing
    Awning Info12', 17'
    Axle Count2
    Black Water Capacity70 gals
    Cargo Capacity2772 lbs
    Cooktop Burners3
    Dry Weight12563 lbs
    Electrical Service50 amp
    Ext Height13 ft 6 in
    Ext Width8 ft
    Fresh Water Capacity81 gals
    Furnace BTU35000 btu
    GVWR15335 lbs
    Grey Water Capacity70 gals
    Hitch Weight2360 lbs
    Length43 ft 6 in
    Number of Awnings2
    Refrigerator Type12V
    Shower TypeStandard
    Sleeps4
    Slides3
    Washer/Dryer AvailableYes
    Water Heater TypeOn Demand Tankless

    Price history

    Days listed

    168

    Price drops

    4

    Total price reduction

    -$3,500

    Sign in to see 4 price changes

    Price history

    Days listed

    168

    Price drops

    4

    Total price reduction

    -$3,500

    Sign in to see 4 price changes

    Get more info

    2026 Cherokee Arctic Wolf 38LEAHG

    2026 Cherokee Arctic Wolf 38LEAHG
    I'm interested in
    Preferred contact method
    EmailPhone callText message

    The dealer sees only your first name and general area, not your full name, email, or phone. You'll chat through RV Envy and can share your info anytime.