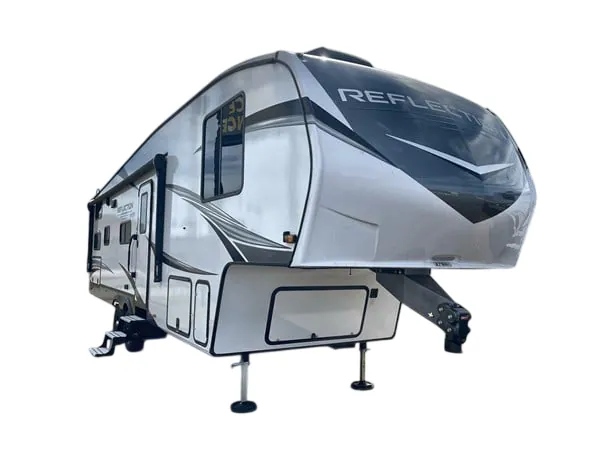
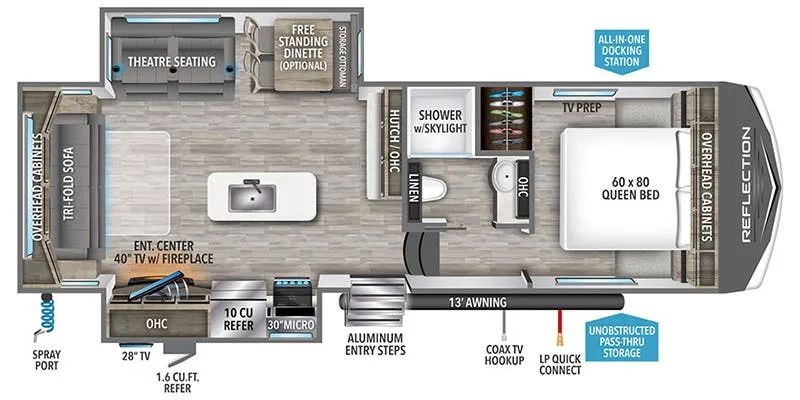
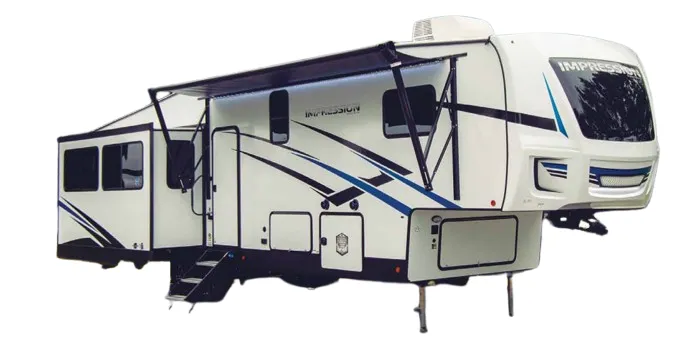
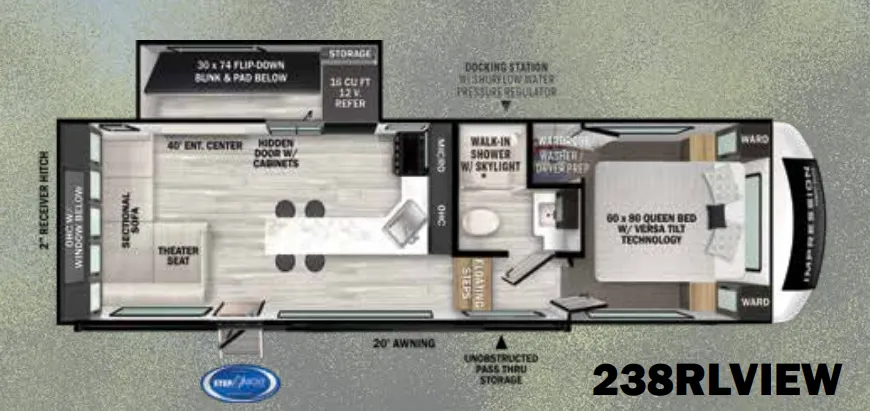
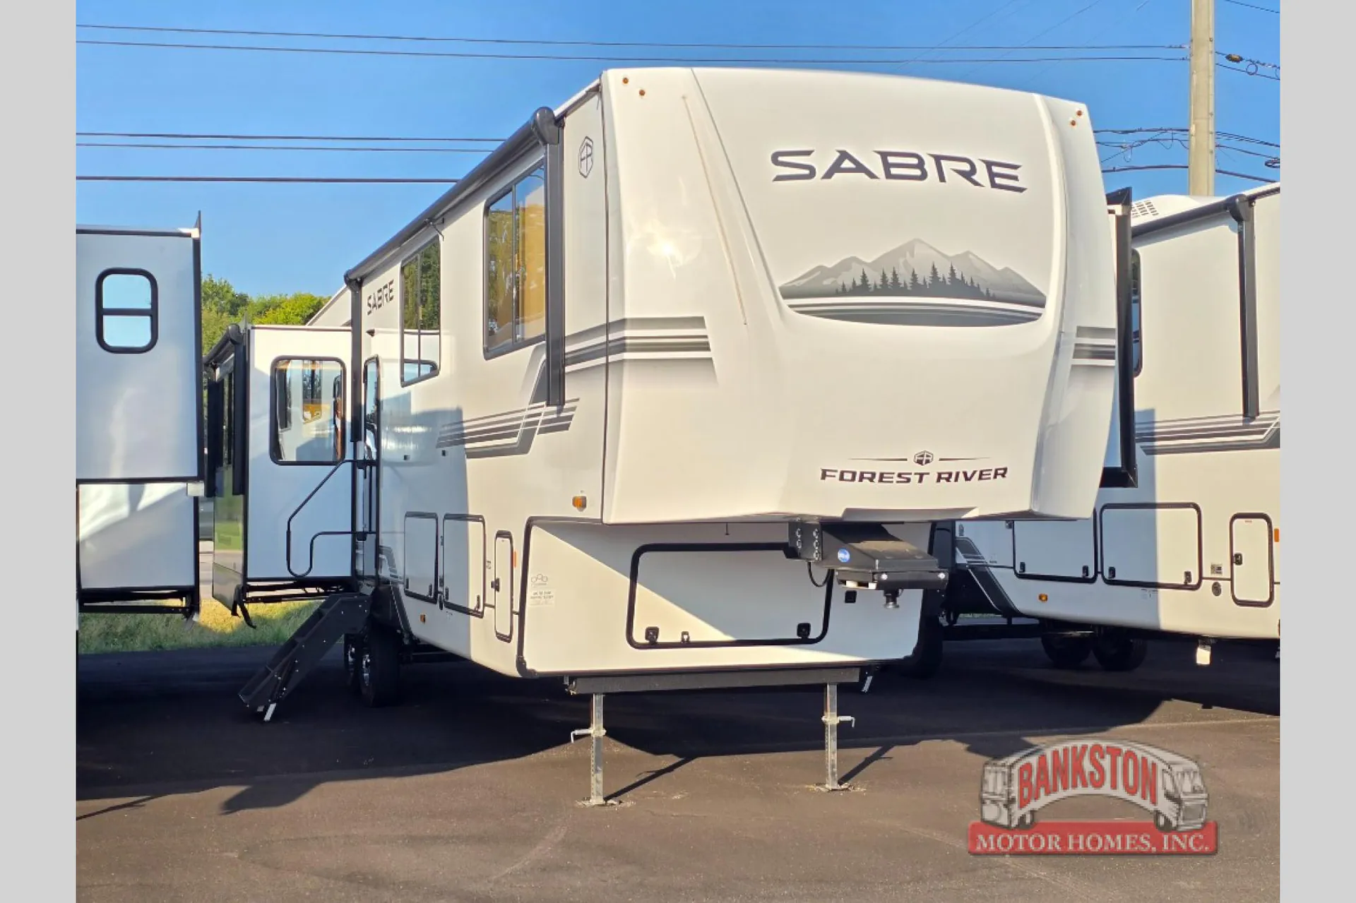
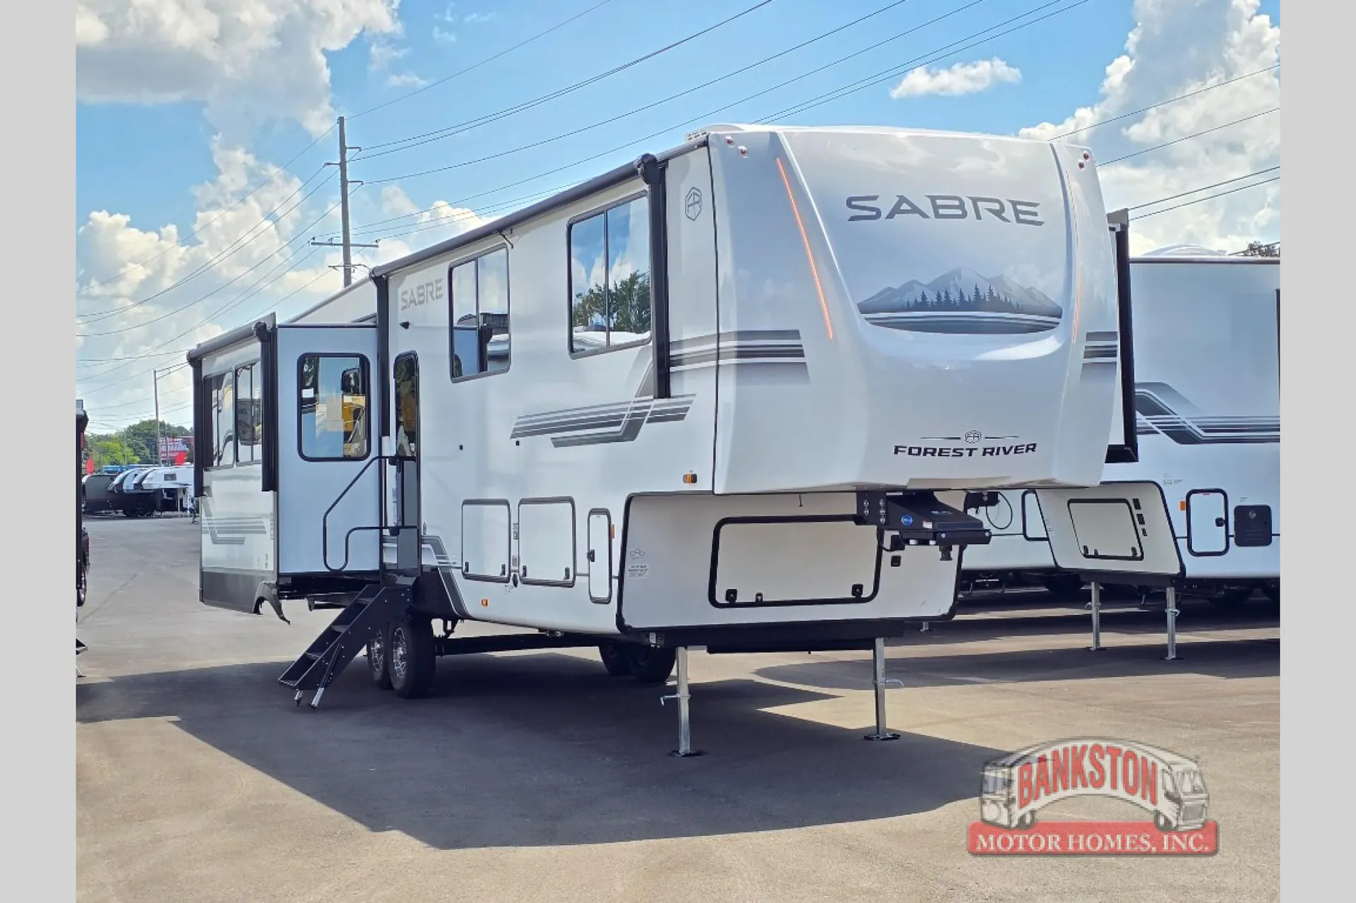
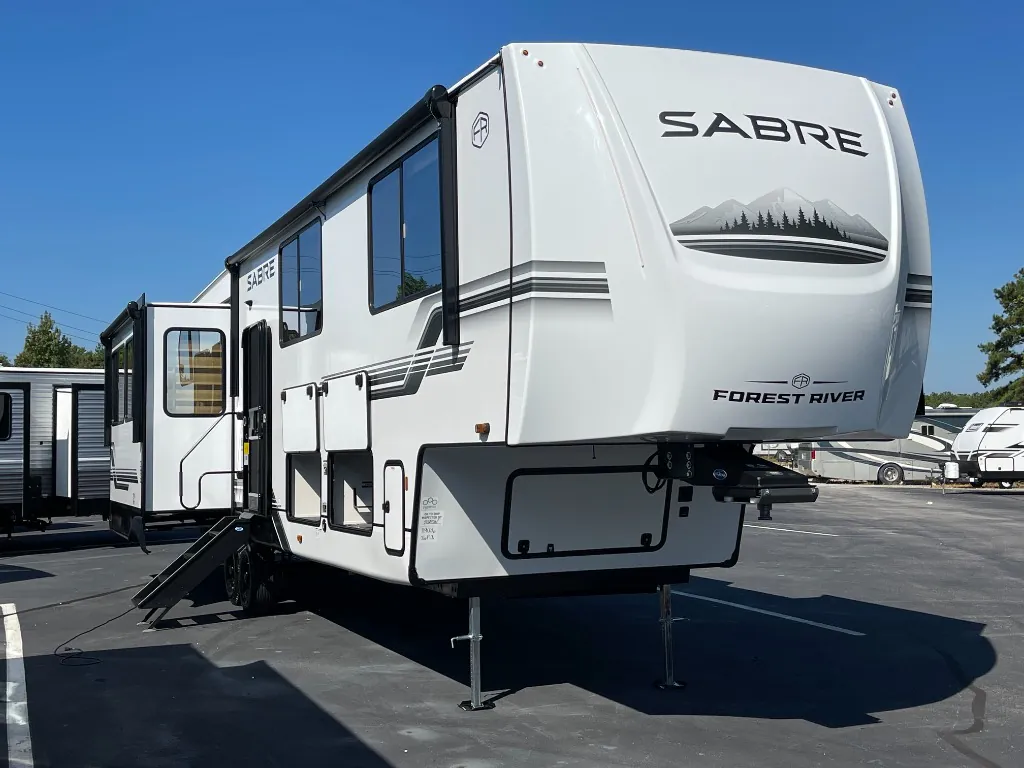
Rear window, farmhouse sink, mid bunk, loft
Get in touch and we'll be happy to answer any questions or set up an appointment to see it in person.
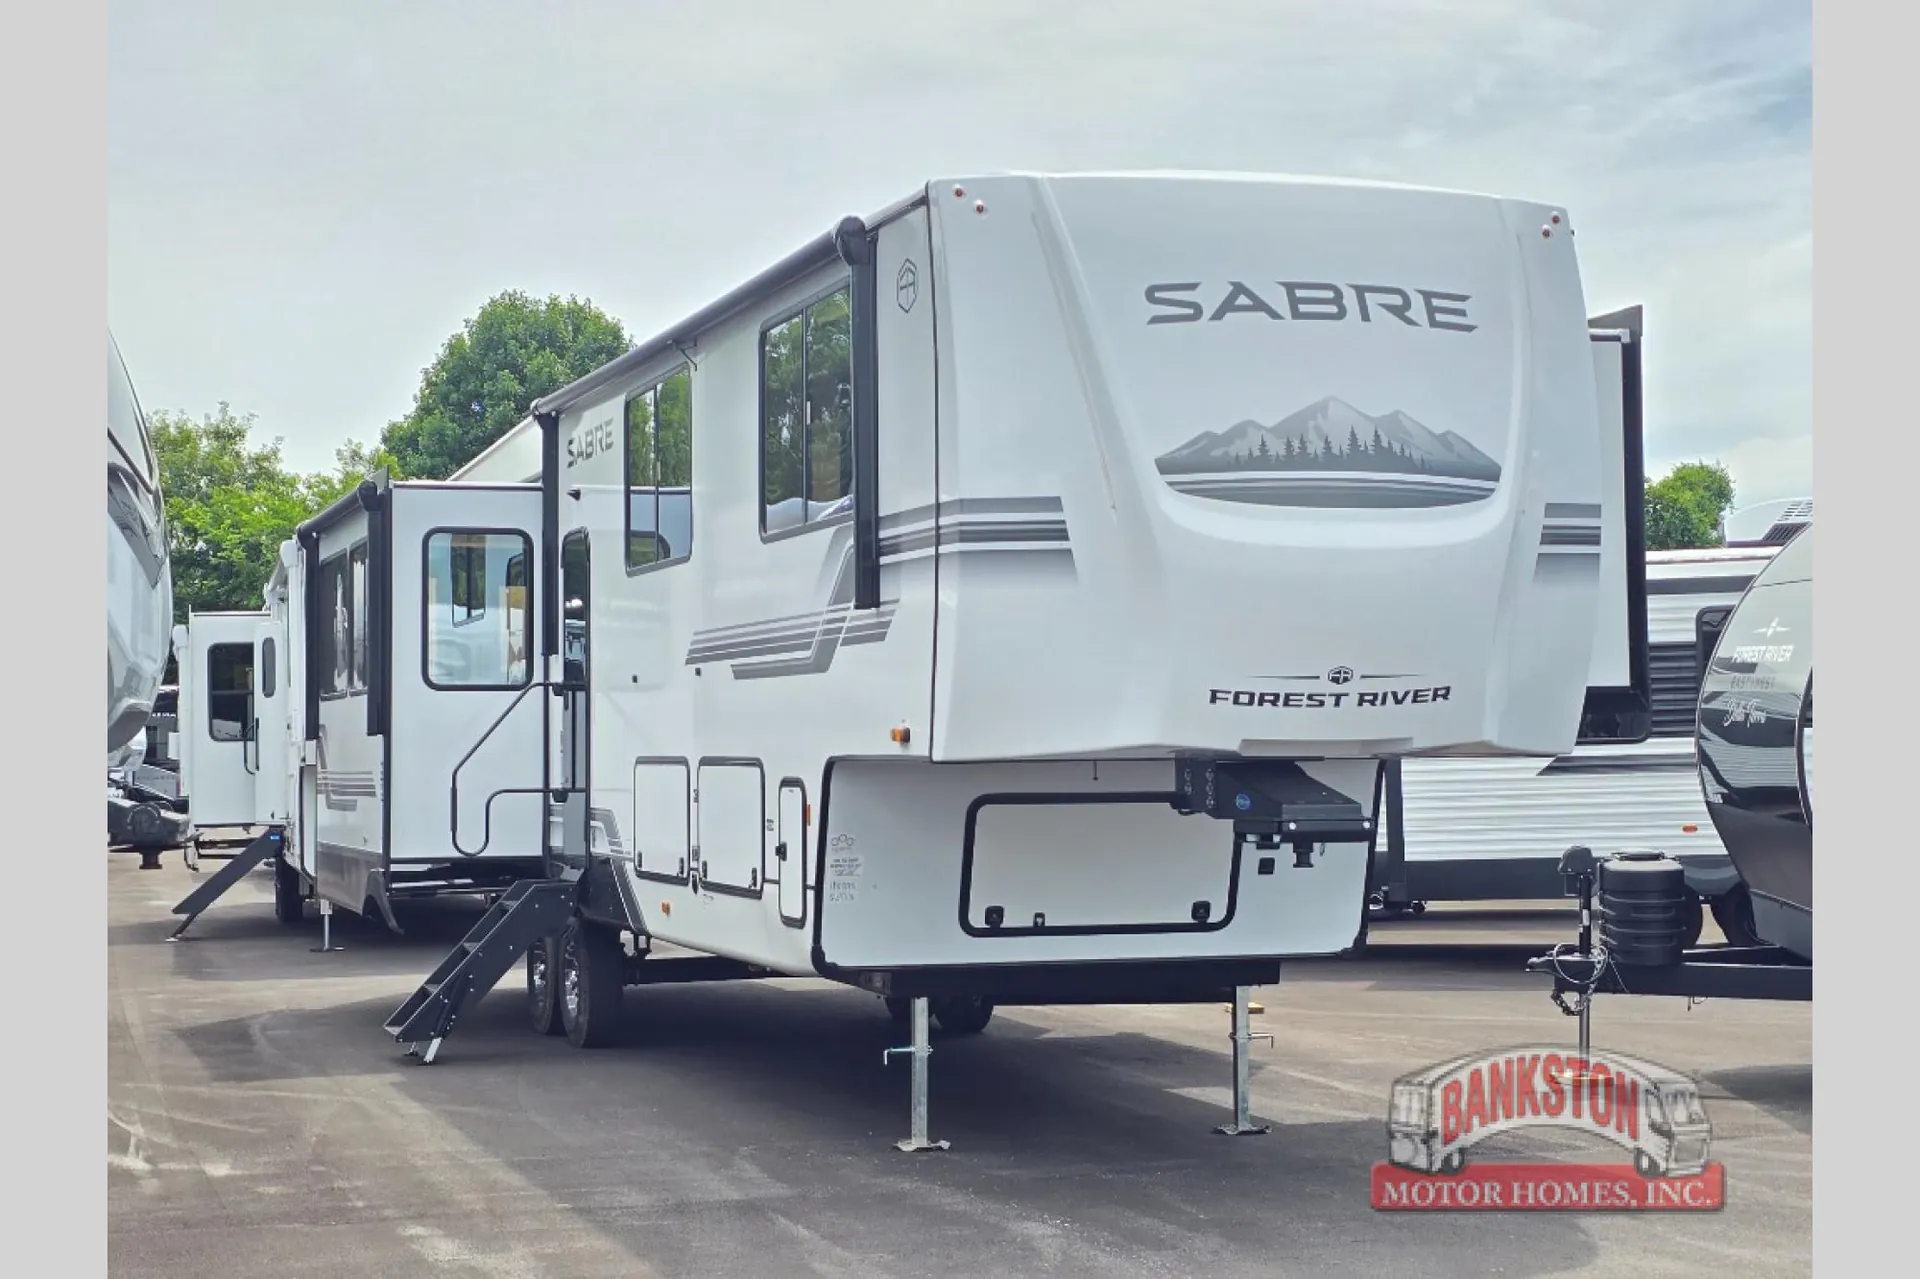
2027 Forest River Sabre 36FLX
NewStock #118114
Listing price
2027 Sabre 36FLX
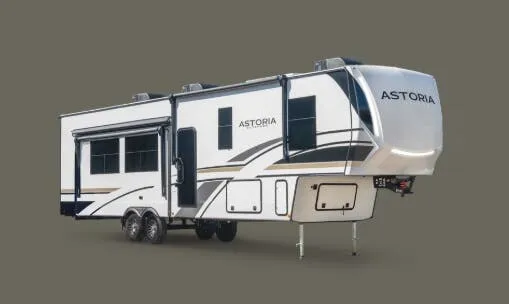
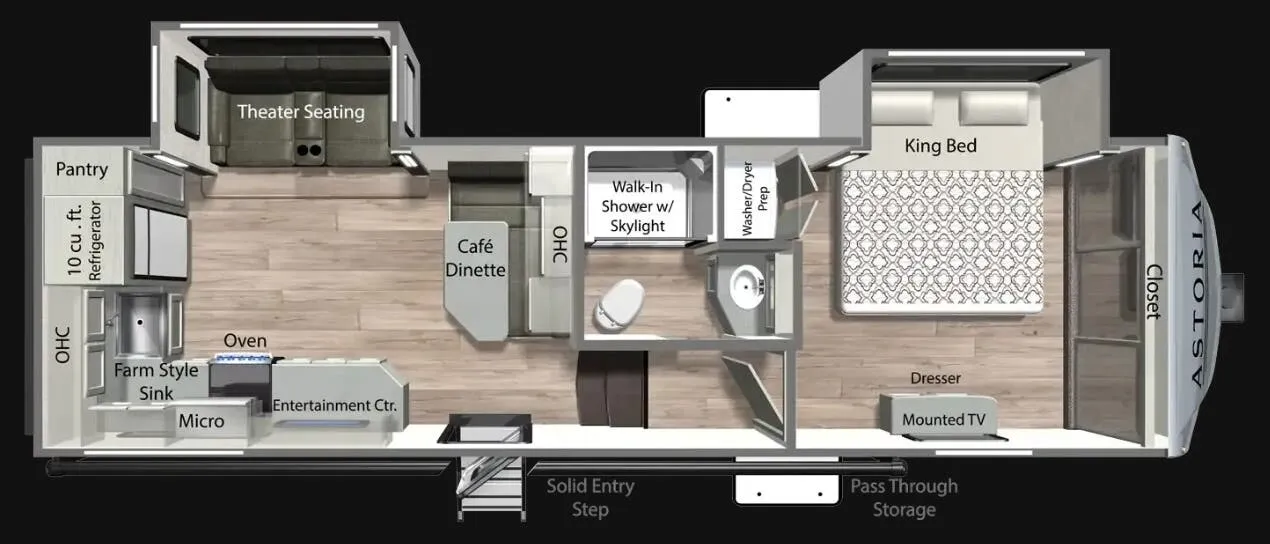
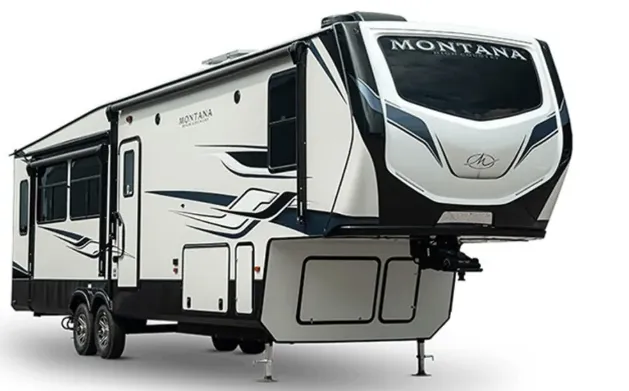
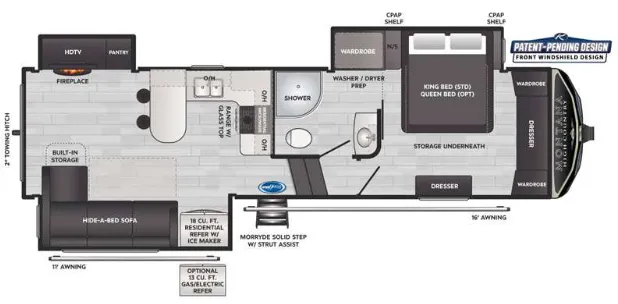
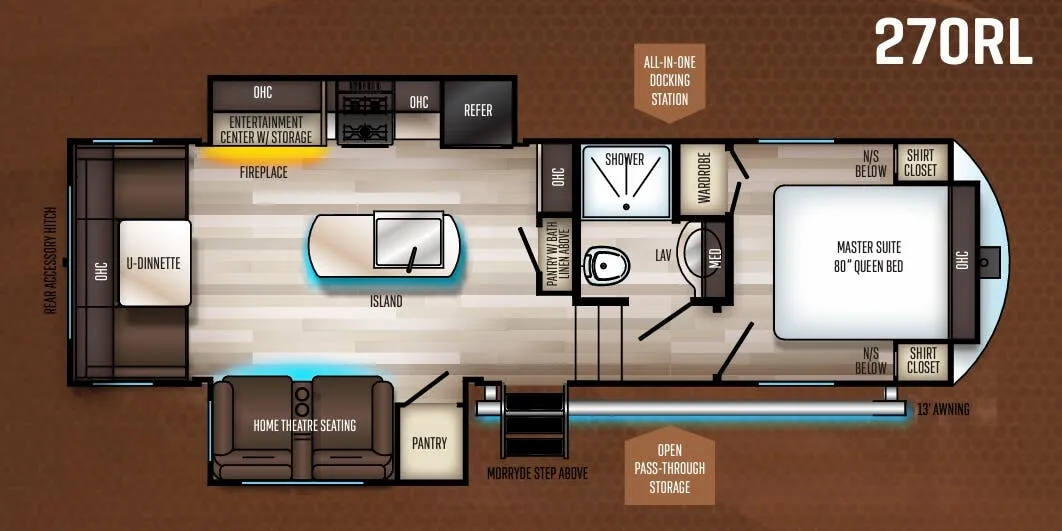
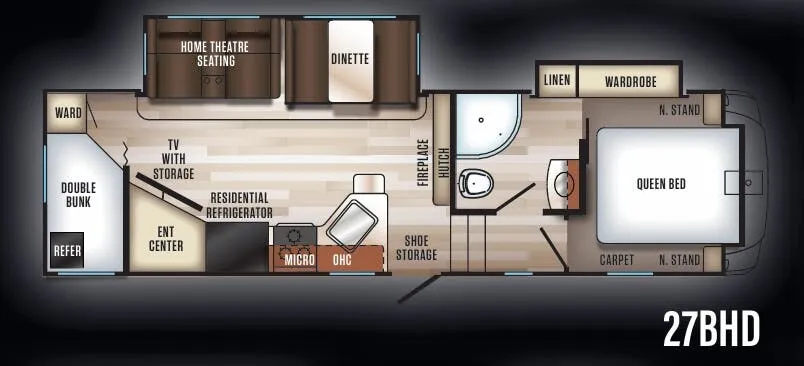
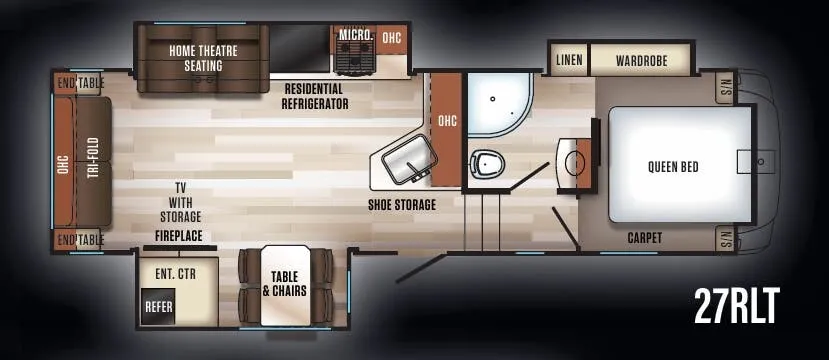
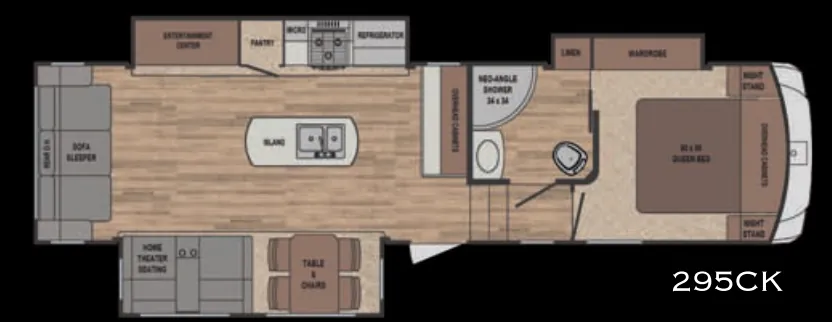
Other floor plans with a similar body style, feature mix, and price range, prioritizing other manufacturers and brands.
Length
41 ft
Dry weight
12,503 lbs
Sleeps
8
Slideouts
4
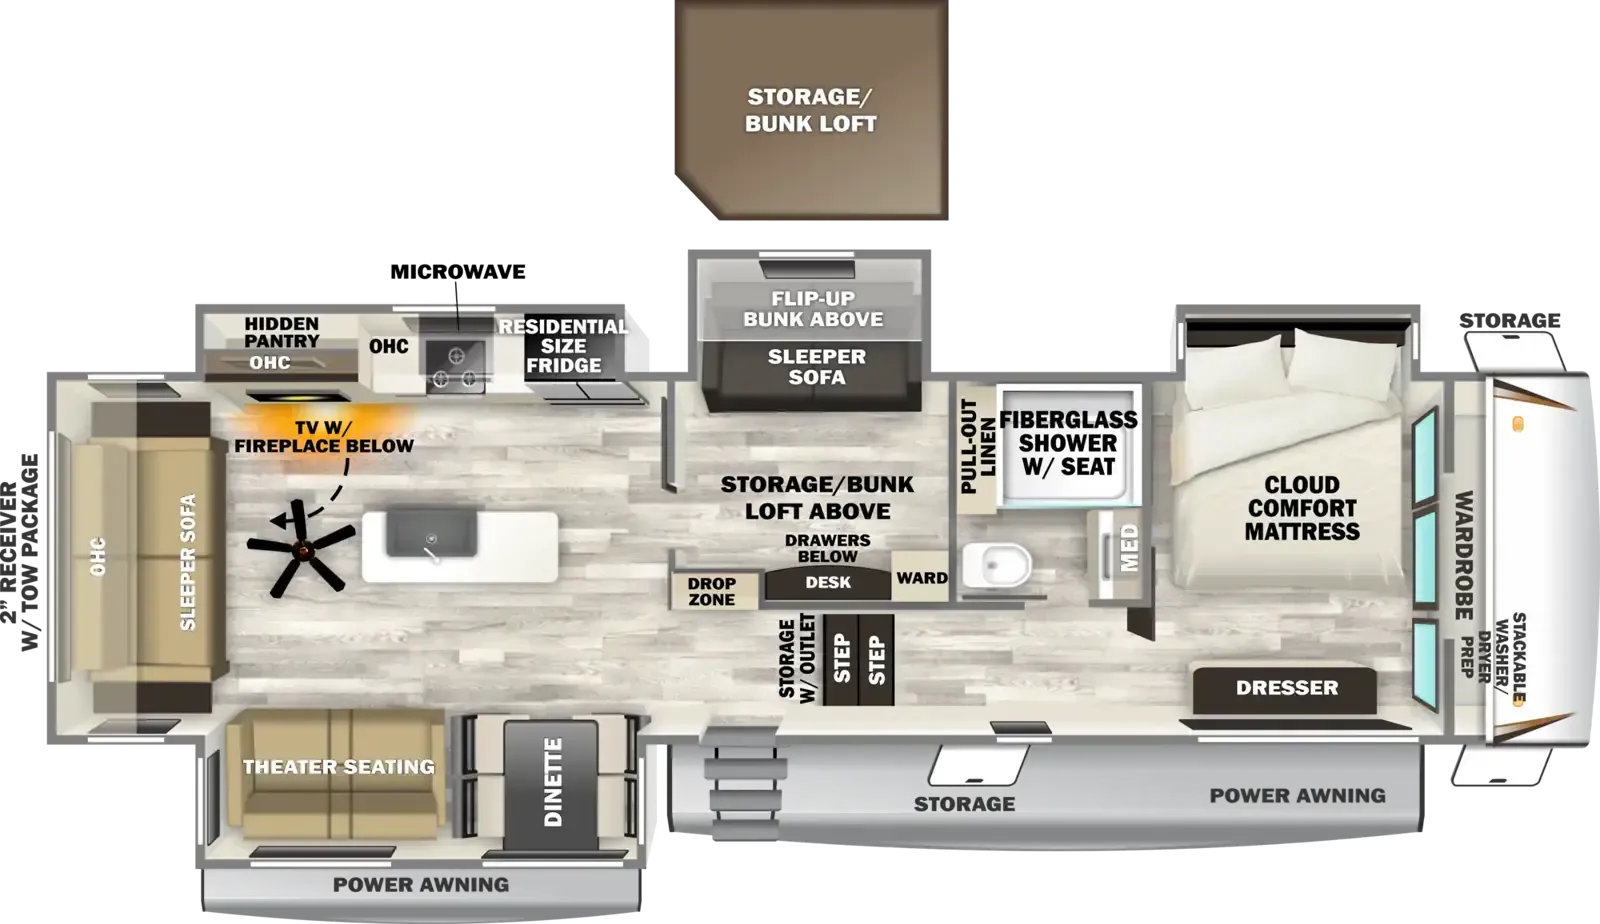
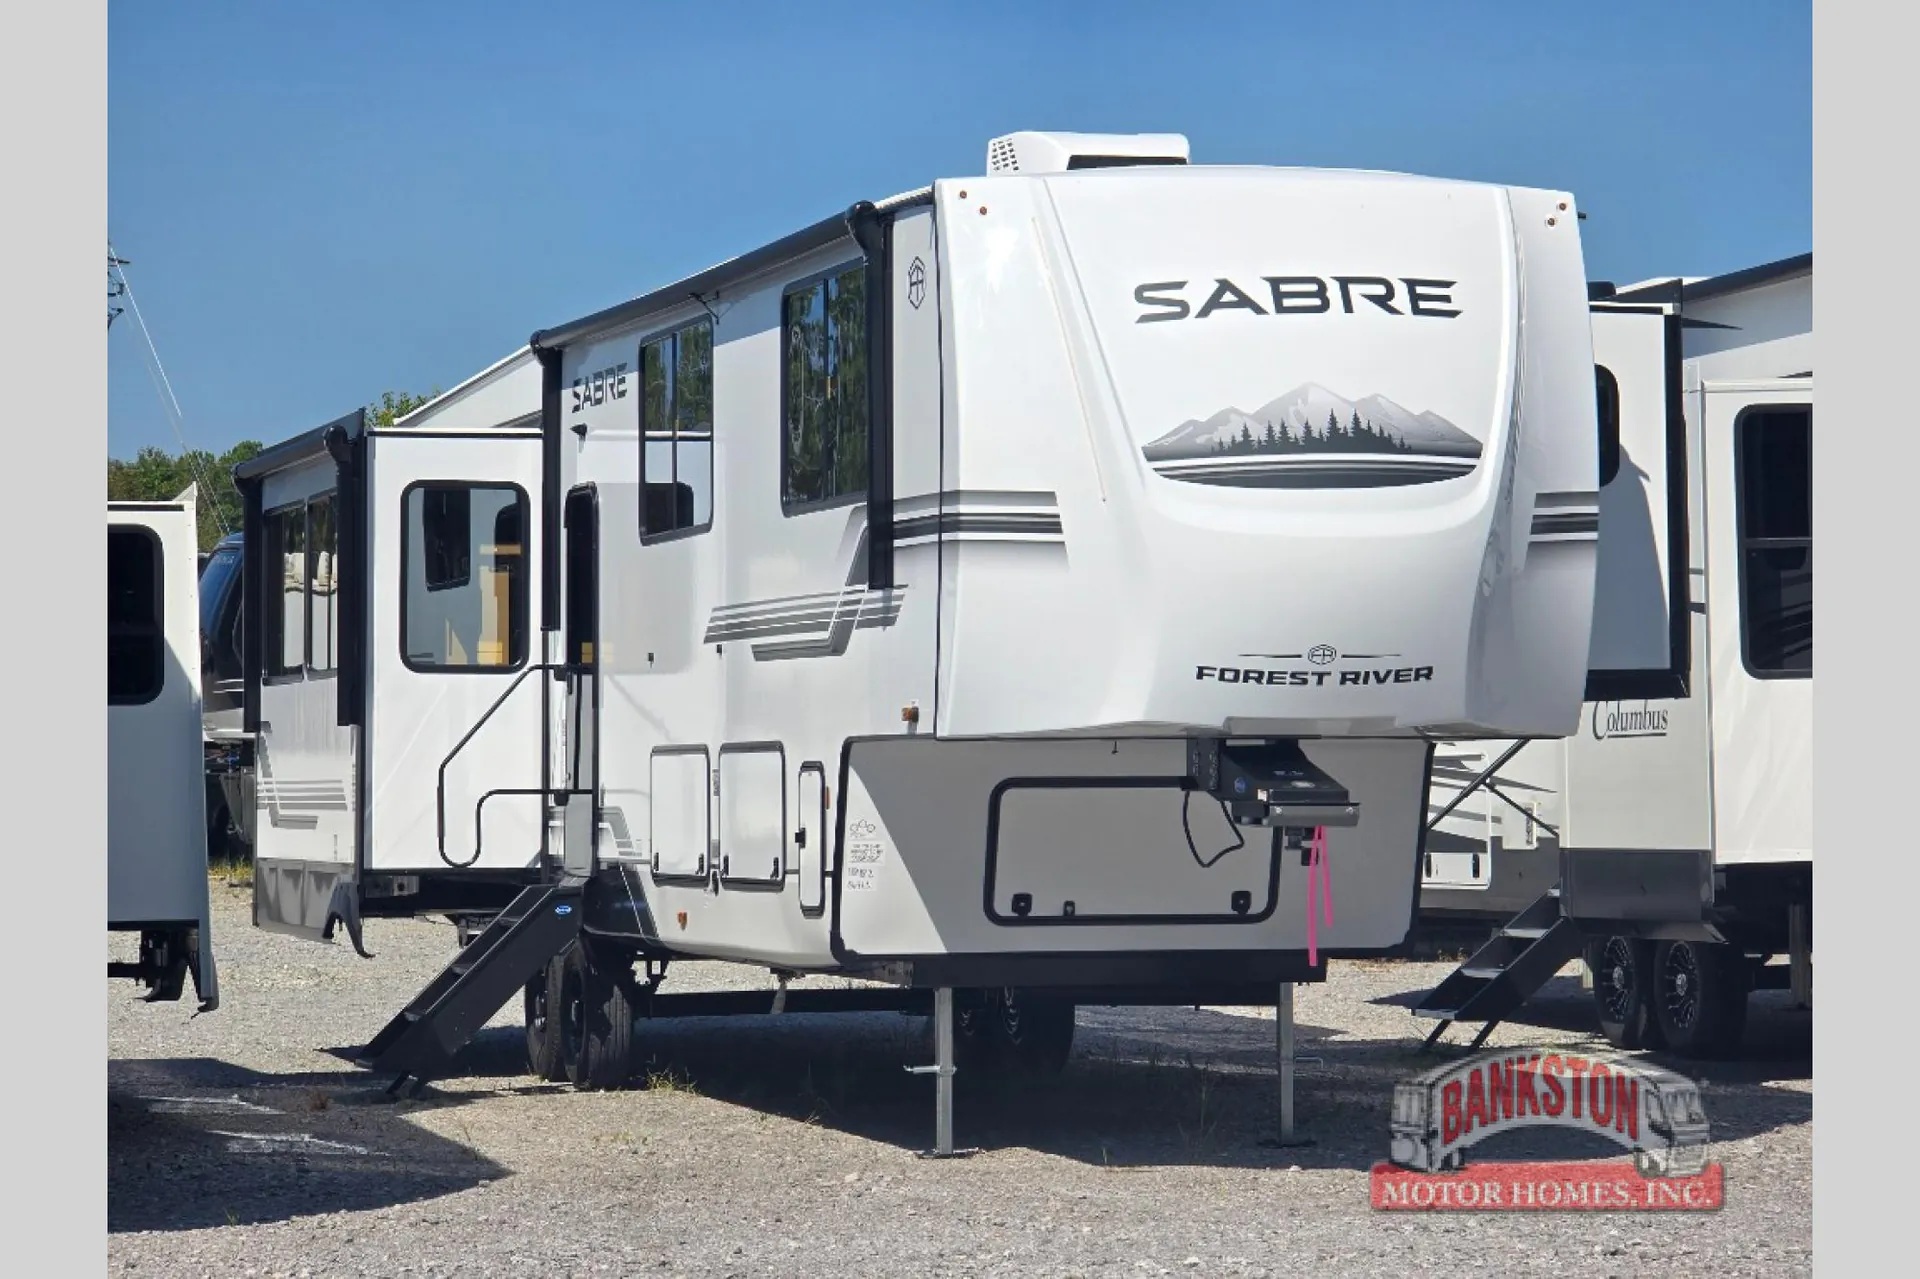
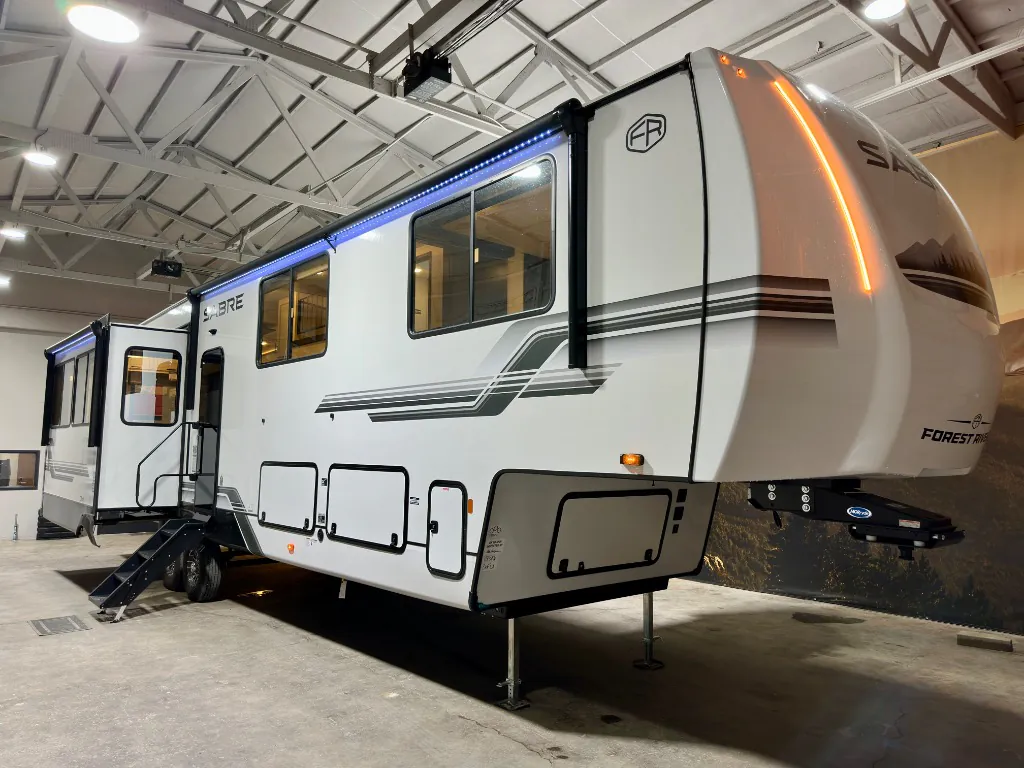
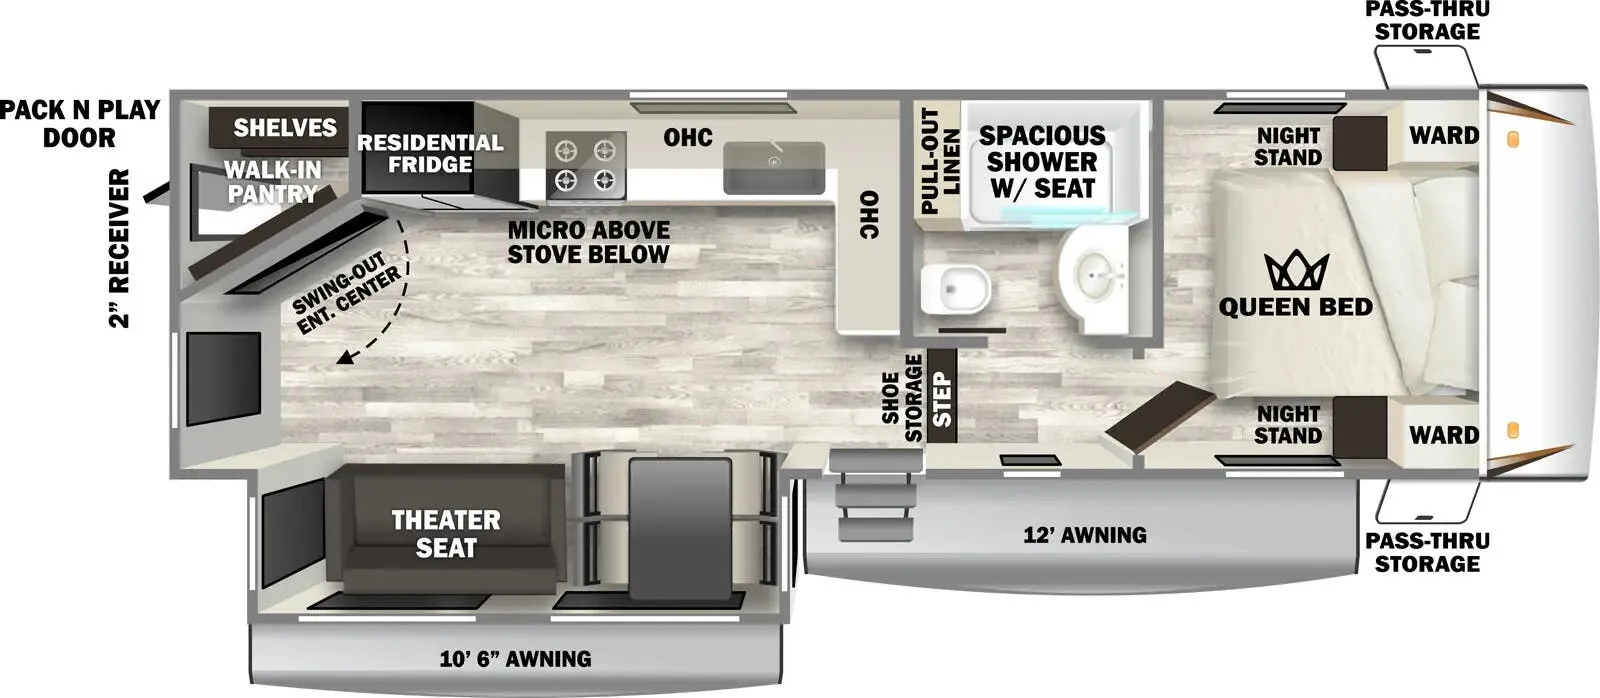
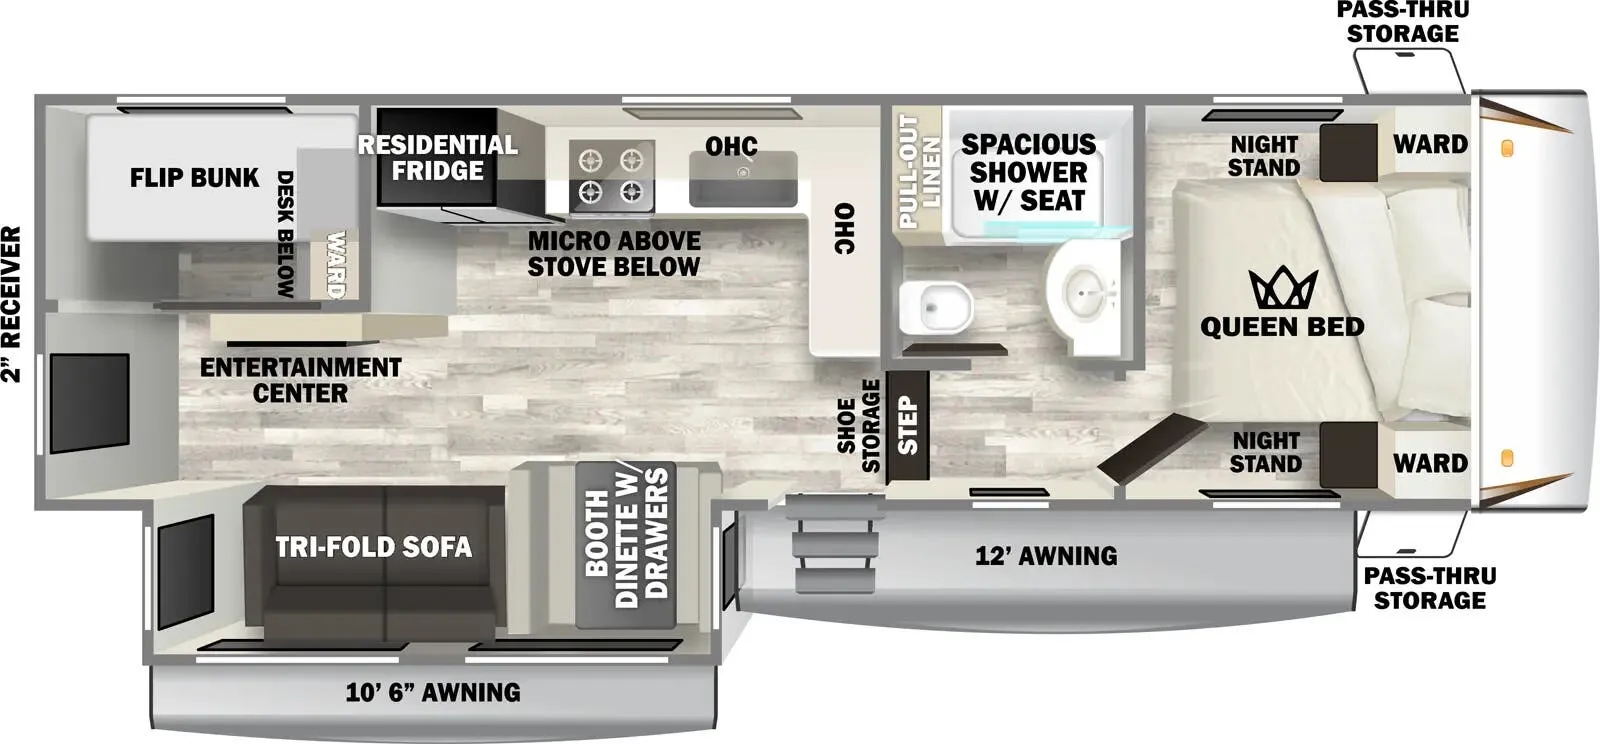
What makes the 36FLX stand out is how much it manages to fit without feeling cramped, a King bed in the front bedroom, a mid-bunk area that sleeps the kids, a proper loft, and a rear living space anchored by a large residential smart TV and smart projector with screen. The kitchen is a genuine highlight: solid surface countertops, real wood cabinetry, a workstation farmhouse sink, and a kitchen island that actually gives you room to cook. Outside, the dedicated outdoor kitchen and dual power awnings with LED lighting make the campsite extension feel as intentional as the interior. Practical touches like the electric auto-level system, tankless water heater, stackable washer/dryer prep, and heated enclosed underbelly show this is built for extended trips, not just weekends.
Many factors play into a unit's listing price and what you should pay. This guide provides a ballpark estimate, but it does not factor in your exact scenario or how different listings are equipped.
There may be room for price negotiation.
Unlock pricing insights with RV Envy Pro →$56,995 – $113,464
This unit has been on the lot for 91 to 120 days.
When was this unit listed?This unit ranks near the lowest priced for new units in this model year.
From the dealer's listing
**Forest River **Sabre fifth wheel 36FLX highlights:
Storage/Bunk Loft
Cloud Comfort Mattress
Middle Bunkroom/Den
Theater Seating
There is much to love in this fifth wheel! Starting with the second bedroom which has a slide that houses a flip-up bunk above a sleeper sofa across from a desk with drawers, a drop zone, and a wardrobe, plus a storage/bunk loft above it all. The rear living area includes a sleeper sofa, a TV with a hidden pantry behind, and theater seating for two making this space another area at night for guests. In the morning, you can prepare breakfast on the kitchen island, then dine together at the dinette with chairs. The full bath will allow you to stay clean throughout your trip, and you'll feel right at home in the front private bedroom with a slide out bed, a dresser, and front wardrobe with stackable washer/dryer prep.
You will experience luxurious camping trips at an affordable price with any one of these Forest River Sabre fifth wheels! They feature extended-season capability, upscale kitchens, inviting living spaces, and generous storage for all your gear. Like with all Forest River products, you can rely on the quality construction materials for each unit, providing you with years of use and memories. You'll be met with many interior comforts, including full bath and kitchen amenities, a cloud comfort mattress, and multiple slide outs to give your crew plenty of space to stretch out.
Options:
CONVENIENCE PACKAGE
BISTRO KITCHEN PACKAGE
ULTIMATE COMFORT PACKAGE
JUICE PACK
COFFEE & CREAM DECOR
RVIA SEAL
Bankston Motor Homes
Huntsville, AL
Sells faster than 54% of US RV dealers
Compared with 1,318 dealers nationwide
Other listings for this floor plan, ranked by condition, model year, distance, price, and listing quality.